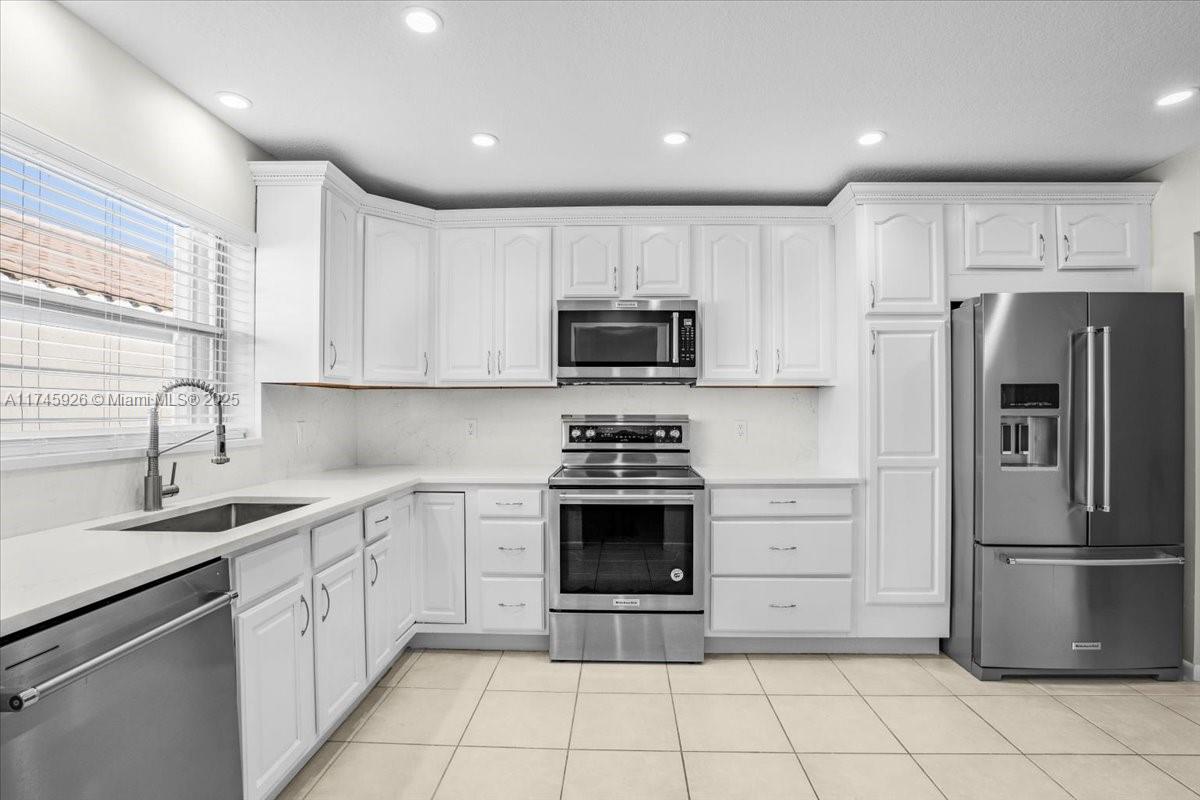
Kitchen with white cabinets, stainless steel appliances, and a sink beneath a window.
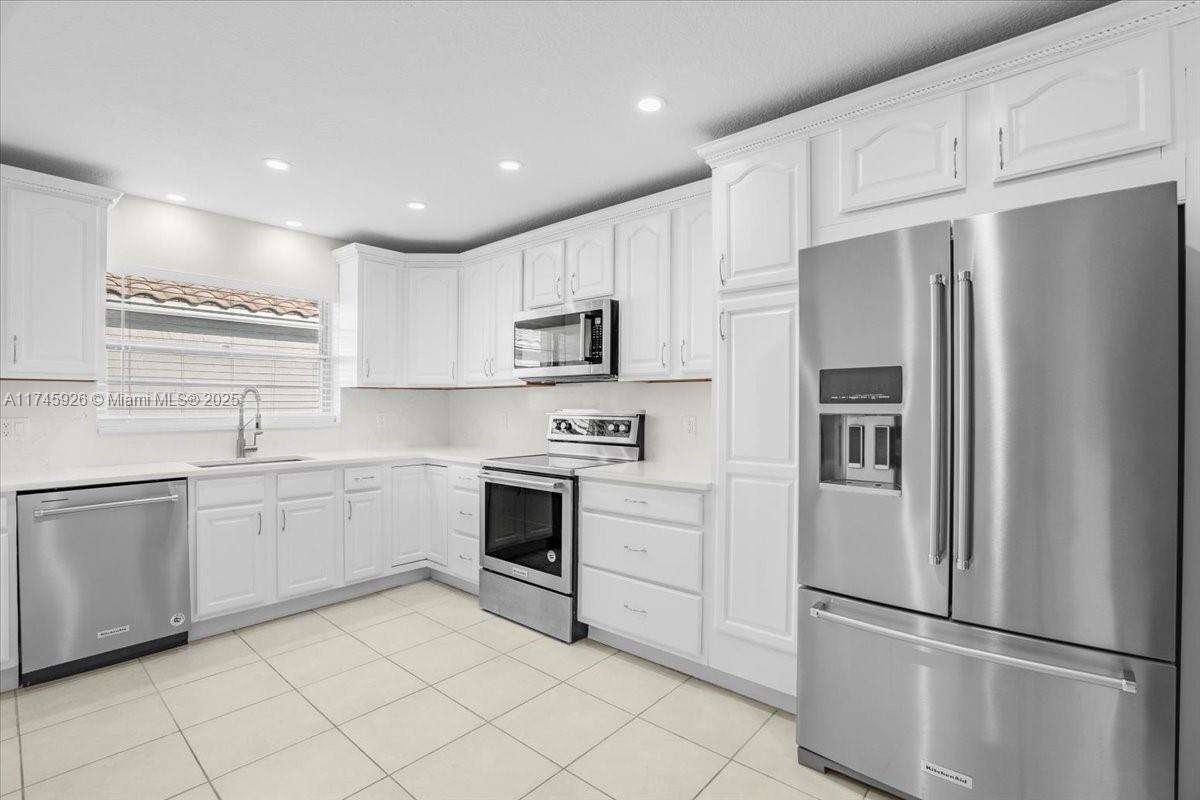
Kitchen with white paneled cabinets, stainless steel appliances, and a sink beneath a window.
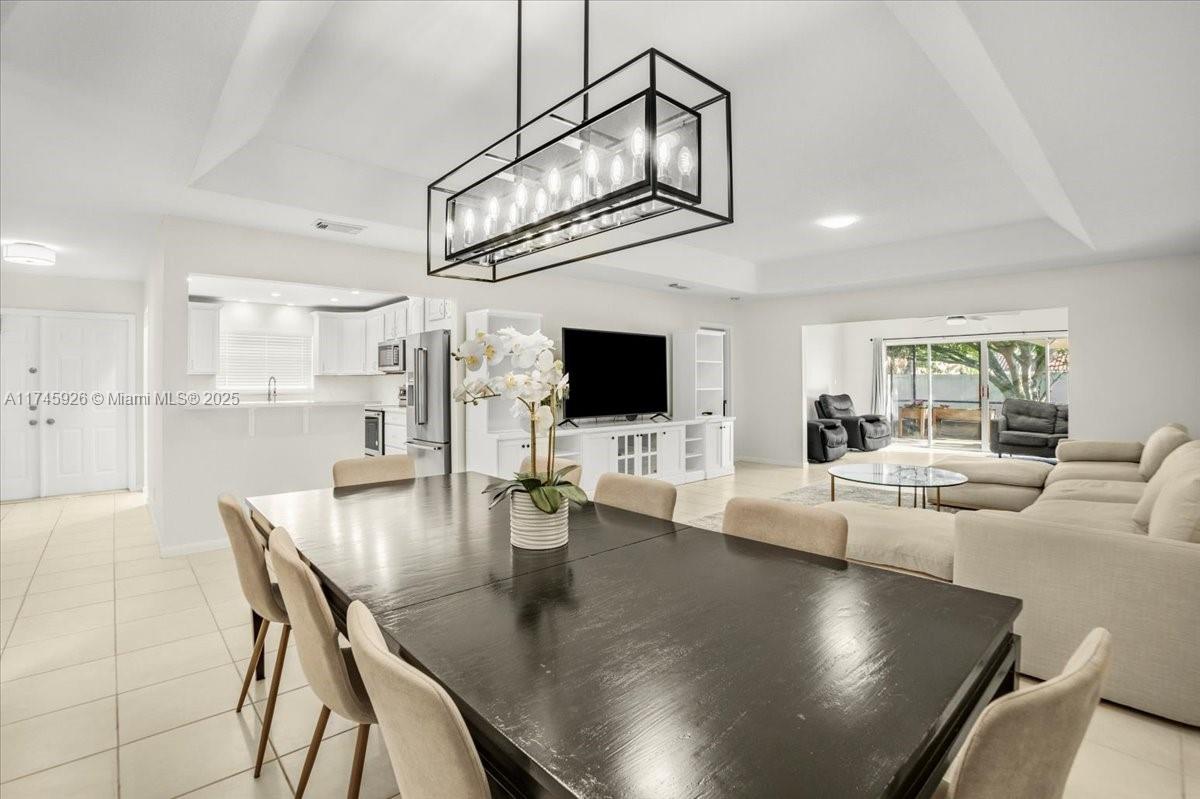
Open-plan dining and living room with a dark dining table, white kitchen, and sliding doors to the patio.
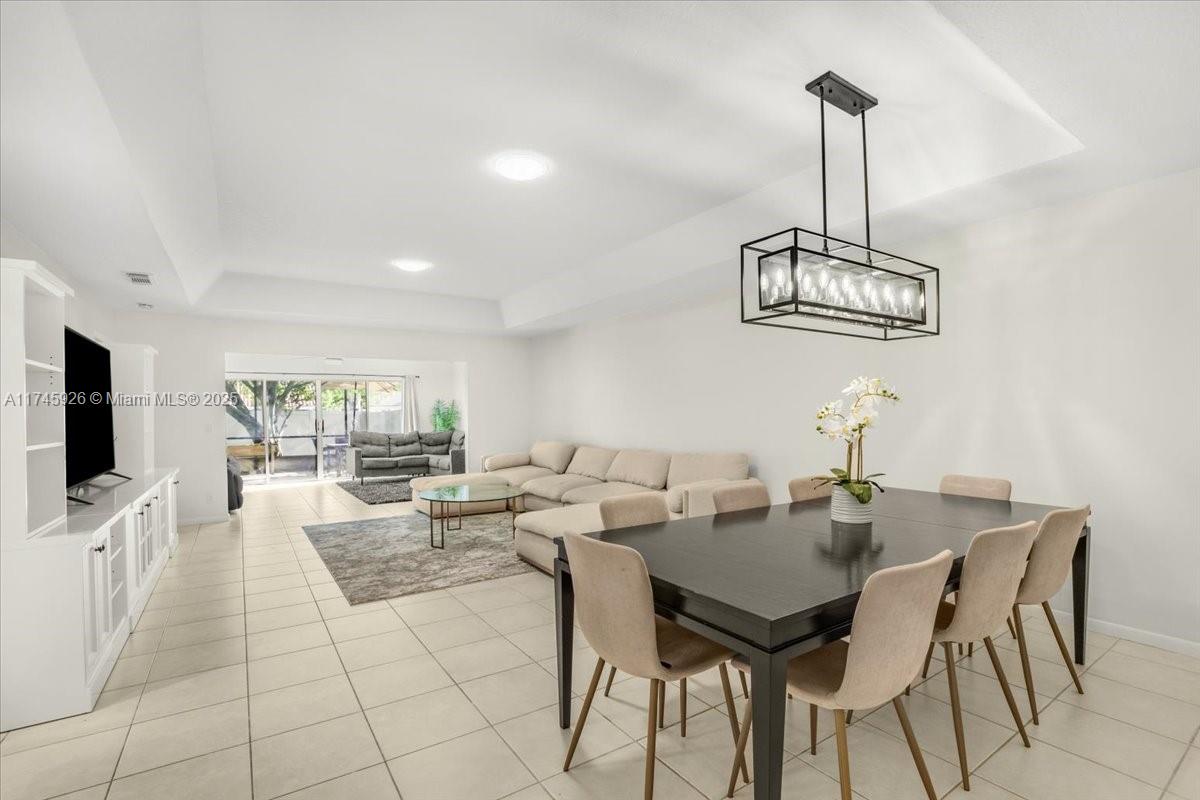
Open-plan living and dining room with a beige sectional, dark dining table, and sliding doors to a screened patio.
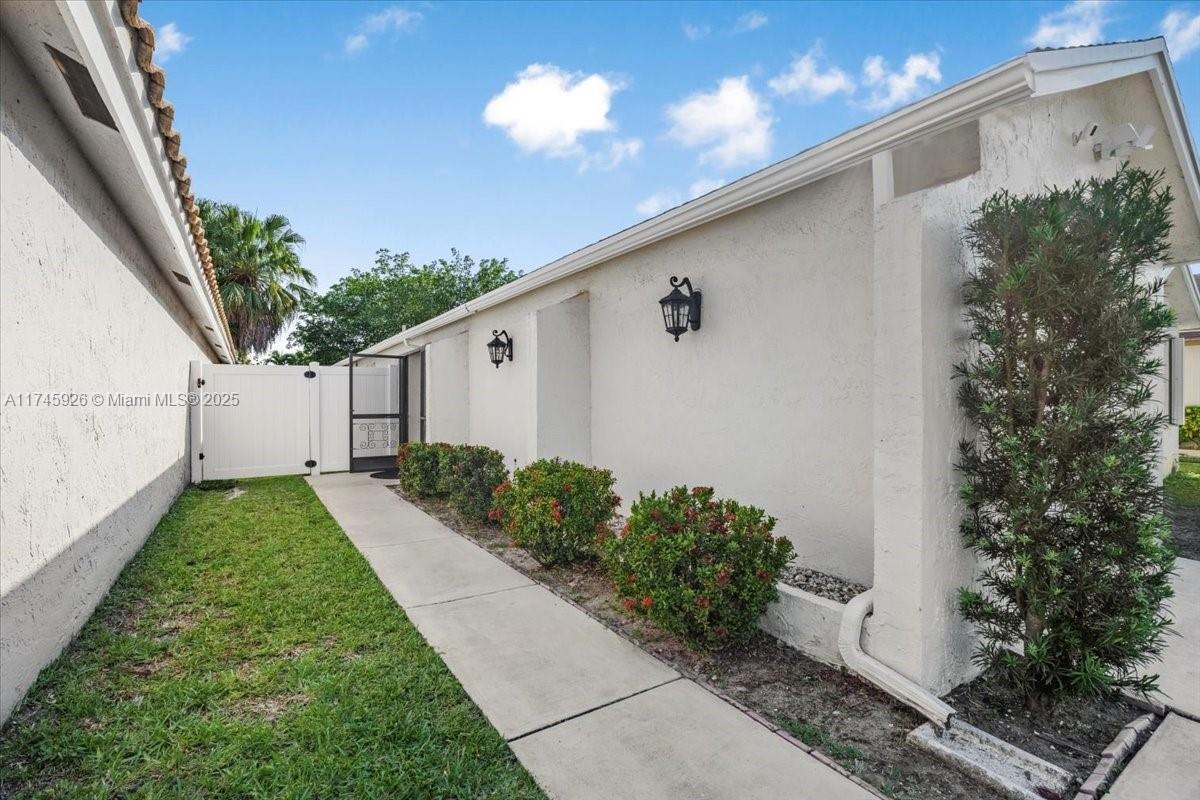
Stucco home’s side entrance with a walkway, white gate, shrubs, and black wall lanterns.
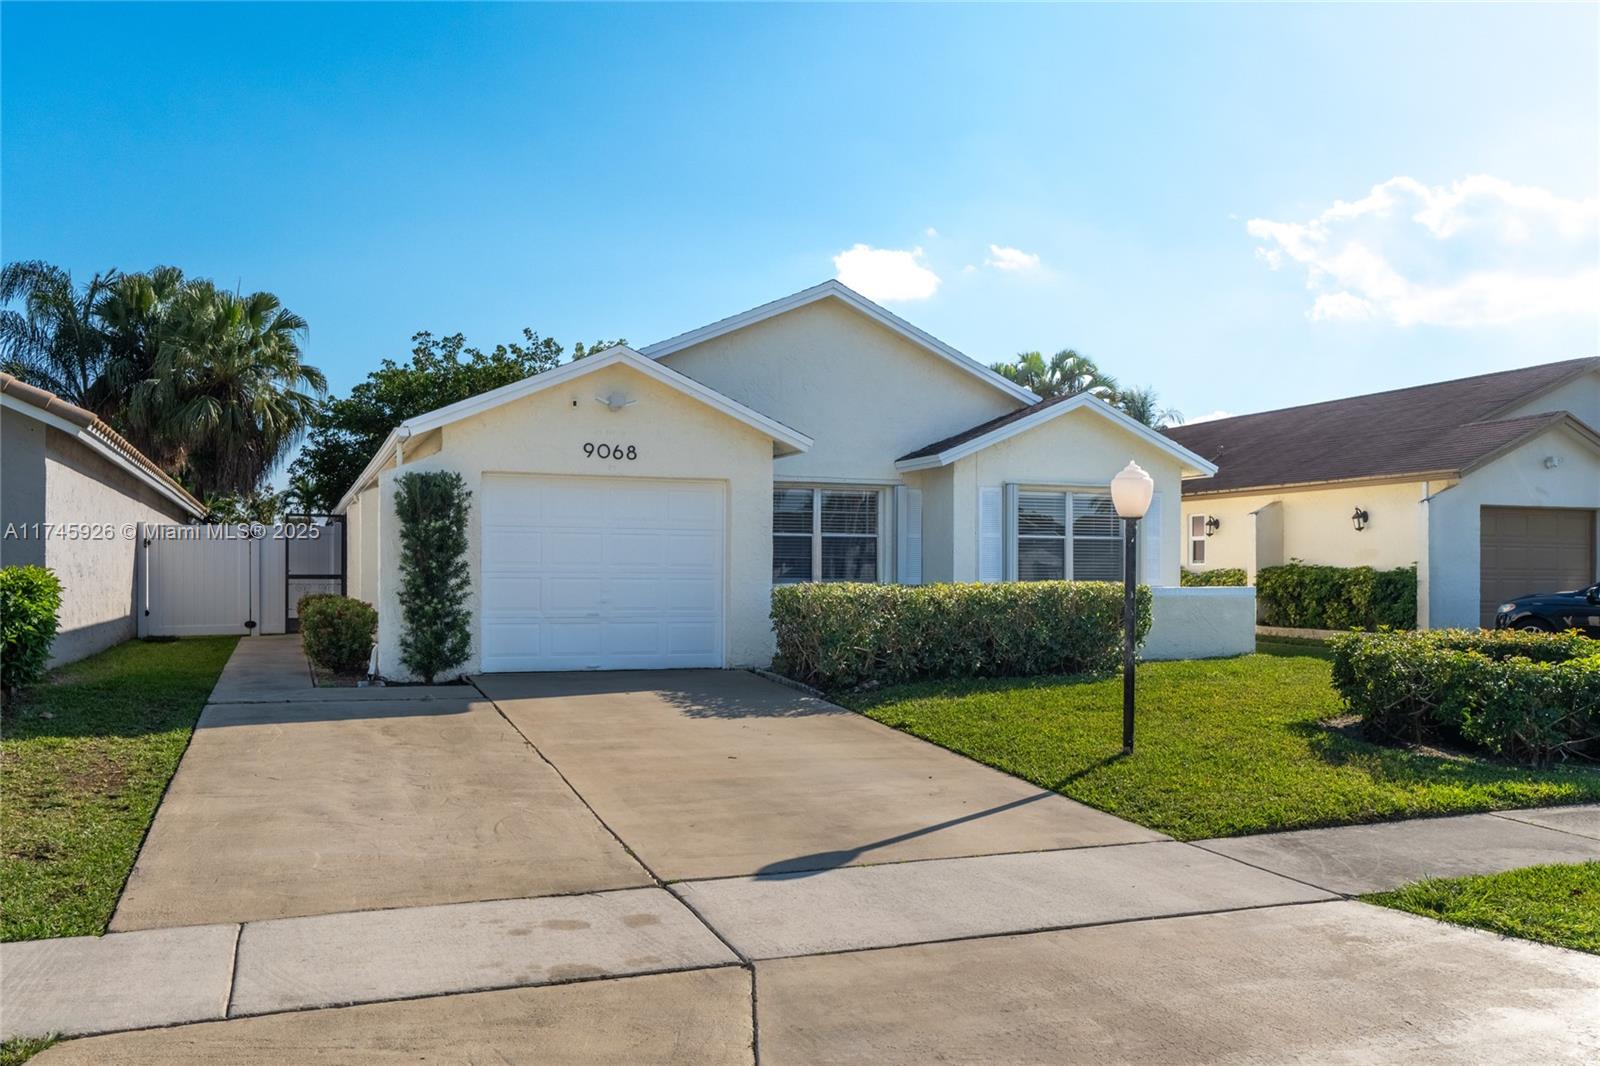
Single-story home with a front-facing garage, broad driveway, trimmed hedges, and the number 9068 above the garage.
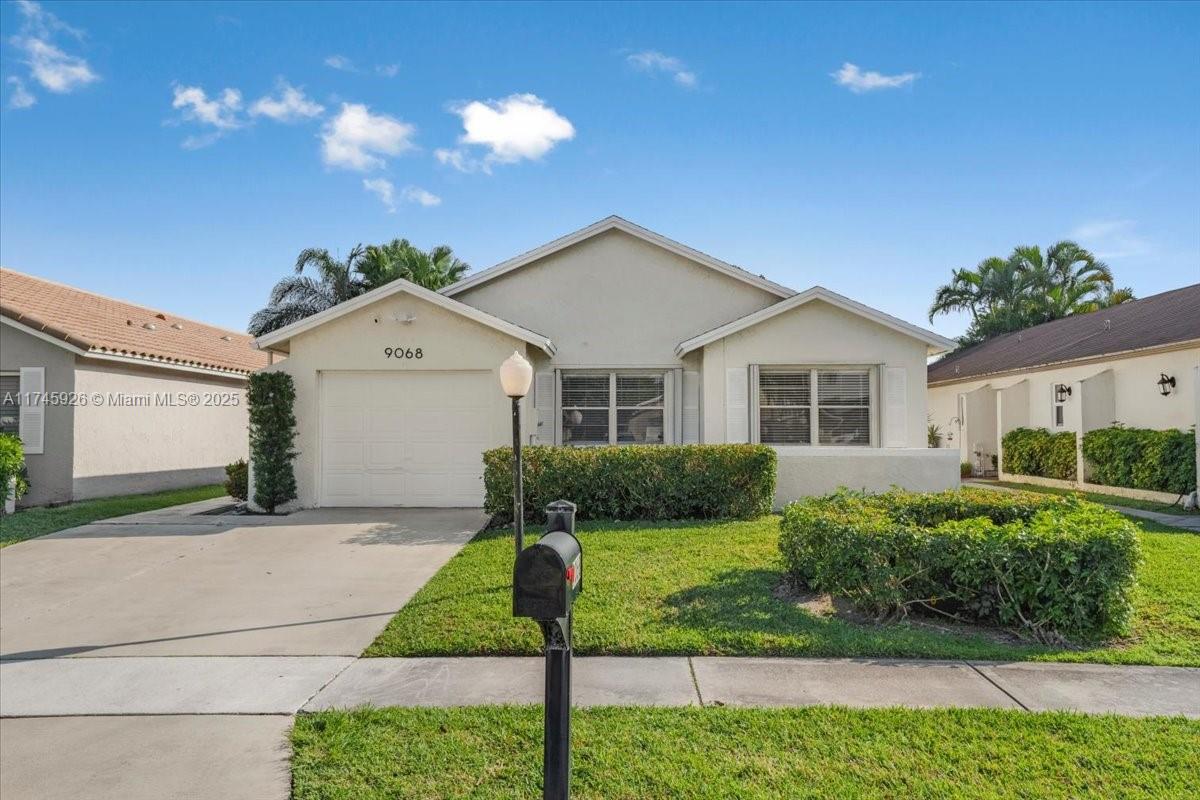
Single-story home with an attached garage, broad driveway, trimmed hedges, and a mailbox by the lawn.
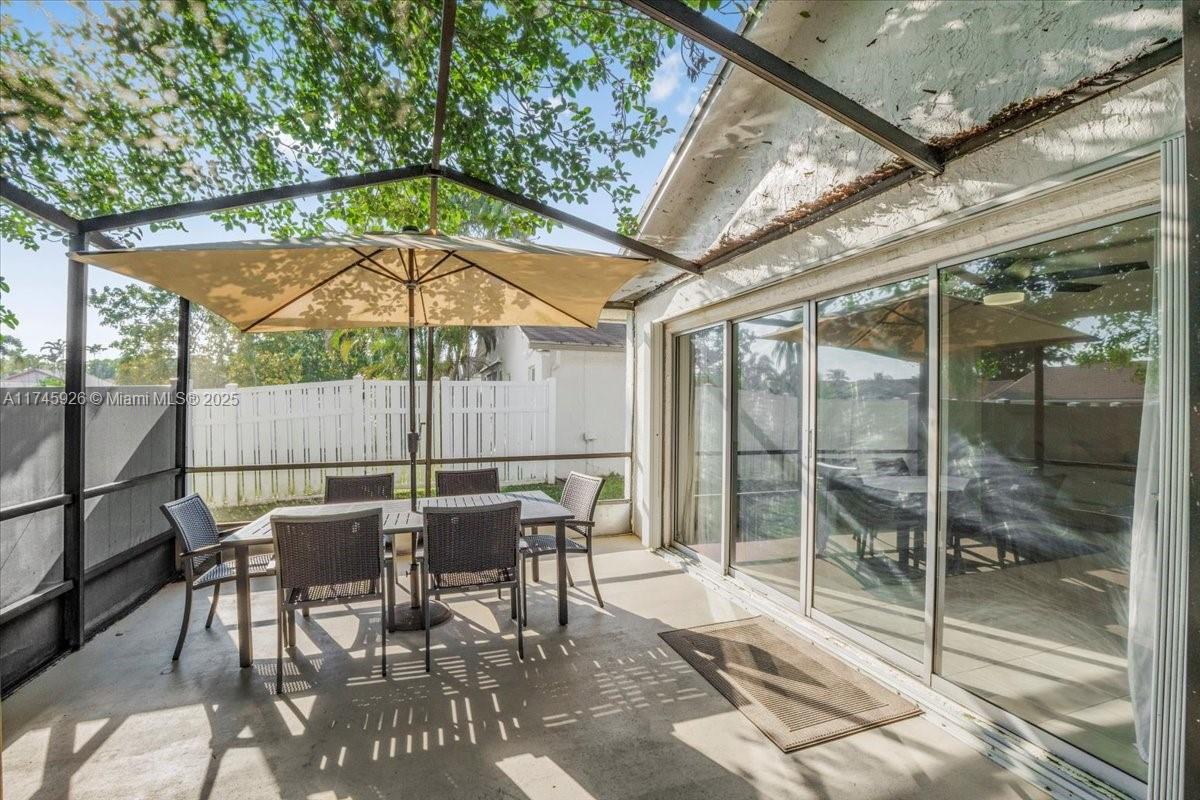
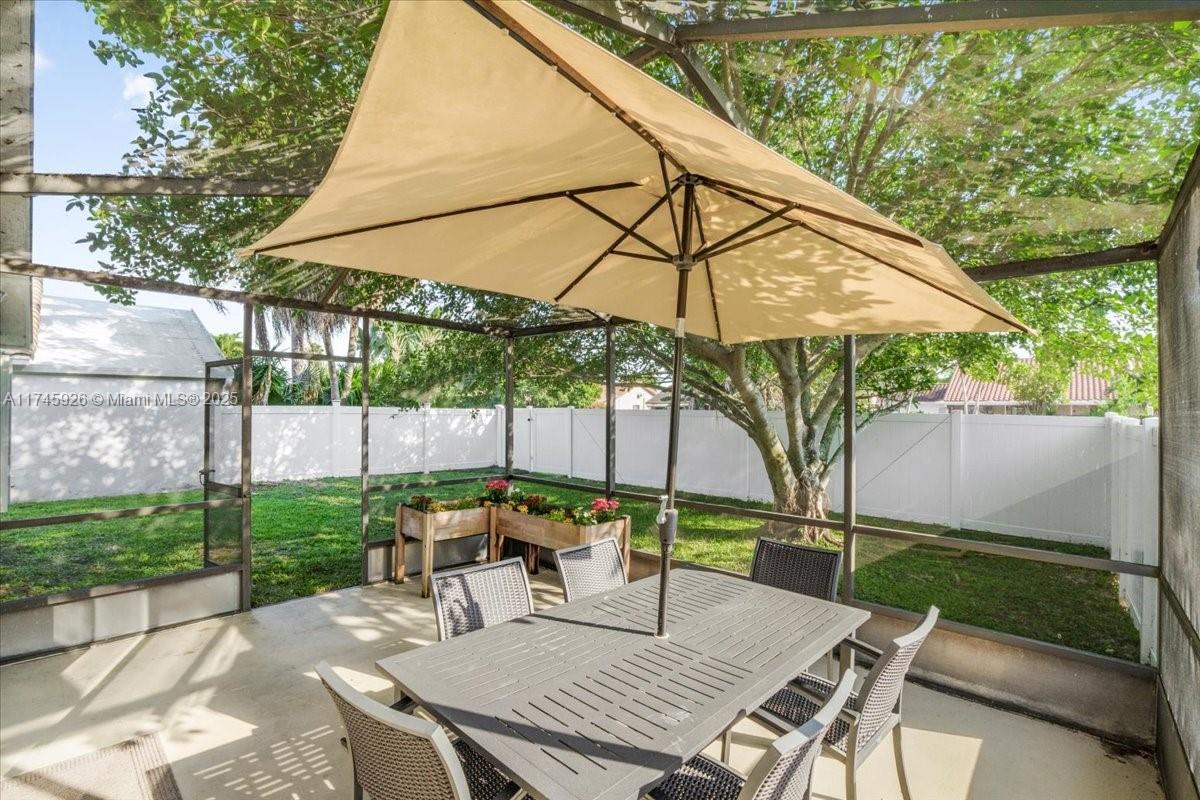
Screened patio with outdoor dining set and umbrella beside sliding glass doors.
Covered patio with gray dining set and beige umbrella overlooking a fenced lawn and shade tree.
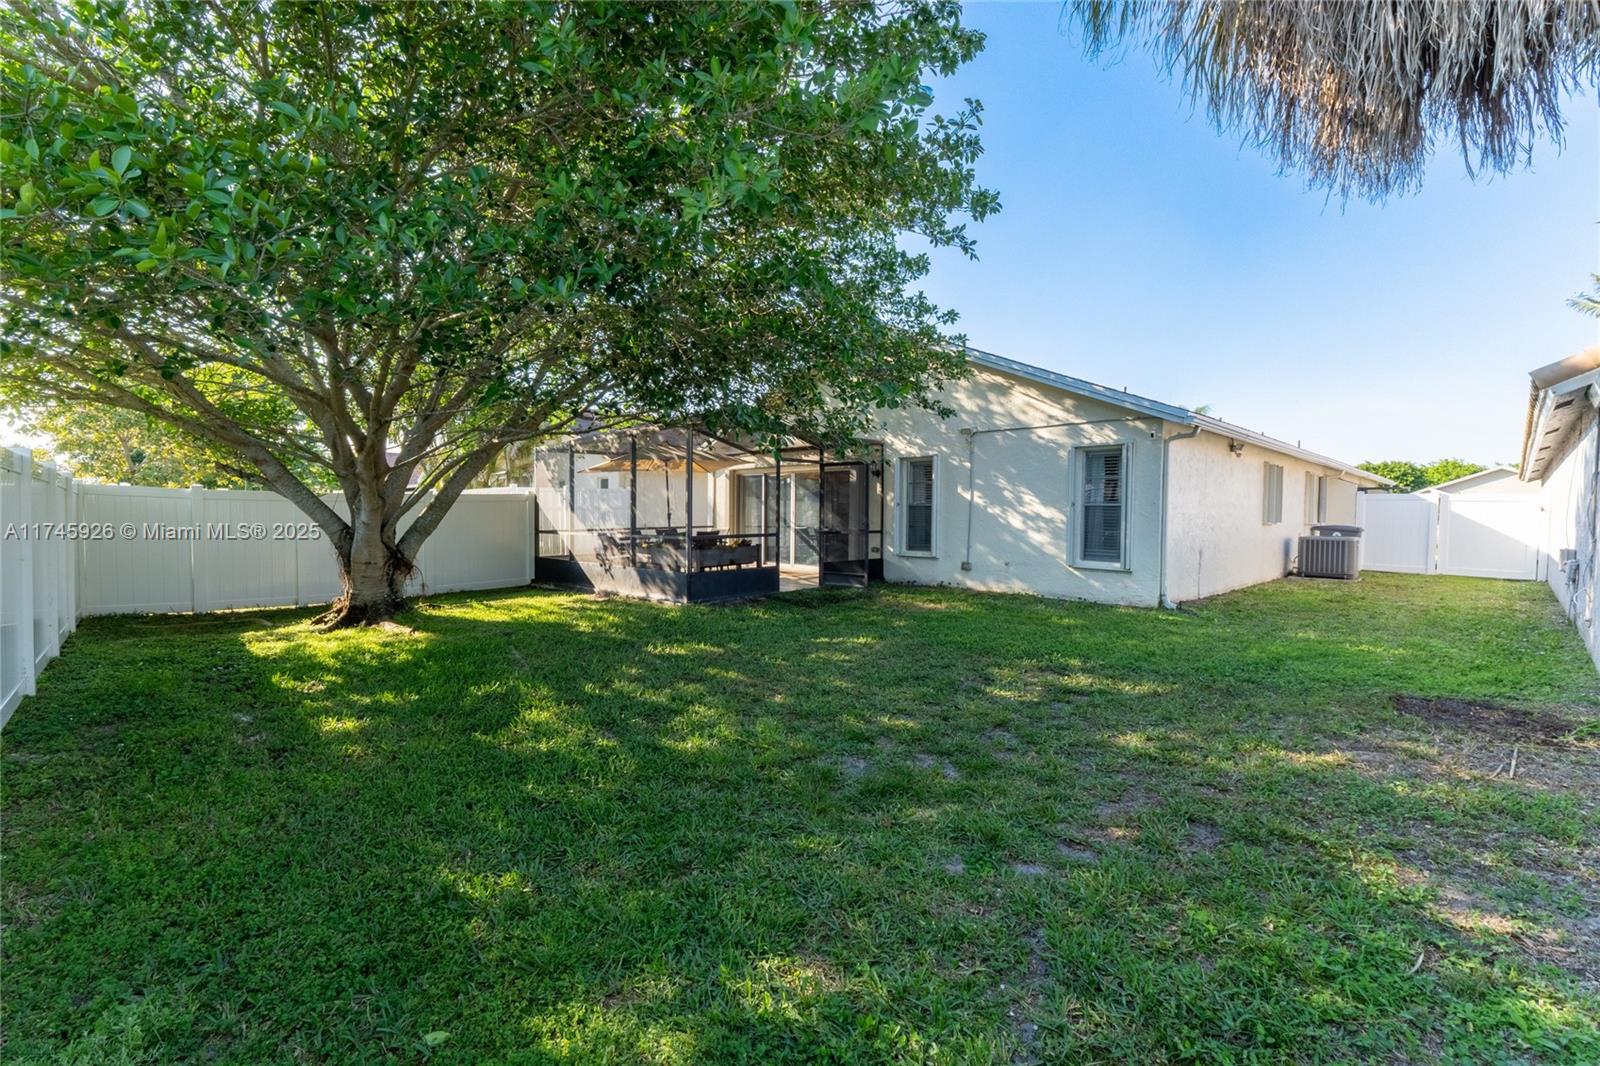
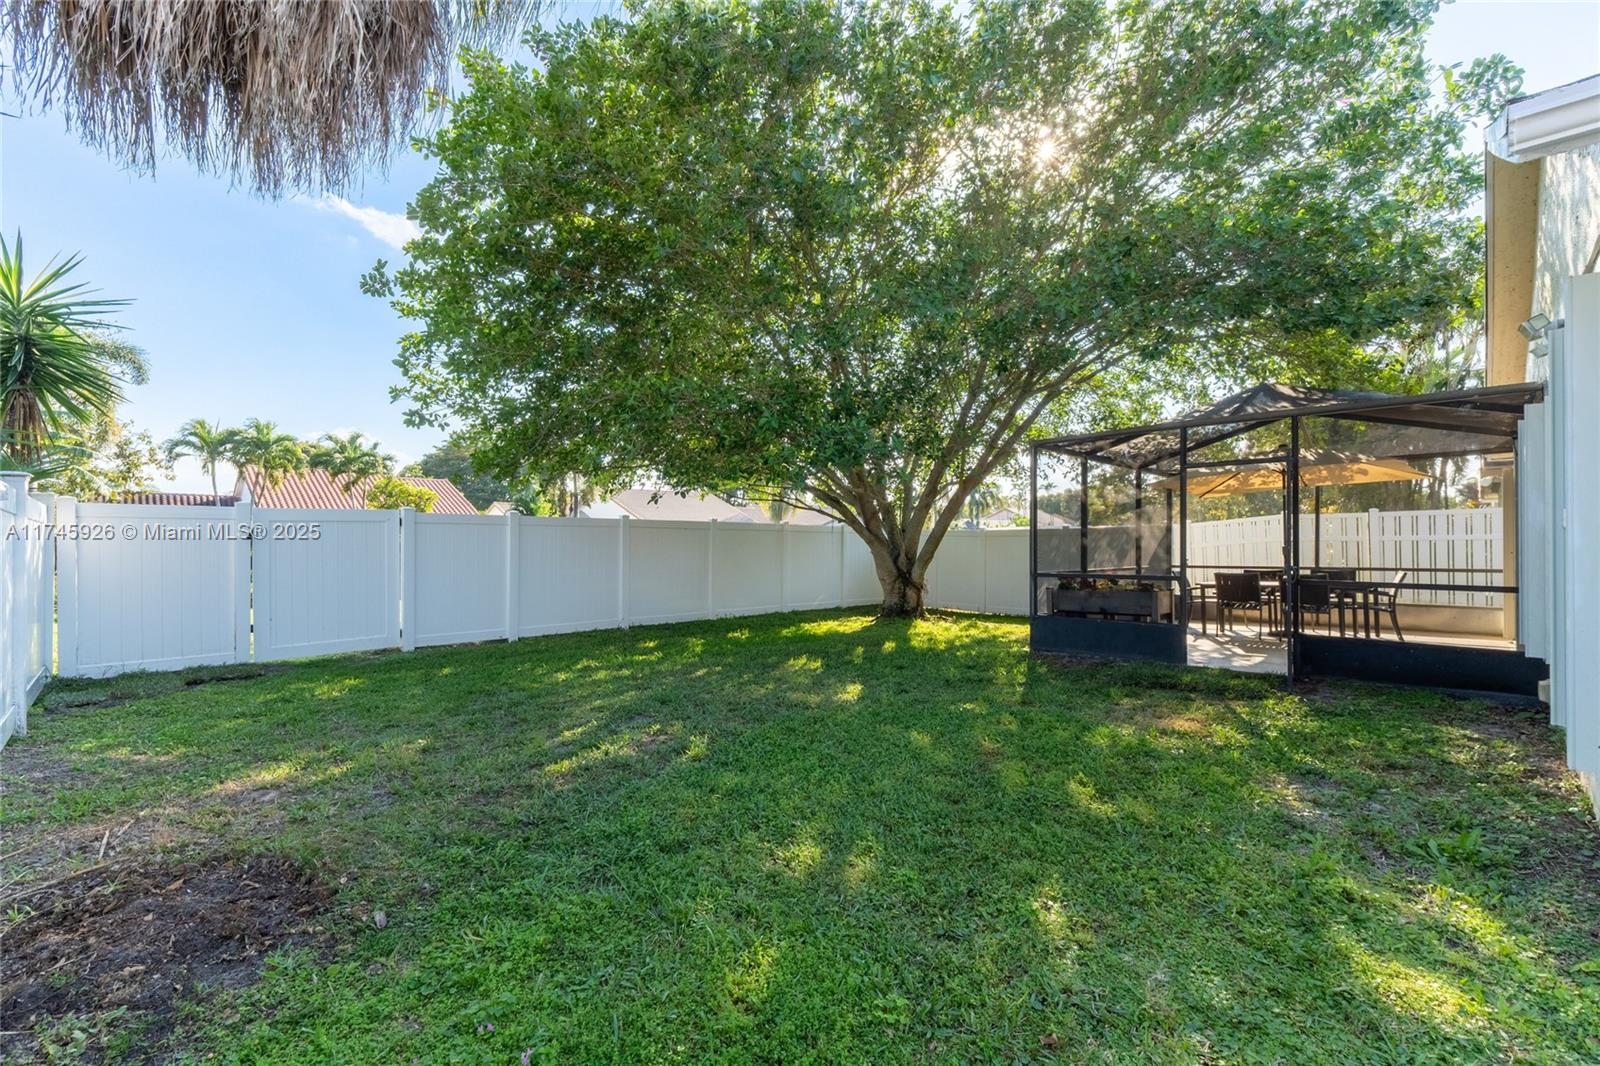
Rear of a single-story home with a screened patio, mature shade tree, and fenced lawn.
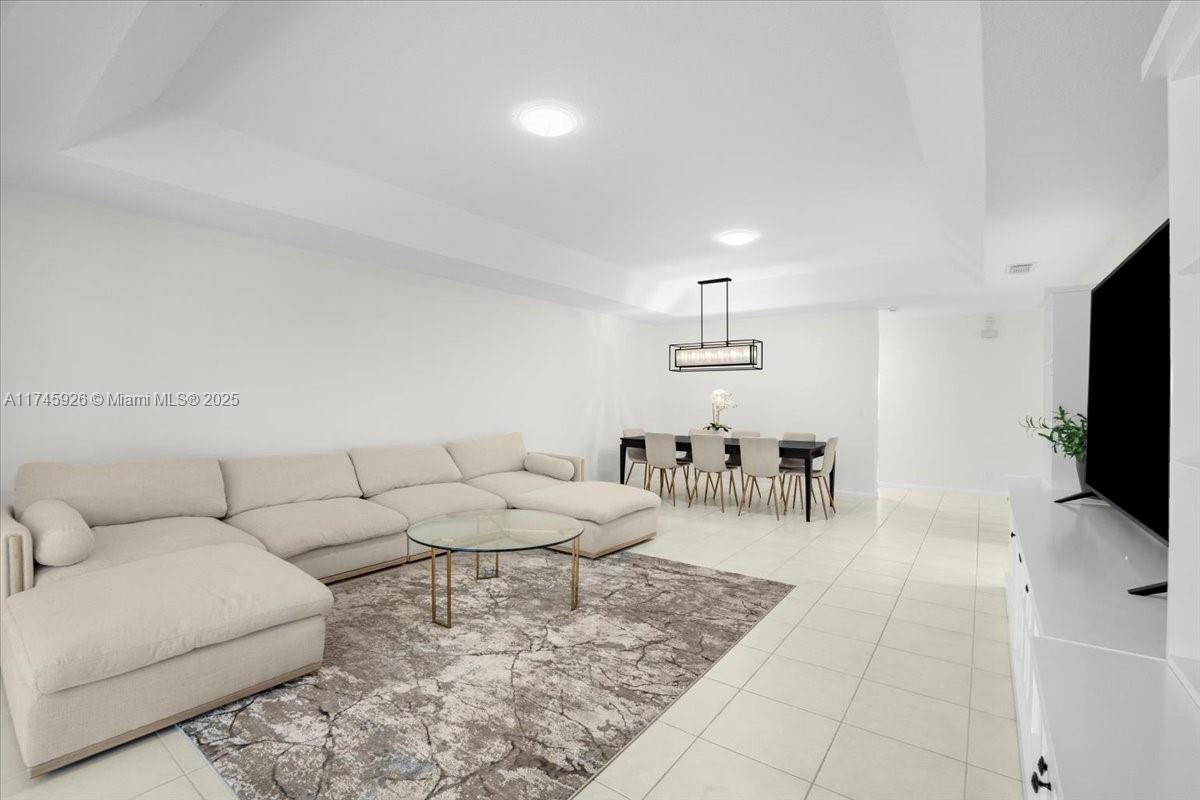
Furnished living room with a beige sectional, patterned rug, and dining area beyond.
Open-plan living and dining room with a cream sectional, dark dining table, and sliding glass doors to a patio.
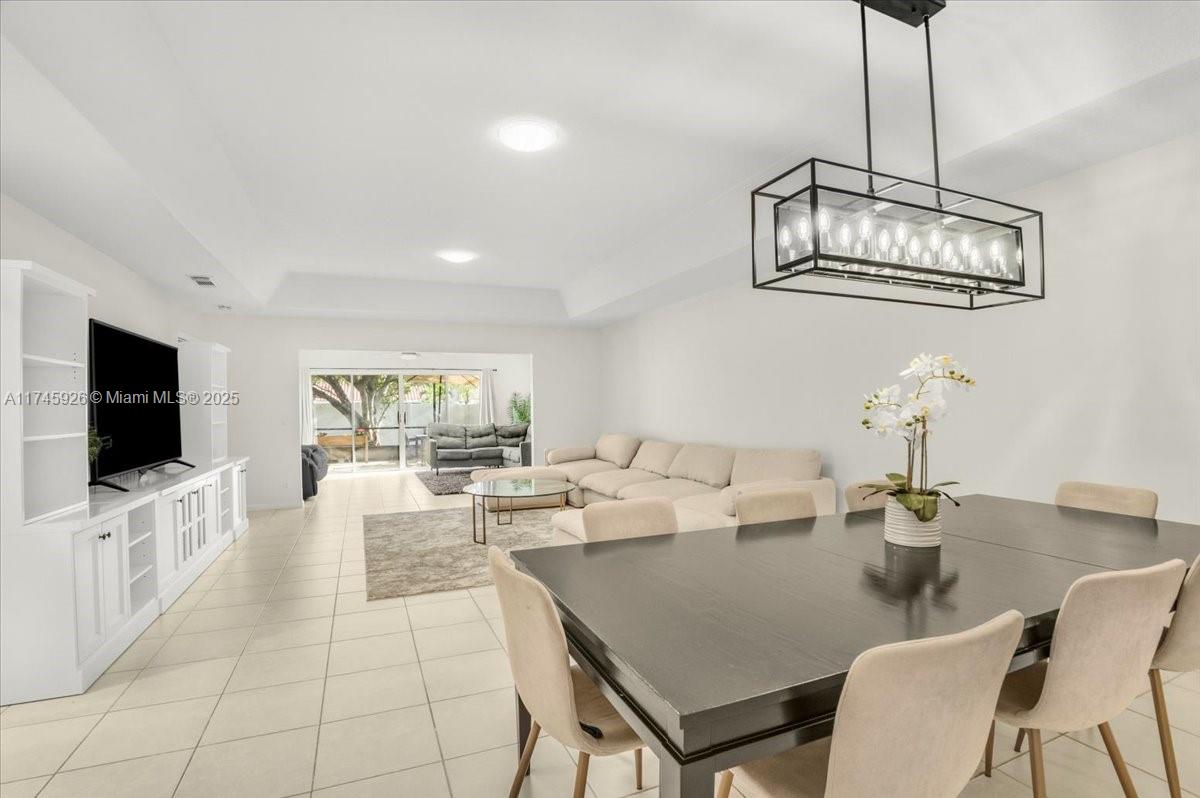
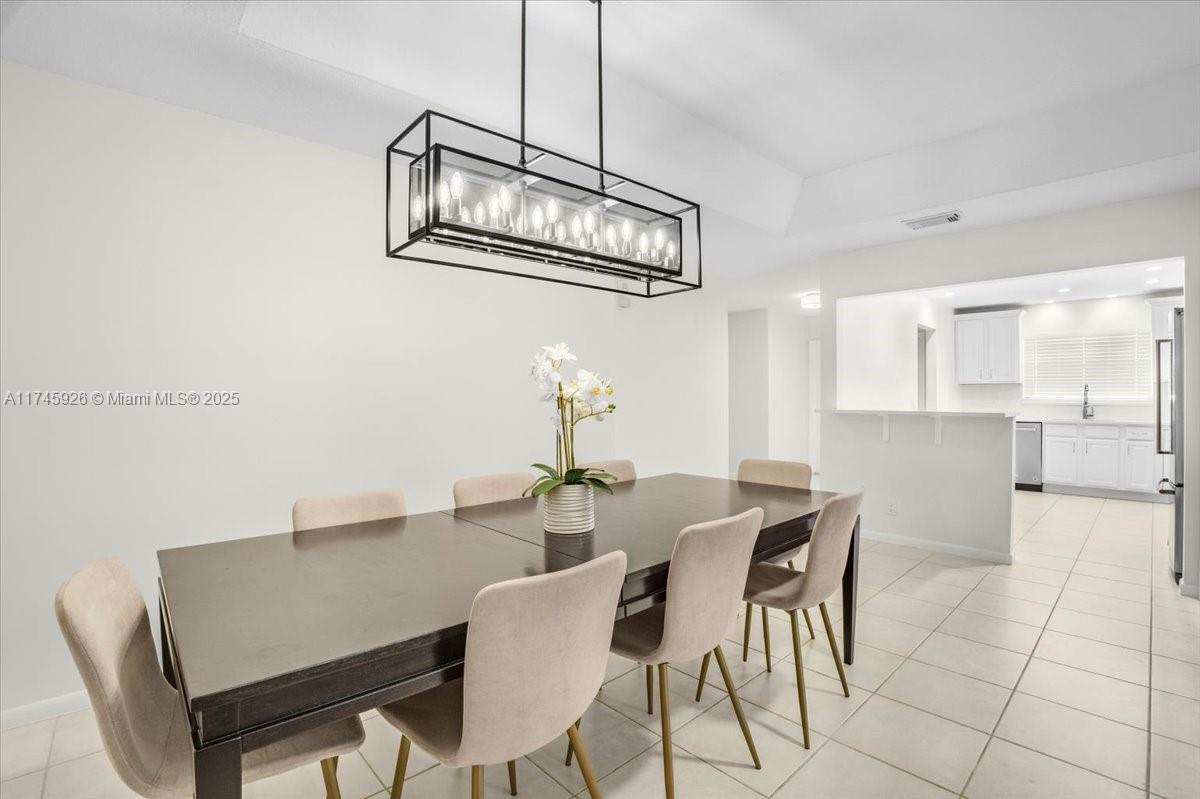
Dining room with a dark table, beige chairs, geometric pendant light, and an open view into the kitchen.
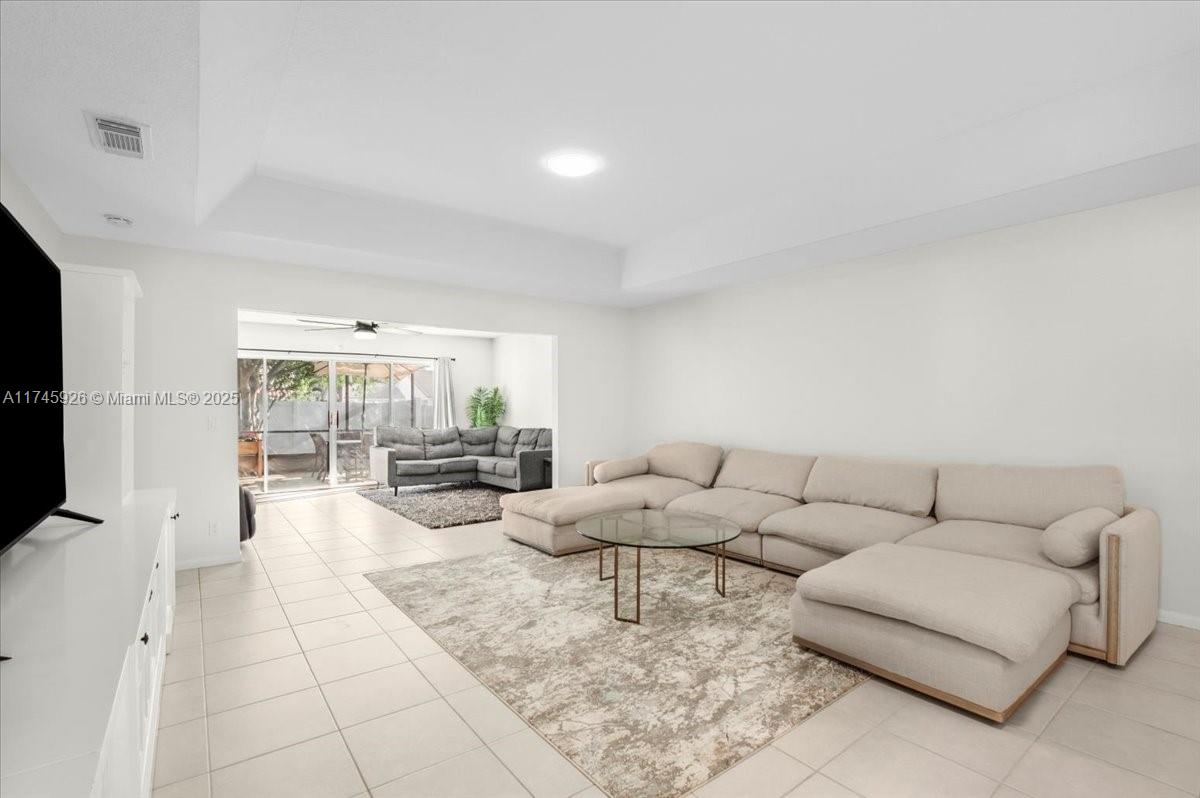
Living room with a cream sectional, patterned rug, and sliding glass doors to a screened patio.
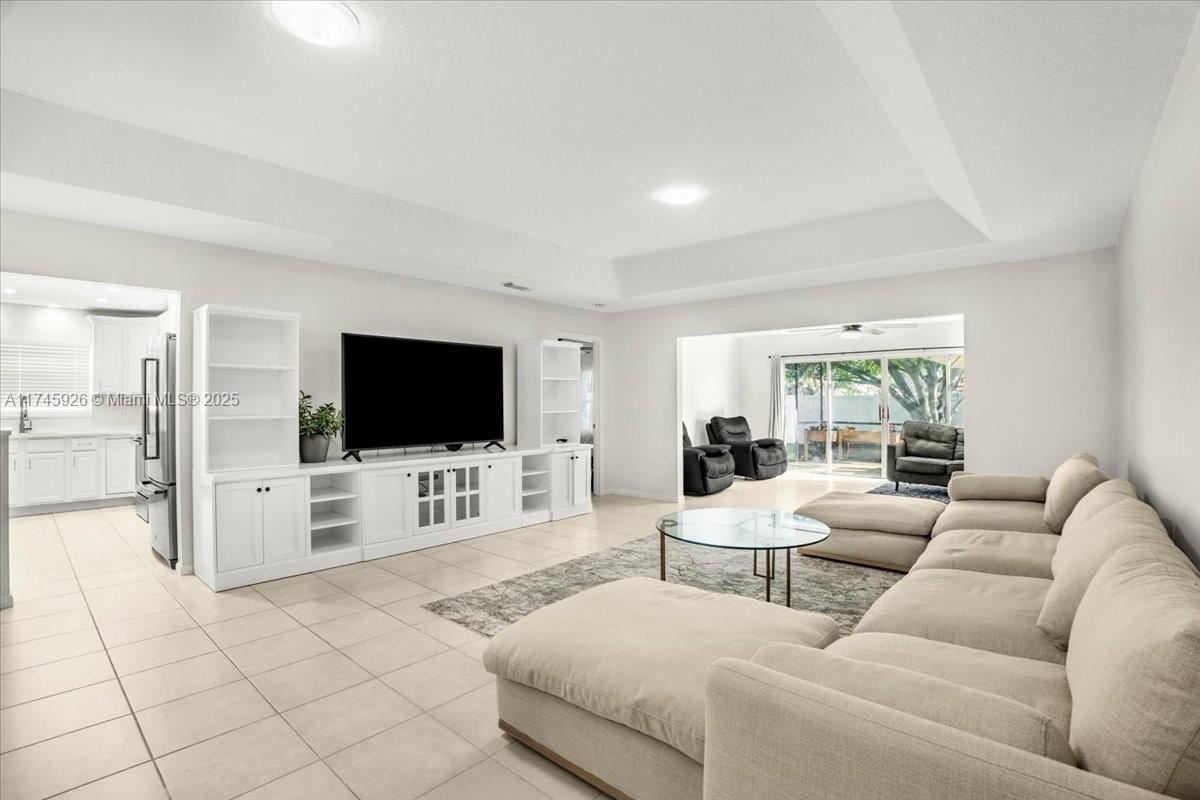
Living room with a beige sectional, built-in white media cabinets, and sliding doors to the backyard.
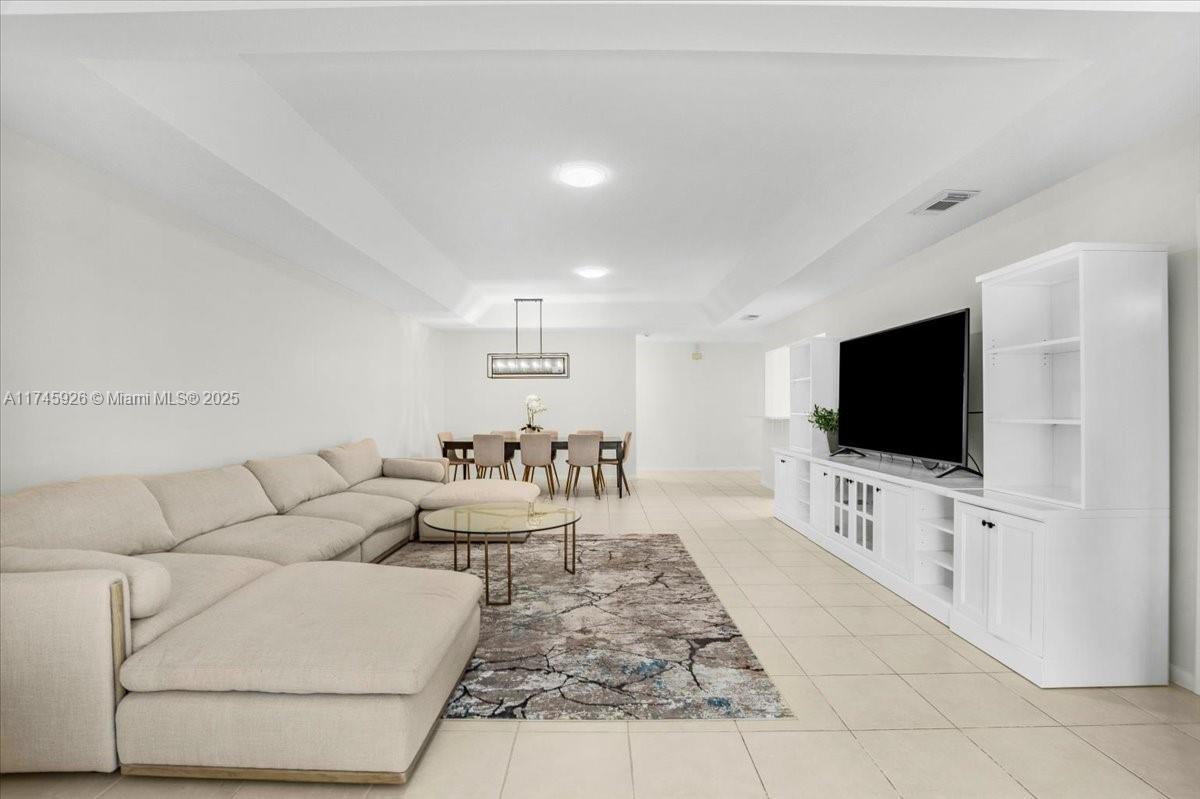
Open-plan living room with a cream sectional, patterned rug, and white built-in entertainment center.
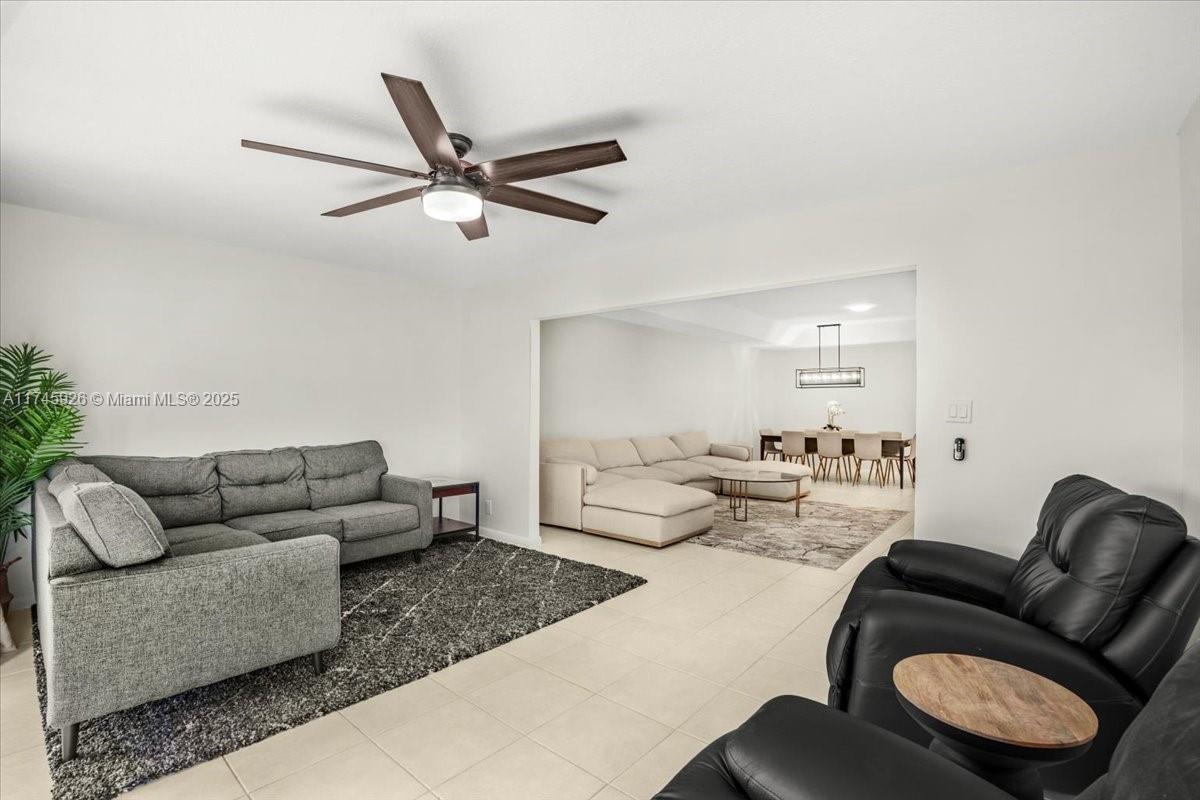
Furnished living room with gray sectional, black recliners, and an open view to the dining area.
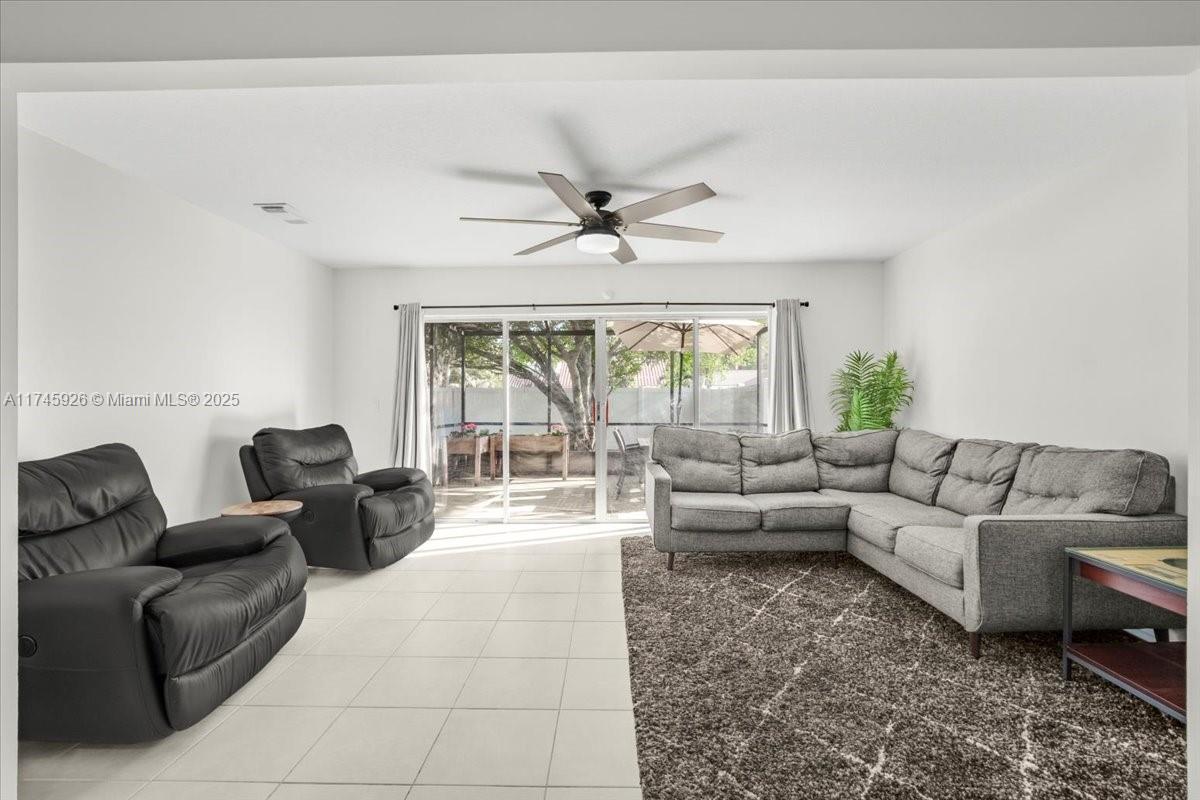
Living room with a gray sectional and black recliners facing sliding glass doors to a patio.
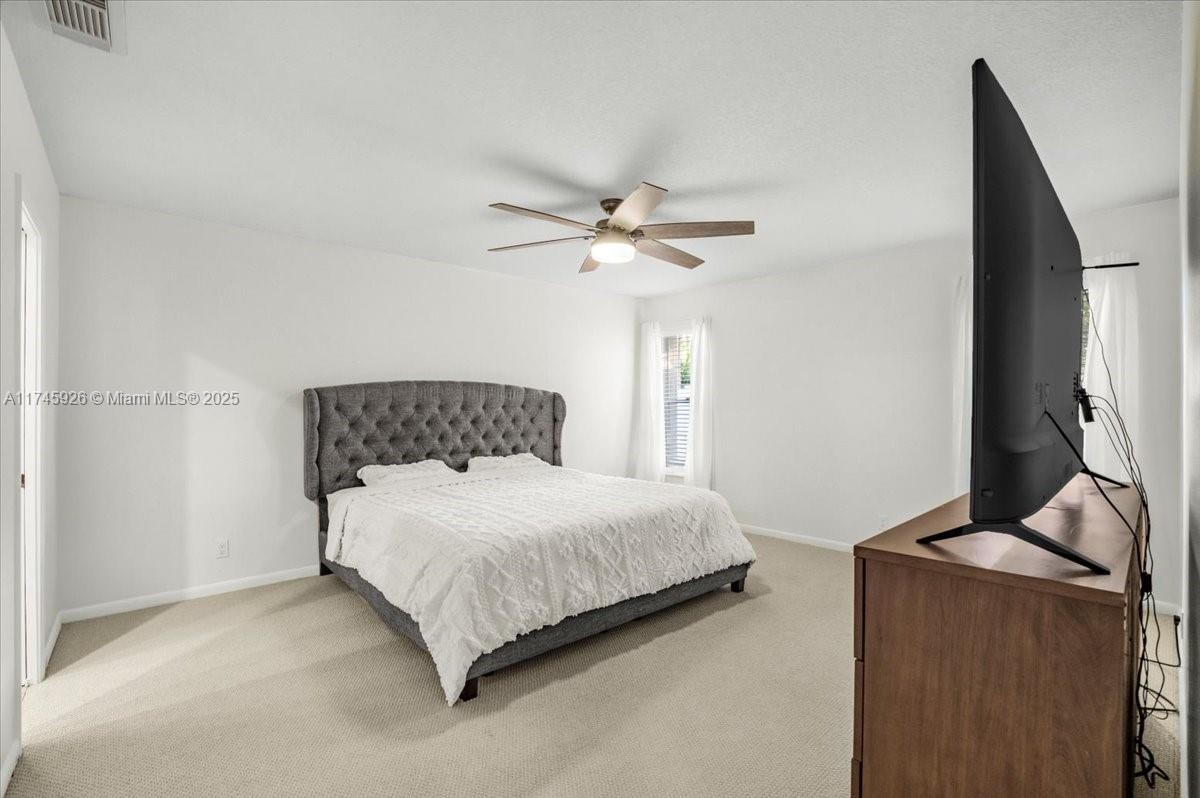
Bedroom with a gray tufted bed, white bedding, ceiling fan, and television on a wooden dresser.
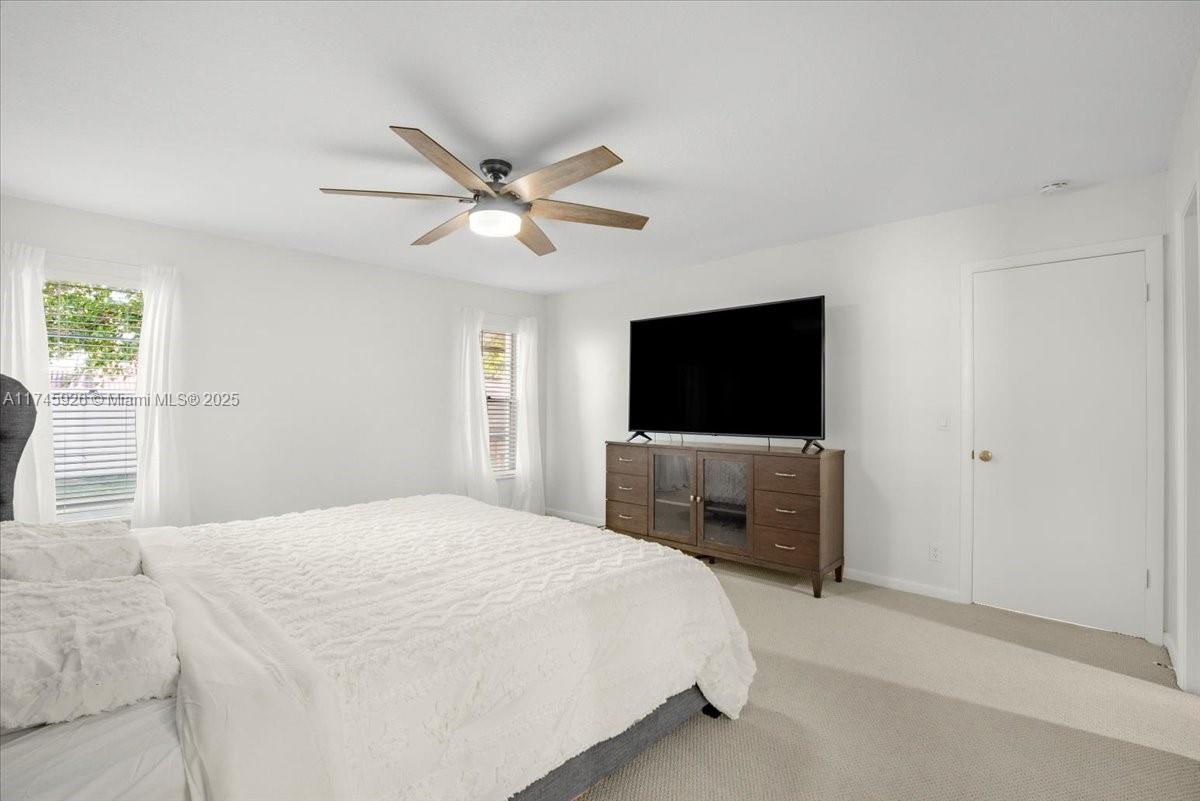
Bedroom with a large white bed, ceiling fan, and television on a wooden dresser.
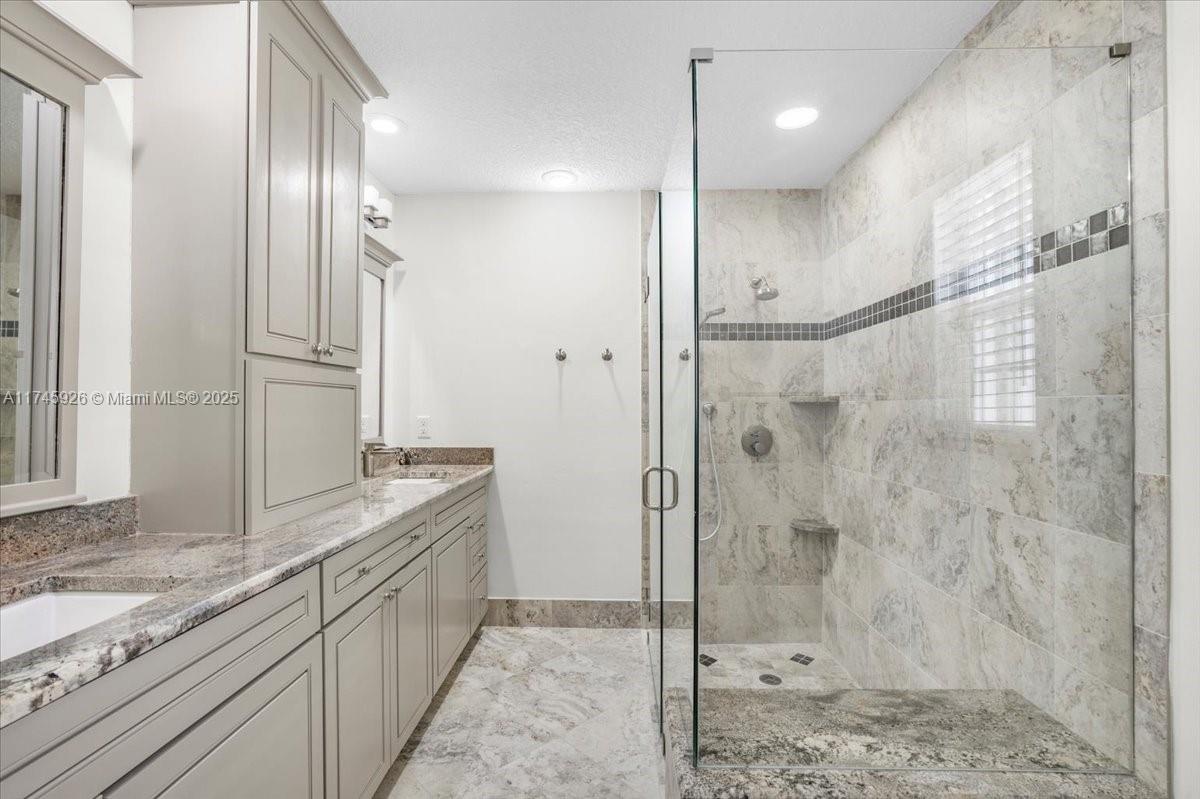
Bathroom with a gray vanity and a glass-enclosed marble-tile shower.
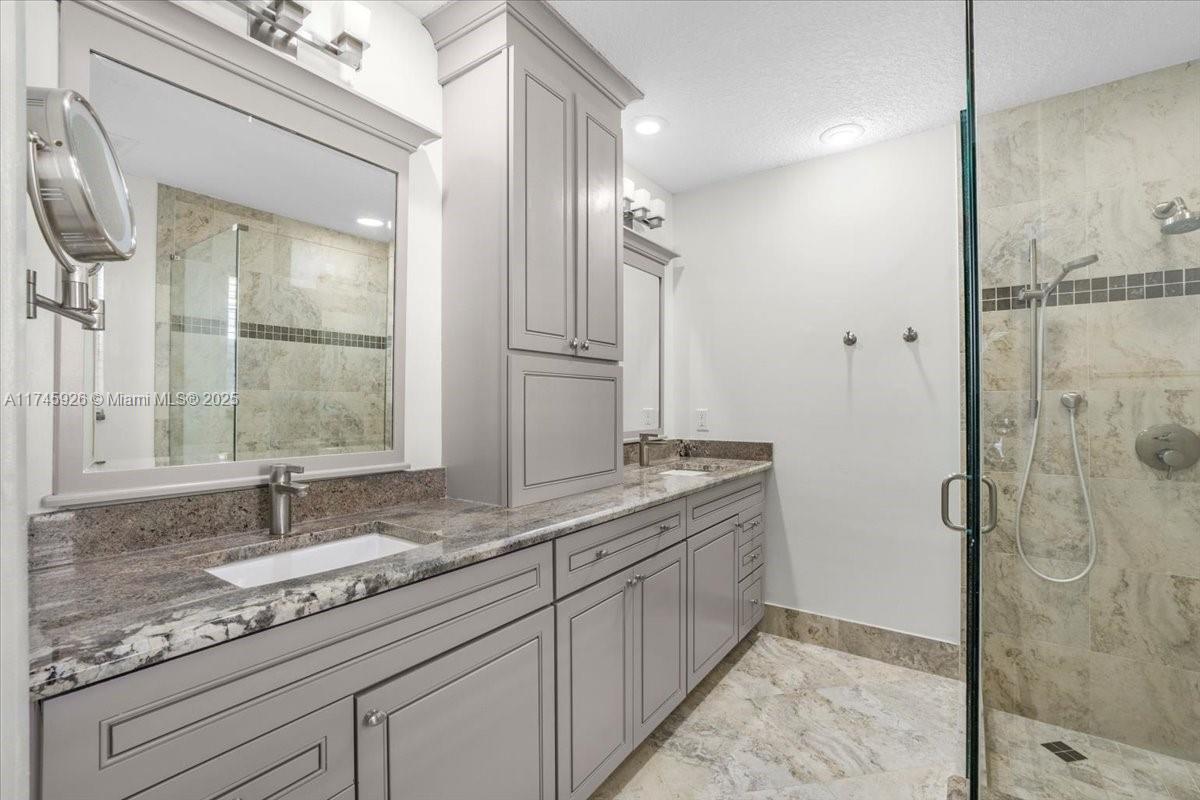
Bathroom with gray vanity, granite countertop, large mirror, and glass-enclosed tiled shower.
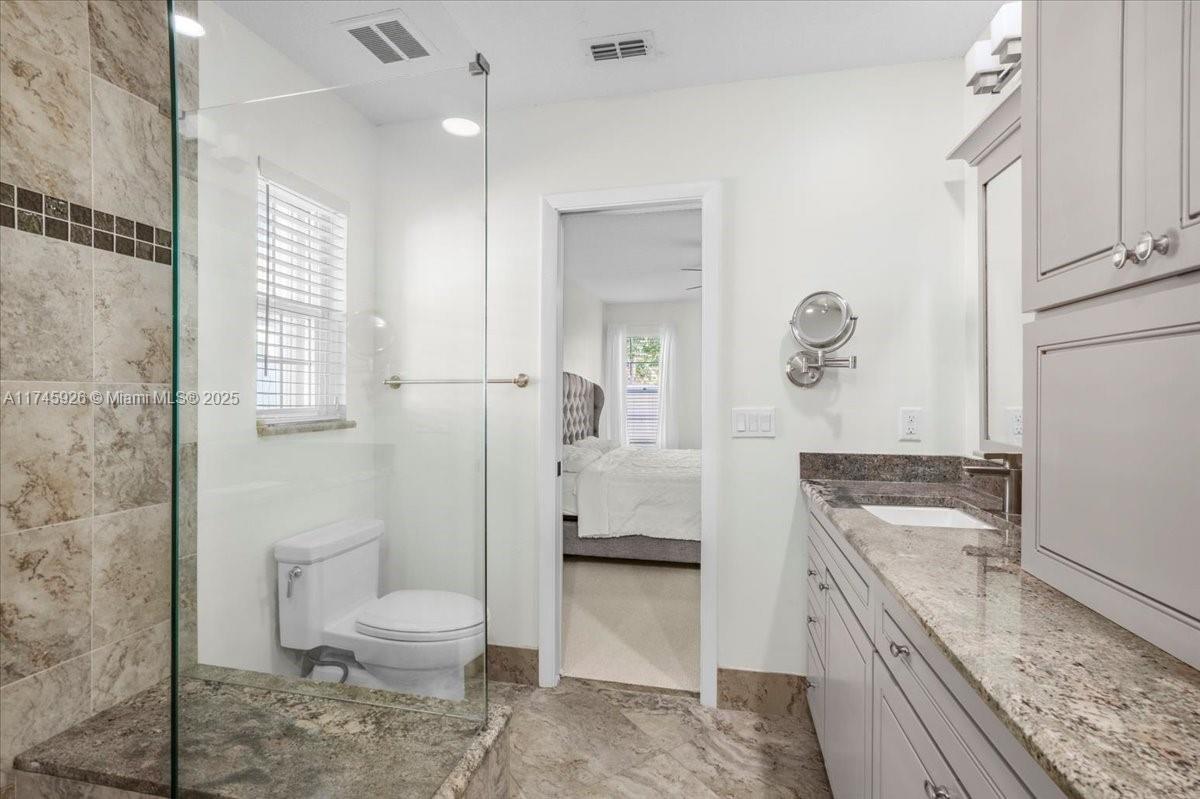
Bathroom with glass-enclosed shower, stone tile, long vanity, and bedroom visible through doorway.
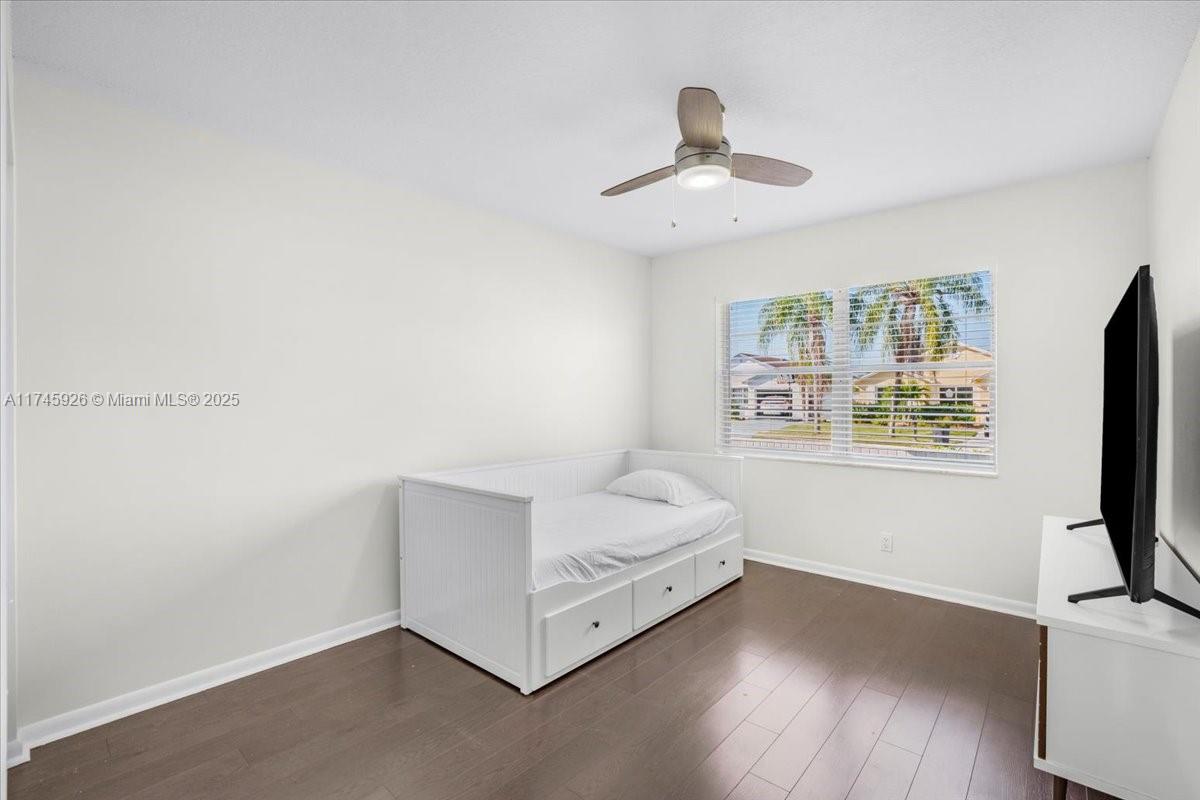
Bedroom with a white drawer daybed, ceiling fan, and window overlooking palm trees.
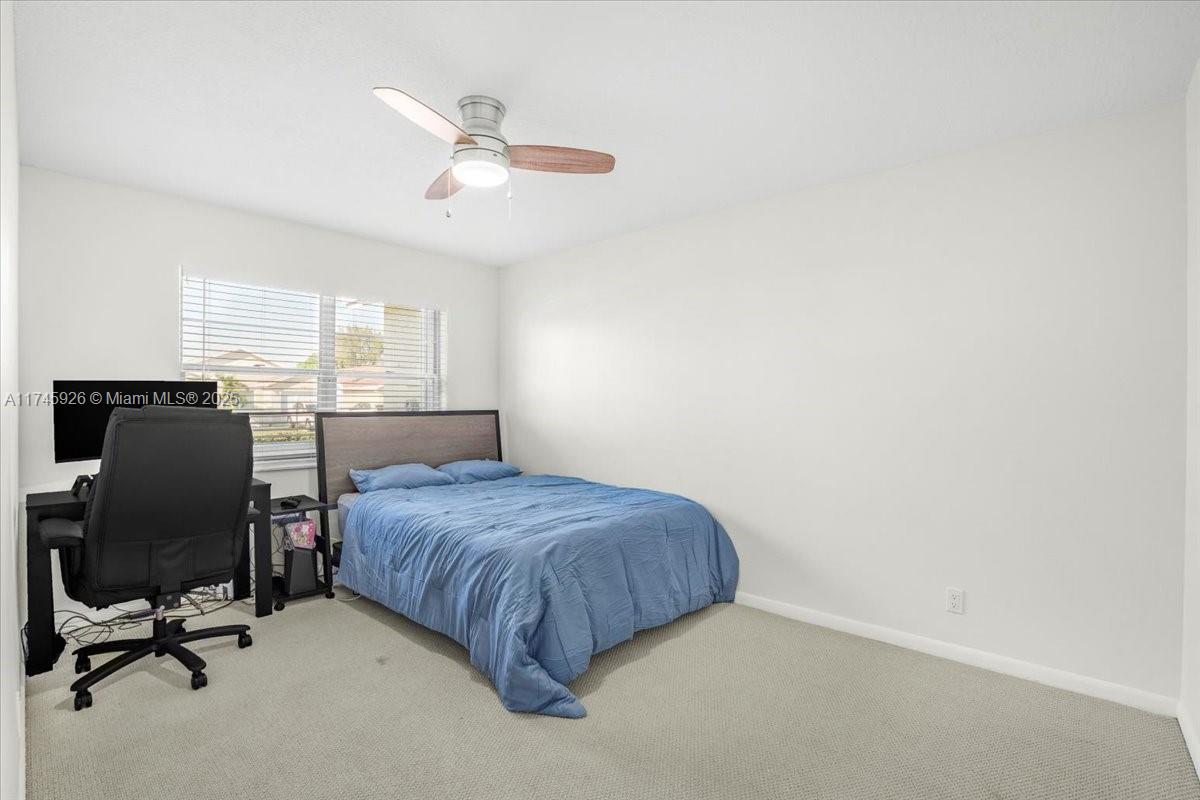
Bedroom with blue bedding, a desk and chair by the windows, and a ceiling fan.
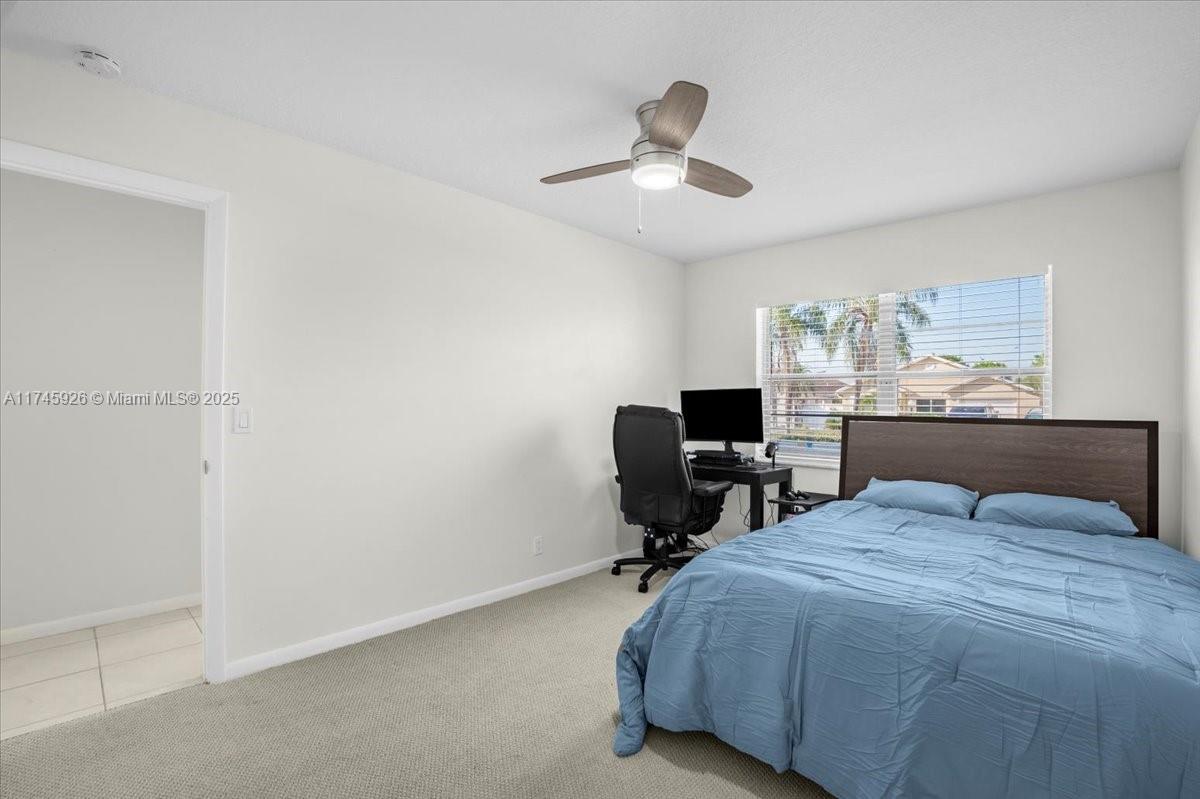
Bedroom with a blue-covered bed, desk, and window with blinds.
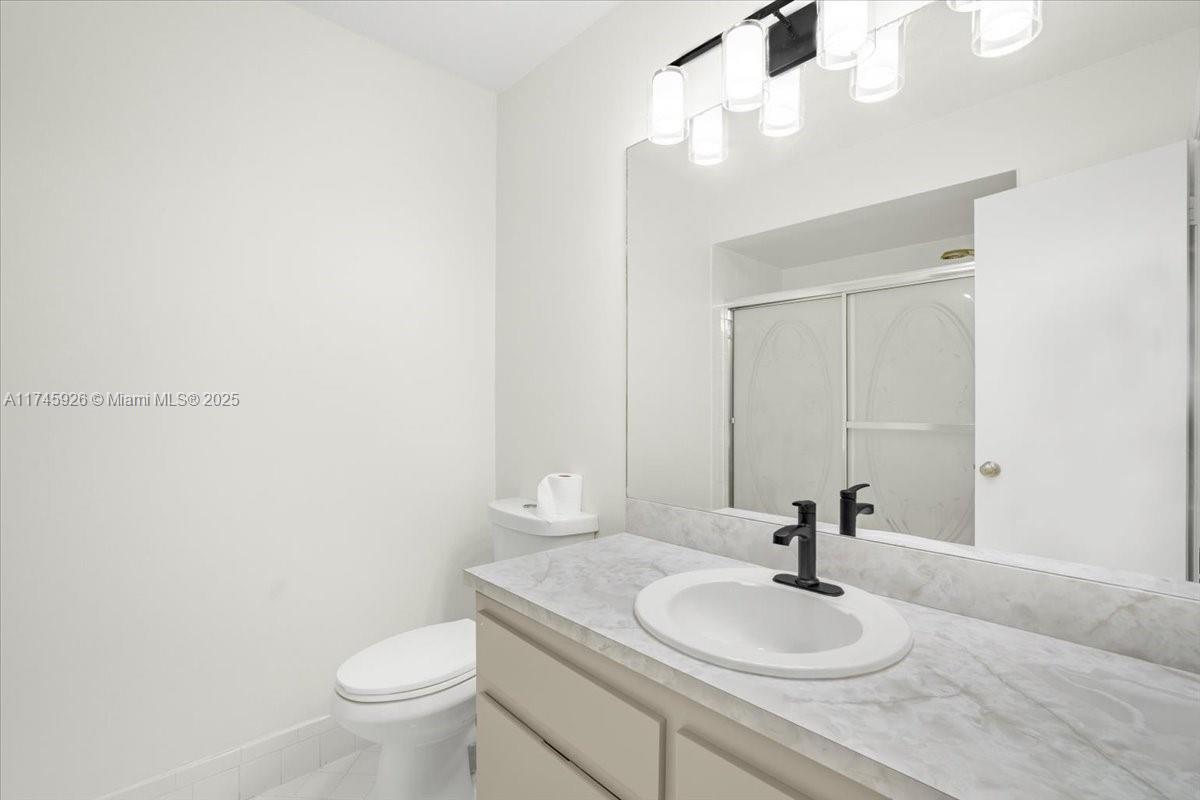
Bathroom with a marble-look vanity, oval sink, black faucet, large mirror, and toilet.
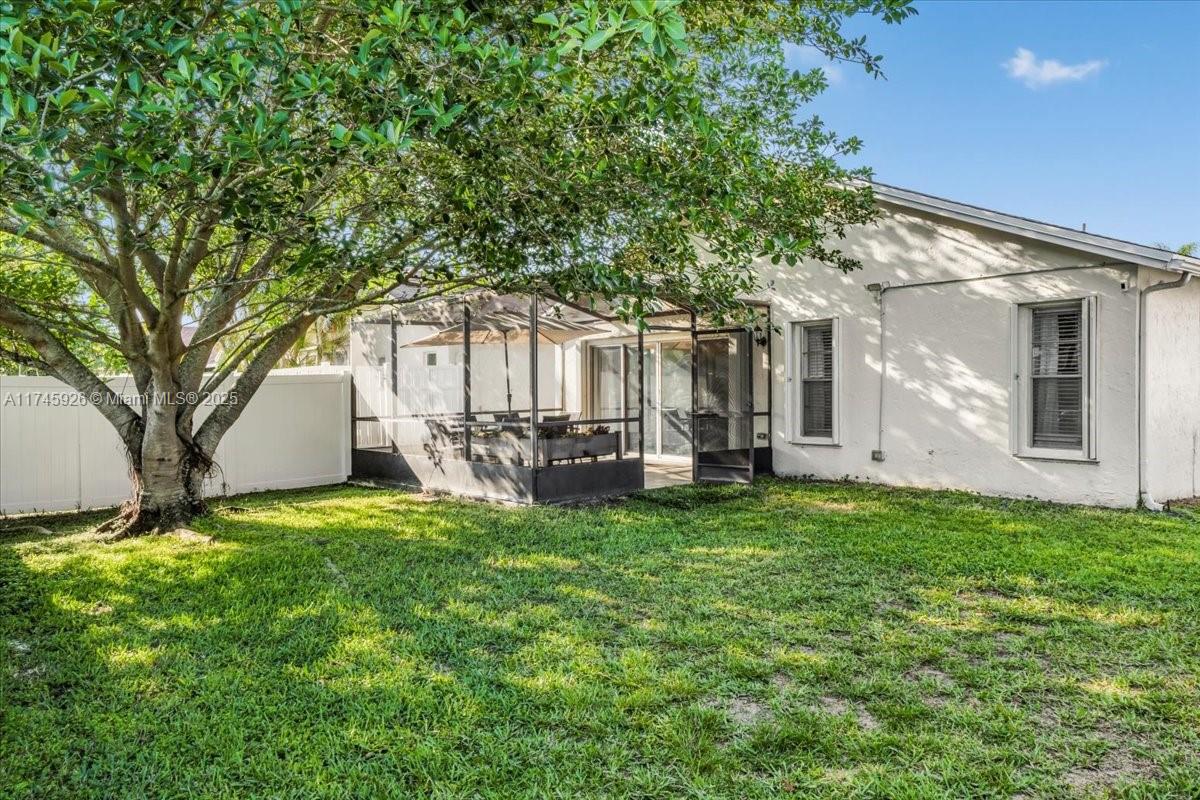
Rear exterior of a white home with a screened patio, shady tree, and broad grassy lawn.
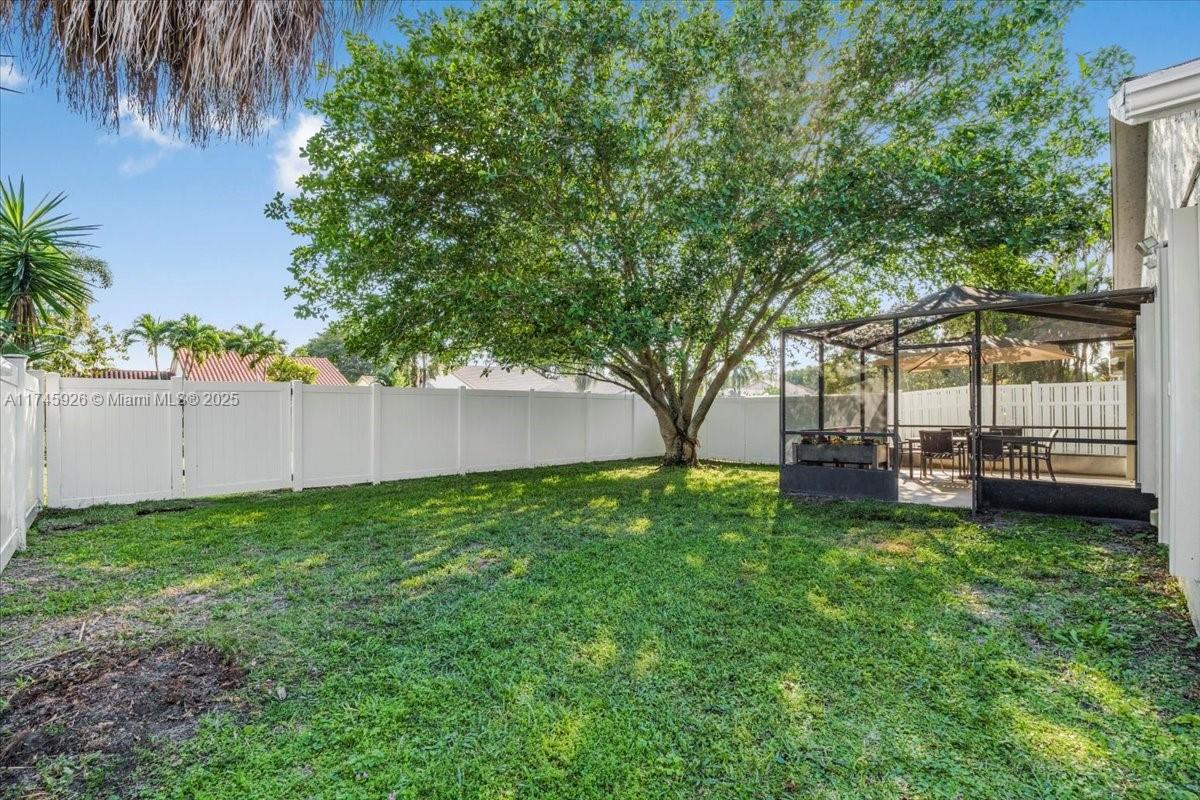
Fenced backyard with a broad lawn, mature shade tree, and screened patio dining area.
Backyard lawn with a large shade tree, white privacy fence, and screened patio enclosure.
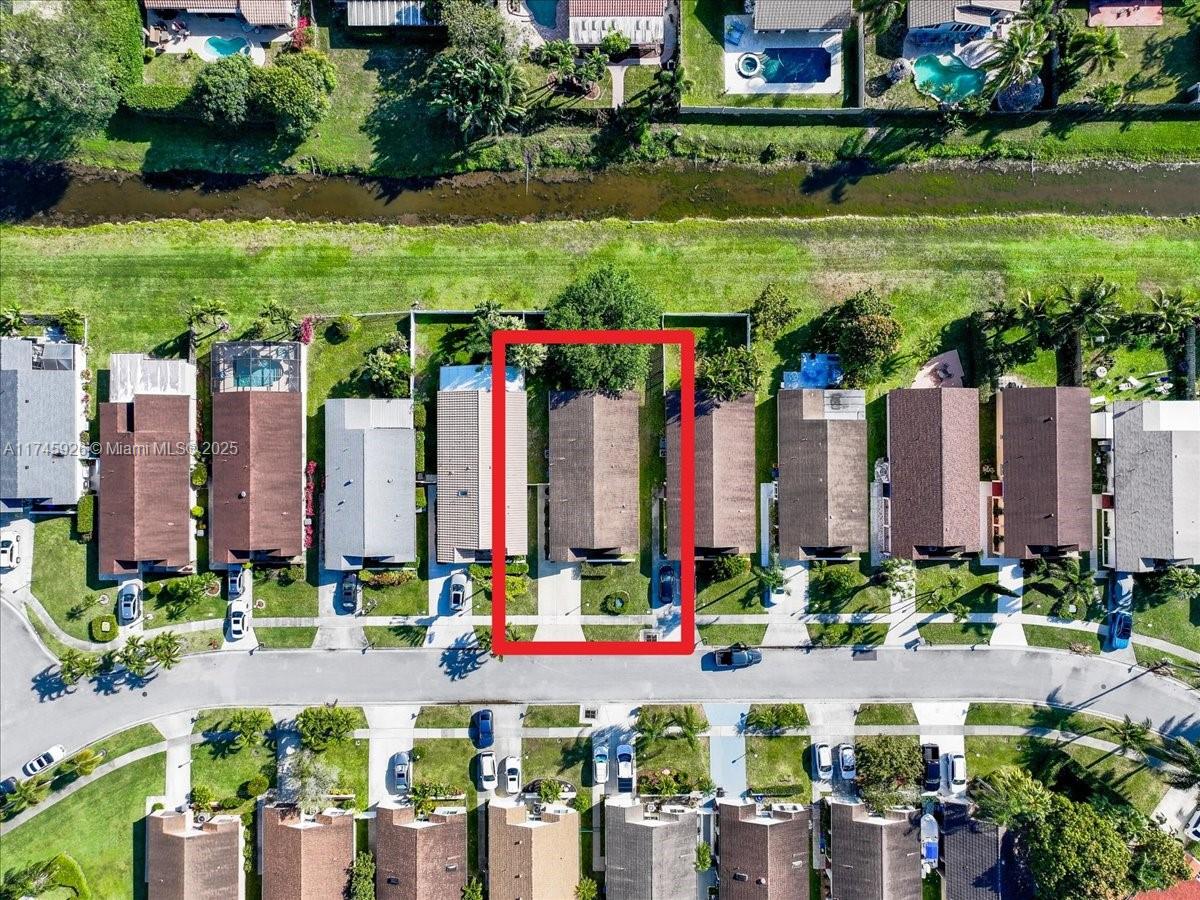
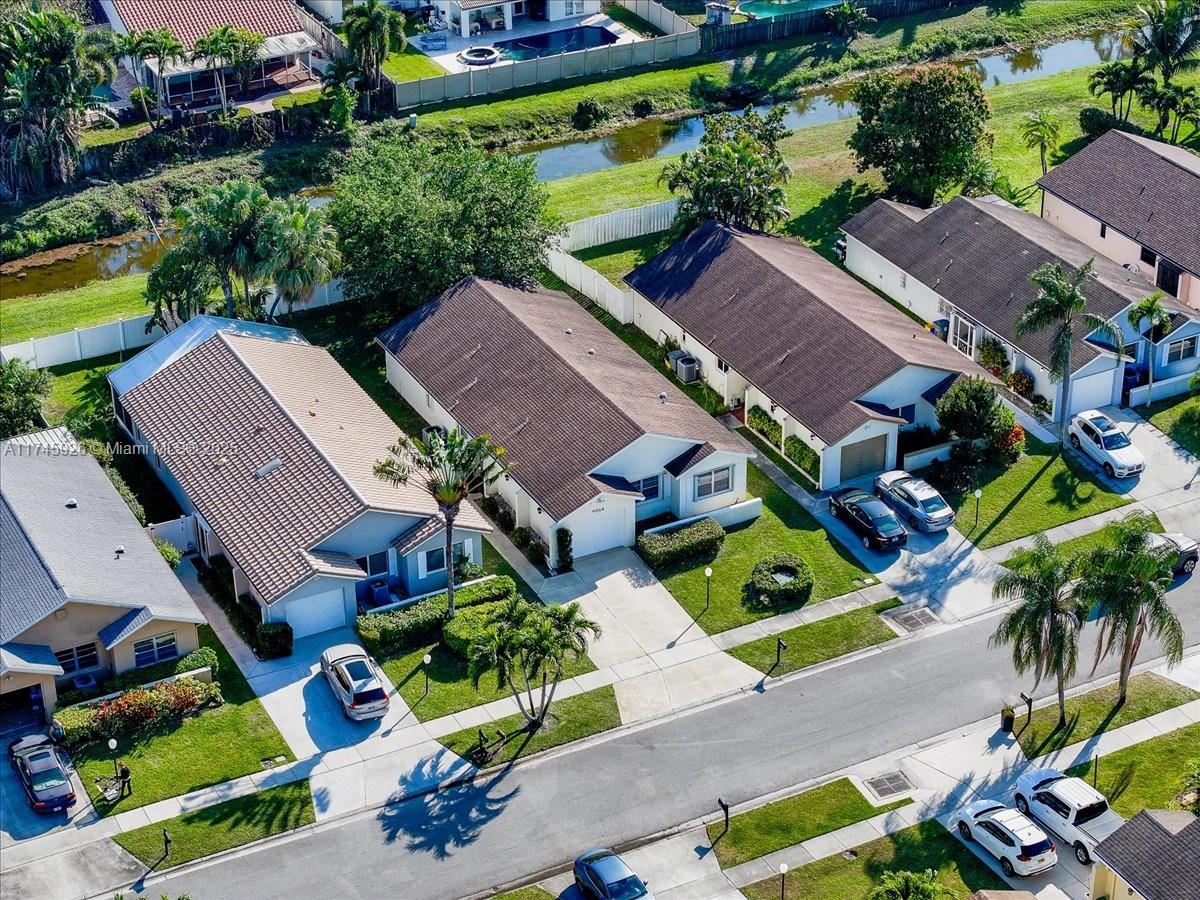
Aerial view of the marked home, with a canal behind the neighborhood.
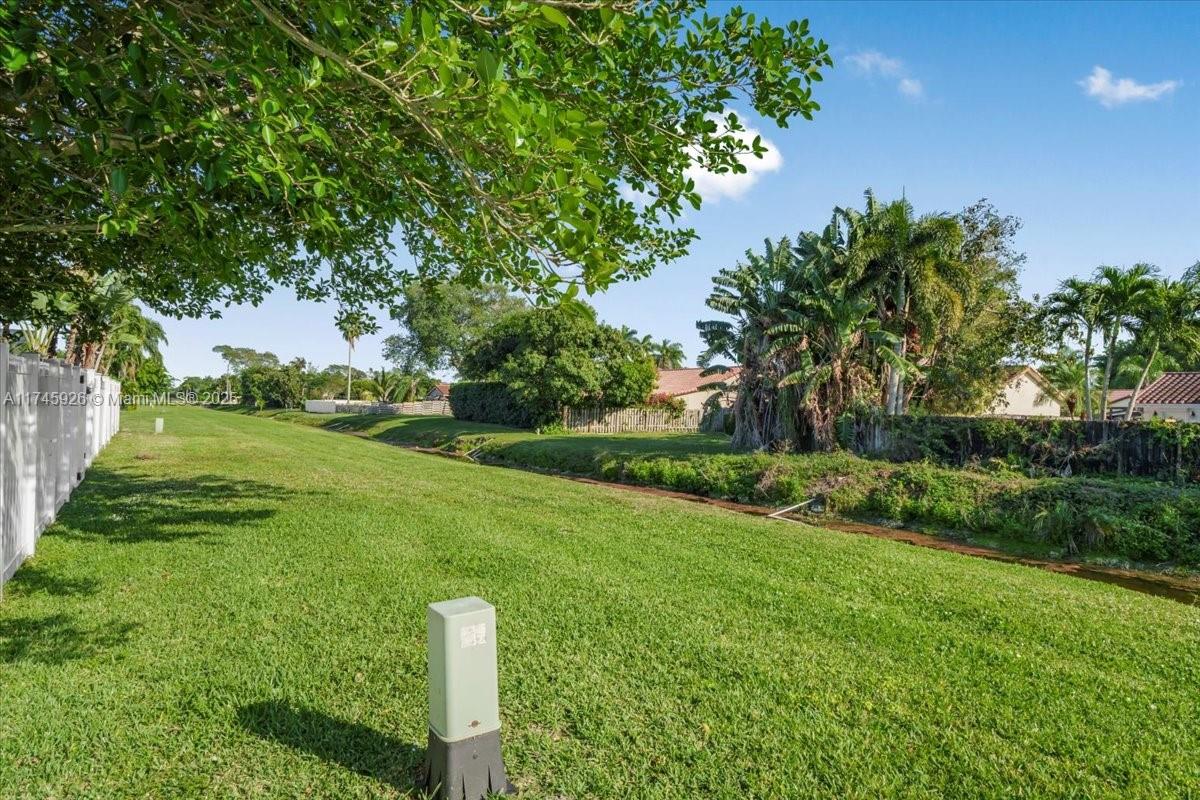
Grassy lawn beside a drainage canal, shaded by a broad tree with palms and homes beyond.
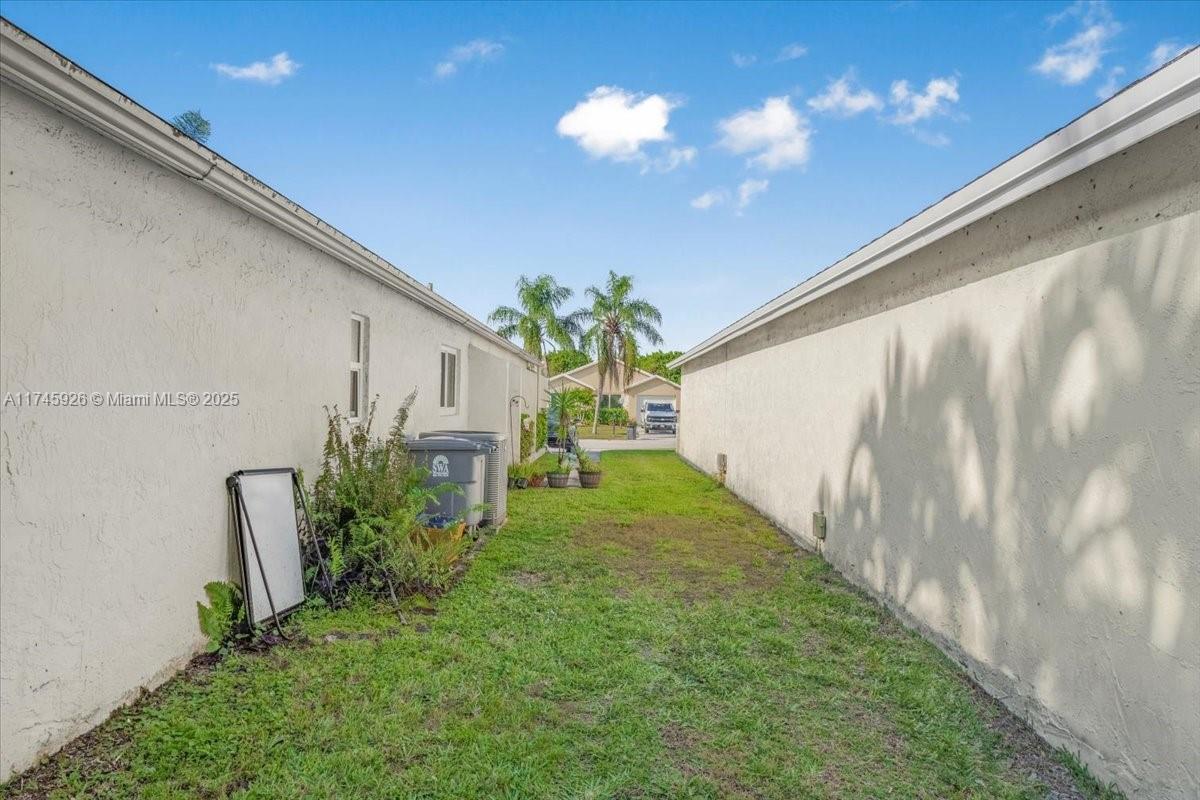
Grassy side yard between stucco walls, with HVAC equipment and palm trees at the far end.
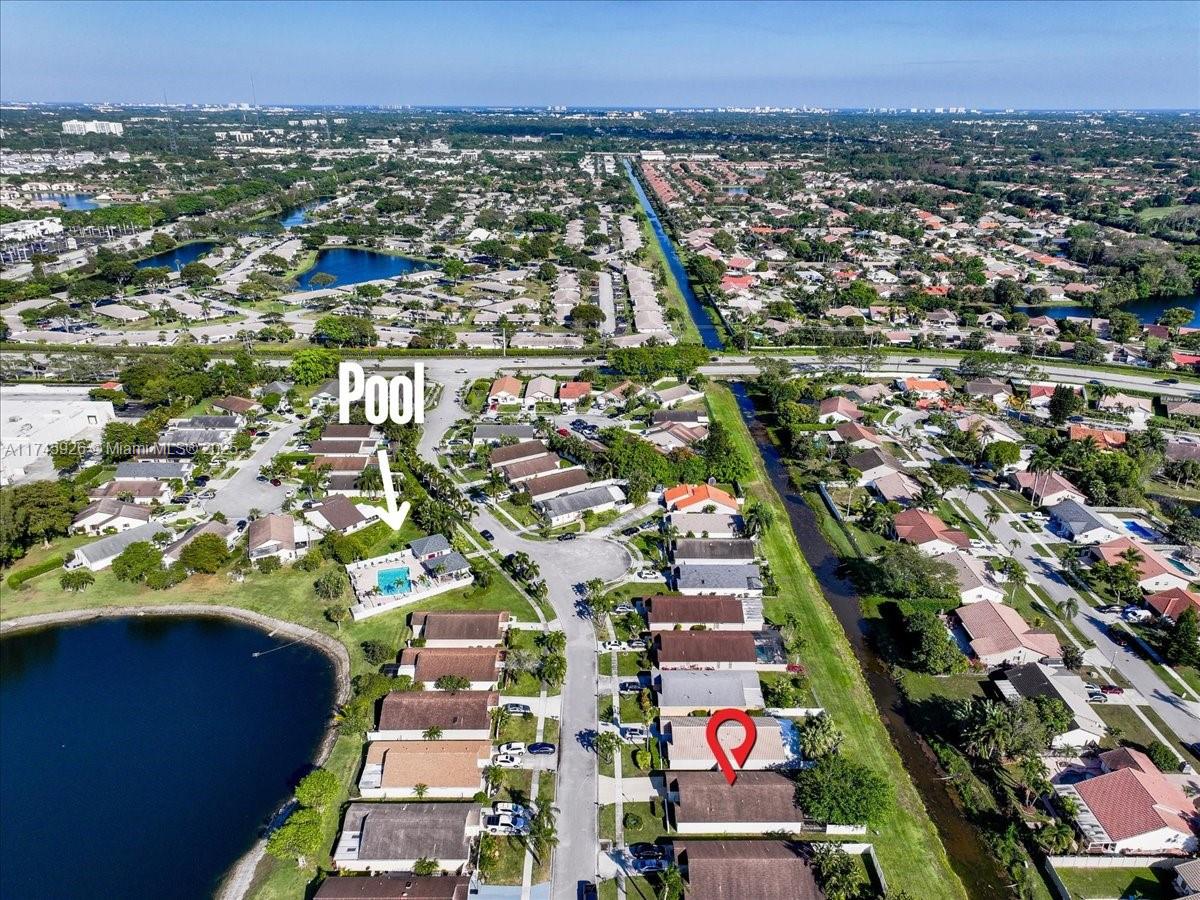
Aerial view of a home marked with a pin, with its pool, a nearby lake, and canal.
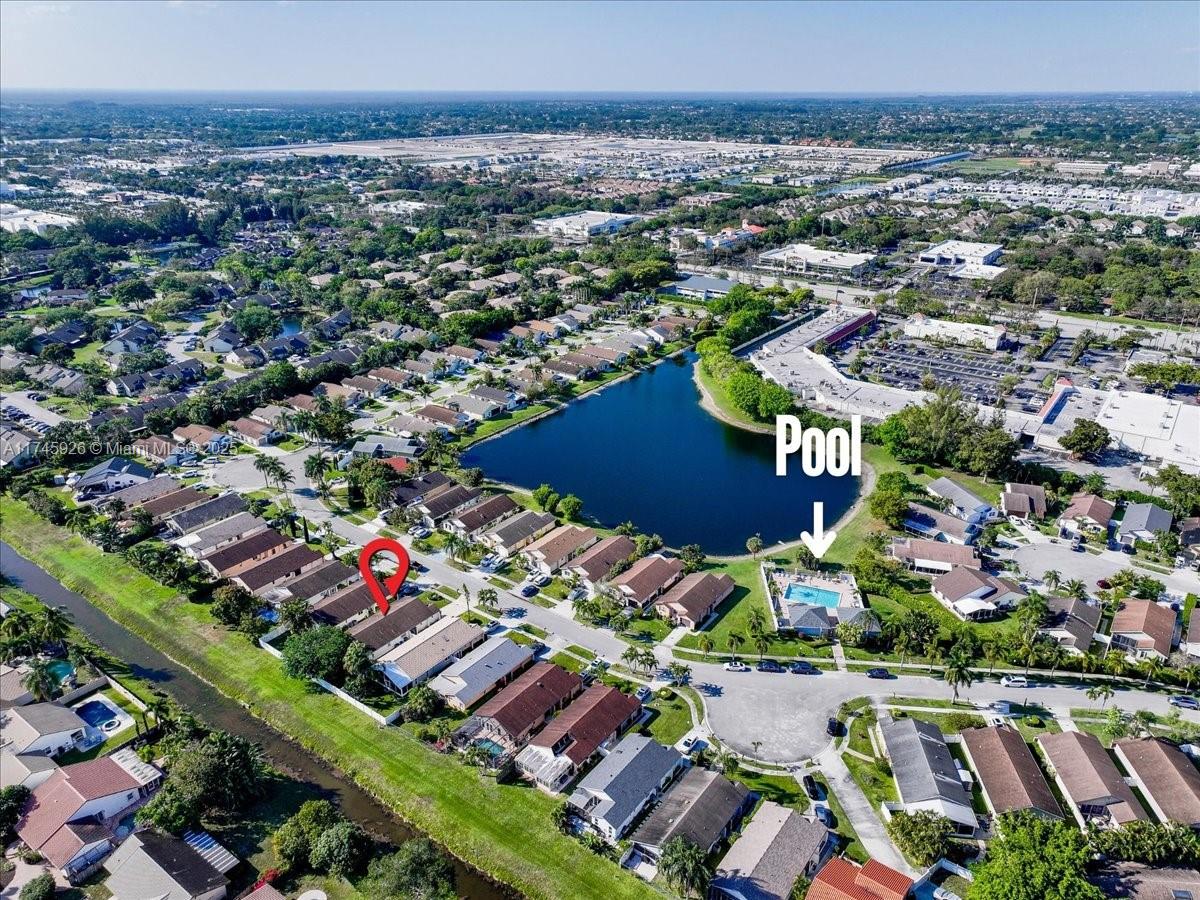
Aerial view of the marked home beside a neighborhood pond and community pool.
Aerial view of a home with a swimming pool beside a pond in a palm-lined neighborhood.
Aerial view of single-story homes along a palm-lined street beside a canal.
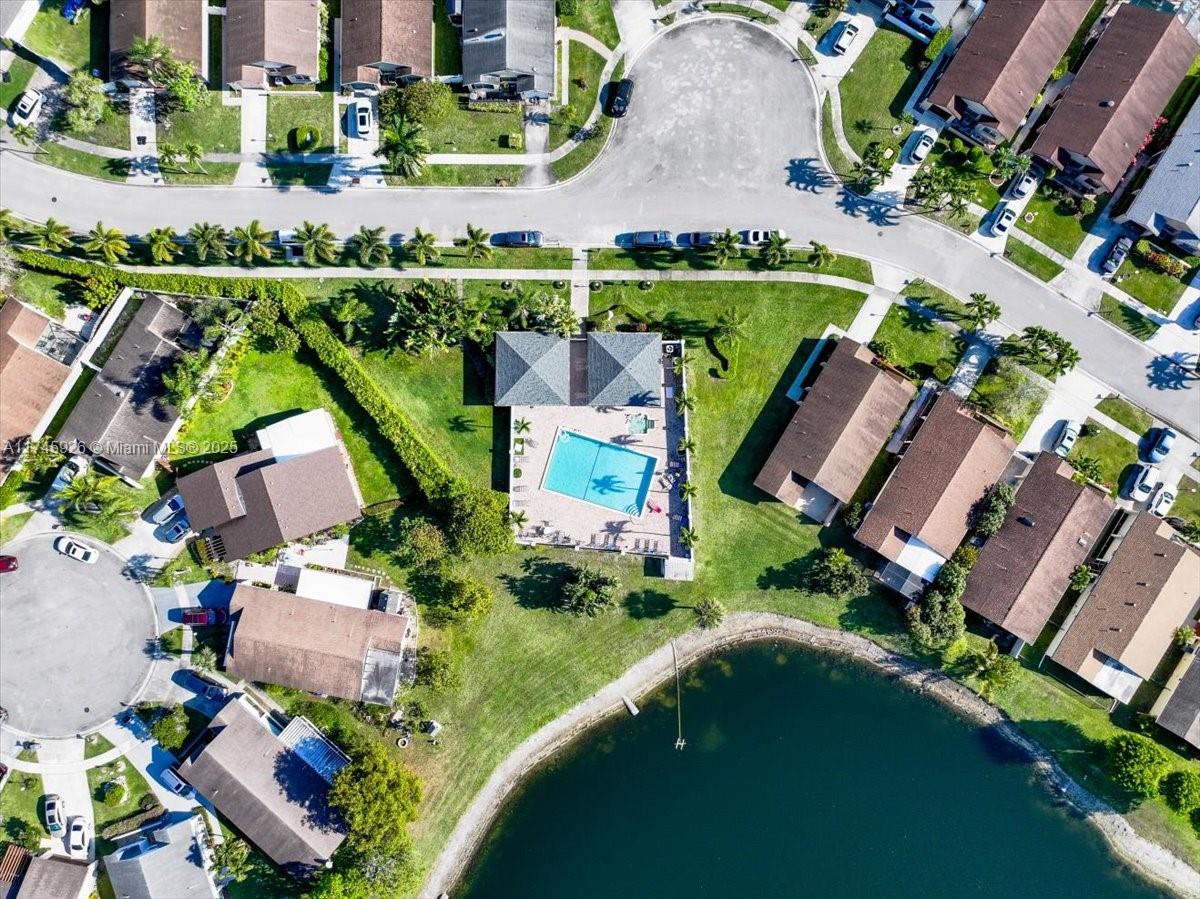
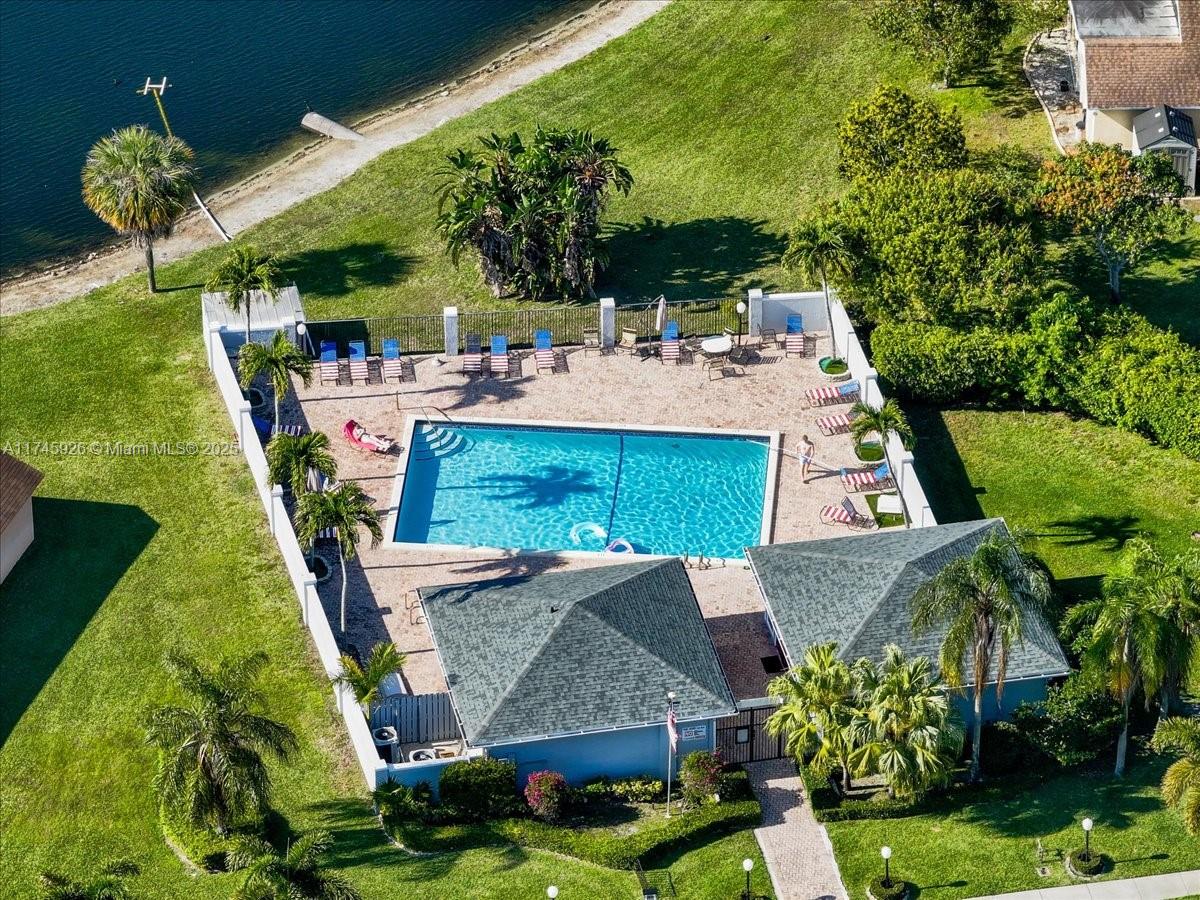
Aerial view of a fenced swimming pool and patio beside a waterfront lawn.
SEE ALL PHOTOS
Kitchen with white cabinets, stainless steel appliances, and a sink beneath a window.
Kitchen with white paneled cabinets, stainless steel appliances, and a sink beneath a window.
Open-plan dining and living room with a dark dining table, white kitchen, and sliding doors to the patio.
Open-plan living and dining room with a beige sectional, dark dining table, and sliding doors to a screened patio.
Stucco home’s side entrance with a walkway, white gate, shrubs, and black wall lanterns.
Single-story home with a front-facing garage, broad driveway, trimmed hedges, and the number 9068 above the garage.
Single-story home with an attached garage, broad driveway, trimmed hedges, and a mailbox by the lawn.
Screened patio with outdoor dining set and umbrella beside sliding glass doors.
Covered patio with gray dining set and beige umbrella overlooking a fenced lawn and shade tree.
Rear of a single-story home with a screened patio, mature shade tree, and fenced lawn.
Furnished living room with a beige sectional, patterned rug, and dining area beyond.
Open-plan living and dining room with a cream sectional, dark dining table, and sliding glass doors to a patio.
Dining room with a dark table, beige chairs, geometric pendant light, and an open view into the kitchen.
Living room with a cream sectional, patterned rug, and sliding glass doors to a screened patio.
Living room with a beige sectional, built-in white media cabinets, and sliding doors to the backyard.
Open-plan living room with a cream sectional, patterned rug, and white built-in entertainment center.
Furnished living room with gray sectional, black recliners, and an open view to the dining area.
Living room with a gray sectional and black recliners facing sliding glass doors to a patio.
Bedroom with a gray tufted bed, white bedding, ceiling fan, and television on a wooden dresser.
Bedroom with a large white bed, ceiling fan, and television on a wooden dresser.
Bathroom with a gray vanity and a glass-enclosed marble-tile shower.
Bathroom with gray vanity, granite countertop, large mirror, and glass-enclosed tiled shower.
Bathroom with glass-enclosed shower, stone tile, long vanity, and bedroom visible through doorway.
Bedroom with a white drawer daybed, ceiling fan, and window overlooking palm trees.
Bedroom with blue bedding, a desk and chair by the windows, and a ceiling fan.
Bedroom with a blue-covered bed, desk, and window with blinds.
Bathroom with a marble-look vanity, oval sink, black faucet, large mirror, and toilet.
Rear exterior of a white home with a screened patio, shady tree, and broad grassy lawn.
Fenced backyard with a broad lawn, mature shade tree, and screened patio dining area.
Backyard lawn with a large shade tree, white privacy fence, and screened patio enclosure.
Aerial view of the marked home, with a canal behind the neighborhood.
Grassy lawn beside a drainage canal, shaded by a broad tree with palms and homes beyond.
Grassy side yard between stucco walls, with HVAC equipment and palm trees at the far end.
Aerial view of a home marked with a pin, with its pool, a nearby lake, and canal.
Aerial view of the marked home beside a neighborhood pond and community pool.
Aerial view of a home with a swimming pool beside a pond in a palm-lined neighborhood.
Aerial view of single-story homes along a palm-lined street beside a canal.
Aerial view of a fenced swimming pool and patio beside a waterfront lawn.
Sold

9068 Pine Springs Dr

9068 Pine Springs Dr, Boca Raton, FL 33428

$570,000
Now offering a remodeled 3-bedroom, 2-bath home in Boca Raton's sought-after Pine Springs community. This well-maintained residence offers an open-concept layout, a spacious master suite, and a private backyard perfect for relaxing or entertaining. Conveniently located near top-rated schools, shopping, dining, and major highways, this home blends comfort and convenience.

3
beds

2
baths

1,797 Sq.Ft. LIVING AREA

5,625 Sq.Ft. lot

Sasha Valdes

Sasha Valdes

Features & Amenities

Interior

  • total bedrooms3
  • Total bathrooms2
  • full bathrooms2
  • Flooring Carpet, Tile
  • APPLIANCES Dishwasher, Disposal, Dryer, Electric Water Heater, Microwave, Electric Range, Refrigerator, Washer
  • other interior Features First Floor Entry, Split Bedroom, Volume Ceilings, Florida Room

Area & Lot

  • Status Sold
  • Date Sold May 12, 2025
  • Living Area1,797 Sq.Ft.
  • Total Area2,088 Sq.Ft.
  • Lot Area5,625 Sq.Ft.
  • MLS® IDA11745926
  • TypeResidential
  • YEAR BUILT1984
  • Architecture StylesAttached, One Story
  • View DescriptionNone

Exterior

  • Garage Space1.0
  • water SourceMunicipal Water
  • roofShingle
  • lot featuresLess Than 1/4 Acre Lot
  • parkingDriveway
  • HEAT TYPECentral
  • AIR CONDITIONINGCentral Air
  • sewerPublic Sewer

Financial

  • Sales Price$570,000
  • Real Estate Tax $6,753/yr
  • HOA $180/mo
  • Zoning RS

Work With Sasha

When you work with Airos Homes, you work directly with me from first showing to final signature.

Follow Me on Instagram