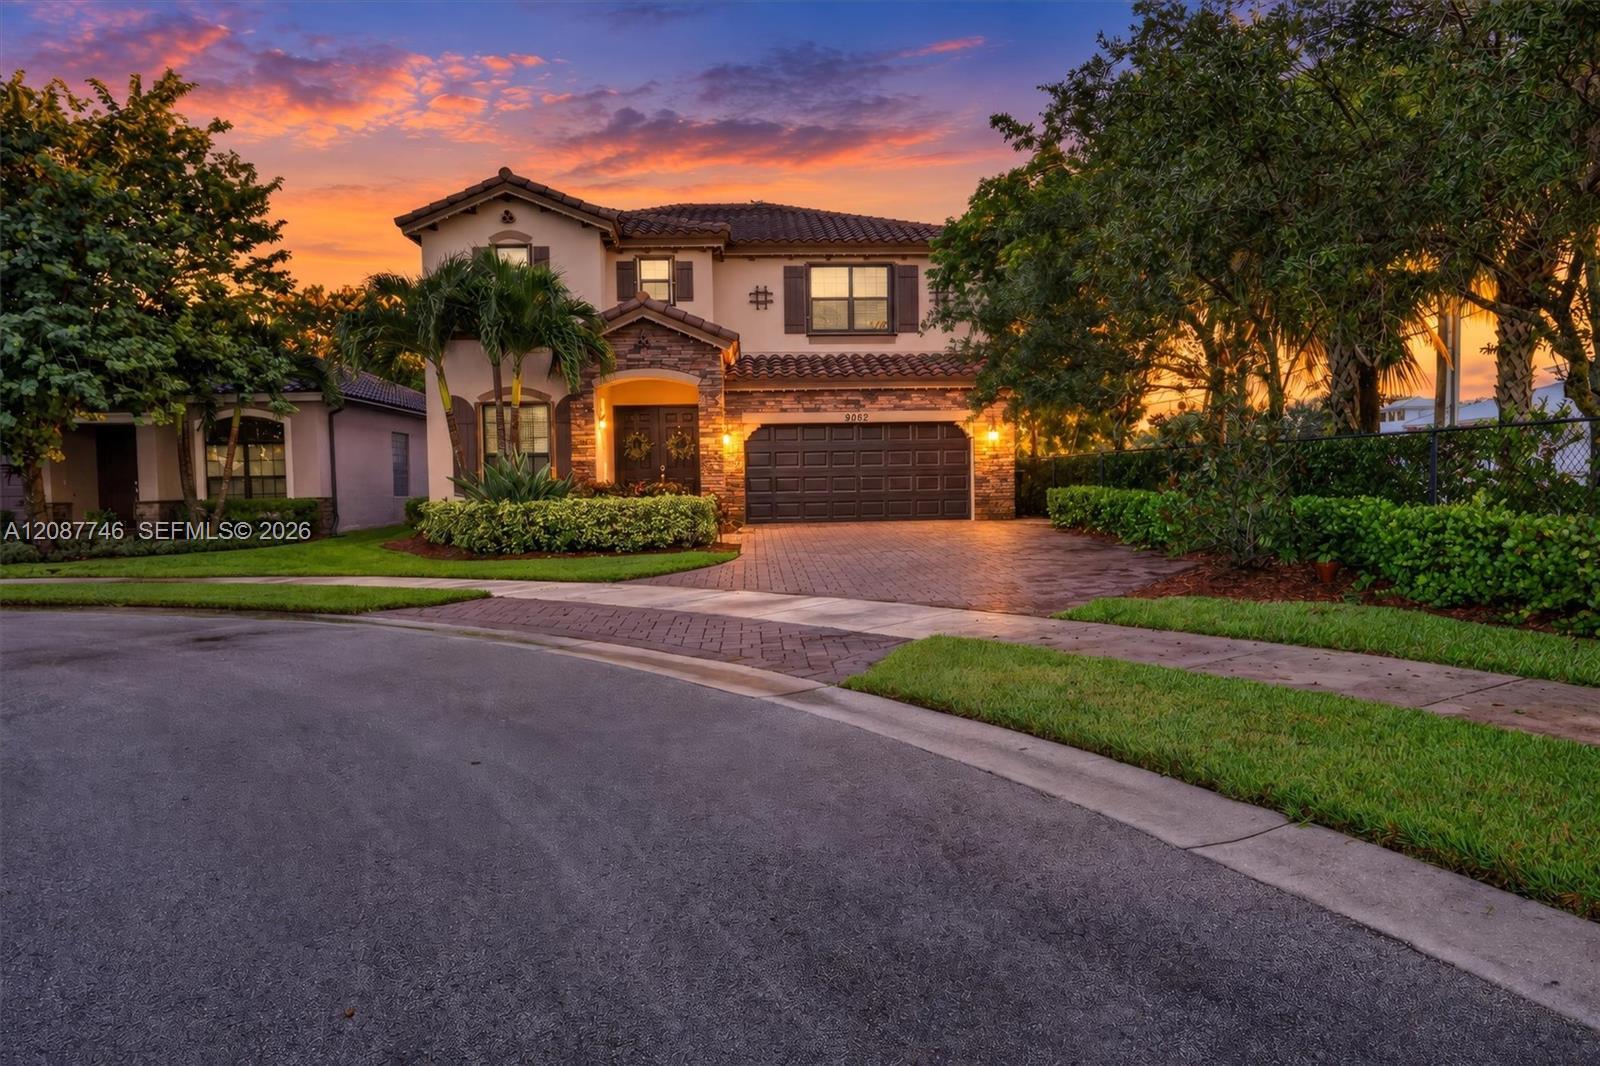
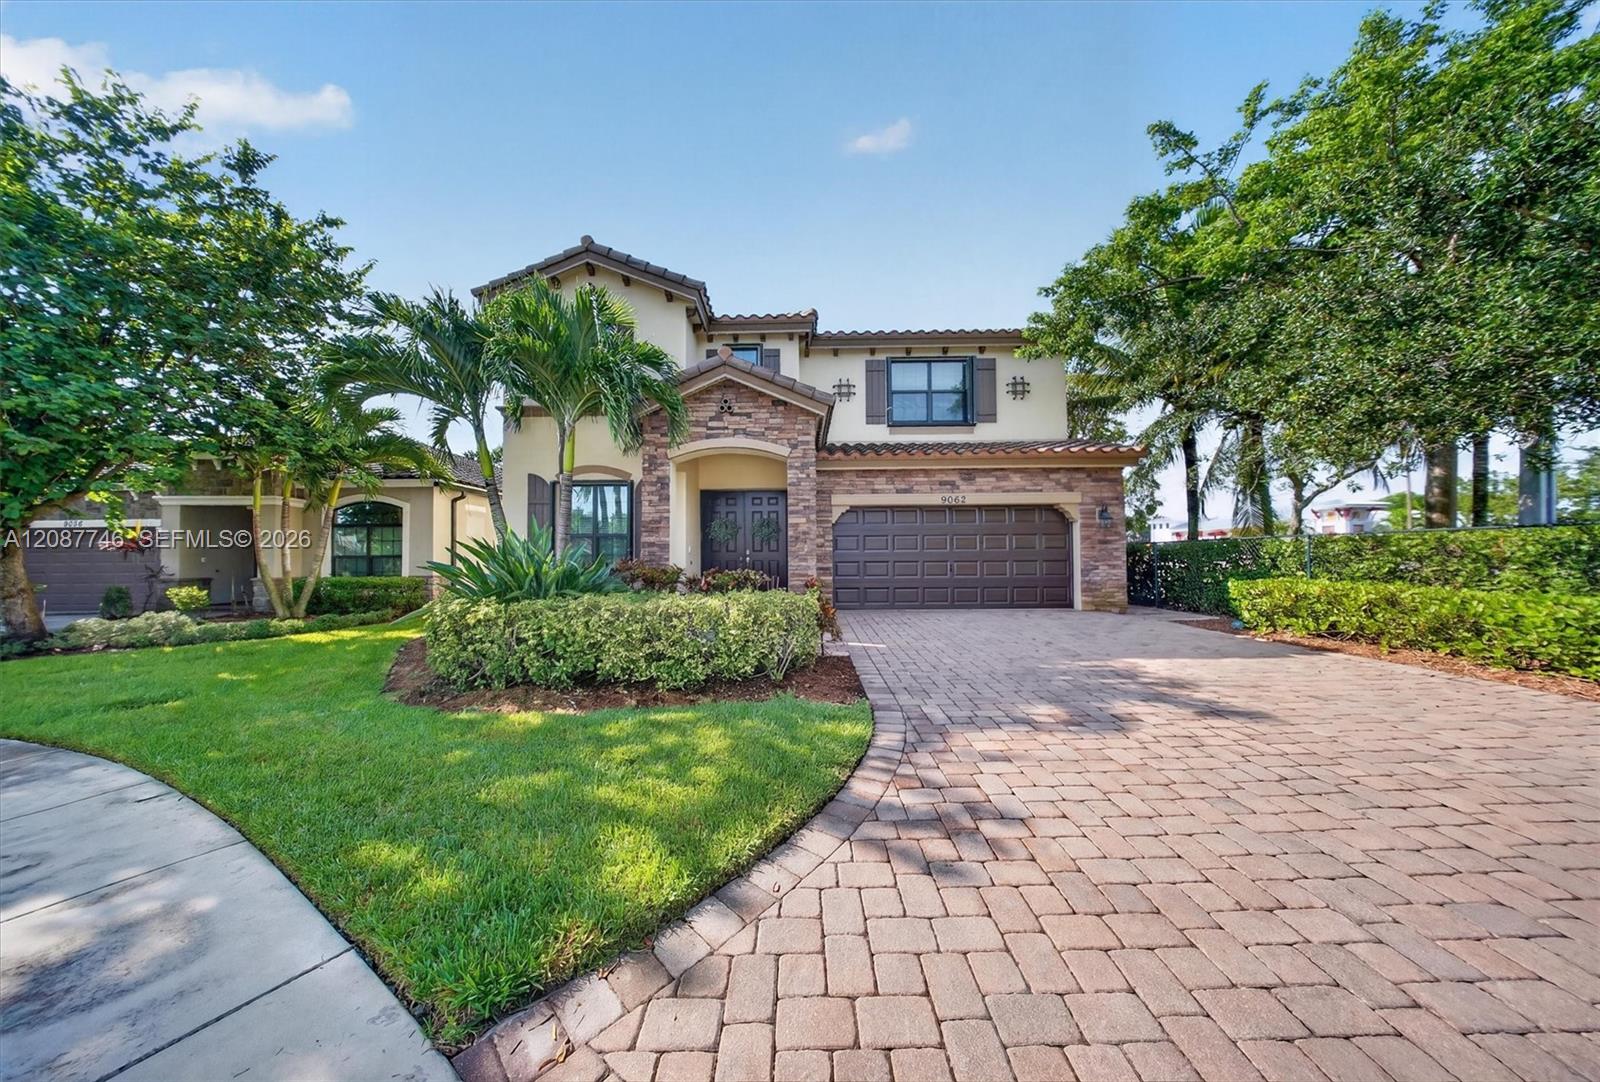
Two-story stucco home with a tiled roof and brick driveway, framed by palms at sunset.
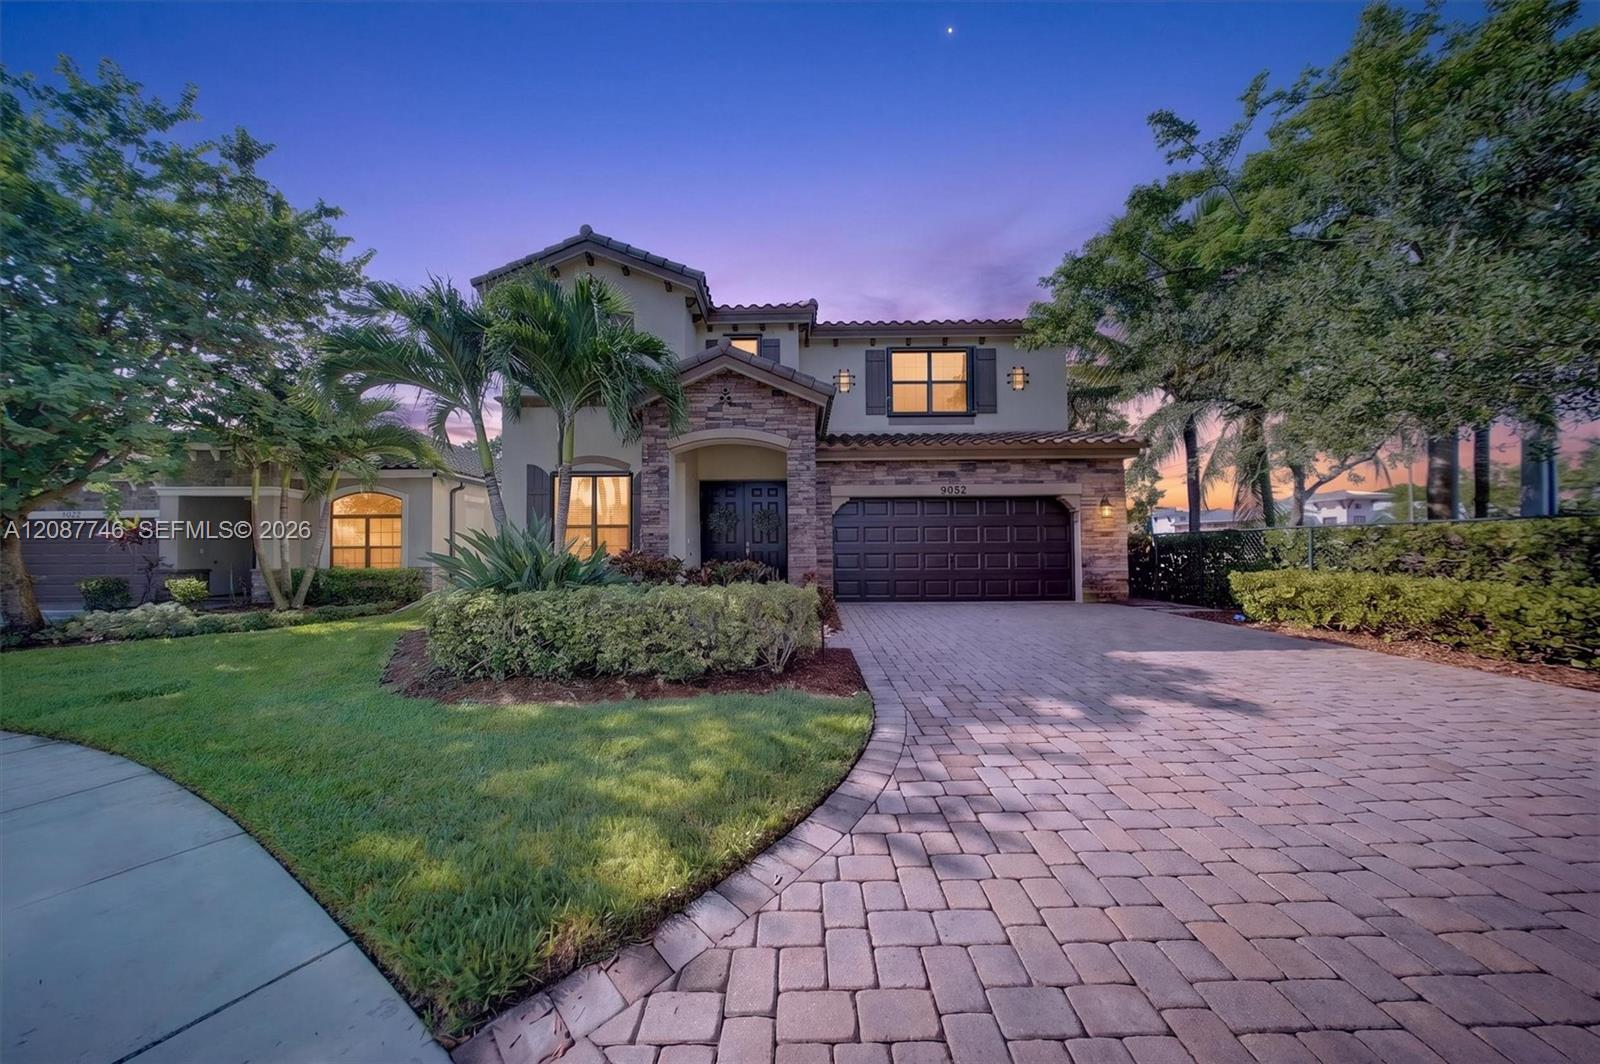
Two-story home with stone accents, palm landscaping, and a wide paver driveway at dusk.
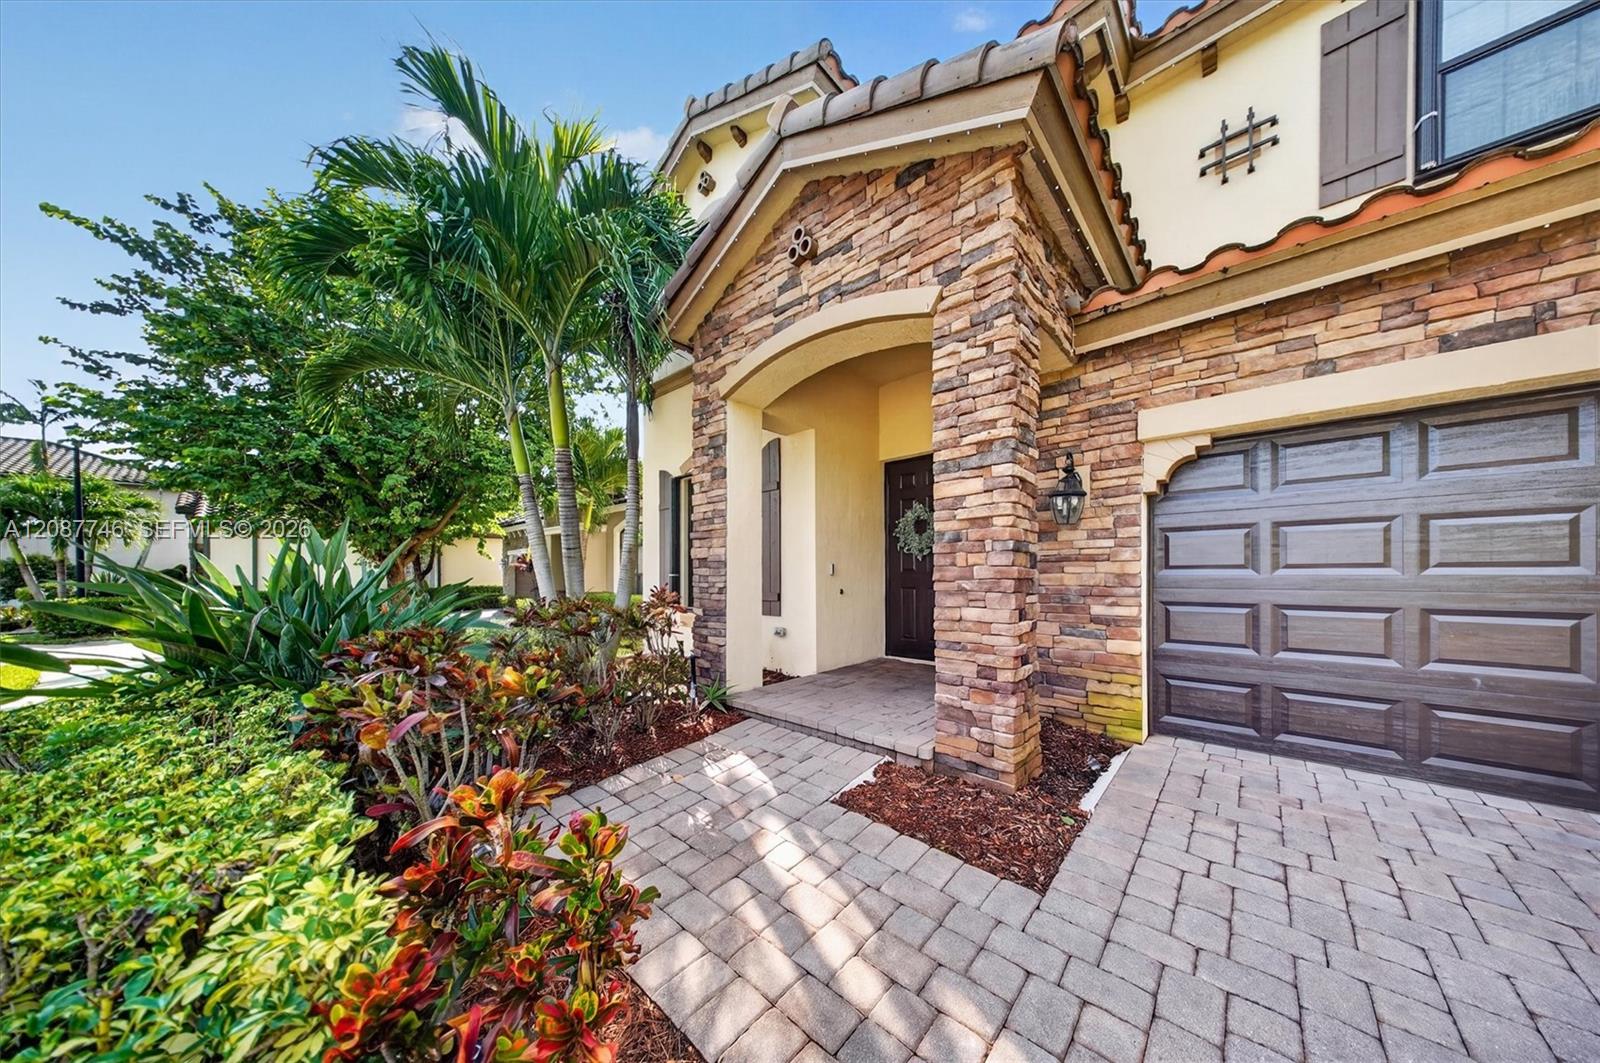
Home exterior with a stone archway, dark garage door, tropical landscaping, and paver driveway.
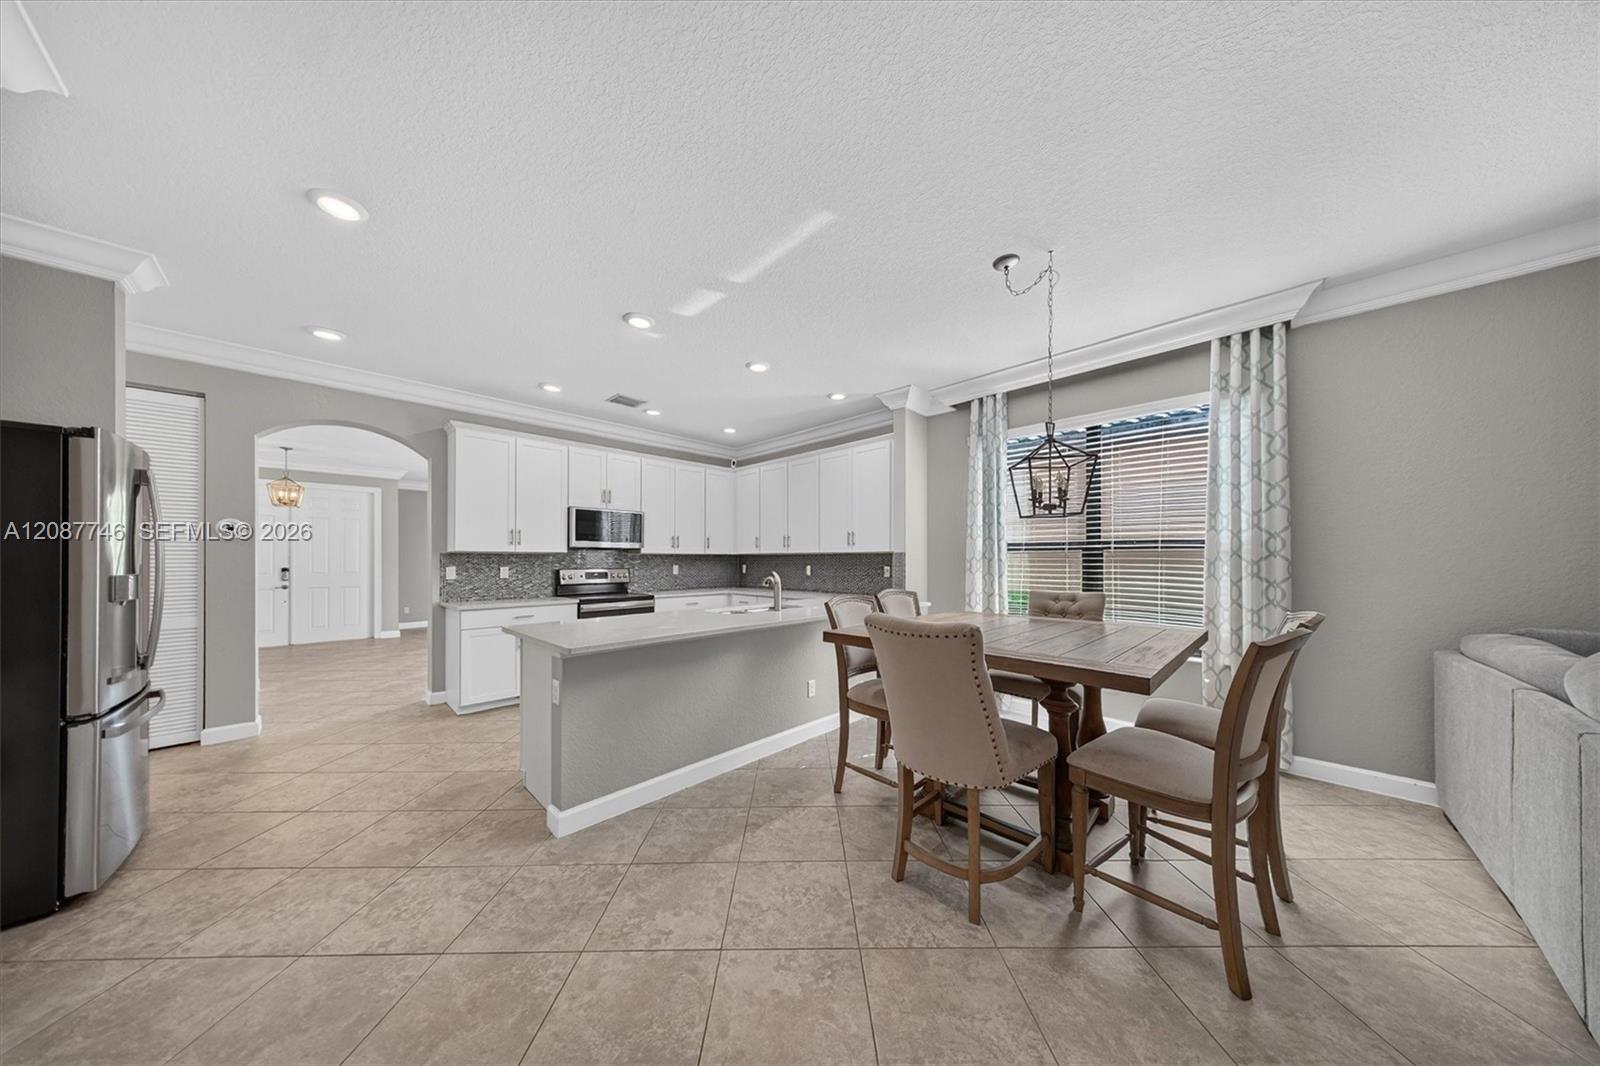
Kitchen and dining area with white cabinets, tiled floors, island, and large window.
Open-plan kitchen with white cabinets and a large island adjoining a furnished living area.
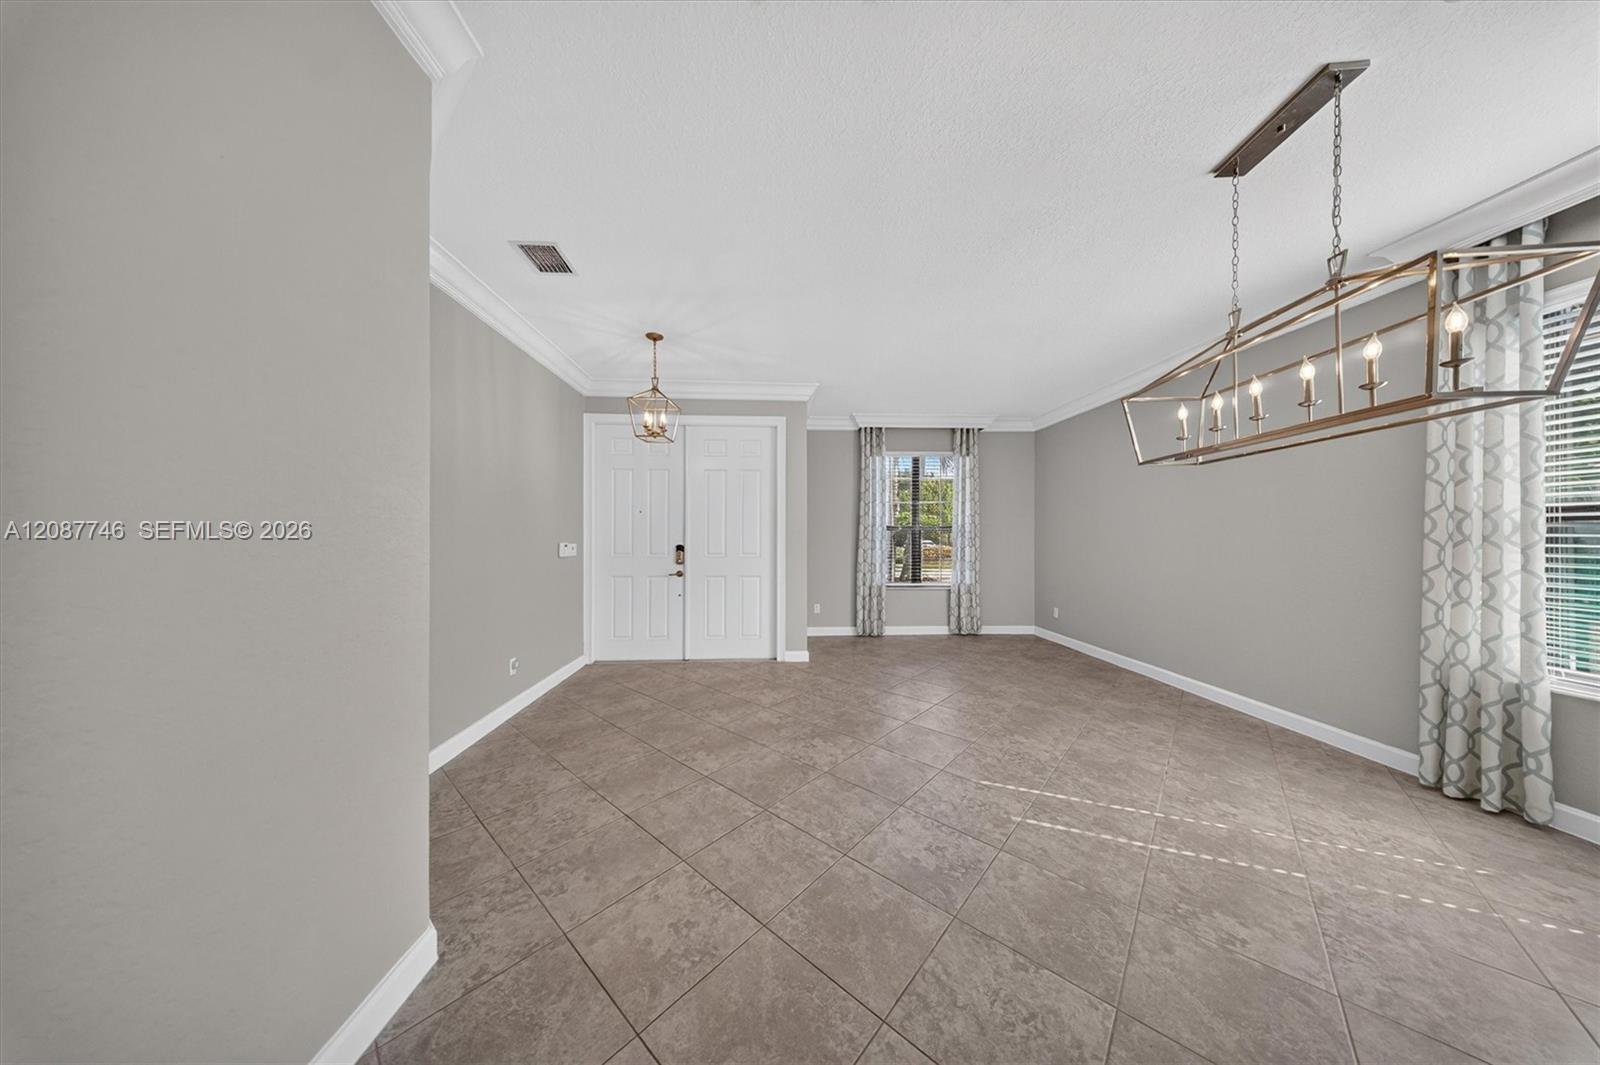
Empty dining room with large tile flooring, a brass-toned chandelier, and curtained windows.
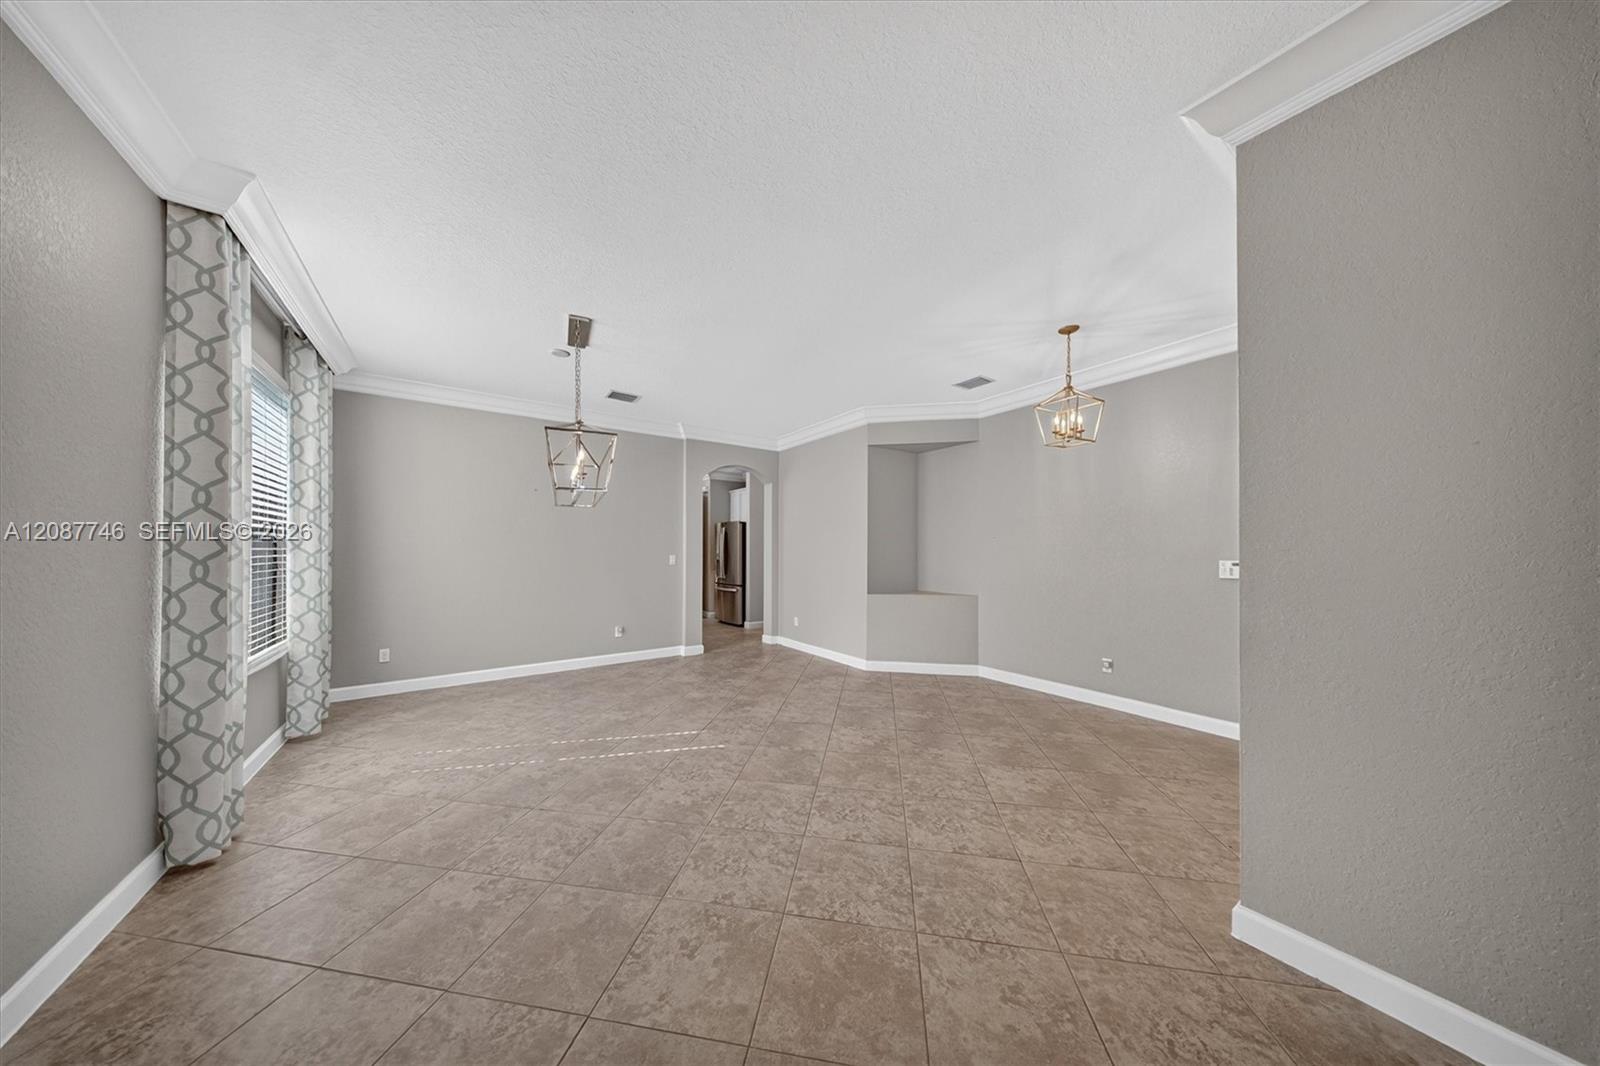
Empty dining room with large tile flooring, two pendant lights, and patterned curtains.
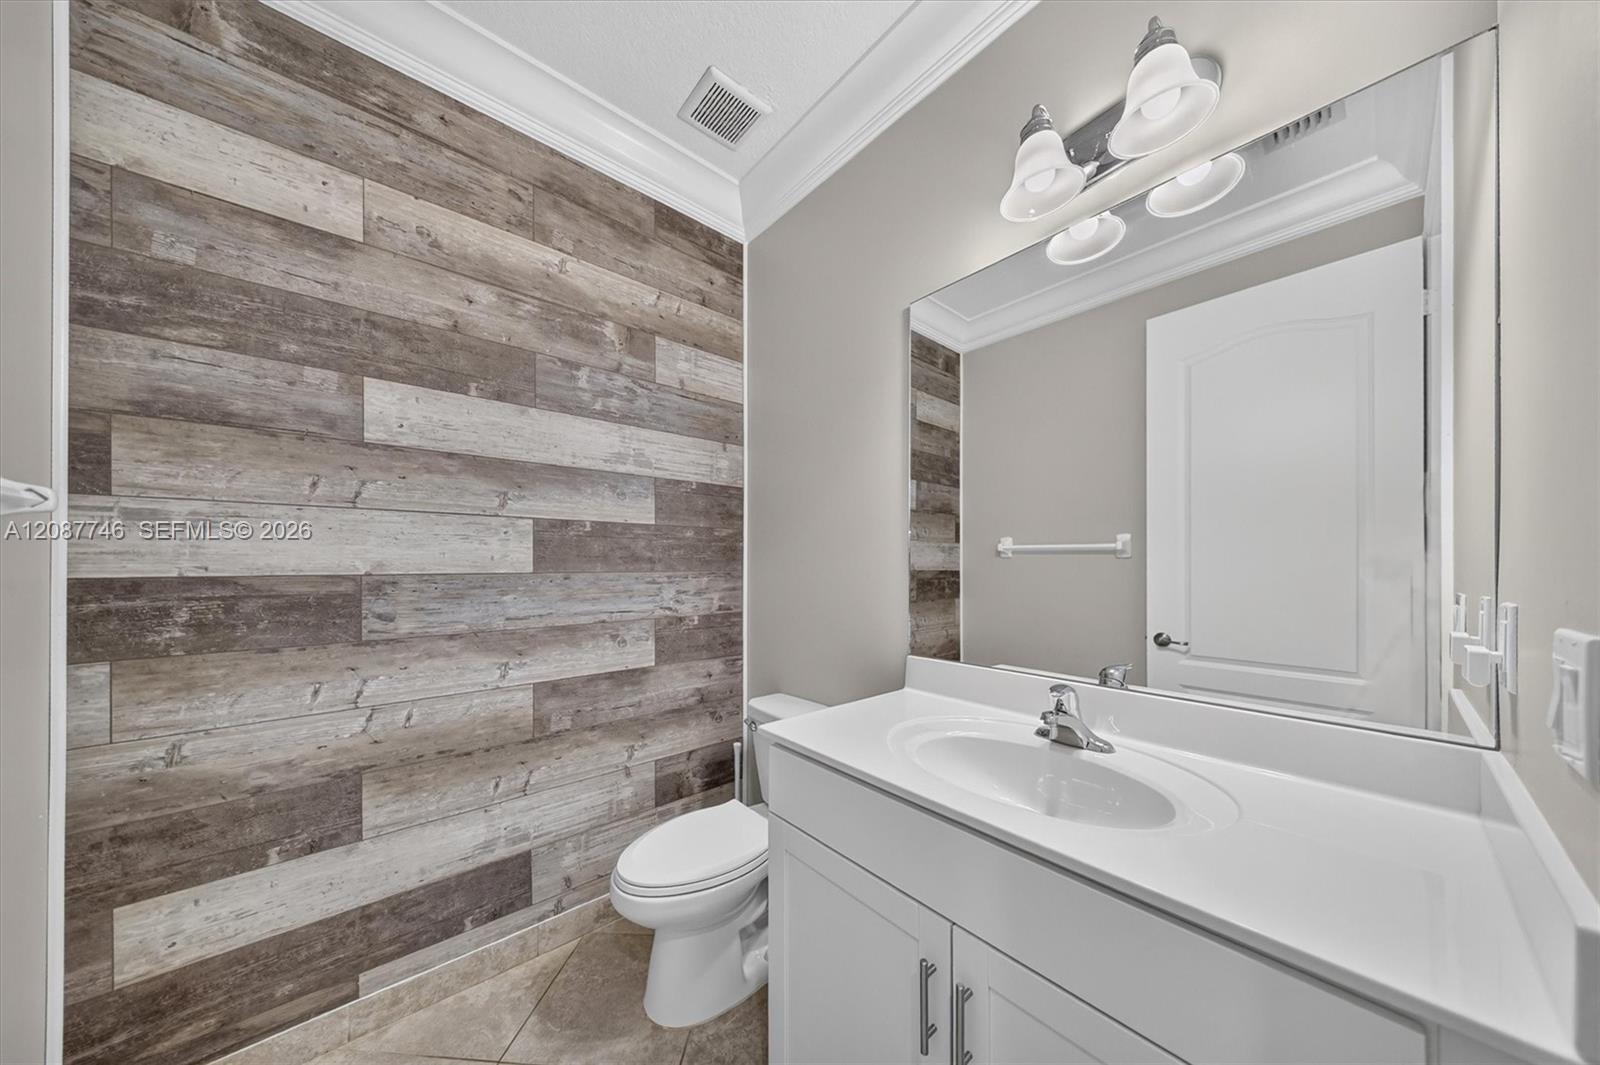
Bathroom with a white vanity and mirror beside a wall of rustic wood-look tile.
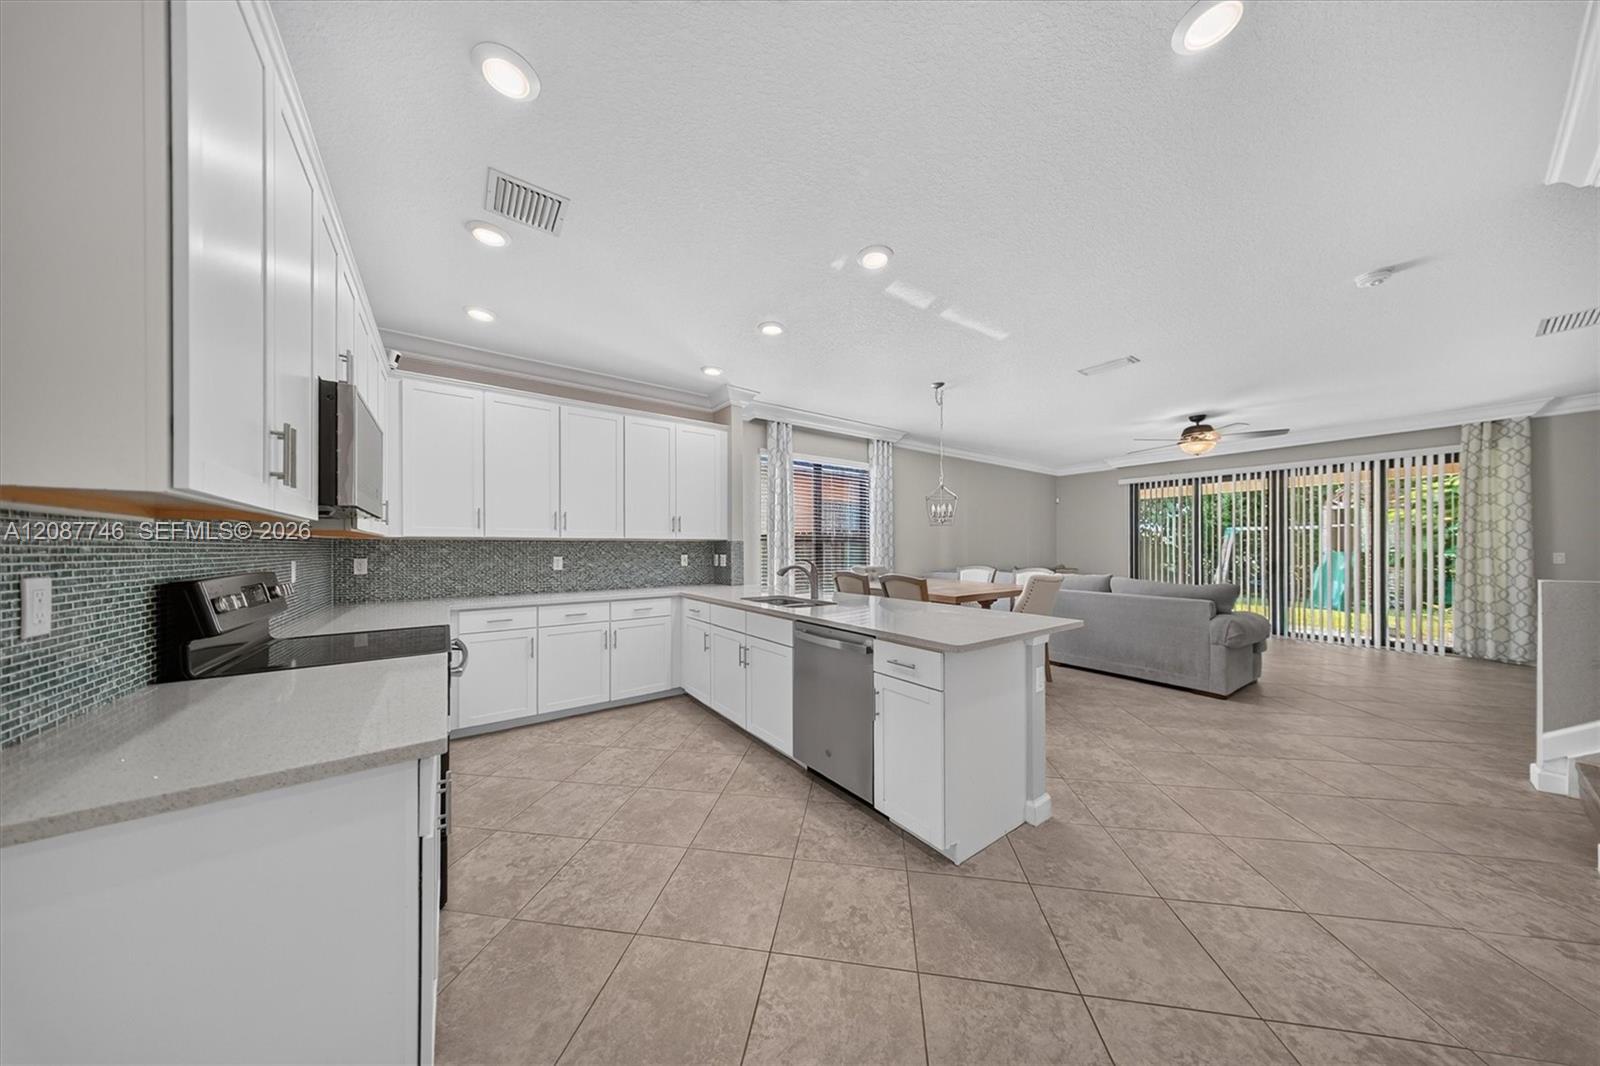
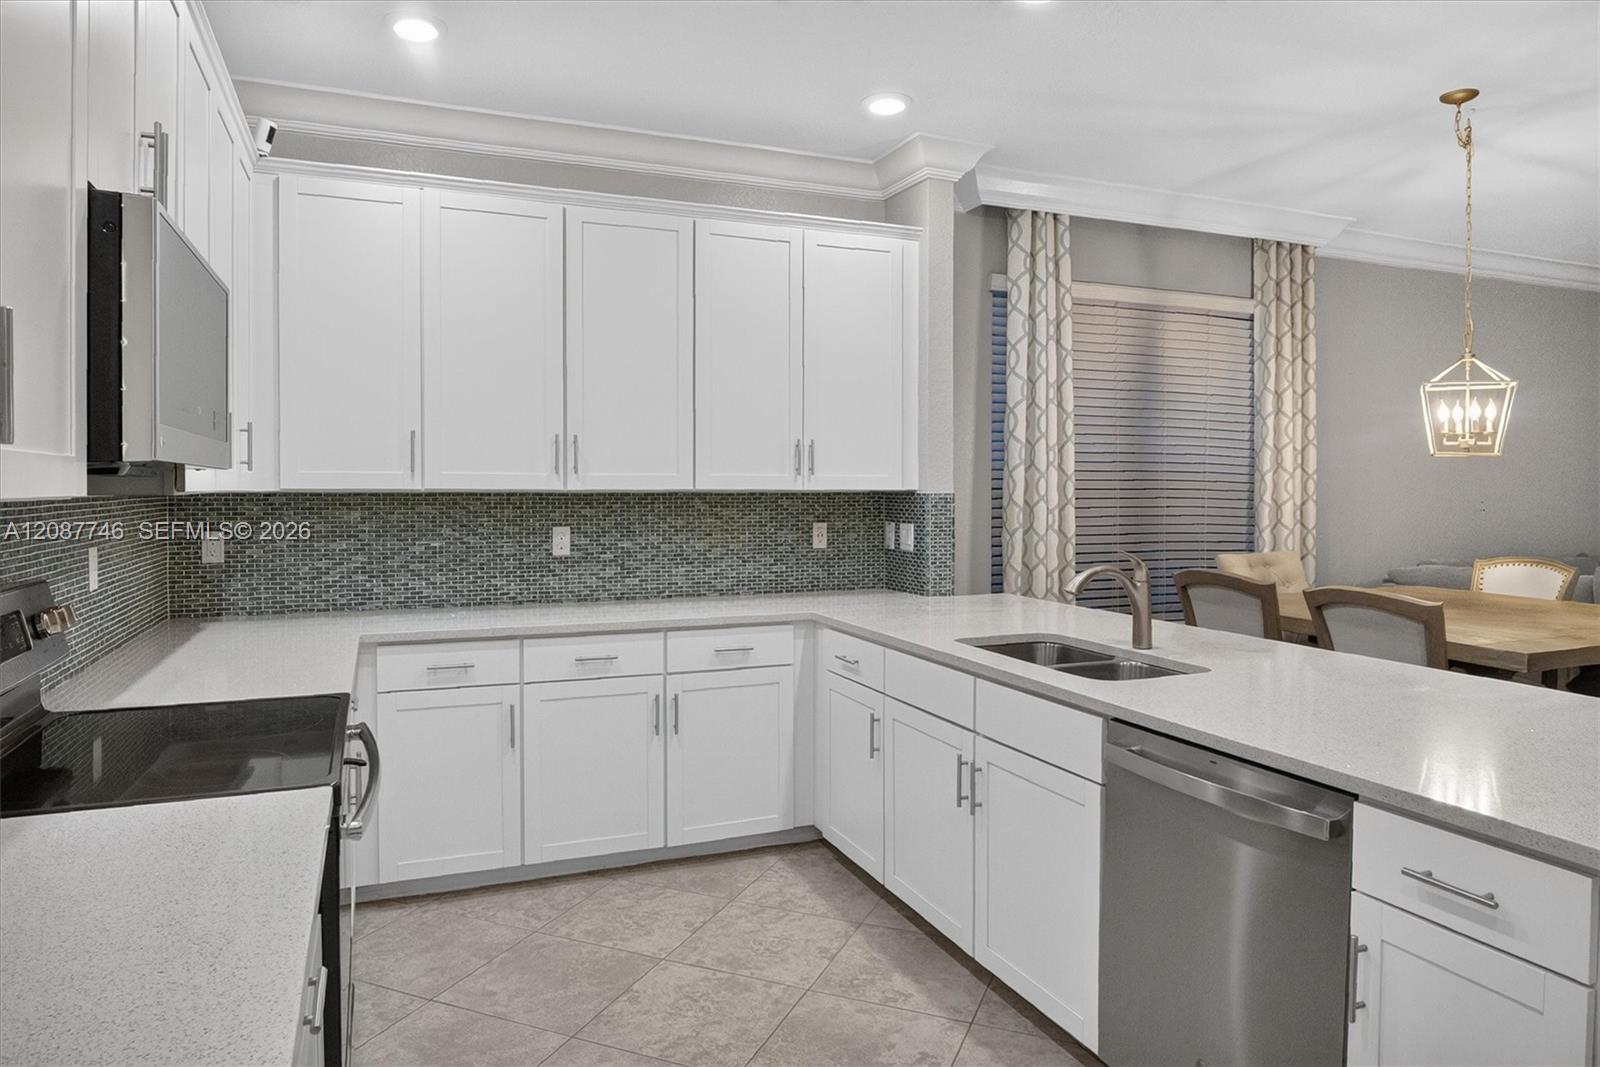
Modern kitchen with white cabinets, dark mosaic backsplash, peninsula sink, and dining area.
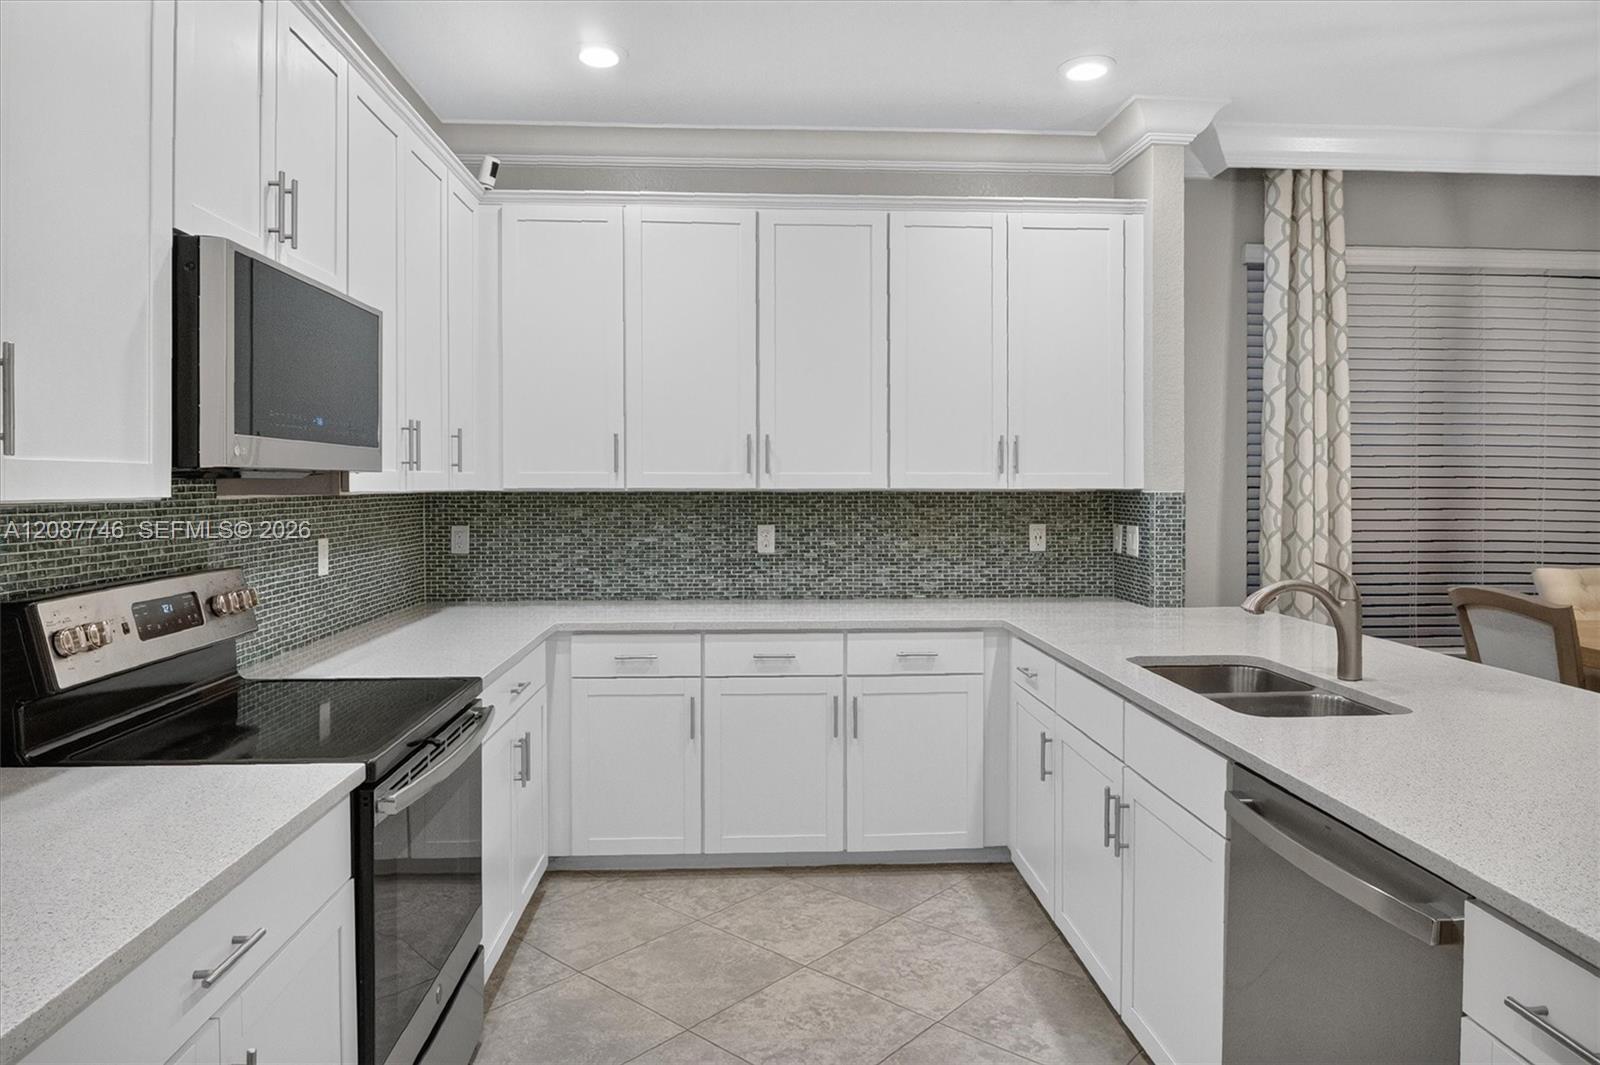
U-shaped kitchen with white cabinets, dark mosaic backsplash, stainless steel appliances, and a double-basin sink.
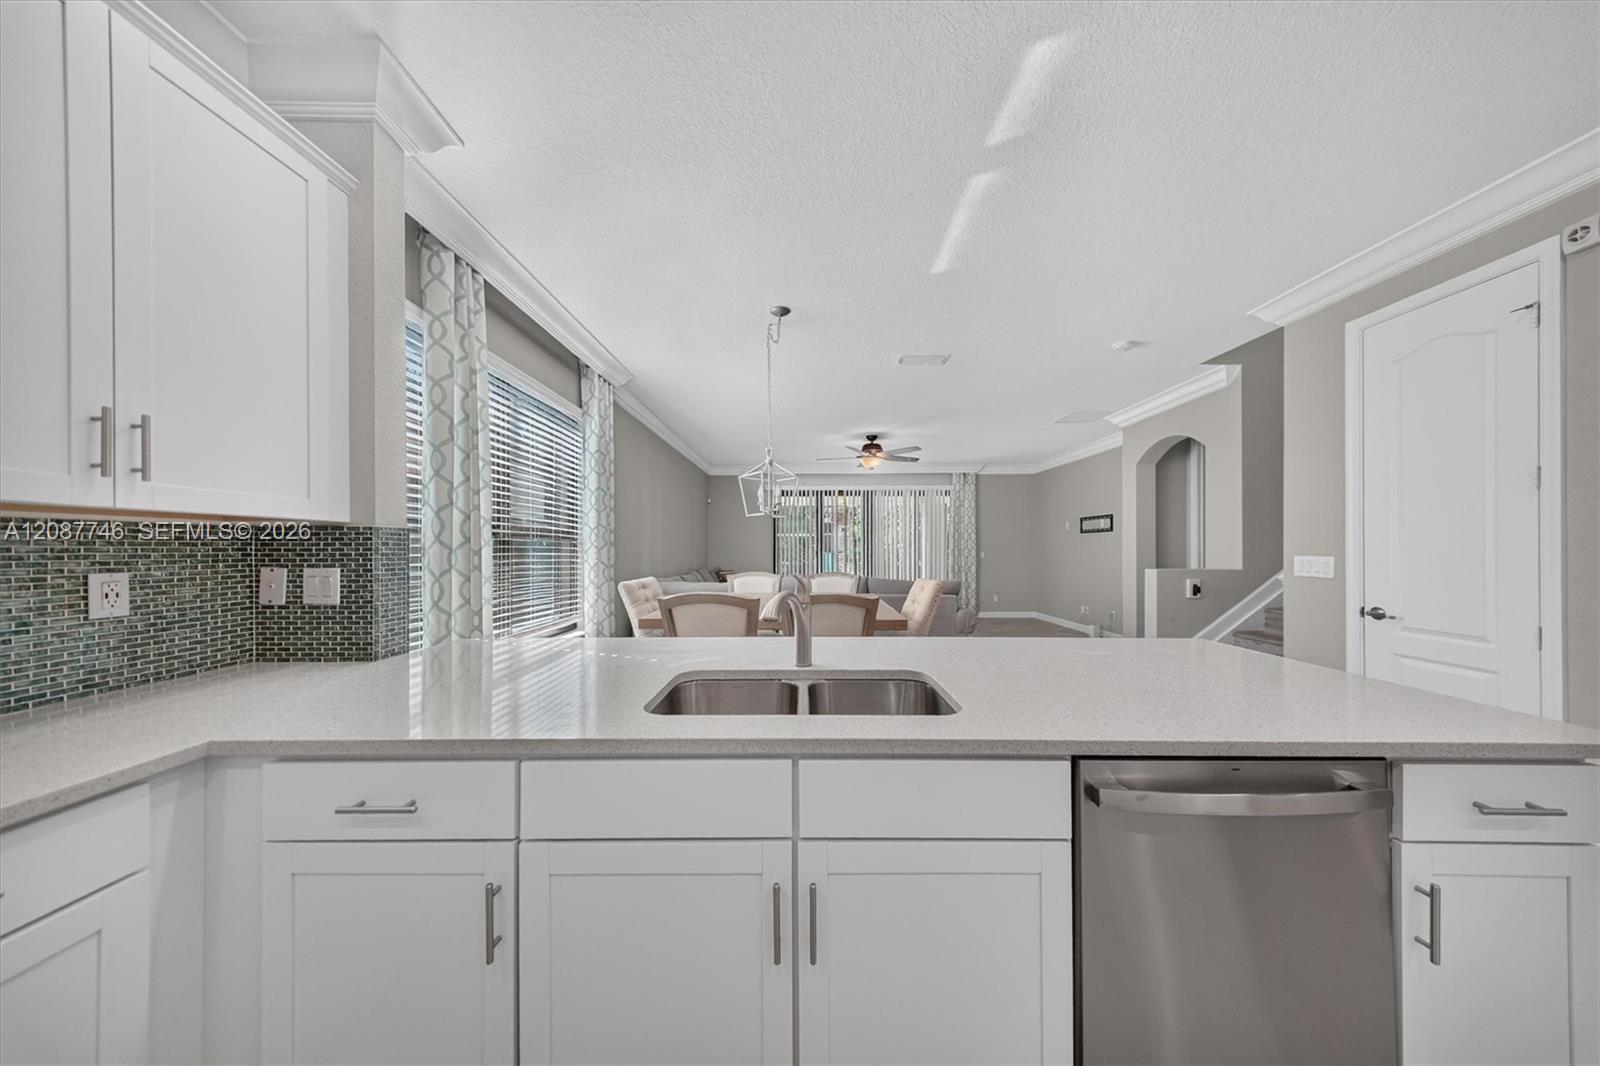
Kitchen with white shaker cabinets, mosaic tile backsplash, and a wide counter opening to the dining area.
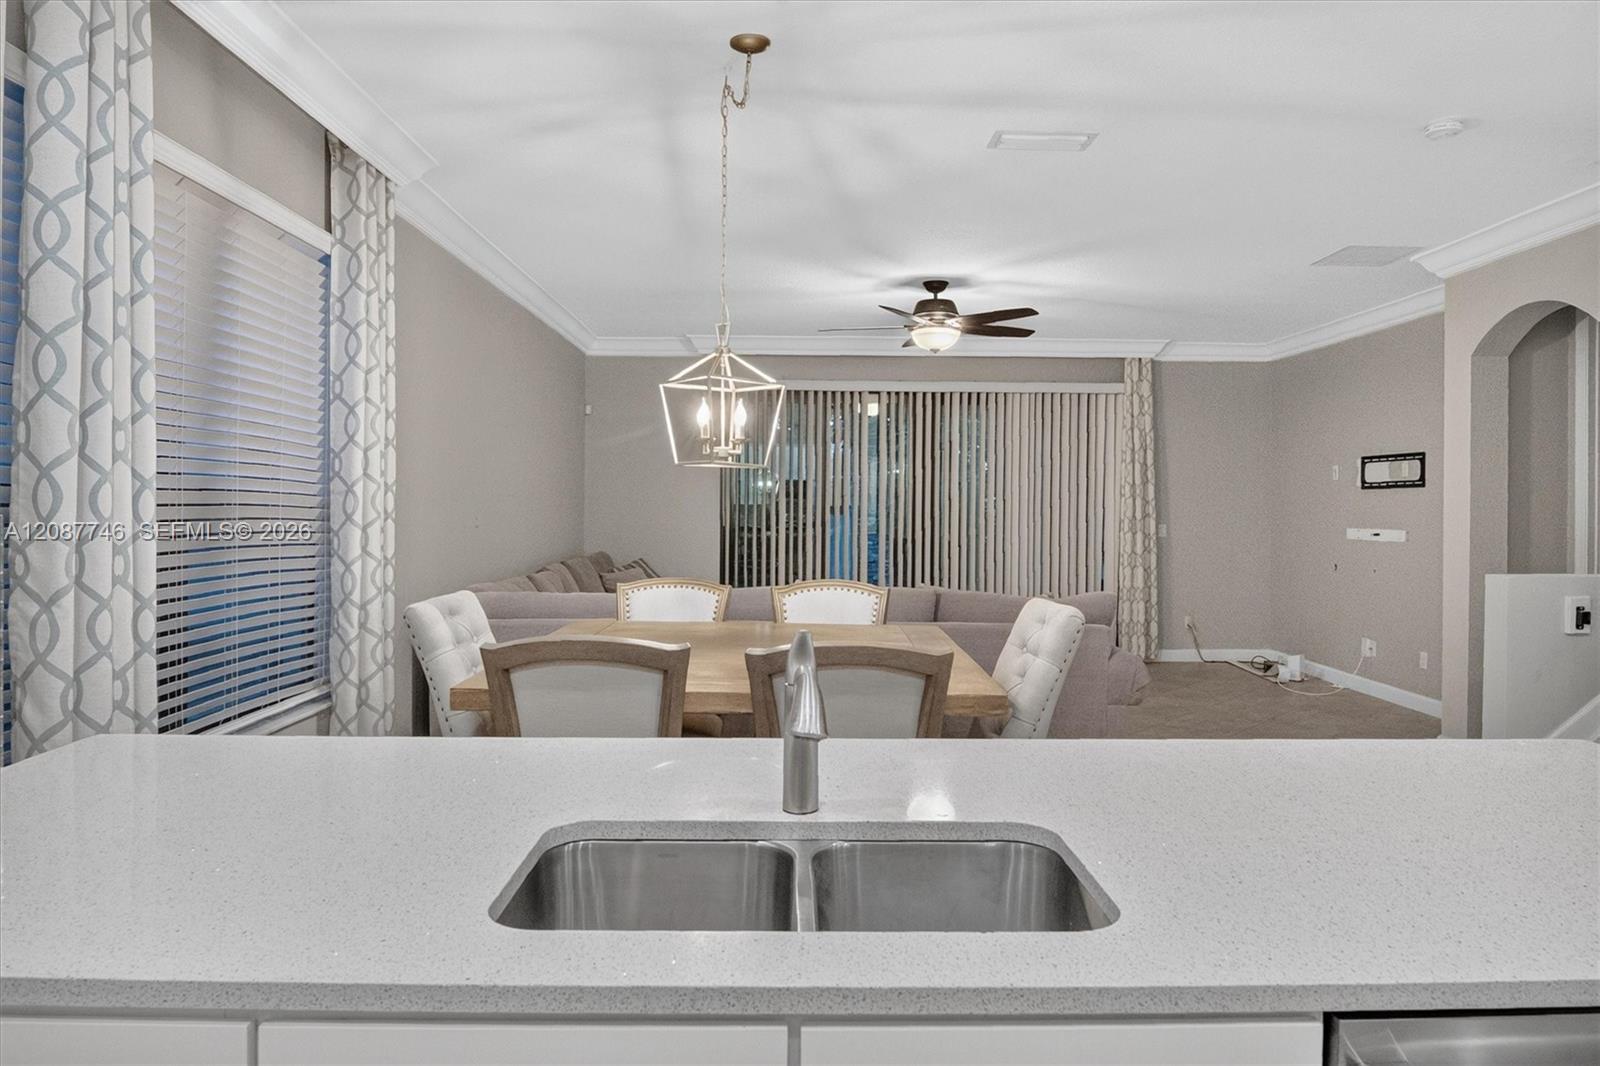
Dining and living area viewed over a kitchen sink, with a table, upholstered chairs, and sectional sofa.
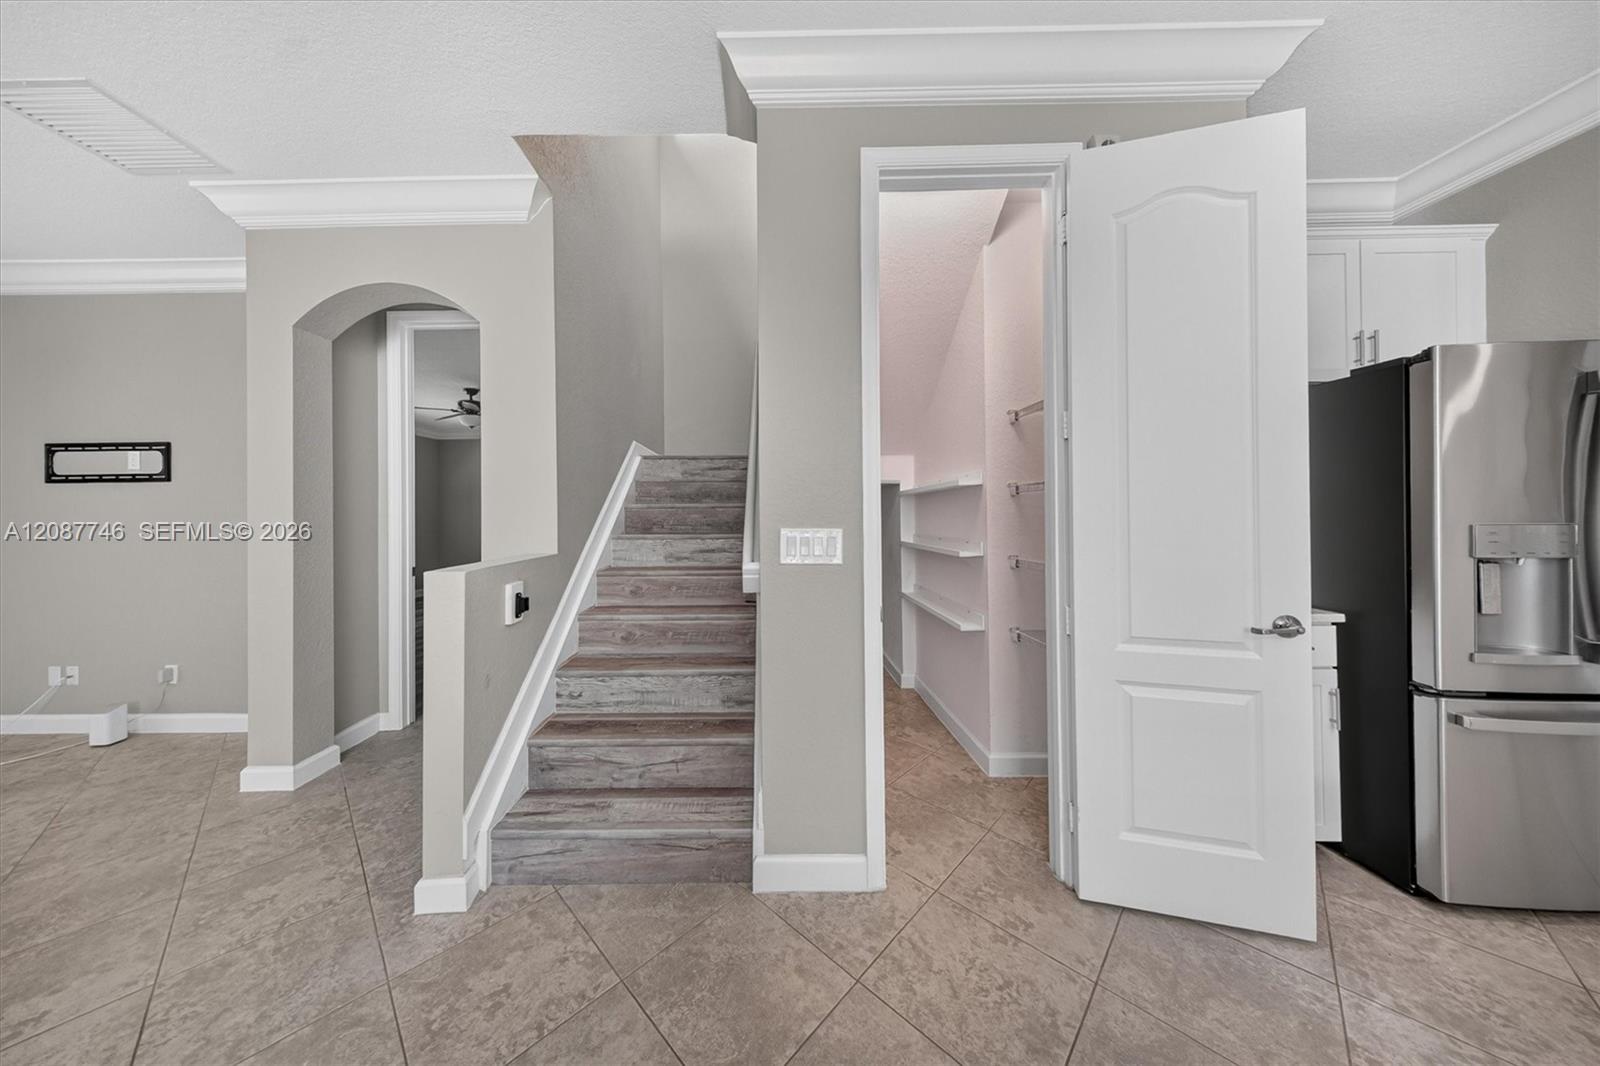
Staircase with wood-look steps beside an open storage closet and stainless steel refrigerator.
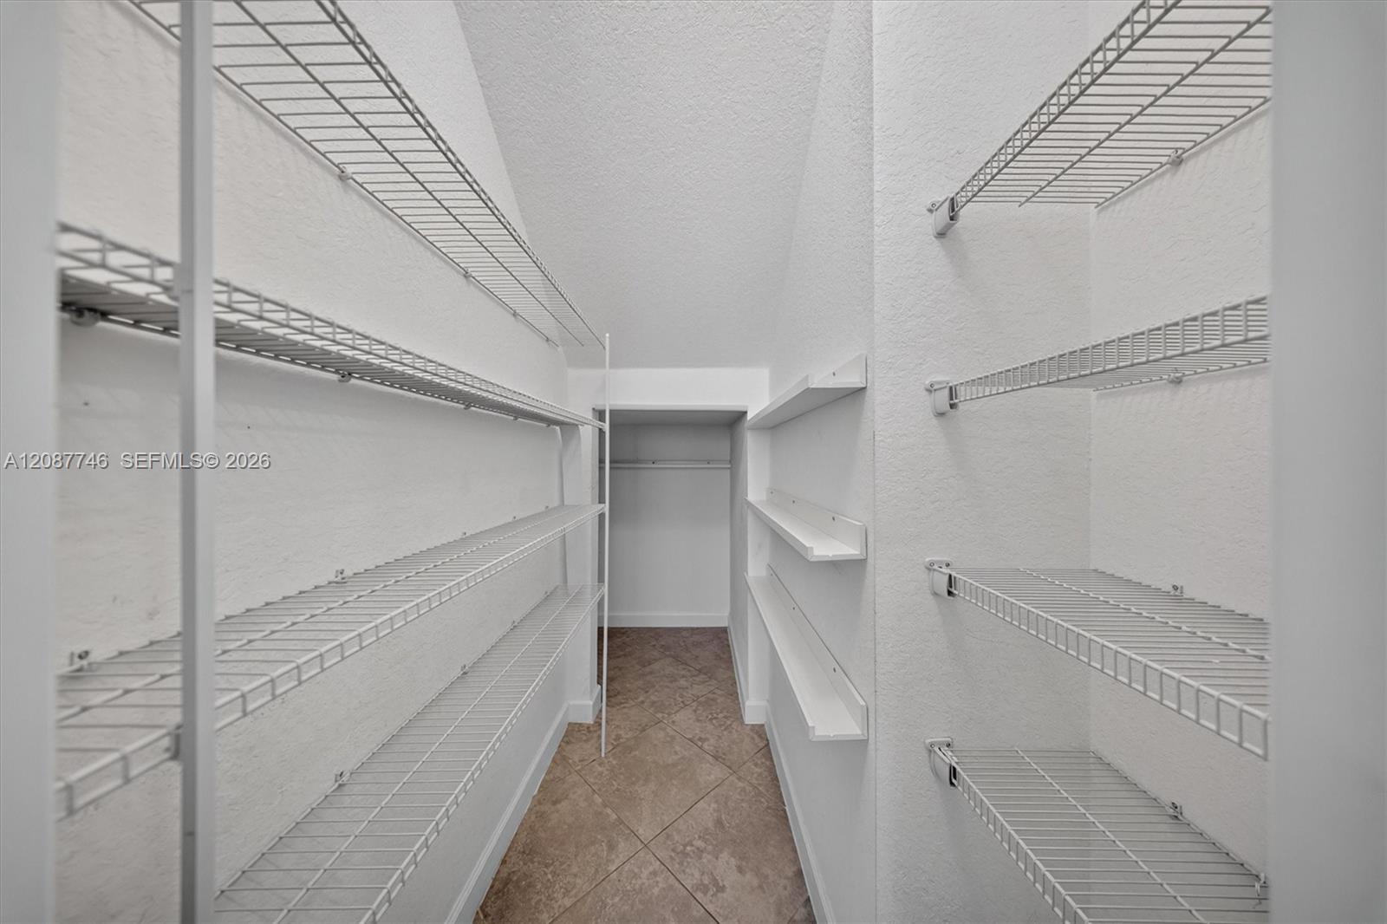
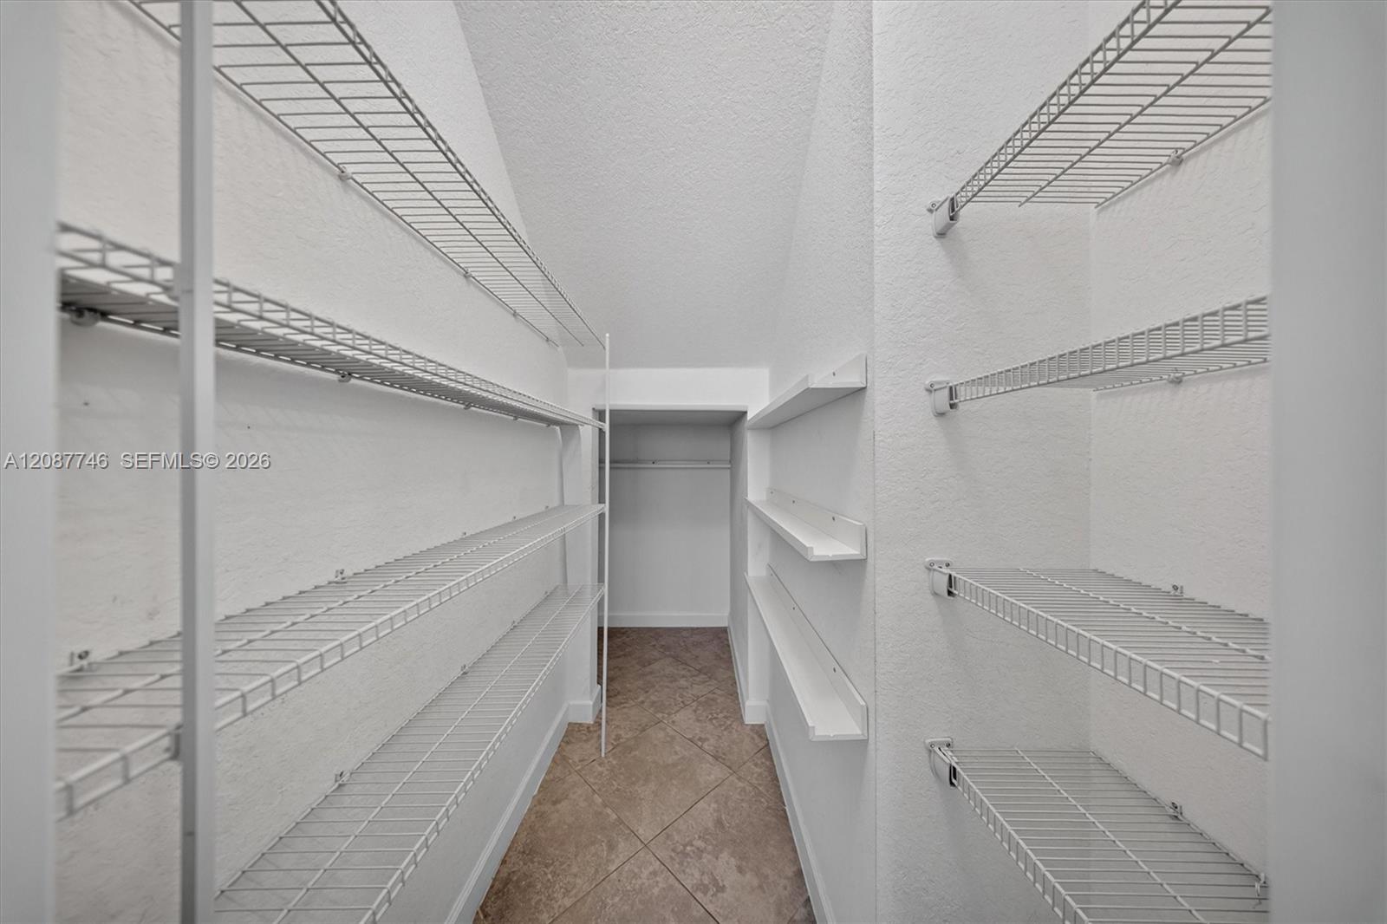
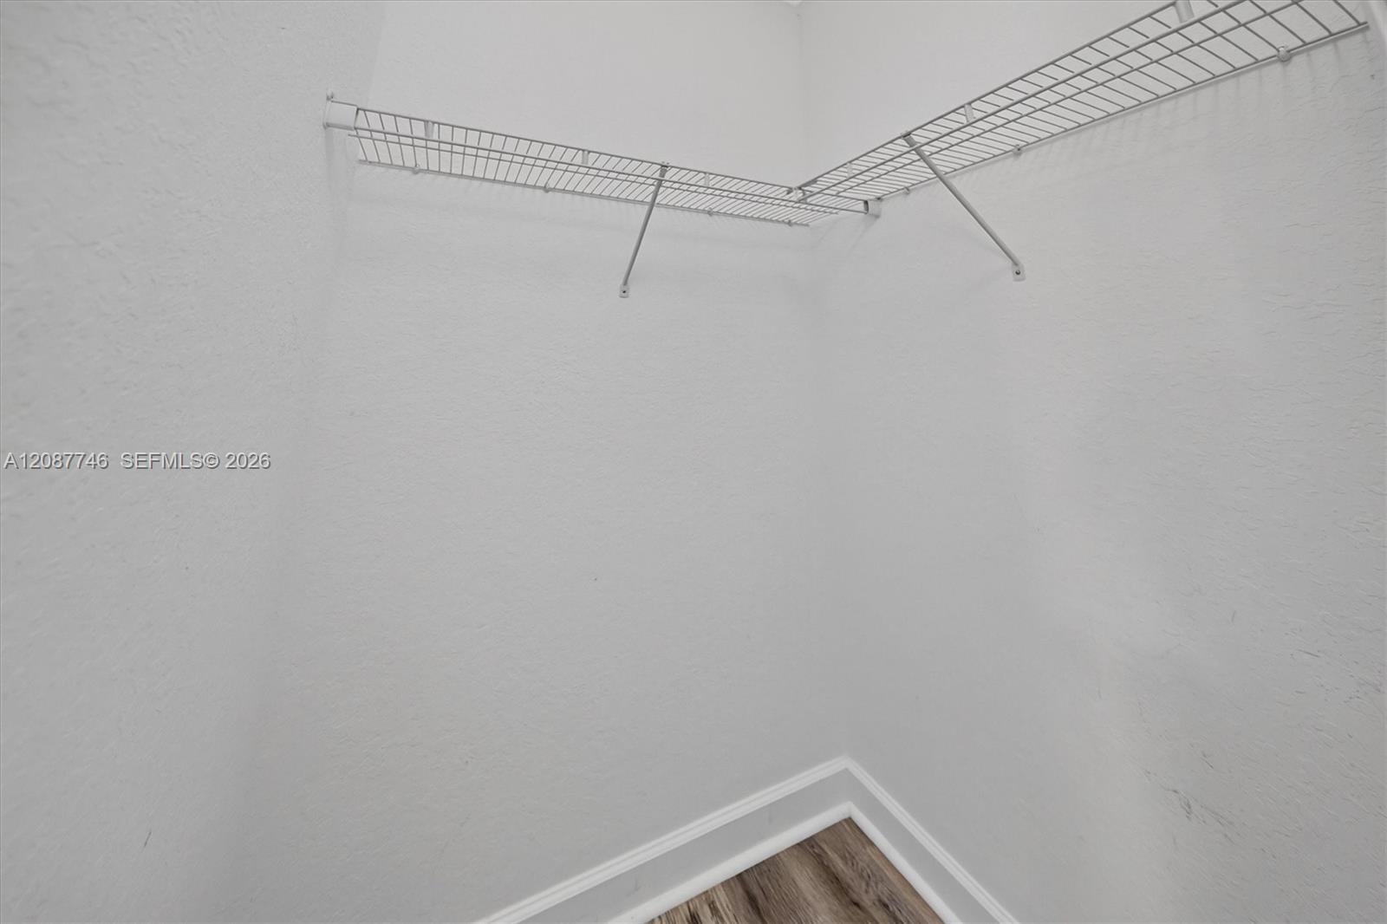
Walk-in closet with wire shelving on both walls and brown tile flooring.
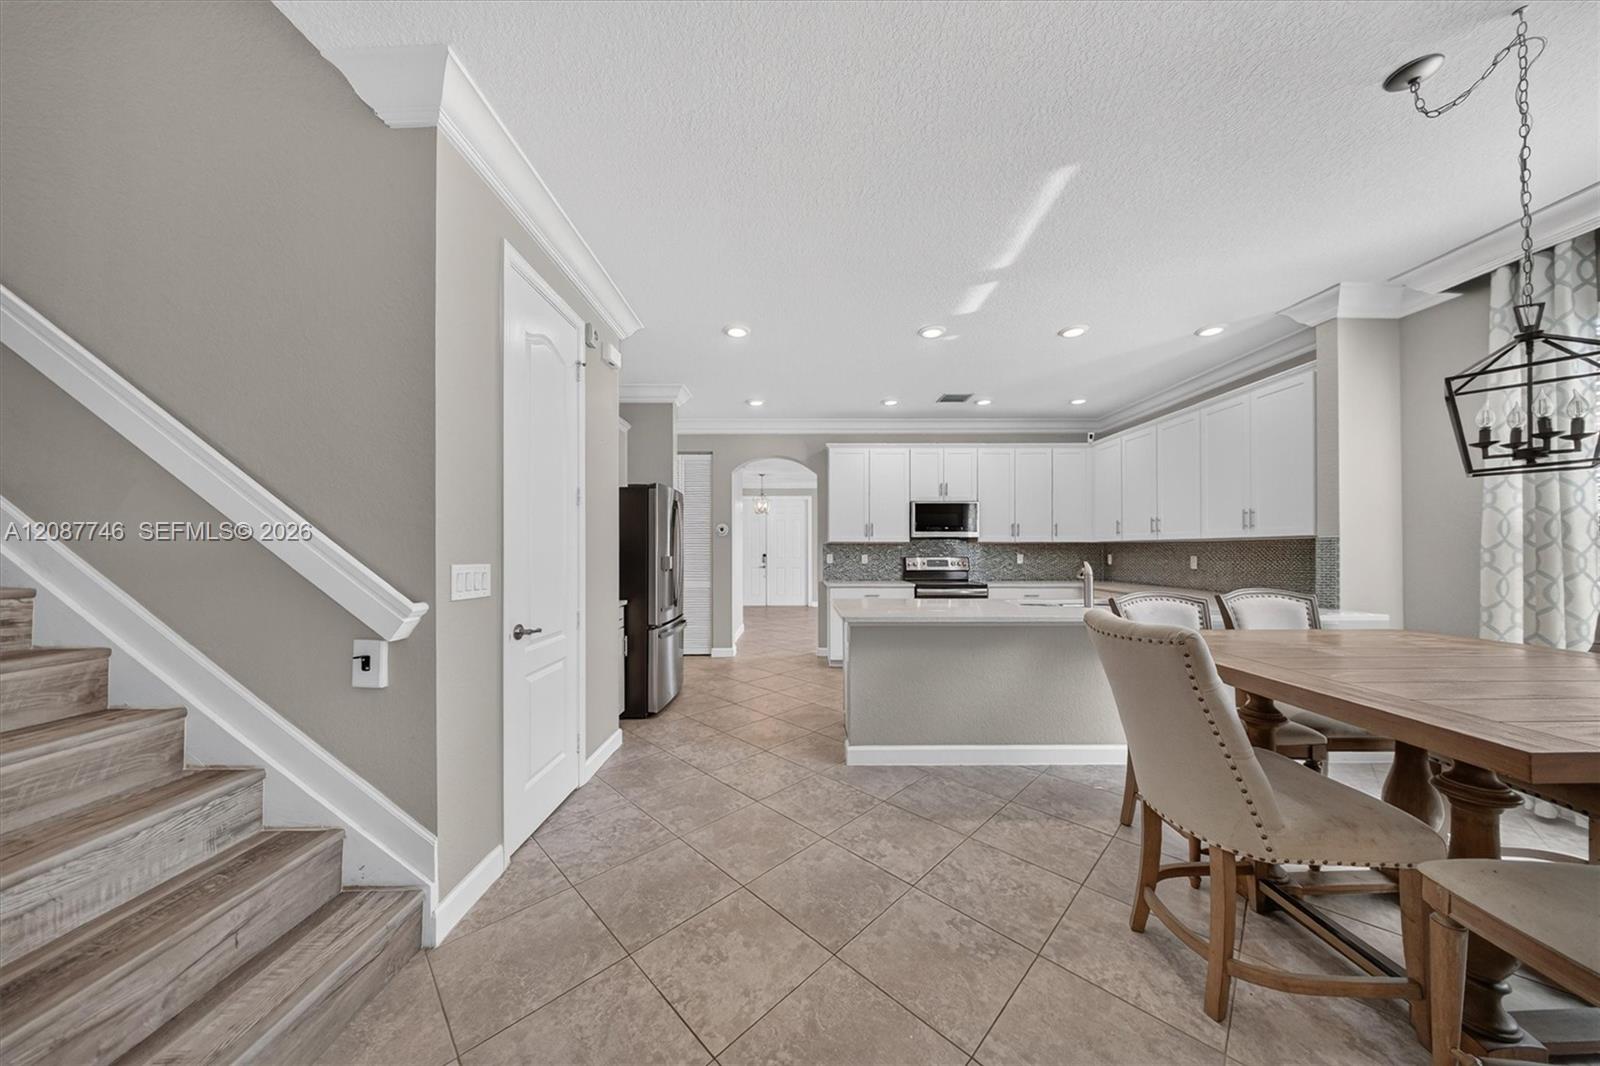
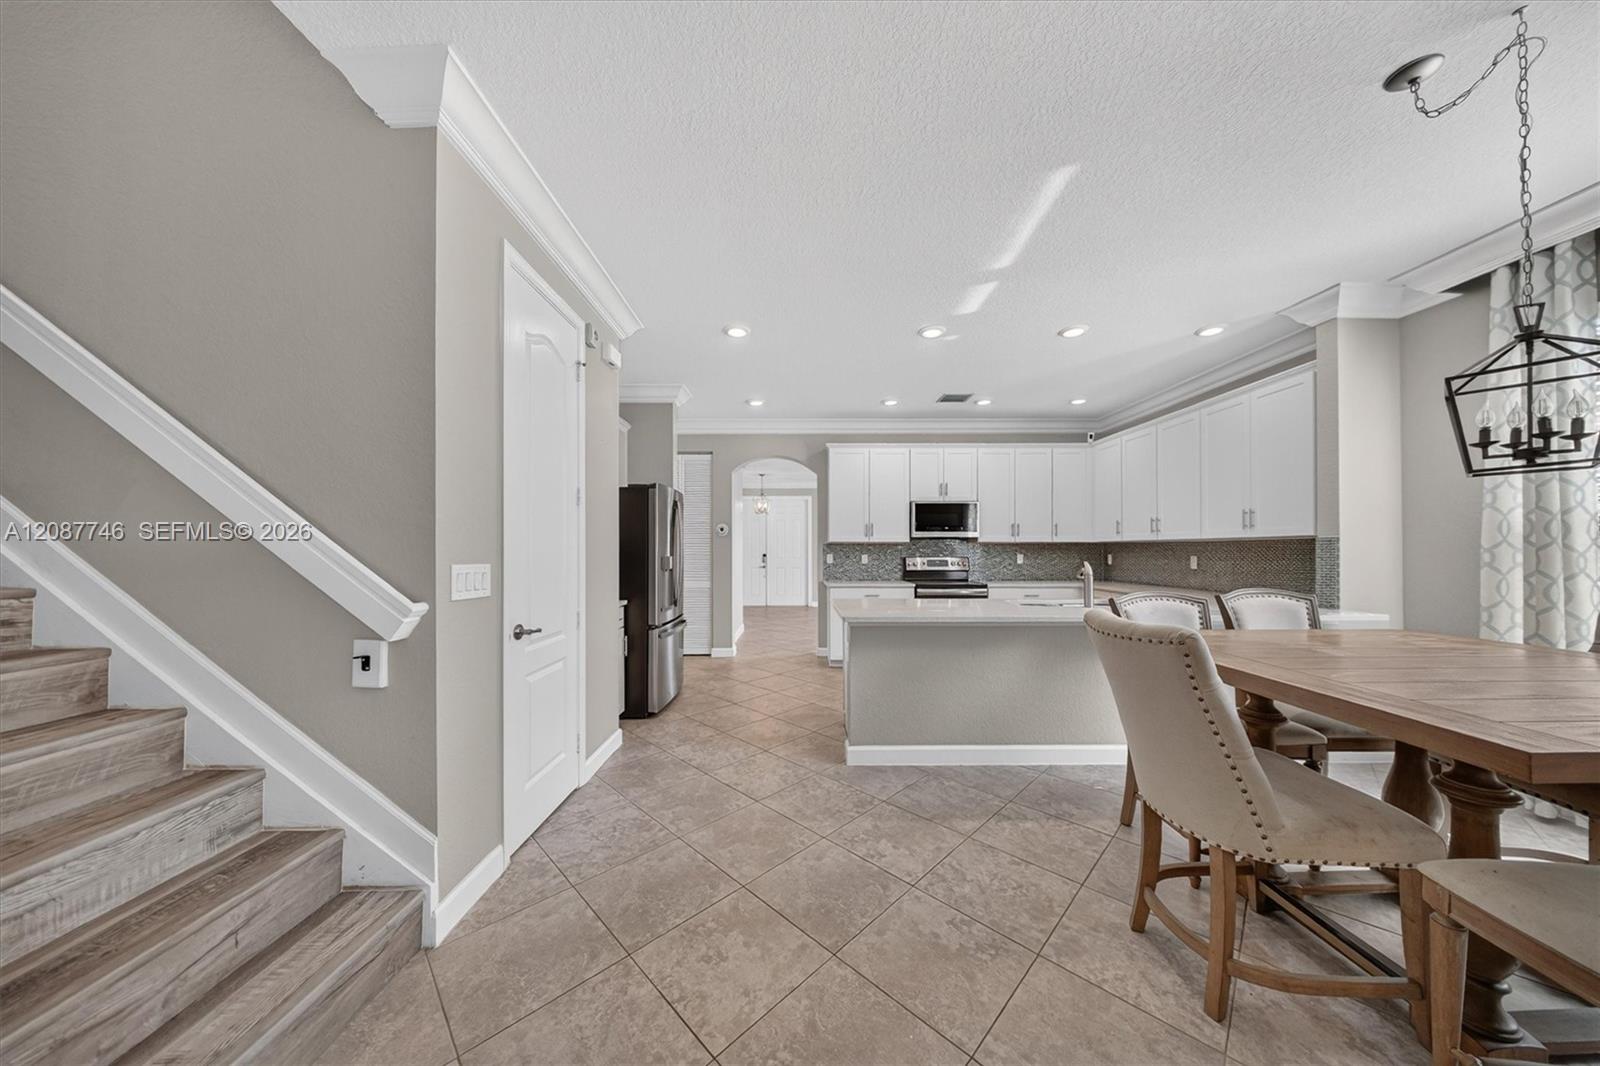
Open-plan kitchen and dining area with white cabinetry, a central island, and a staircase.
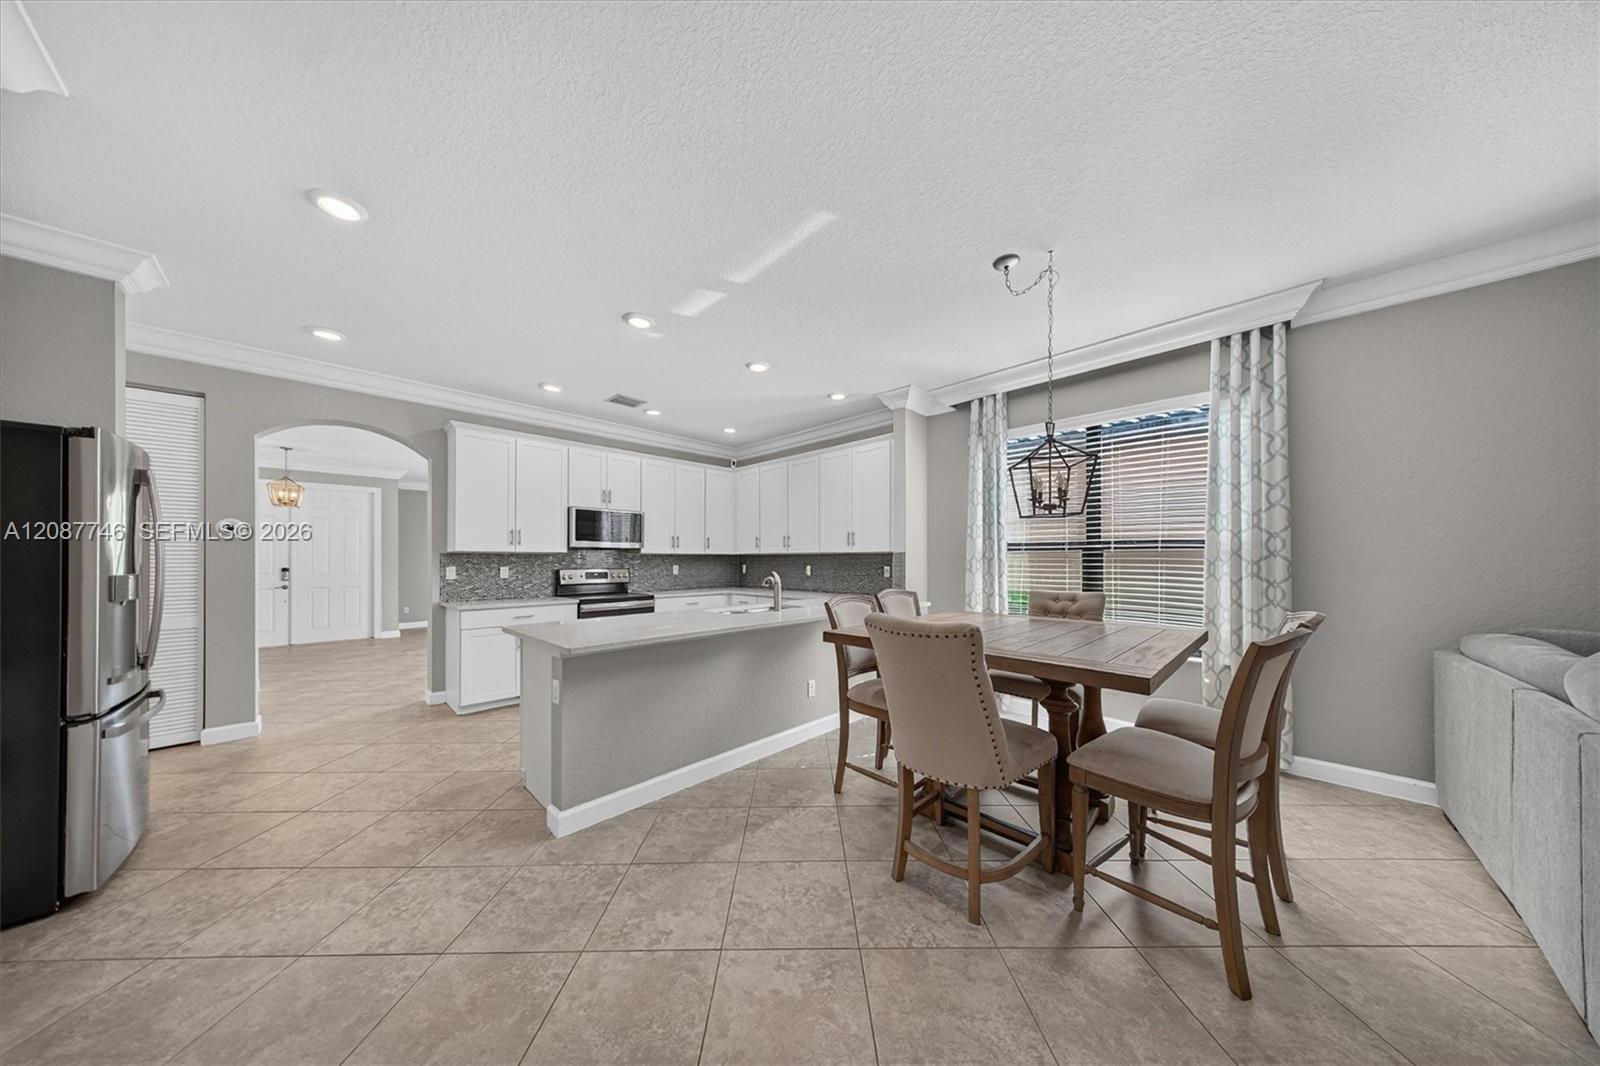
Kitchen and dining area with white cabinets, a breakfast island, and a wooden dining table.
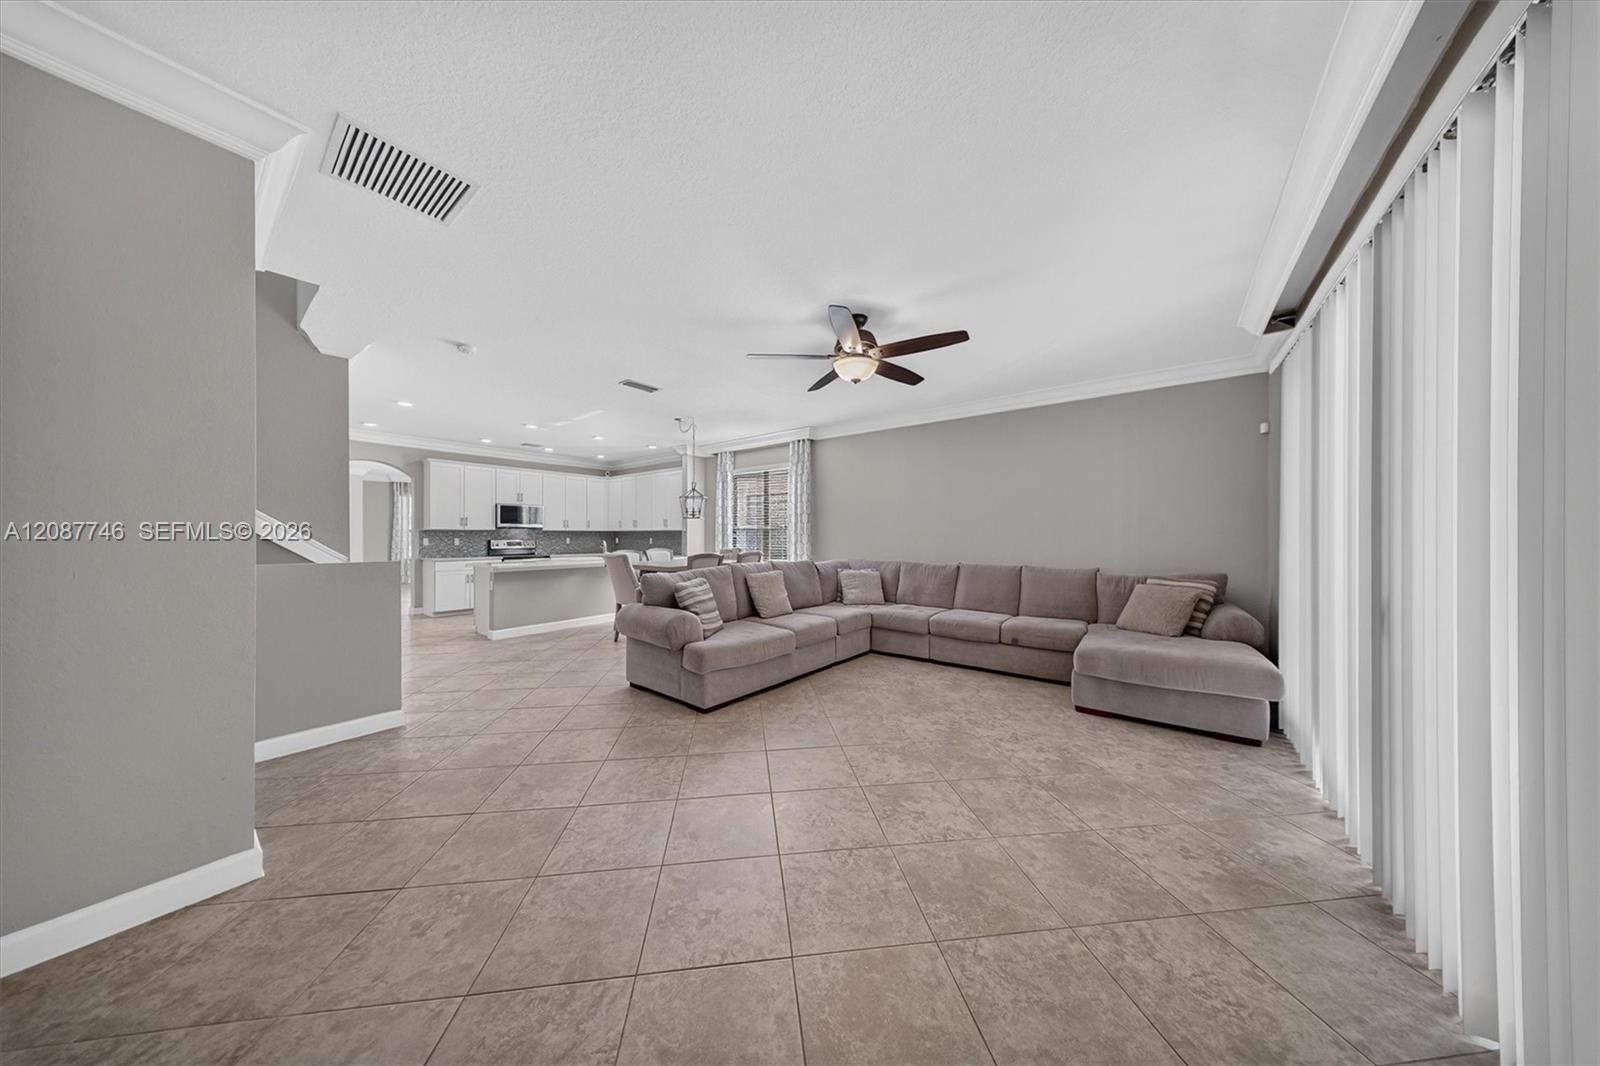
Living room with gray sectional sofa, large tiled floor, ceiling fan, and open kitchen.
Open kitchen and dining area with white cabinetry, a large island, and staircase.
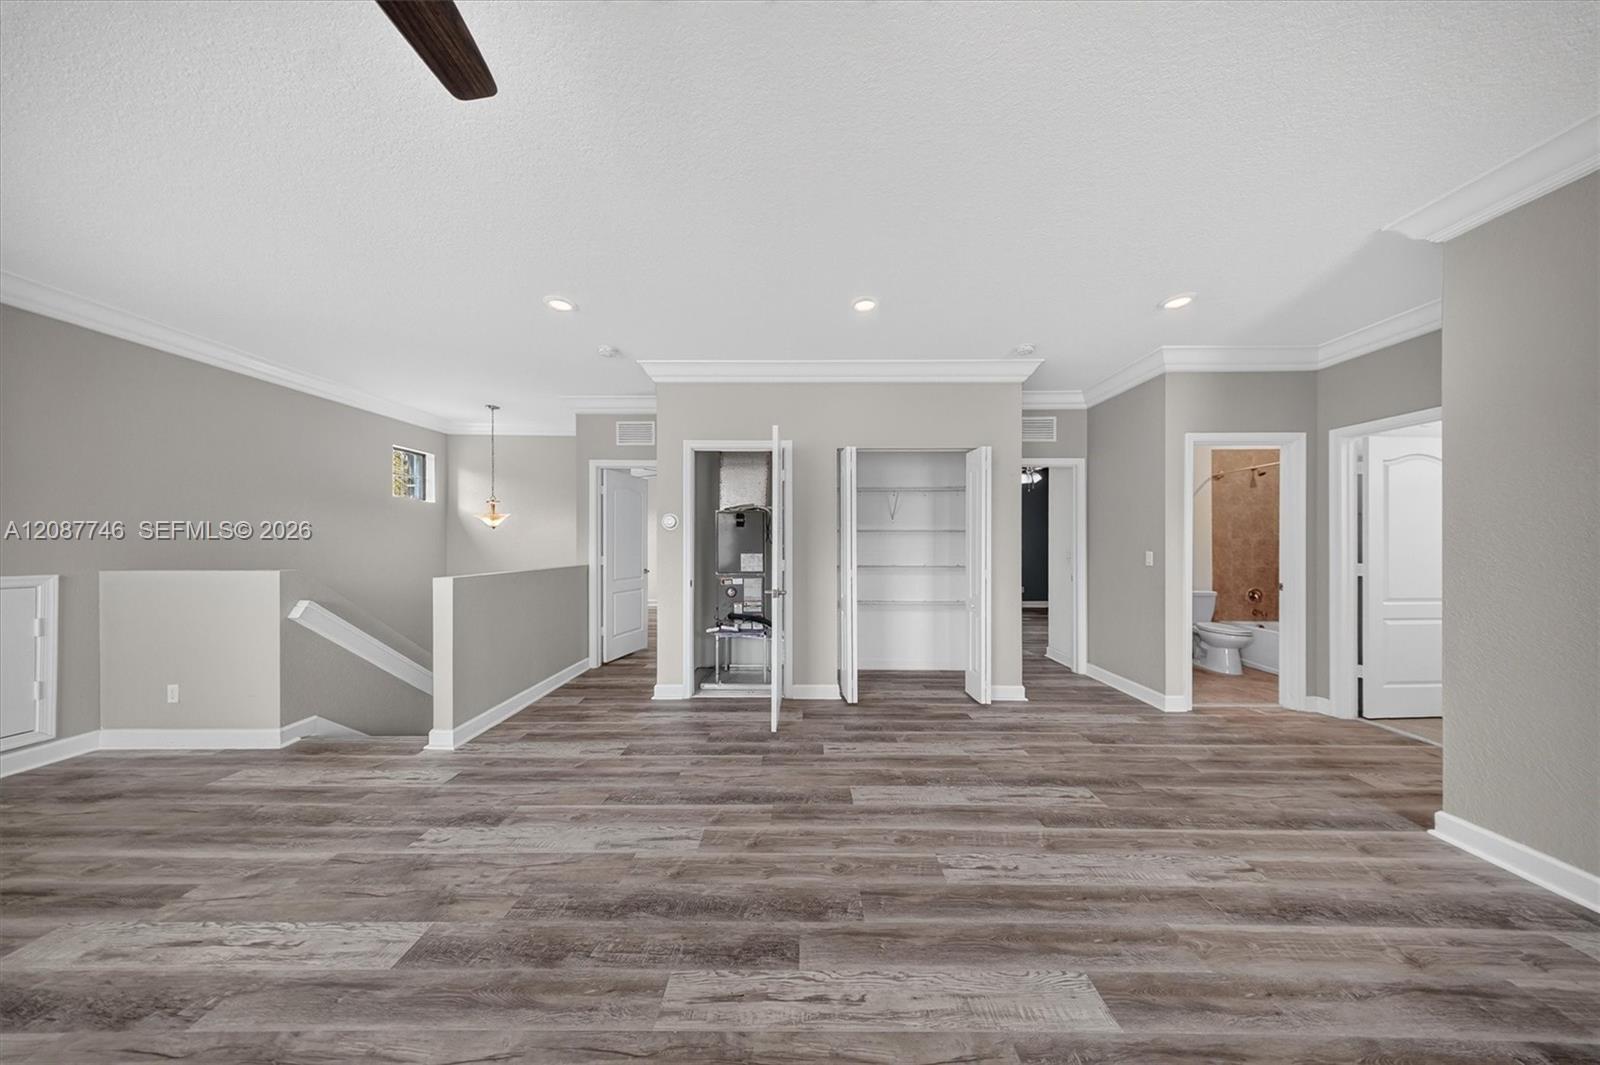
Vacant interior with gray plank flooring, an open stairwell, utility closet, and adjoining bathroom.
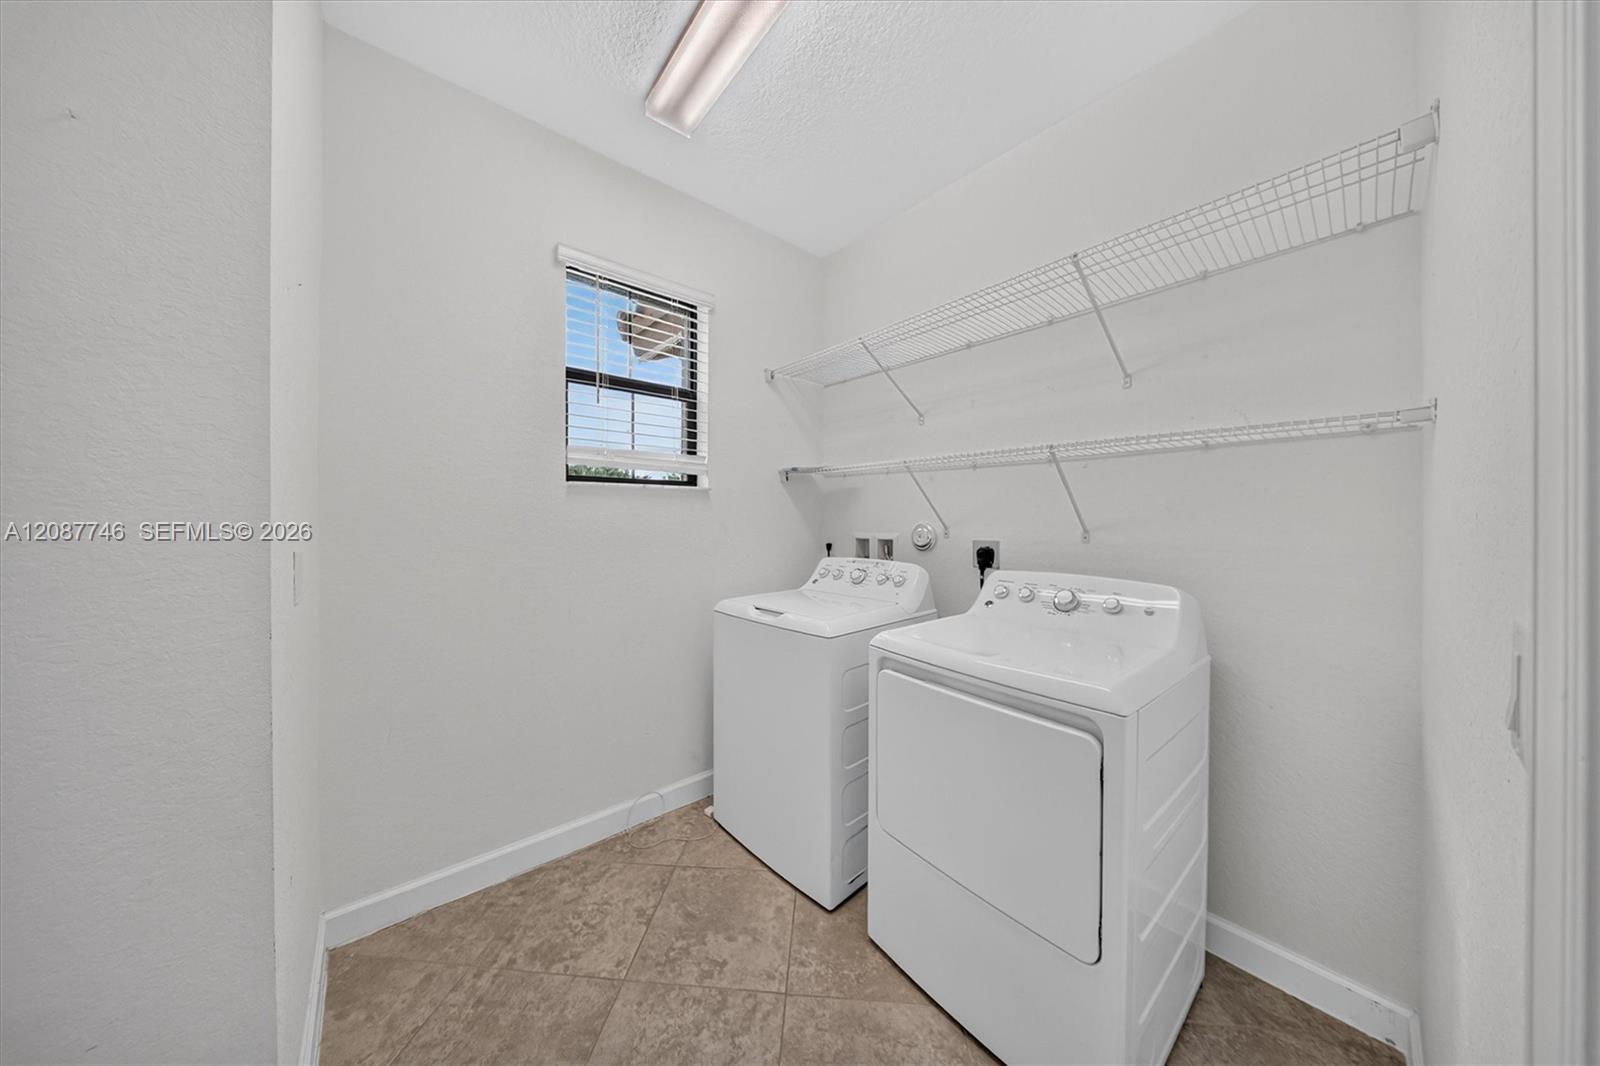
Laundry room with a white washer and dryer, wire shelving, and a small window.
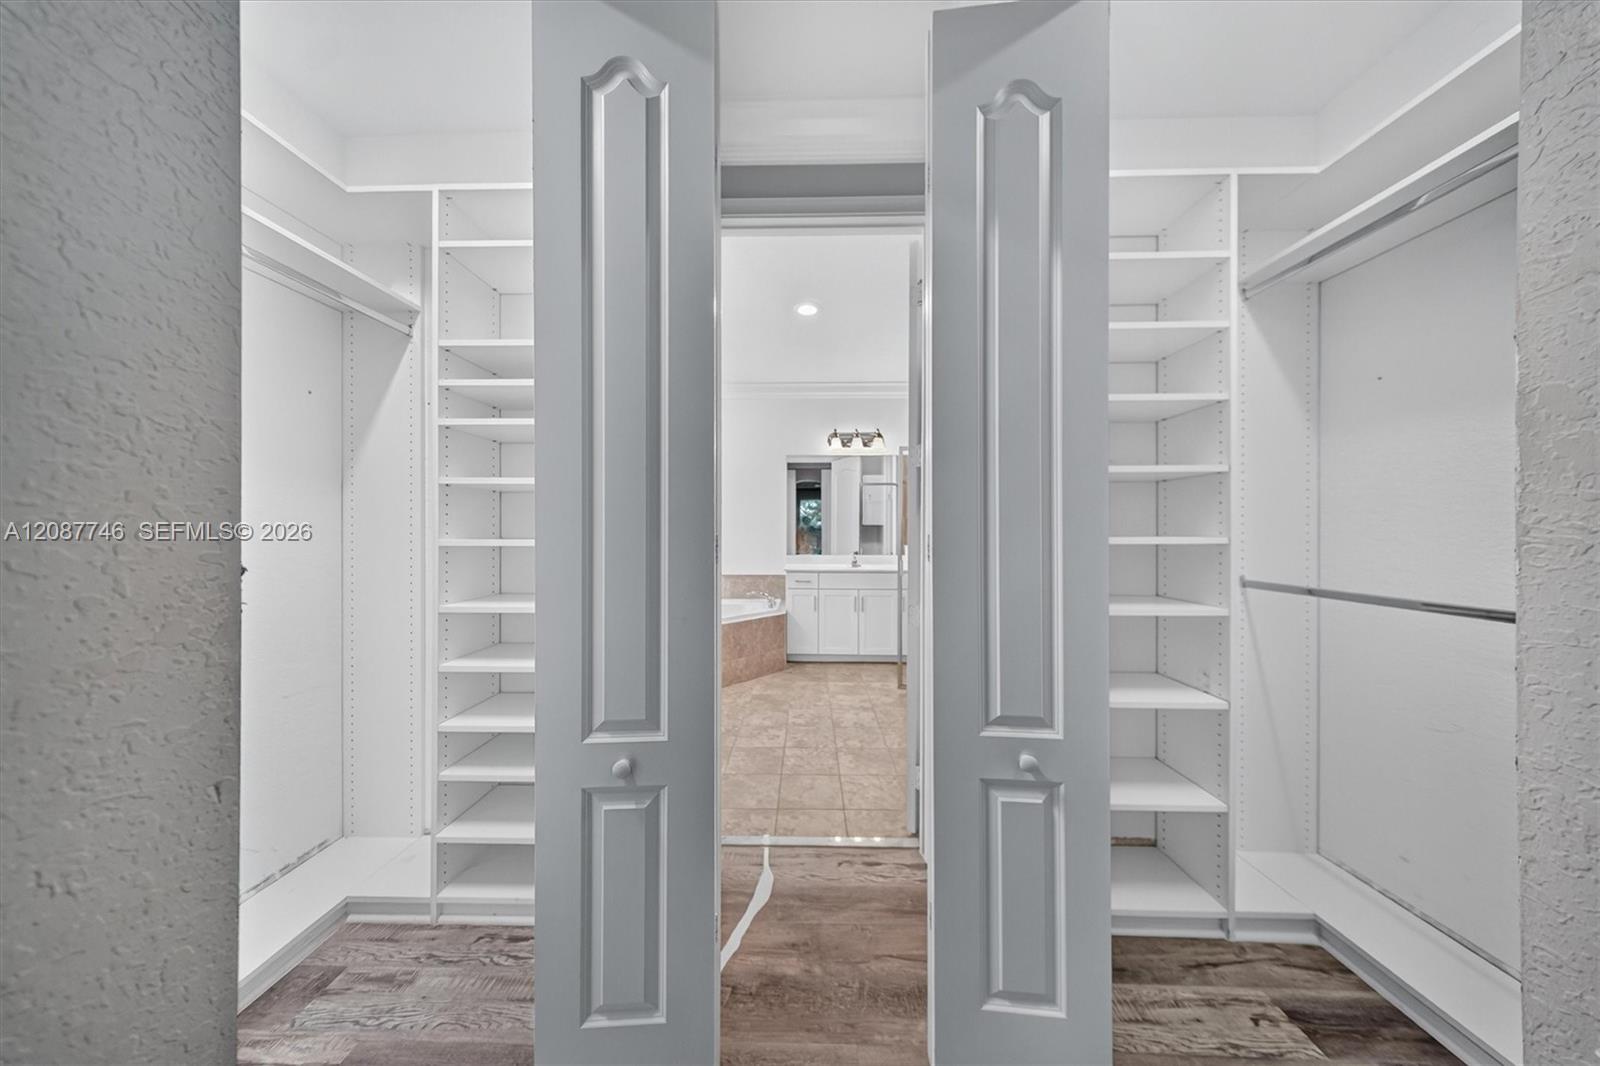
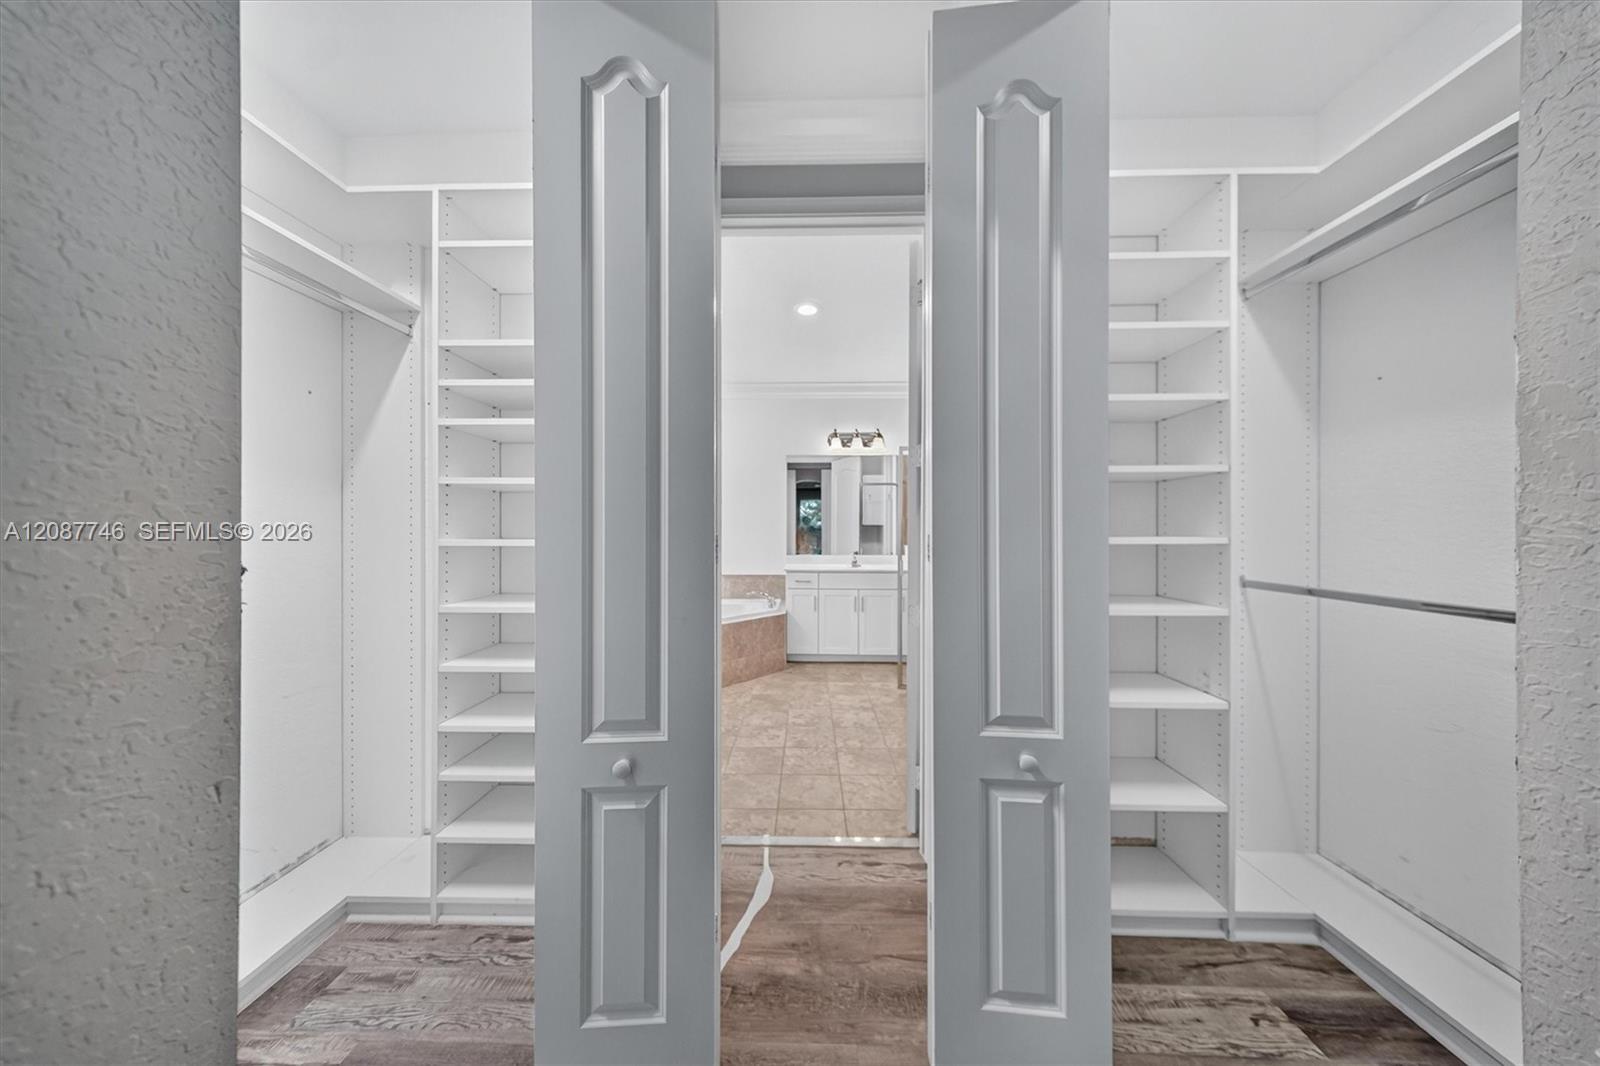
Walk-in closet with white built-in shelves and hanging rails, viewed through open gray paneled doors.
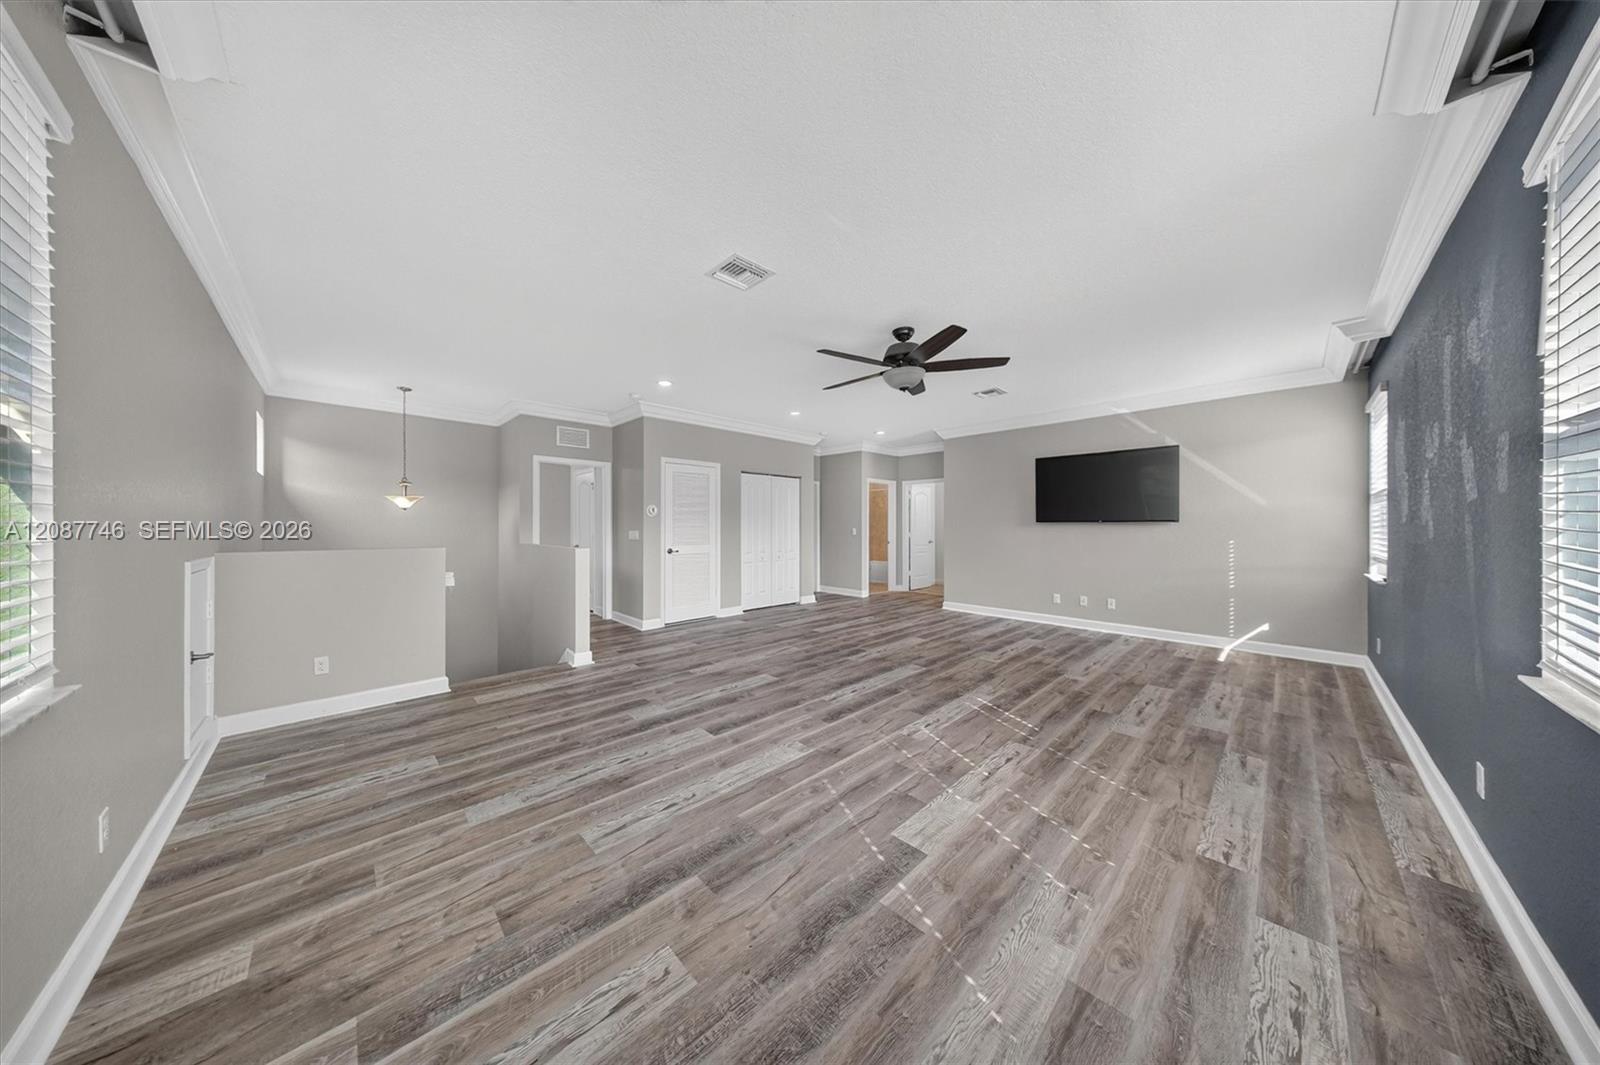
Empty living room with gray wood-look floors, ceiling fan, and wall-mounted television.
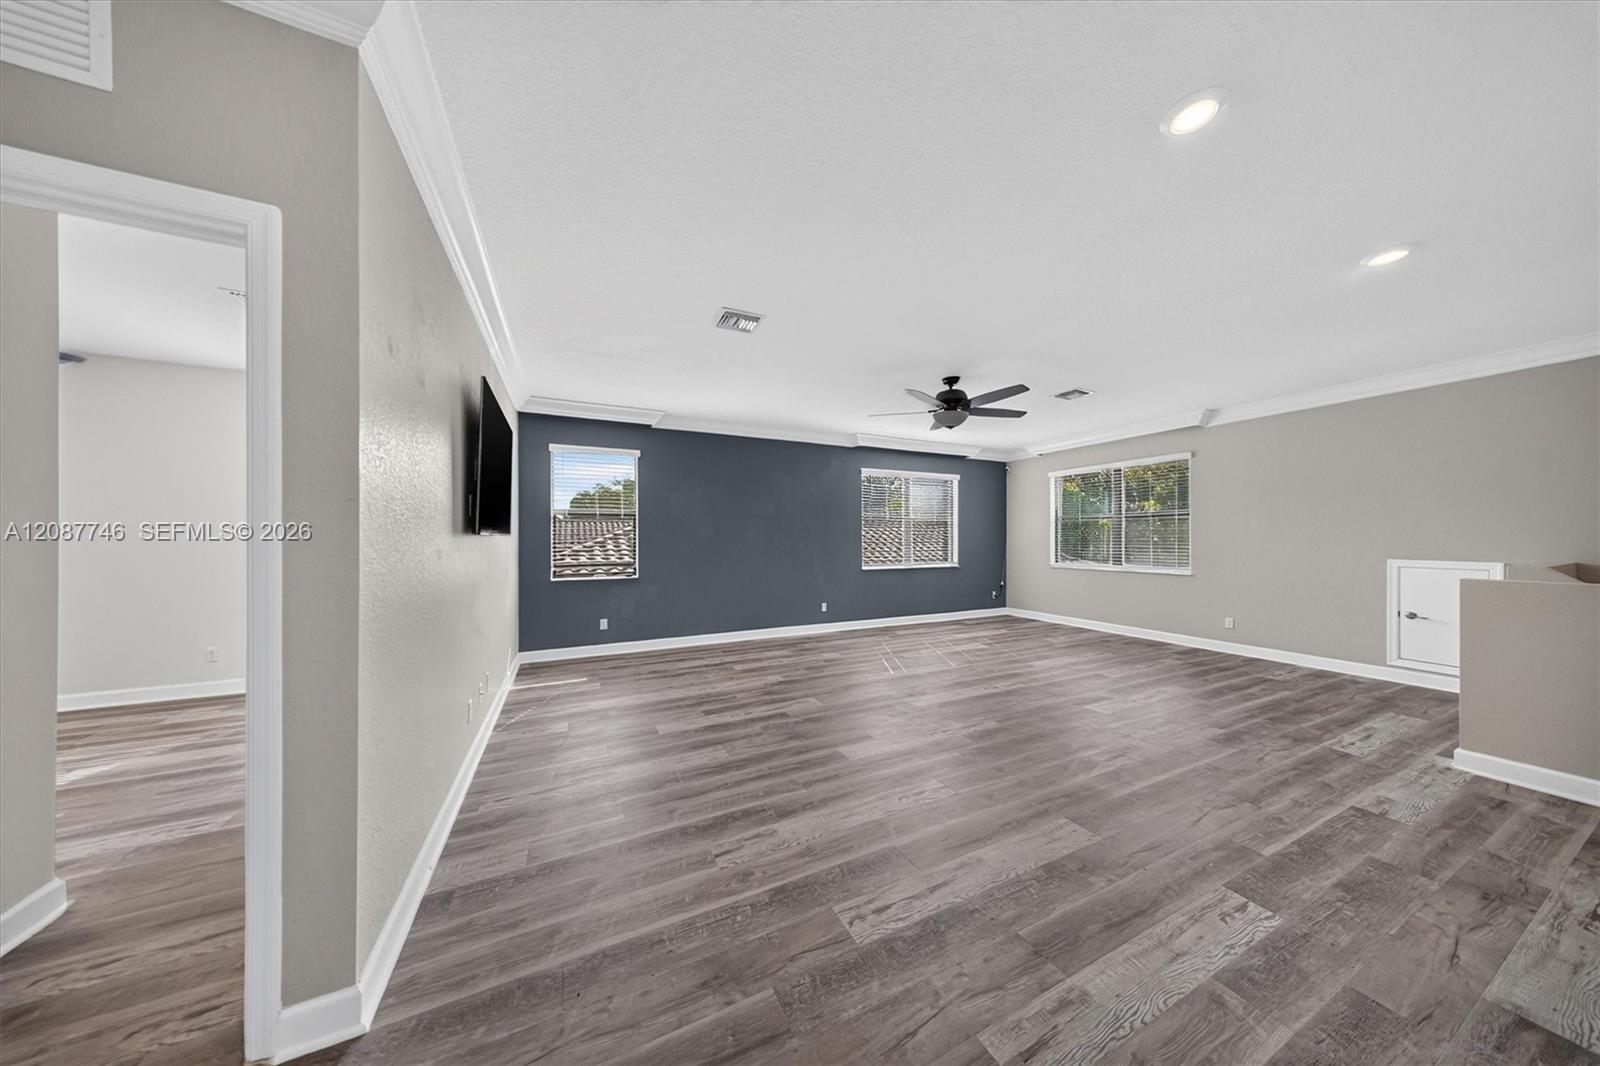
Unfurnished living room with gray plank flooring, a dark accent wall, several windows, and a ceiling fan.
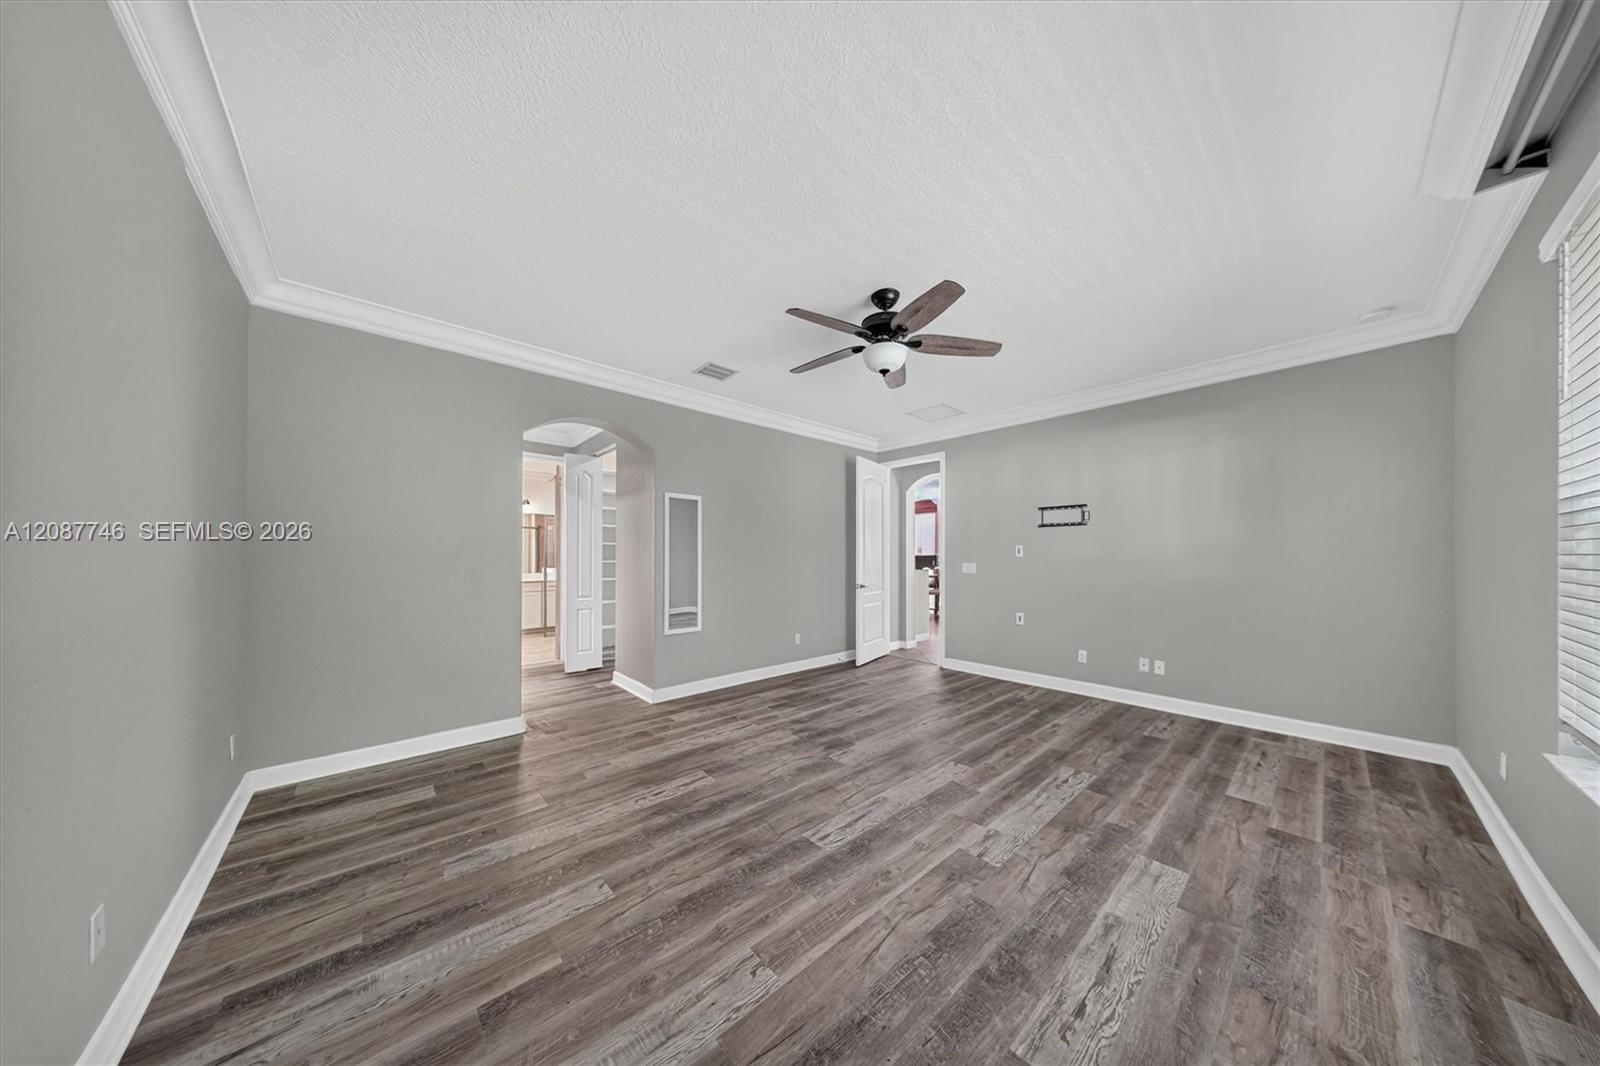
Empty room with gray walls, wood-look flooring, a ceiling fan, and a window with blinds.
Walk-in closet with white built-in shelving, viewed through open gray doors toward a bathroom.
Walk-in closet with wire shelving on both sides and a brown tile floor.
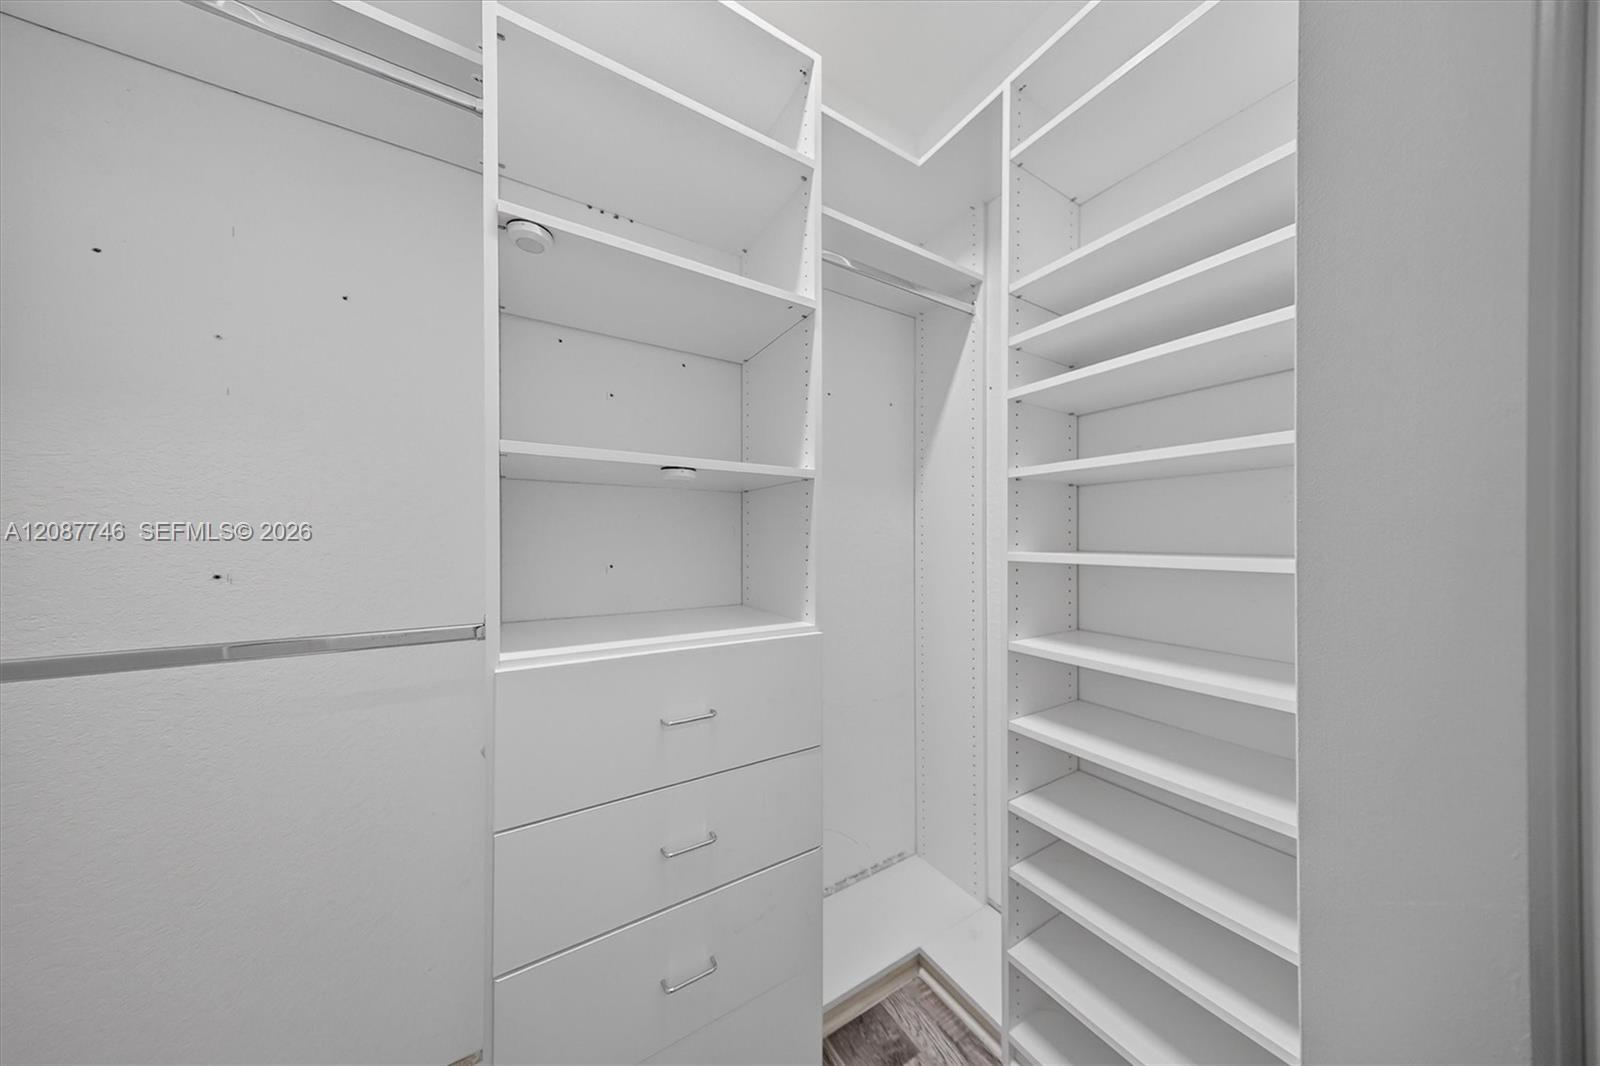
Walk-in closet with built-in white shelves, hanging rails, and drawers.
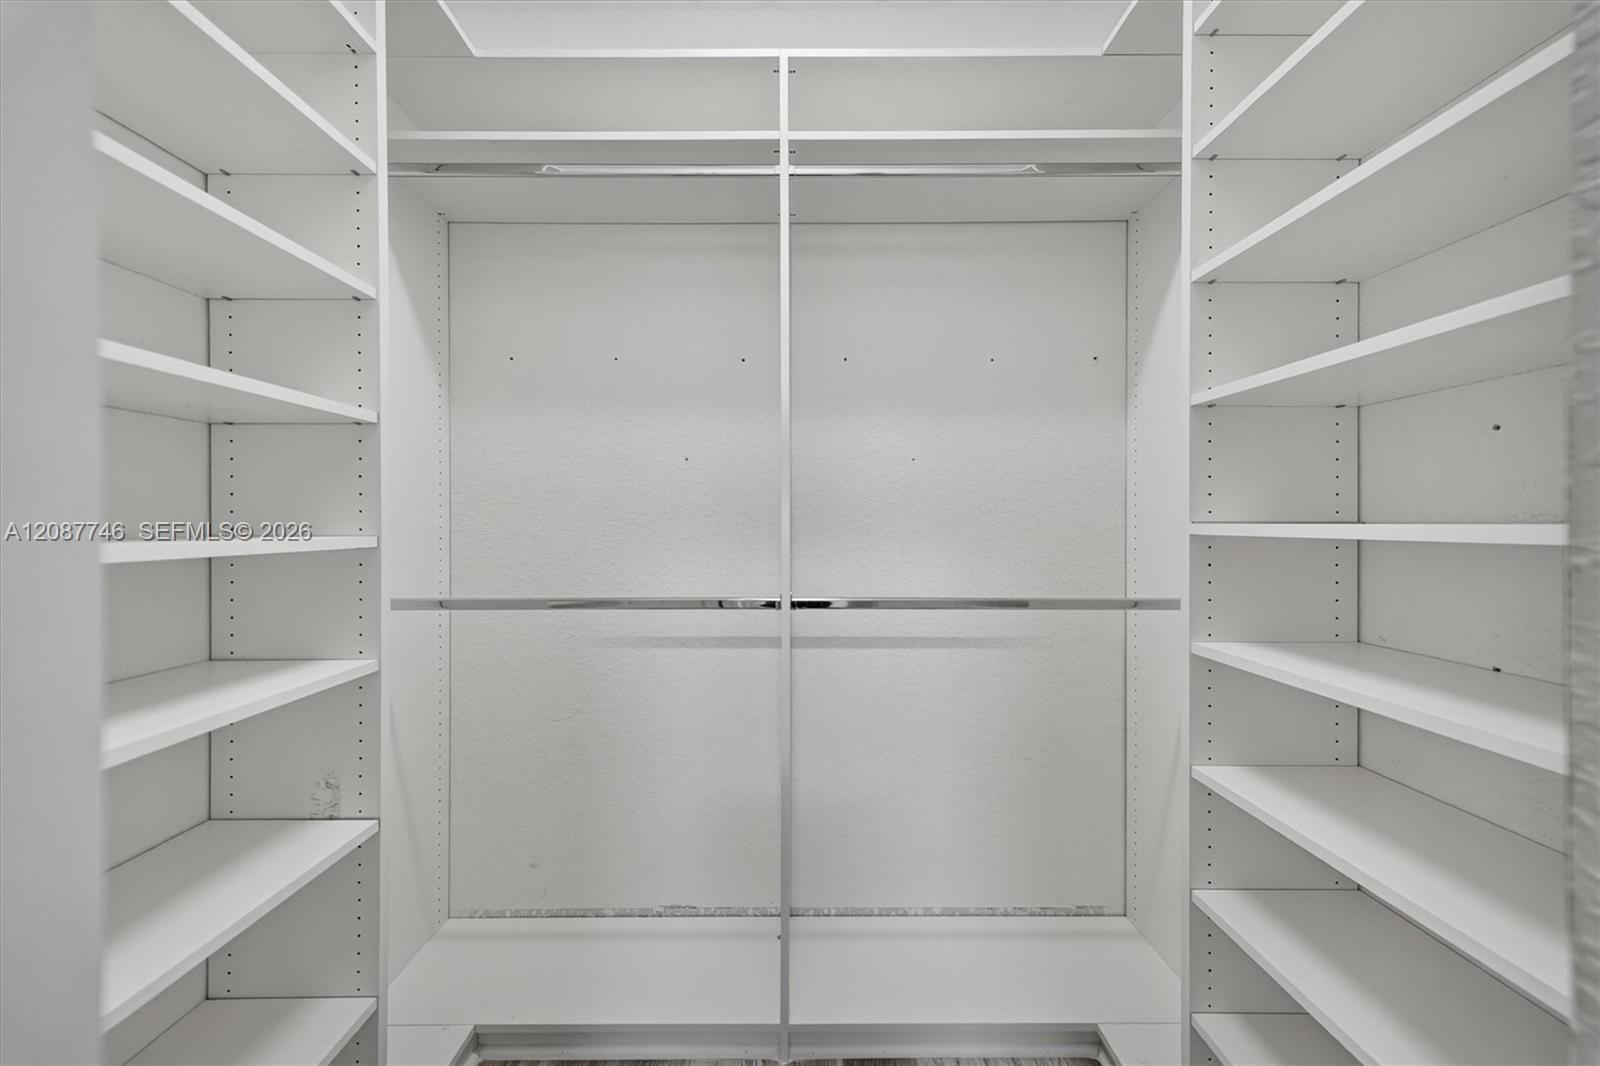
Walk-in closet with white built-in shelving and hanging rods across the back wall.
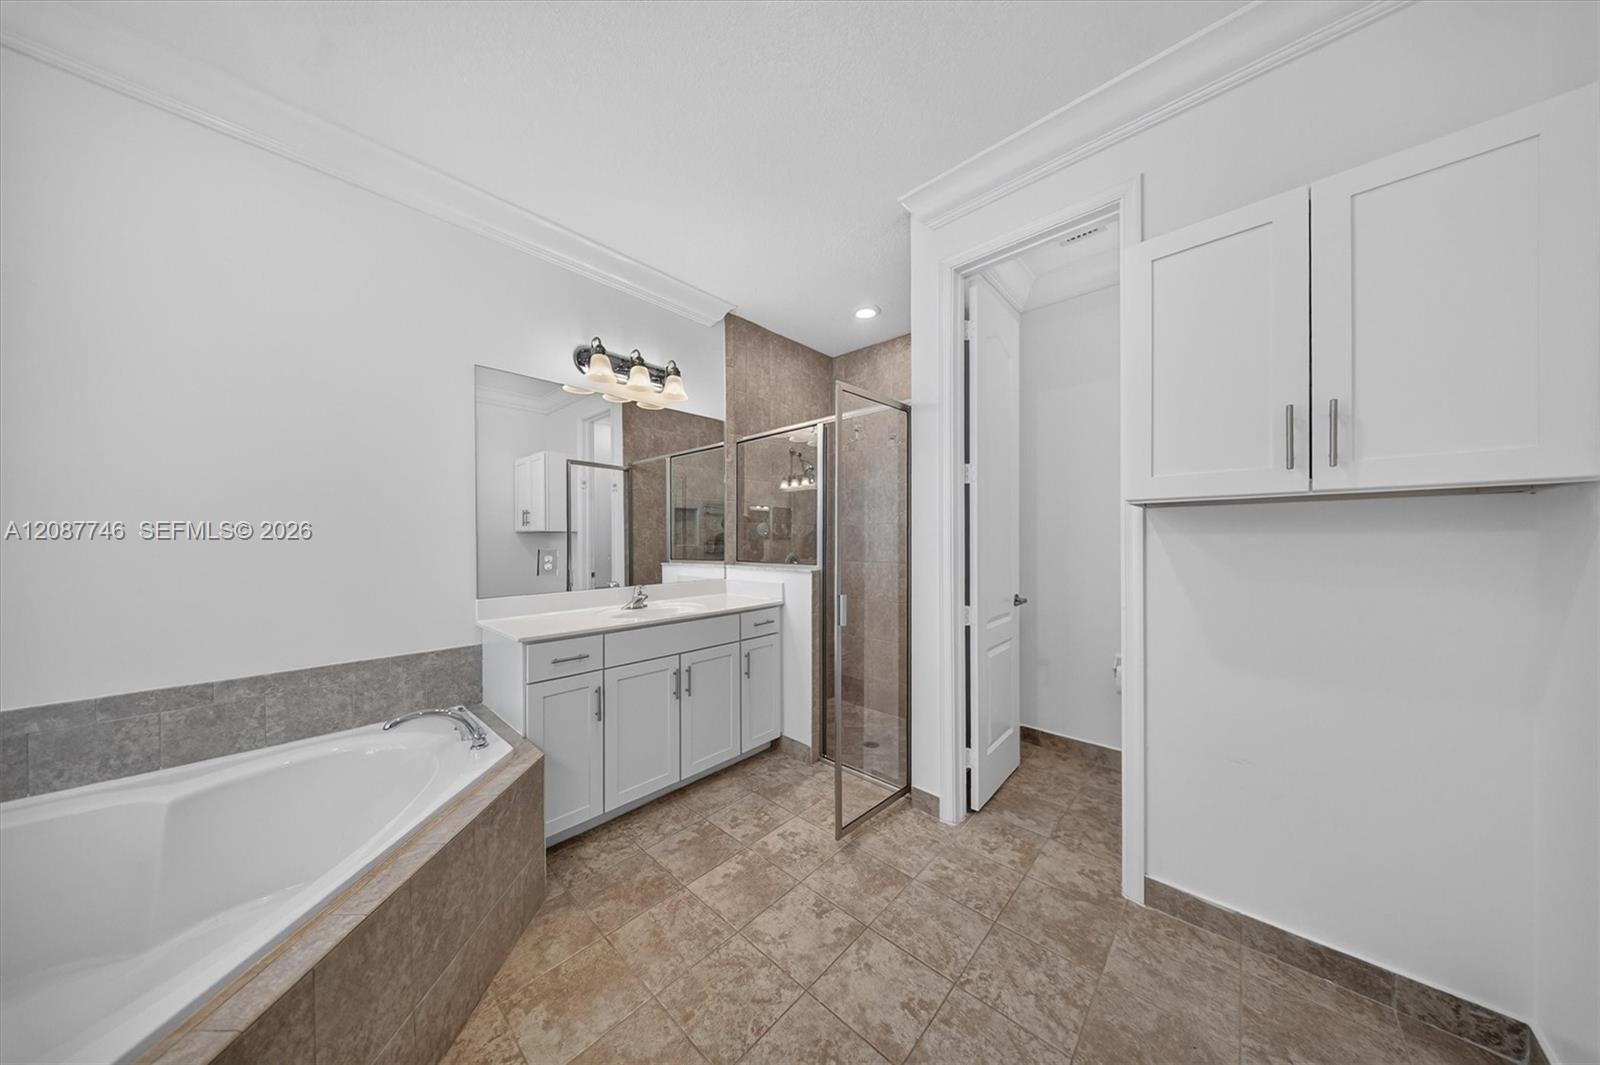
Bathroom with a soaking tub, glass shower, white vanity, and tan tile.
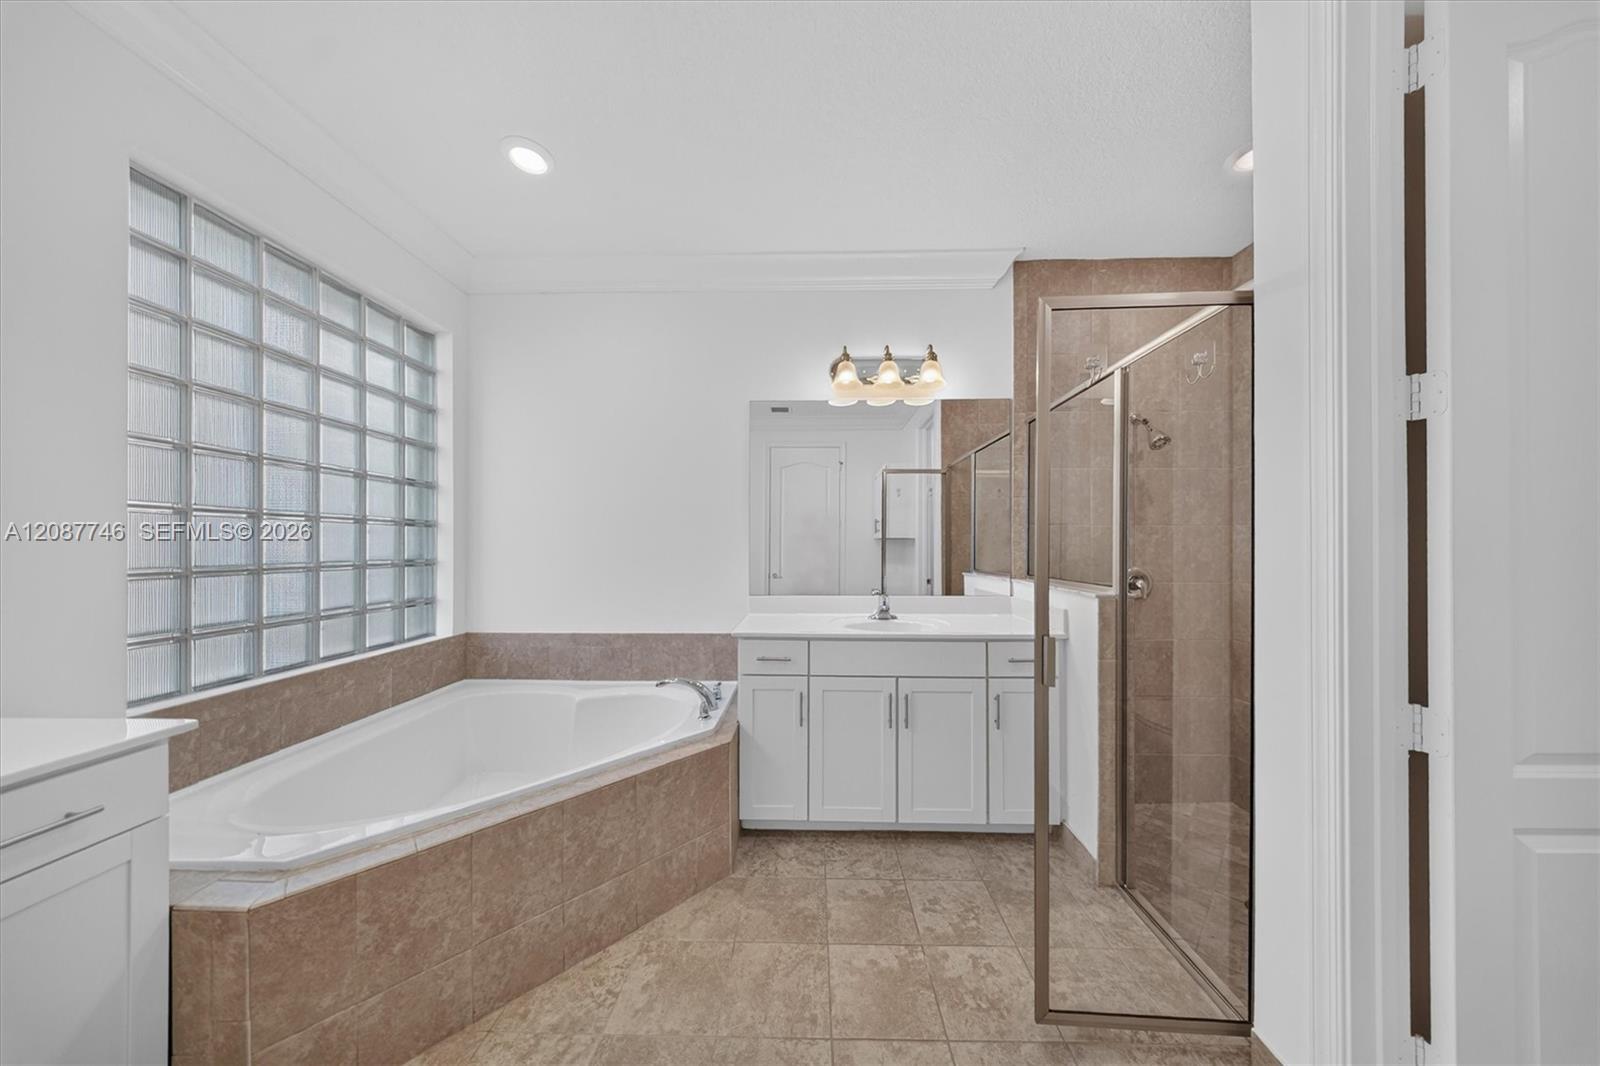
Spacious bathroom with a soaking tub beneath a glass-block window and a glass-enclosed shower.
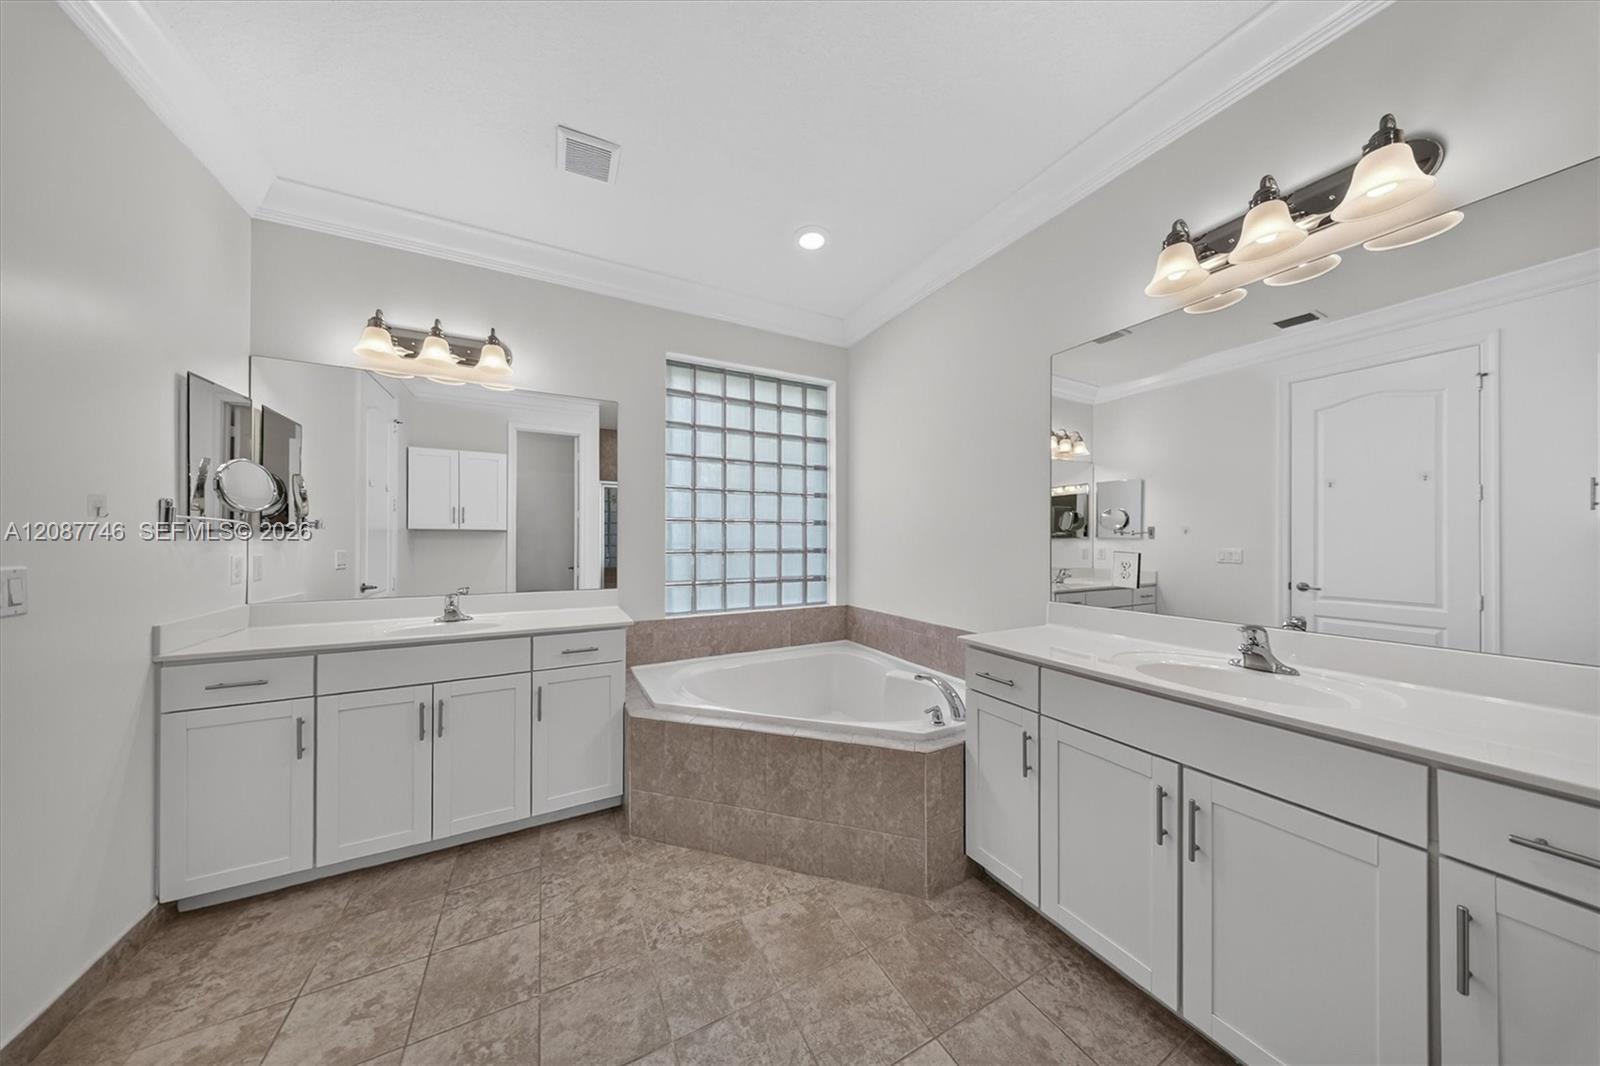
Bathroom with dual white vanities, corner soaking tub, and glass-block window.
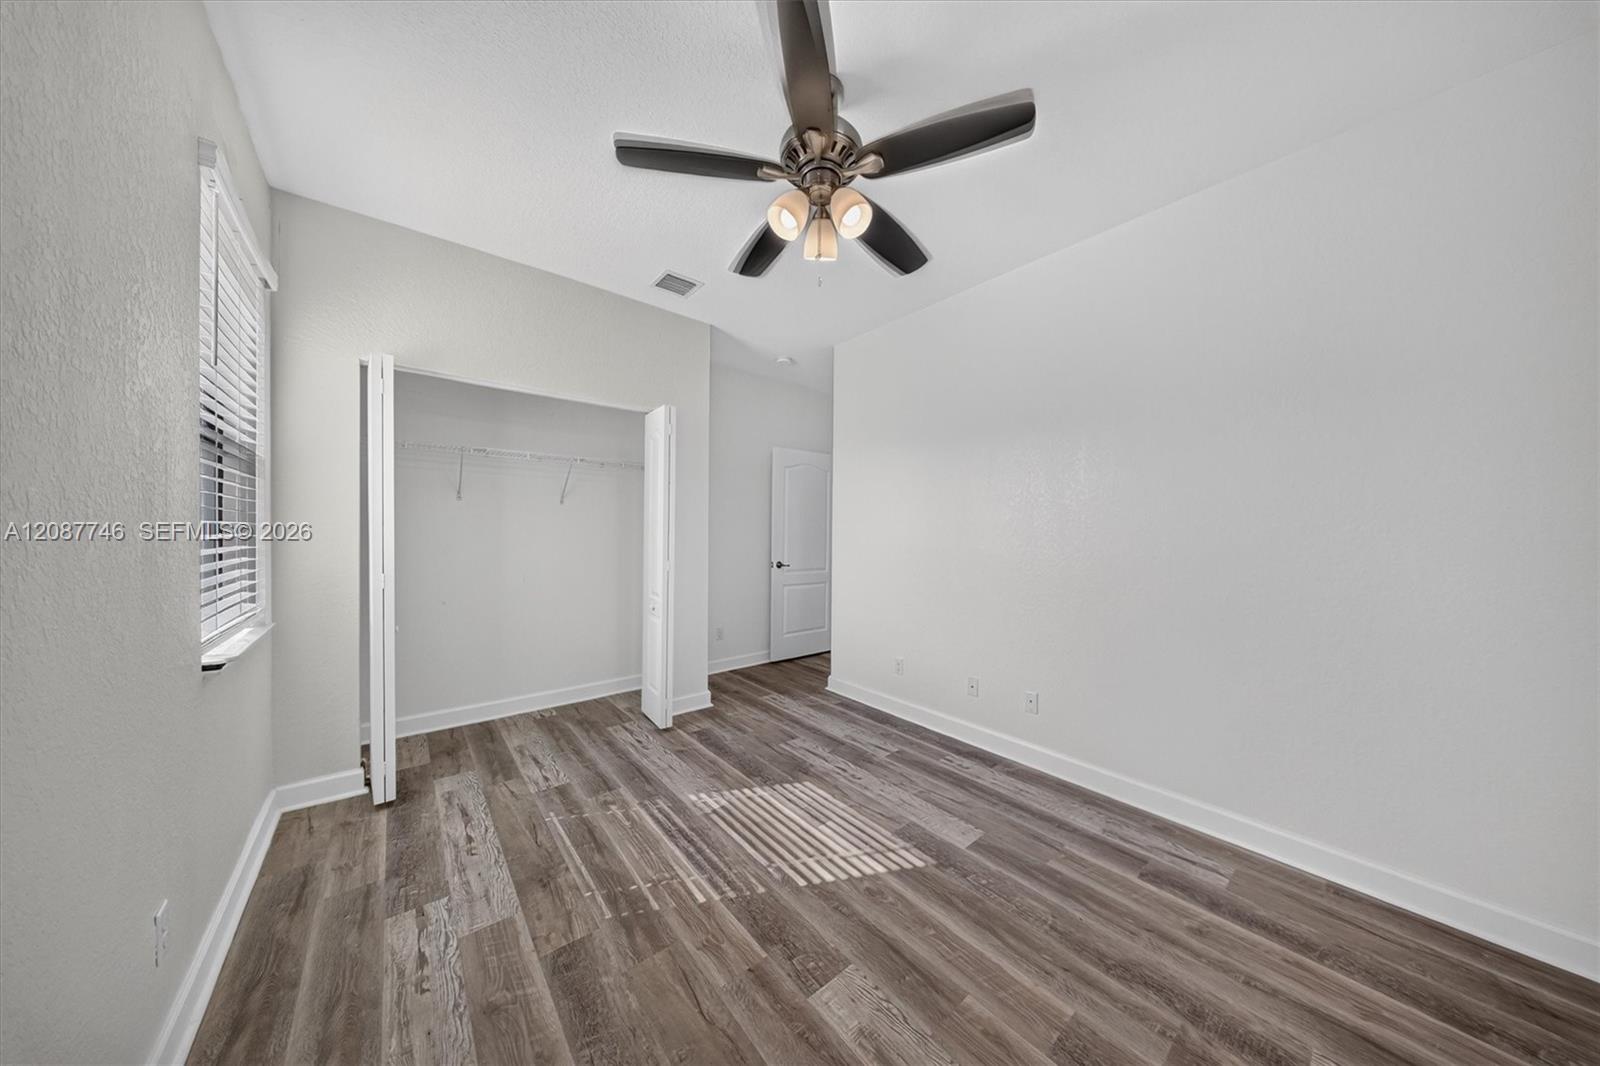
Unfurnished bedroom with gray plank flooring, an open closet, window blinds, and a ceiling fan.
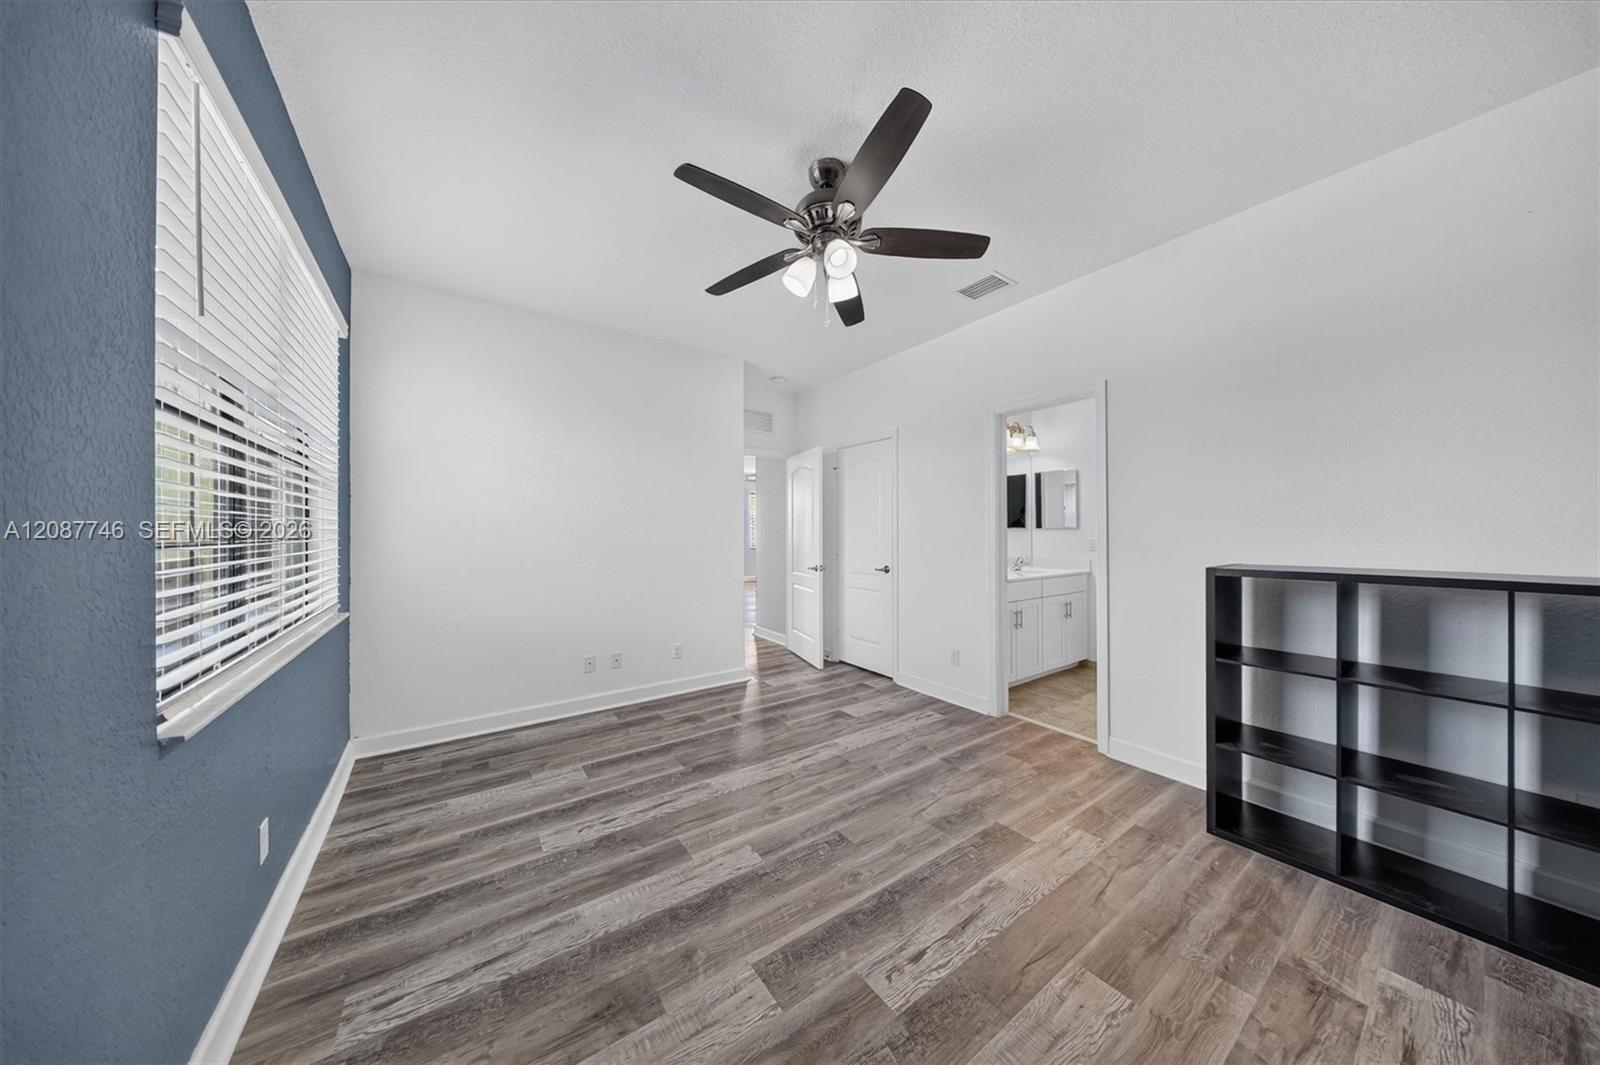
Empty bedroom with wood-look flooring, blue accent wall, ceiling fan, and doorway to a bathroom.
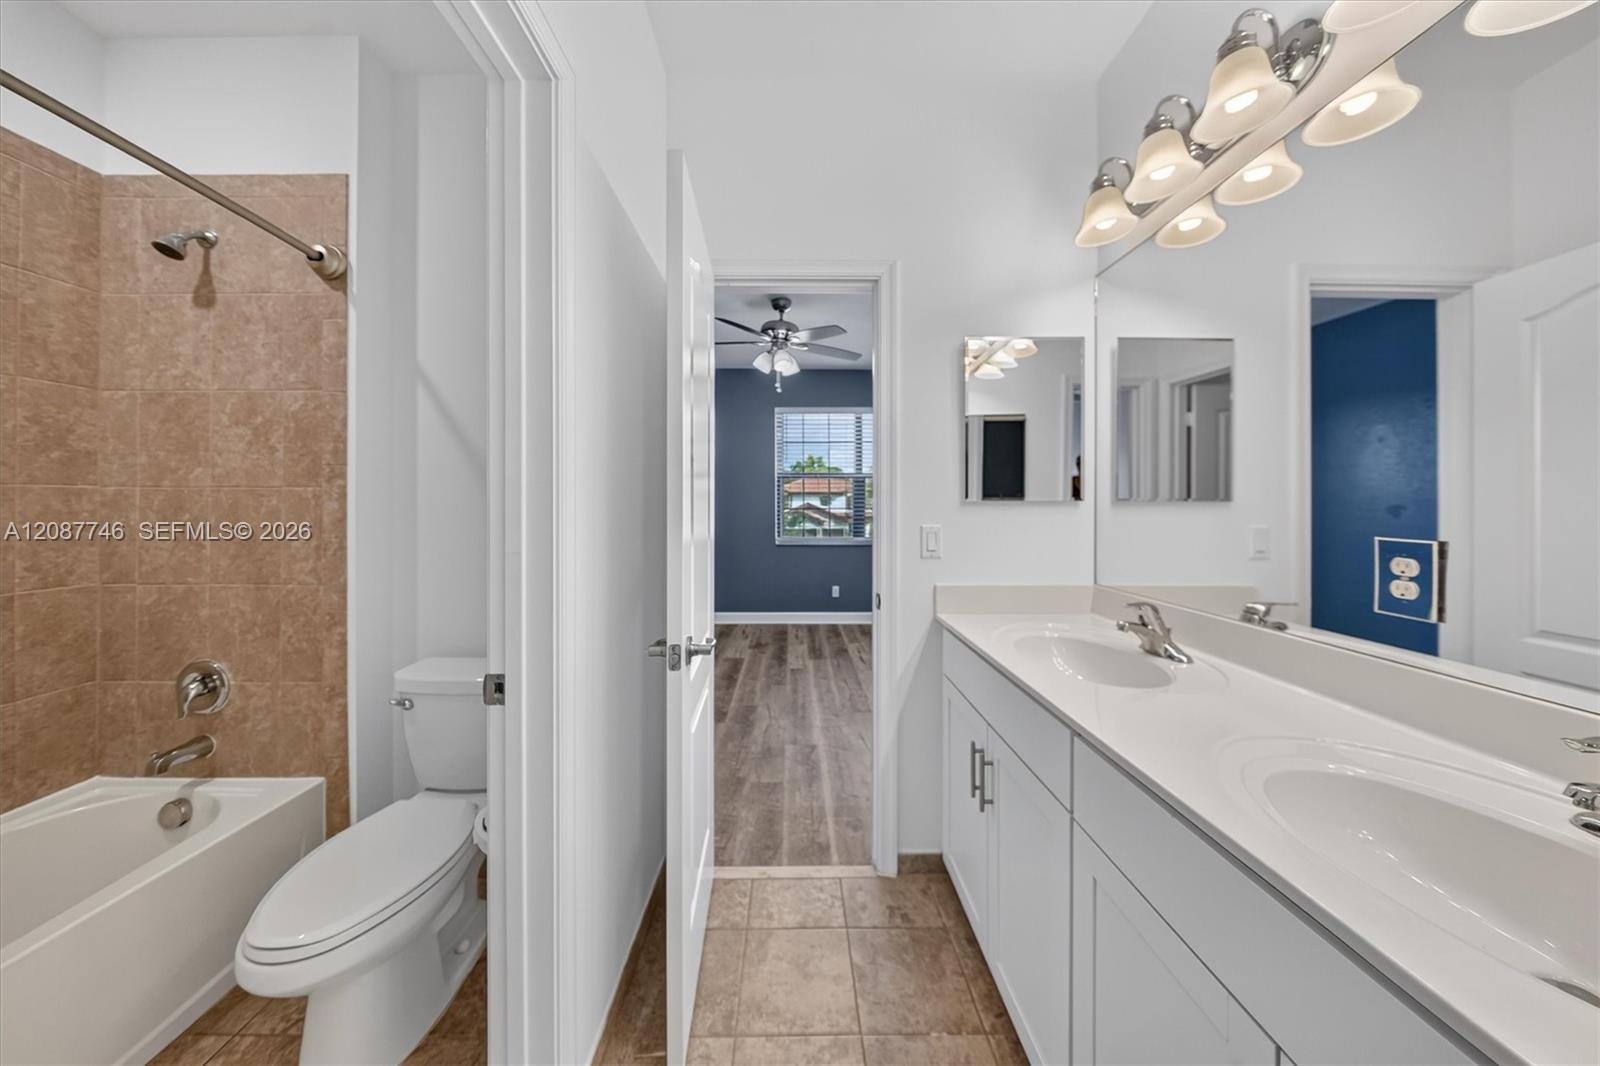
Bathroom with a white double vanity, tan-tiled bathtub surround, and open doorway to a blue room.
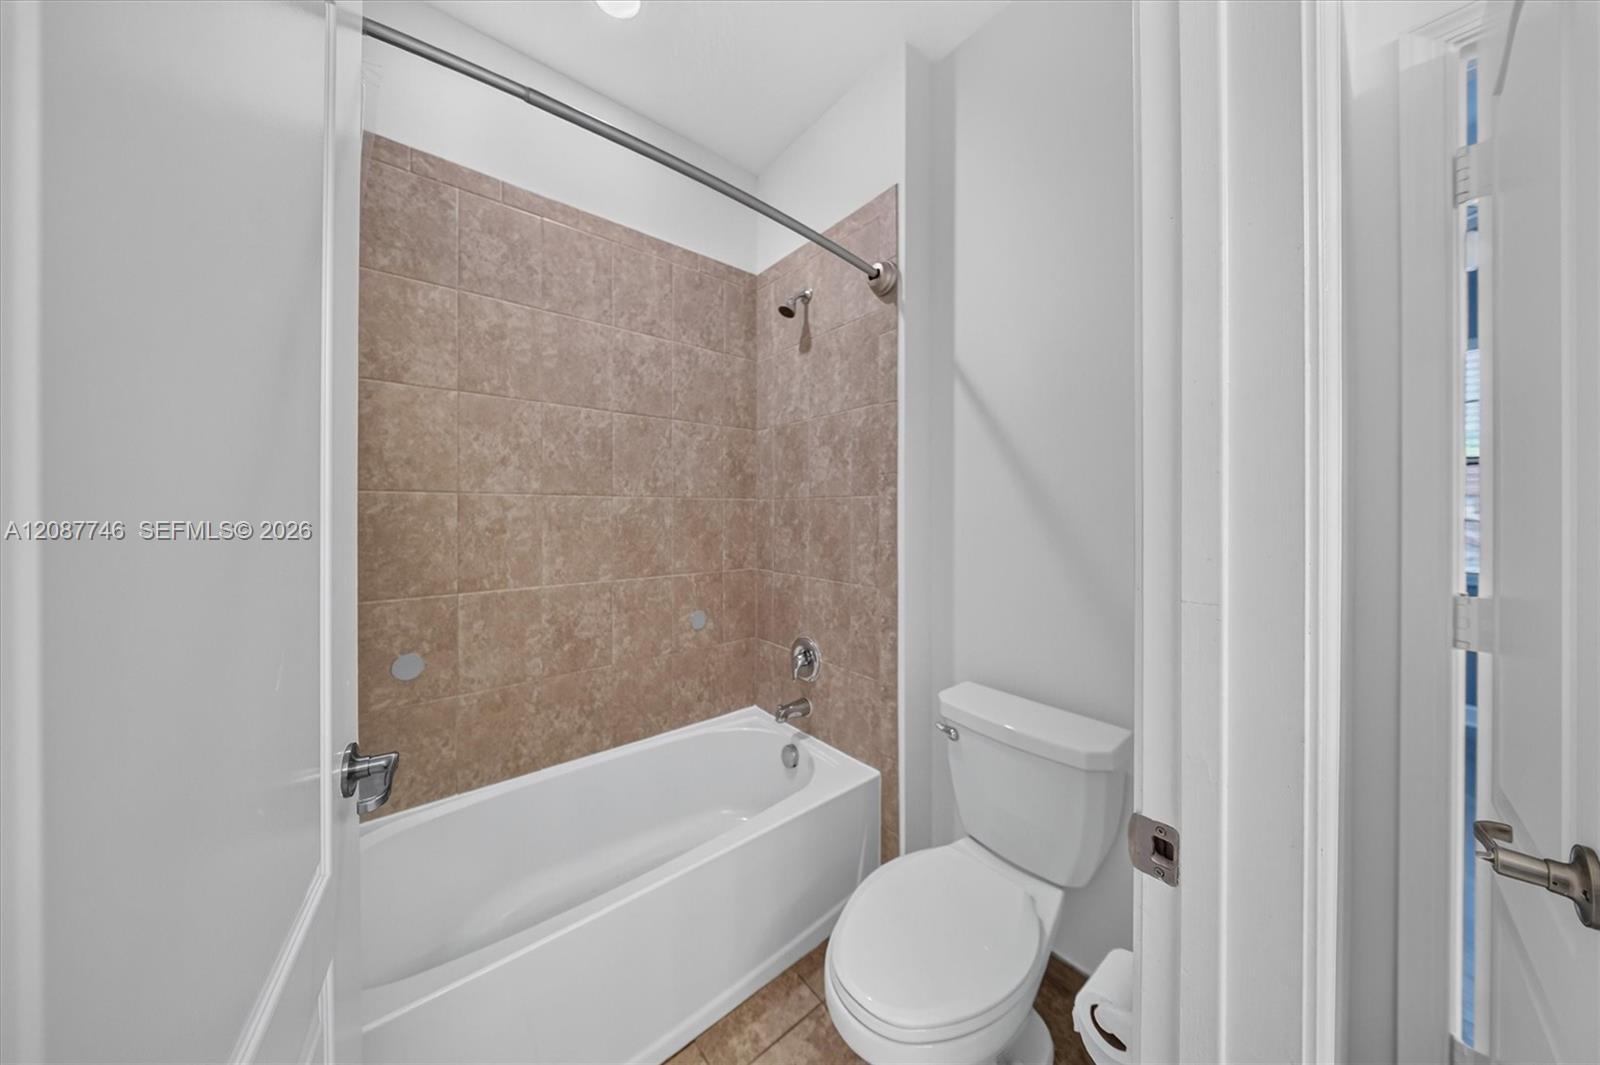
Bathroom with a white bathtub, tan tiled surround, toilet, and narrow window.
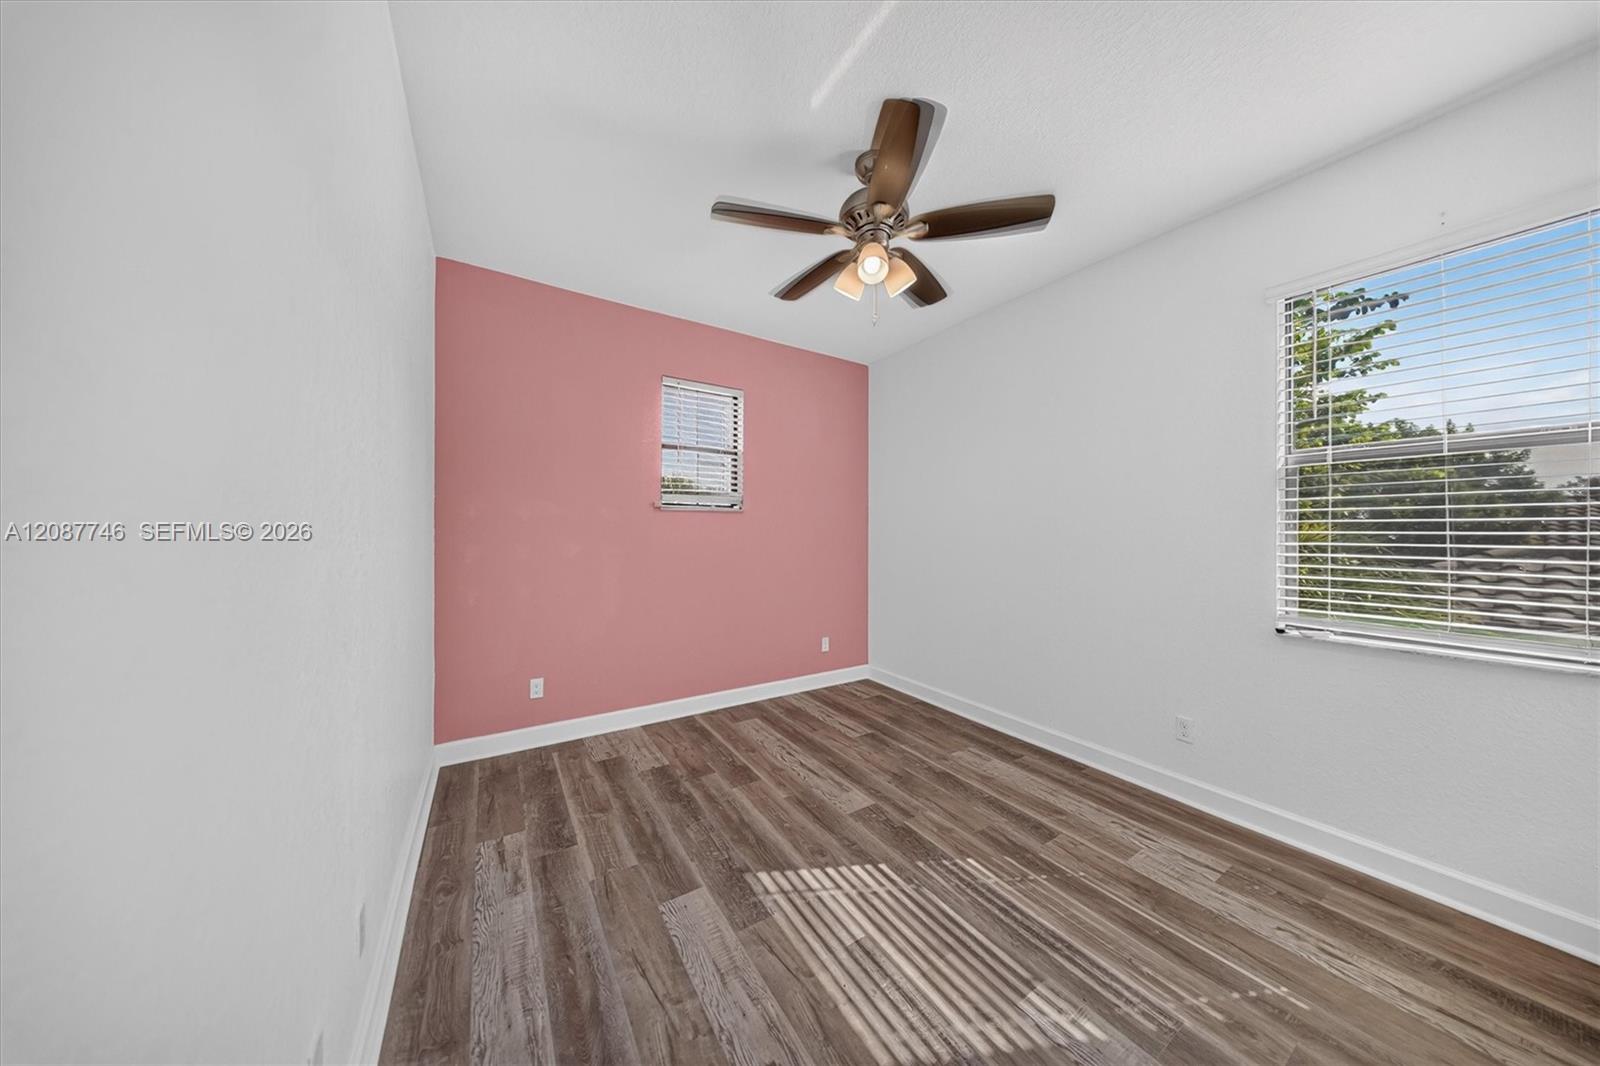
Empty bedroom with wood-look flooring, a dusty pink accent wall, and a ceiling fan.
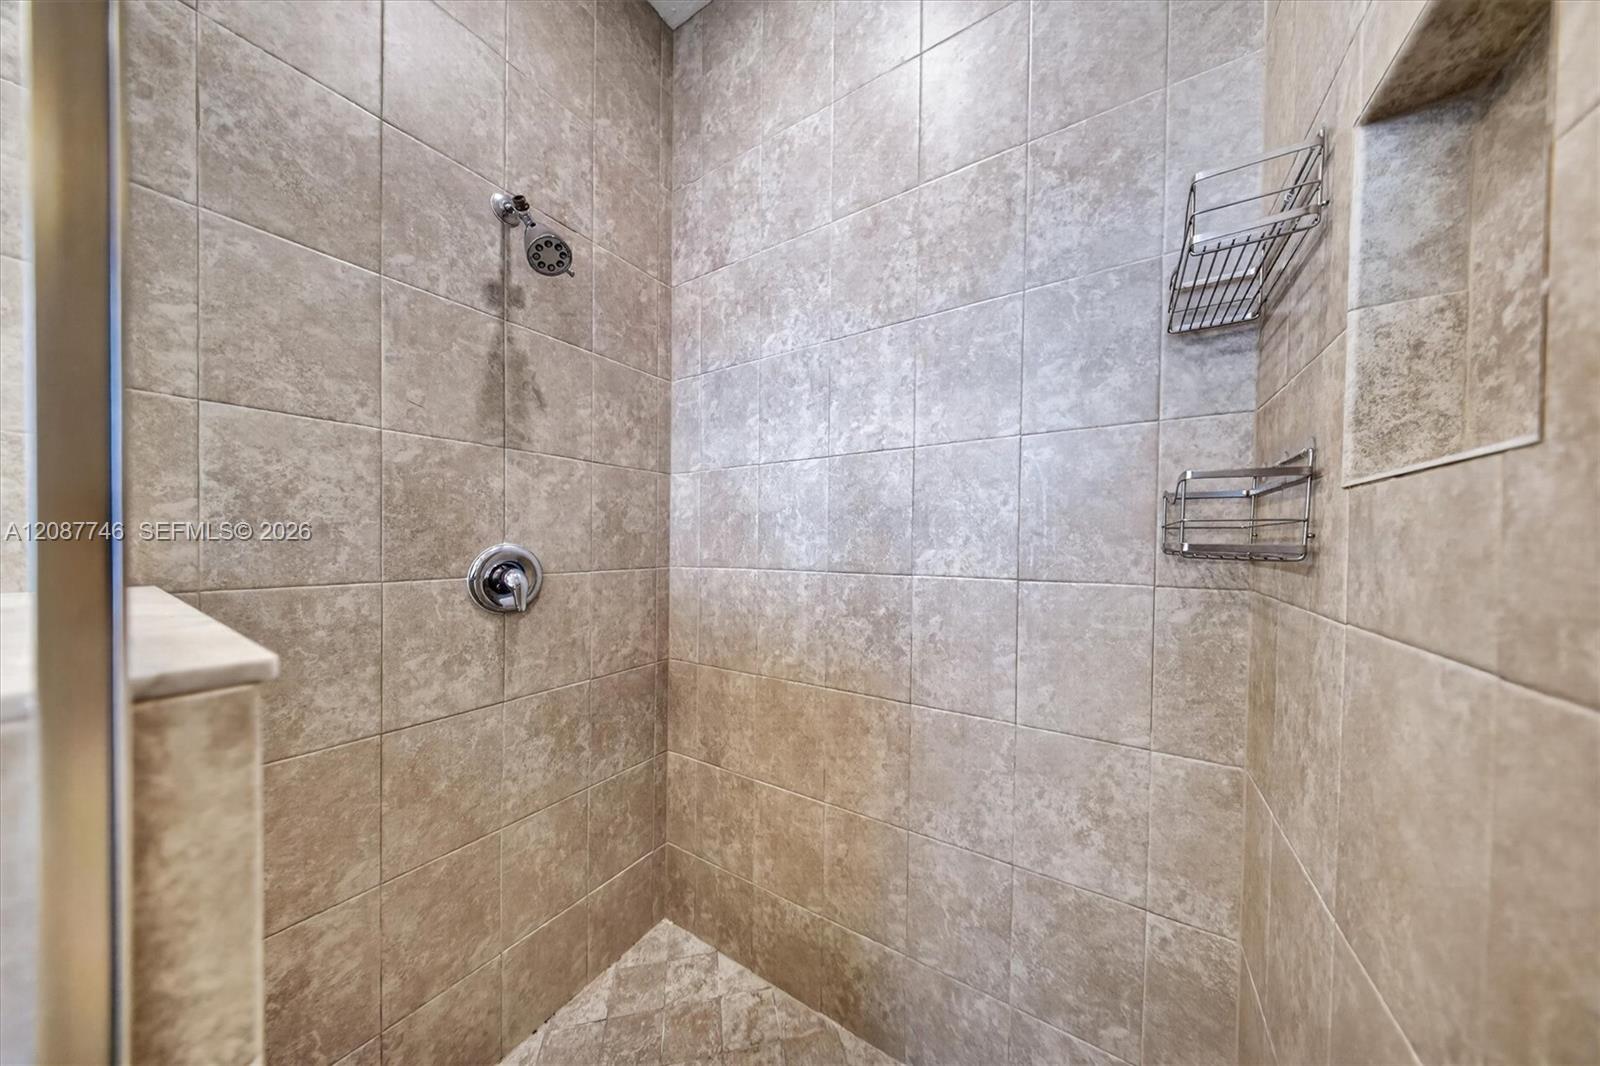
Tiled walk-in shower with chrome fixtures, two wire baskets, and a recessed wall niche.
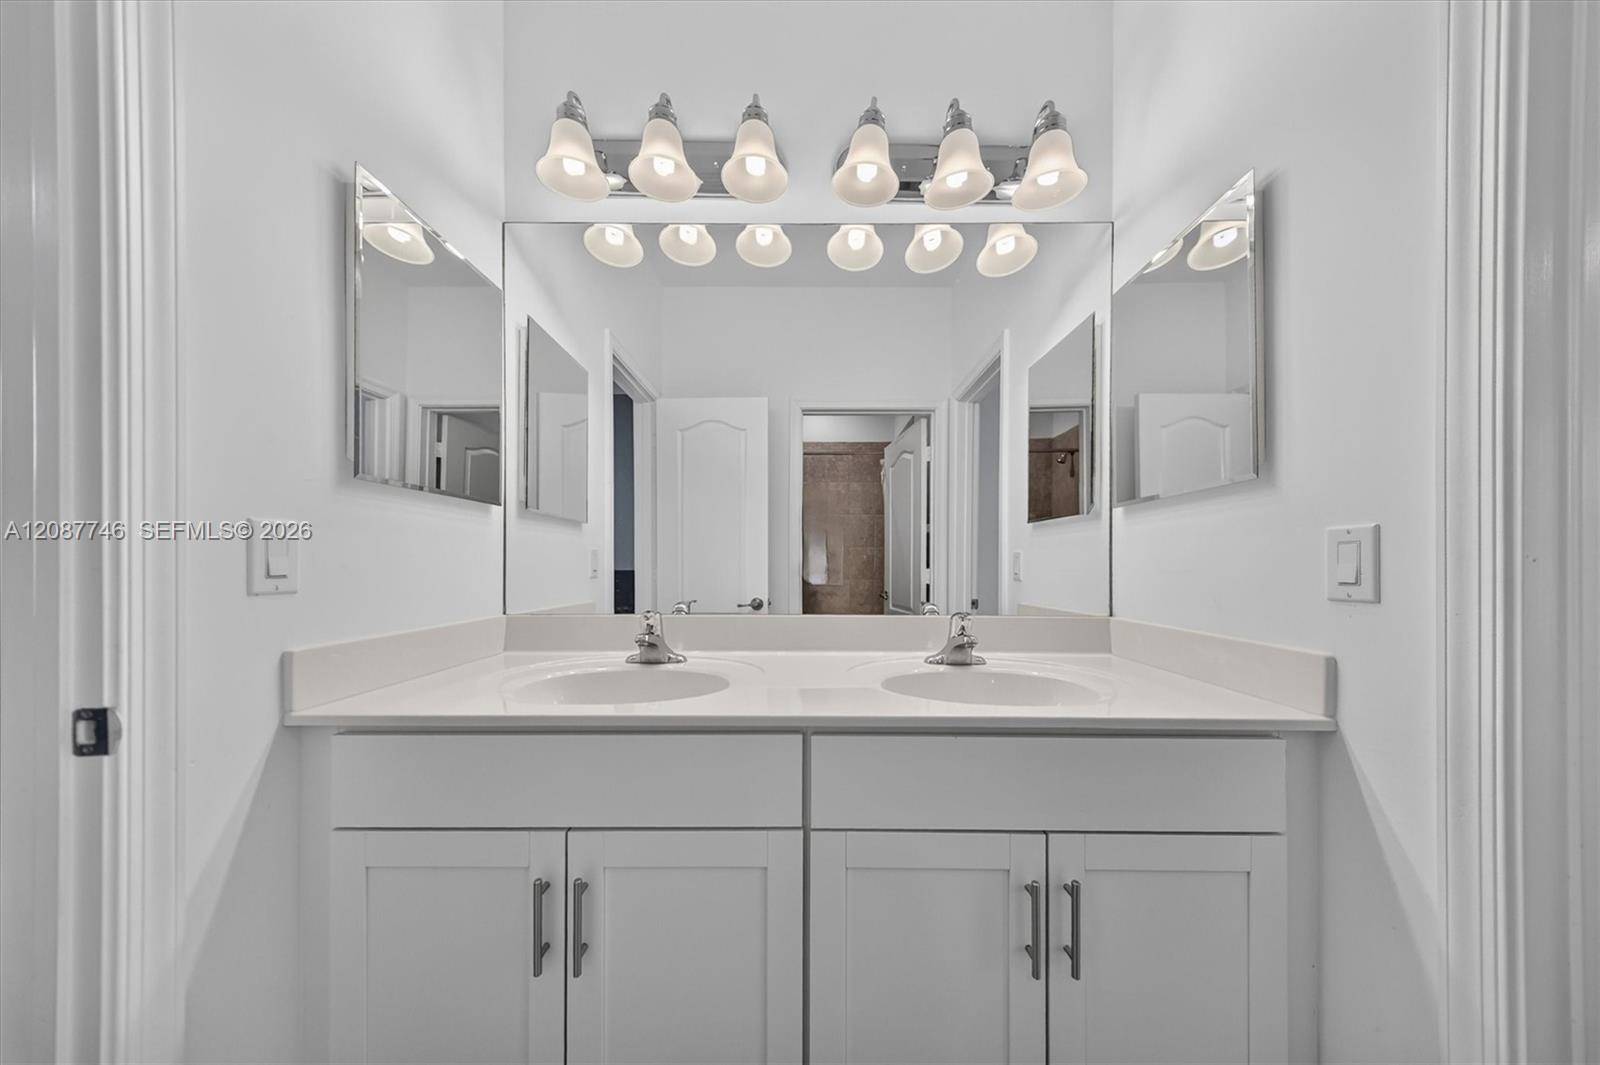
Bathroom double vanity with white cabinetry, two sinks, mirrored walls, and vanity lights.
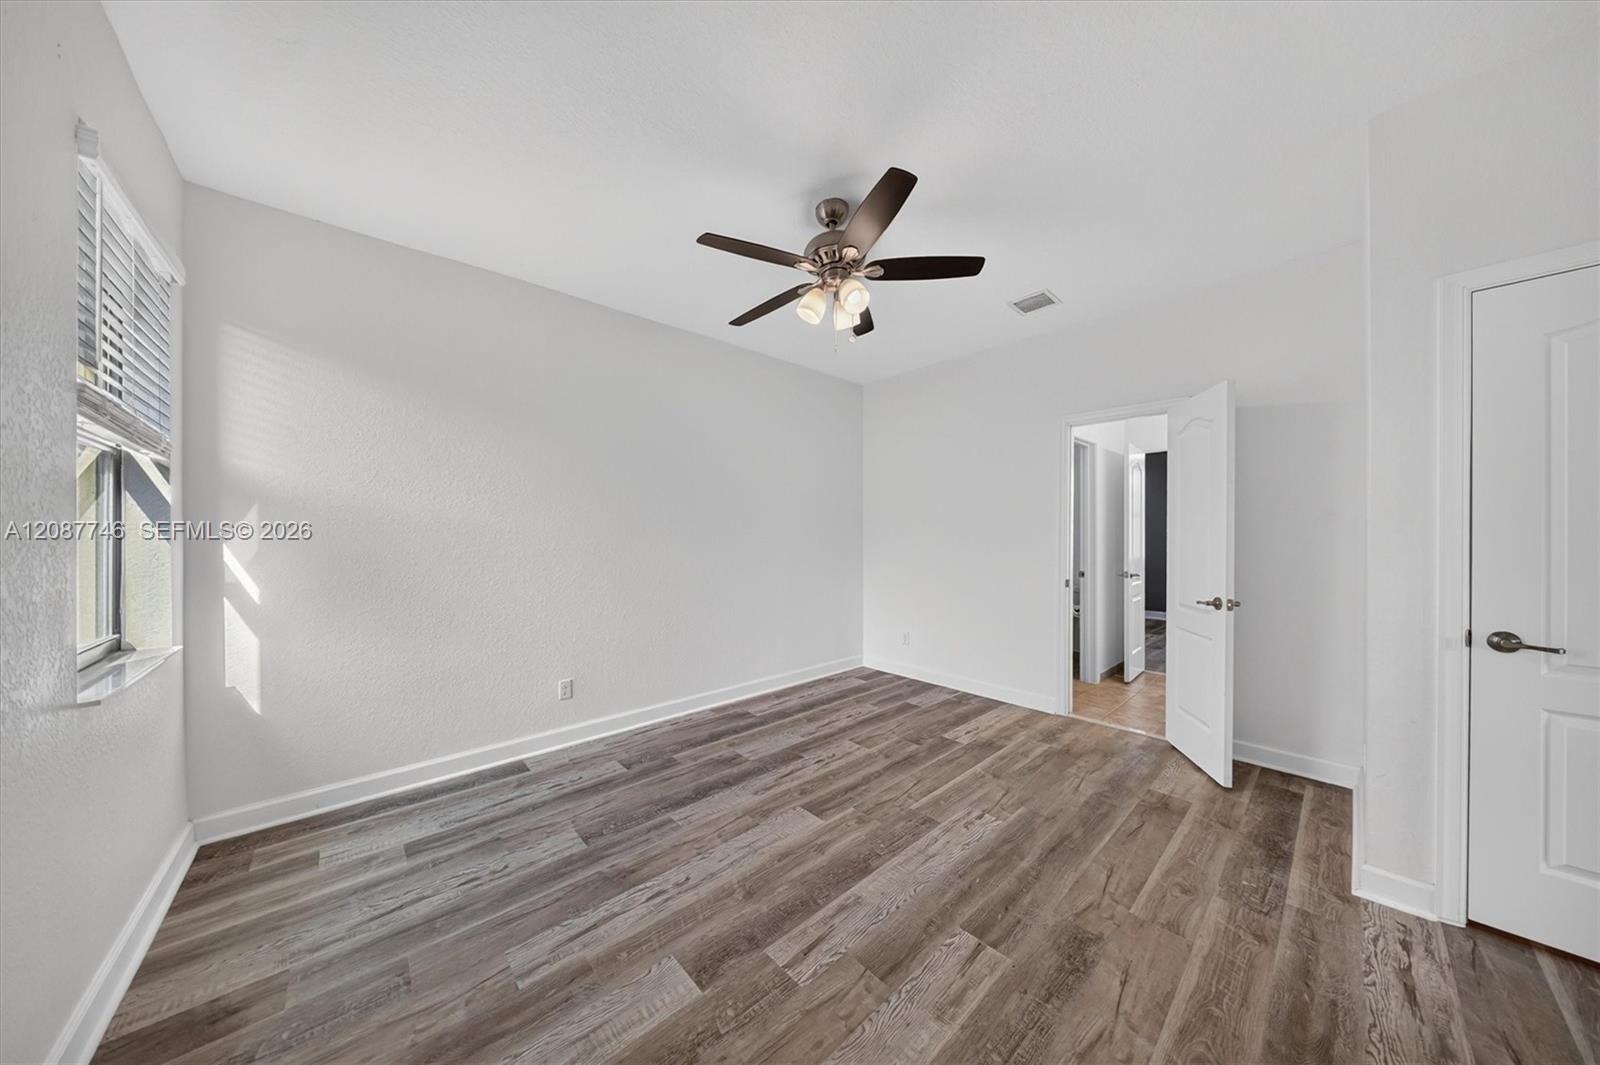
Vacant bedroom with wood-look flooring, a ceiling fan, and a sunlit shuttered window.
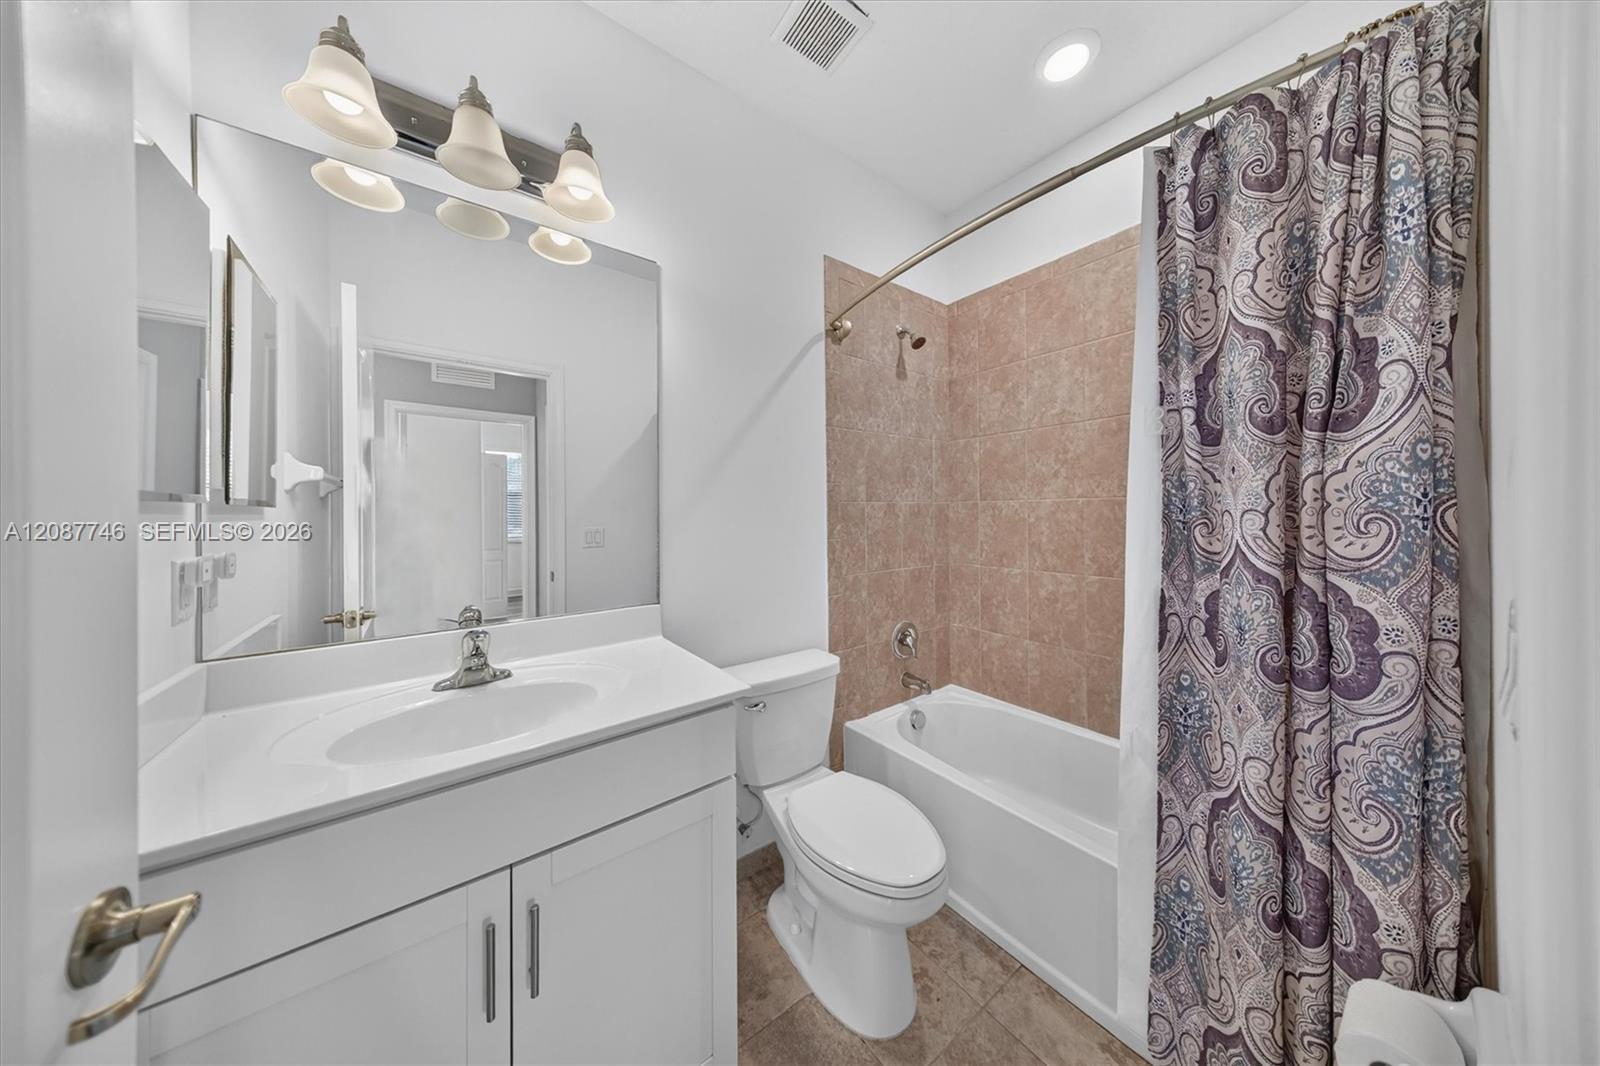
Bathroom with white vanity, toilet, and bathtub behind a patterned shower curtain.
Empty closet with white wire shelving and wood-look flooring.
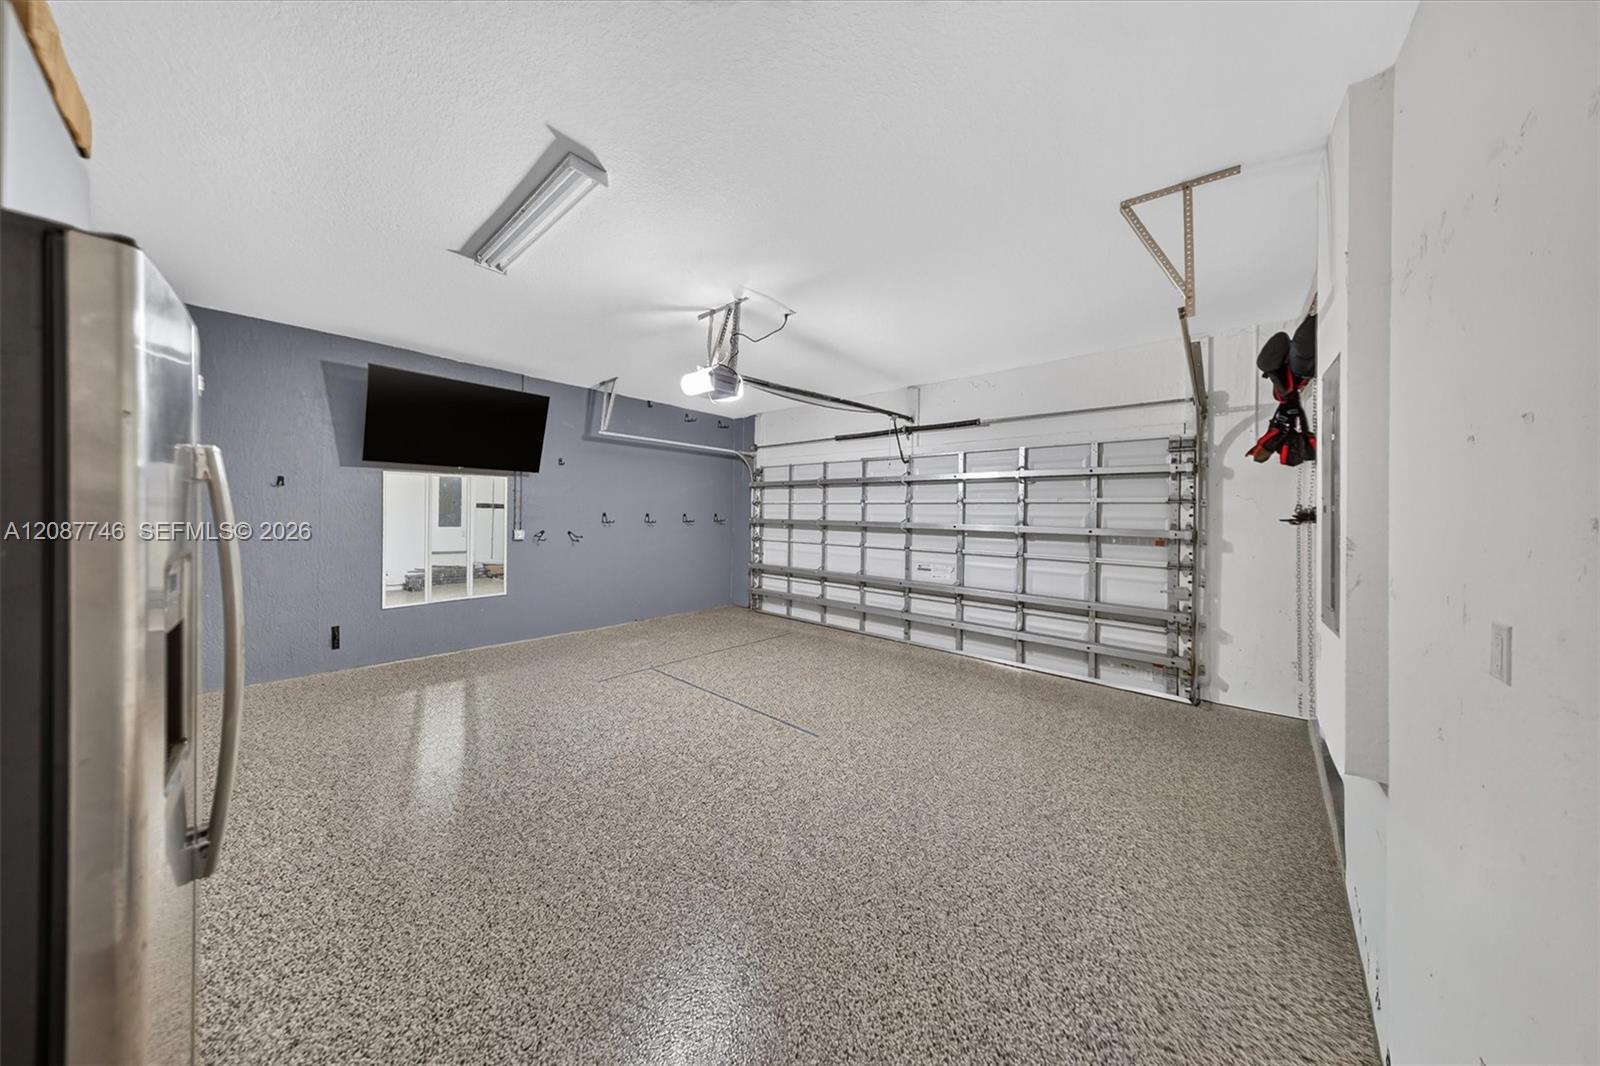
Empty garage with a speckled epoxy floor, gray walls, and a sectional garage door.
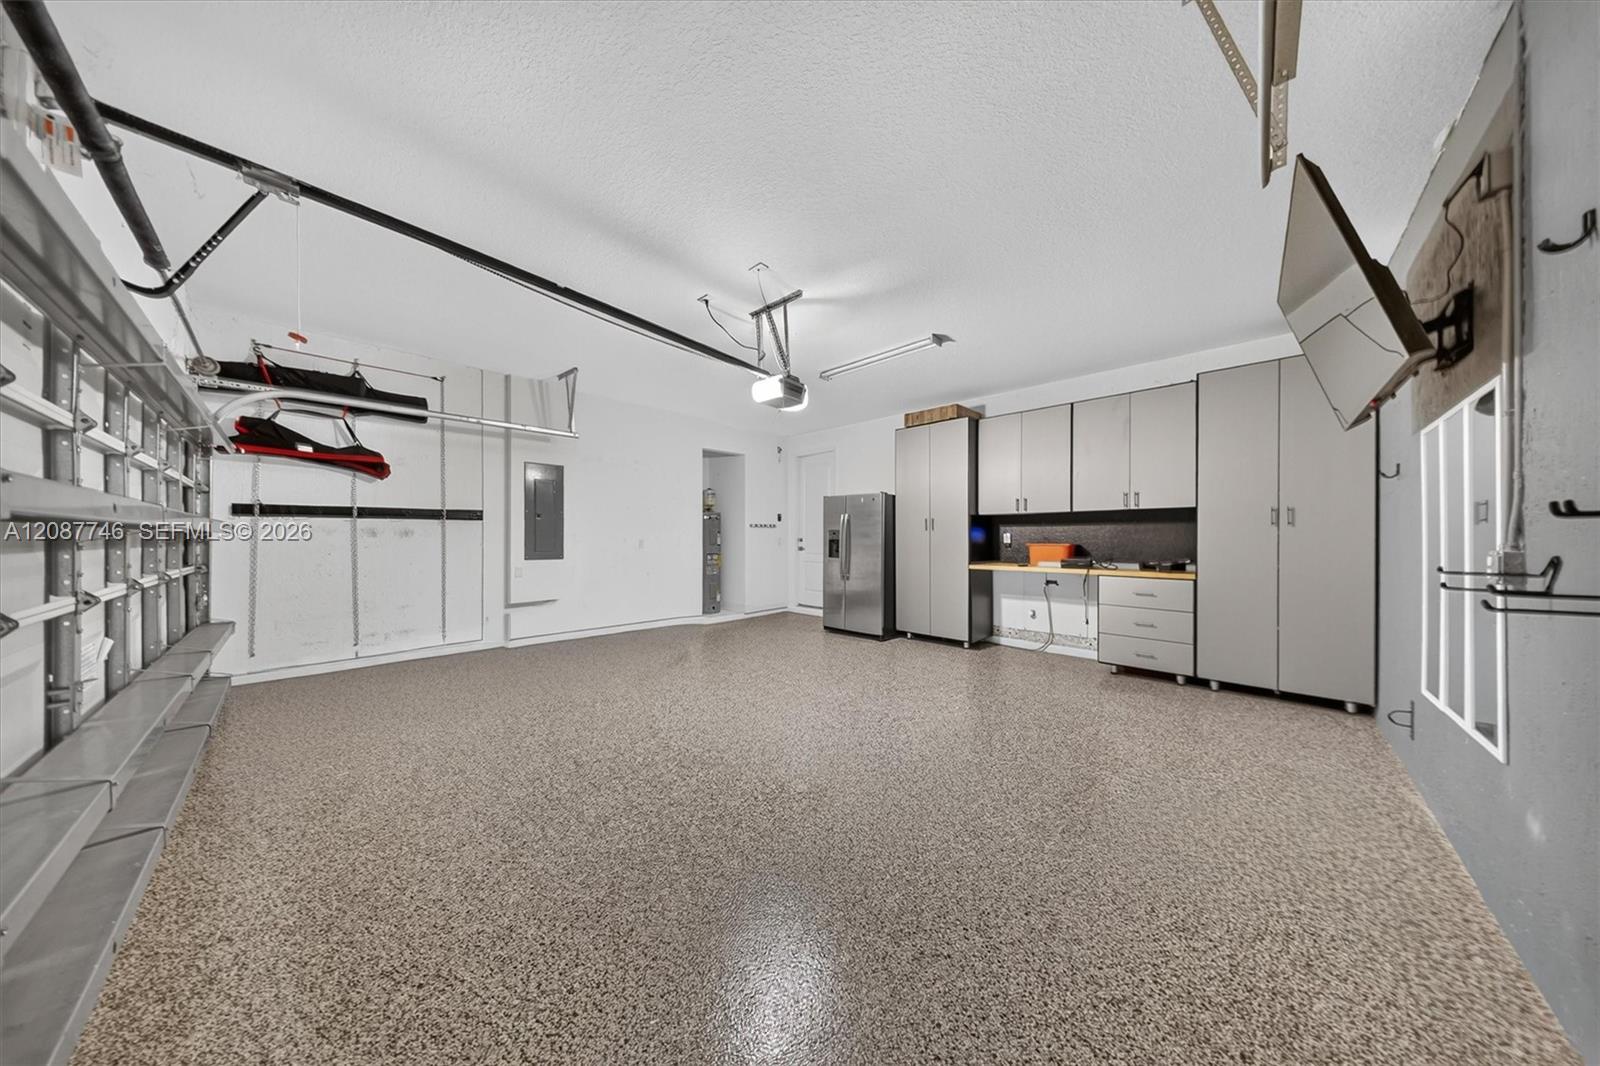
Garage with extensive gray cabinets, wall shelving, overhead storage racks, and a speckled floor.
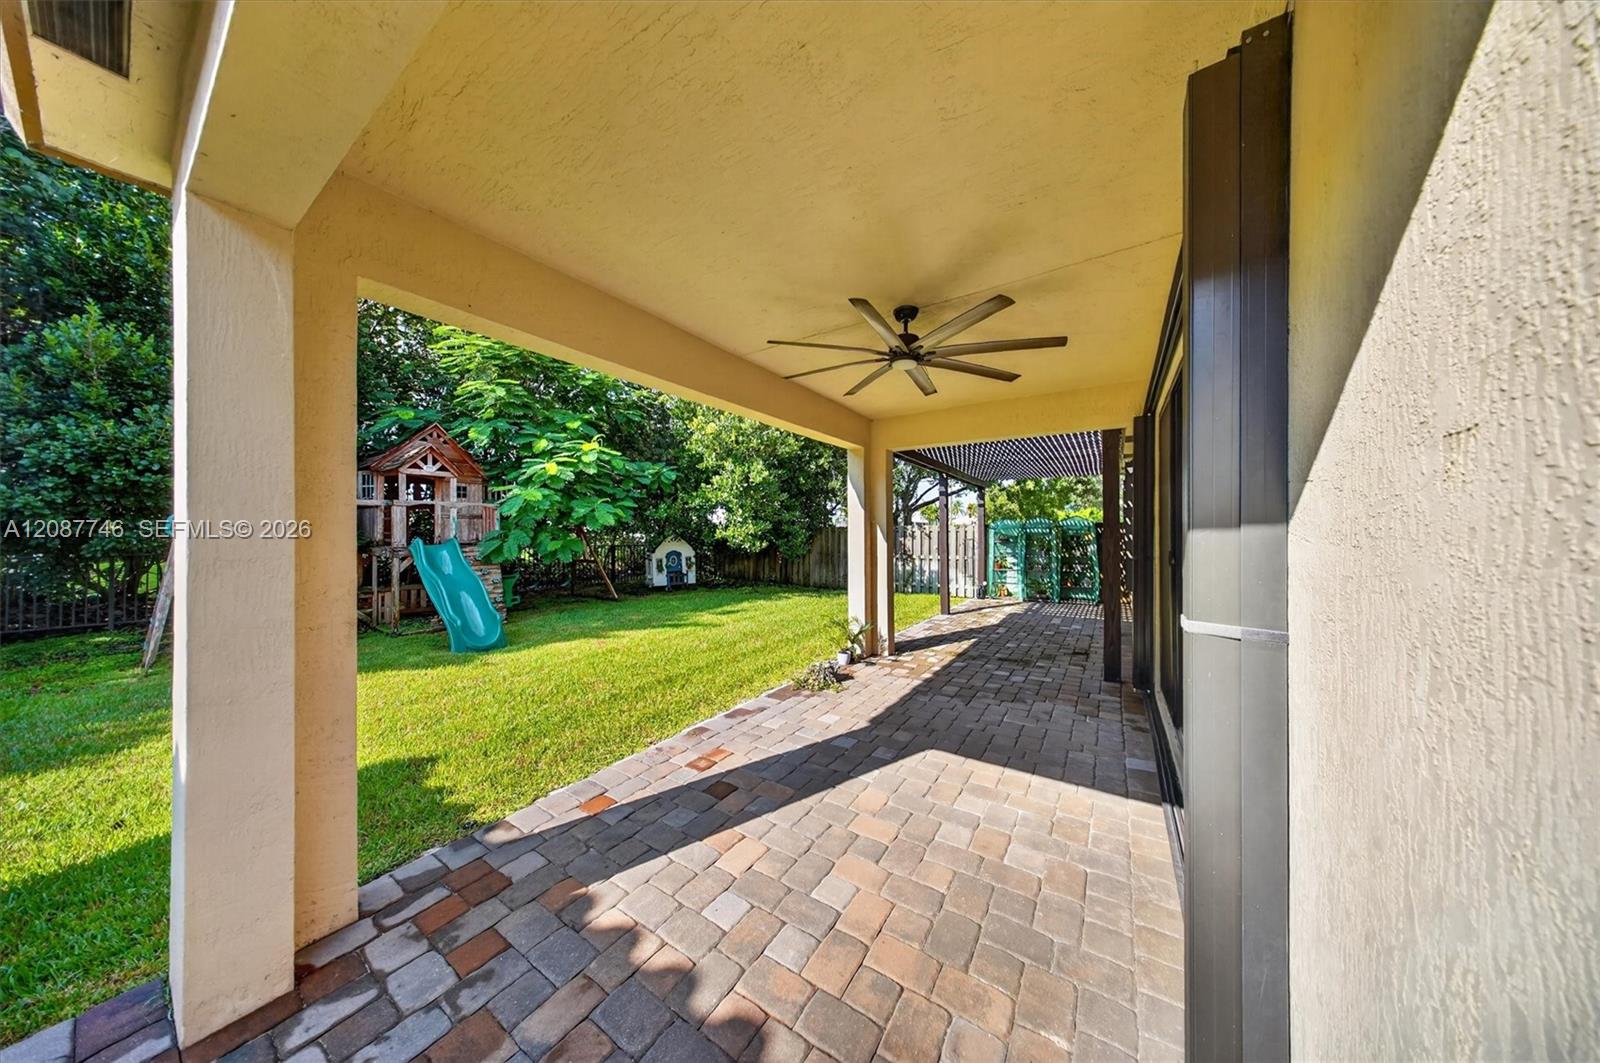
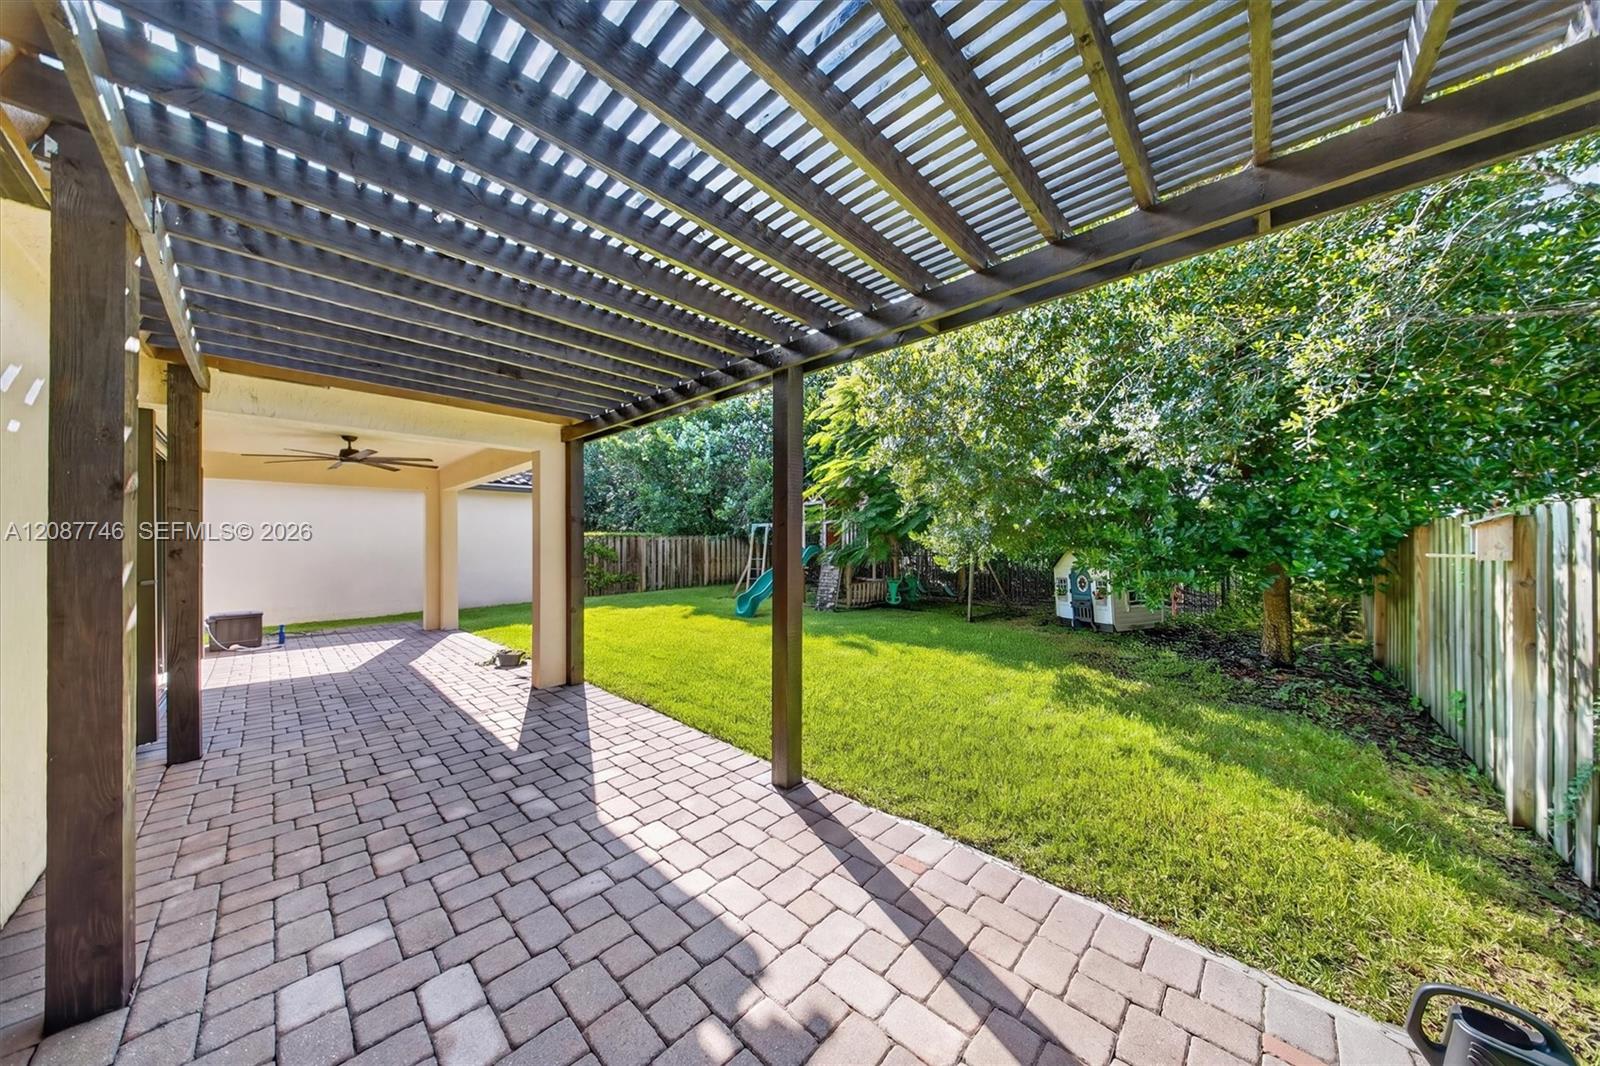
Covered paver patio with ceiling fan overlooking a fenced backyard and children's playset.
Backyard patio beneath a wood pergola, with a paver floor, fenced lawn, and children’s play equipment.
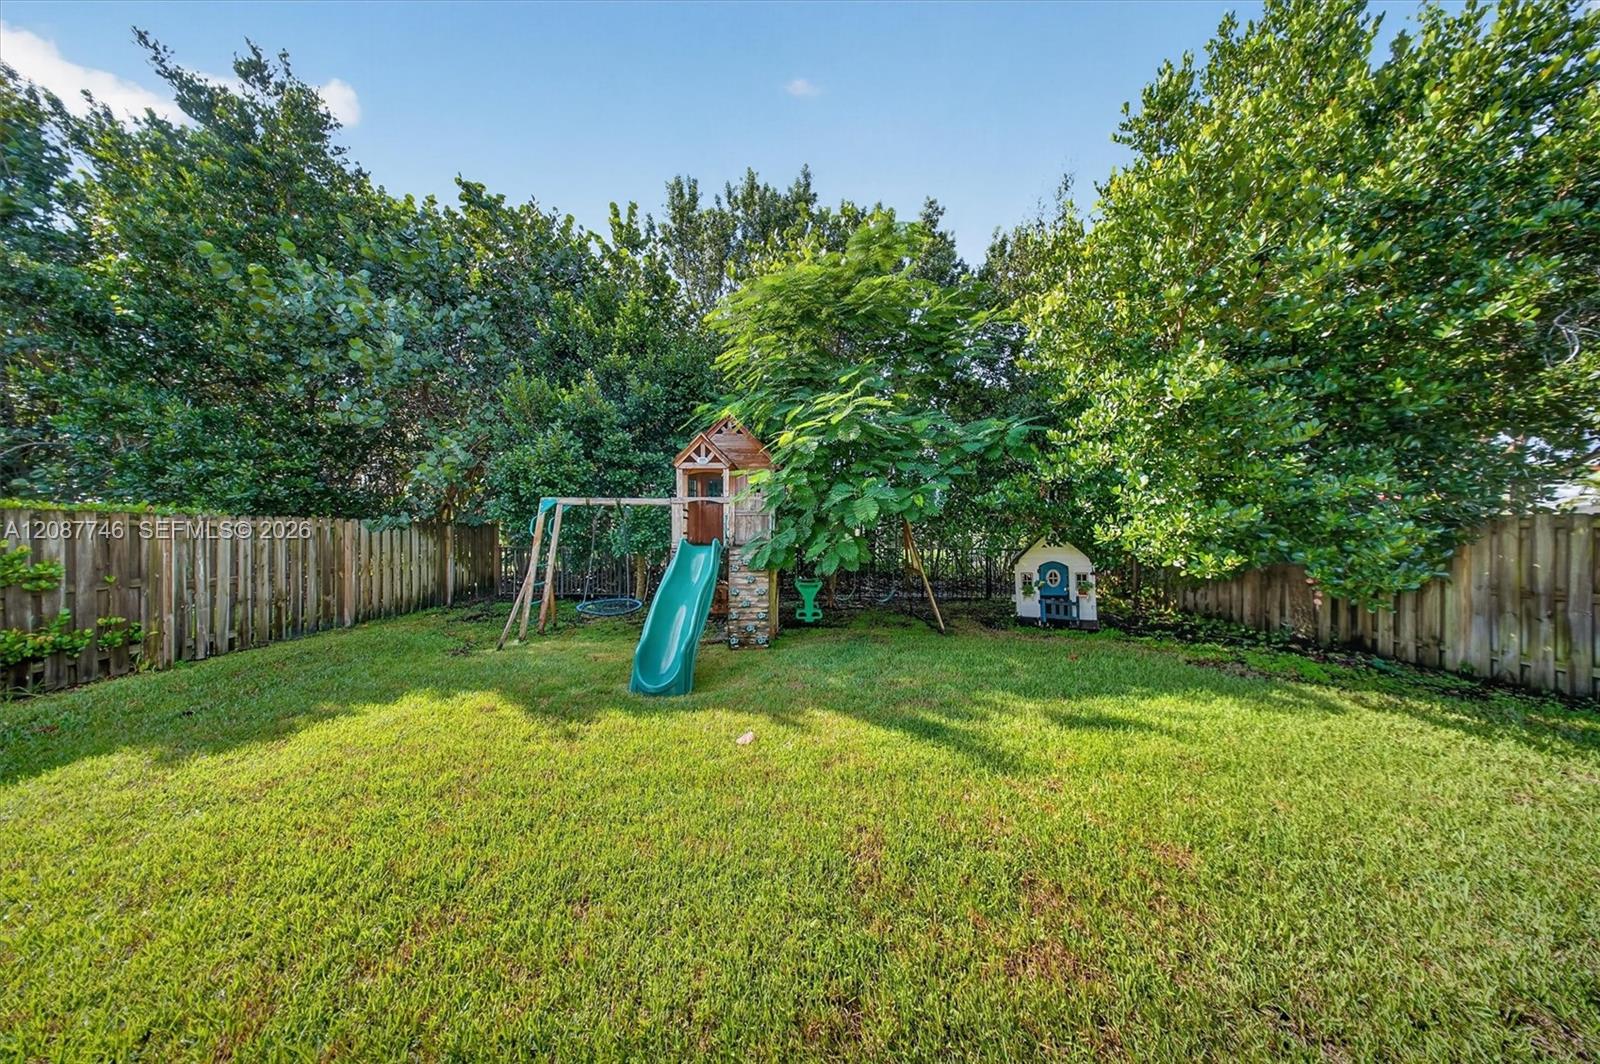
Fenced backyard with a wooden playset, teal slide, swings, and a small playhouse.
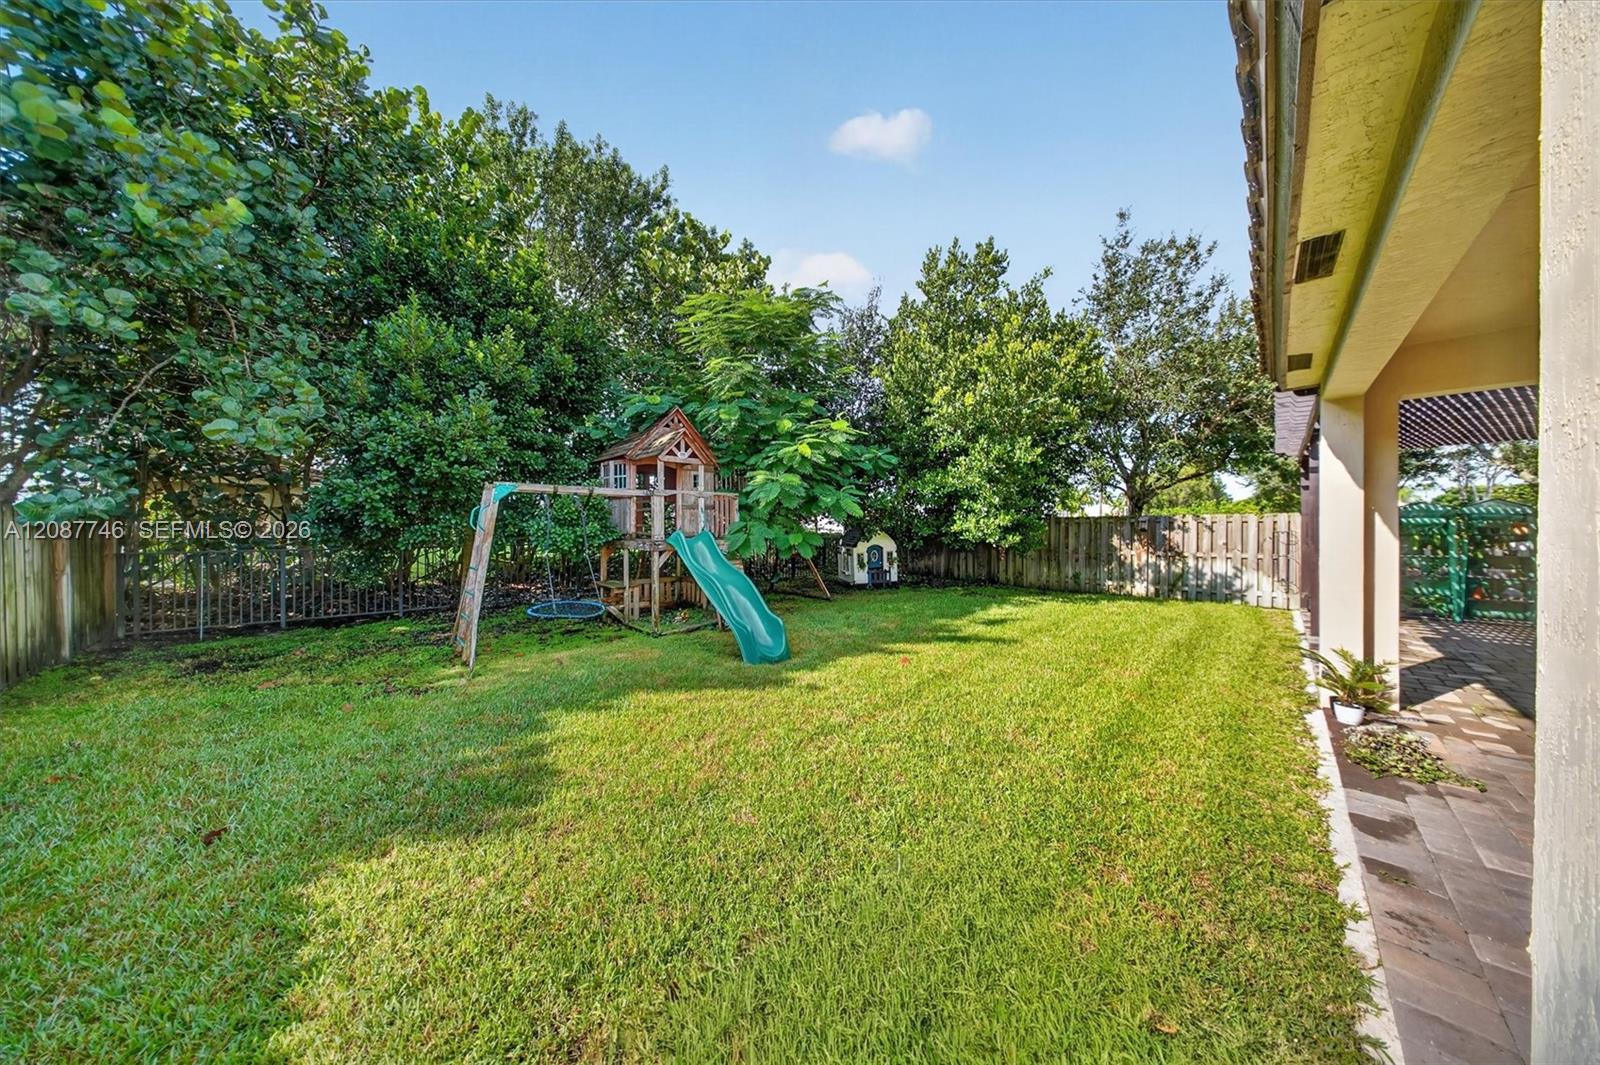
Backyard with a wooden playset and green slide, fenced lawn, mature trees, and paved patio.
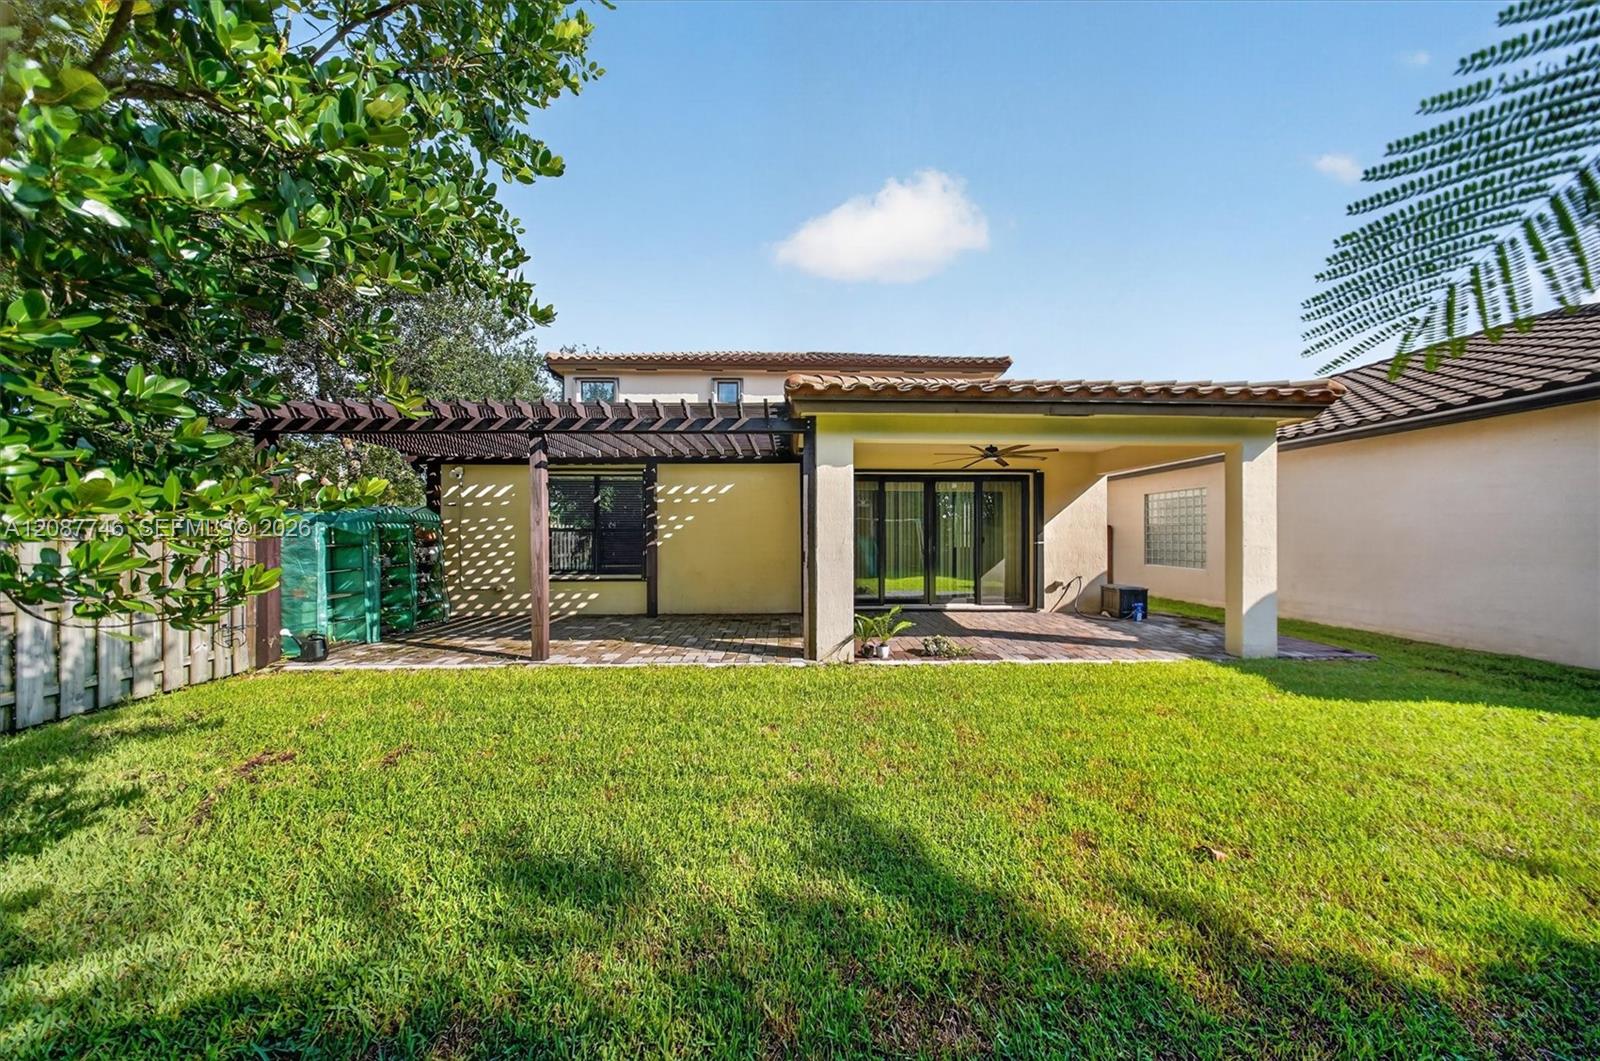
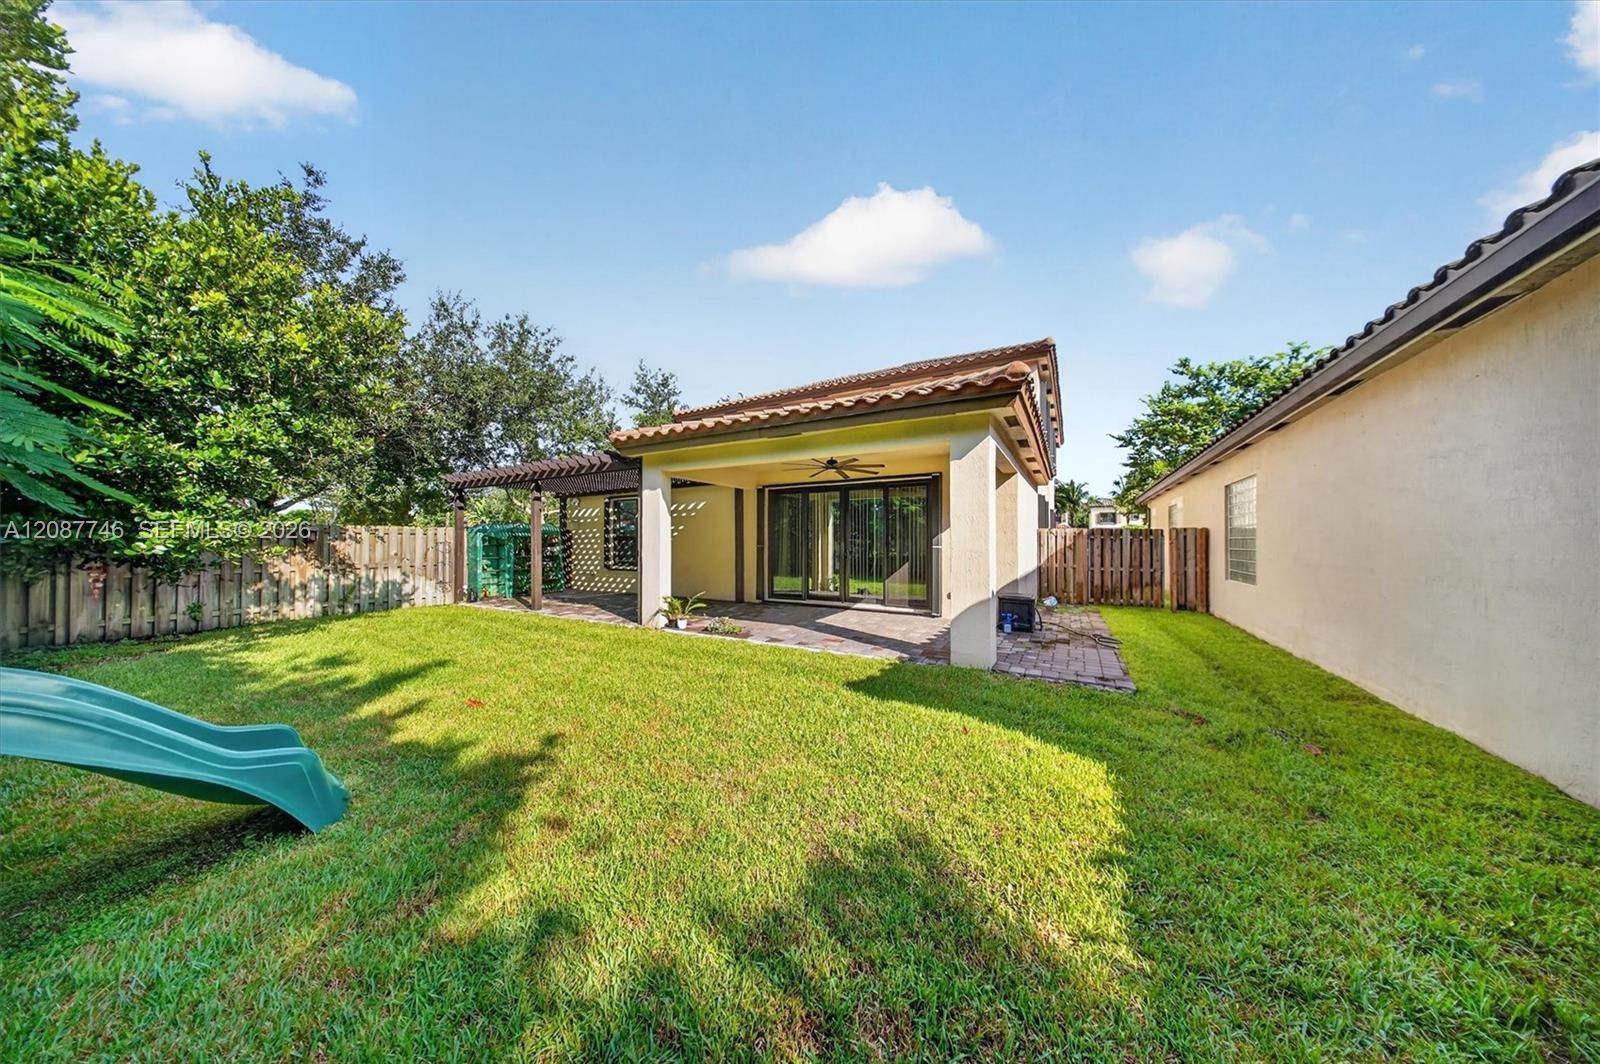
Home’s rear patio with a dark pergola, sliding glass doors, and a broad green lawn.
Rear of the home with a covered patio, fenced lawn, pergola, and children's slide.
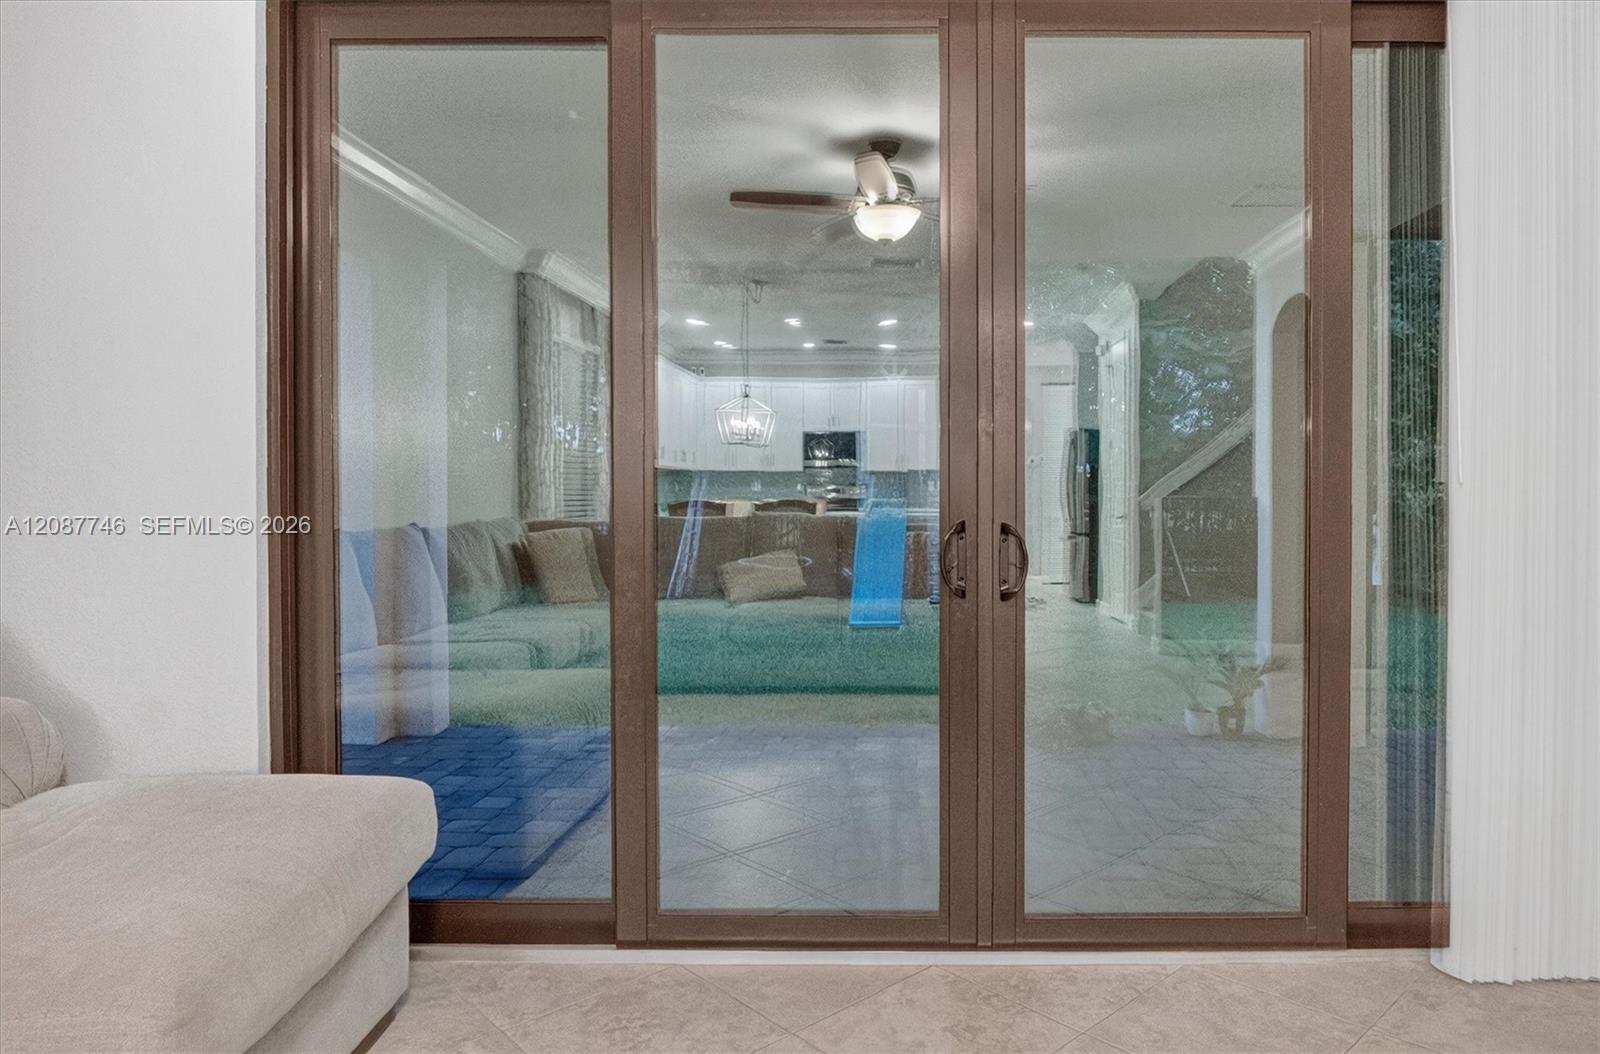
Living area with a light sectional sofa beside brown-framed sliding glass doors.
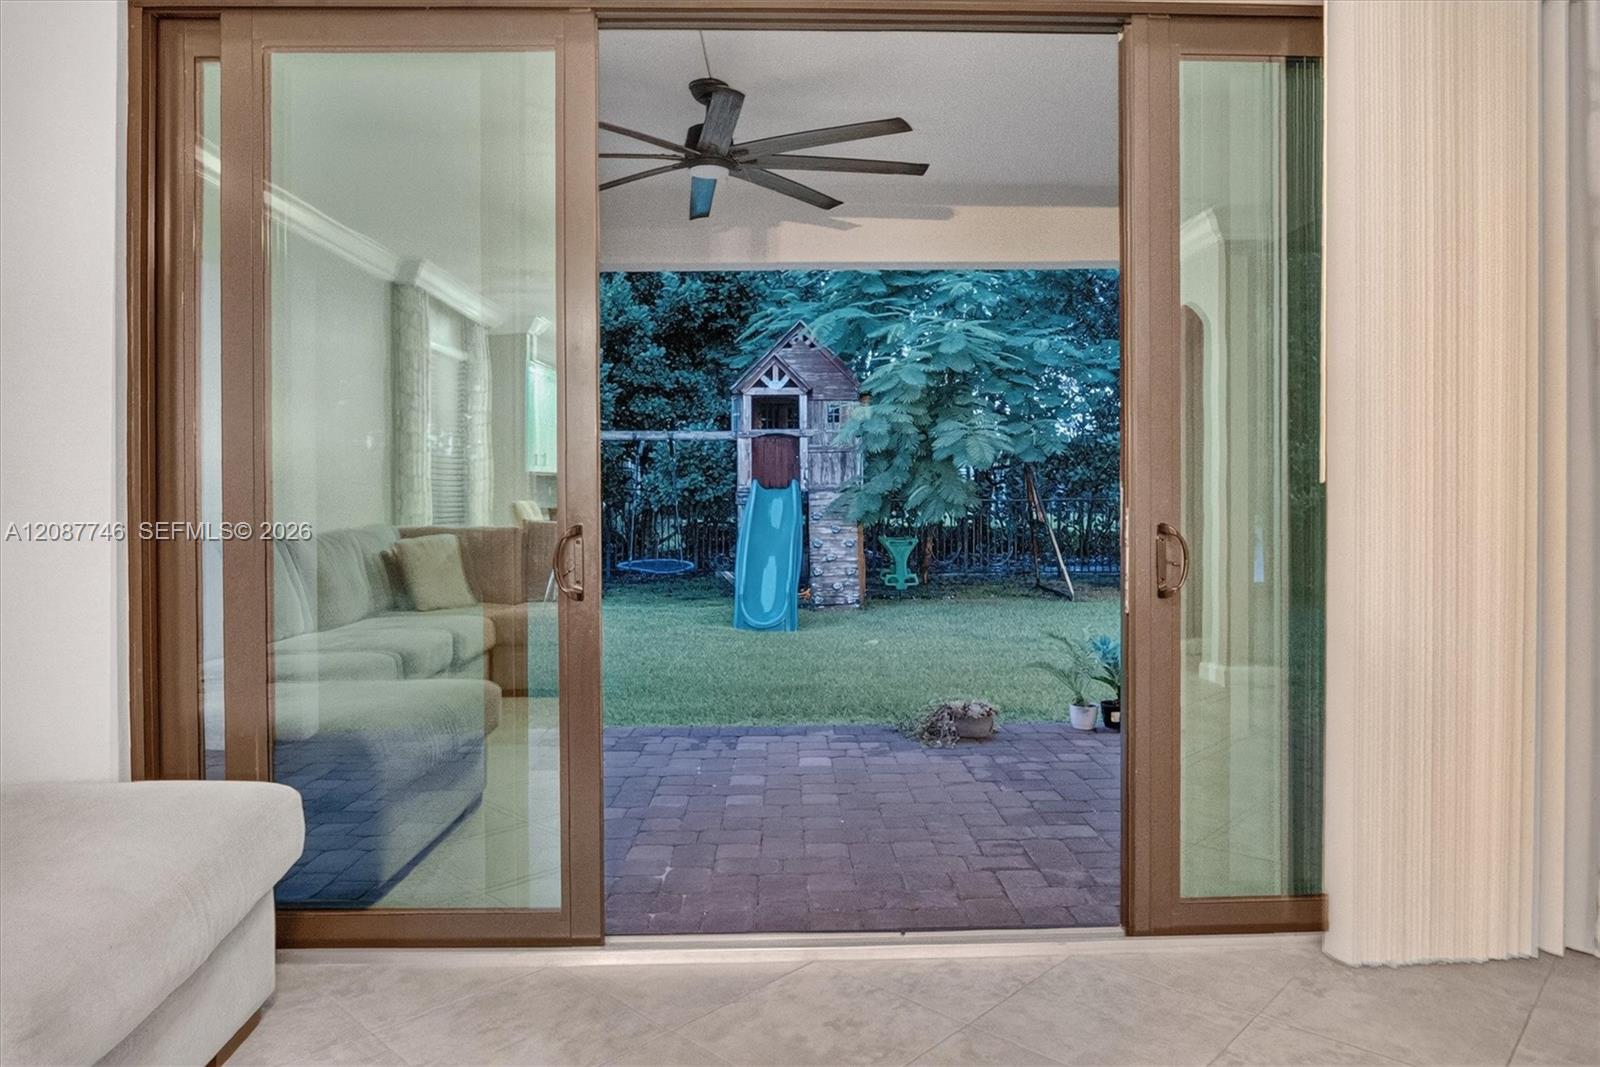
Living room opens through sliding glass doors to a patio and backyard playset.
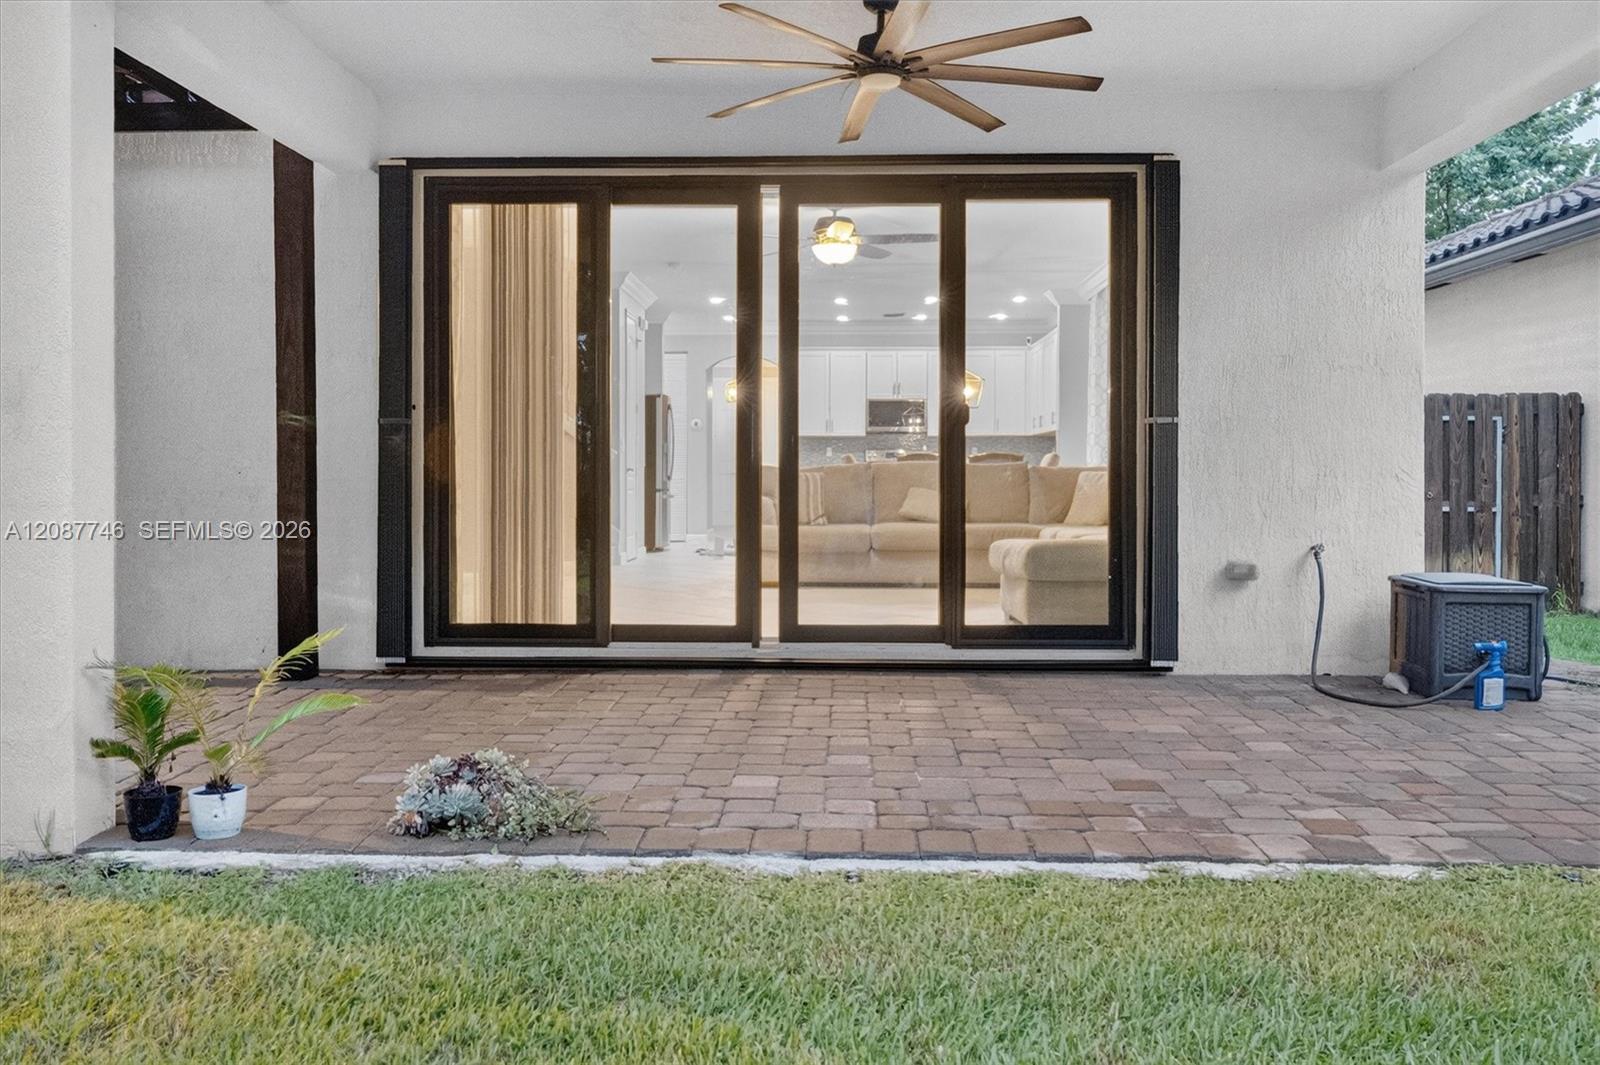
Covered paver patio with ceiling fan and sliding doors opening to a furnished living room.
Two-story home with stone-accented entry, palm trees, and a wide paver driveway.
SEE ALL PHOTOS
Two-story stucco home with a tiled roof and brick driveway, framed by palms at sunset.
Two-story home with stone accents, palm landscaping, and a wide paver driveway at dusk.
Home exterior with a stone archway, dark garage door, tropical landscaping, and paver driveway.
Kitchen and dining area with white cabinets, tiled floors, island, and large window.
Open-plan kitchen with white cabinets and a large island adjoining a furnished living area.
Empty dining room with large tile flooring, a brass-toned chandelier, and curtained windows.
Empty dining room with large tile flooring, two pendant lights, and patterned curtains.
Bathroom with a white vanity and mirror beside a wall of rustic wood-look tile.
Modern kitchen with white cabinets, dark mosaic backsplash, peninsula sink, and dining area.
U-shaped kitchen with white cabinets, dark mosaic backsplash, stainless steel appliances, and a double-basin sink.
Kitchen with white shaker cabinets, mosaic tile backsplash, and a wide counter opening to the dining area.
Dining and living area viewed over a kitchen sink, with a table, upholstered chairs, and sectional sofa.
Staircase with wood-look steps beside an open storage closet and stainless steel refrigerator.
Walk-in closet with wire shelving on both walls and brown tile flooring.
Open-plan kitchen and dining area with white cabinetry, a central island, and a staircase.
Kitchen and dining area with white cabinets, a breakfast island, and a wooden dining table.
Living room with gray sectional sofa, large tiled floor, ceiling fan, and open kitchen.
Open kitchen and dining area with white cabinetry, a large island, and staircase.
Vacant interior with gray plank flooring, an open stairwell, utility closet, and adjoining bathroom.
Laundry room with a white washer and dryer, wire shelving, and a small window.
Walk-in closet with white built-in shelves and hanging rails, viewed through open gray paneled doors.
Empty living room with gray wood-look floors, ceiling fan, and wall-mounted television.
Unfurnished living room with gray plank flooring, a dark accent wall, several windows, and a ceiling fan.
Empty room with gray walls, wood-look flooring, a ceiling fan, and a window with blinds.
Walk-in closet with white built-in shelving, viewed through open gray doors toward a bathroom.
Walk-in closet with wire shelving on both sides and a brown tile floor.
Walk-in closet with built-in white shelves, hanging rails, and drawers.
Walk-in closet with white built-in shelving and hanging rods across the back wall.
Bathroom with a soaking tub, glass shower, white vanity, and tan tile.
Spacious bathroom with a soaking tub beneath a glass-block window and a glass-enclosed shower.
Bathroom with dual white vanities, corner soaking tub, and glass-block window.
Unfurnished bedroom with gray plank flooring, an open closet, window blinds, and a ceiling fan.
Empty bedroom with wood-look flooring, blue accent wall, ceiling fan, and doorway to a bathroom.
Bathroom with a white double vanity, tan-tiled bathtub surround, and open doorway to a blue room.
Bathroom with a white bathtub, tan tiled surround, toilet, and narrow window.
Empty bedroom with wood-look flooring, a dusty pink accent wall, and a ceiling fan.
Tiled walk-in shower with chrome fixtures, two wire baskets, and a recessed wall niche.
Bathroom double vanity with white cabinetry, two sinks, mirrored walls, and vanity lights.
Vacant bedroom with wood-look flooring, a ceiling fan, and a sunlit shuttered window.
Bathroom with white vanity, toilet, and bathtub behind a patterned shower curtain.
Empty closet with white wire shelving and wood-look flooring.
Empty garage with a speckled epoxy floor, gray walls, and a sectional garage door.
Garage with extensive gray cabinets, wall shelving, overhead storage racks, and a speckled floor.
Covered paver patio with ceiling fan overlooking a fenced backyard and children's playset.
Backyard patio beneath a wood pergola, with a paver floor, fenced lawn, and children’s play equipment.
Fenced backyard with a wooden playset, teal slide, swings, and a small playhouse.
Backyard with a wooden playset and green slide, fenced lawn, mature trees, and paved patio.
Home’s rear patio with a dark pergola, sliding glass doors, and a broad green lawn.
Rear of the home with a covered patio, fenced lawn, pergola, and children's slide.
Living area with a light sectional sofa beside brown-framed sliding glass doors.
Living room opens through sliding glass doors to a patio and backyard playset.
Covered paver patio with ceiling fan and sliding doors opening to a furnished living room.
Two-story home with stone-accented entry, palm trees, and a wide paver driveway.
For Sale

9062 Gulf Cove Dr

9062 Gulf Cove Dr, Lake Worth, FL 33467

$750,000
Experience a beautifully upgraded 4-bedroom, 3.5-bath home in the highly desirable Gulfstream Preserve community. Situated on a quiet cul-de-sac, this spacious residence features an open-concept floor plan with abundant natural light, crown molding, high ceilings, and accordion hurricane shutters. The first-floor primary suite offers a spa-inspired bath and custom closets. Upstairs includes three additional bedrooms and a large loft/flex space. Enjoy a fully fenced backyard with an extended paver patio and playground area, perfect for entertaining. Conveniently located near top-rated schools, shopping, dining, Wellington equestrian venues, and major highways. Association requires 720 credit score, $1,000 capital contribution.

4
beds

4
baths

3,166 Sq.Ft. LIVING AREA

6,647 Sq.Ft. lot

Sasha Valdes

Sasha Valdes

Features & Amenities

Interior

  • total bedrooms4
  • Total bathrooms4
  • full bathrooms3
  • half bathroom1
  • Laundry room Utility Room/Laundry
  • Flooring Other, Tile
  • APPLIANCES Dishwasher, Disposal, Dryer, Microwave, Refrigerator, Self Cleaning Oven, Washer
  • other interior Features First Floor Entry, Built-in Features, Other, Split Bedroom, Vaulted Ceiling(s), Volume Ceilings, Walk-In Closet(s), Den/Library/Office, Media Room, Utility Room/Laundry

Area & Lot

  • Status For Sale
  • Living Area3,166 Sq.Ft.
  • Total Area3,903 Sq.Ft.
  • Lot Area6,647 Sq.Ft.
  • MLS® IDA12087746
  • TypeResidential
  • YEAR BUILT2019
  • Architecture StylesAttached, Other
  • View DescriptionNone

Exterior

  • Garage Space2.0
  • water SourceMunicipal Water
  • roofCurved/S-Tile Roof
  • lot featuresLess Than 1/4 Acre Lot, Cul-De-Sac, Interior Lot, West Of US 1
  • parkingCovered, Driveway, Other
  • HEAT TYPECentral
  • AIR CONDITIONINGCeiling Fan(s), Central Air
  • sewerPublic Sewer
  • security FeaturesSmoke Detector

Financial

  • Sales Price$750,000
  • Real Estate Tax $7,115/yr
  • HOA $233/mo
  • Zoning PUD
View Virtual Tour
Two-story home with stone accents, palm landscaping, and a wide paver driveway at dusk.

Schedule a Showing

I would love to show you this beautiful property. Please select your preferred date and time below. I will be in touch shortly to confirm your appointment.

Schedule a Showing

I would love to show you this beautiful property. Please select your preferred date and time below. I will be in touch shortly to confirm your appointment.

Thank you for your interest in 9062 Gulf Cove Dr, Lake Worth, FL 33467. We are reviewing your request and will be in touch shortly!

Mortgage Calculator

Estimate your monthly mortgage payment, including the principal and interest, property taxes, and HOA. Adjust the values to generate a more accurate rate.

All estimates are provided for informational purposes only. Actual amounts may vary.
$0,000 Your Payment 20 15 65
$0,000 Your Payment

Work With Sasha

When you work with Airos Homes, you work directly with me from first showing to final signature.

Follow Me on Instagram