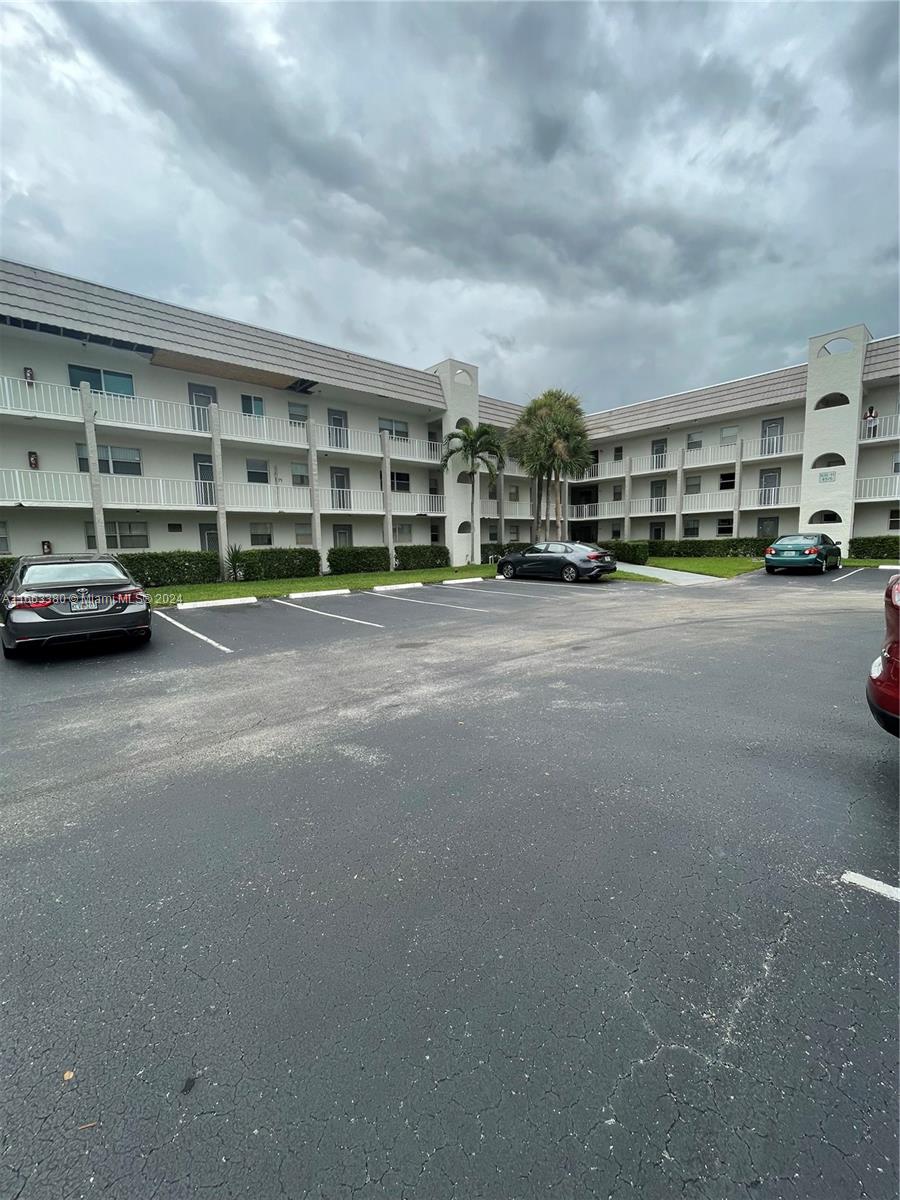
Three-story condominium with white balcony railings, palm trees, and a parking lot.
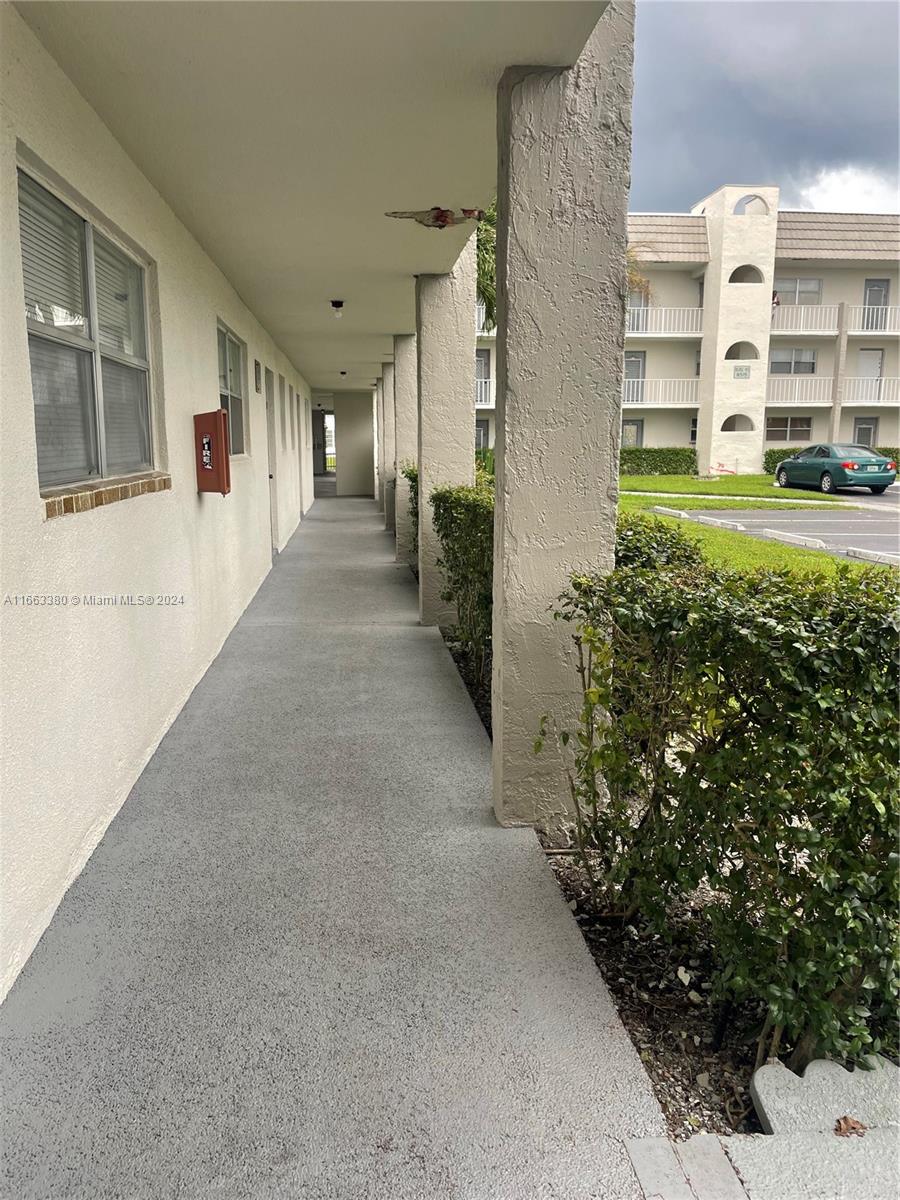
Covered condominium walkway with stucco columns, shrubs, and a parking area beyond.
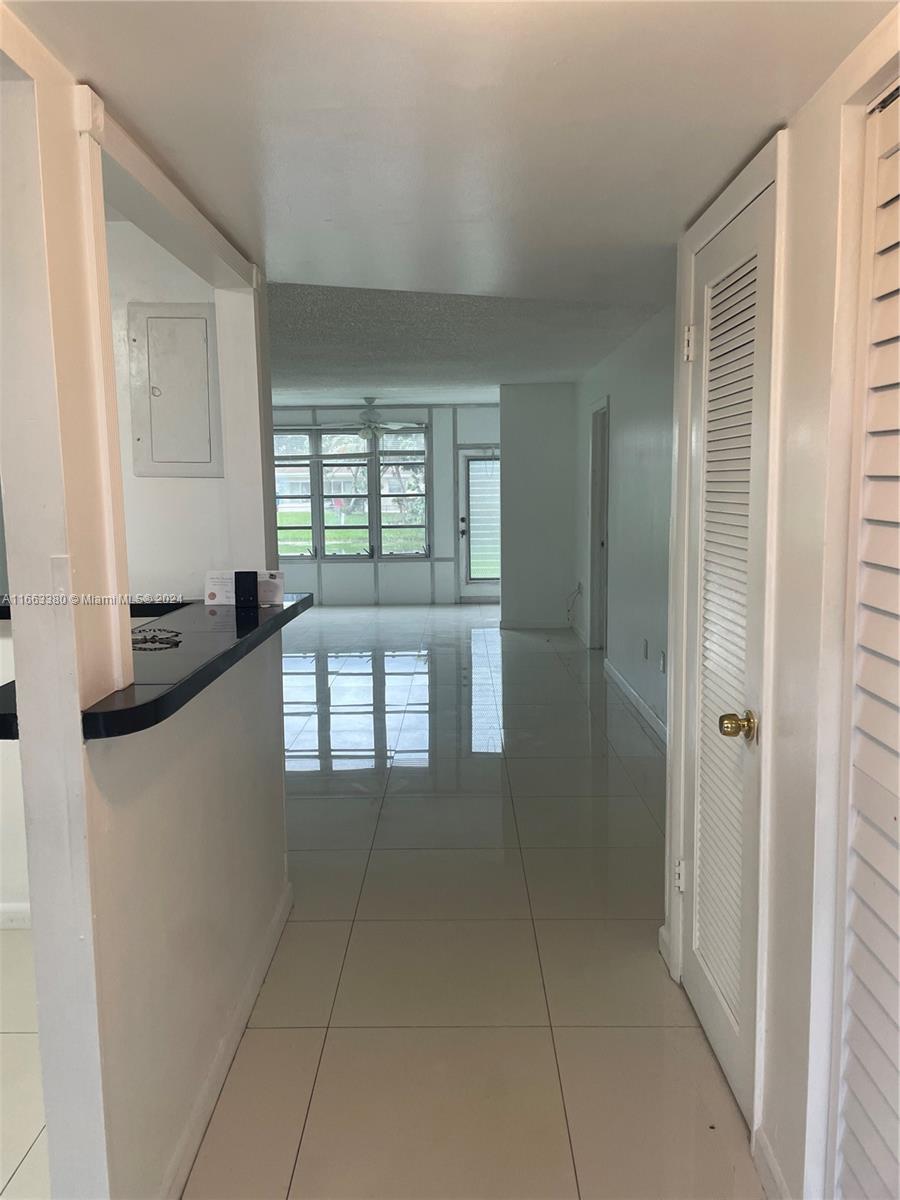
Unfurnished condo entry opening to a bright living area with large windows and glossy tile floors.
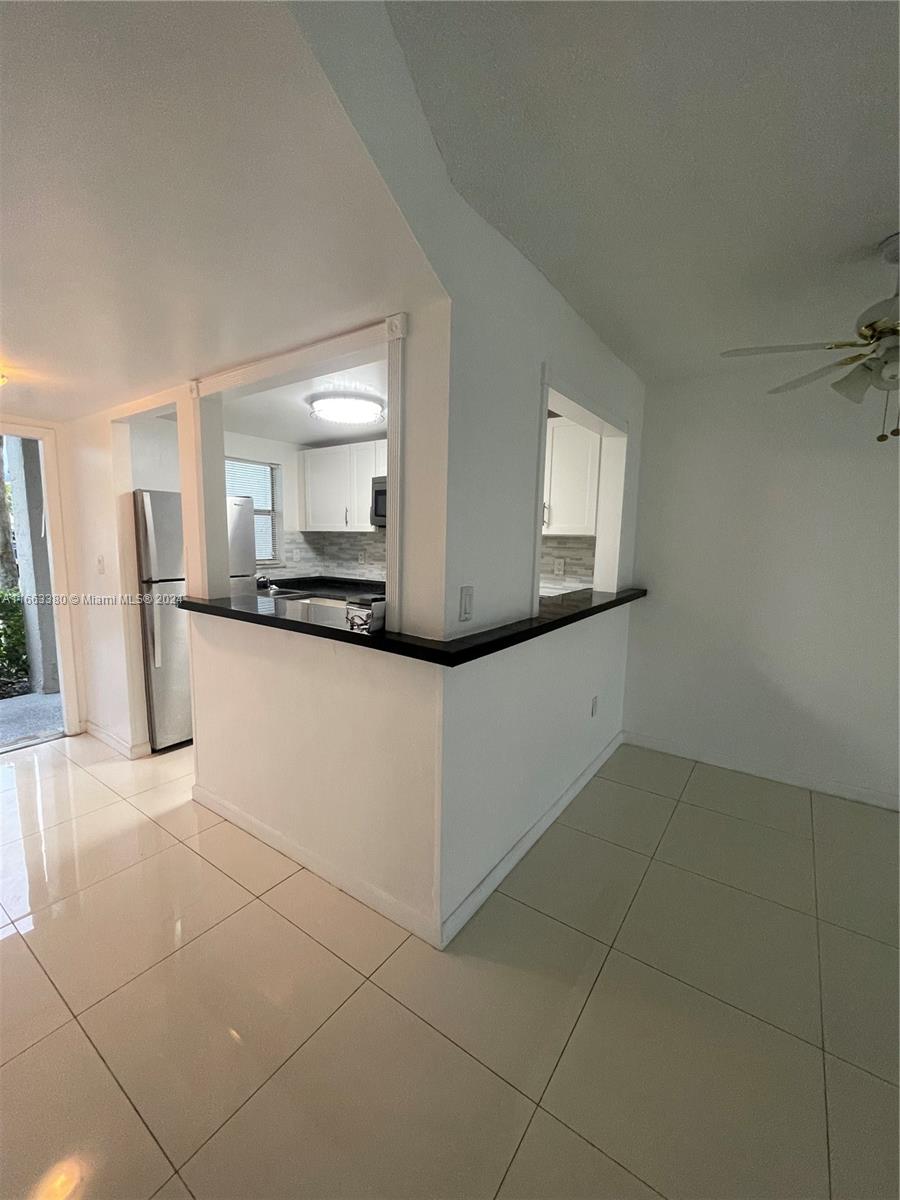
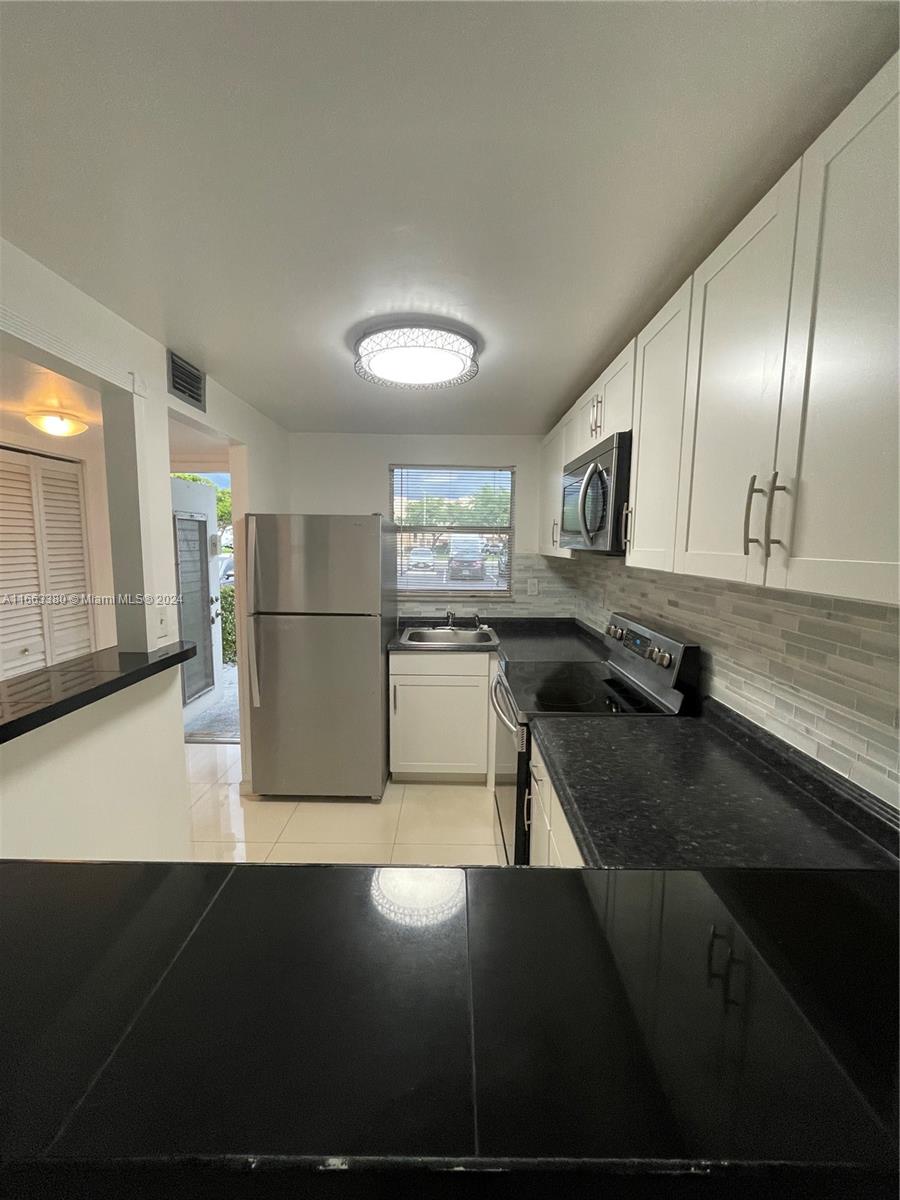
Condo kitchen with a black pass-through counter, white cabinets, and large tiled floors.
Kitchen with white cabinets, gray tile backsplash, and stainless steel appliances.
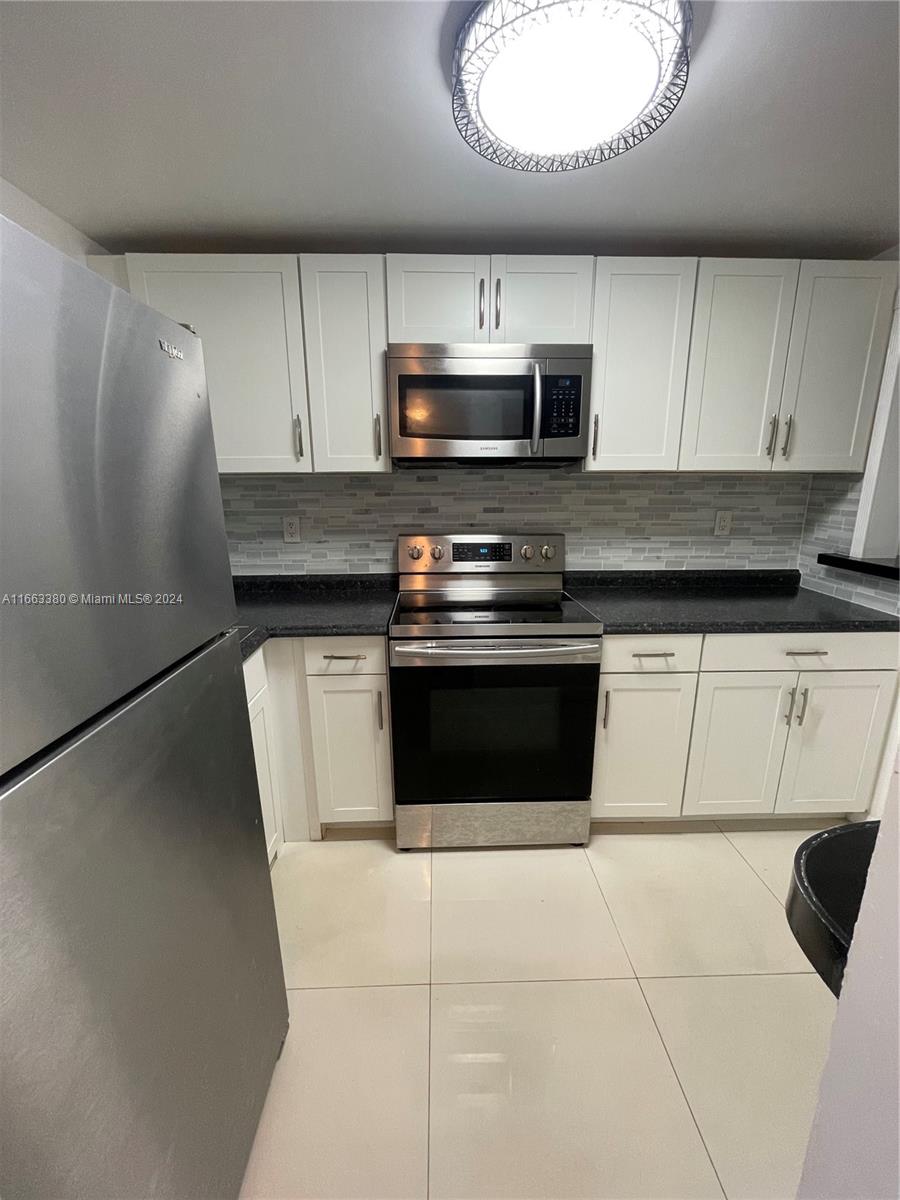
Kitchen with white cabinets, dark counters, gray tile backsplash, and stainless steel appliances.
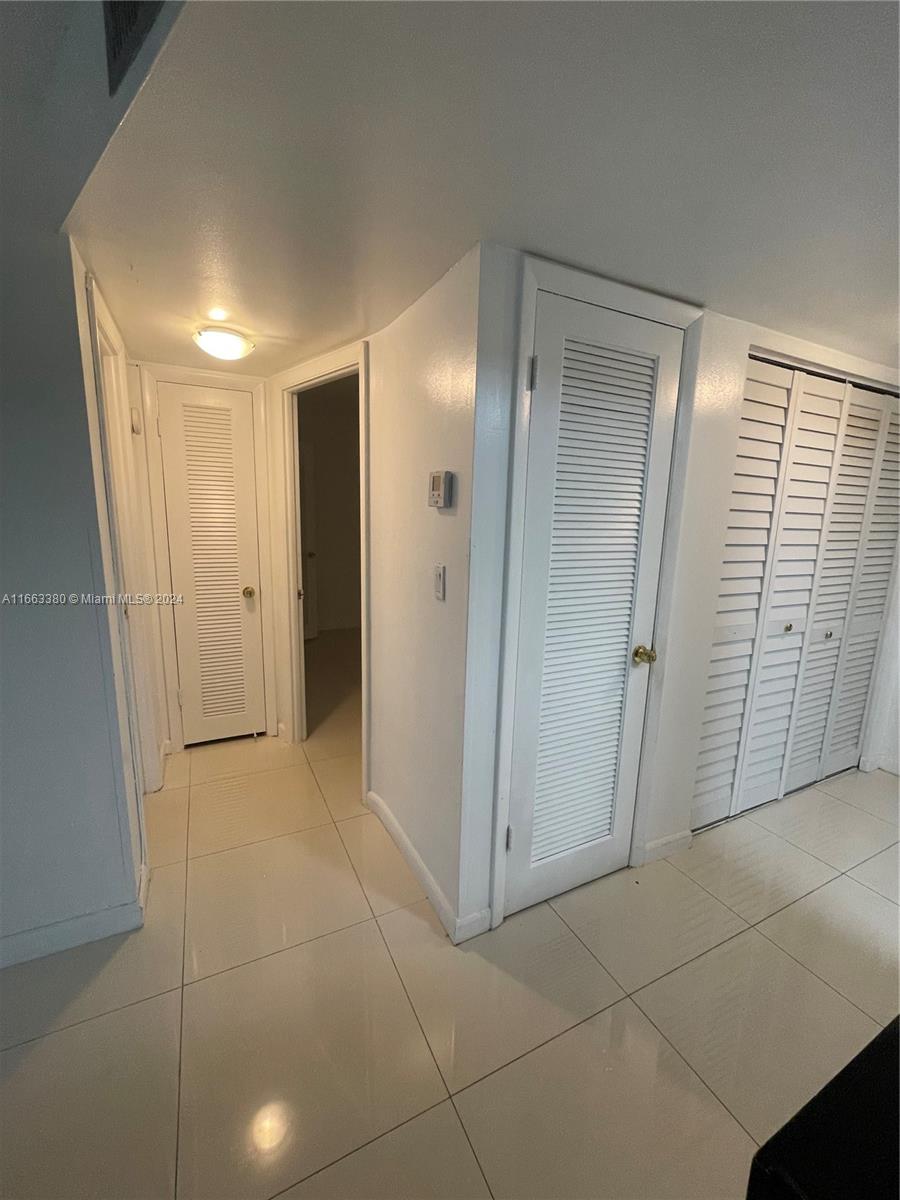
Hallway with cream tile floors, white louvered closet doors, and an open doorway.
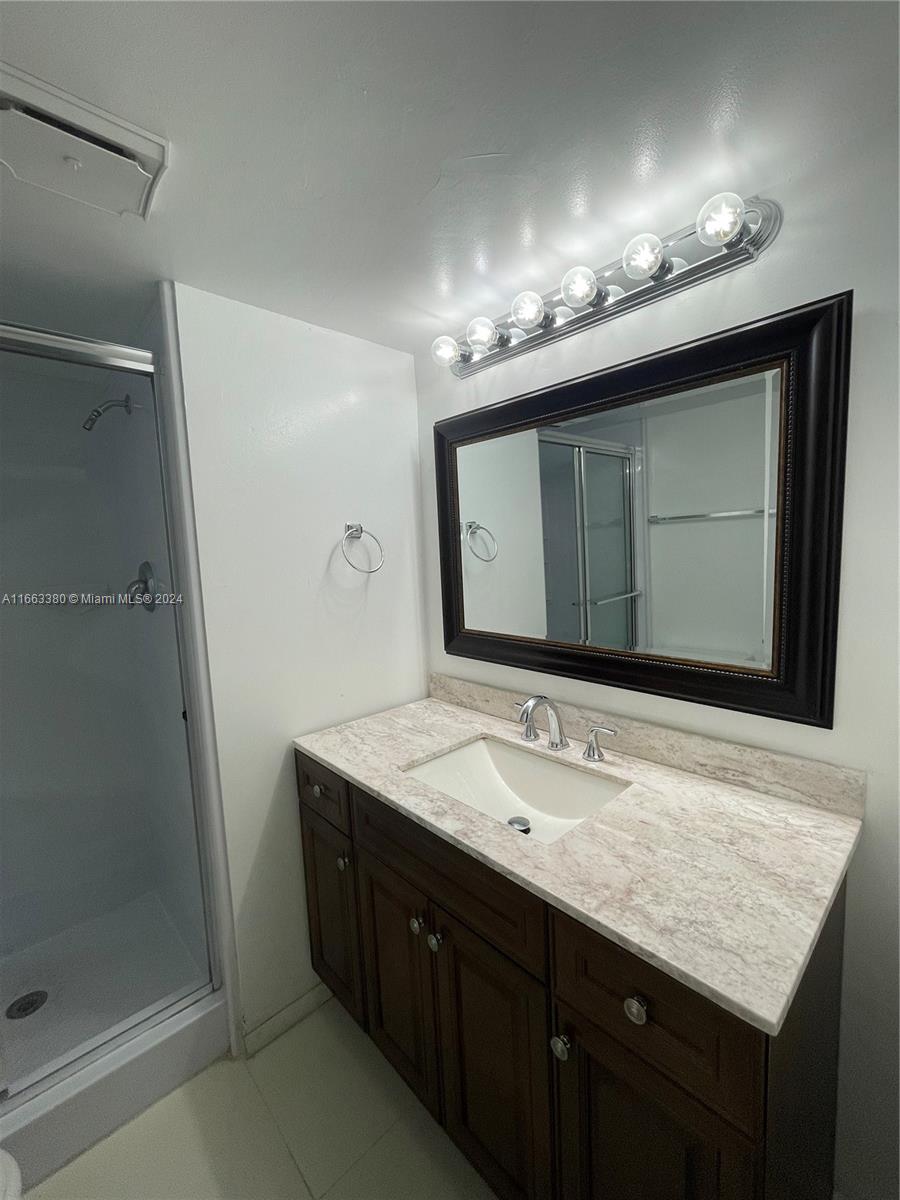
Bathroom with a dark wood vanity, marble-look counter, large mirror, and glass shower.
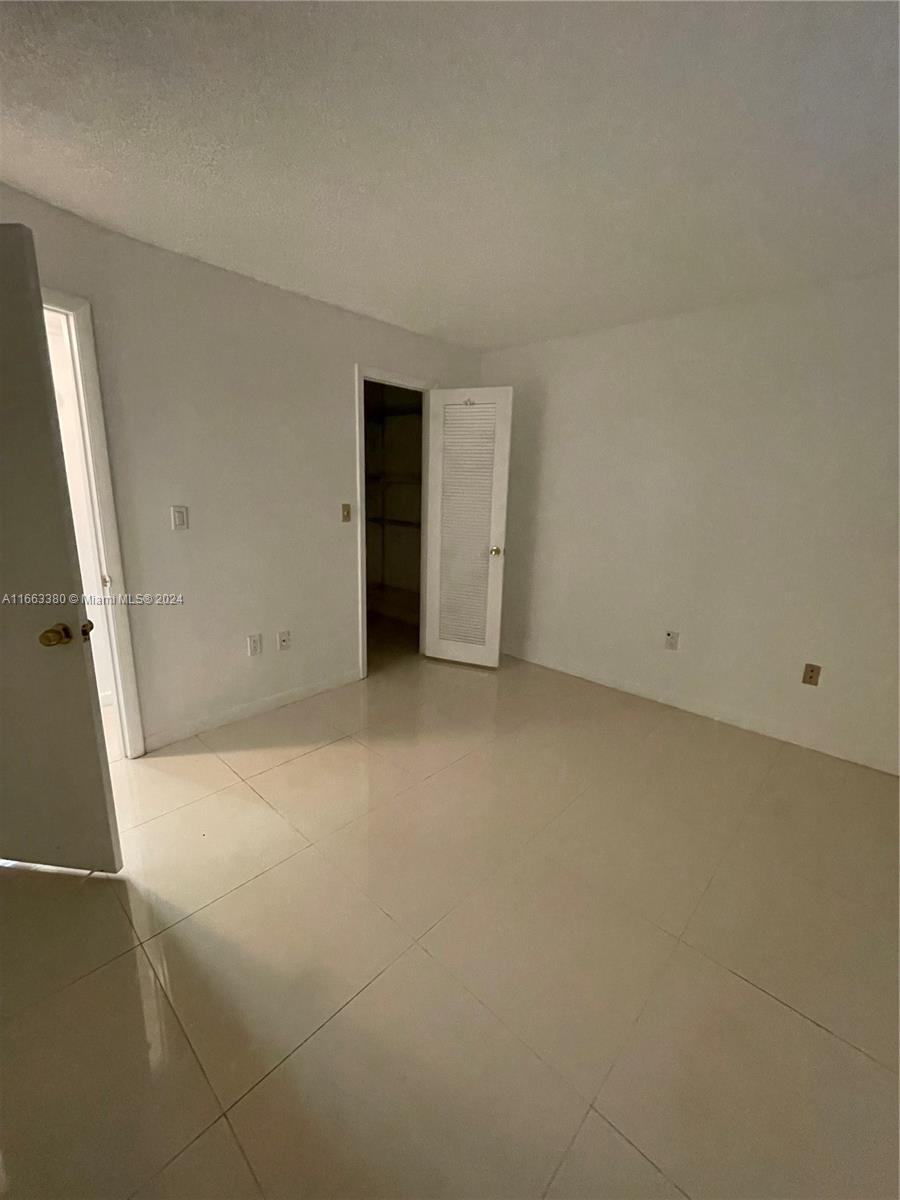
Empty room with glossy tile floors and an open louvered closet.
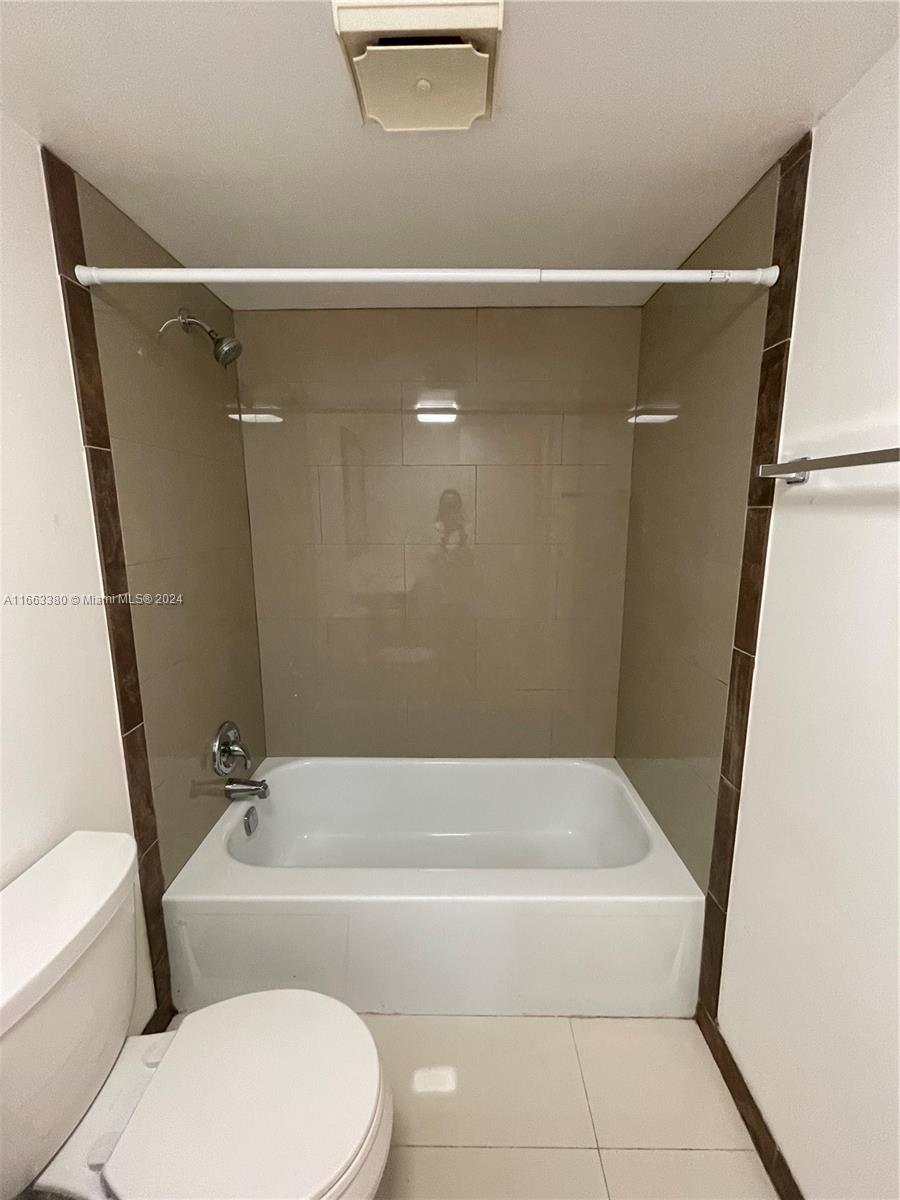
Bathroom with a white tub and shower, beige tile, and a toilet in the foreground.
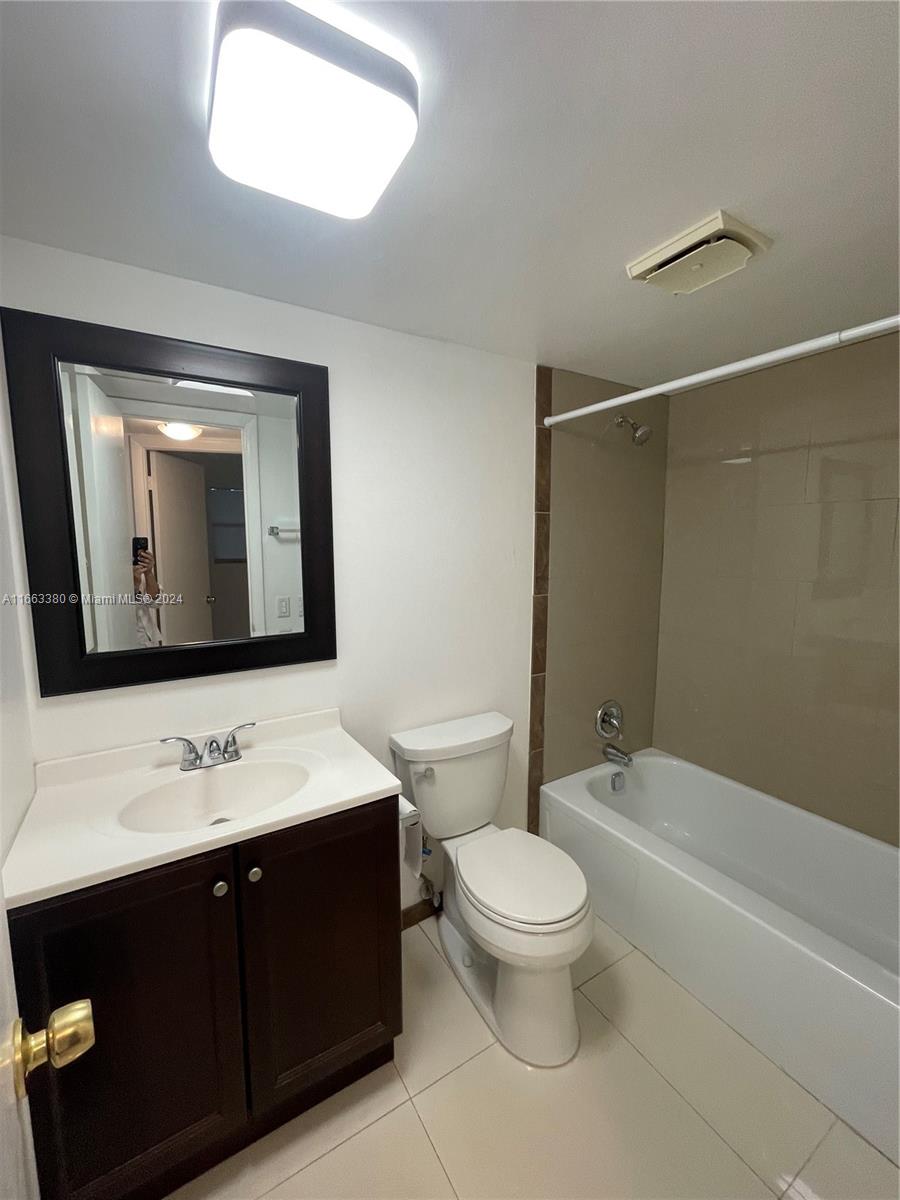
Bathroom with a dark wood vanity, framed mirror, toilet, and tiled tub-shower enclosure.
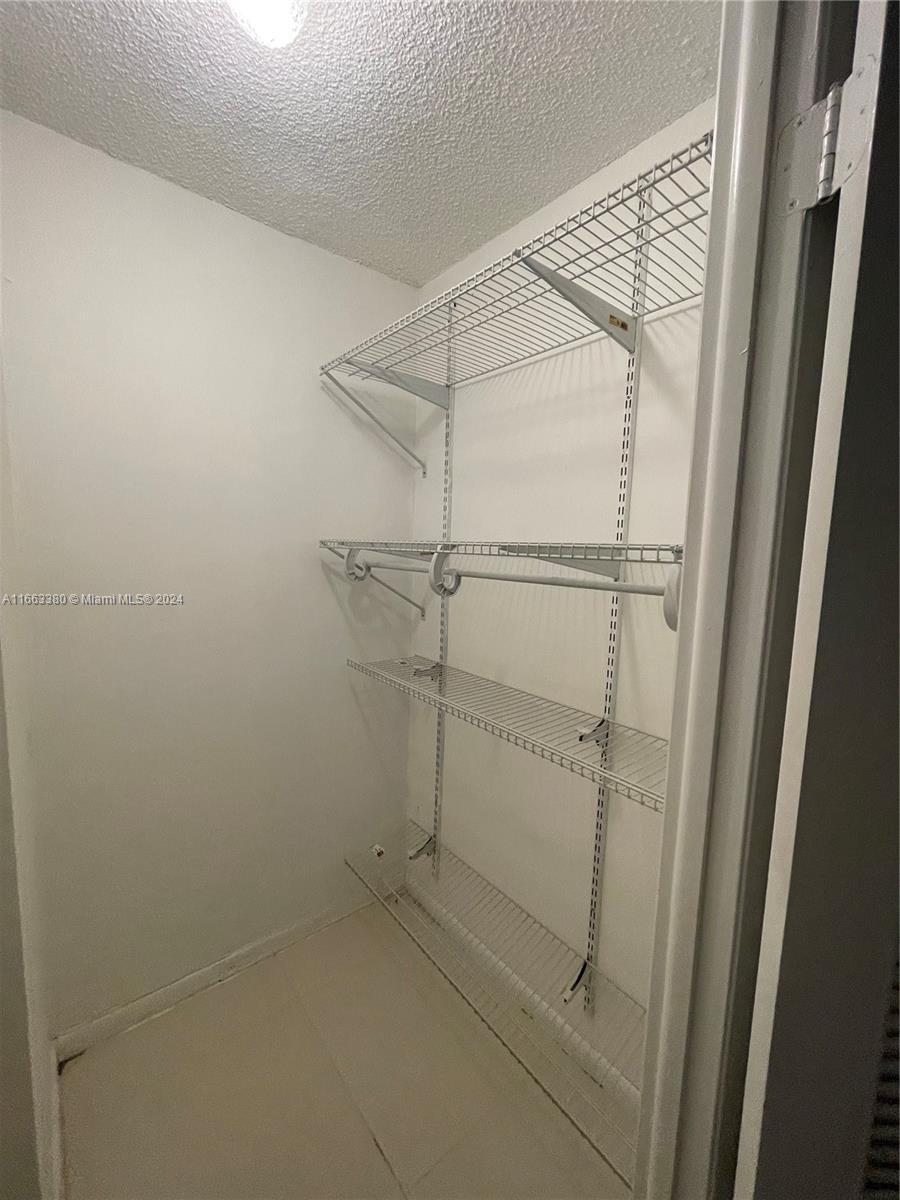
Empty walk-in closet with wire shelves and hanging rods.
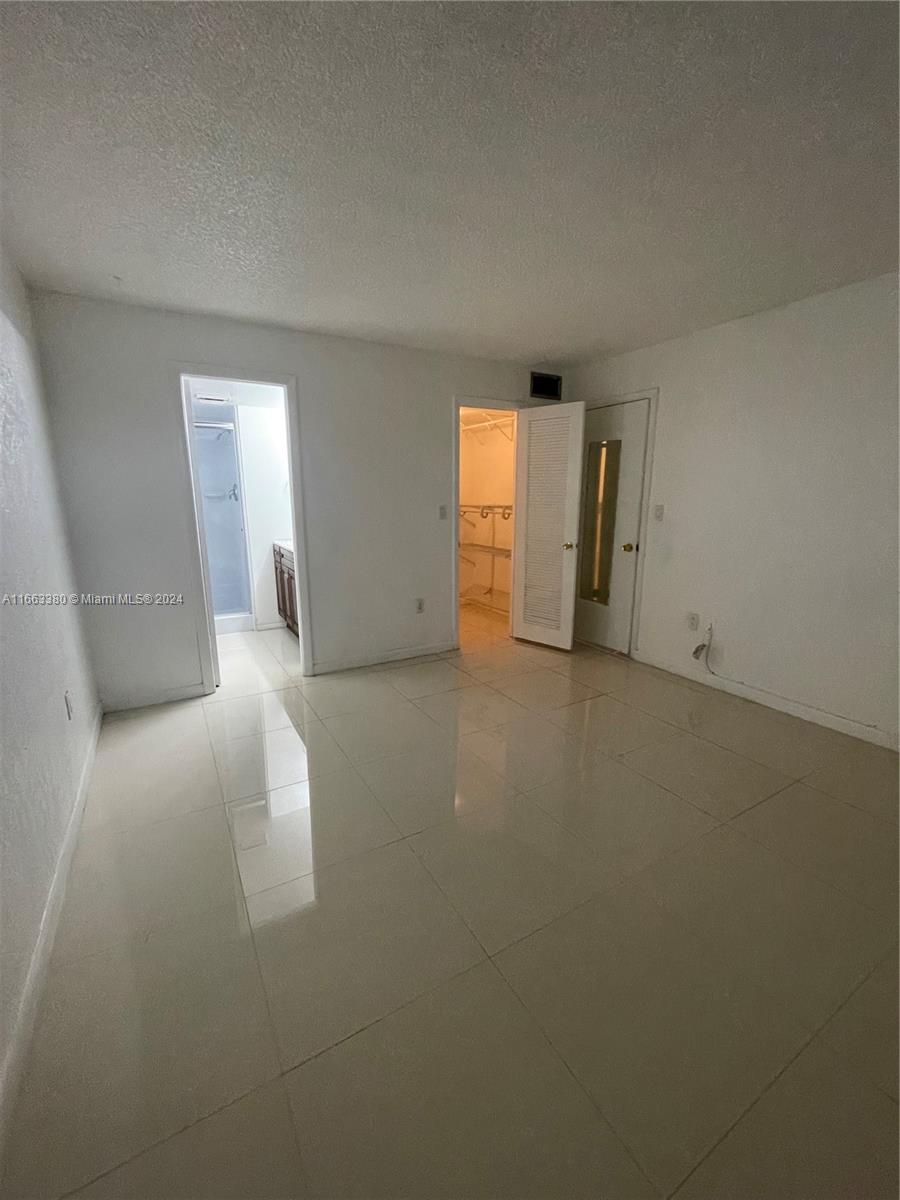
Empty bedroom with glossy tile floors, an open closet, and a doorway to the bathroom.
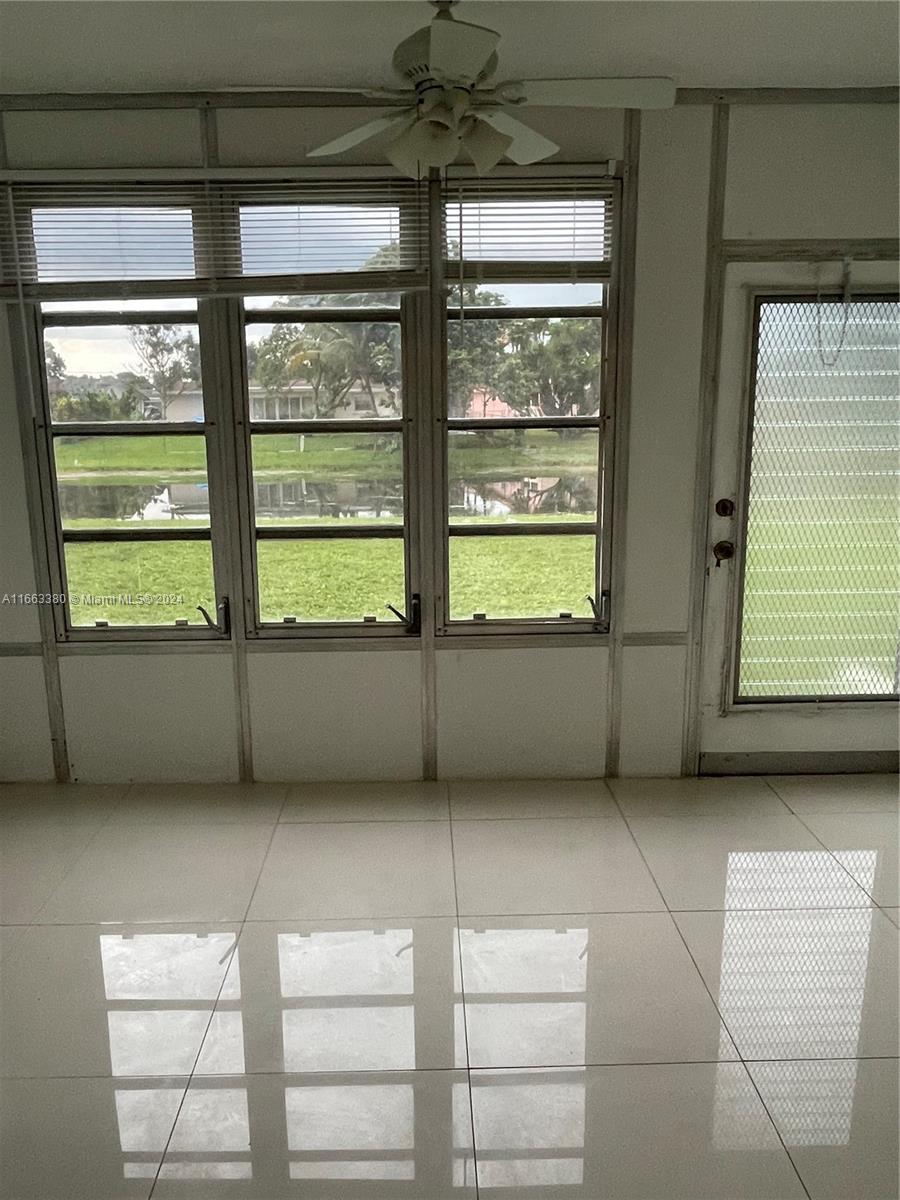
Enclosed sunroom with glossy tile floors, large windows overlooking a pond, and a screened door.
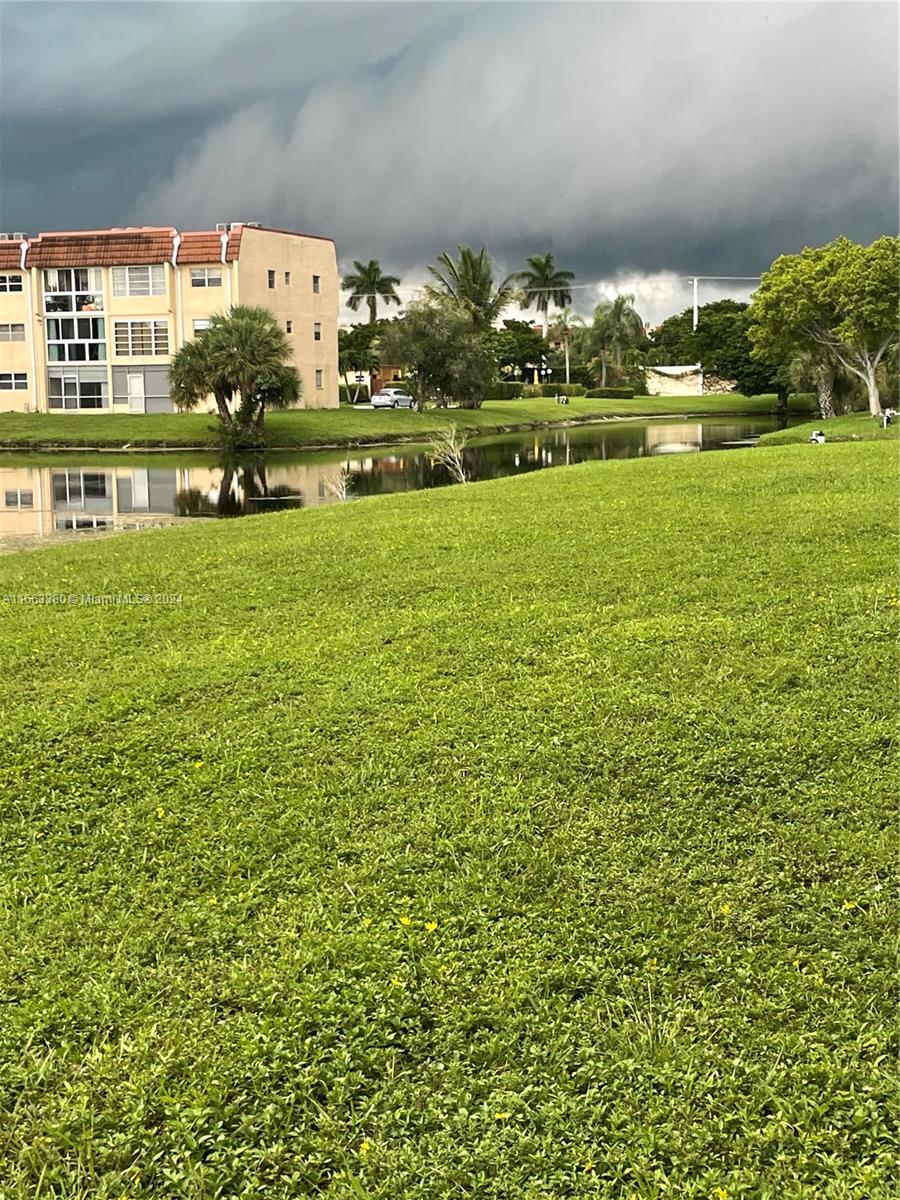
Beige residential building beside a lake, framed by a broad lawn and dark storm clouds.
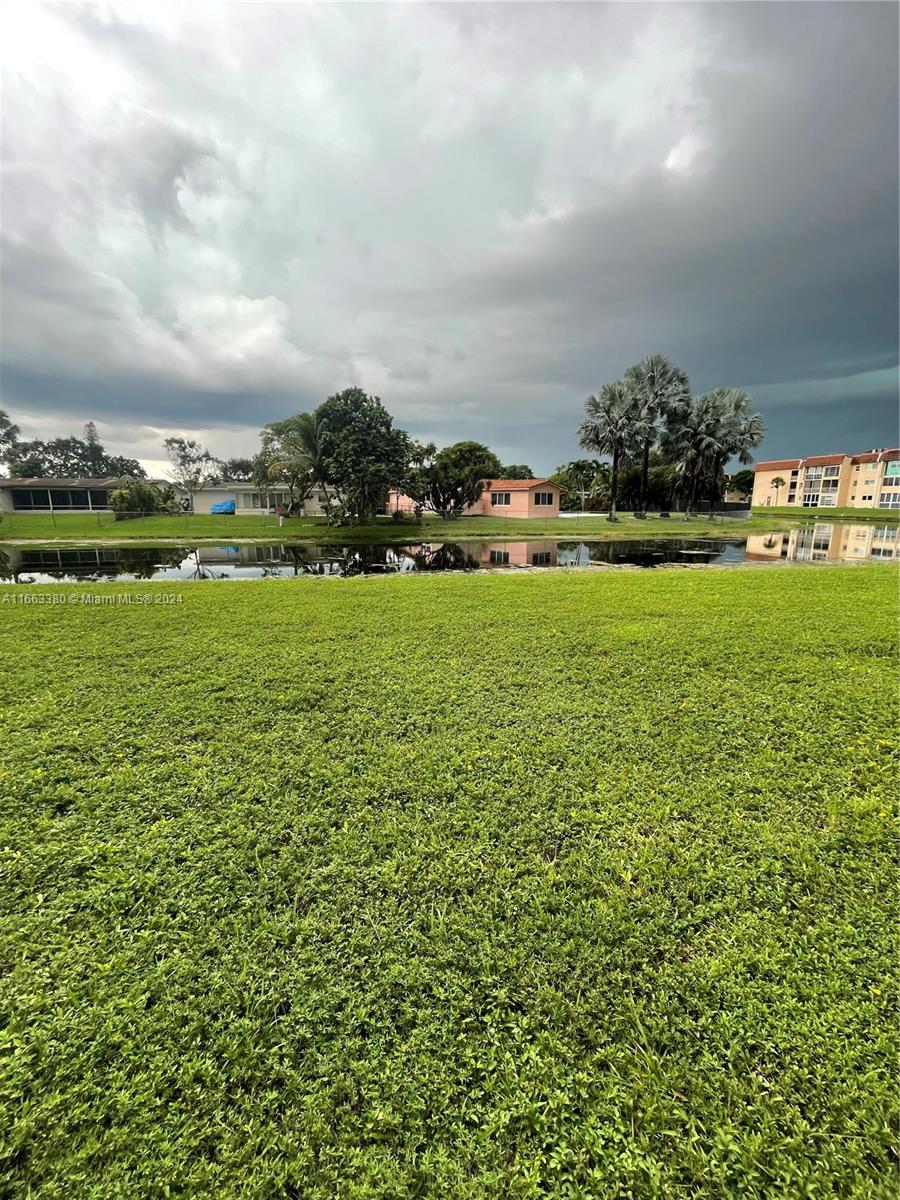
Community pond bordered by lawn, palm trees, and low-rise residences beneath cloudy skies.
SEE ALL PHOTOS
Three-story condominium with white balcony railings, palm trees, and a parking lot.
Covered condominium walkway with stucco columns, shrubs, and a parking area beyond.
Unfurnished condo entry opening to a bright living area with large windows and glossy tile floors.
Condo kitchen with a black pass-through counter, white cabinets, and large tiled floors.
Kitchen with white cabinets, gray tile backsplash, and stainless steel appliances.
Kitchen with white cabinets, dark counters, gray tile backsplash, and stainless steel appliances.
Hallway with cream tile floors, white louvered closet doors, and an open doorway.
Bathroom with a dark wood vanity, marble-look counter, large mirror, and glass shower.
Empty room with glossy tile floors and an open louvered closet.
Bathroom with a white tub and shower, beige tile, and a toilet in the foreground.
Bathroom with a dark wood vanity, framed mirror, toilet, and tiled tub-shower enclosure.
Empty walk-in closet with wire shelves and hanging rods.
Empty bedroom with glossy tile floors, an open closet, and a doorway to the bathroom.
Enclosed sunroom with glossy tile floors, large windows overlooking a pond, and a screened door.
Beige residential building beside a lake, framed by a broad lawn and dark storm clouds.
Community pond bordered by lawn, palm trees, and low-rise residences beneath cloudy skies.
Leased

8515 Sunrise Lakes Blvd Unit: 102

8515 Sunrise Lakes Blvd Unit: 102, Sunrise, FL 33322

$1,600/month
Introducing a fantastic first floor ,2 Bedrooms 2 Full baths remodeled with a beautiful finishes, porcelain floors throughout the unit, open layout very bright space, freshly painted ,the kitchen offers a granite counter top stainless steel appliances, canal view. The rent includes Amenities club house pool ,basic cable ,water and trash removal .55 +years old senior community, it wound last !!!!

2
beds

2
baths

850 Sq.Ft. LIVING AREA

Sasha Valdes

Sasha Valdes

Features & Amenities

Interior

  • total bedrooms2
  • Total bathrooms2
  • full bathrooms2
  • APPLIANCES Electric Water Heater, Microwave, Electric Range, Refrigerator

Area & Lot

  • Status Leased
  • Date Leased November 6, 2024
  • Living Area850 Sq.Ft.
  • MLS® IDA11663380
  • TypeCondo
  • YEAR BUILT1974
  • Architecture StylesHigh Rise
  • Water FrontageLake
  • View DescriptionLake

Exterior

  • STORIES3
  • PoolOther
  • parkingAssigned, Limited Of Vehicle, No Rv/Boats, No Trucks/Trailers
  • HEAT TYPECentral
  • AIR CONDITIONINGCentral Air
  • sewerSewer
  • HOA AmenitiesClubhouse, Community Pool, Elevator(s)
  • security FeaturesSmoke Detector

Financial

  • Lease Price$1,600/mo
  • Lease Term 12 MONTHS
  • Zoning RM-25

Work With Sasha

When you work with Airos Homes, you work directly with me from first showing to final signature.

Follow Me on Instagram