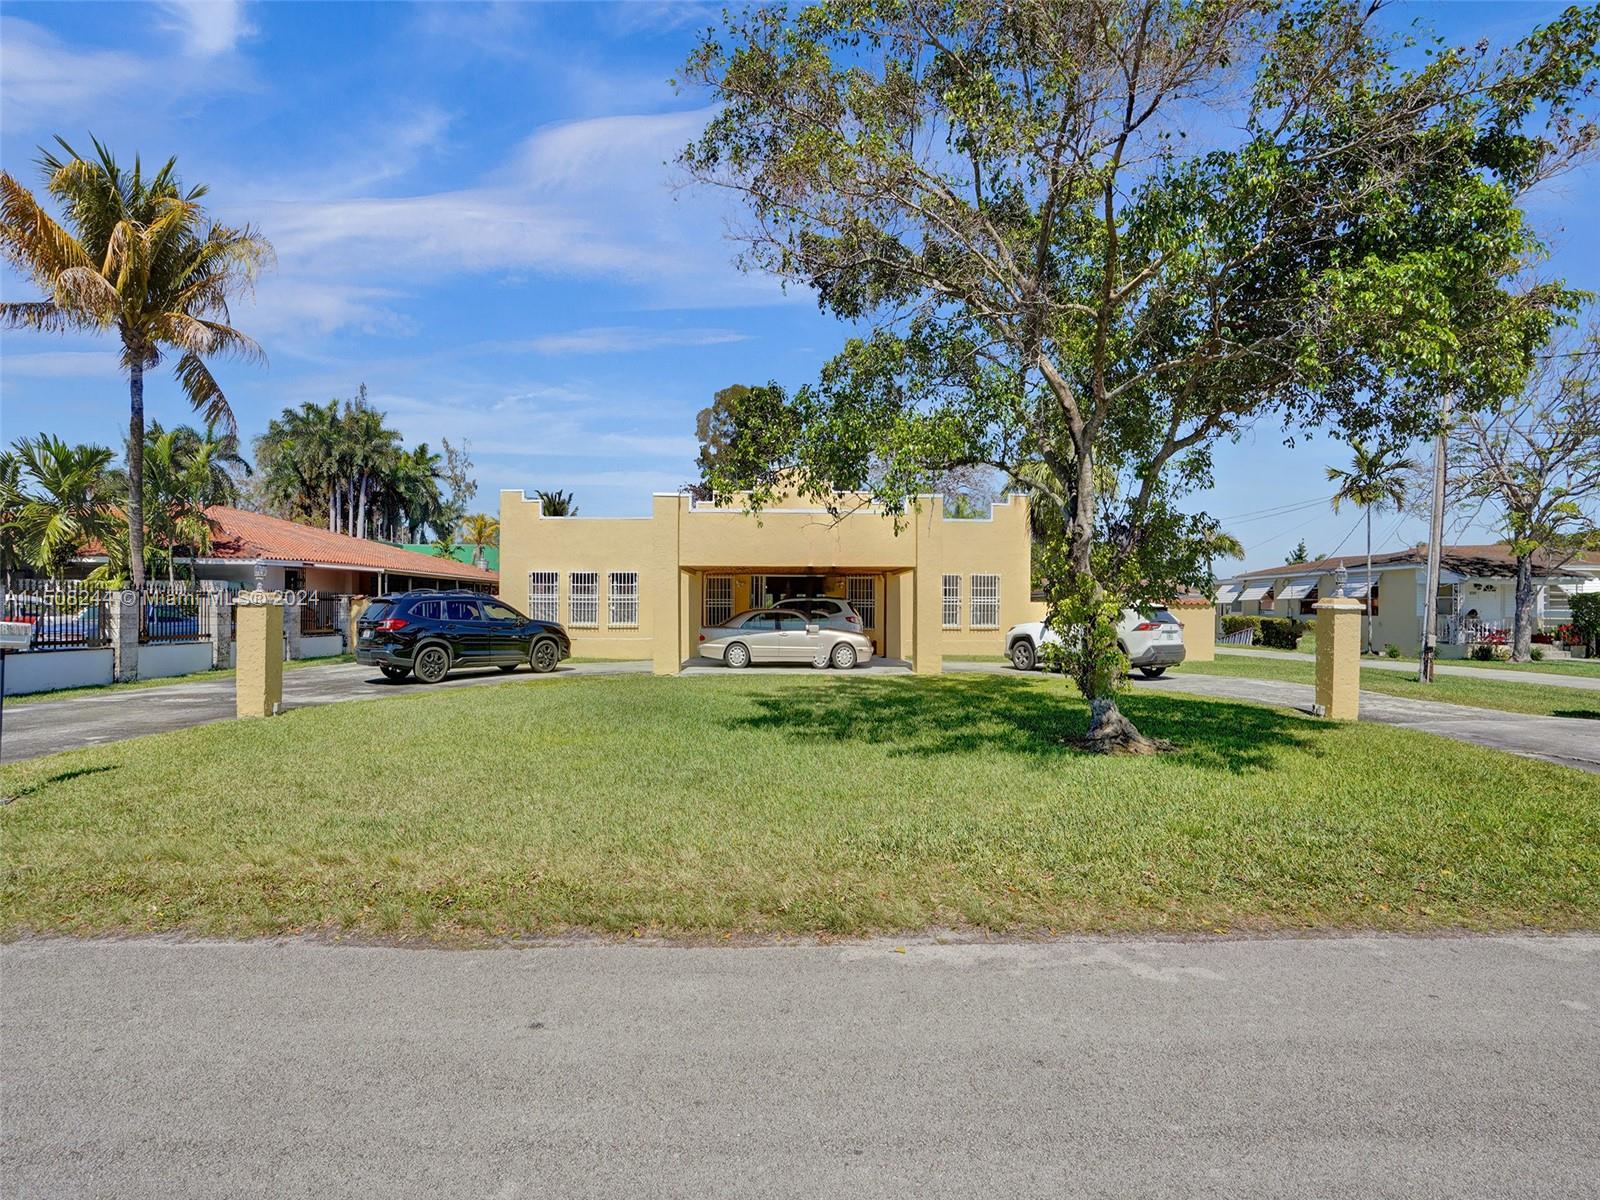
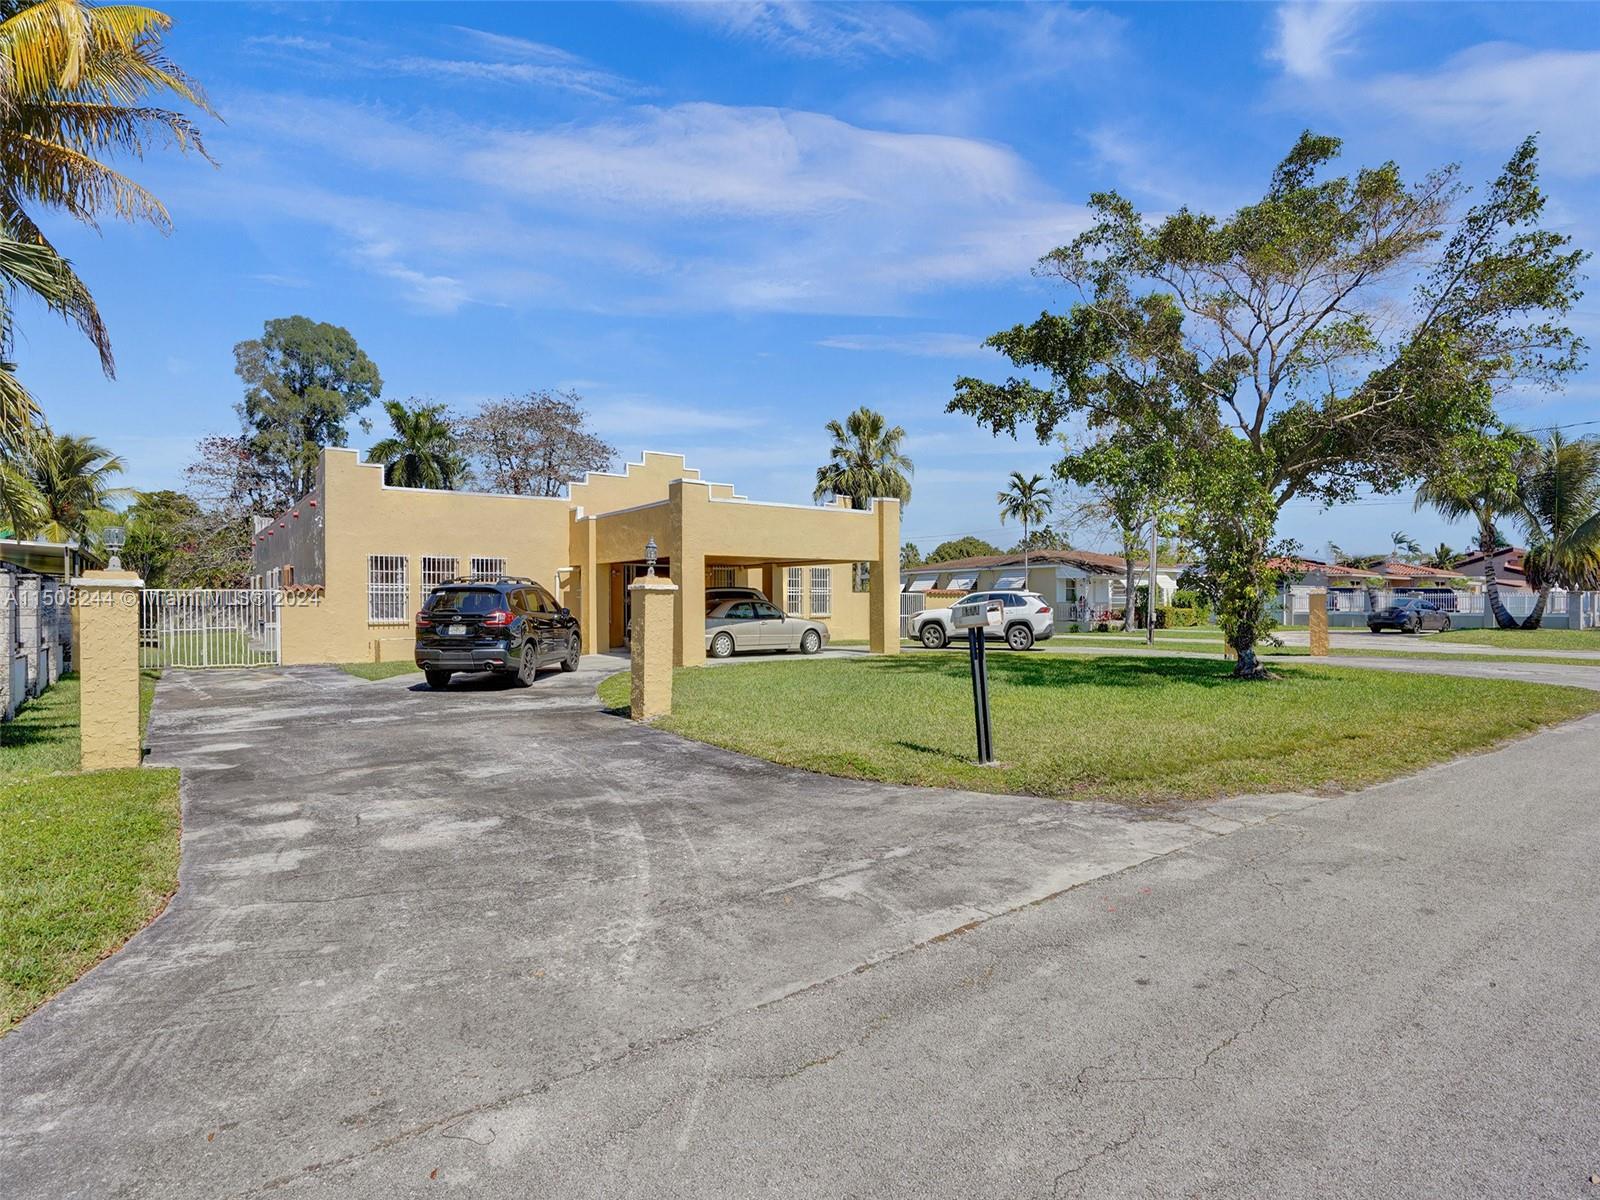
Tan stucco home with a flat parapet roof, front lawn, mature trees, and cars parked in the driveway.
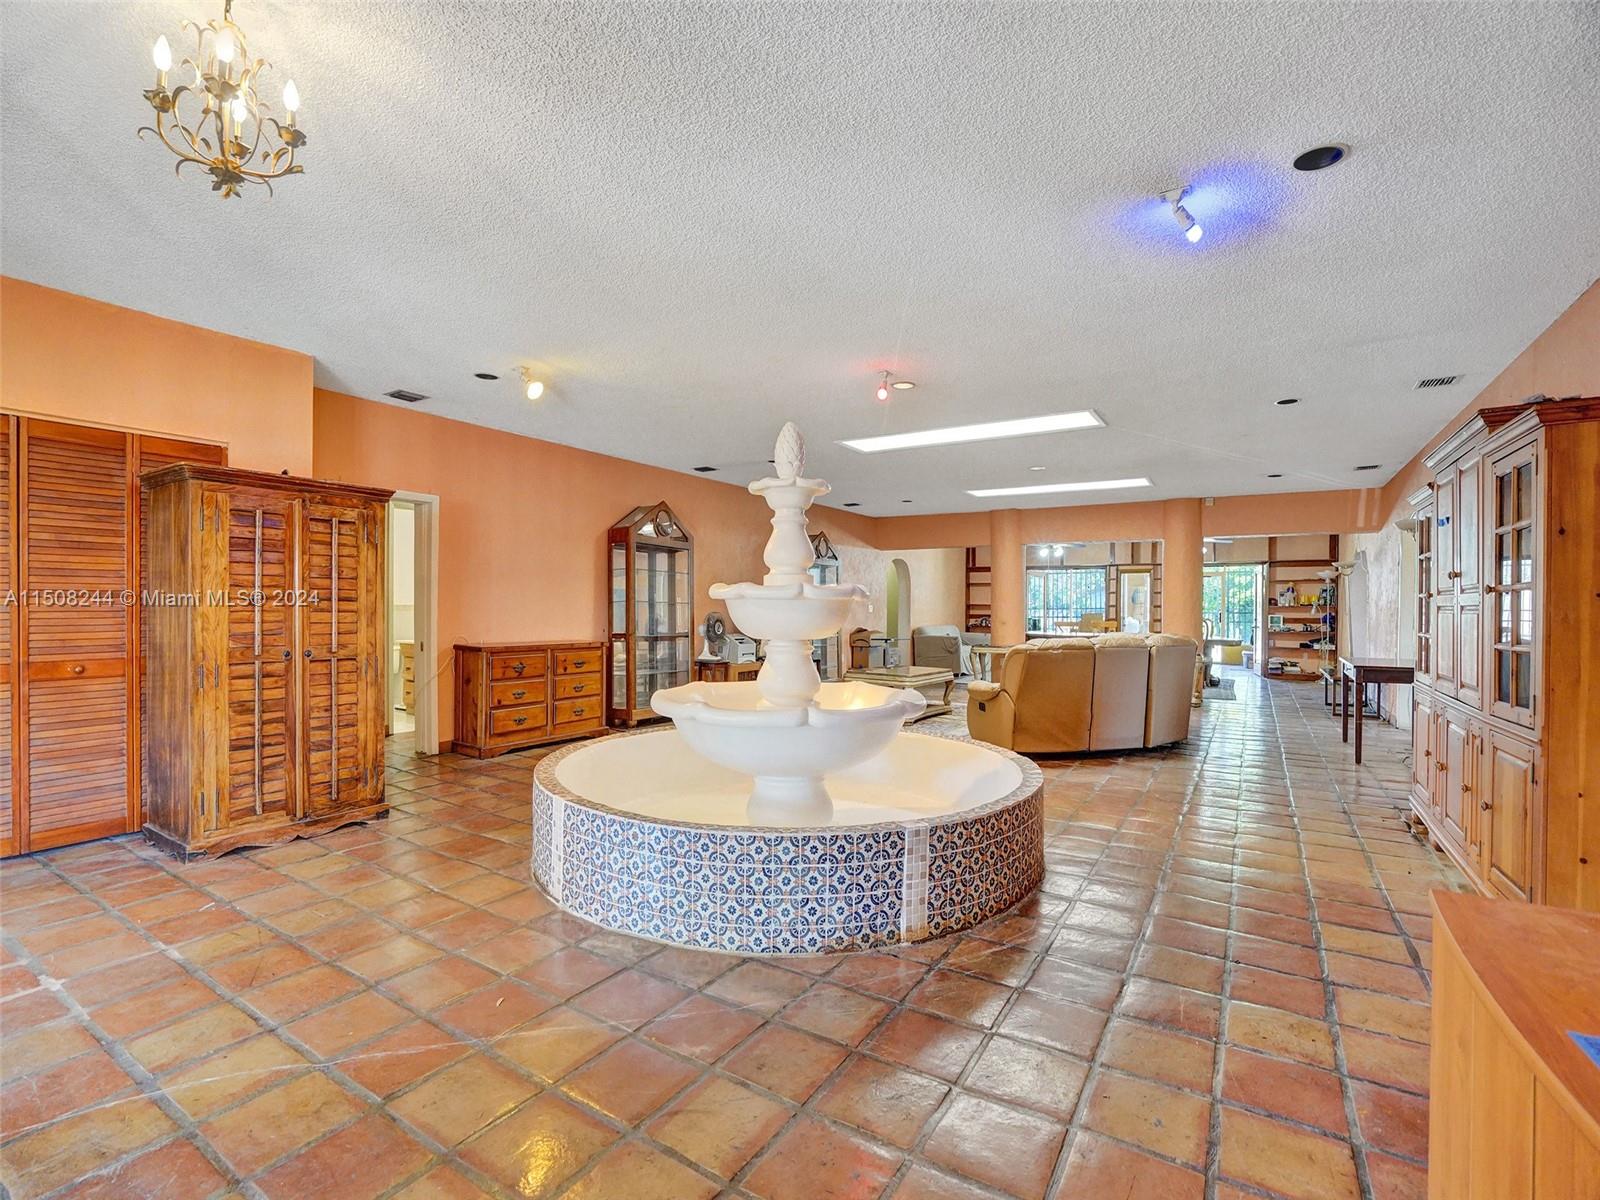
Living room with terracotta tile floors, wooden cabinetry, seating, and a decorative white fountain.
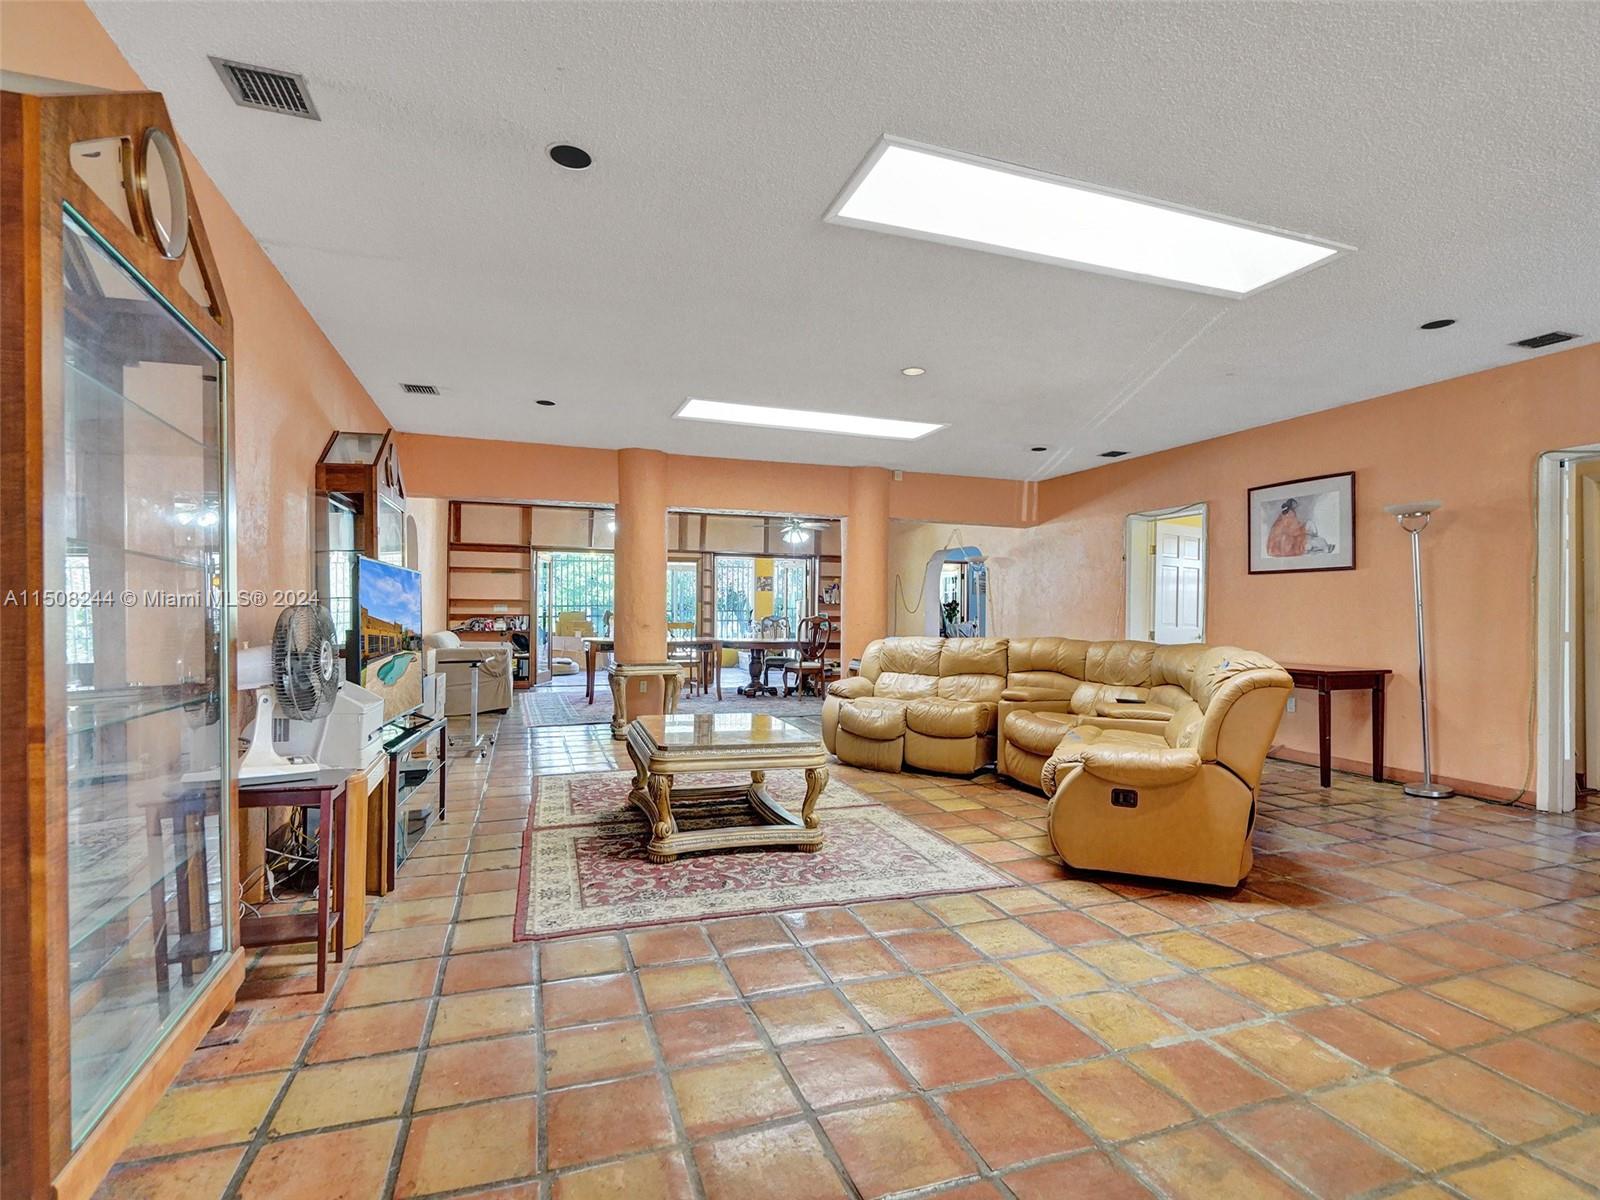
Furnished living room with terracotta tile floors, peach walls, and tan leather seating.
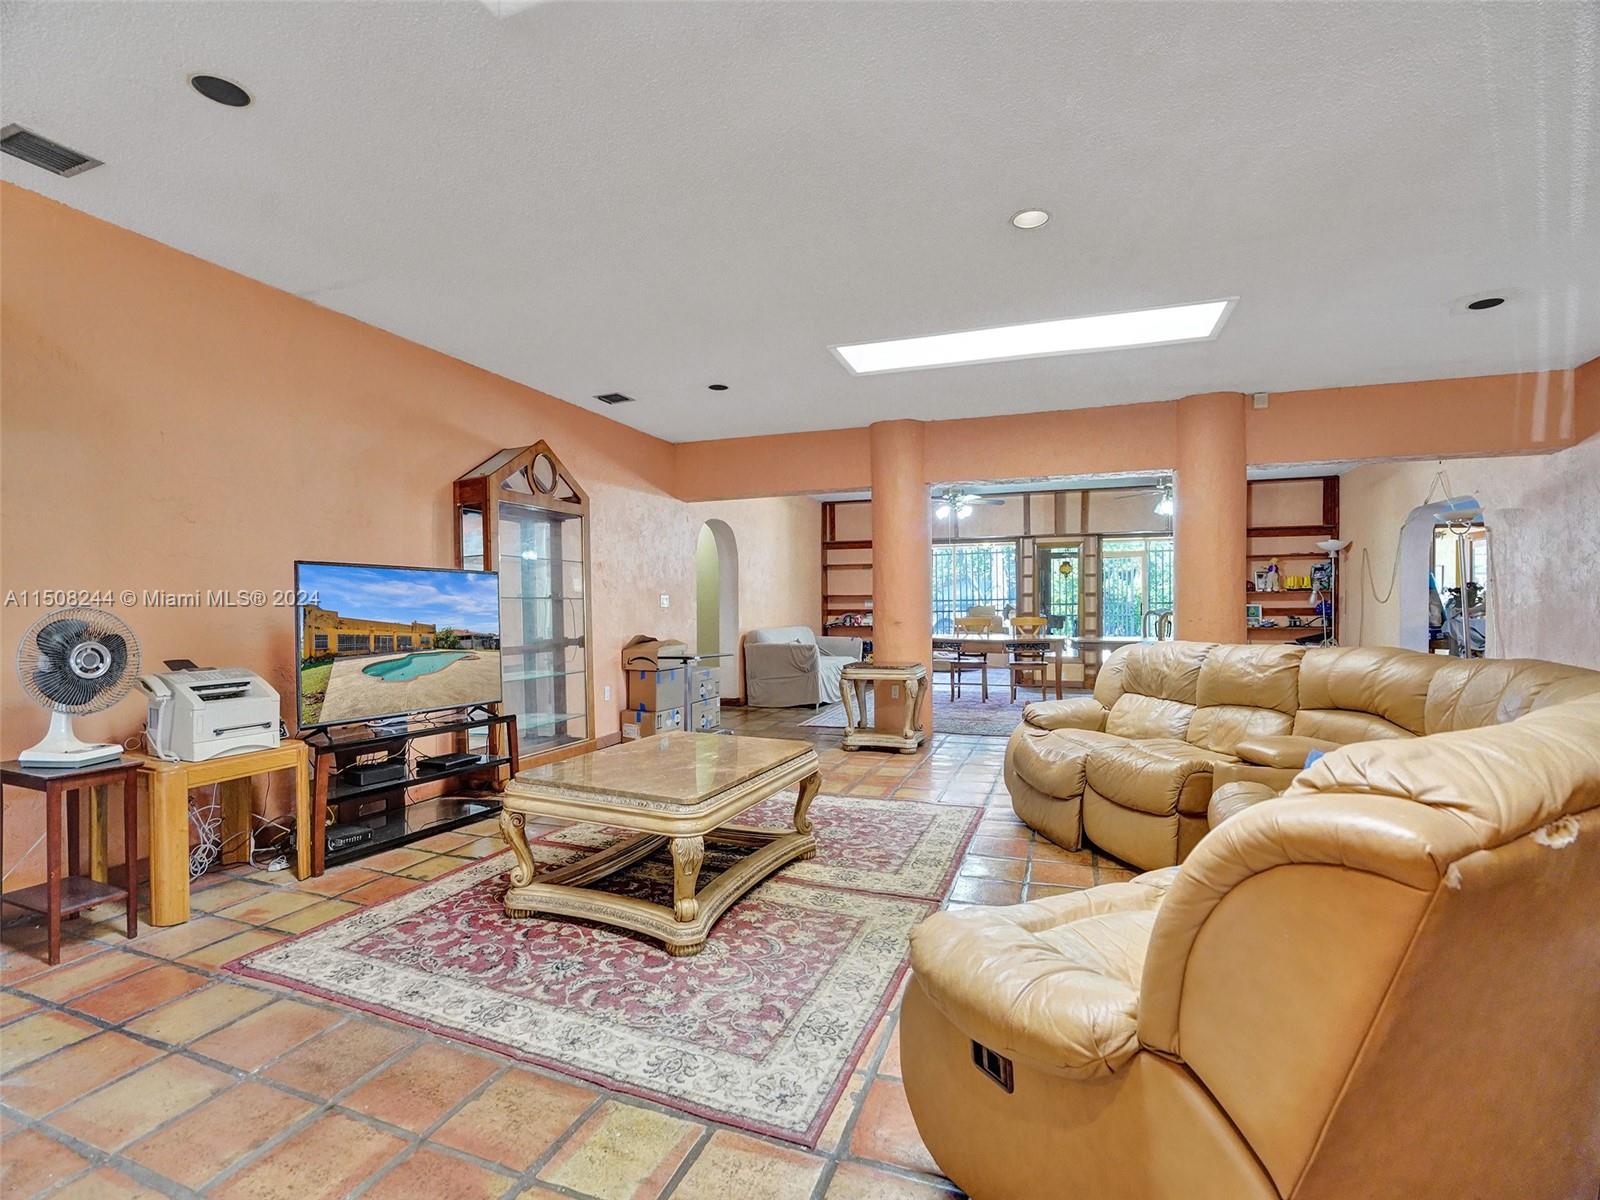
Living room with tan leather sofas, terracotta tile floors, and a view into the dining area.
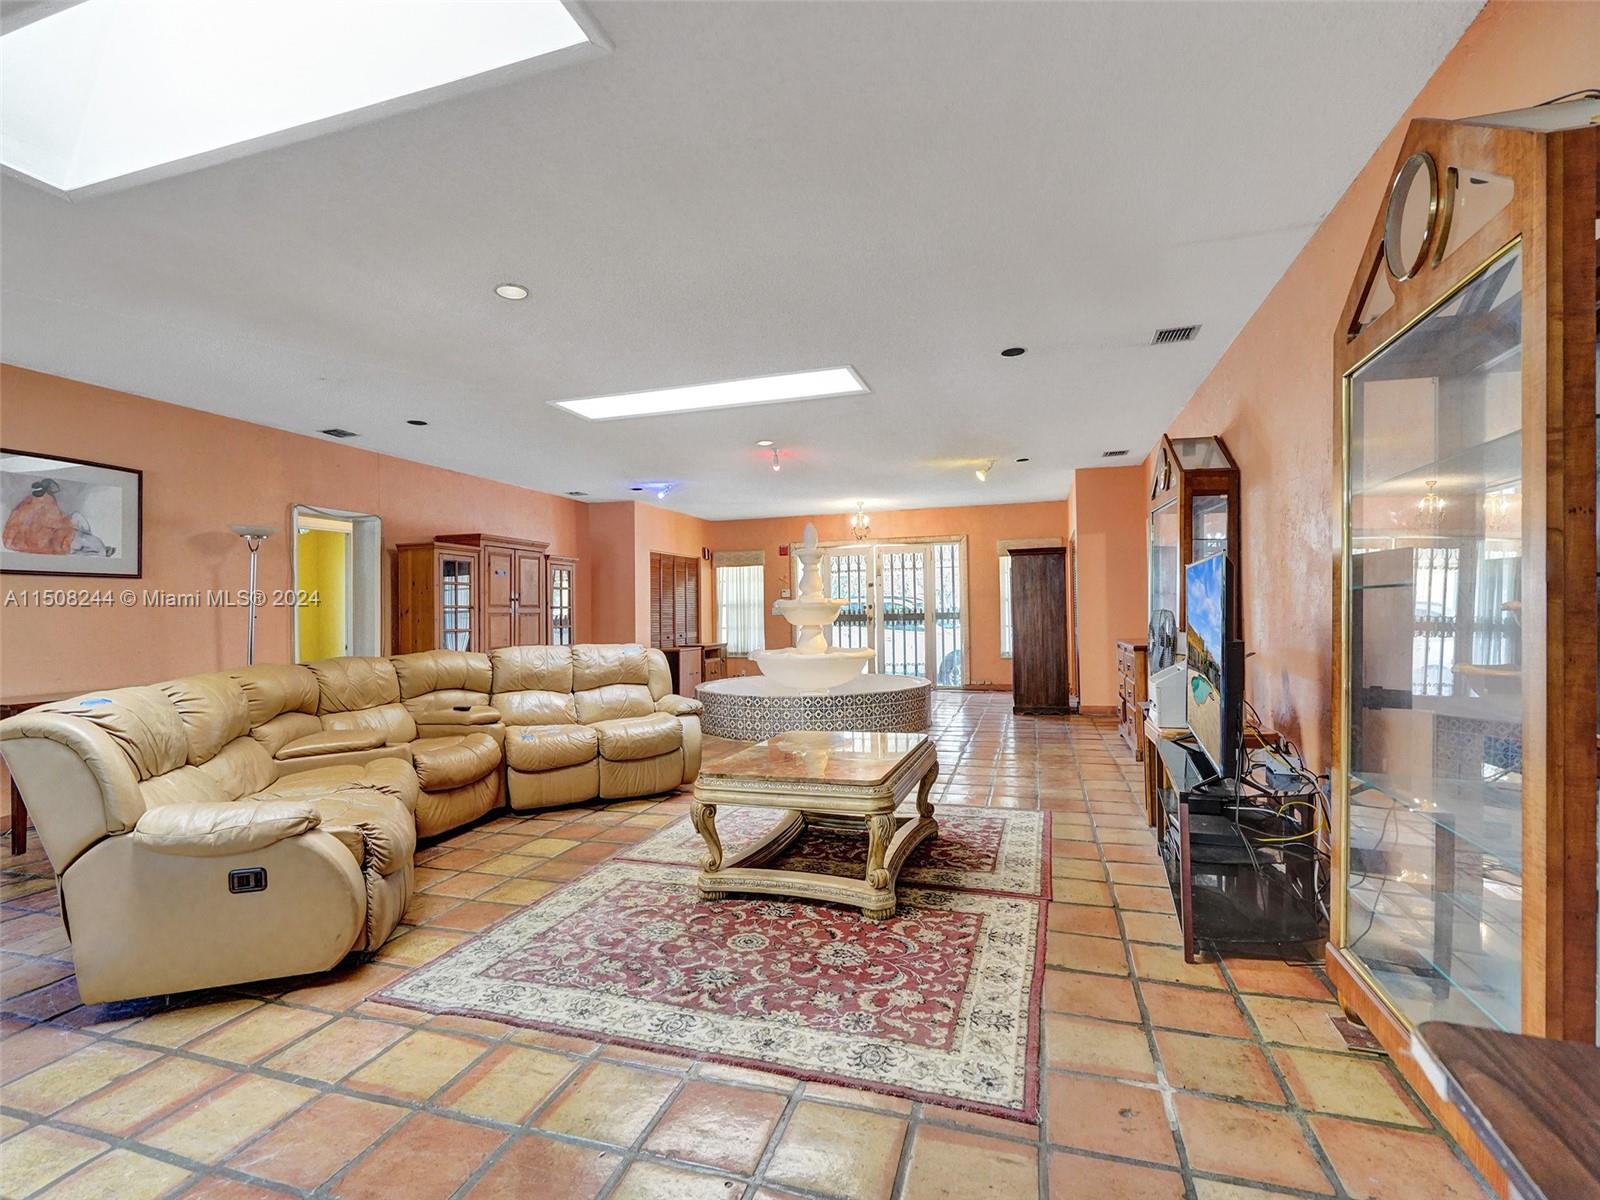
Living room with a beige leather sectional, terracotta tile floors, patterned rugs, and a tiered fountain.
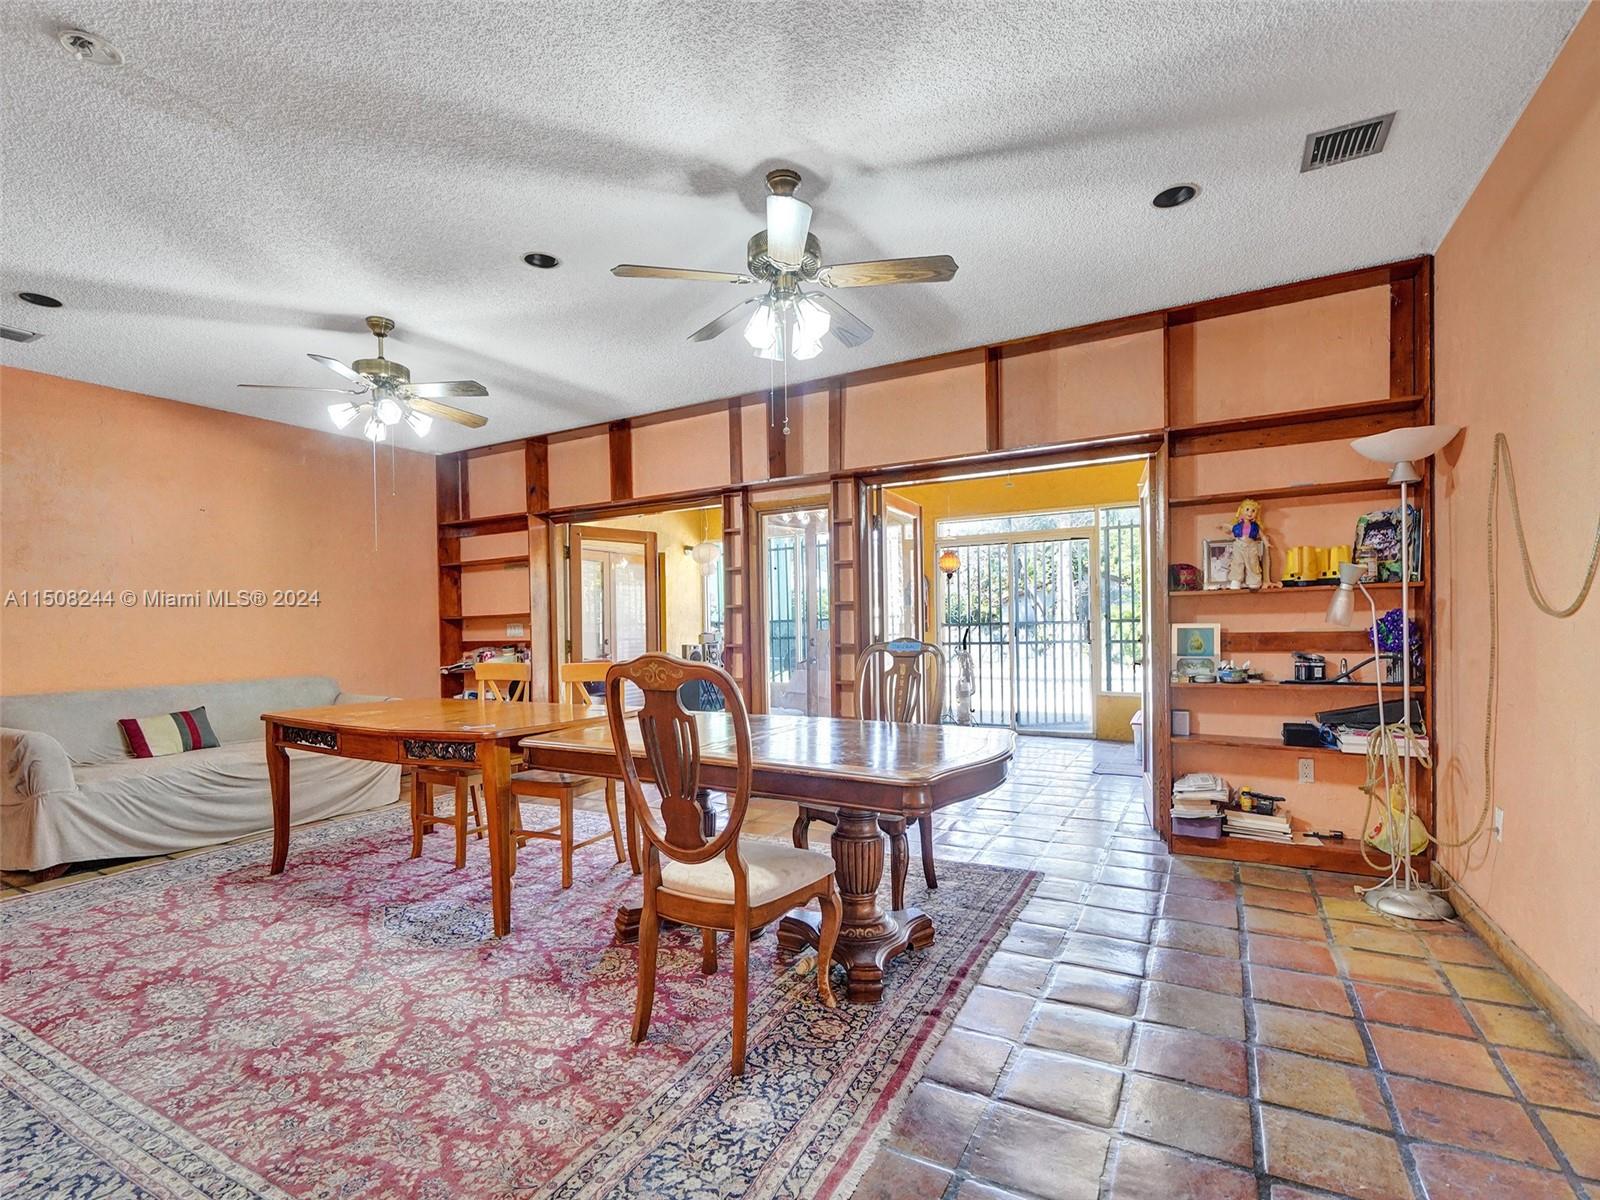
Dining and living room with built-in wood shelving, terracotta tile floors, and a bright patio entrance.
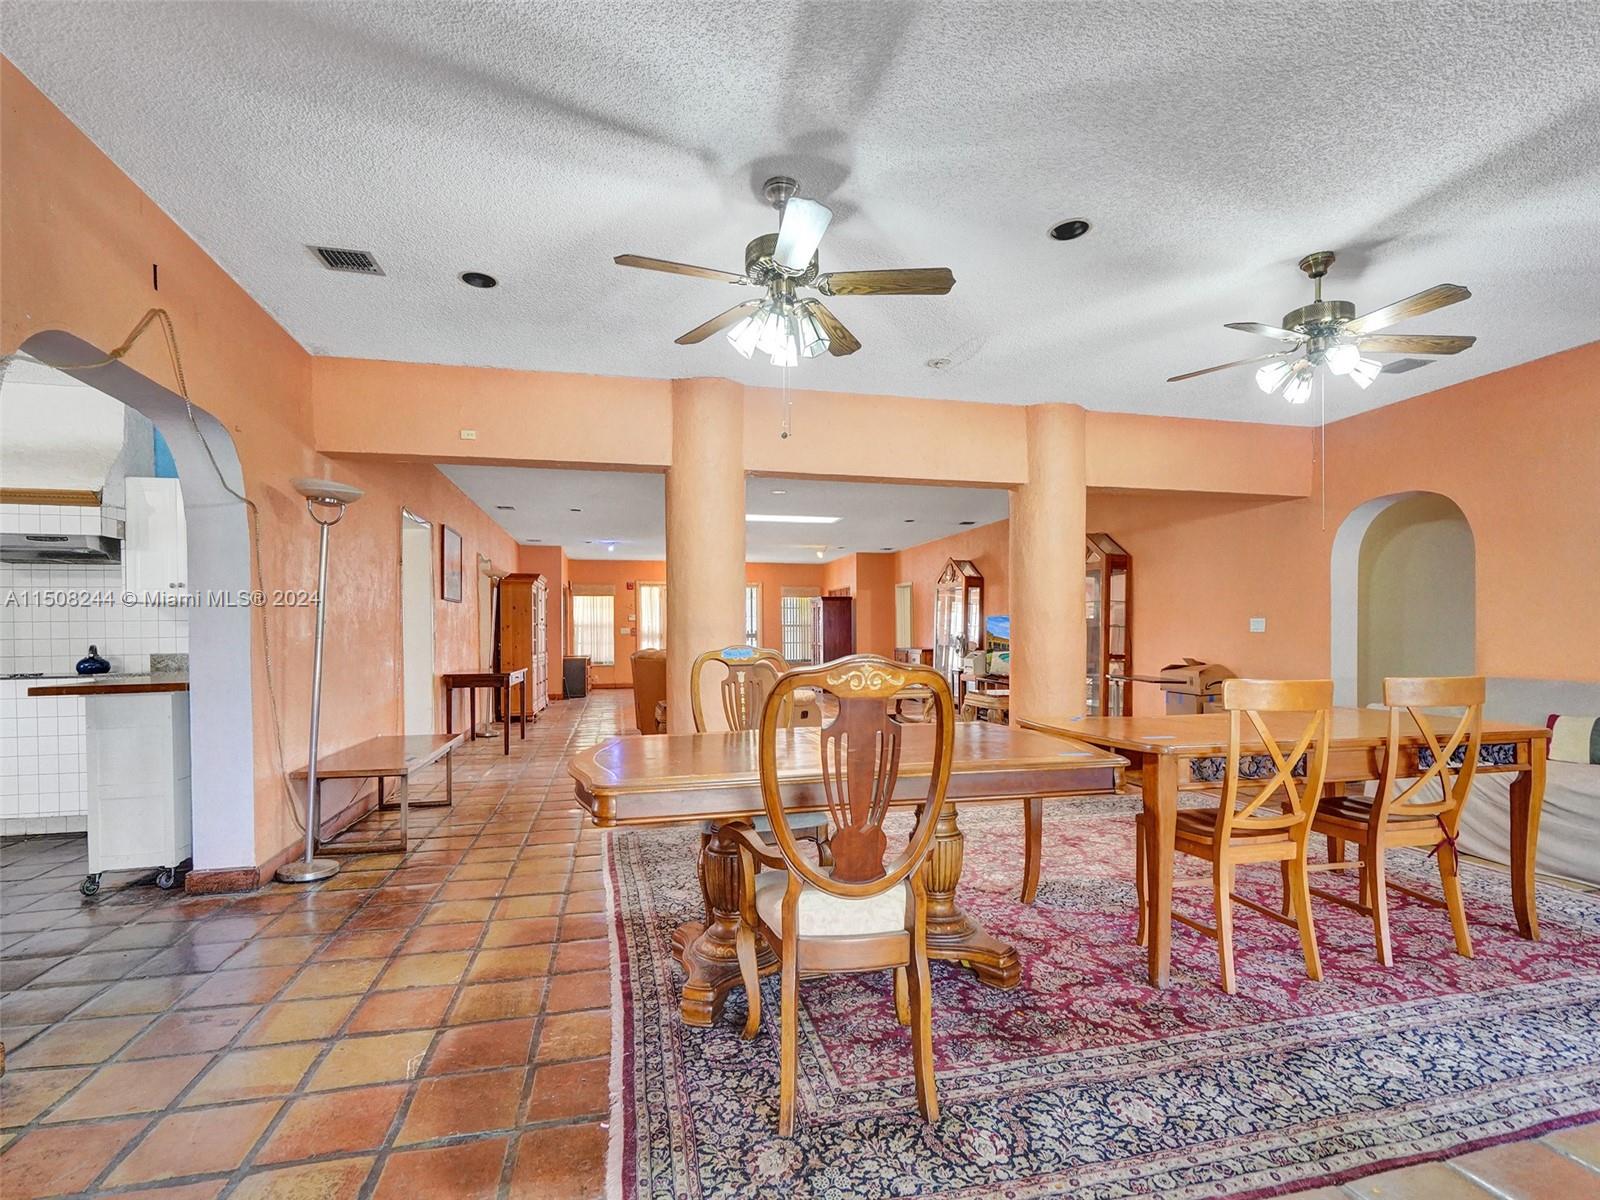
Dining area with wooden tables and chairs, peach walls, terracotta tile, and patterned rugs.
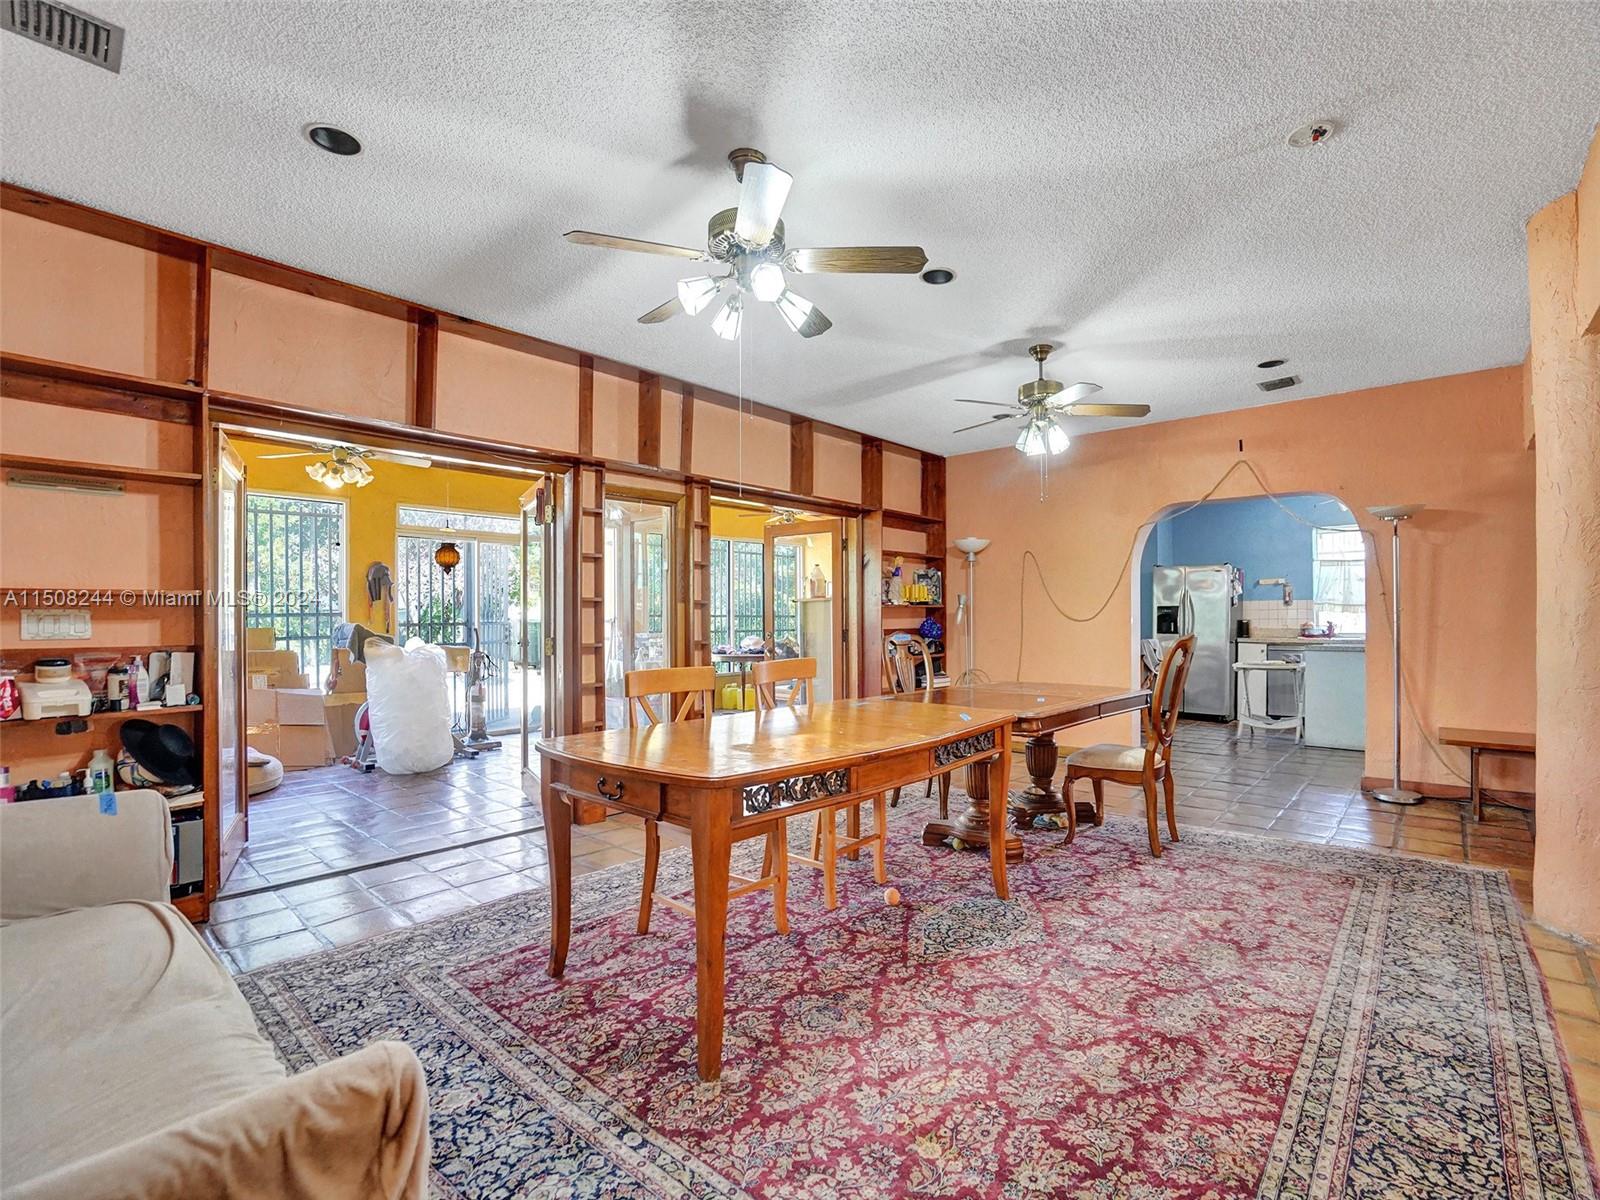
Dining area with a wooden table, patterned rug, built-in shelving, and an arched opening to the kitchen.
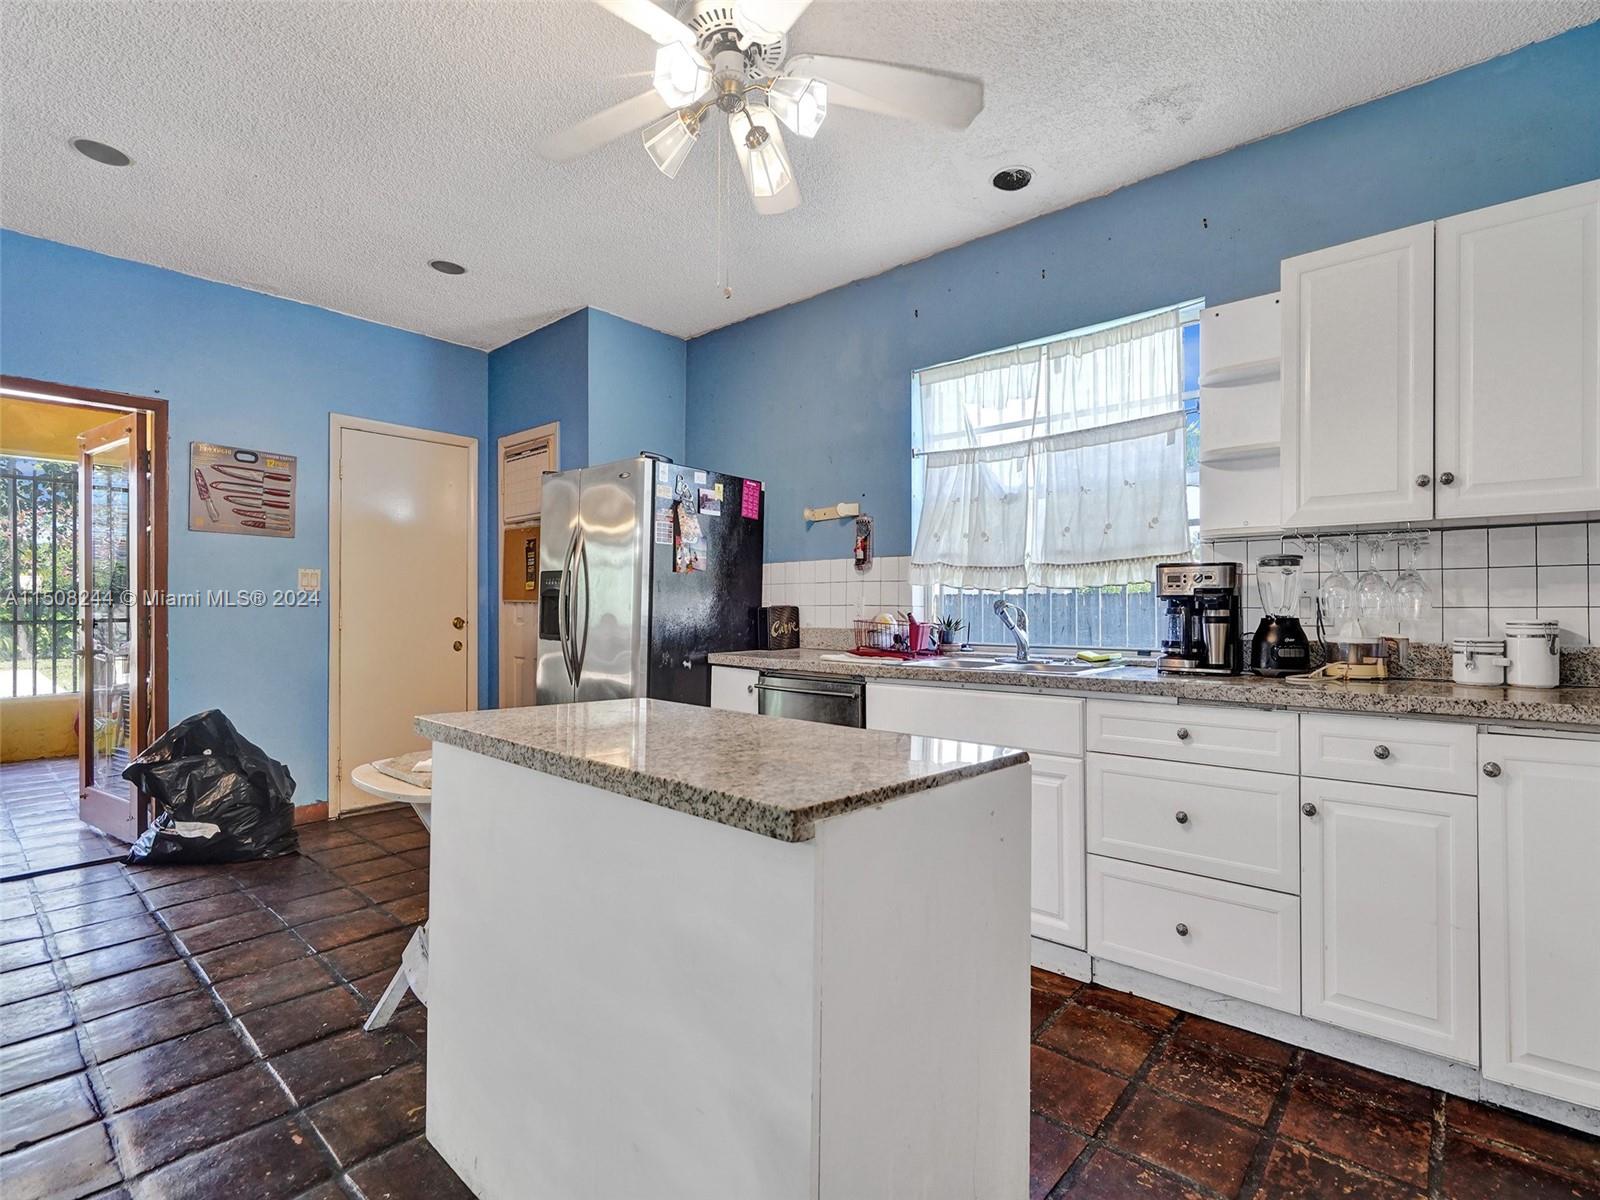
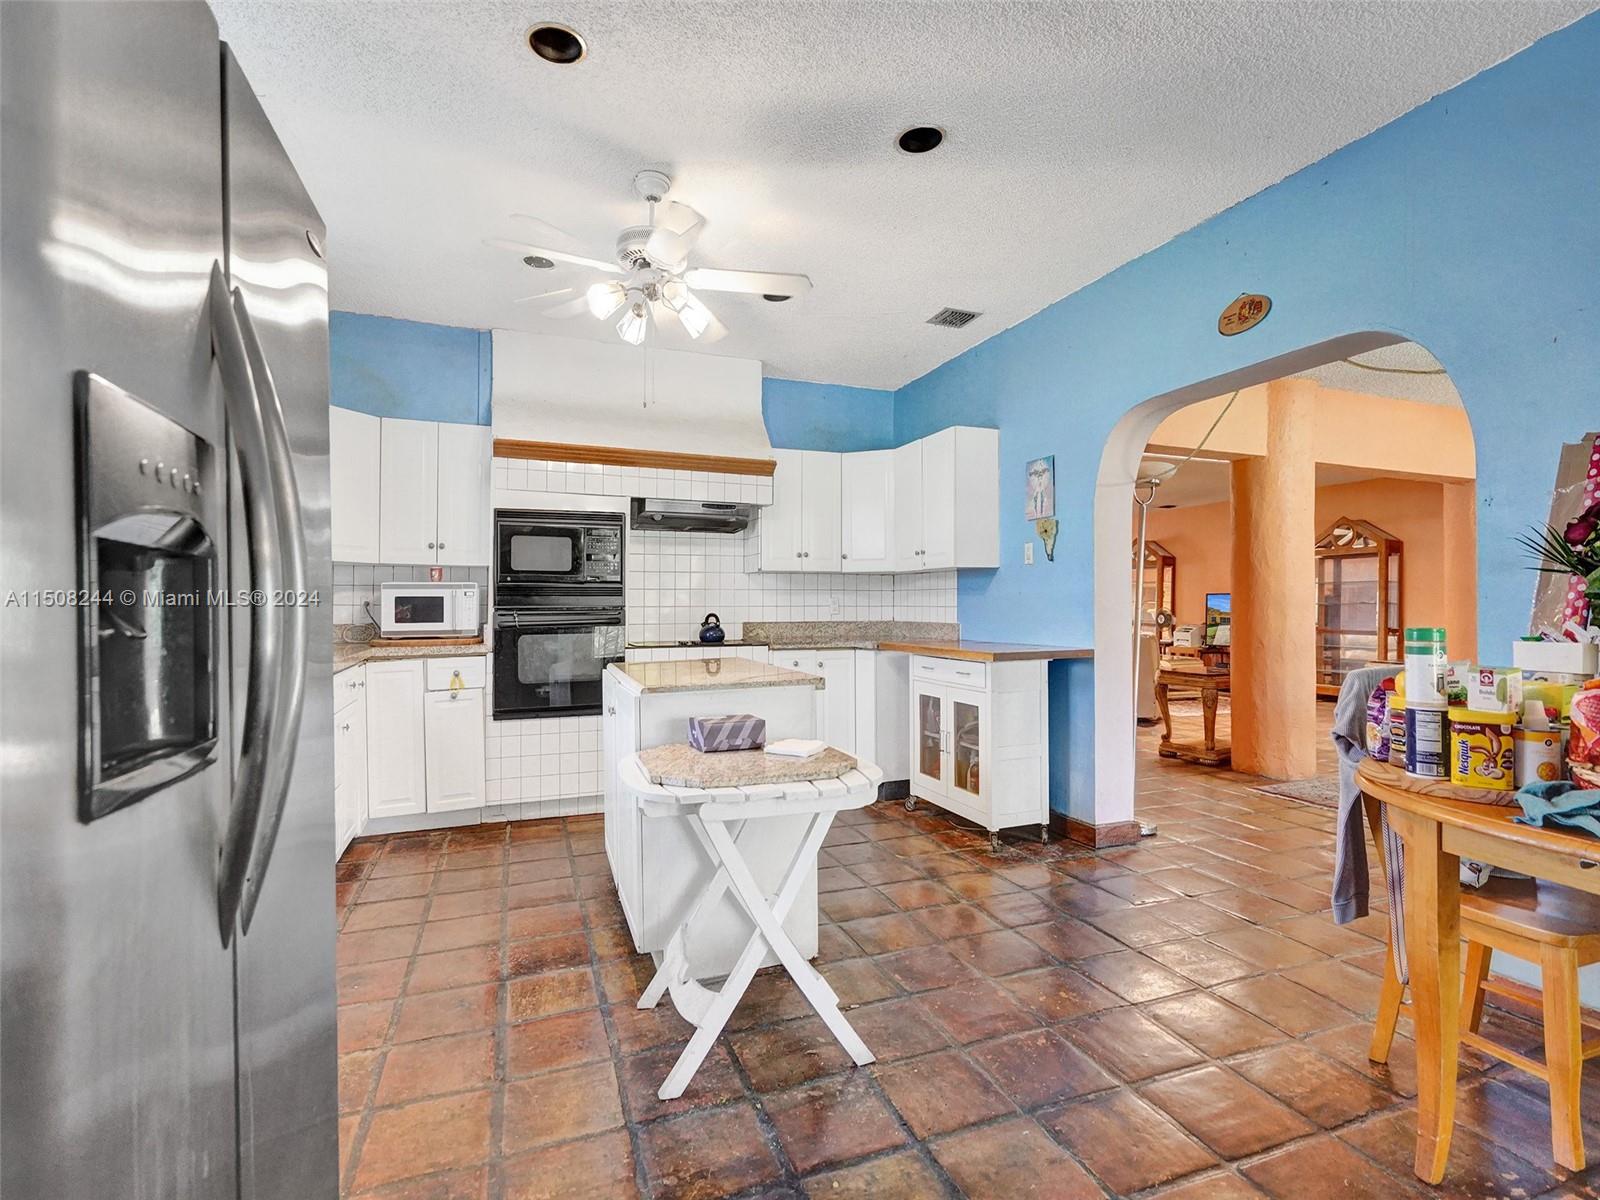
Kitchen with a granite-topped island, white cabinets, and blue walls.
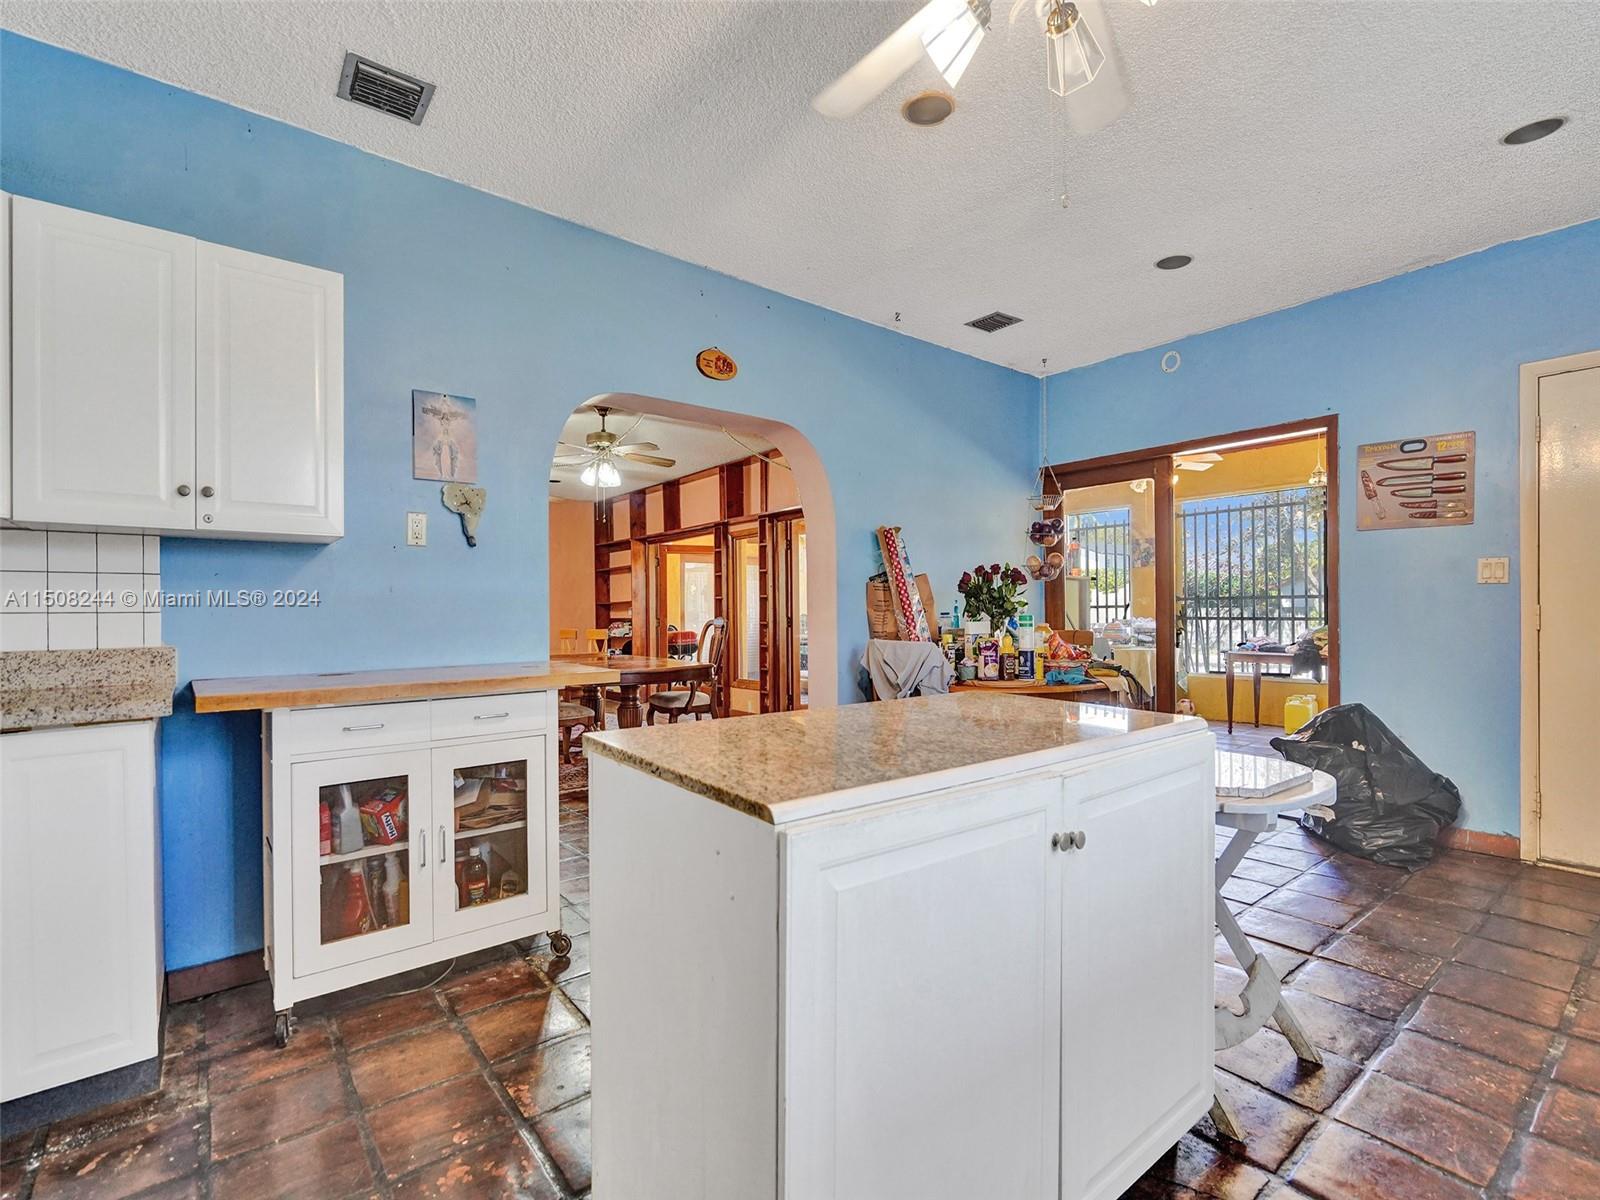
Kitchen with a large white island, blue walls, terracotta tile floors, and glass patio doors.
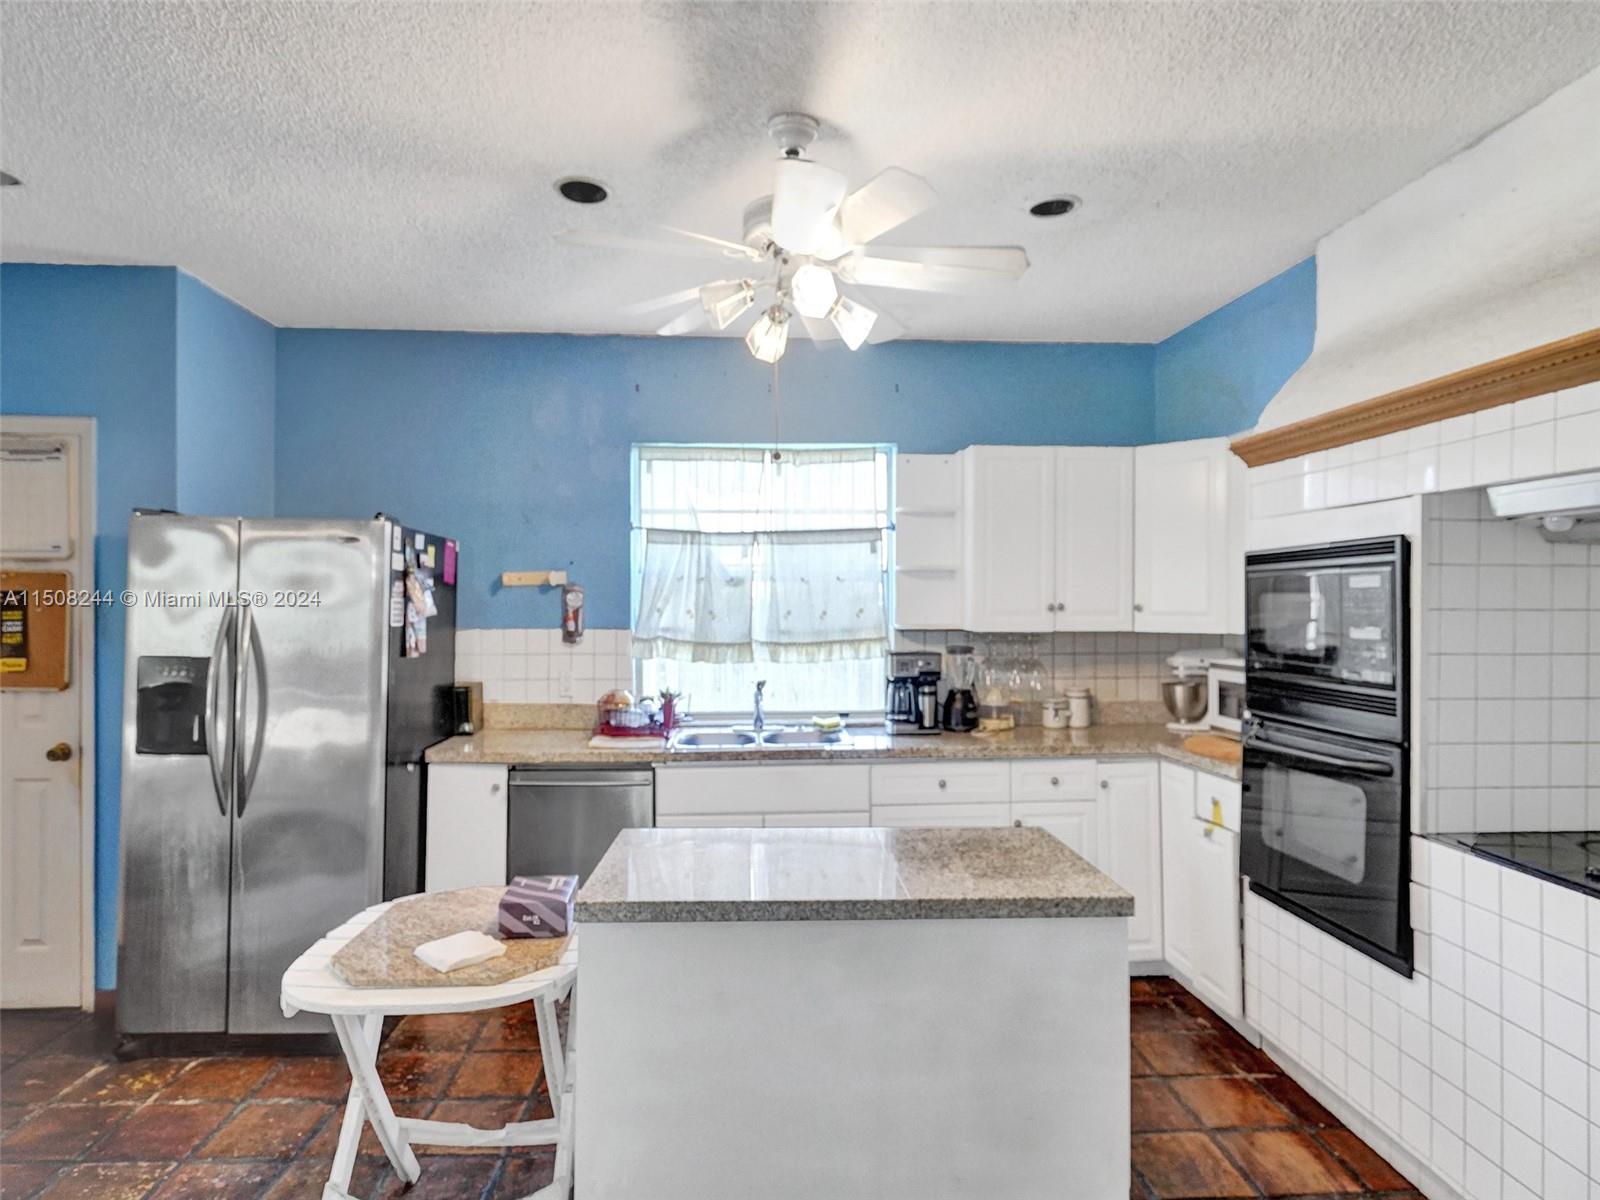
Kitchen with blue walls, white cabinets, granite counters, central island, and stainless steel appliances.
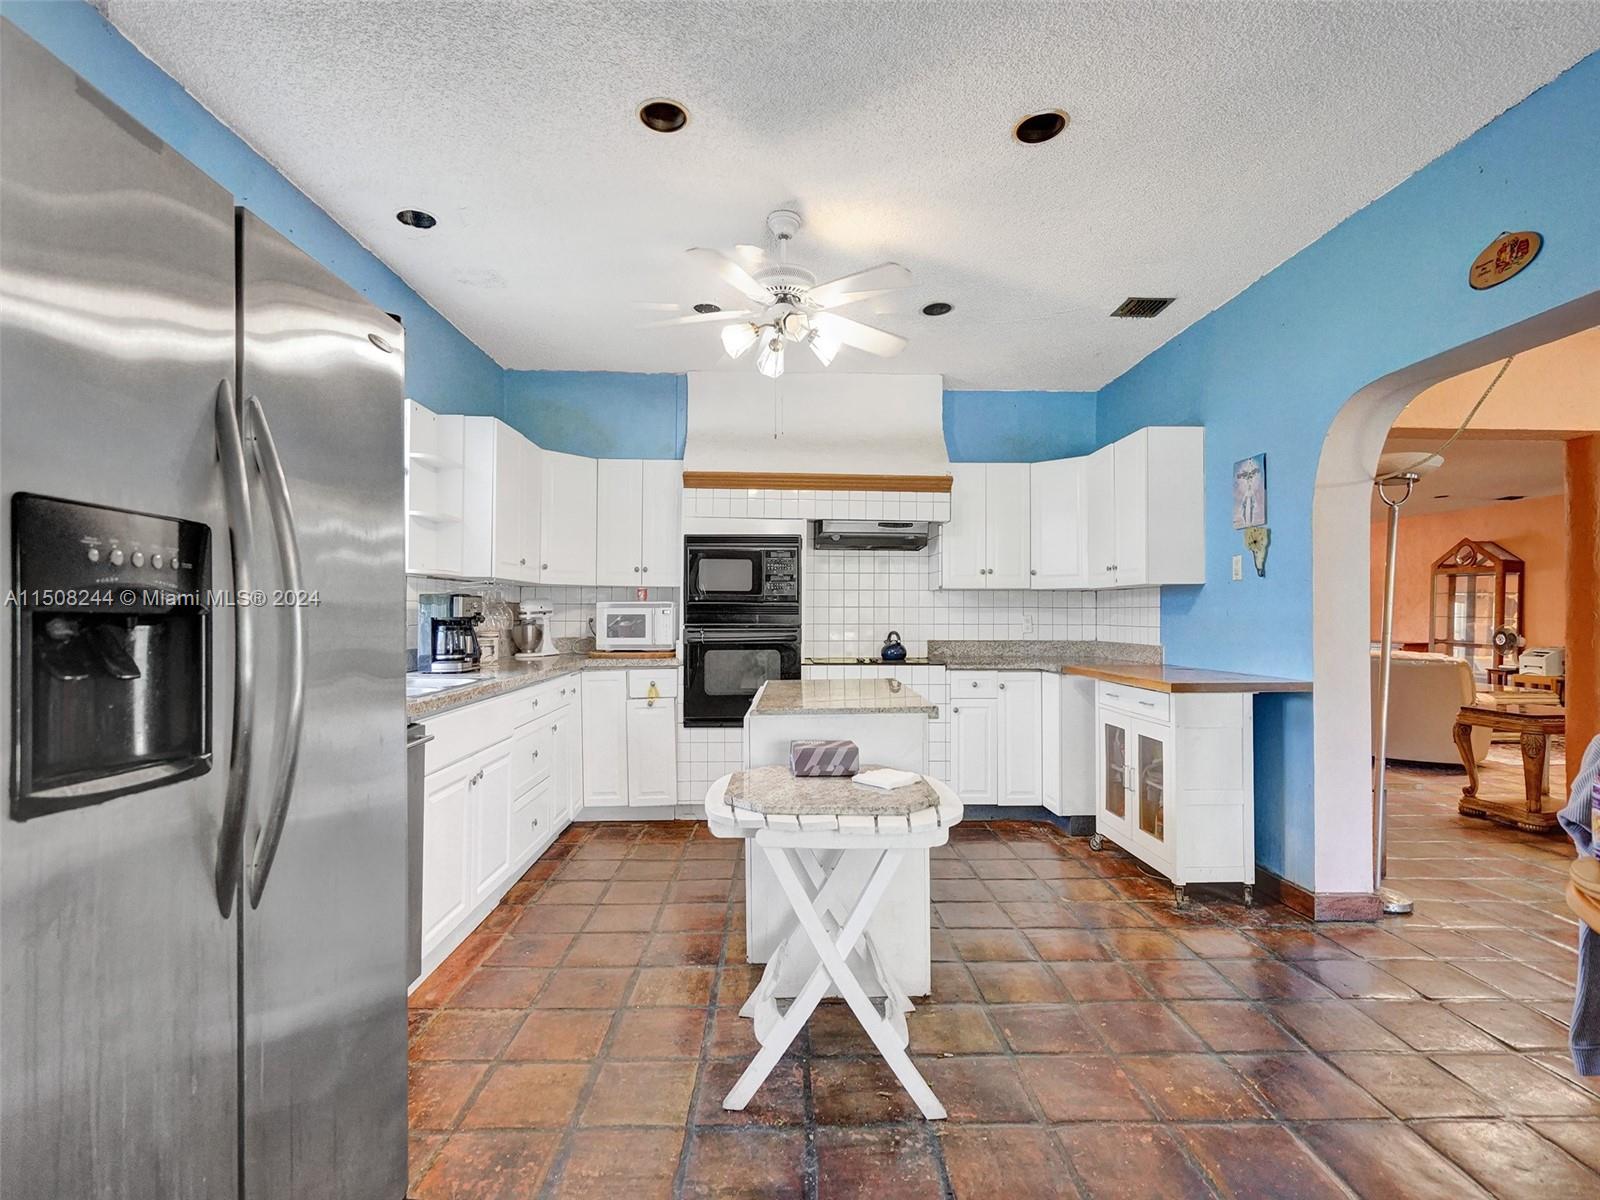
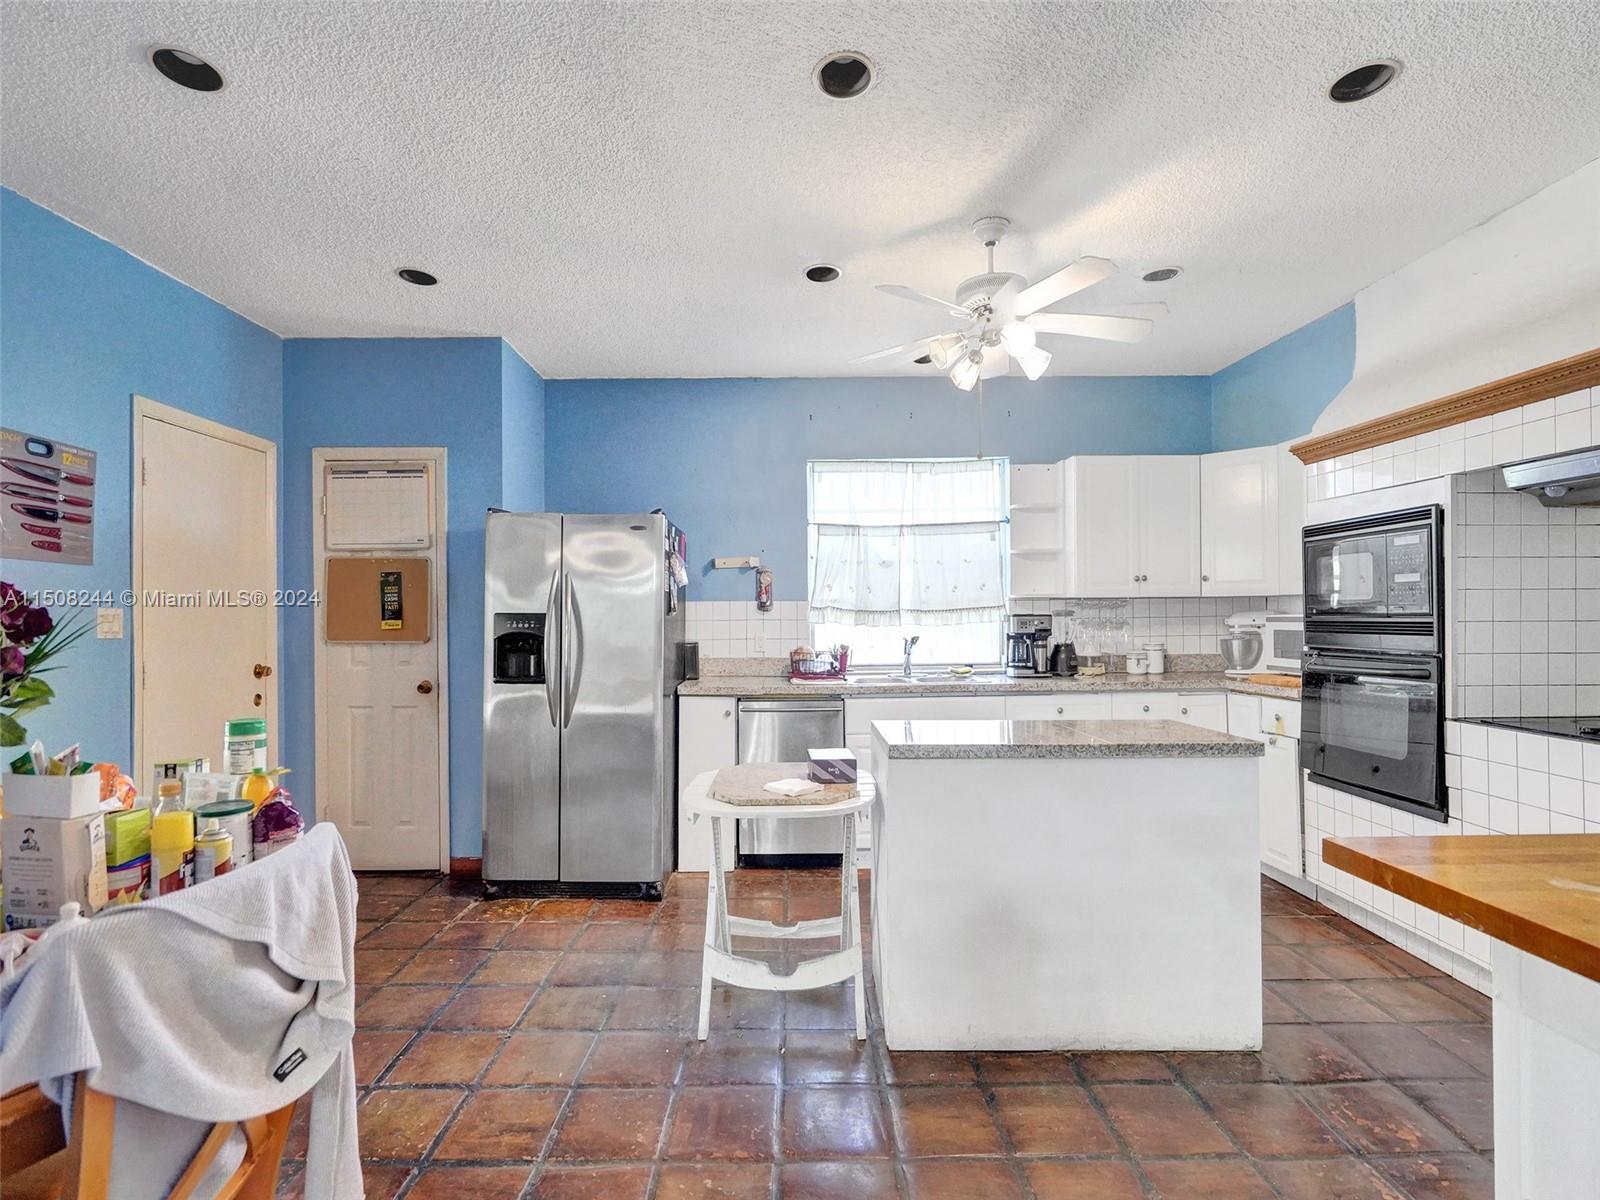
Kitchen with white cabinets, stainless steel appliances, terracotta tile, and blue walls.
Kitchen with white cabinets, terracotta tile floors, and an arched opening to the adjoining room.
Kitchen with blue walls, white cabinets, central island, stainless steel appliances, and terracotta tile flooring.
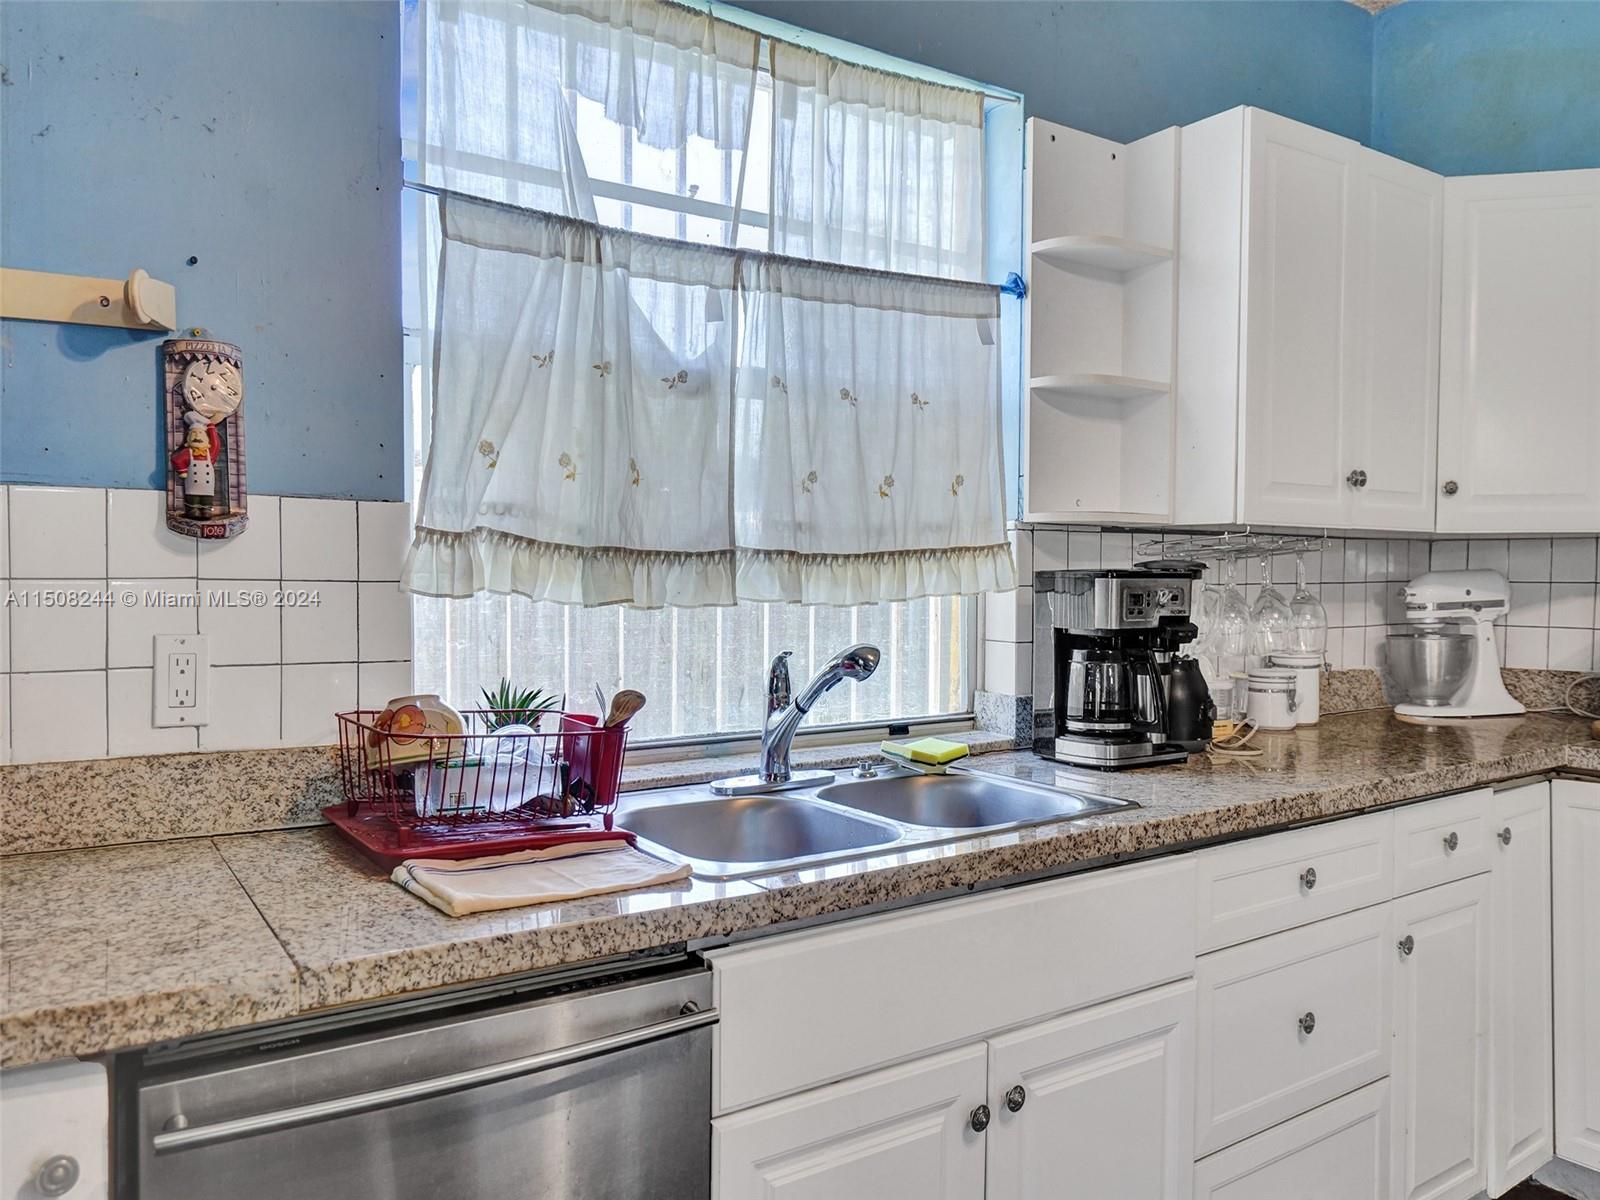
Kitchen with white cabinets, granite counters, and a double sink beneath a large curtained window.
Orange-walled room with barred windows, burgundy curtains, and a large wooden table.
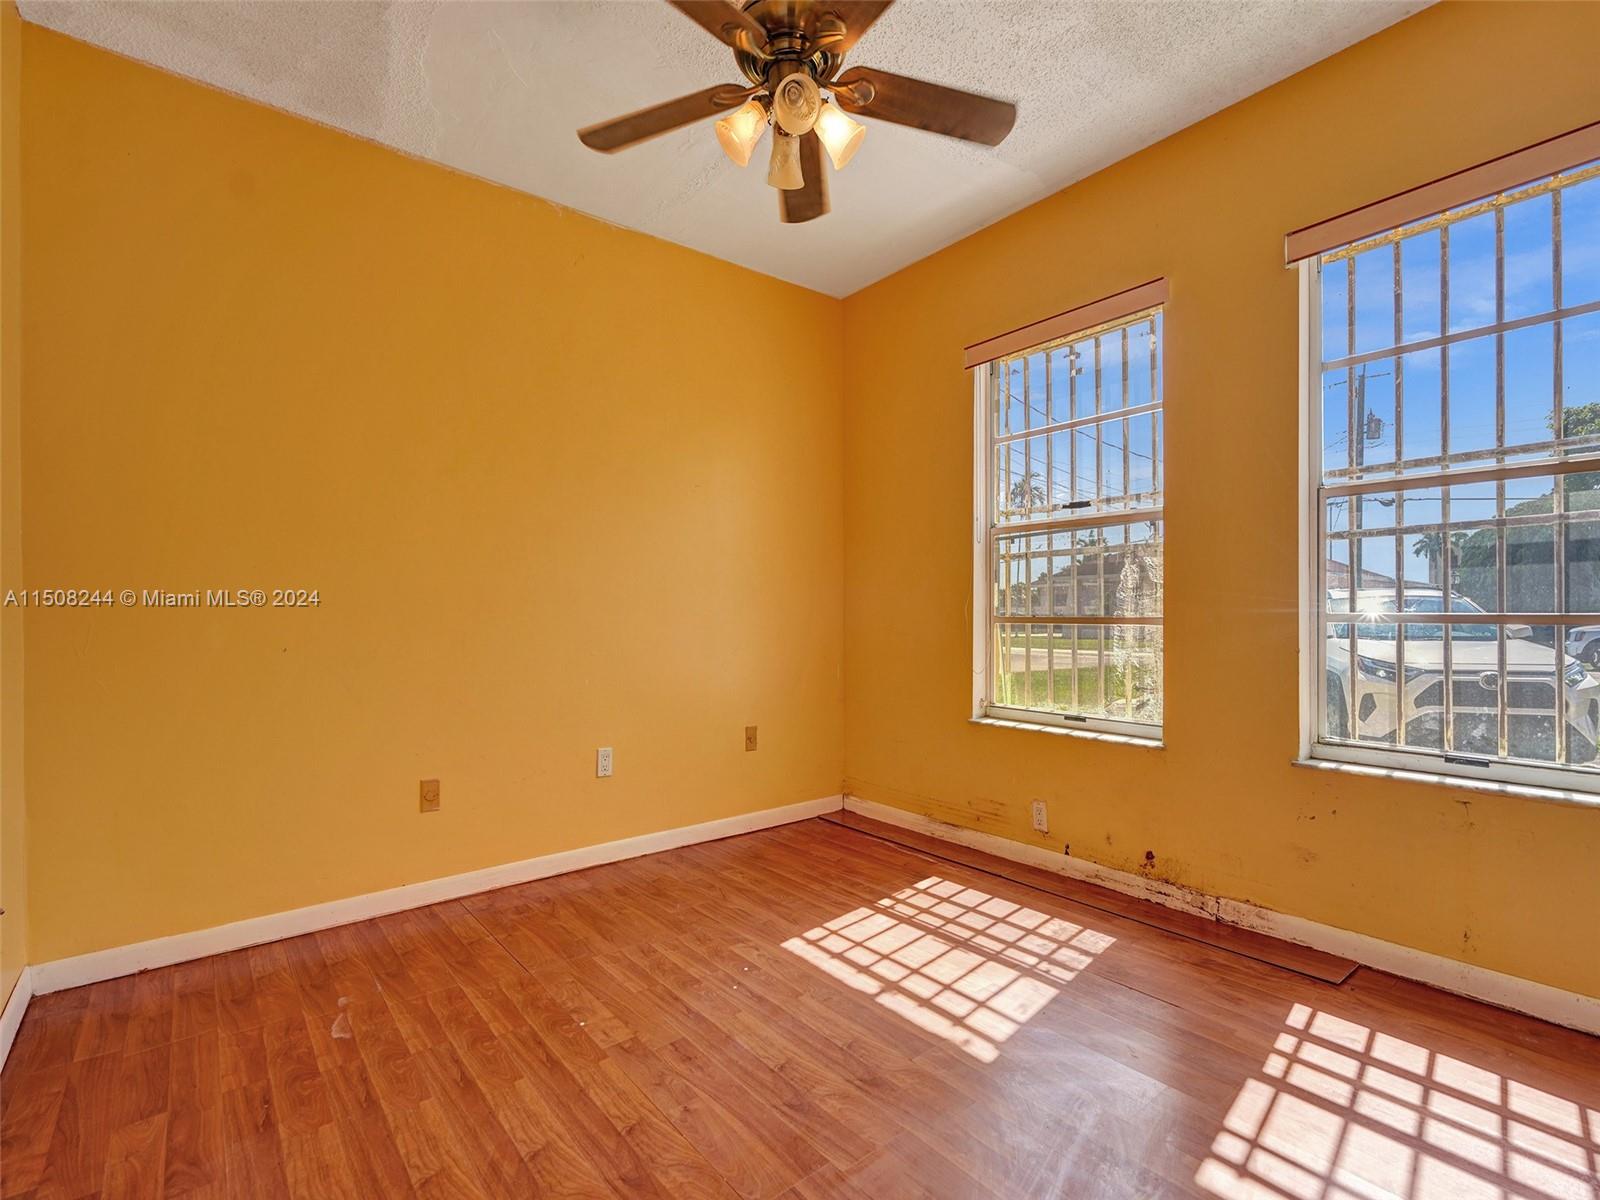
Empty room with yellow walls, wood-look flooring, a ceiling fan, and two barred windows.
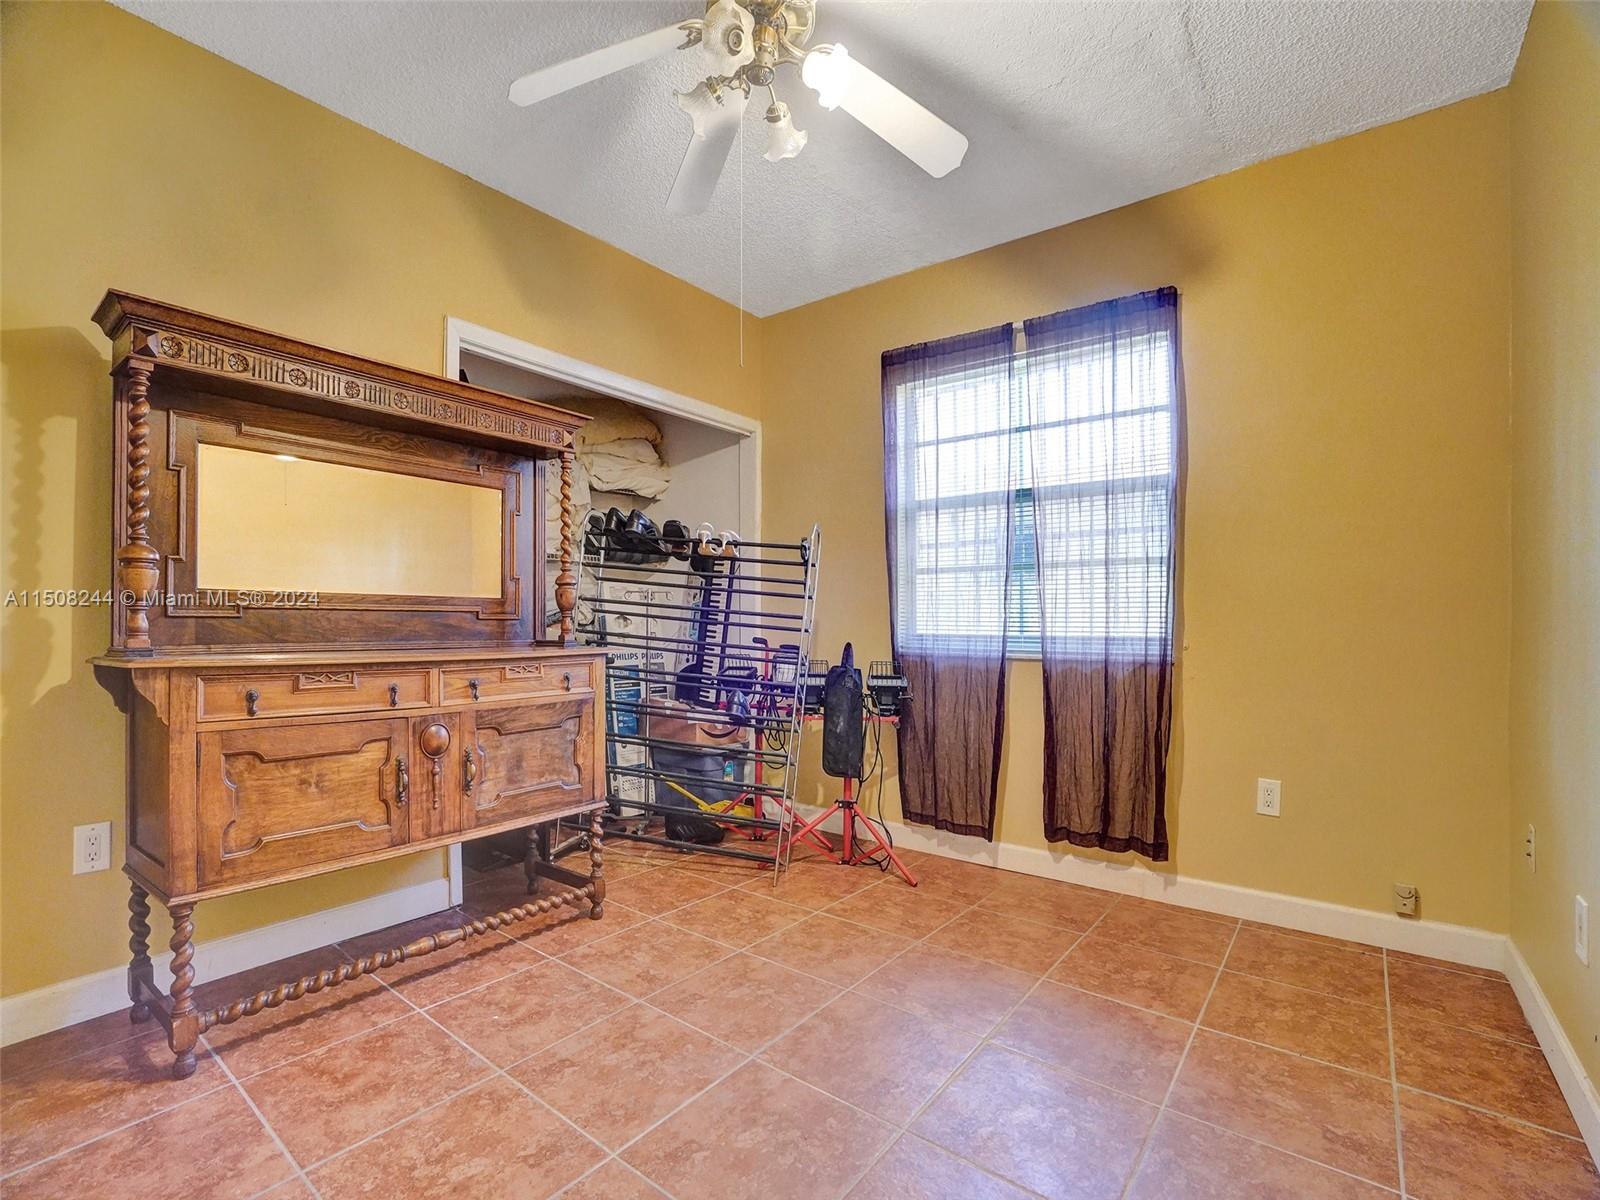
Room with yellow walls, terracotta tile, an ornate wooden cabinet, shoe rack, and exercise equipment.
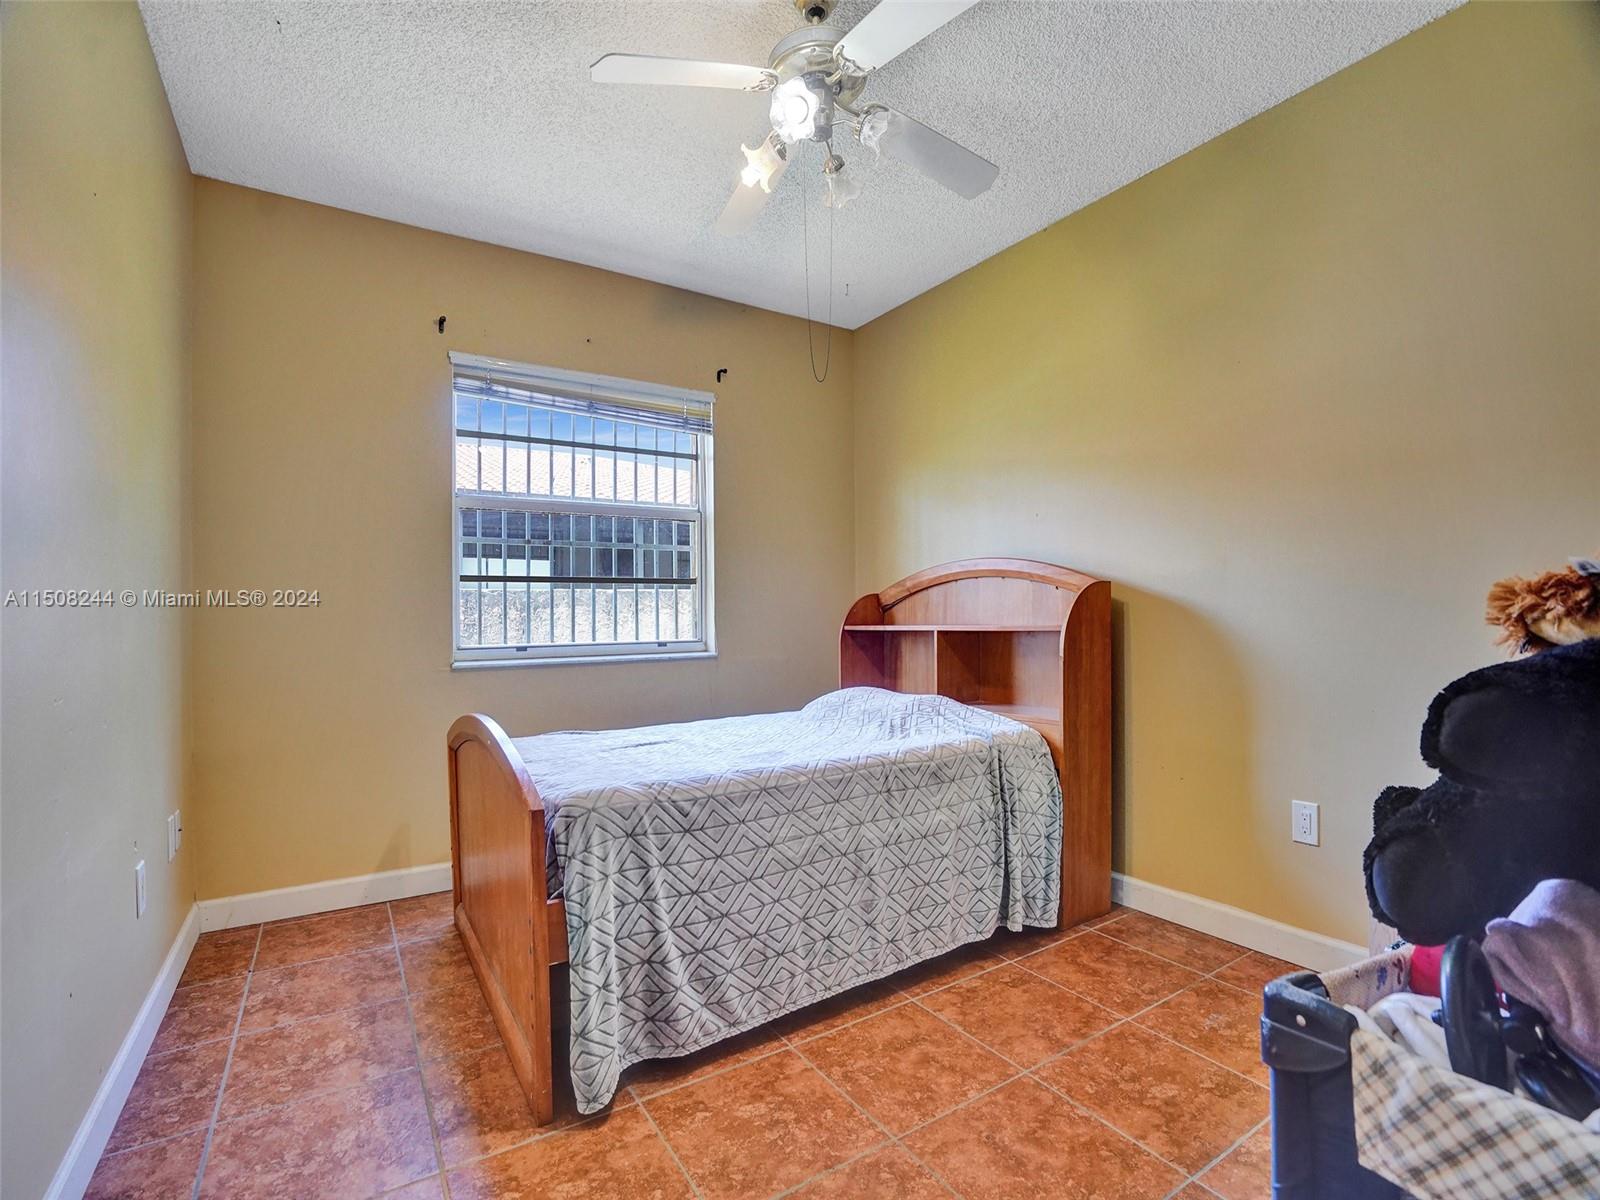
Bedroom with a wooden bed, terracotta tile floor, barred window, and ceiling fan.
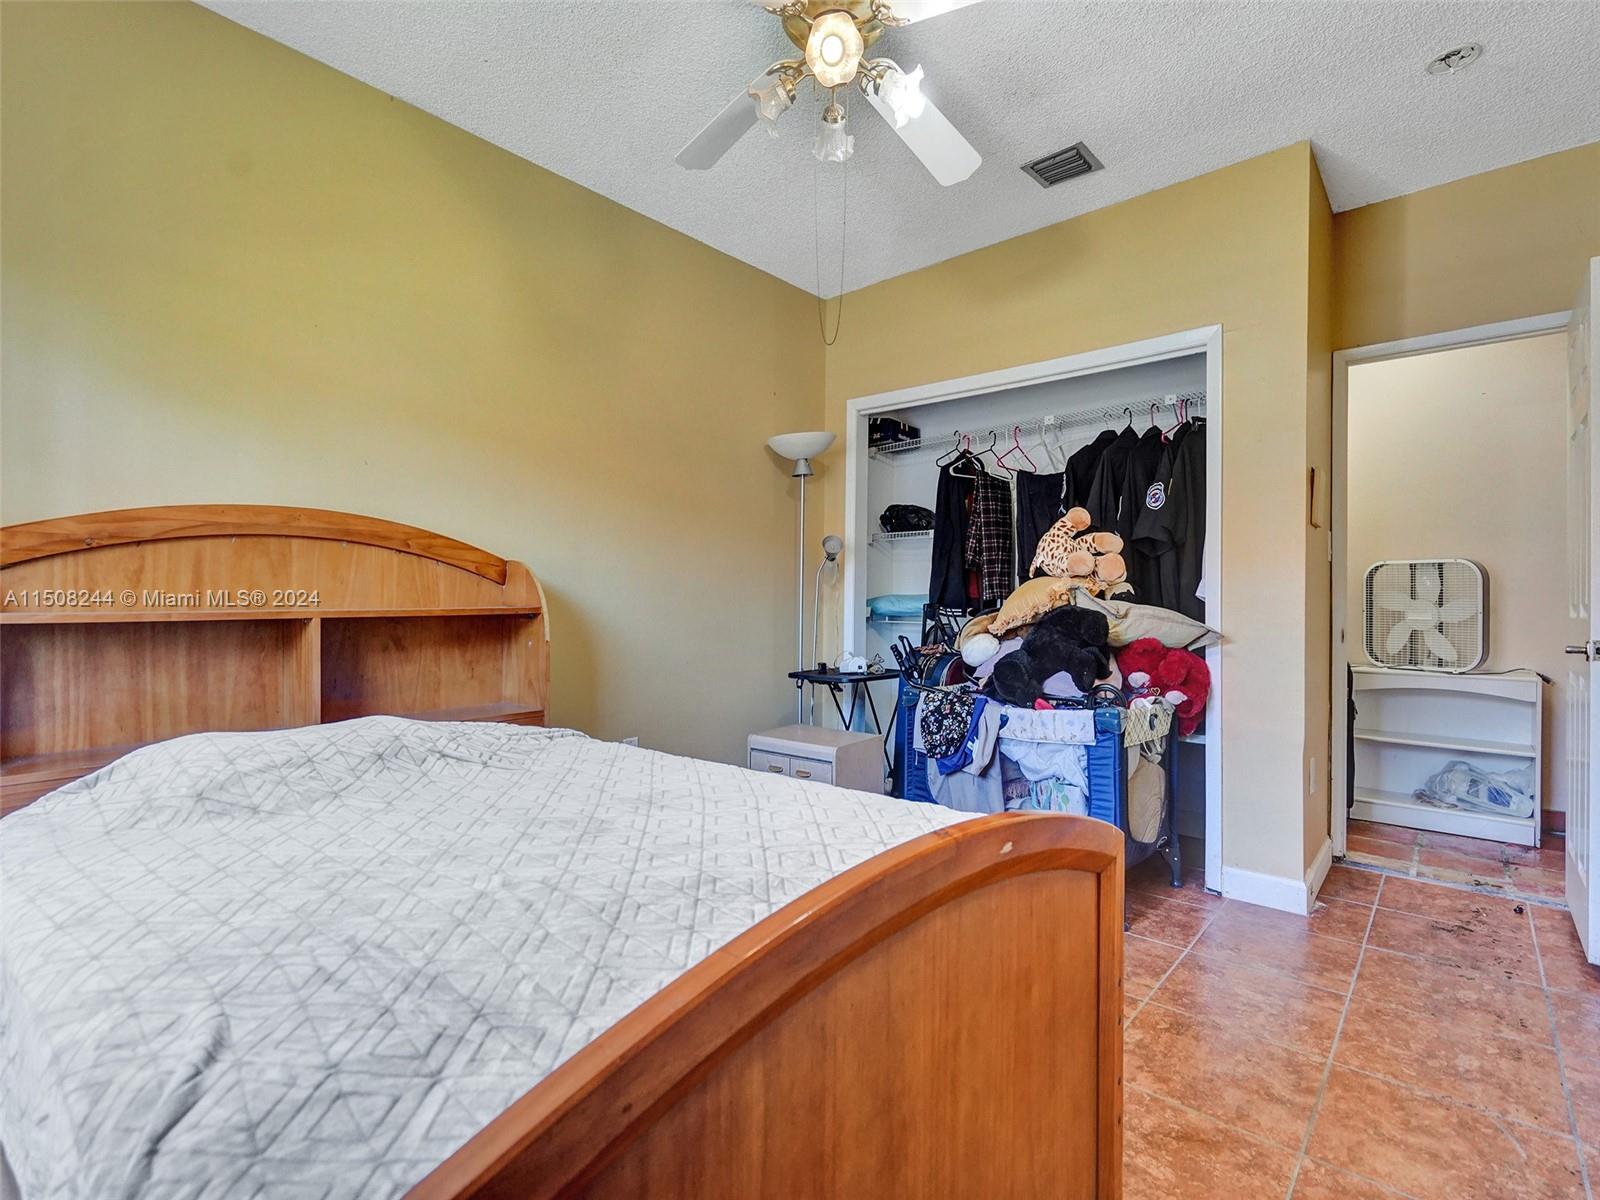
Bedroom with a wooden bed, crowded open closet, and terracotta tile floor.
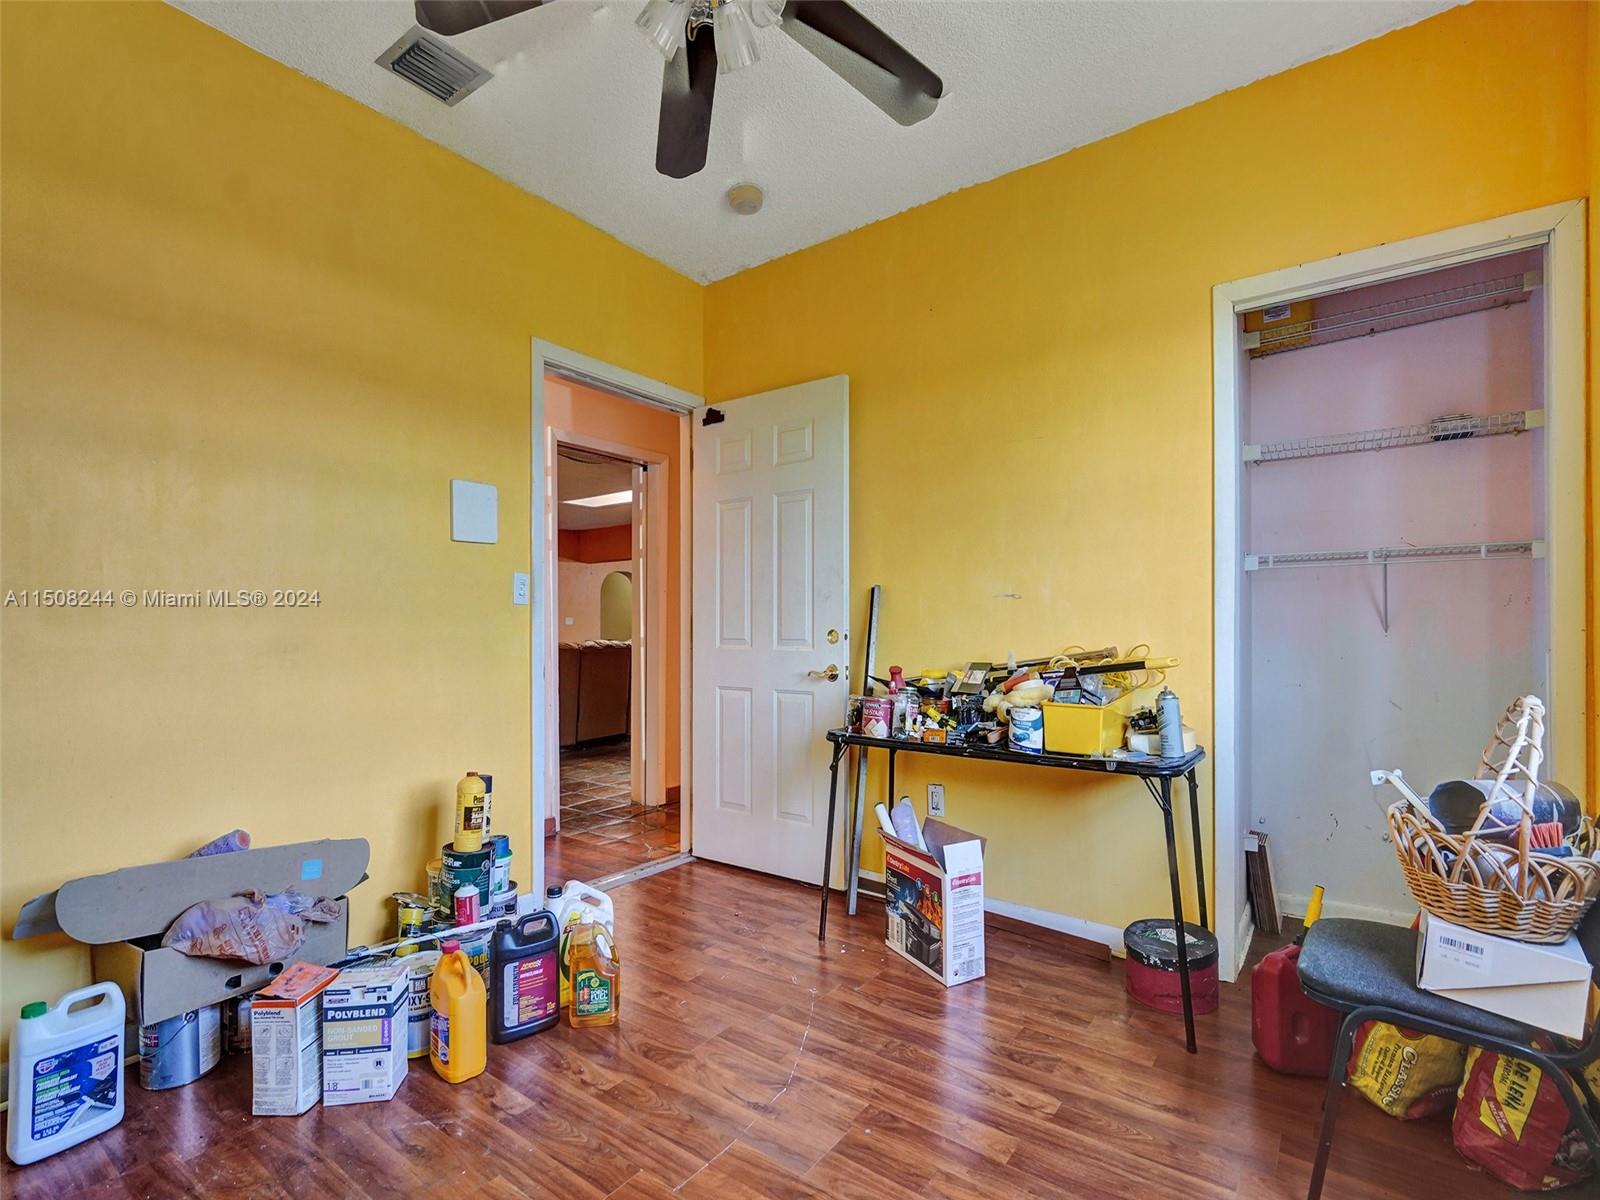
Bedroom with yellow walls, wood-look floors, an open closet, and cleaning supplies scattered around.
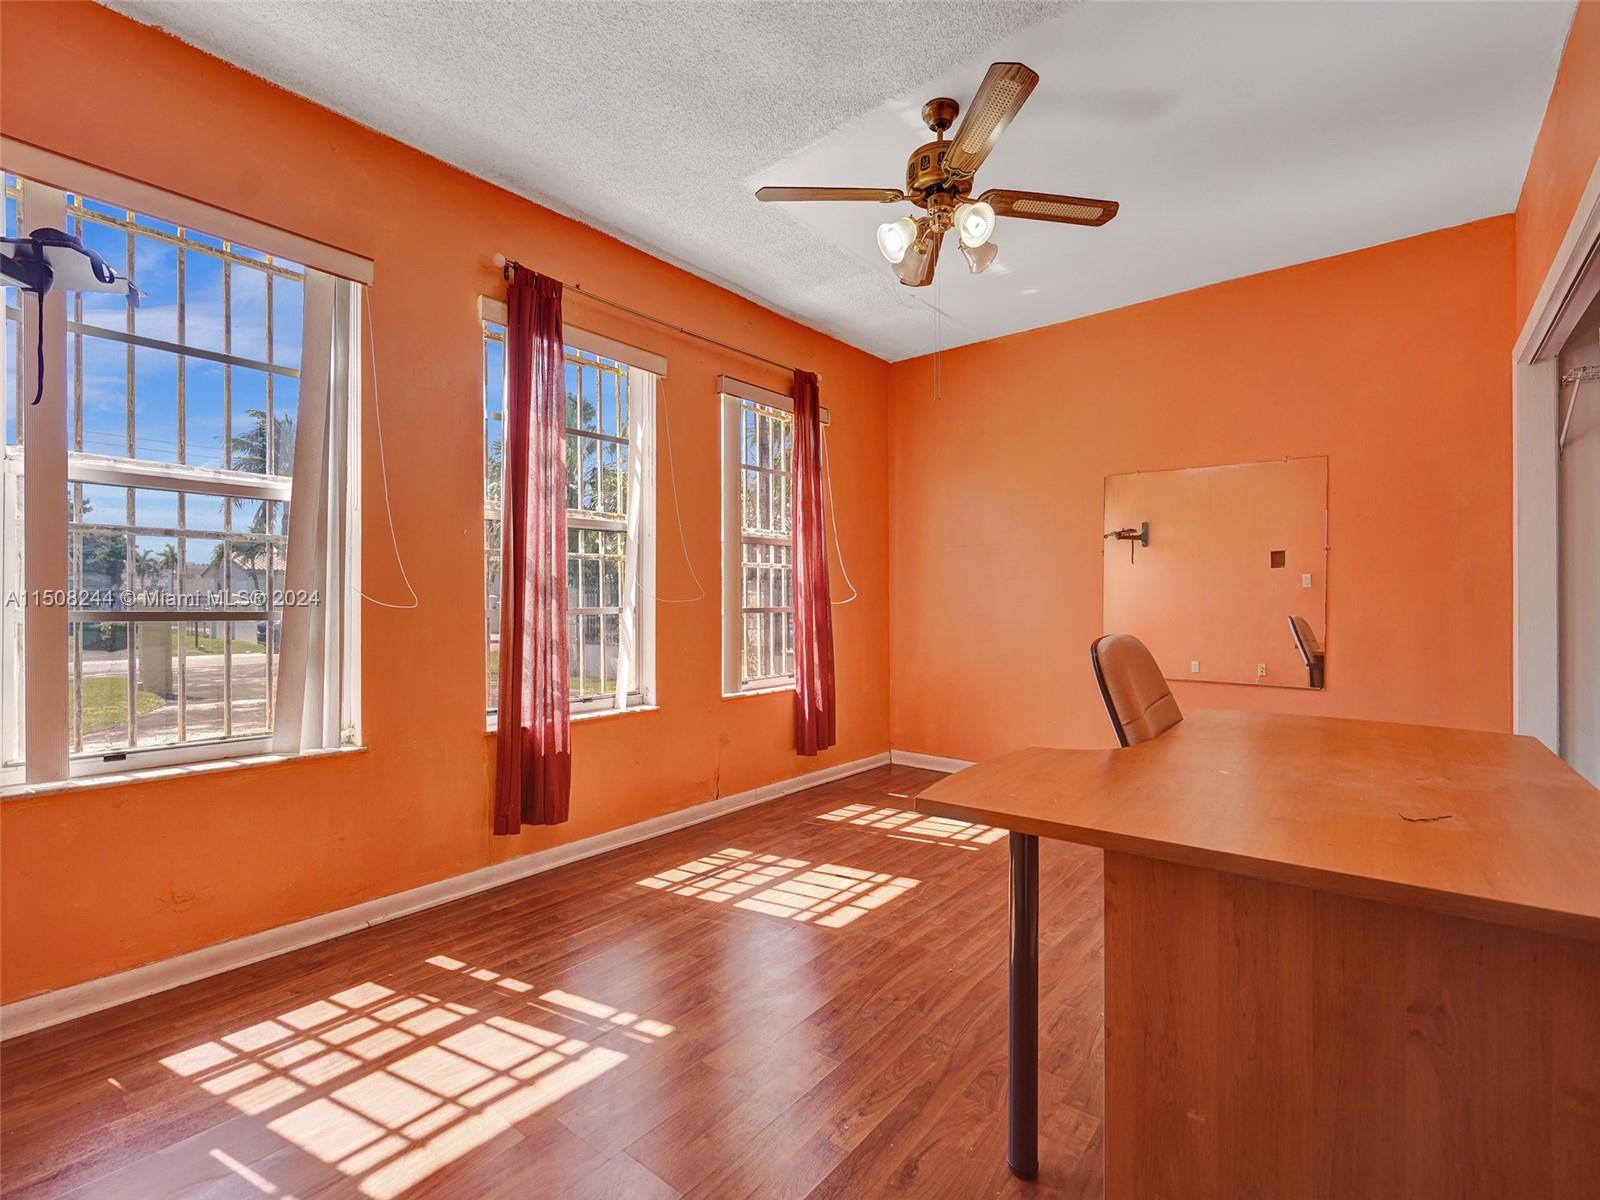
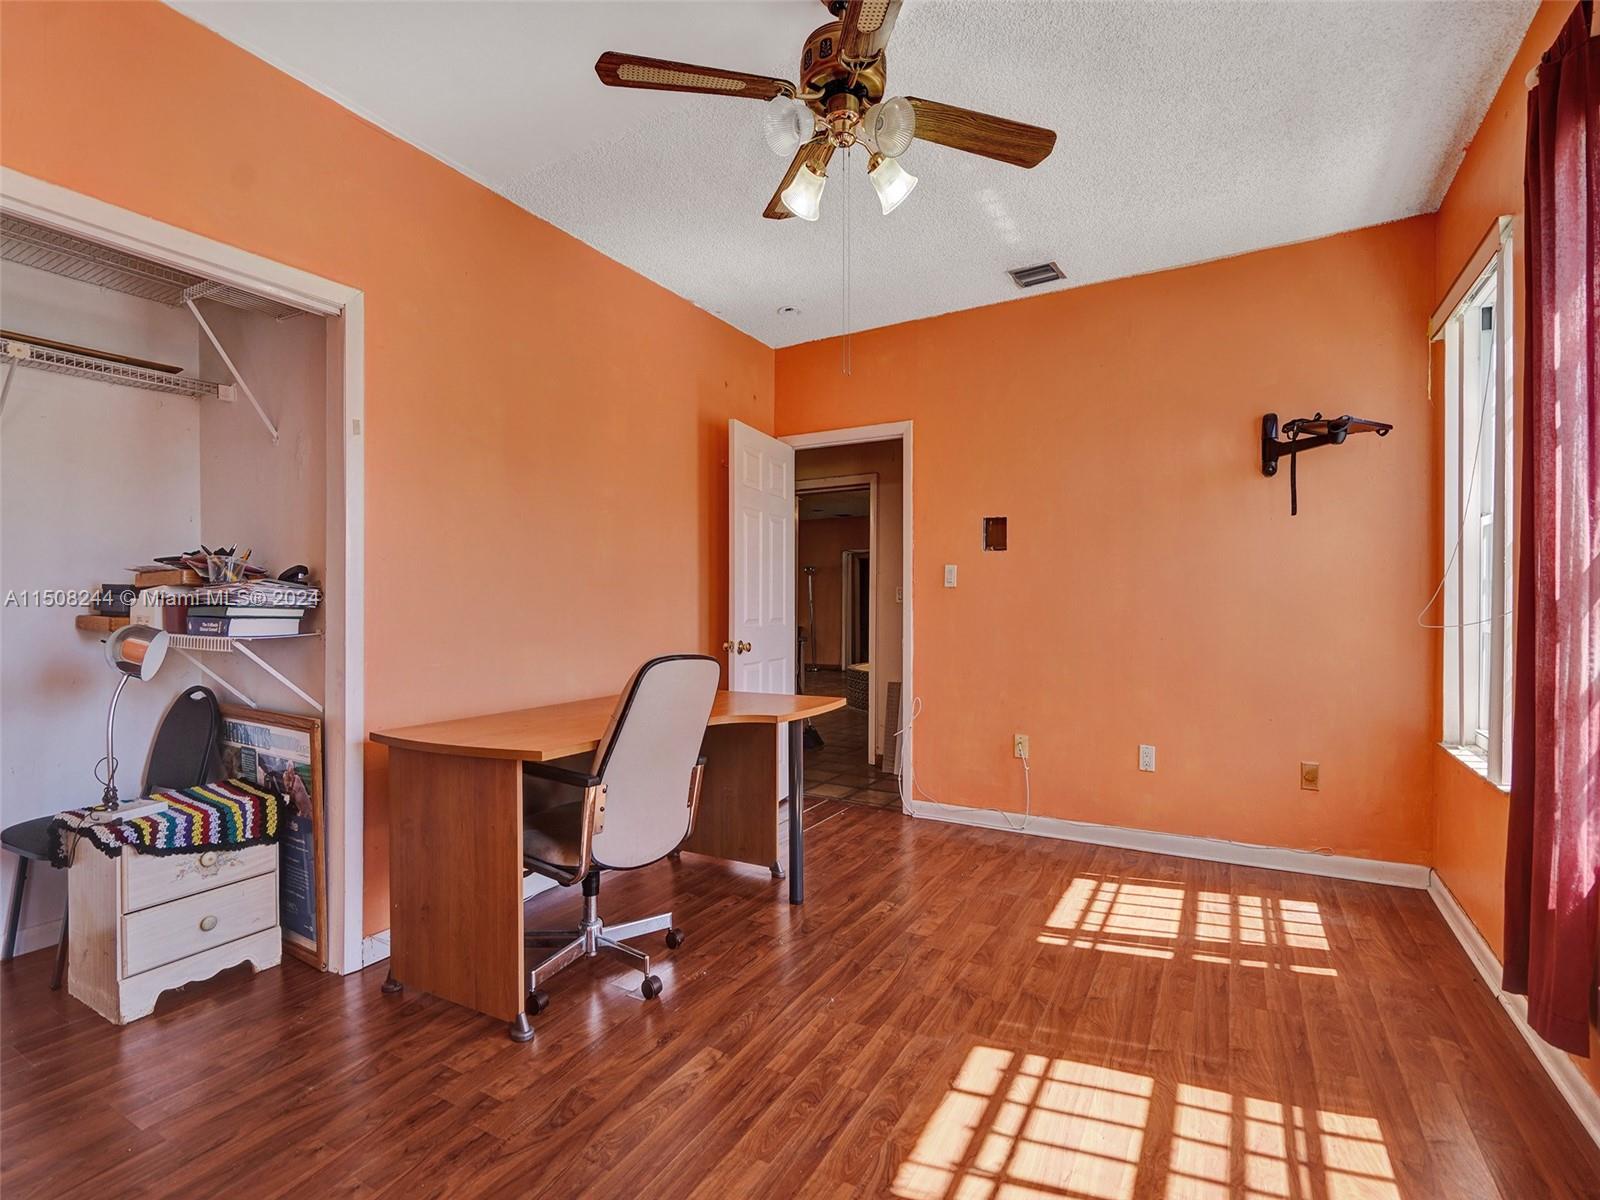
Bedroom with orange walls, an open closet, and a desk beside a sunlit window.
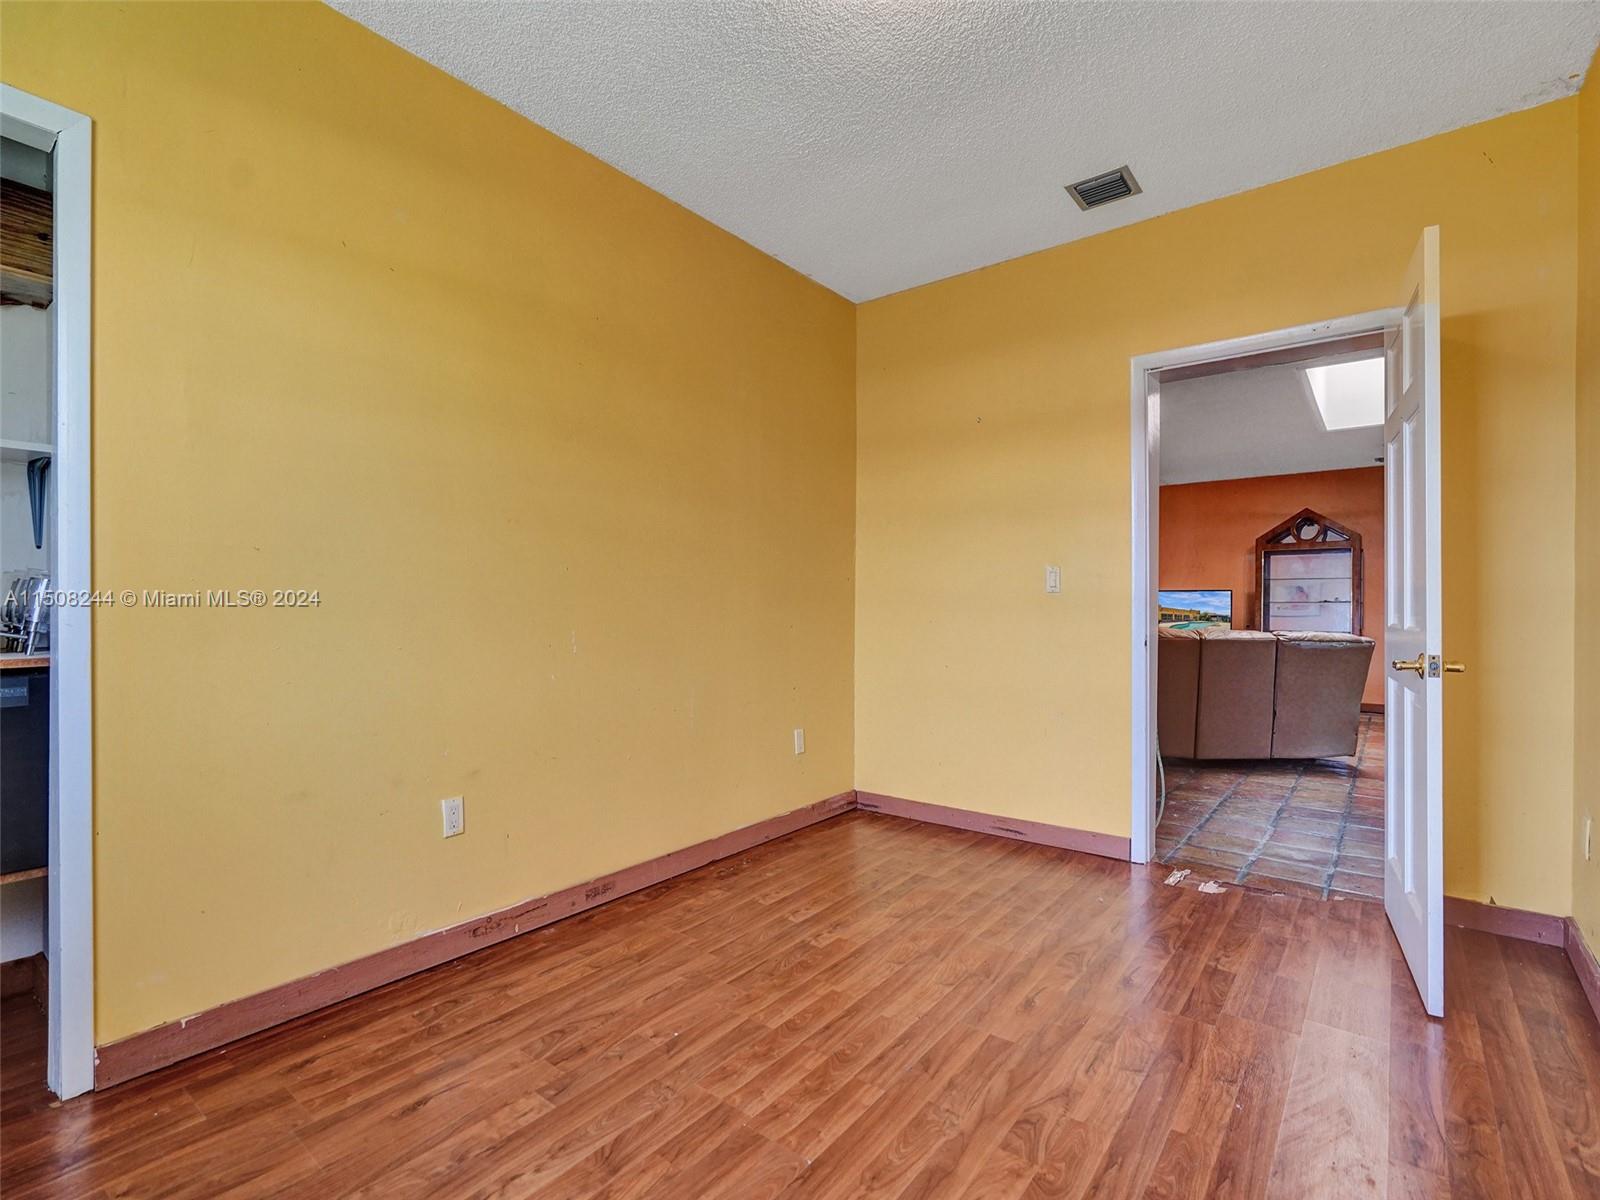
Empty yellow-walled room with wood-look flooring and an open doorway to a furnished room.
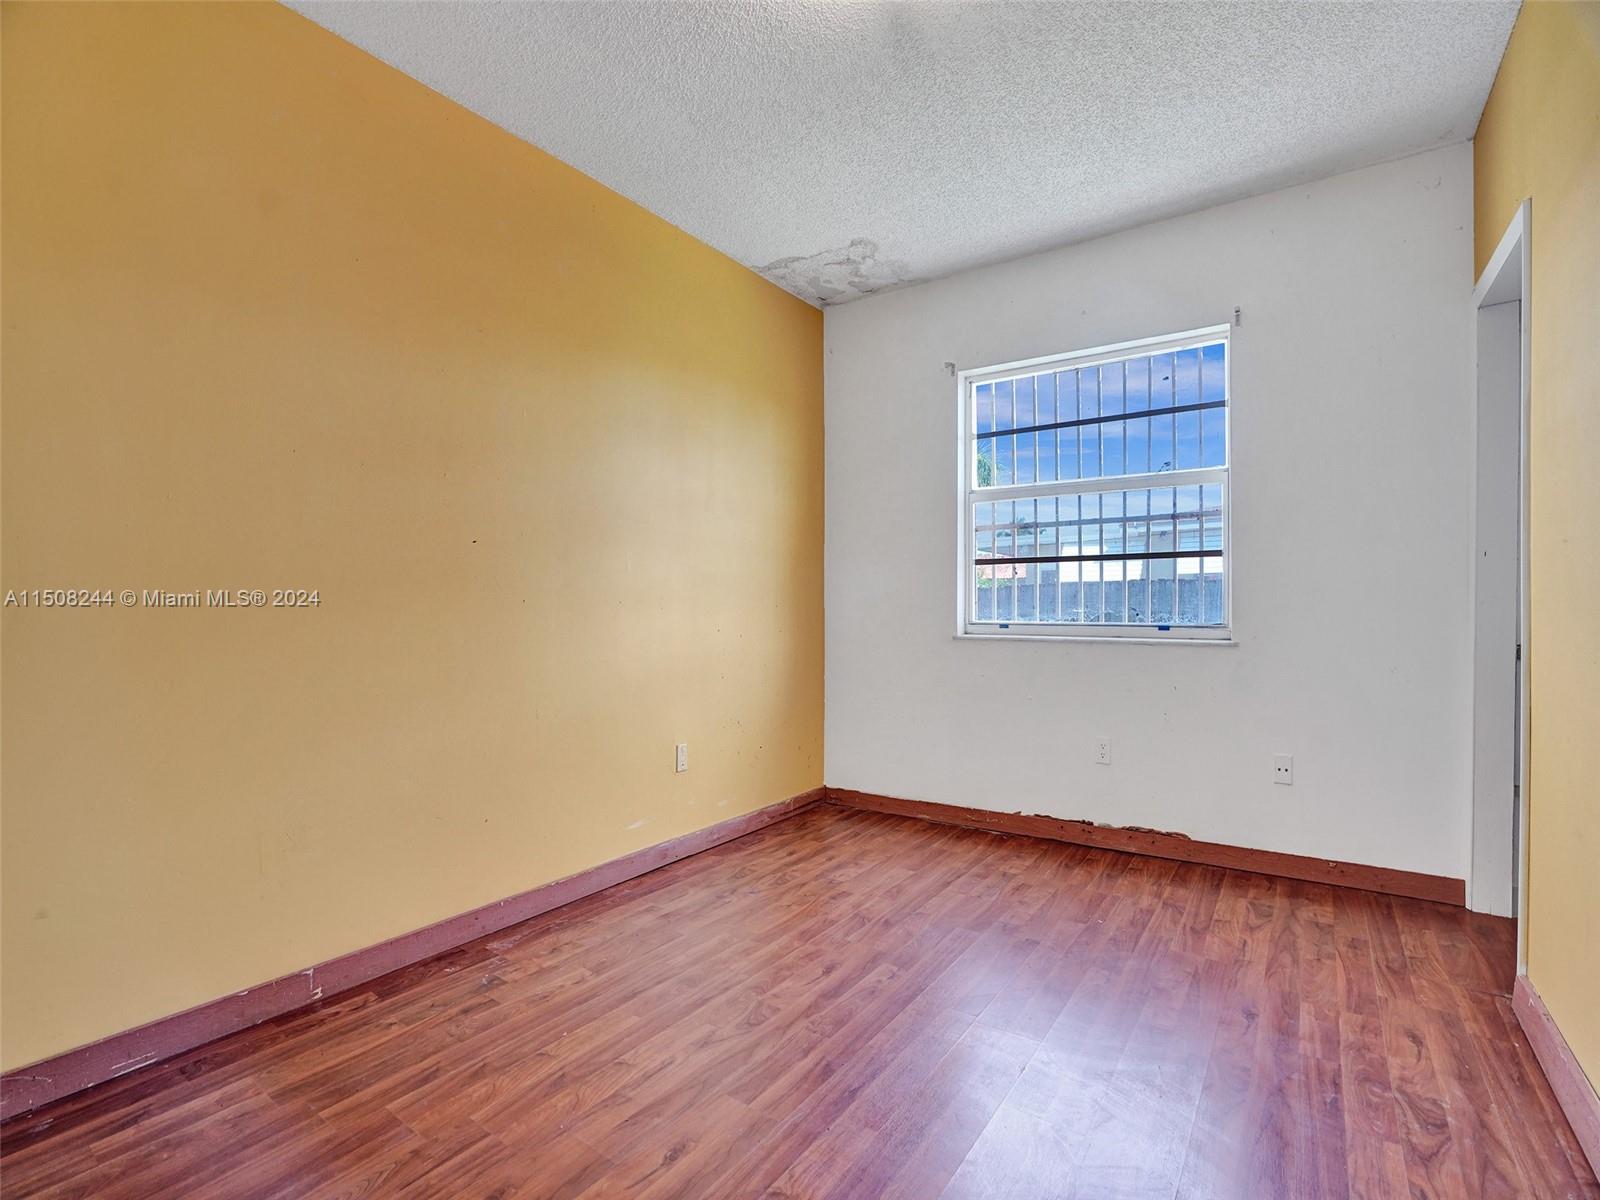
Empty room with wood-look flooring, yellow wall, barred window, and water-damaged ceiling.
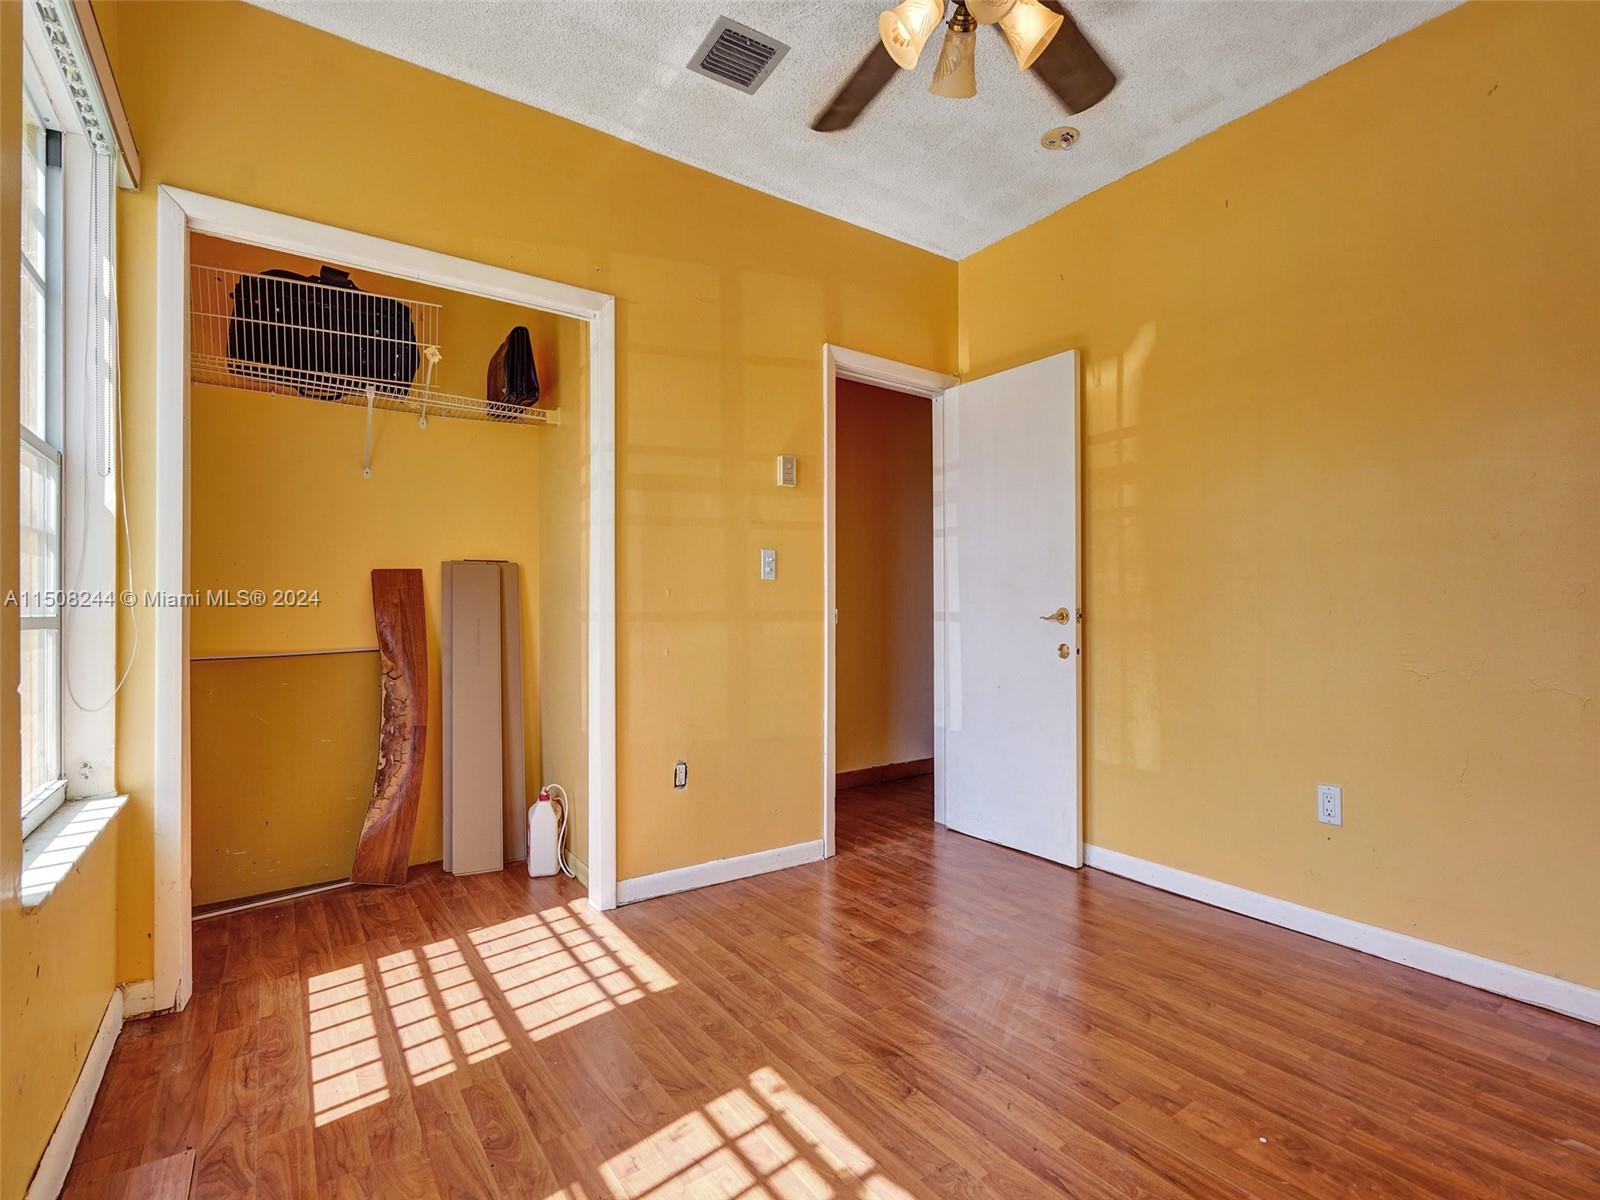
Empty bedroom with yellow walls, wood-look floors, and sunlight casting window-grid shadows.
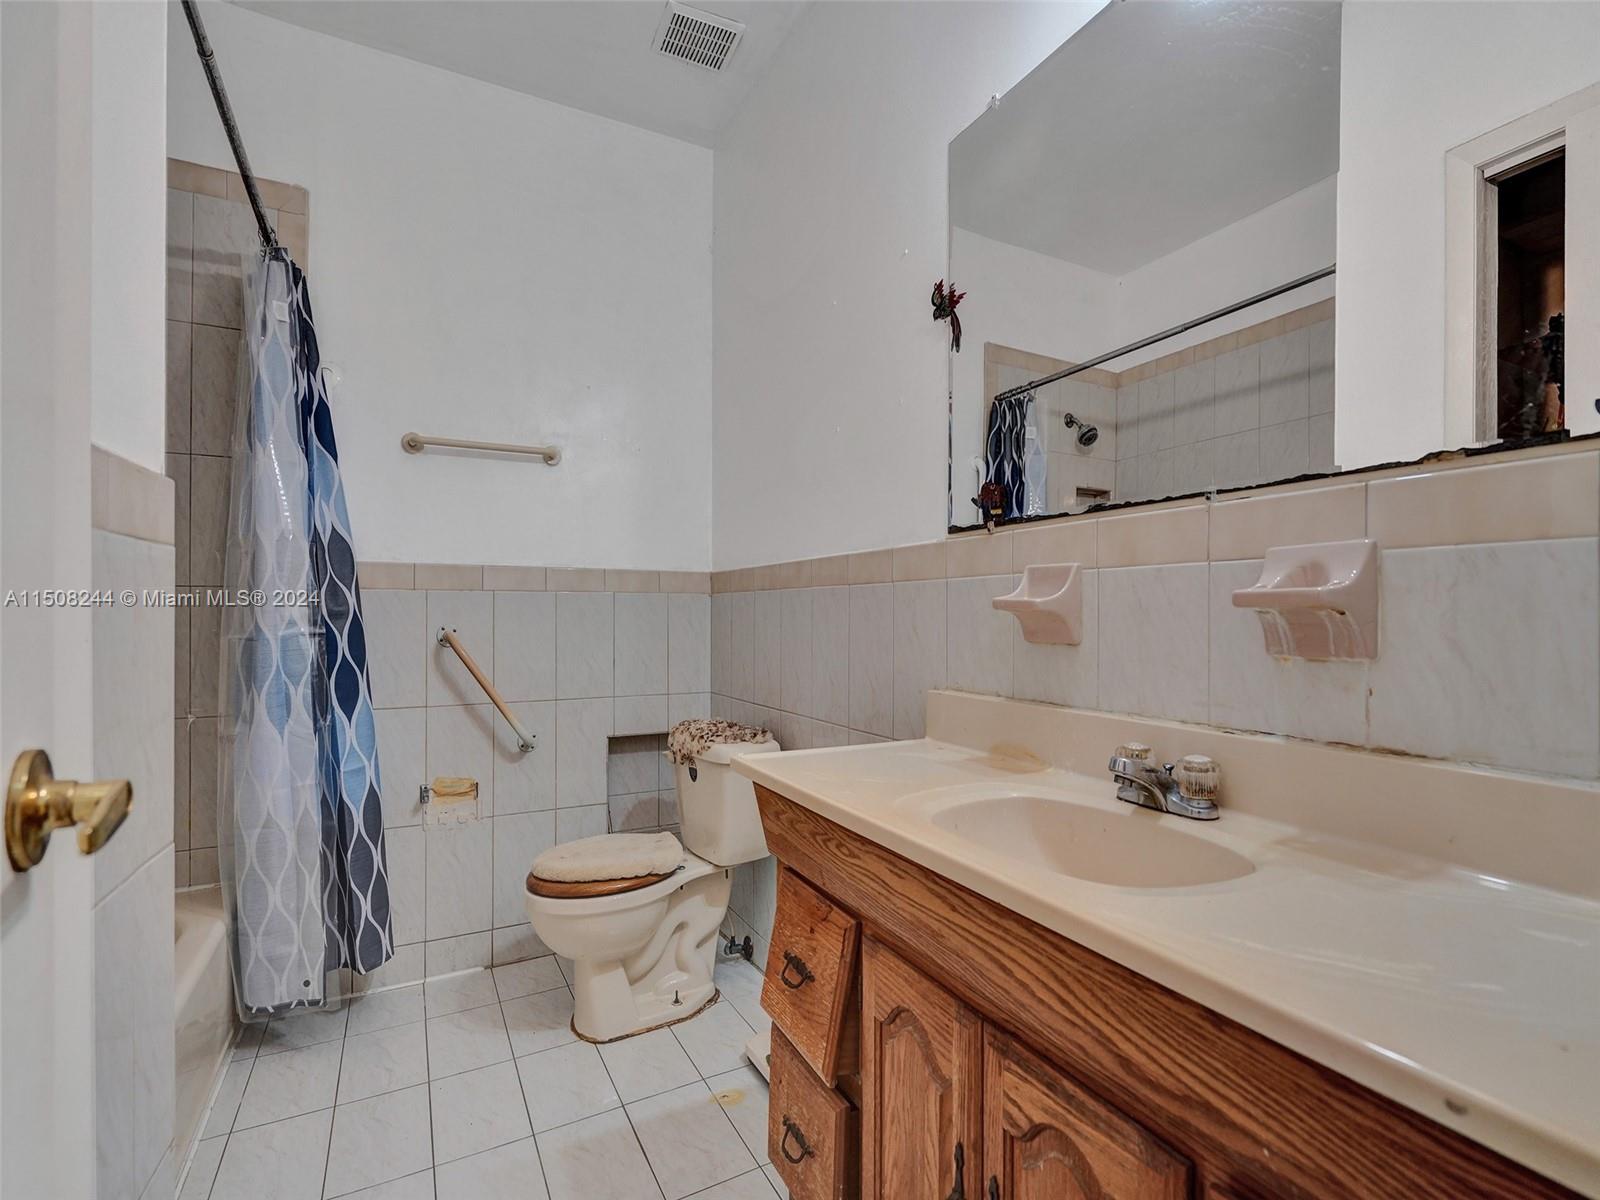
Tiled bathroom with a patterned shower curtain, toilet, wood vanity, and large mirror.
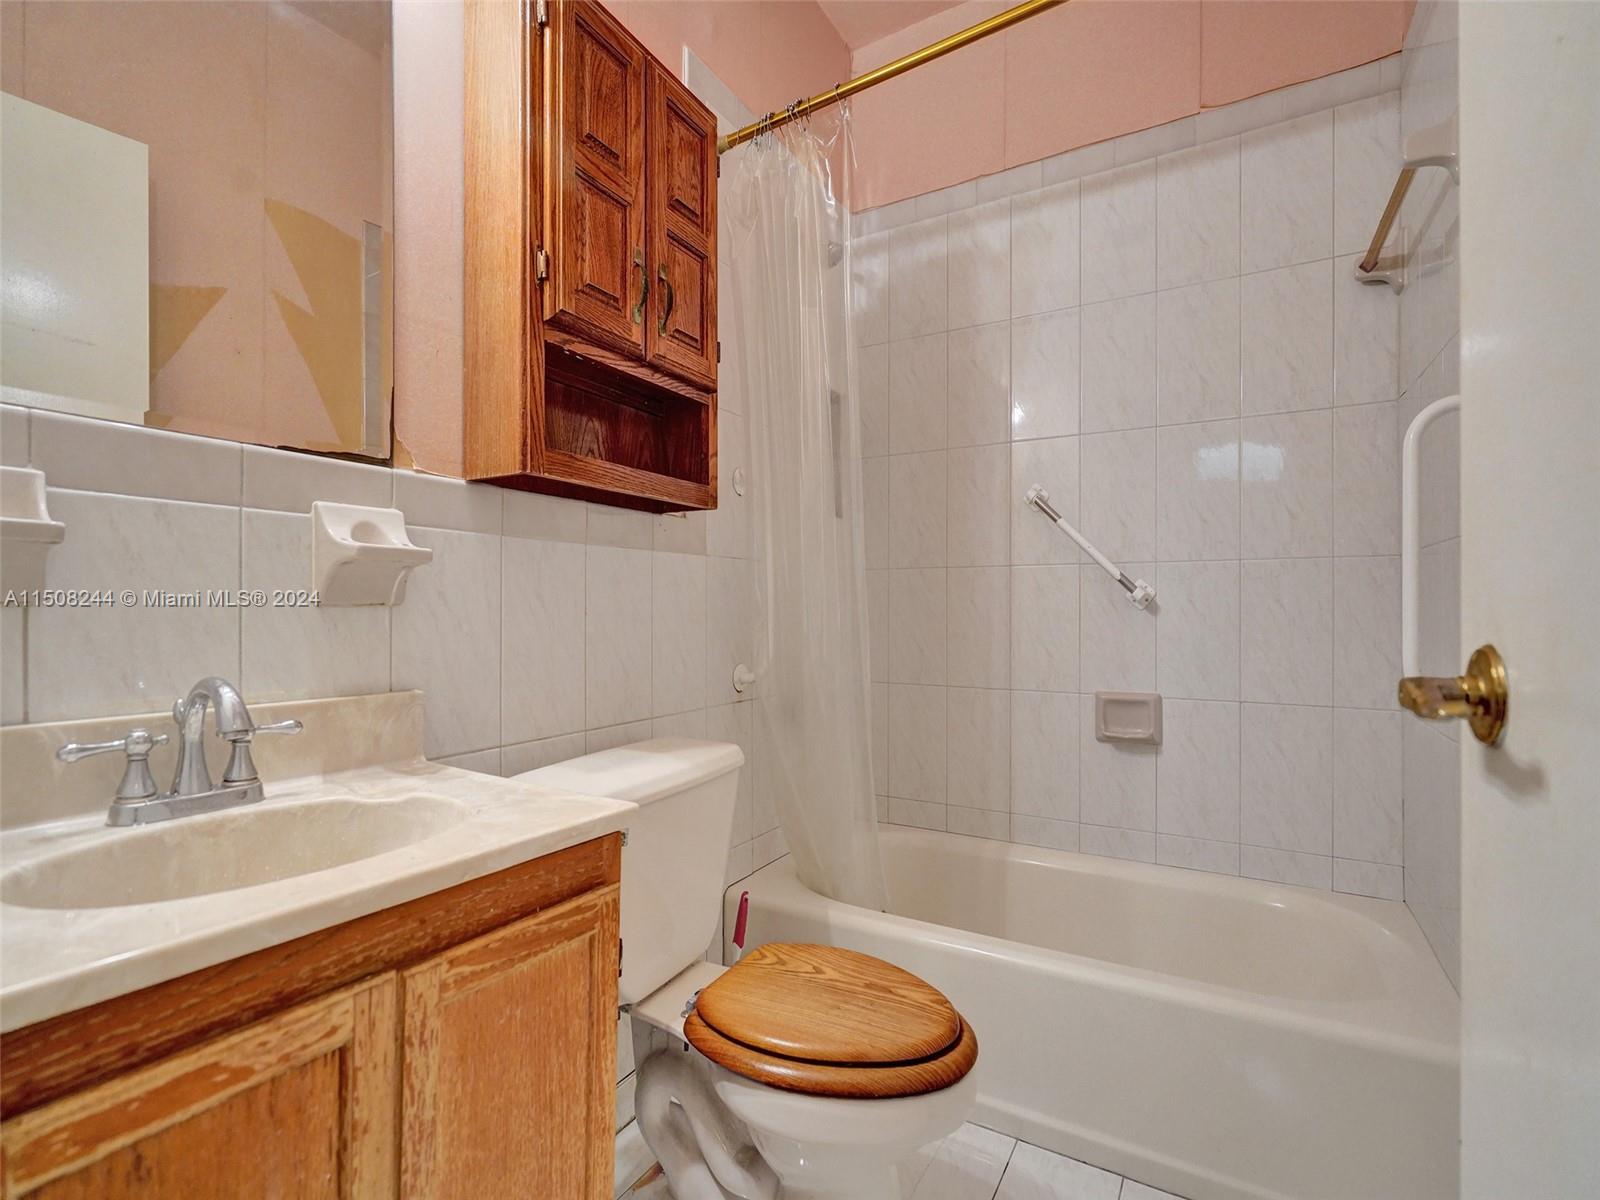
Bathroom with a tiled tub and shower, wooden vanity, and grab bar.
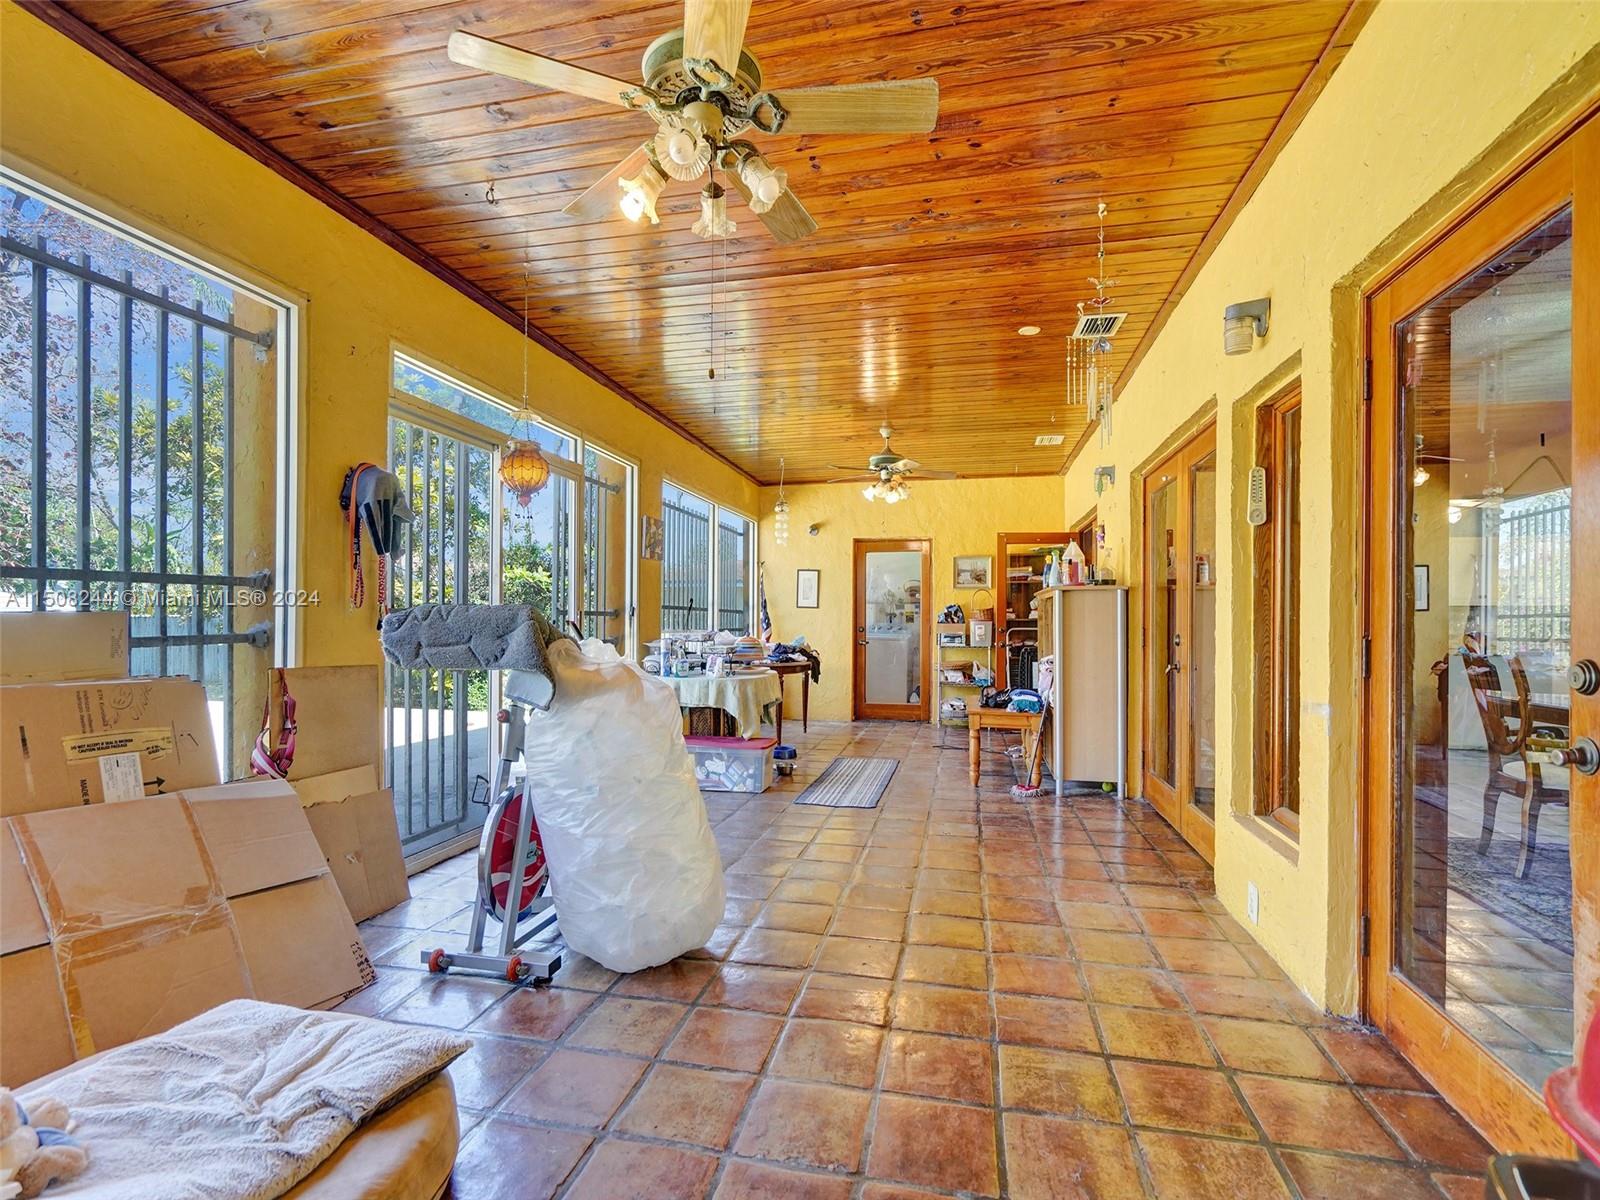
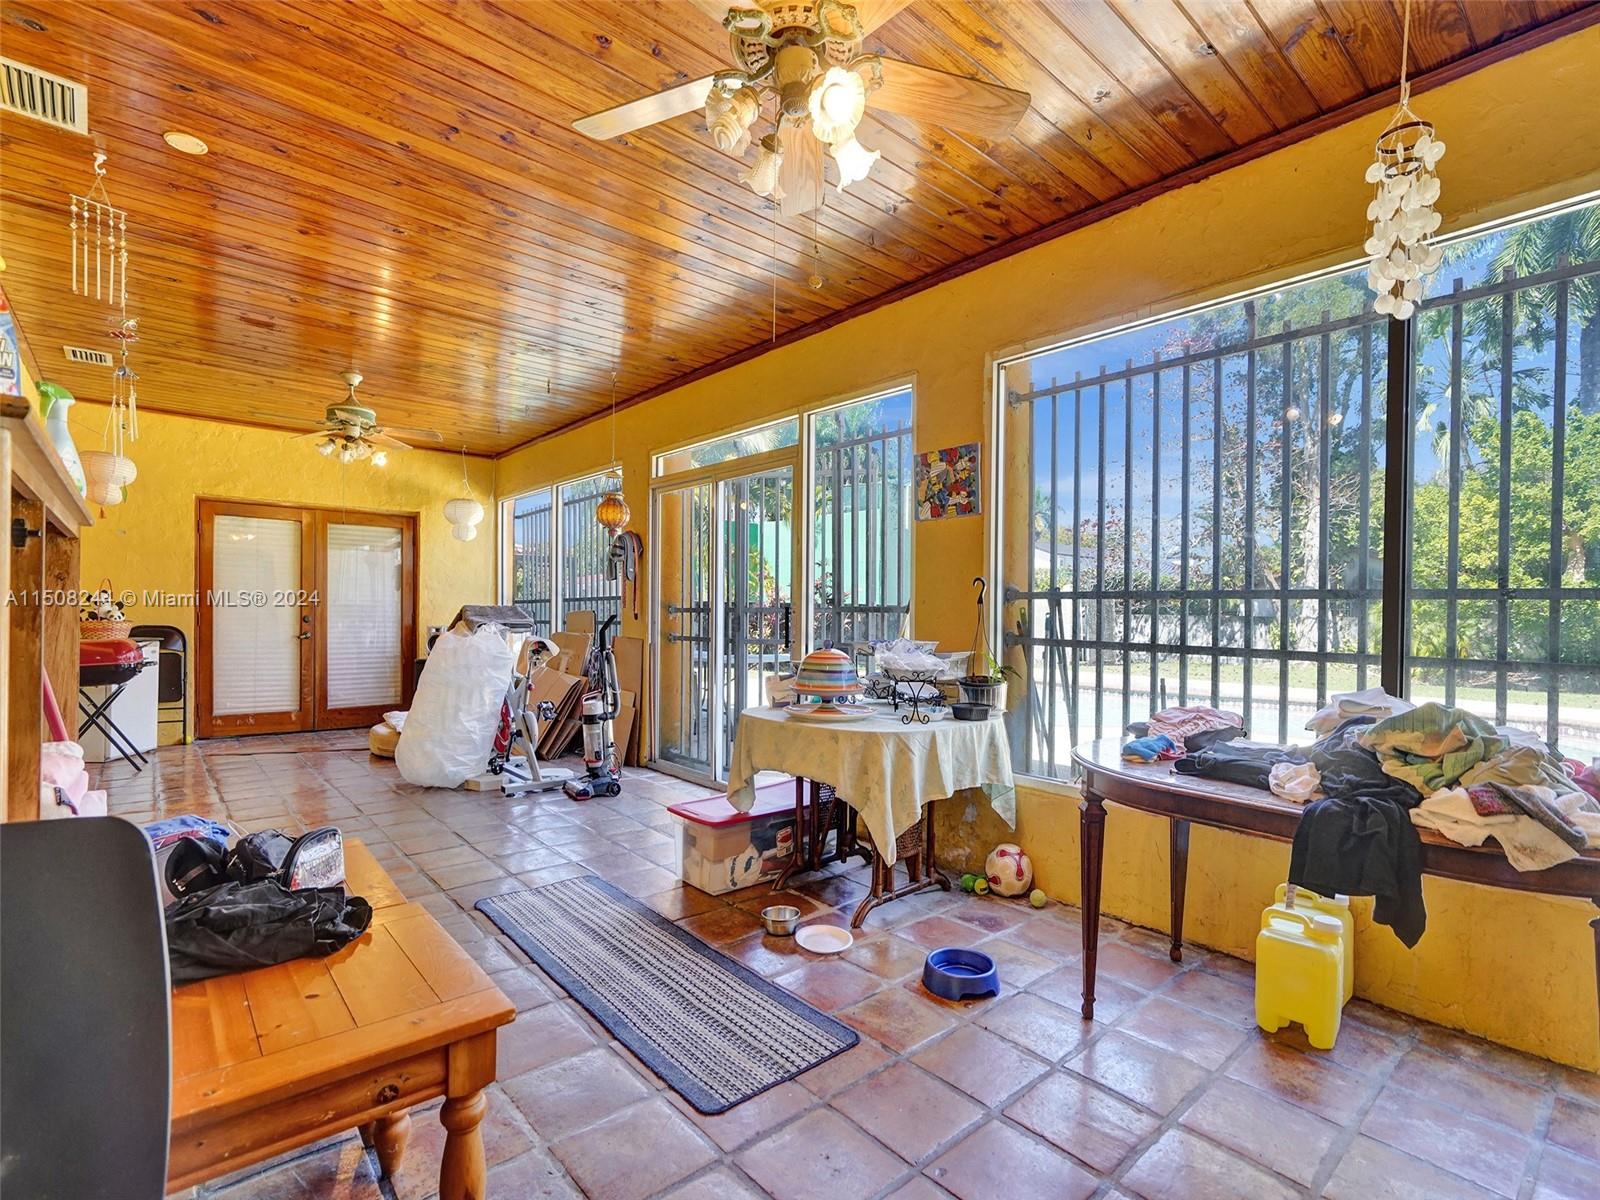
Sunroom with terracotta tile floors, a wood-plank ceiling, and barred windows.
Enclosed patio with a wood-plank ceiling, tiled floor, and large barred windows overlooking a pool.
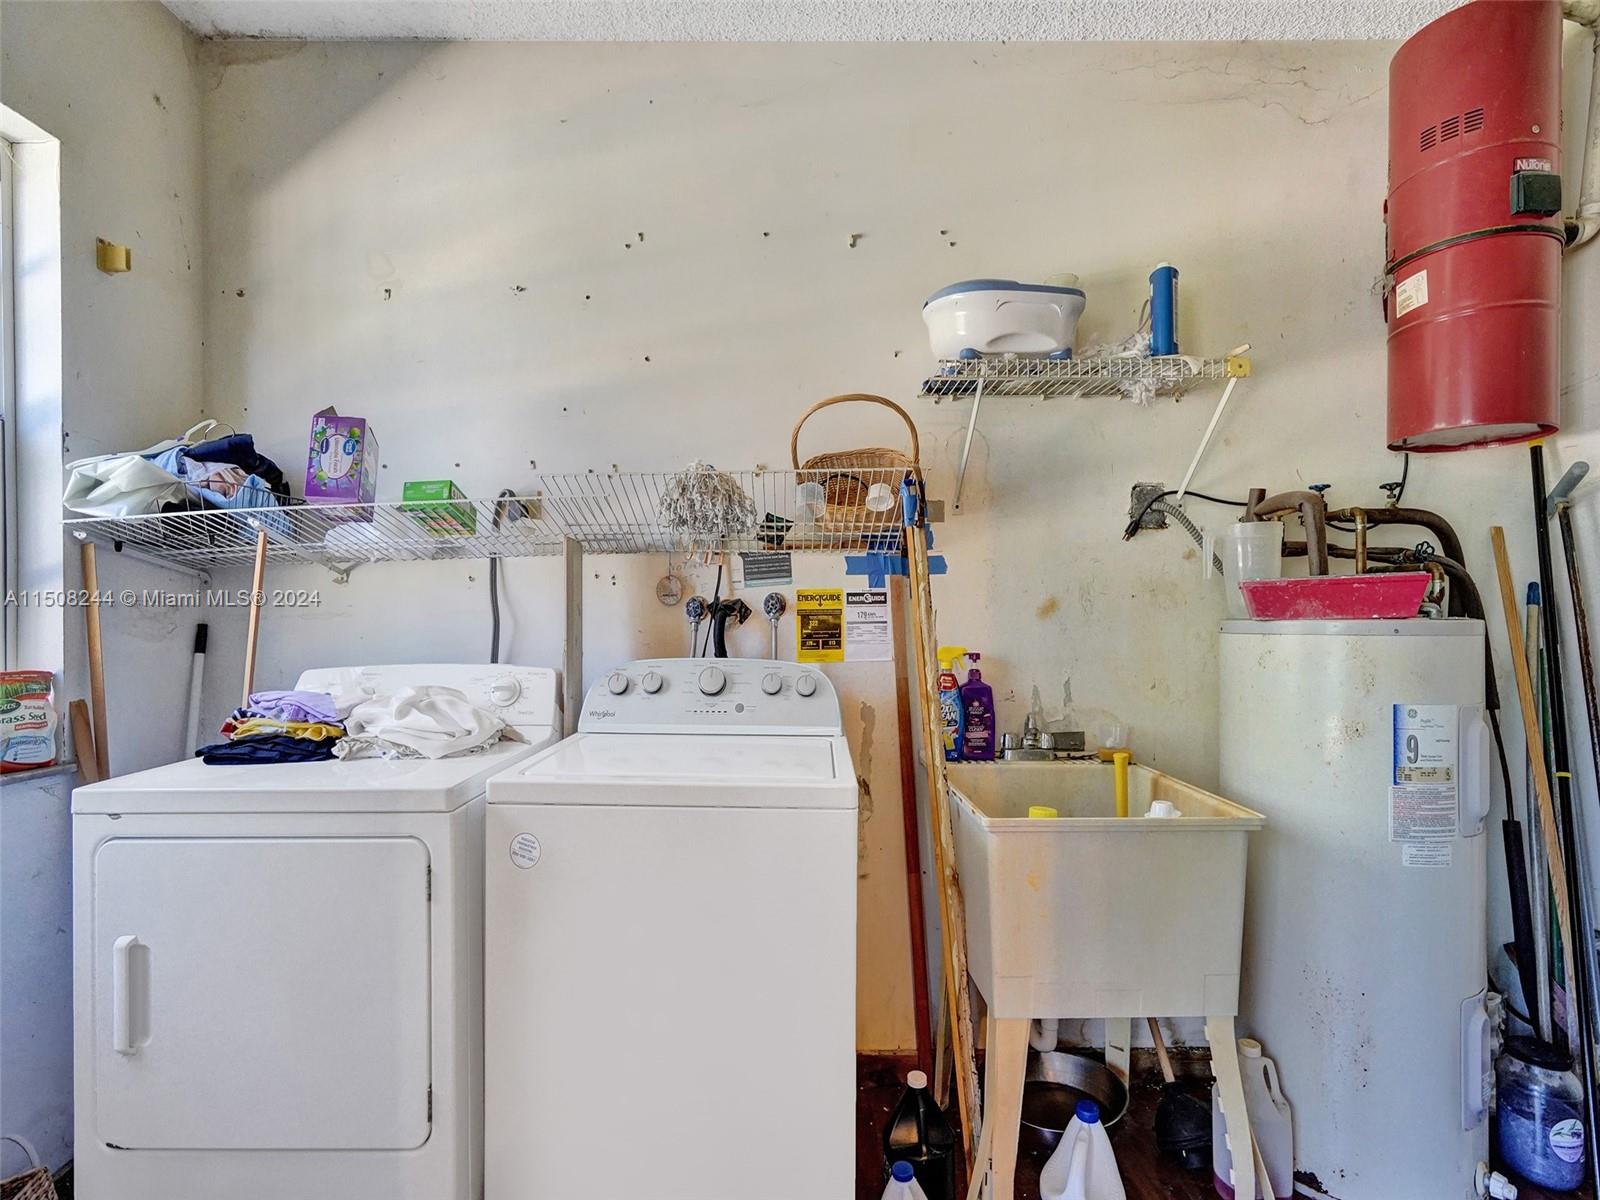
Laundry room with a washer, dryer, deep utility sink, and water heater.
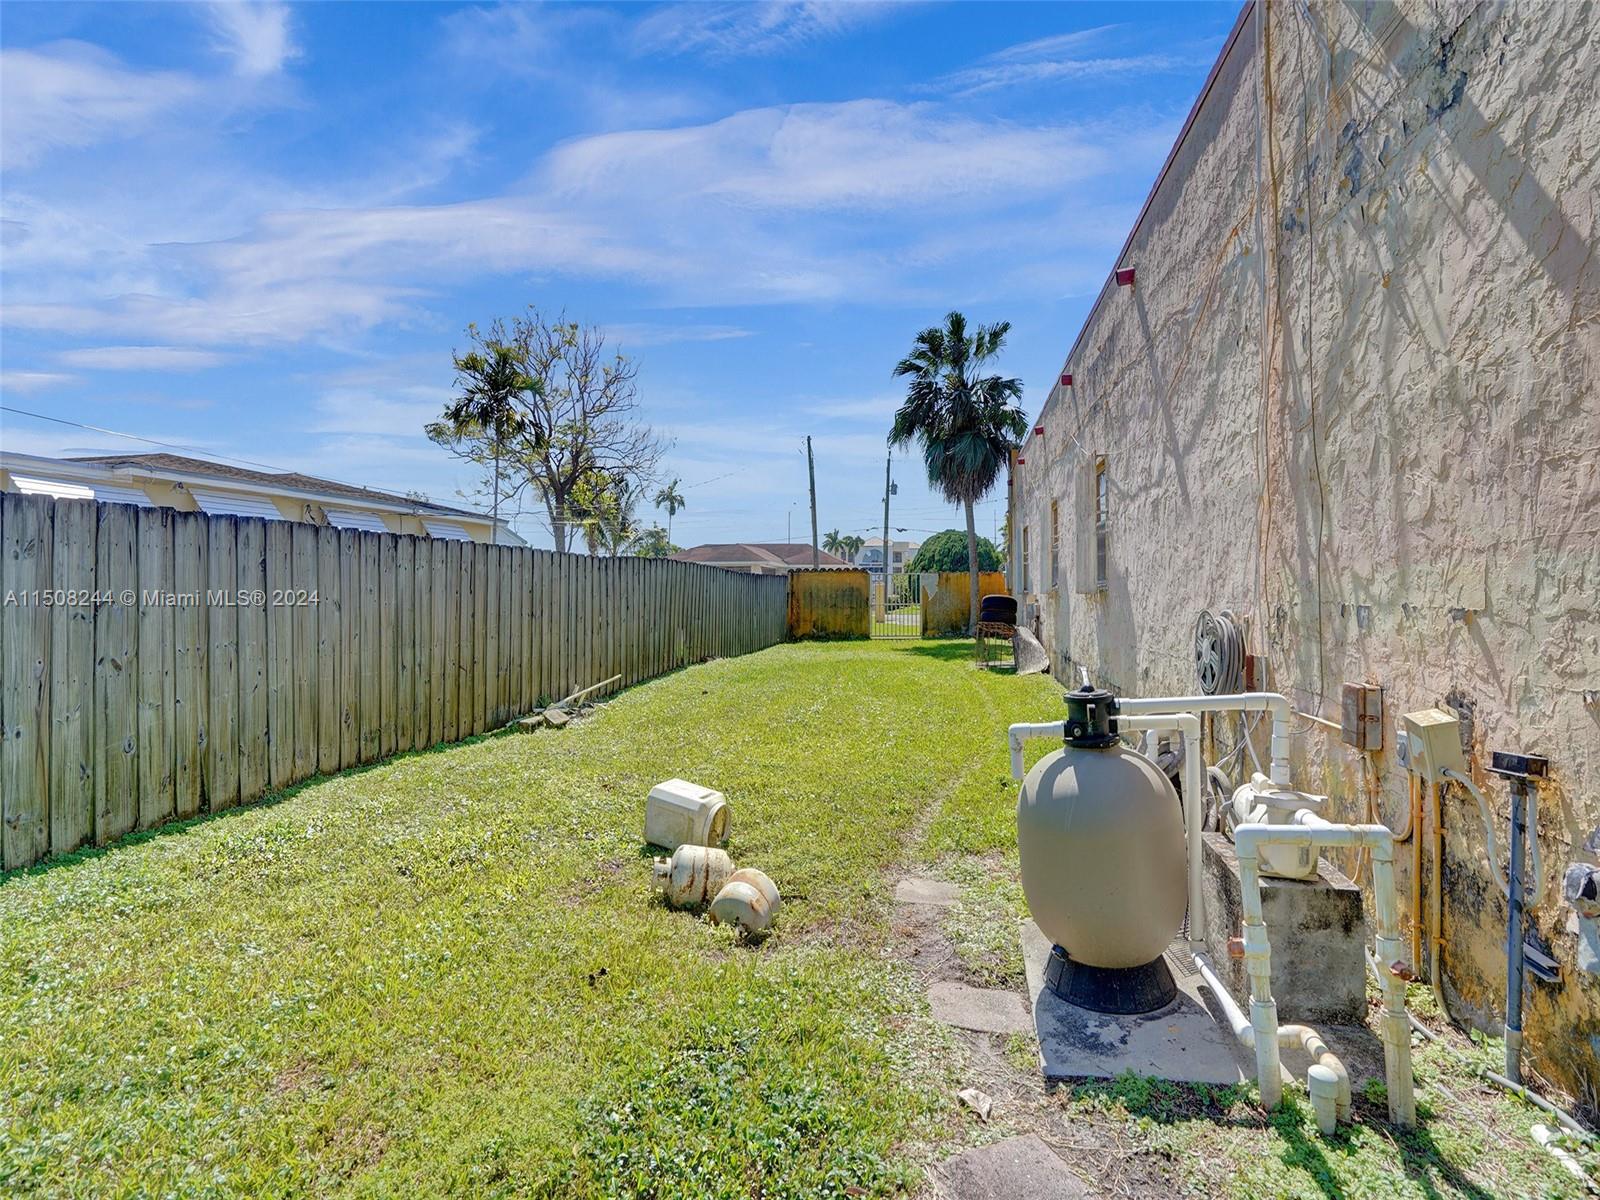
Grassy side yard bordered by a wooden fence and house wall, with pool equipment beside the house.
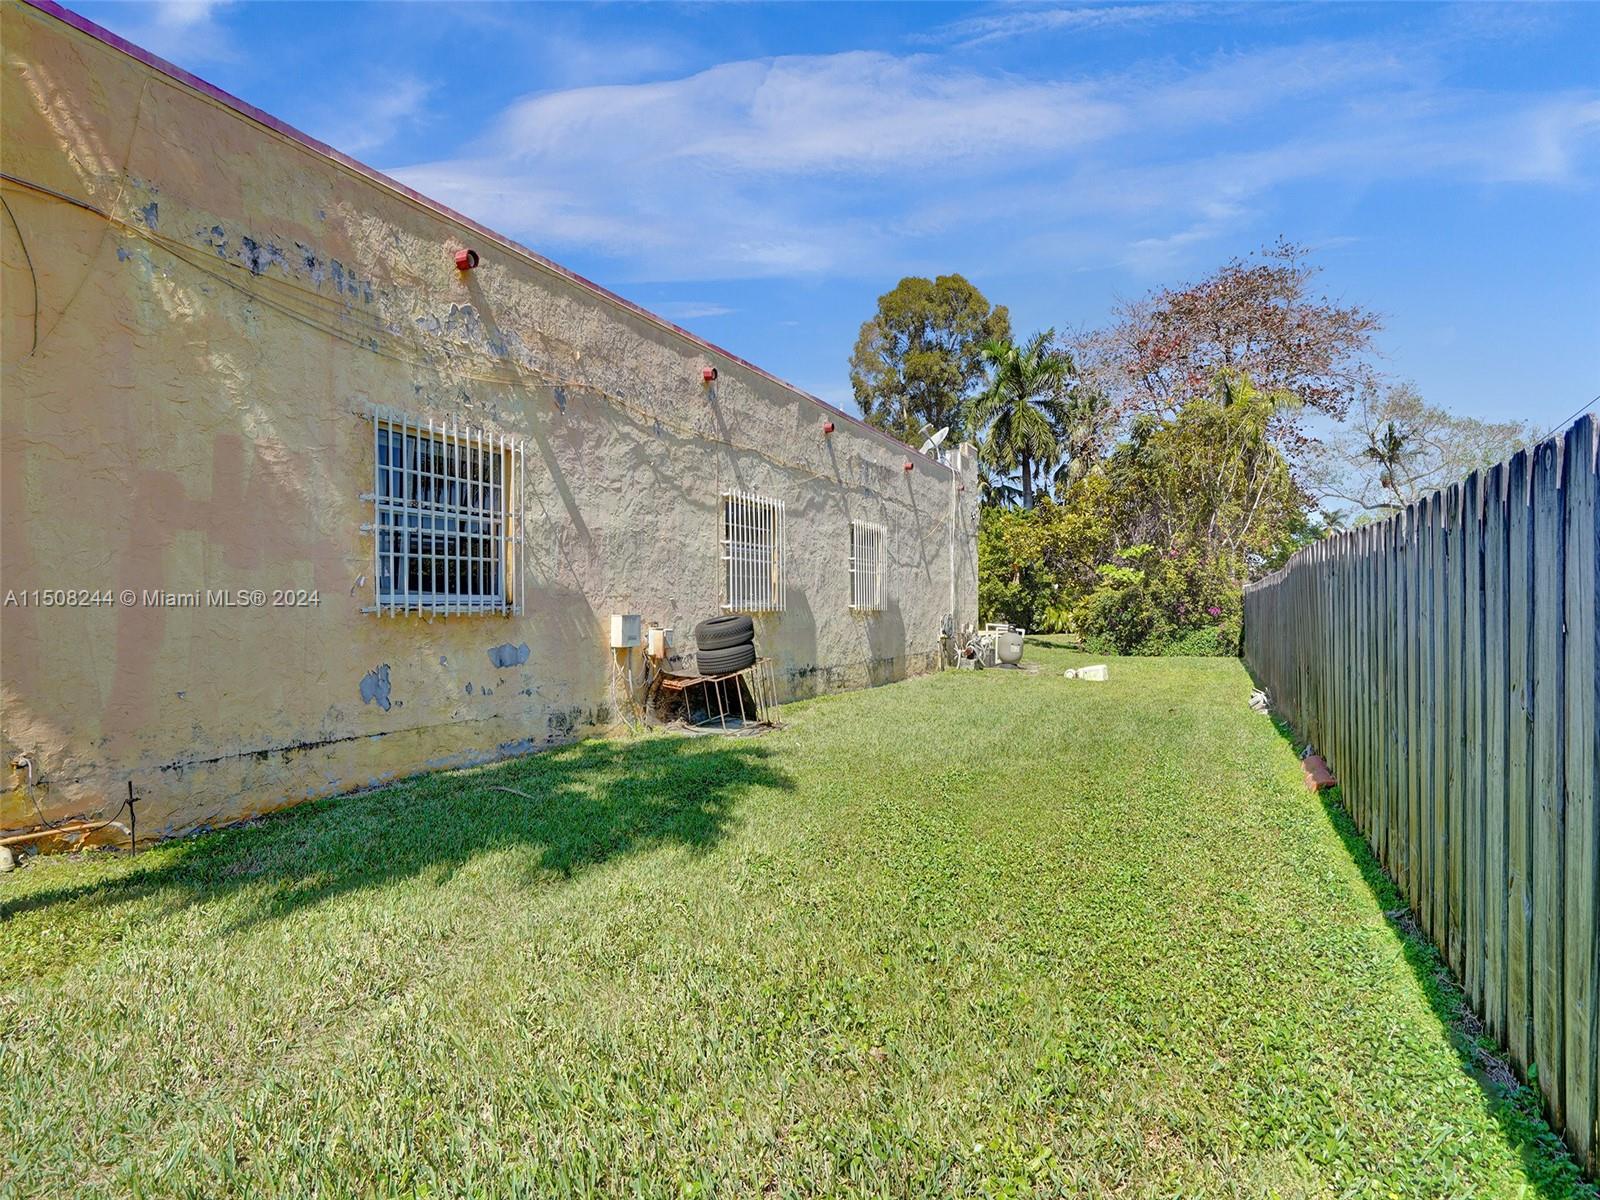
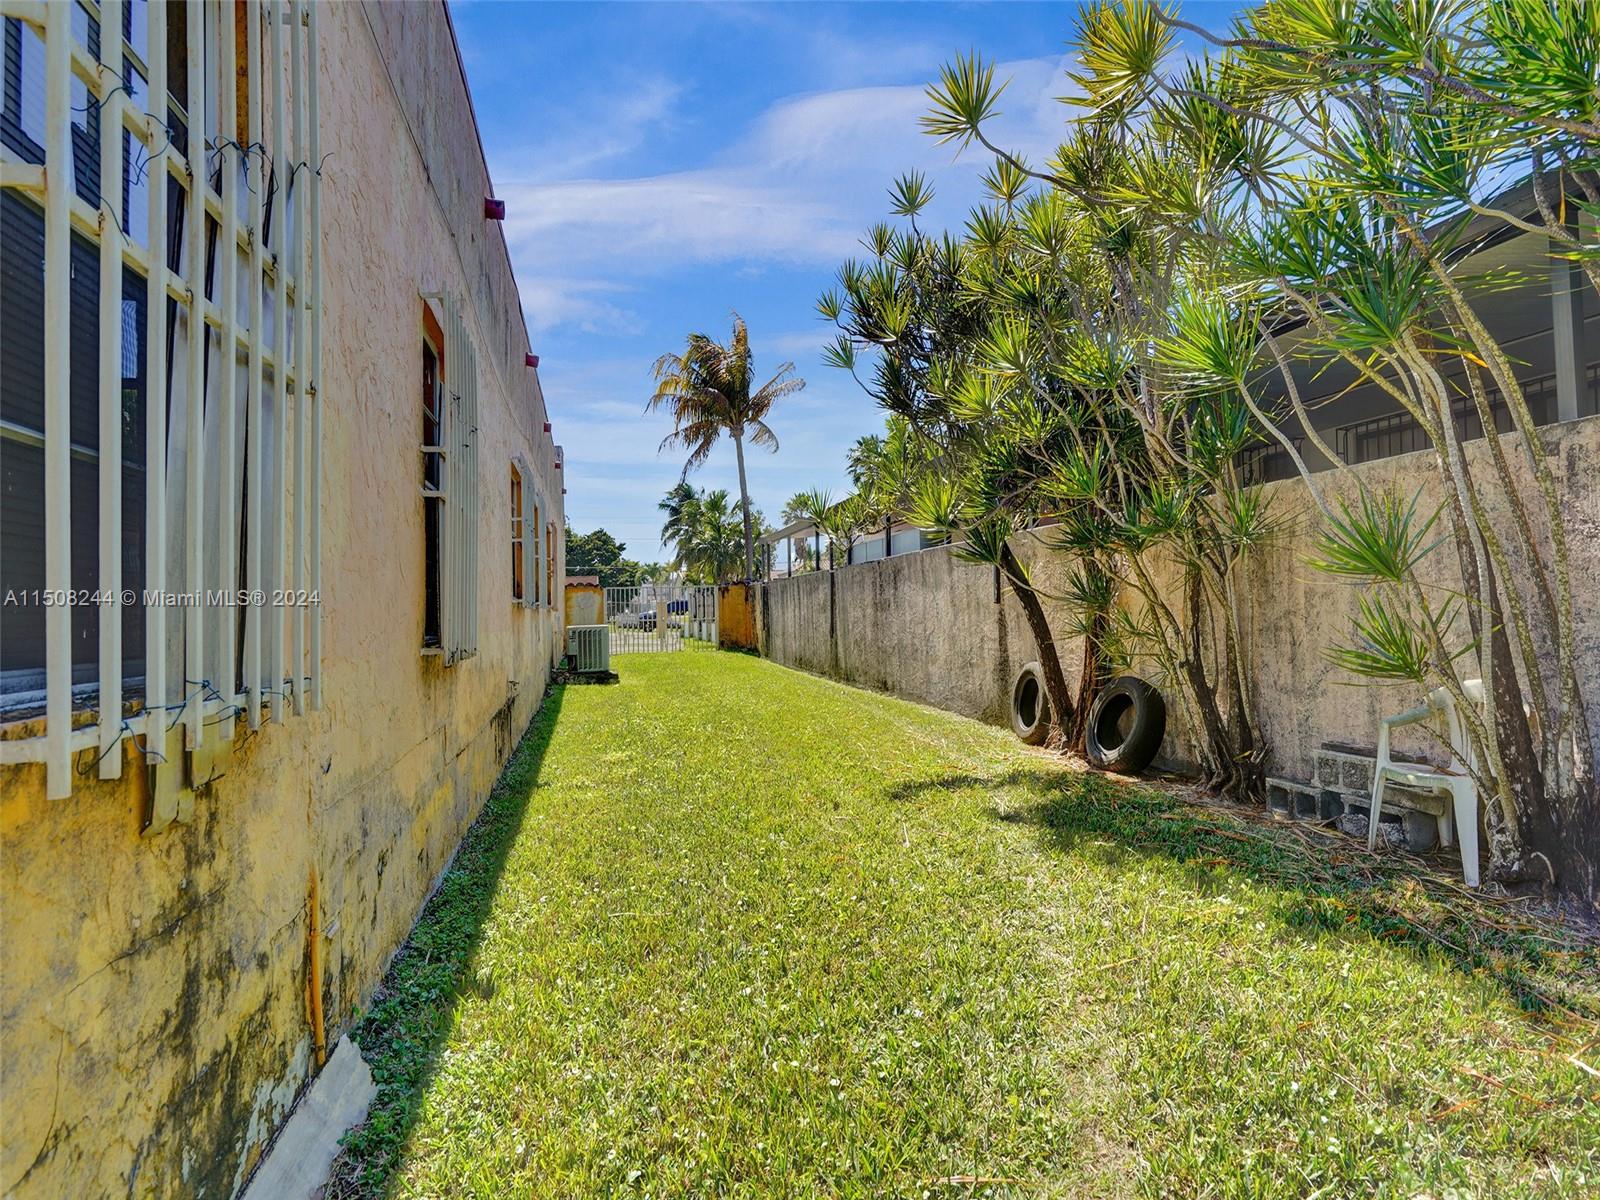
Building side yard with barred windows, a grassy lawn, and a tall wooden fence.
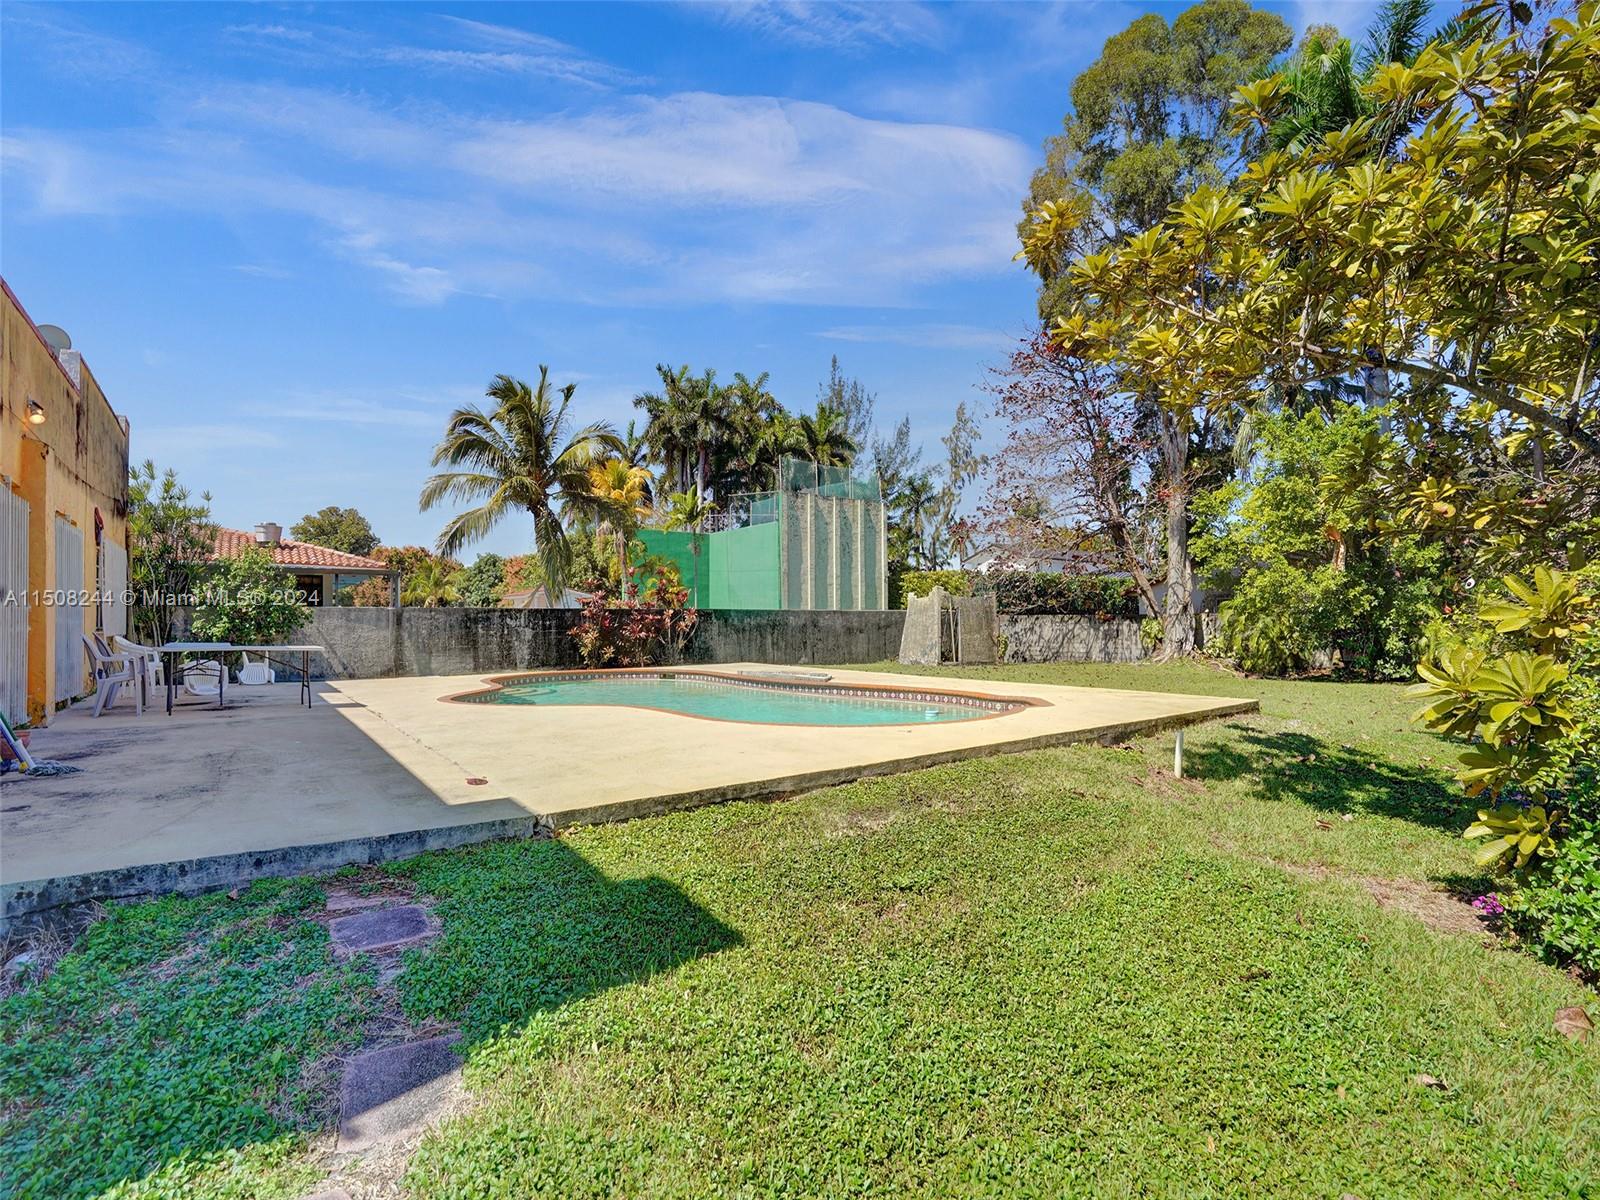
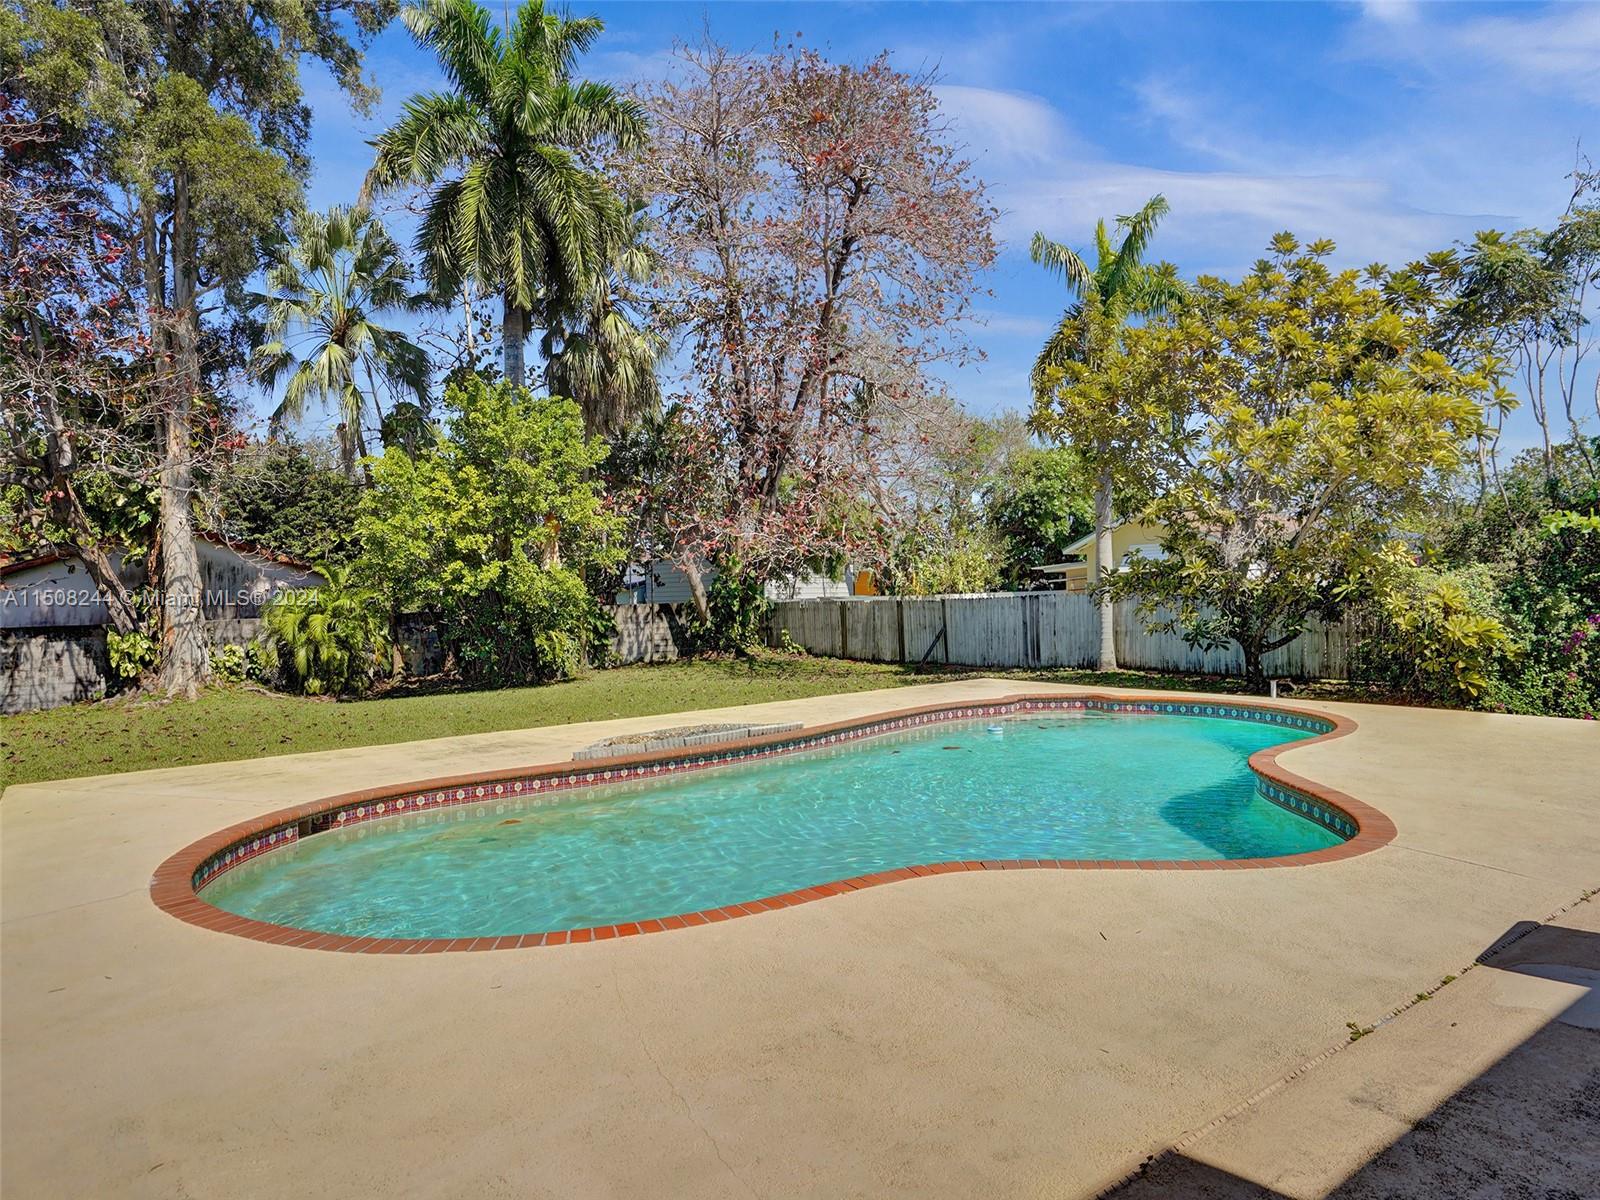
Backyard swimming pool with a concrete patio, lawn, and tropical landscaping.
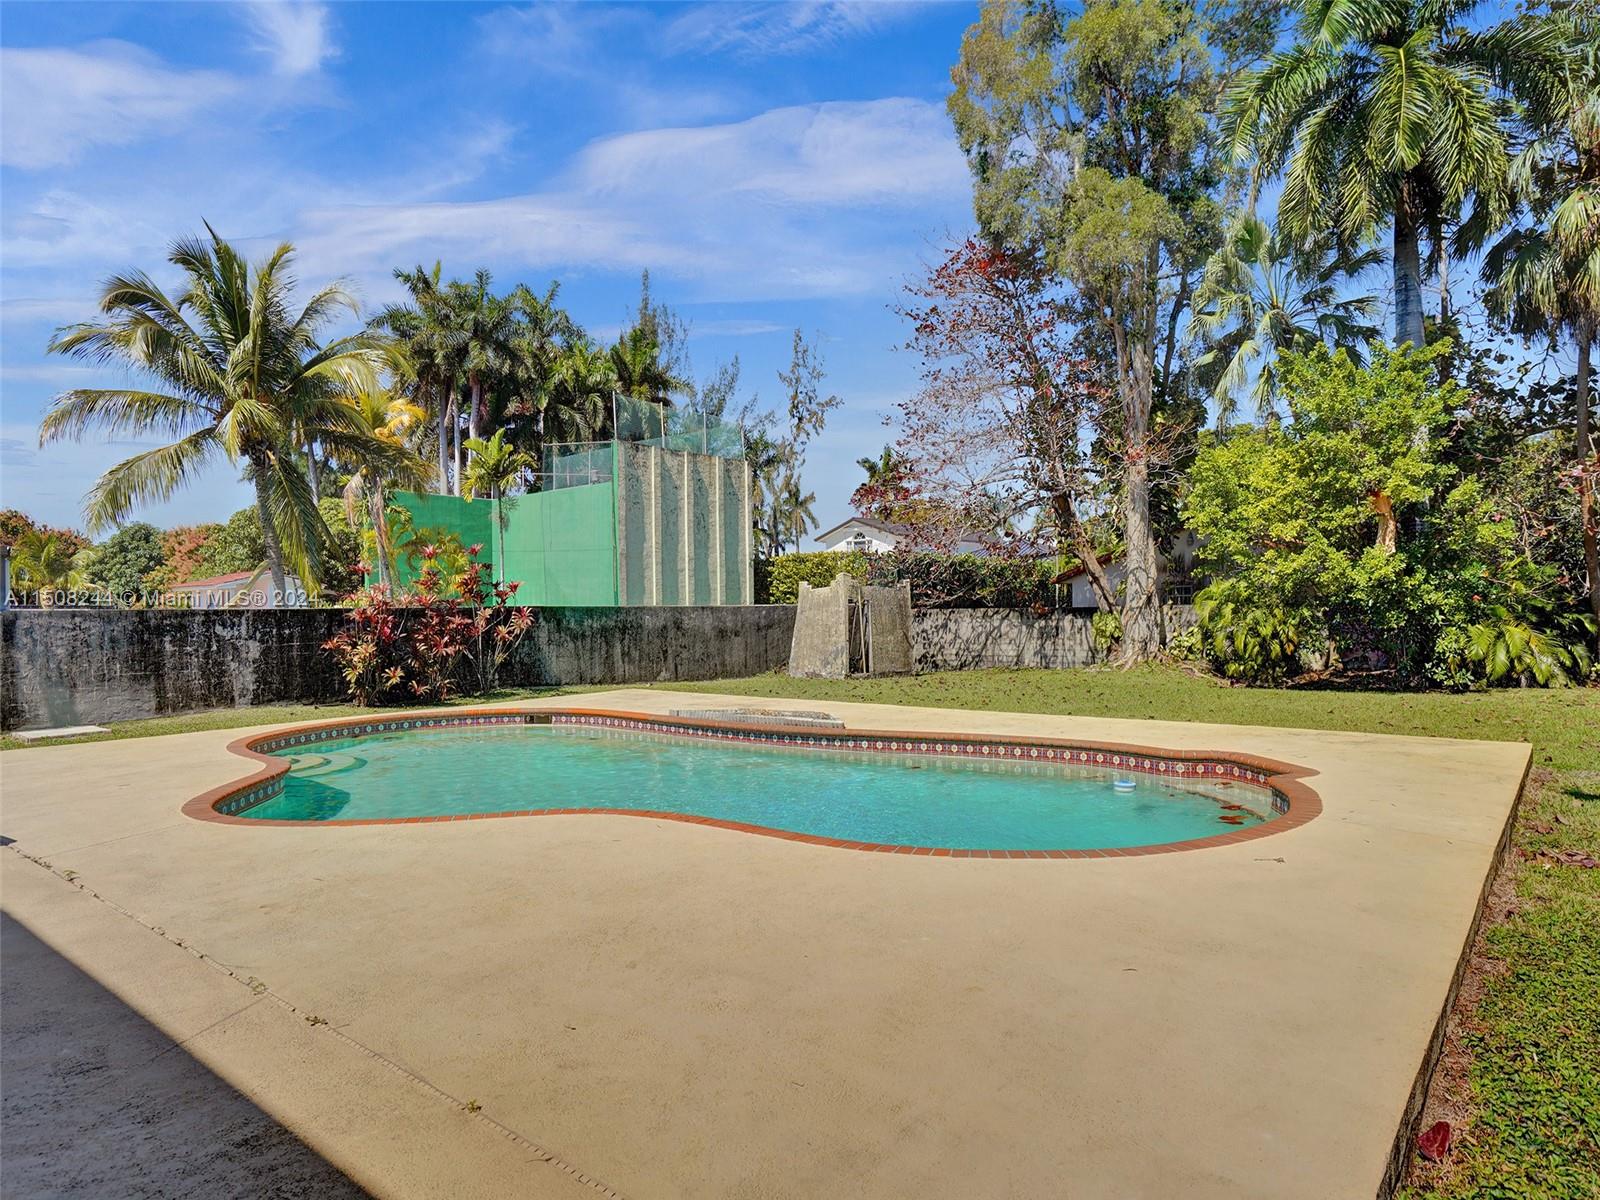
Backyard swimming pool with a broad concrete deck and tropical landscaping.
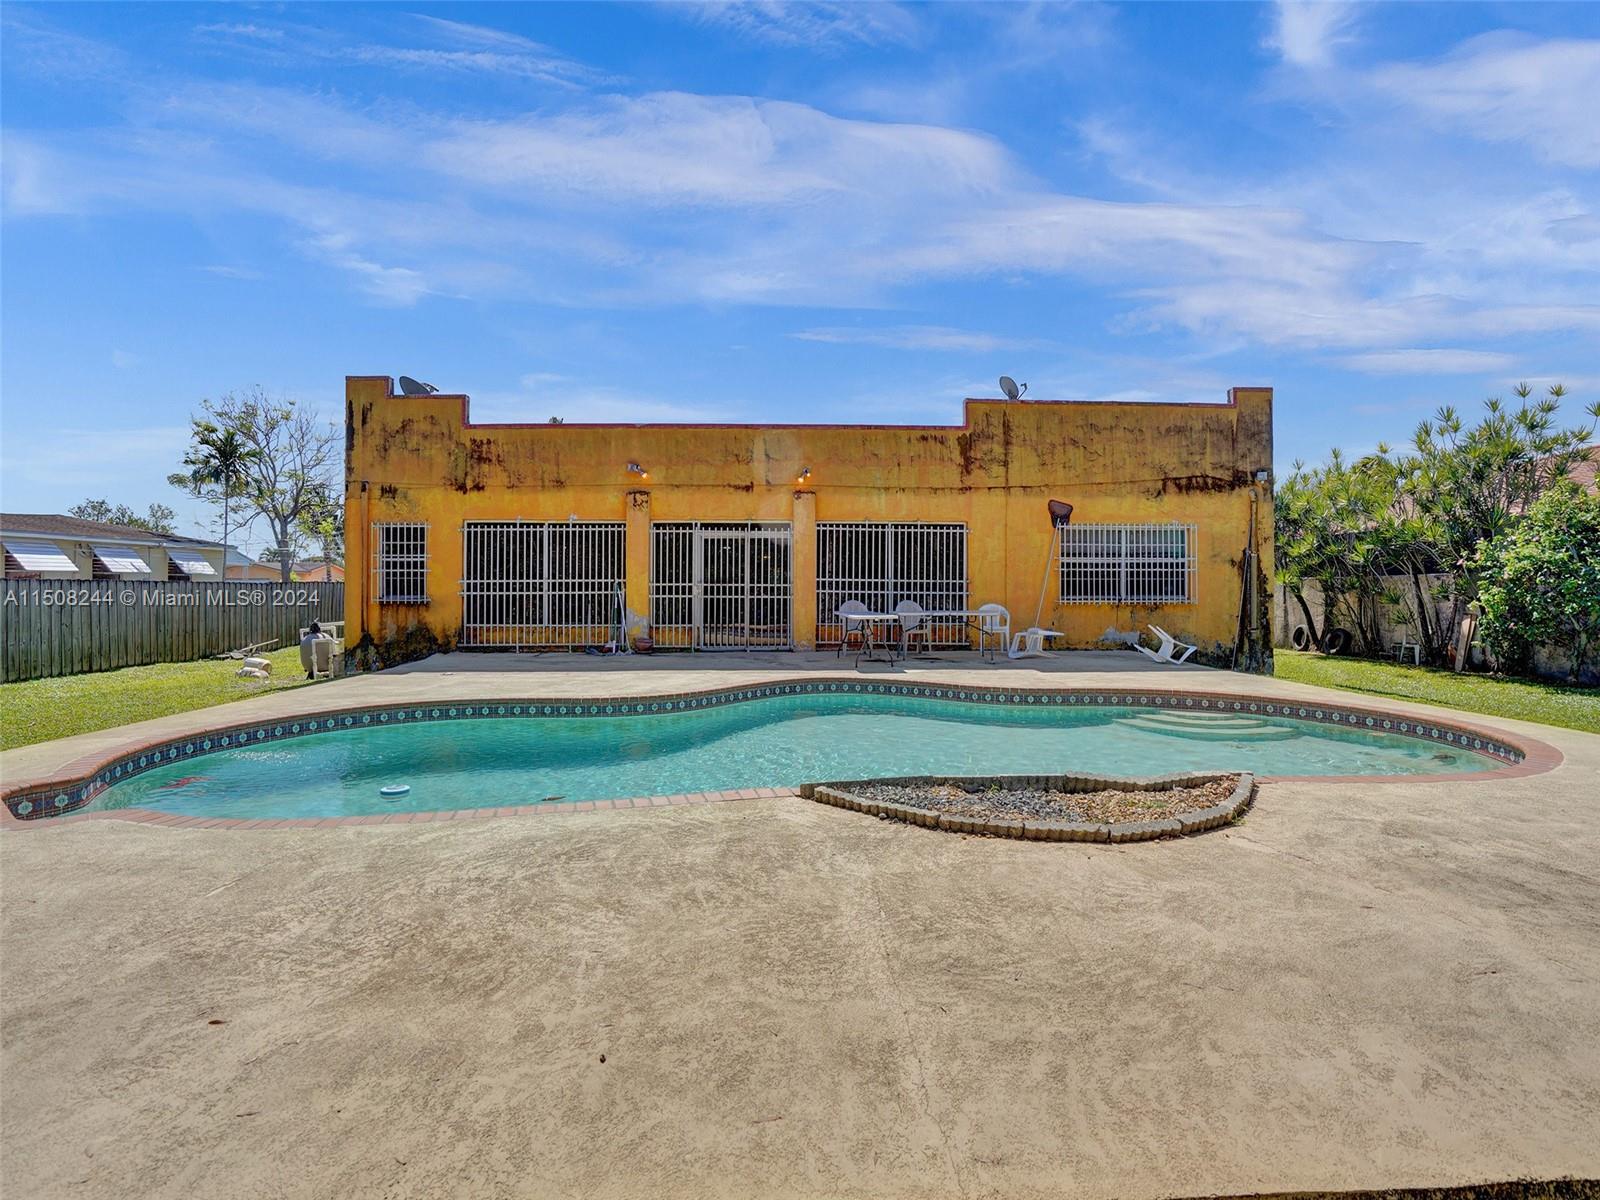
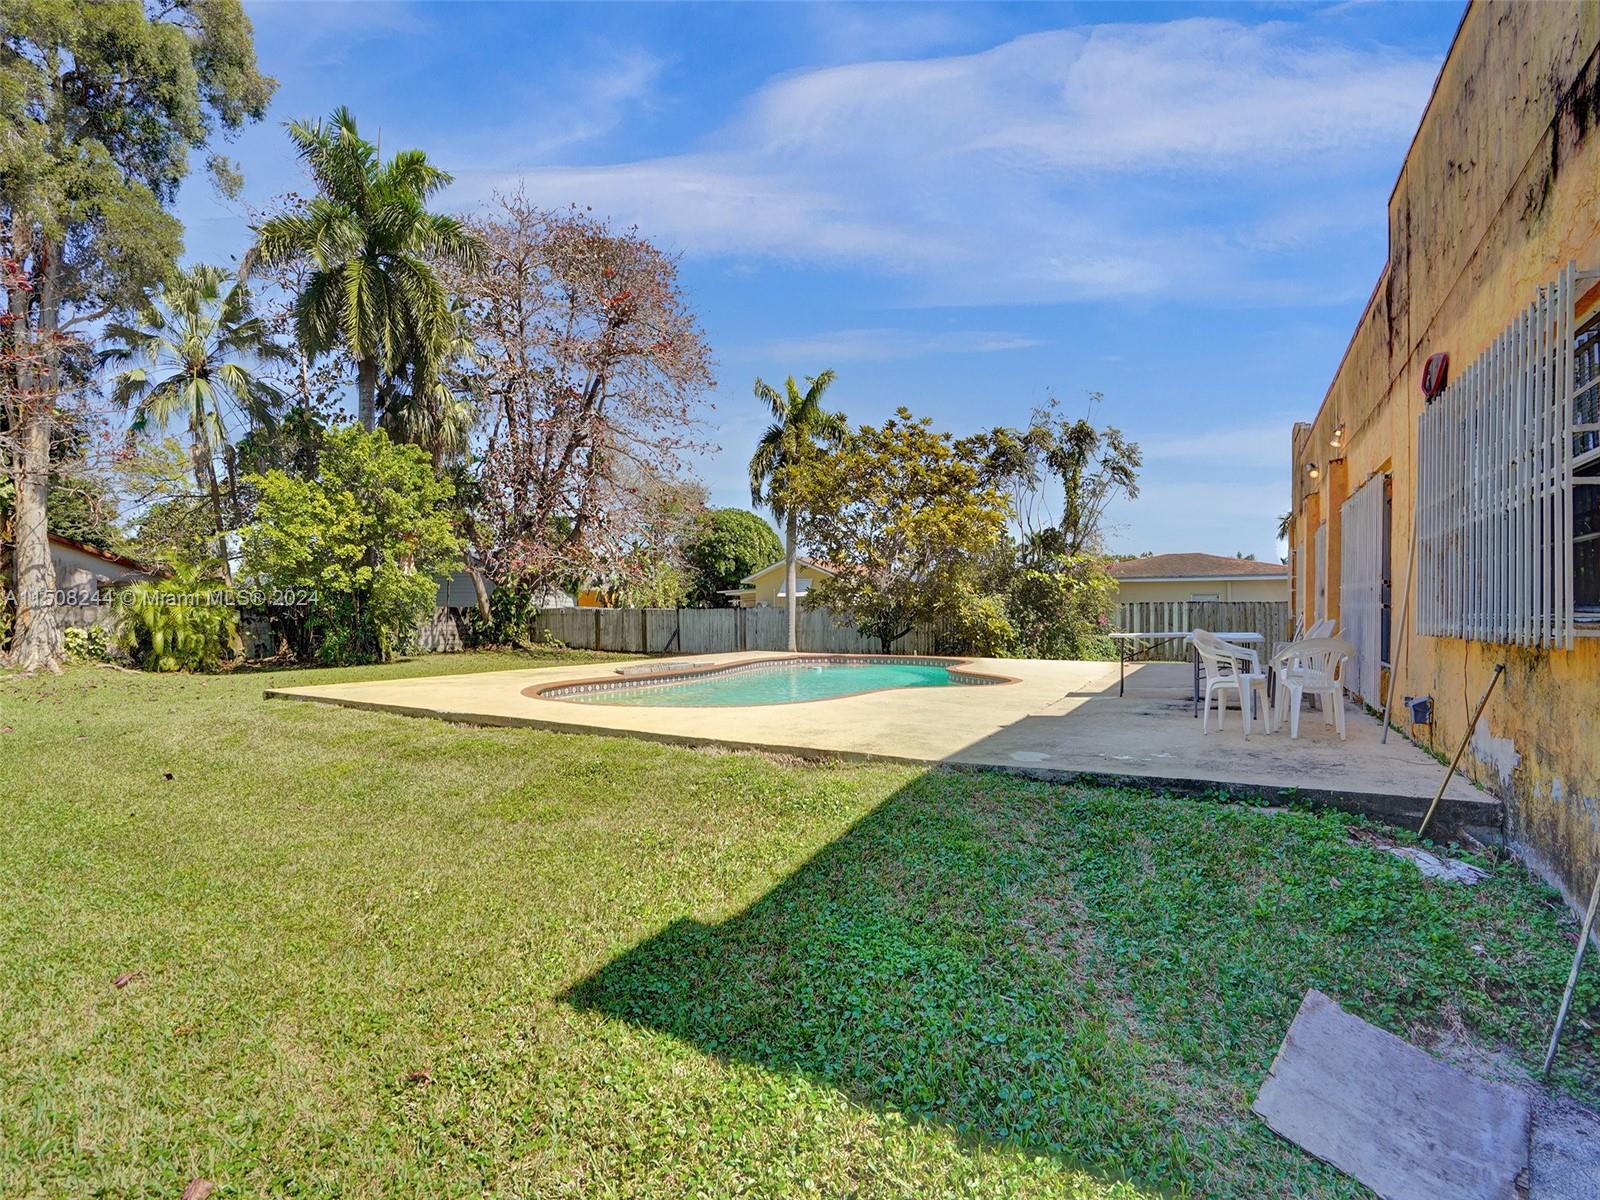
Backyard swimming pool and concrete patio in front of a weathered yellow building.
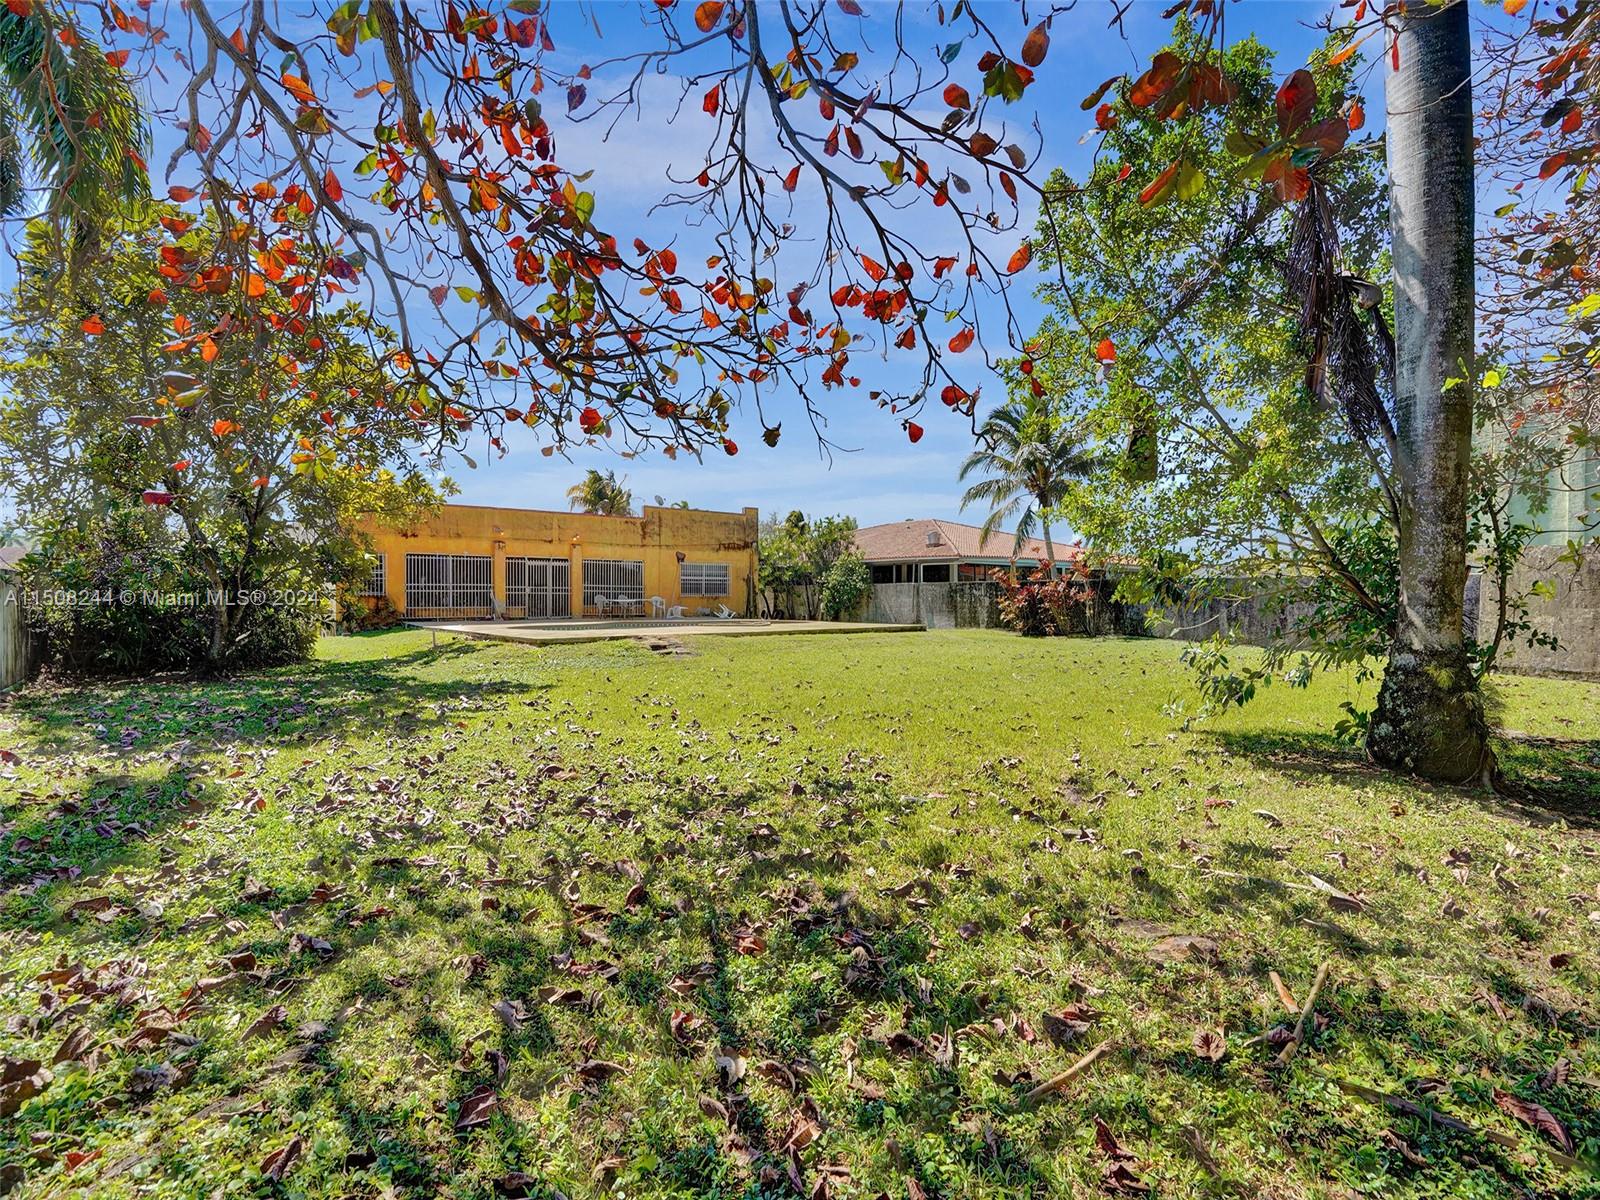
Home’s backyard with a broad lawn, mature trees, and a yellow-orange rear exterior.
Curved backyard swimming pool with brick edging, a concrete patio, and mature tropical landscaping.
Grassy side yard between the home and boundary wall, lined with tropical trees.
Backyard swimming pool bordered by a broad lawn, palm trees, and a patio with white chairs.
Beige property with a stepped roofline, broad driveway, parked vehicles, and palm trees.
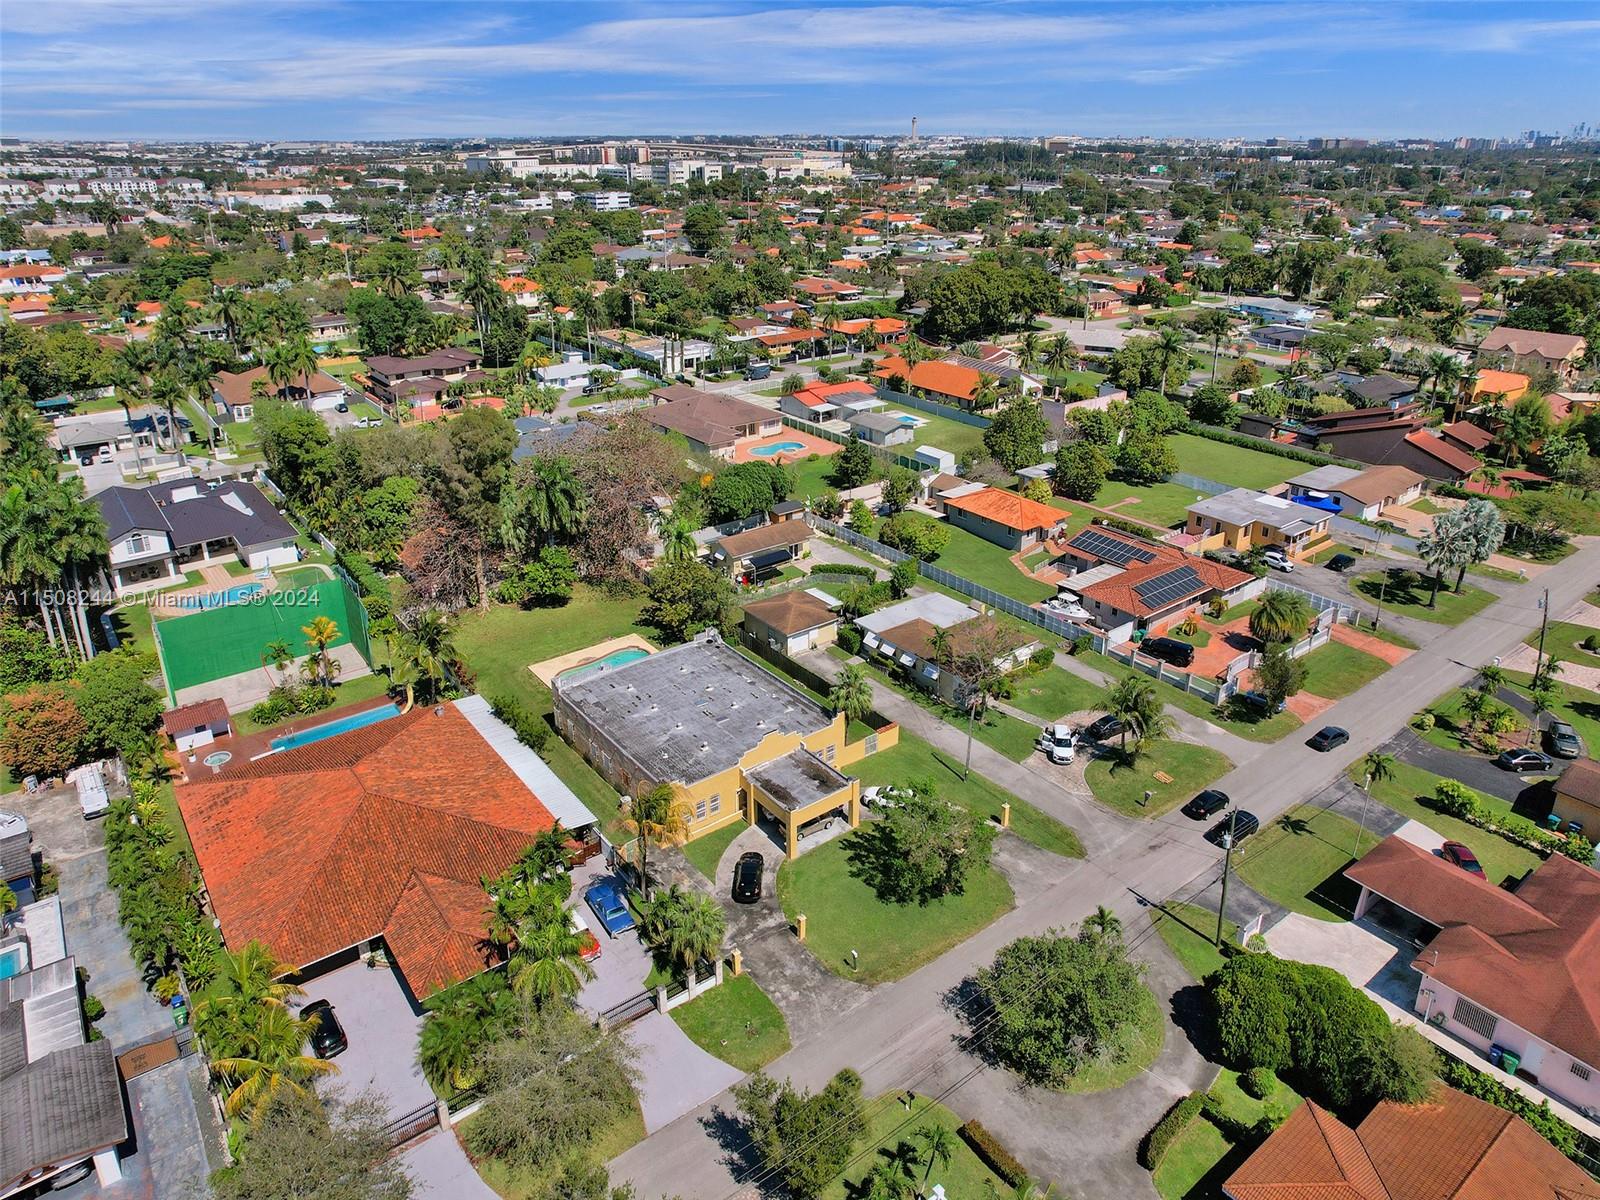
Aerial view of a Miami neighborhood with detached homes, swimming pools, and a distant skyline.
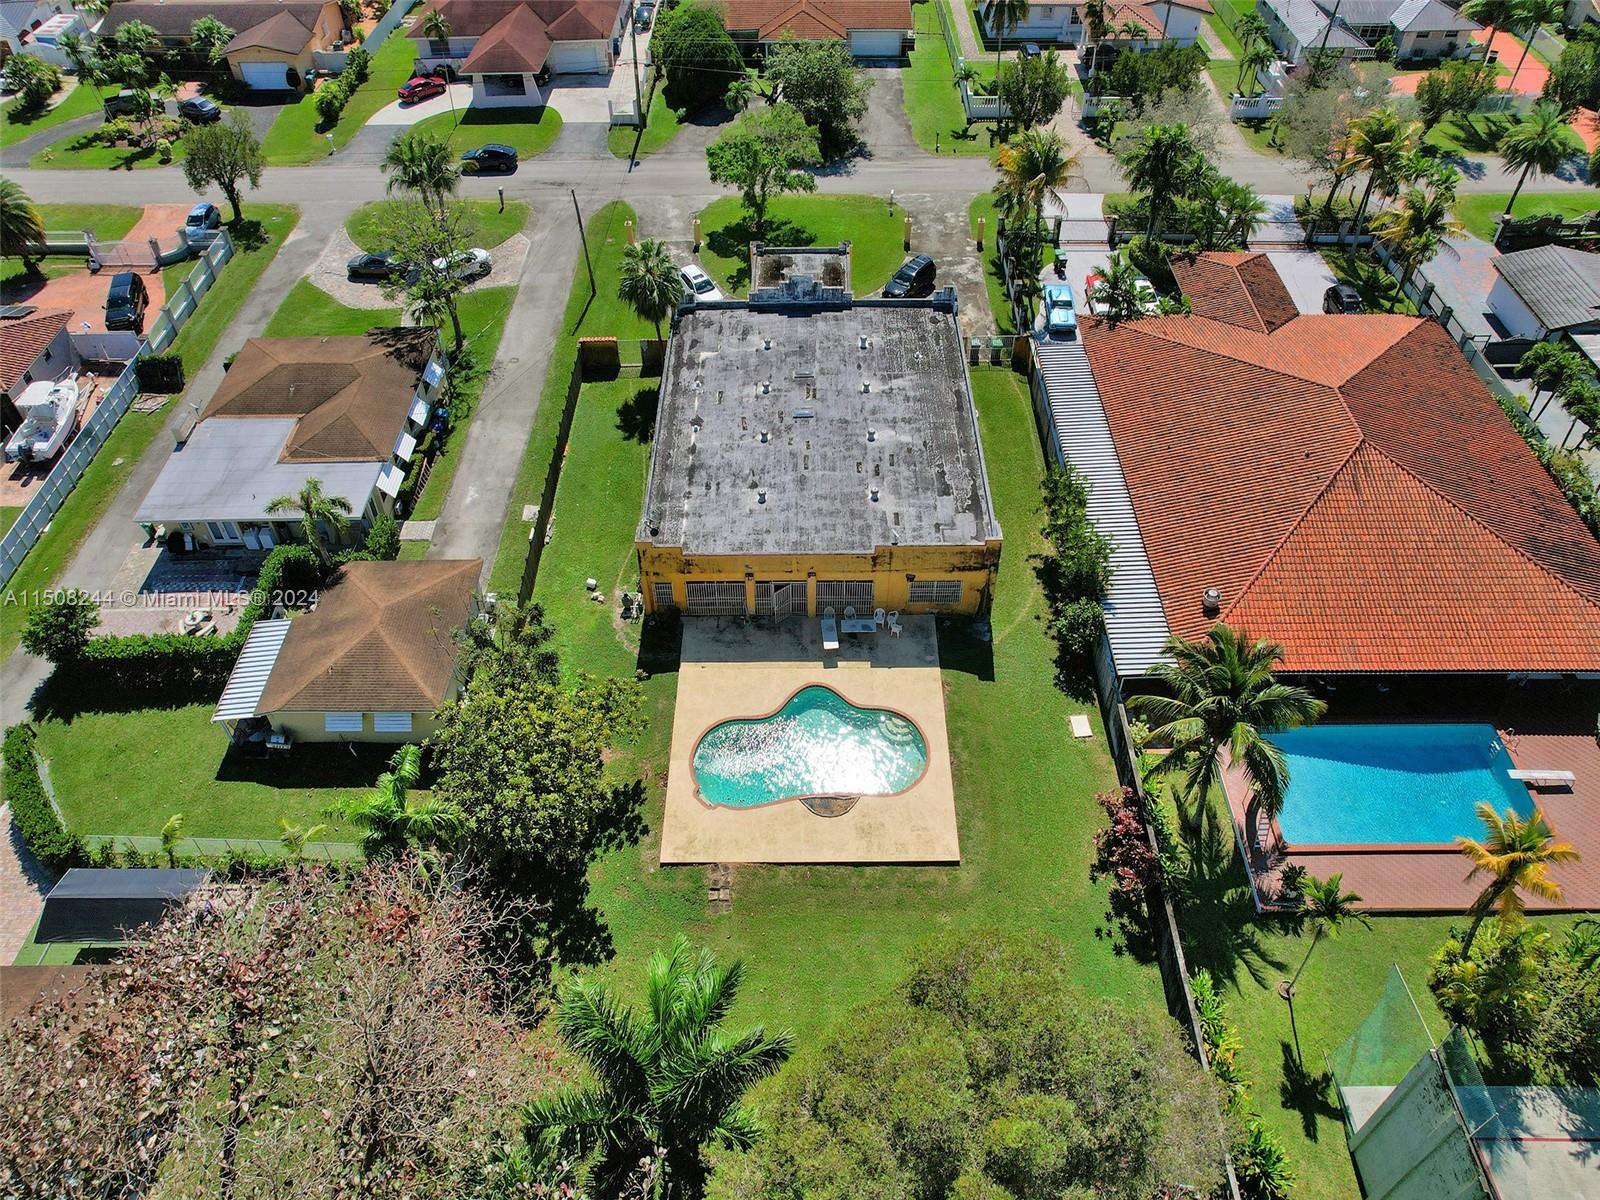
Aerial view of a yellow home with a flat roof, fenced yard, and kidney-shaped pool.
SEE ALL PHOTOS
Tan stucco home with a flat parapet roof, front lawn, mature trees, and cars parked in the driveway.
Living room with terracotta tile floors, wooden cabinetry, seating, and a decorative white fountain.
Furnished living room with terracotta tile floors, peach walls, and tan leather seating.
Living room with tan leather sofas, terracotta tile floors, and a view into the dining area.
Living room with a beige leather sectional, terracotta tile floors, patterned rugs, and a tiered fountain.
Dining and living room with built-in wood shelving, terracotta tile floors, and a bright patio entrance.
Dining area with wooden tables and chairs, peach walls, terracotta tile, and patterned rugs.
Dining area with a wooden table, patterned rug, built-in shelving, and an arched opening to the kitchen.
Kitchen with a granite-topped island, white cabinets, and blue walls.
Kitchen with a large white island, blue walls, terracotta tile floors, and glass patio doors.
Kitchen with blue walls, white cabinets, granite counters, central island, and stainless steel appliances.
Kitchen with white cabinets, stainless steel appliances, terracotta tile, and blue walls.
Kitchen with white cabinets, terracotta tile floors, and an arched opening to the adjoining room.
Kitchen with blue walls, white cabinets, central island, stainless steel appliances, and terracotta tile flooring.
Kitchen with white cabinets, granite counters, and a double sink beneath a large curtained window.
Orange-walled room with barred windows, burgundy curtains, and a large wooden table.
Empty room with yellow walls, wood-look flooring, a ceiling fan, and two barred windows.
Room with yellow walls, terracotta tile, an ornate wooden cabinet, shoe rack, and exercise equipment.
Bedroom with a wooden bed, terracotta tile floor, barred window, and ceiling fan.
Bedroom with a wooden bed, crowded open closet, and terracotta tile floor.
Bedroom with yellow walls, wood-look floors, an open closet, and cleaning supplies scattered around.
Bedroom with orange walls, an open closet, and a desk beside a sunlit window.
Empty yellow-walled room with wood-look flooring and an open doorway to a furnished room.
Empty room with wood-look flooring, yellow wall, barred window, and water-damaged ceiling.
Empty bedroom with yellow walls, wood-look floors, and sunlight casting window-grid shadows.
Tiled bathroom with a patterned shower curtain, toilet, wood vanity, and large mirror.
Bathroom with a tiled tub and shower, wooden vanity, and grab bar.
Sunroom with terracotta tile floors, a wood-plank ceiling, and barred windows.
Enclosed patio with a wood-plank ceiling, tiled floor, and large barred windows overlooking a pool.
Laundry room with a washer, dryer, deep utility sink, and water heater.
Grassy side yard bordered by a wooden fence and house wall, with pool equipment beside the house.
Building side yard with barred windows, a grassy lawn, and a tall wooden fence.
Backyard swimming pool with a concrete patio, lawn, and tropical landscaping.
Backyard swimming pool with a broad concrete deck and tropical landscaping.
Backyard swimming pool and concrete patio in front of a weathered yellow building.
Home’s backyard with a broad lawn, mature trees, and a yellow-orange rear exterior.
Curved backyard swimming pool with brick edging, a concrete patio, and mature tropical landscaping.
Grassy side yard between the home and boundary wall, lined with tropical trees.
Backyard swimming pool bordered by a broad lawn, palm trees, and a patio with white chairs.
Beige property with a stepped roofline, broad driveway, parked vehicles, and palm trees.
Aerial view of a Miami neighborhood with detached homes, swimming pools, and a distant skyline.
Aerial view of a yellow home with a flat roof, fenced yard, and kidney-shaped pool.
Sold

8311 Grand Canal Dr

8311 Grand Canal Dr, Miami, FL 33144

$1,100,000
Untapped Potential! Embrace the opportunity to design your dream home with this 4,000+ sq ft property, nestled on over half an acre. Featuring 5 bedrooms, 3 bathrooms, and a private pool, this residence combines spacious potential with the charm of a remodel-ready canvas. It's a unique find for those who value customization, offering a chance to infuse personal style into a well-sized home. Located in a tranquil neighborhood, it promises a blend of peace and potential. Ideal for creative buyers seeking to craft a personalized living space. While the home currently requires a complete remodel, it presents a unique chance for buyers to reimagine and transform it into a bespoke masterpiece.

7
beds

3
baths

4,048 Sq.Ft. LIVING AREA

0.54 Acres lot

Sasha Valdes

Sasha Valdes

Features & Amenities

Interior

  • total bedrooms7
  • Total bathrooms3
  • full bathrooms3
  • Flooring Ceramic Floor, Clay, Other, Tile
  • APPLIANCES Dryer, Electric Water Heater
  • other interior Features First Floor Entry, Florida Room

Area & Lot

  • Status Sold
  • Date Sold April 11, 2024
  • Living Area4,048 Sq.Ft.
  • Total Area4,968 Sq.Ft.
  • Lot Area0.54 Acres
  • MLS® IDA11508244
  • TypeResidential
  • YEAR BUILT1990
  • Architecture StylesDetached, One Story, Ranch
  • View DescriptionNone

Exterior

  • water SourceMunicipal Water
  • PoolIn Ground
  • roofOther
  • lot features1/2 To Less Than 3/4 Acre Lot
  • parkingCircular Driveway, Covered, Driveway
  • HEAT TYPEElectric
  • AIR CONDITIONINGElectric
  • sewerPublic Sewer
  • other exterior FeaturesNone

Financial

  • Sales Price$1,100,000
  • Real Estate Tax $8,744/yr
  • Zoning 2100

Work With Sasha

When you work with Airos Homes, you work directly with me from first showing to final signature.

Follow Me on Instagram