Leave a Message

Thank you for your message. I will be in touch with you shortly.

6541 SW 41st Ct # 173
SEE ALL PHOTOS
6541 SW 41st Ct # 173
Leased

6541 SW 41st Ct # 173

6541 SW 41st Ct # 173, Davie, FL 33314

$2,650/month
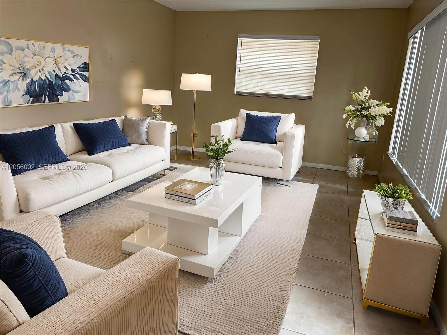
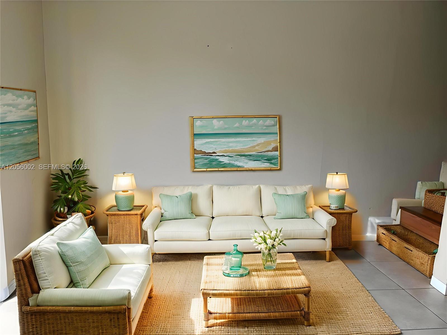
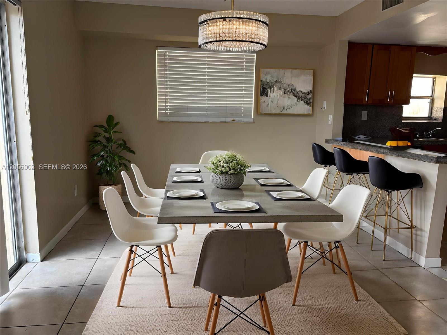
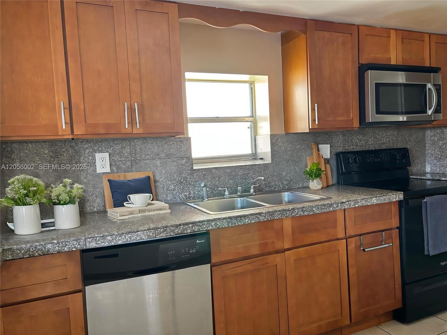
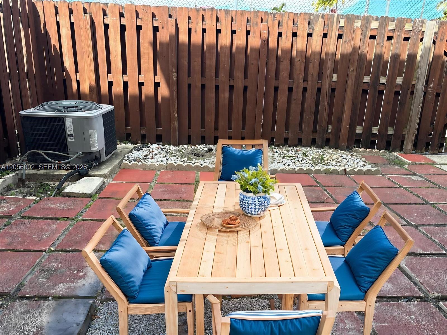
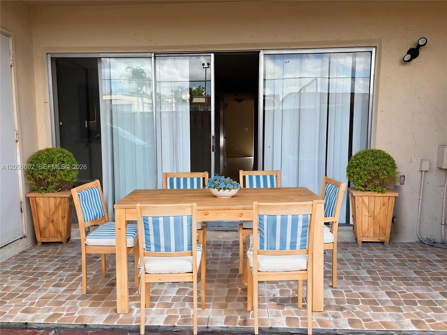
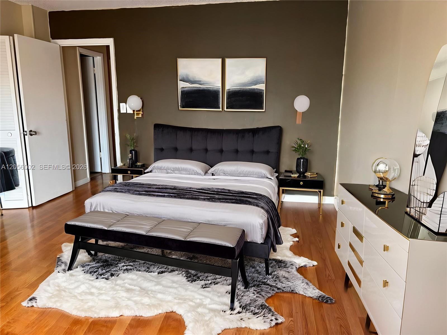
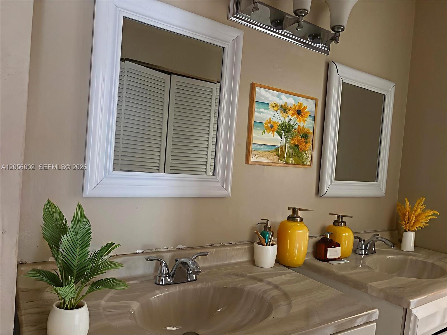
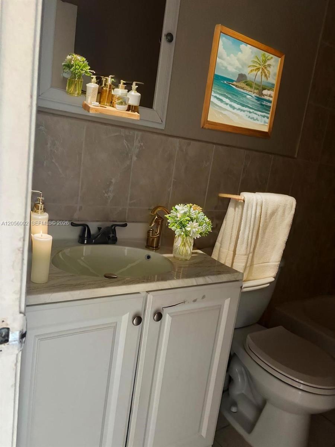
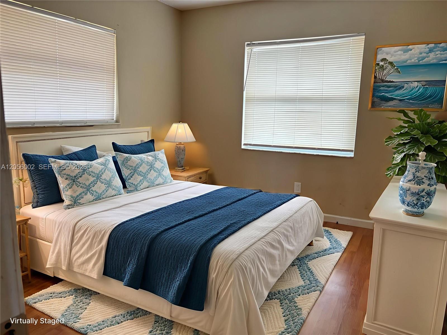
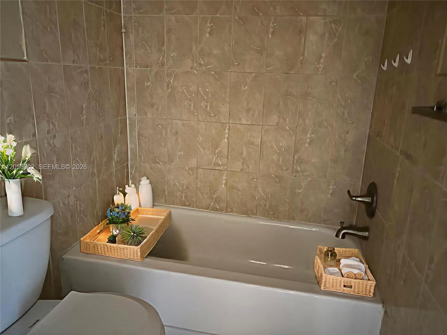
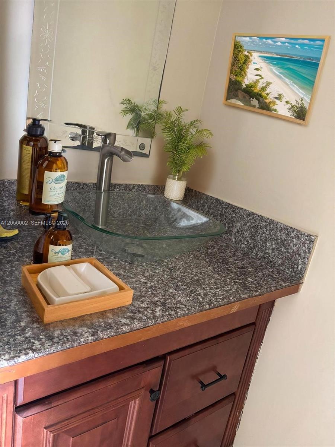
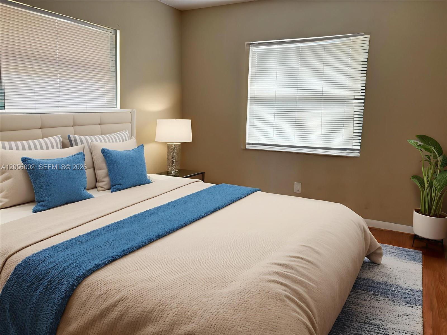
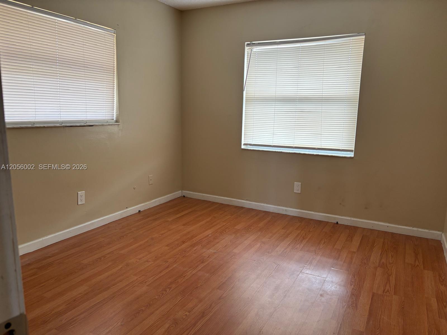
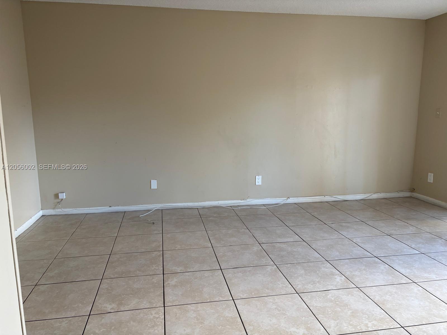
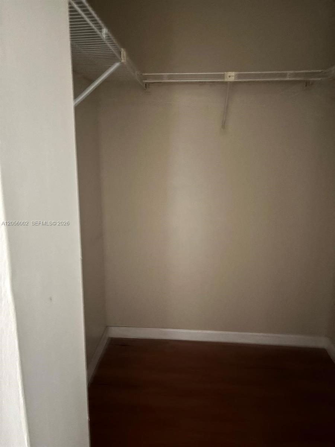
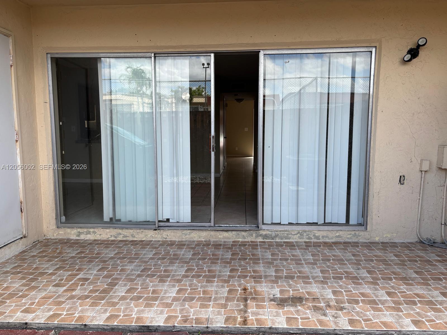
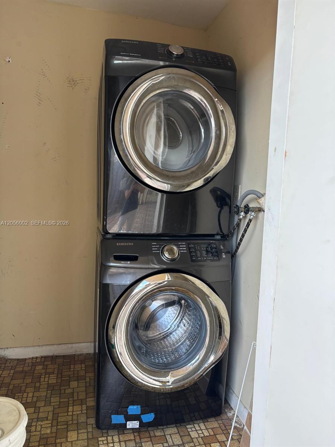
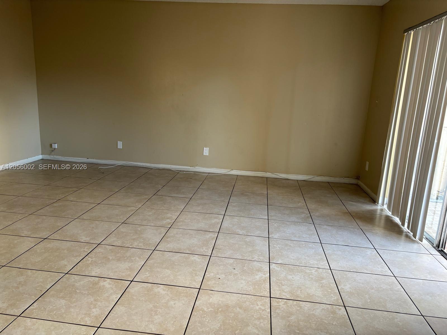
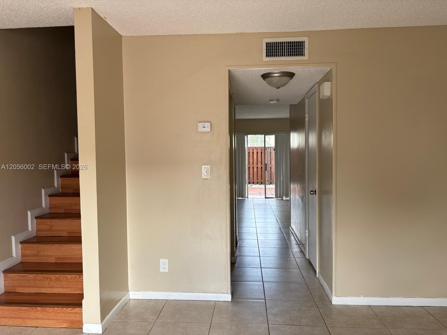
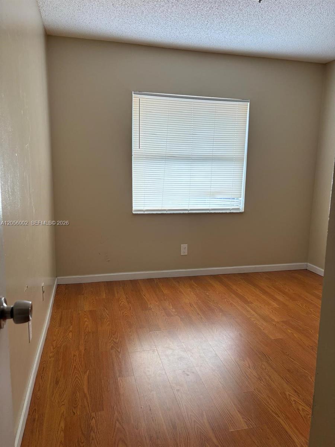
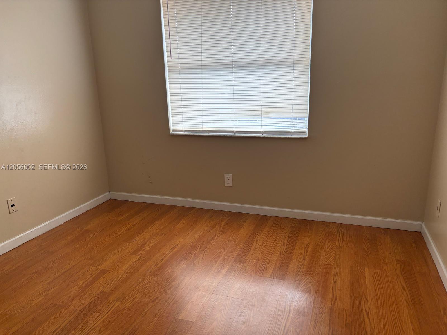
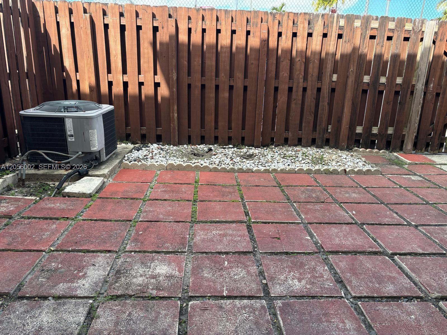
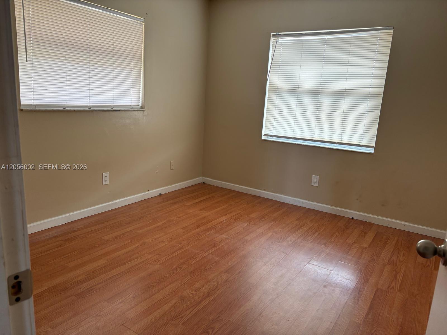
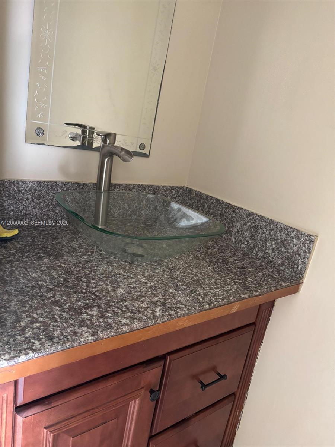
LOCATION, LOCATION. ALL AGES!!! SPACIOUS TOWNHOUSE HEART OF DAVIE, CLOSE TO UNIVERSITIES AND SCHOOLS. THE OPEN CONCEPT INVITED TO WARM AND RELAXING, KITCHEN AND PRIVATE PATIO GREAT FOR ENTERTAIMENT, WASHER & DRYER . TITLE FLOORS DOWNSTAIRS AND LAMINATE UPSTAIRS. THE LARGE PRIMARY BEDROOM AND MASTER BETHROOM OFFER 3 CLOSETS, PRICATE BALCONY OVERLOOKING THE POOL AND PLAYGROUND AREA. CLOSE TO COLLEGES, NOVA SCHOOLS, COLLEGES, SHOPING CENTERS, RESTAURANTS. EASY ACCESS TO EXPRESS EAY I-95.

3
beds

3
baths

1,680 Sq.Ft. LIVING AREA

Sasha Valdes

Sasha Valdes

Features & Amenities

Interior

  • total bedrooms3
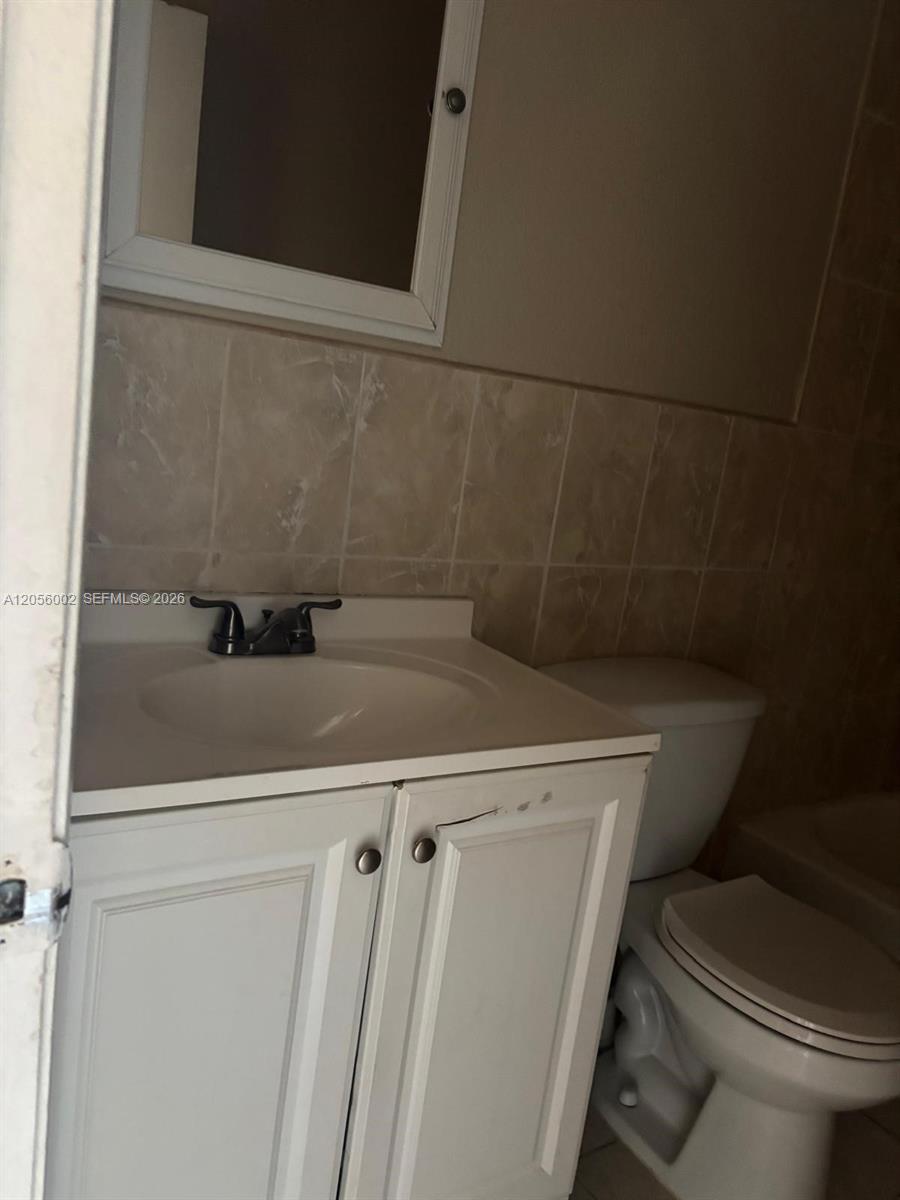
  • Total bathrooms3
  • full bathrooms2
  • half bathroom1
  • Laundry room Laundry Tub, Utility Room/Laundry
  • Flooring Tile, Vinyl
  • APPLIANCES Electric Water Heater, Dishwasher, Disposal, Dryer, Microwave, Refrigerator, Washer
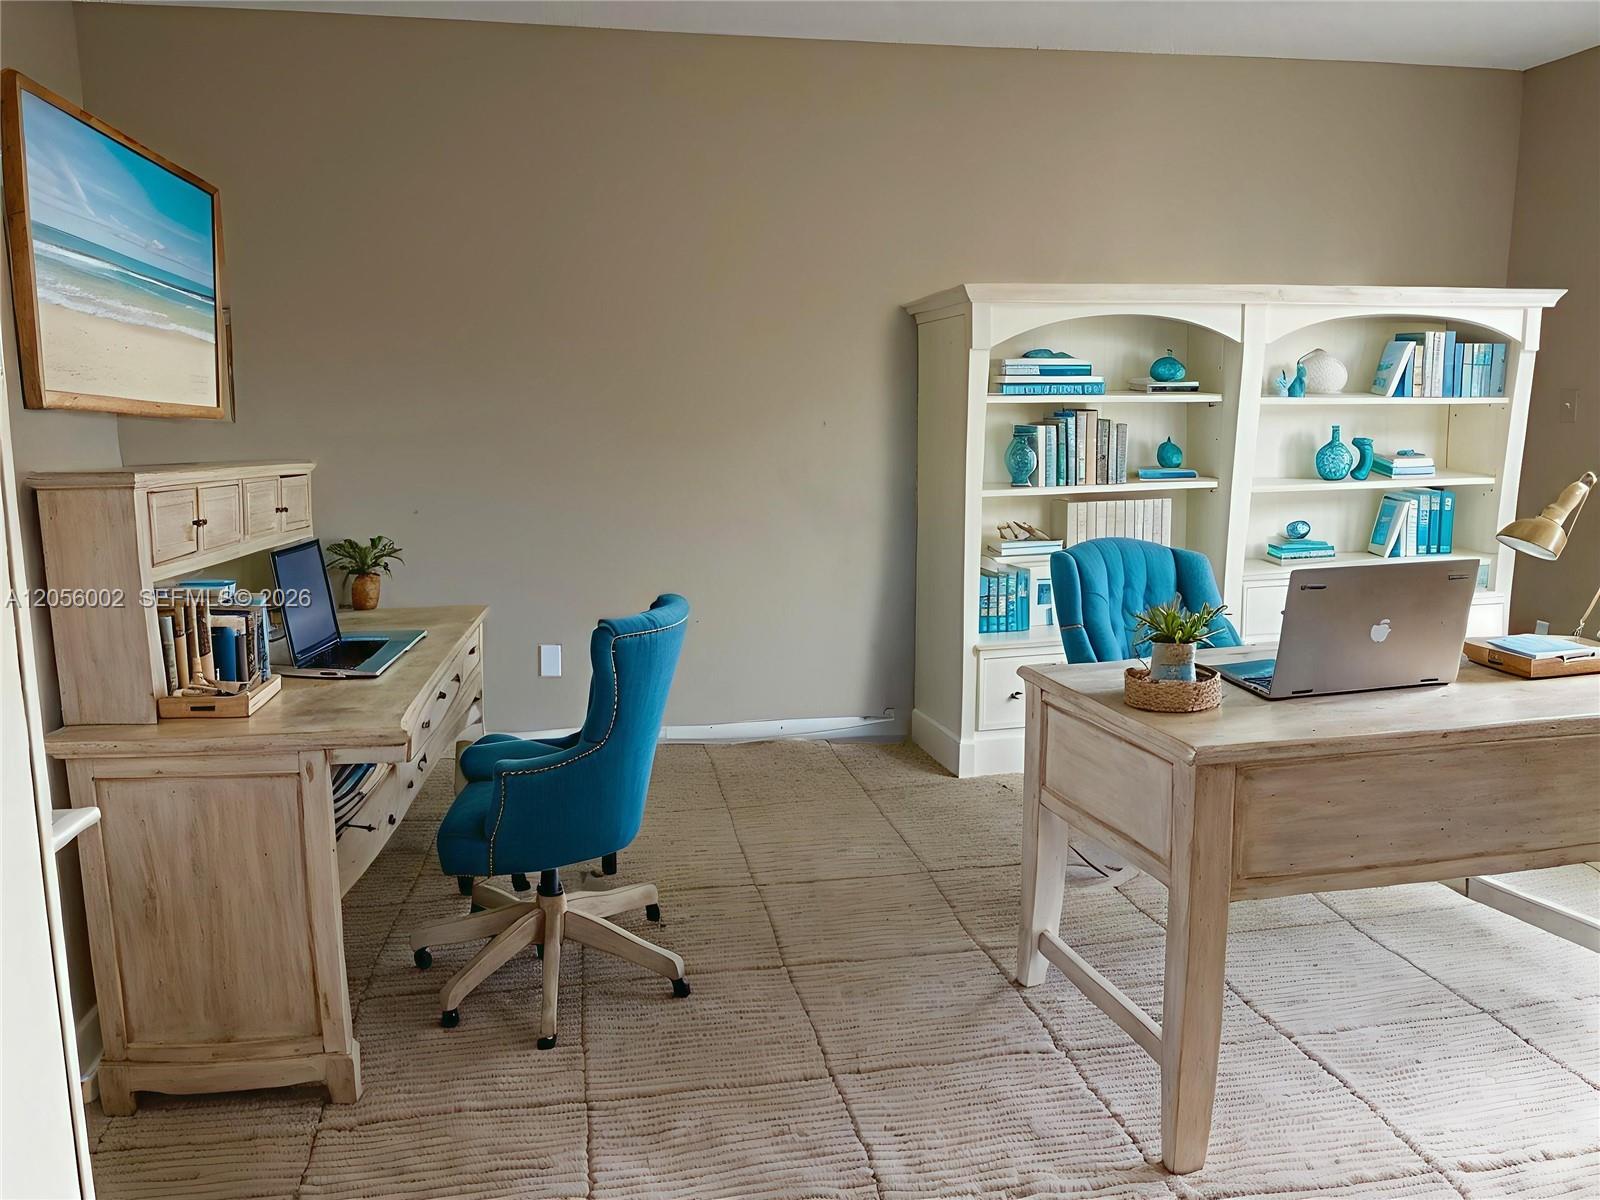
  • other interior Features First Floor Entry, Entrance Foyer, Laundry Tub, Walk-In Closet(s), Den/Library/Office, Florida Room, Foyer, Pantry, Storage, Utility Room/Laundry

Area & Lot

  • Status Leased
  • Date Leased August 15, 2026
  • Living Area1,680 Sq.Ft.
  • MLS® IDA12056002
  • TypeTownhouse
  • YEAR BUILT1981
  • Architecture StylesFirst Floor Entry, Garden Apartment
  • View DescriptionCity Lights, Garden
  • Elementary SchoolDavie
  • Middle SchoolDriftwood
  • High SchoolHollywood Hl High

Exterior

  • water SourceMunicipal Water
  • PoolAuto Pool Clean, Fenced, Community, Screen Enclosure
  • roofShingle
  • parking2 Spaces, Additional Spaces Available, Limited Of Vehicle
  • HEAT TYPECentral
  • AIR CONDITIONINGCentral Air
  • sewerBoth Septic And Sewer
  • HOA AmenitiesChild Play Area, Clubhouse, Community Pool
  • security FeaturesSmoke Detector
  • other exterior FeaturesOpen Balcony, Tennis Court(s)

Financial

  • Lease Price$2,650/mo
  • Lease Term 1 MONTH
  • Zoning RAC-TC
View Virtual Tour

Work With Sasha

When you work with Airos Homes, you work directly with me from first showing to final signature.

Follow Me on Instagram