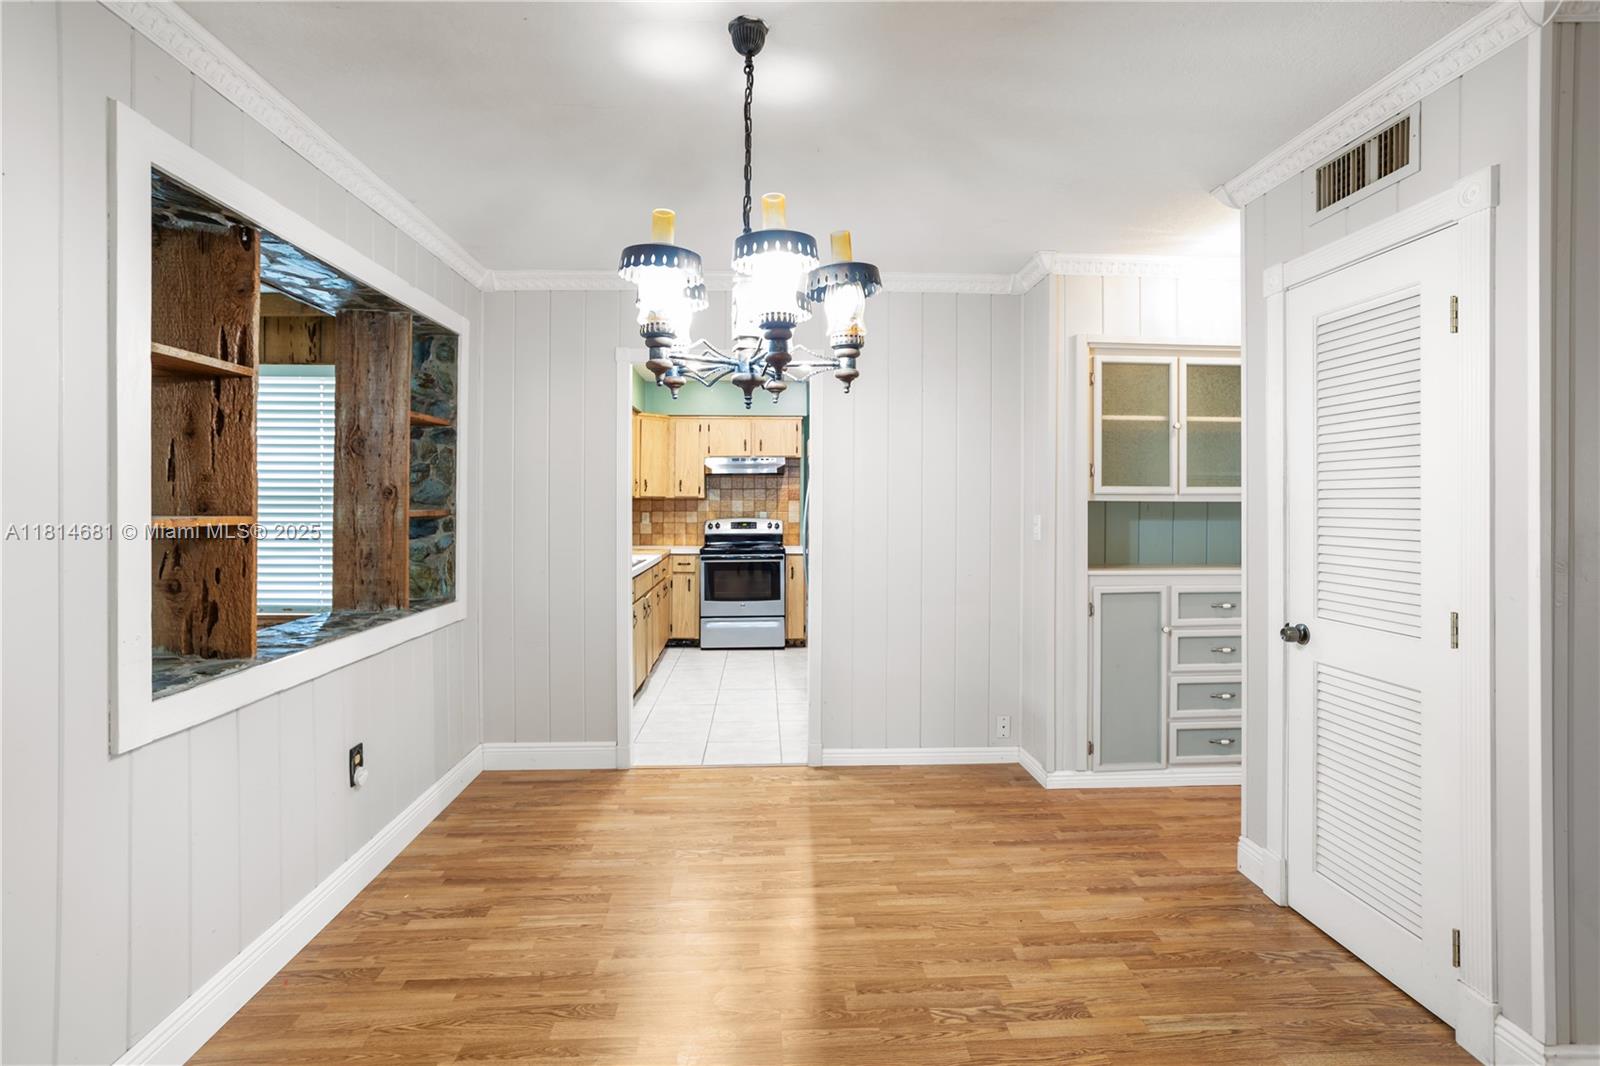
Empty dining area with hardwood floors and chandelier, opening to the kitchen.
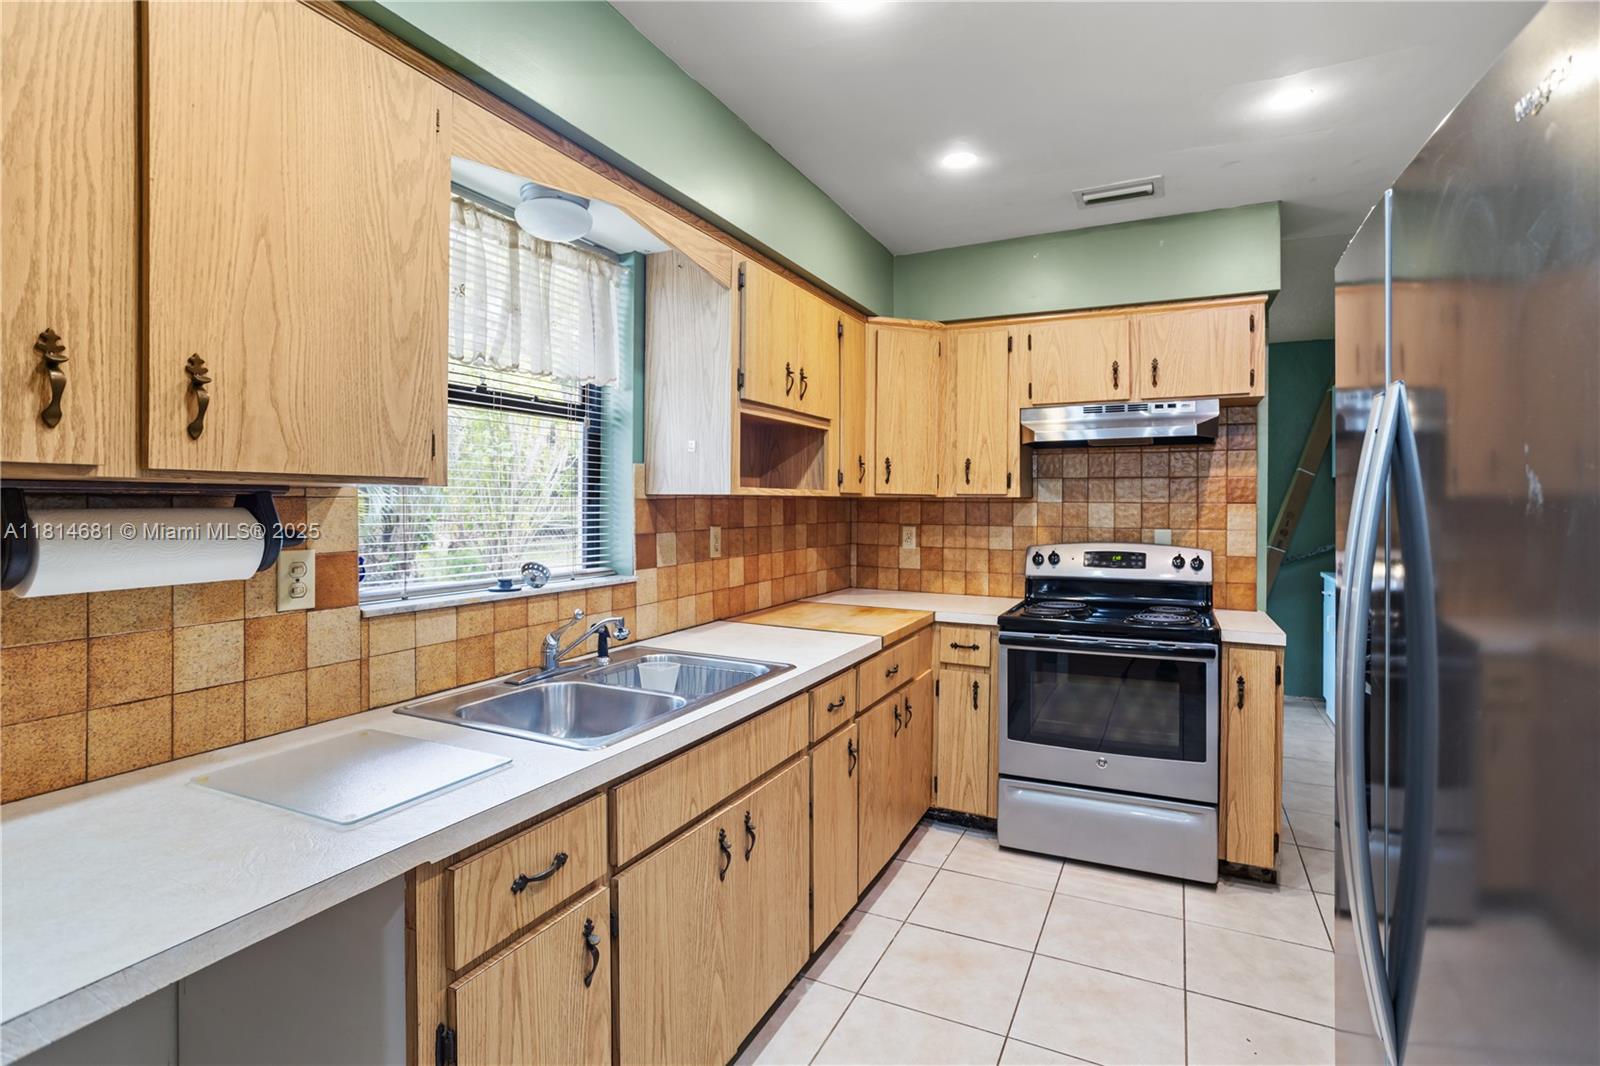
Kitchen with light wood cabinets, tan tile backsplash, double sink, and stainless steel appliances.
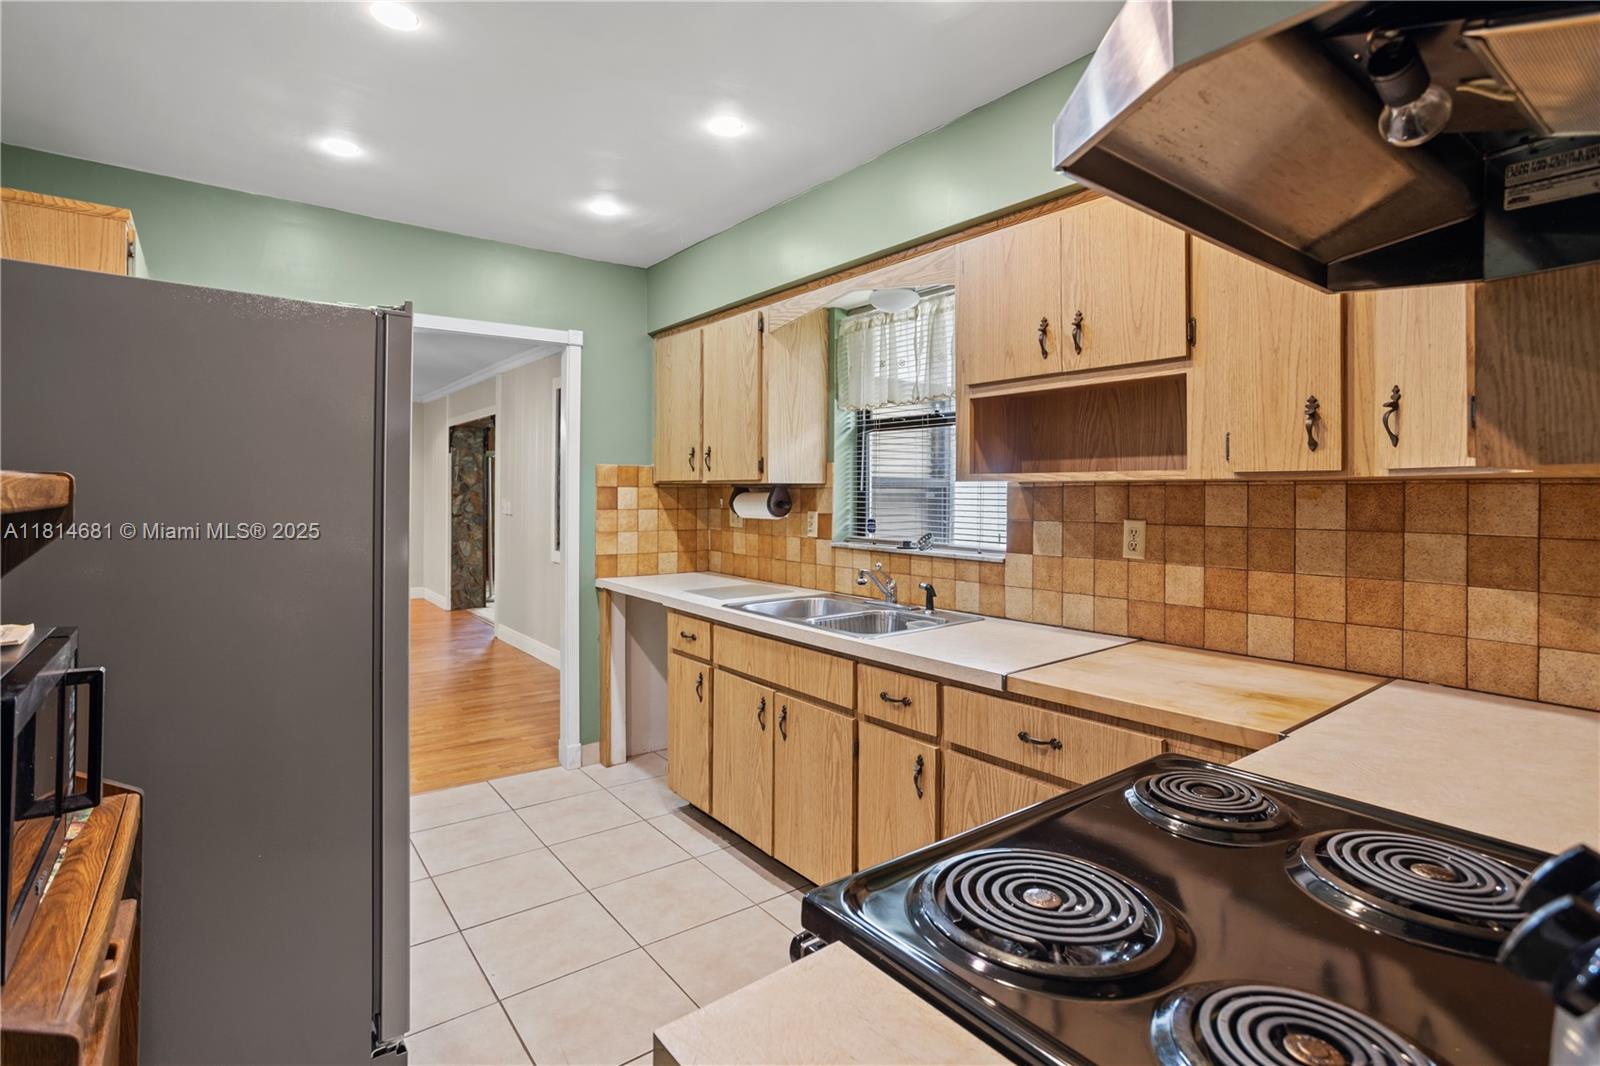
Kitchen with light wood cabinets, tan tile backsplash, double sink, and electric coil range.
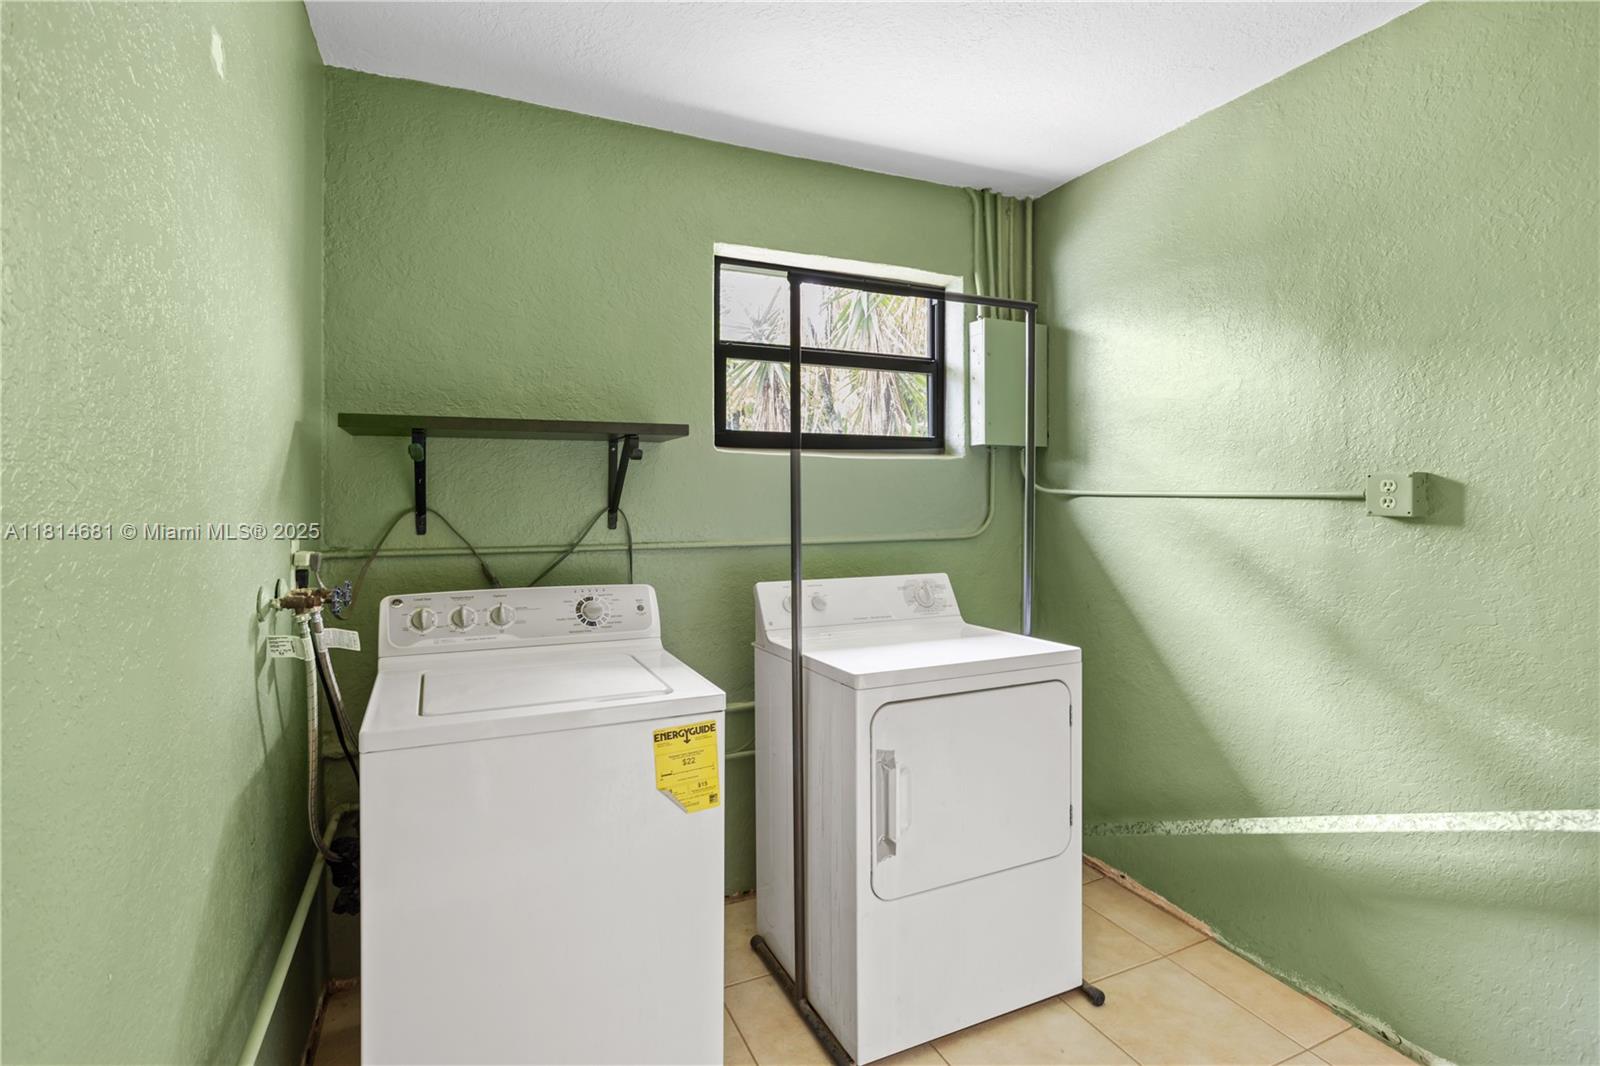
Laundry room with a white washer and dryer, small window, and pale green walls.
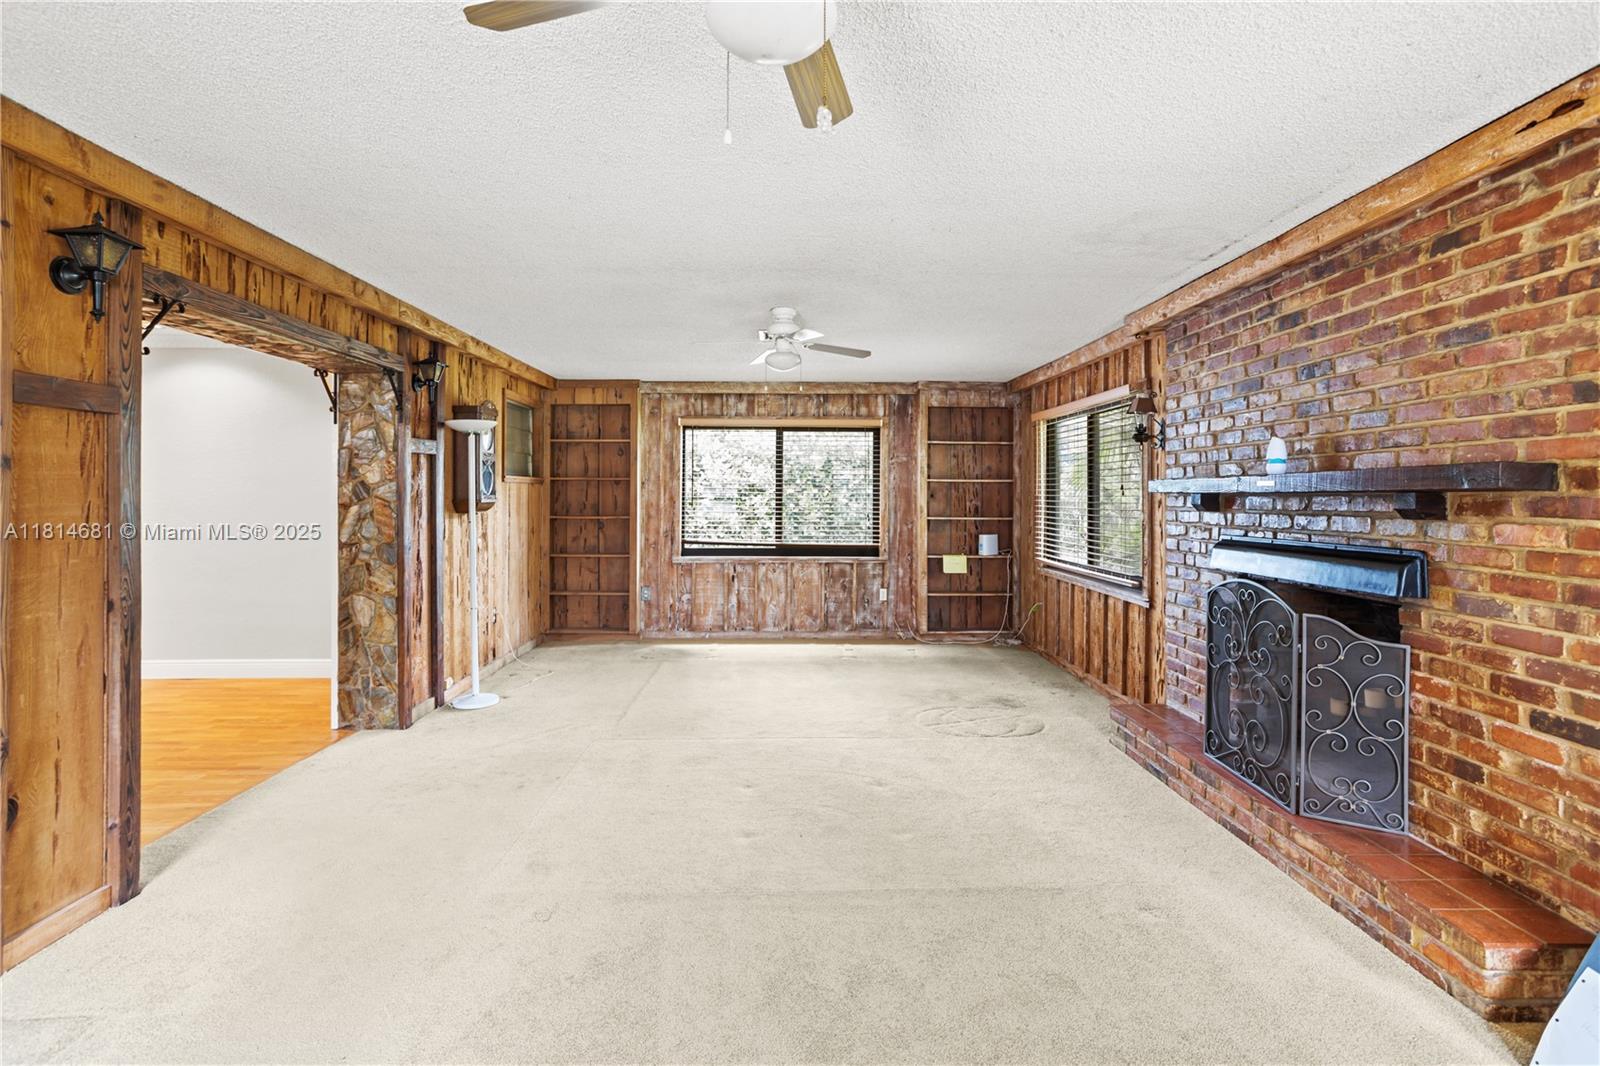
Enclosed living area with wood paneling, built-in shelves, and a large brick fireplace.
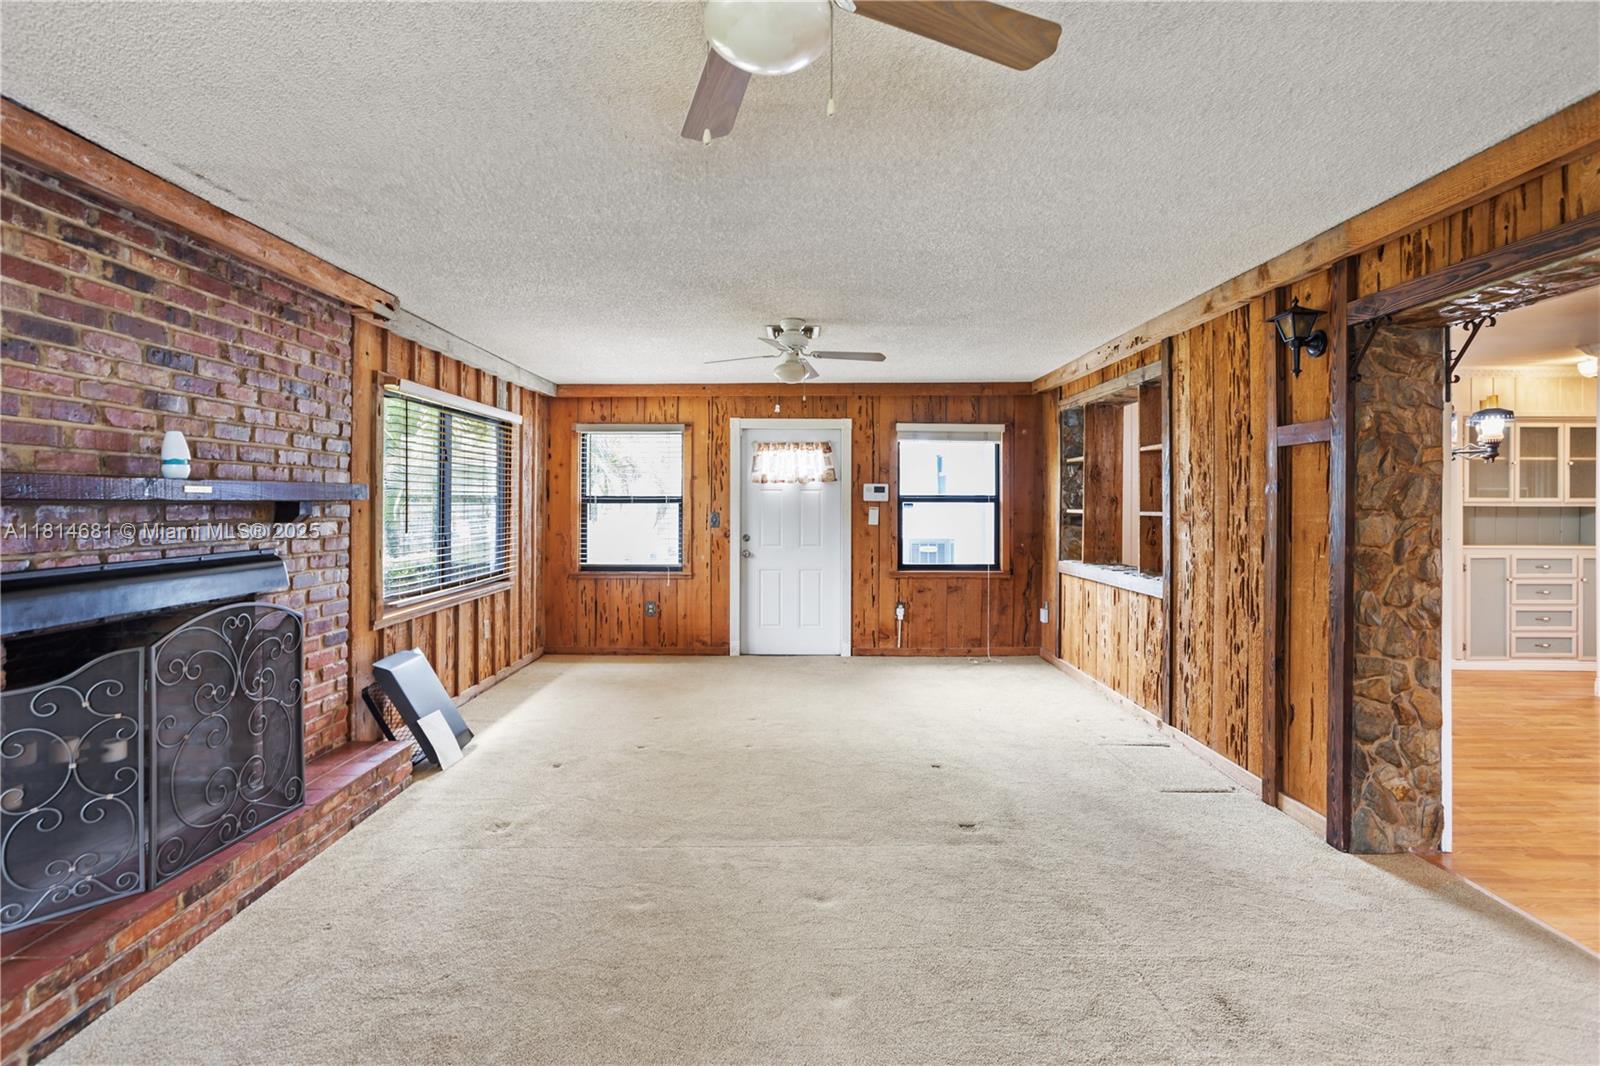
Empty wood-paneled living room with a brick fireplace and an opening to the kitchen.
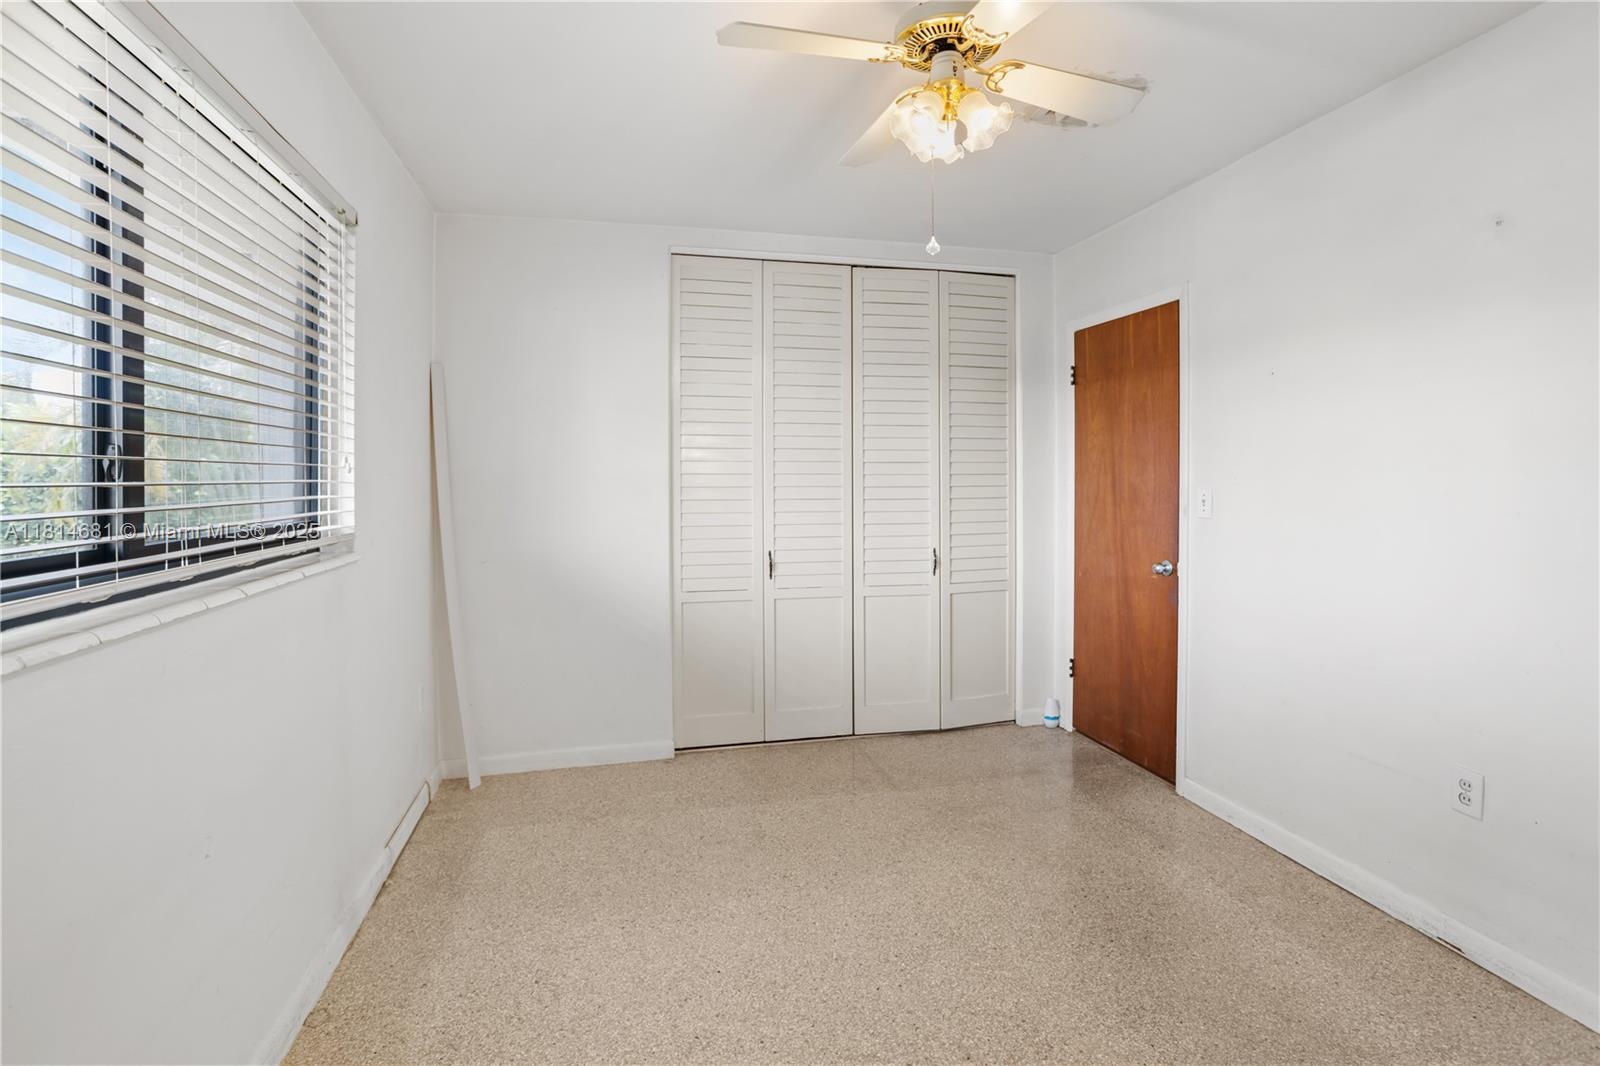
Empty bedroom with beige carpet, white louvered closet doors, and a window with blinds.
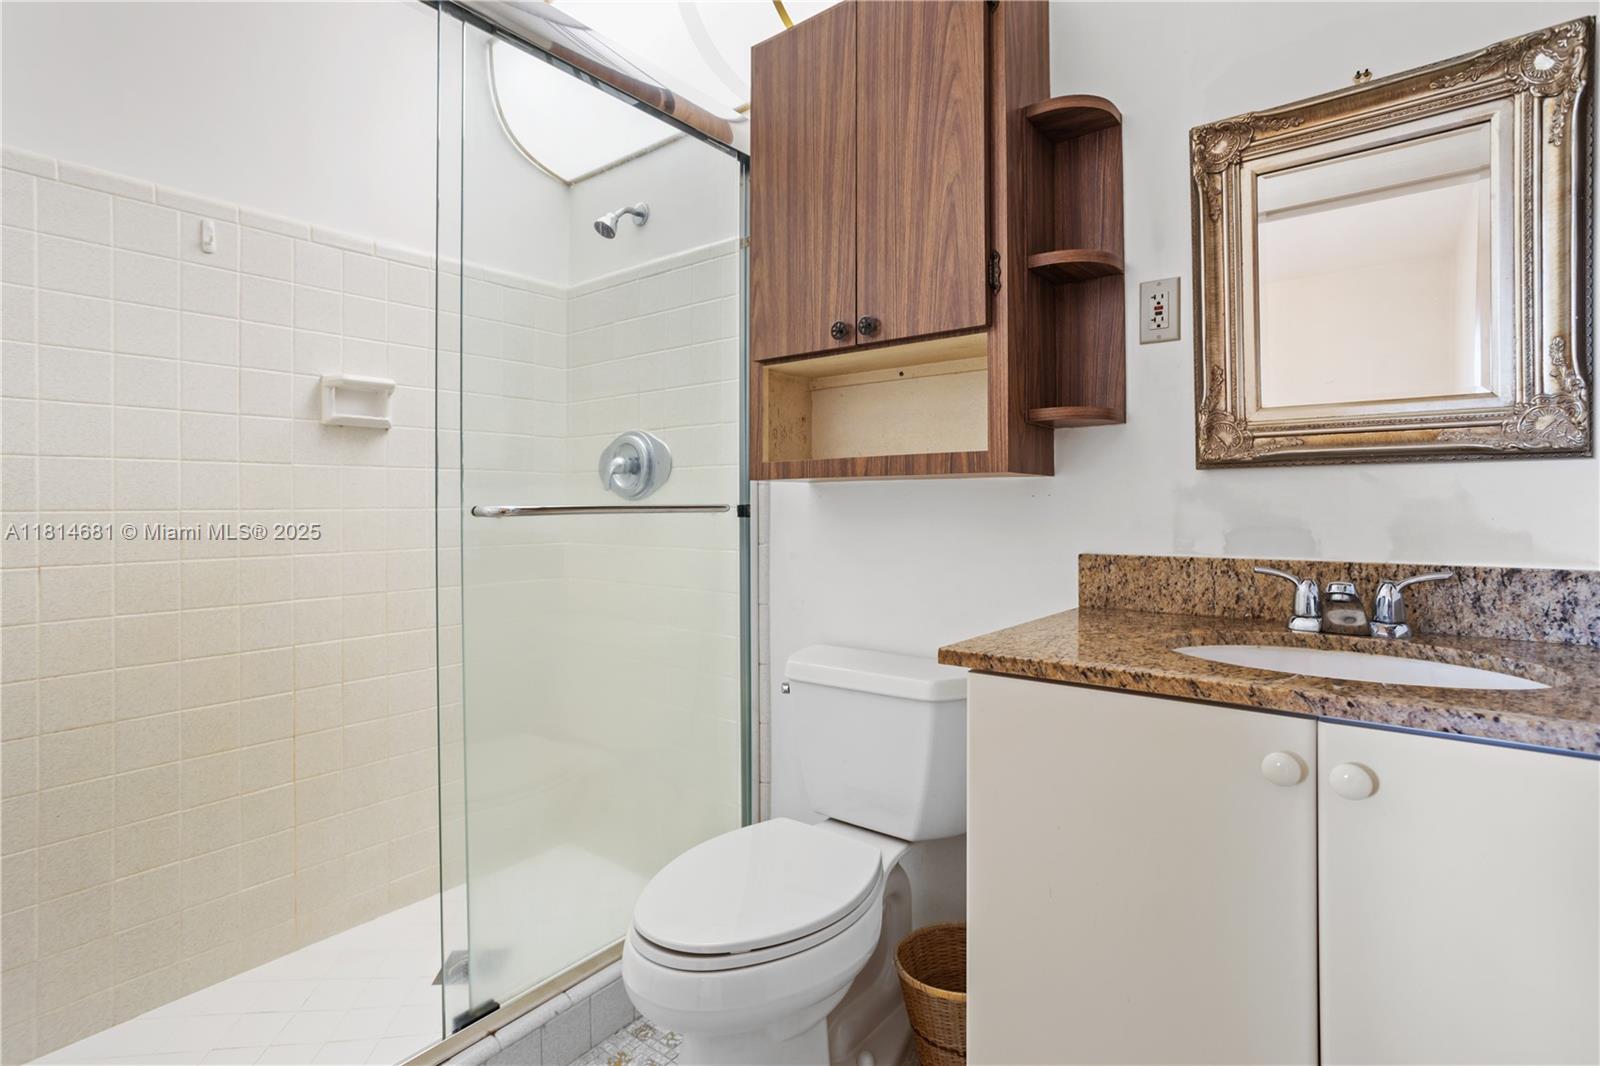
Bathroom with glass shower, granite vanity countertop, and ornate framed mirror.
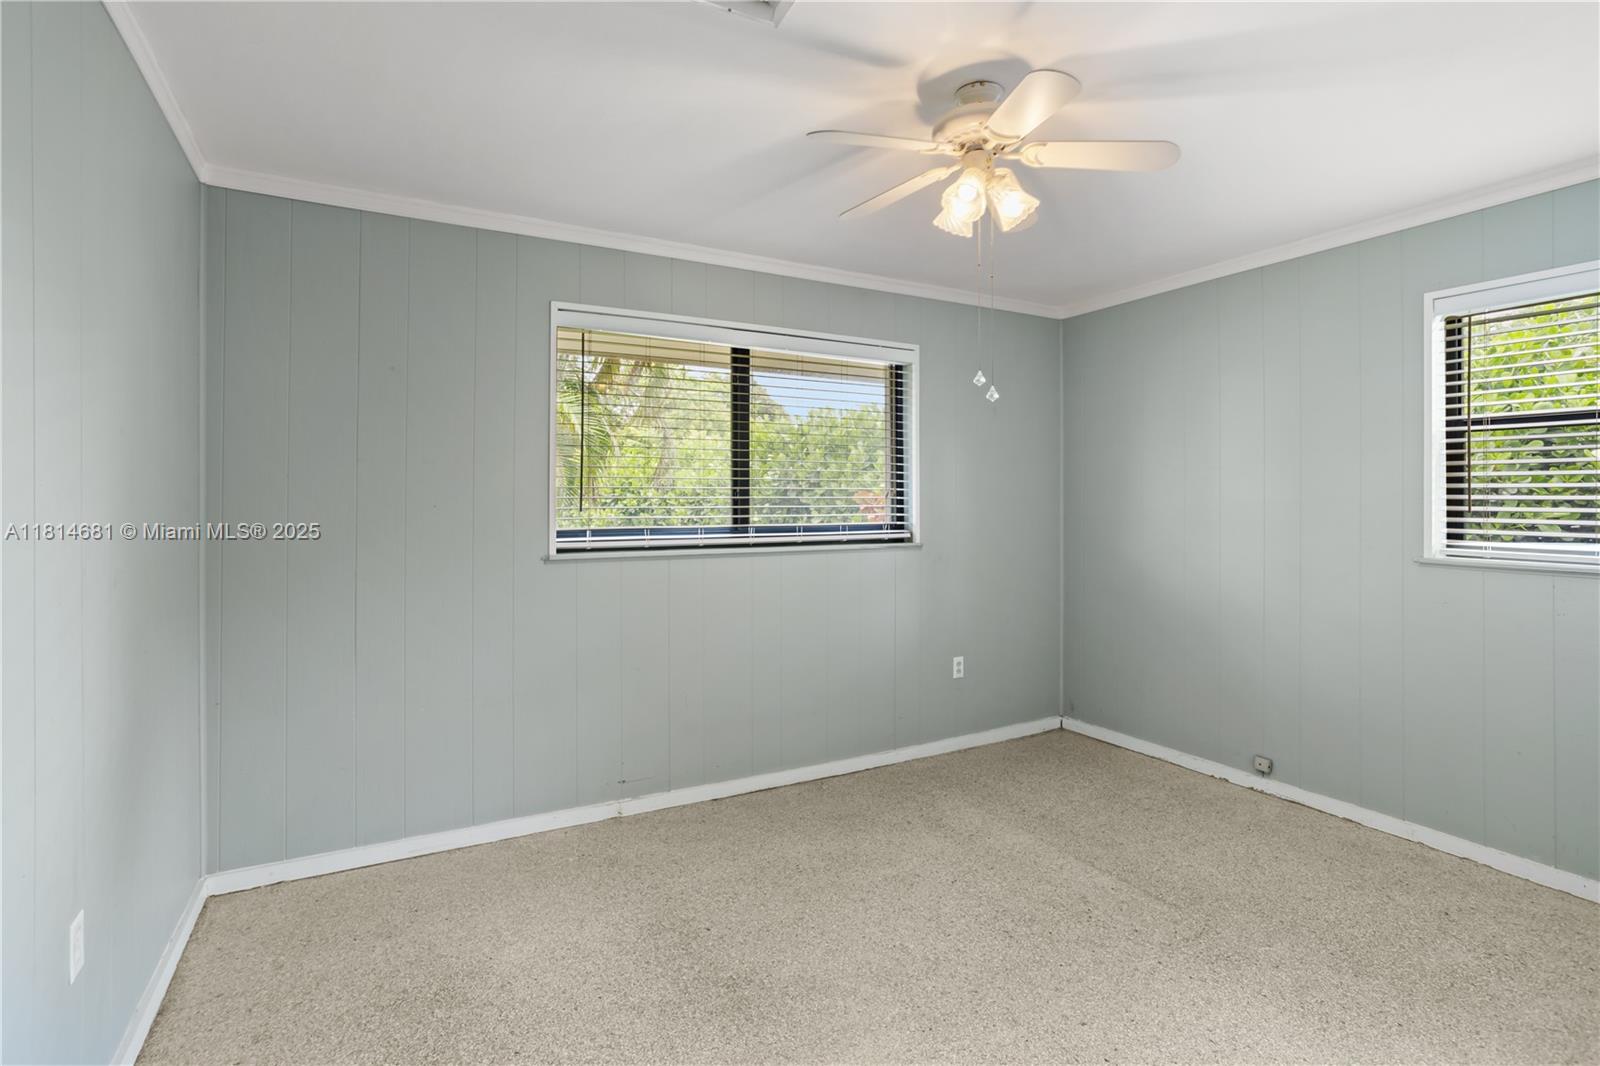
Empty bedroom with beige carpet, paneled walls, two windows, and a lit ceiling fan.
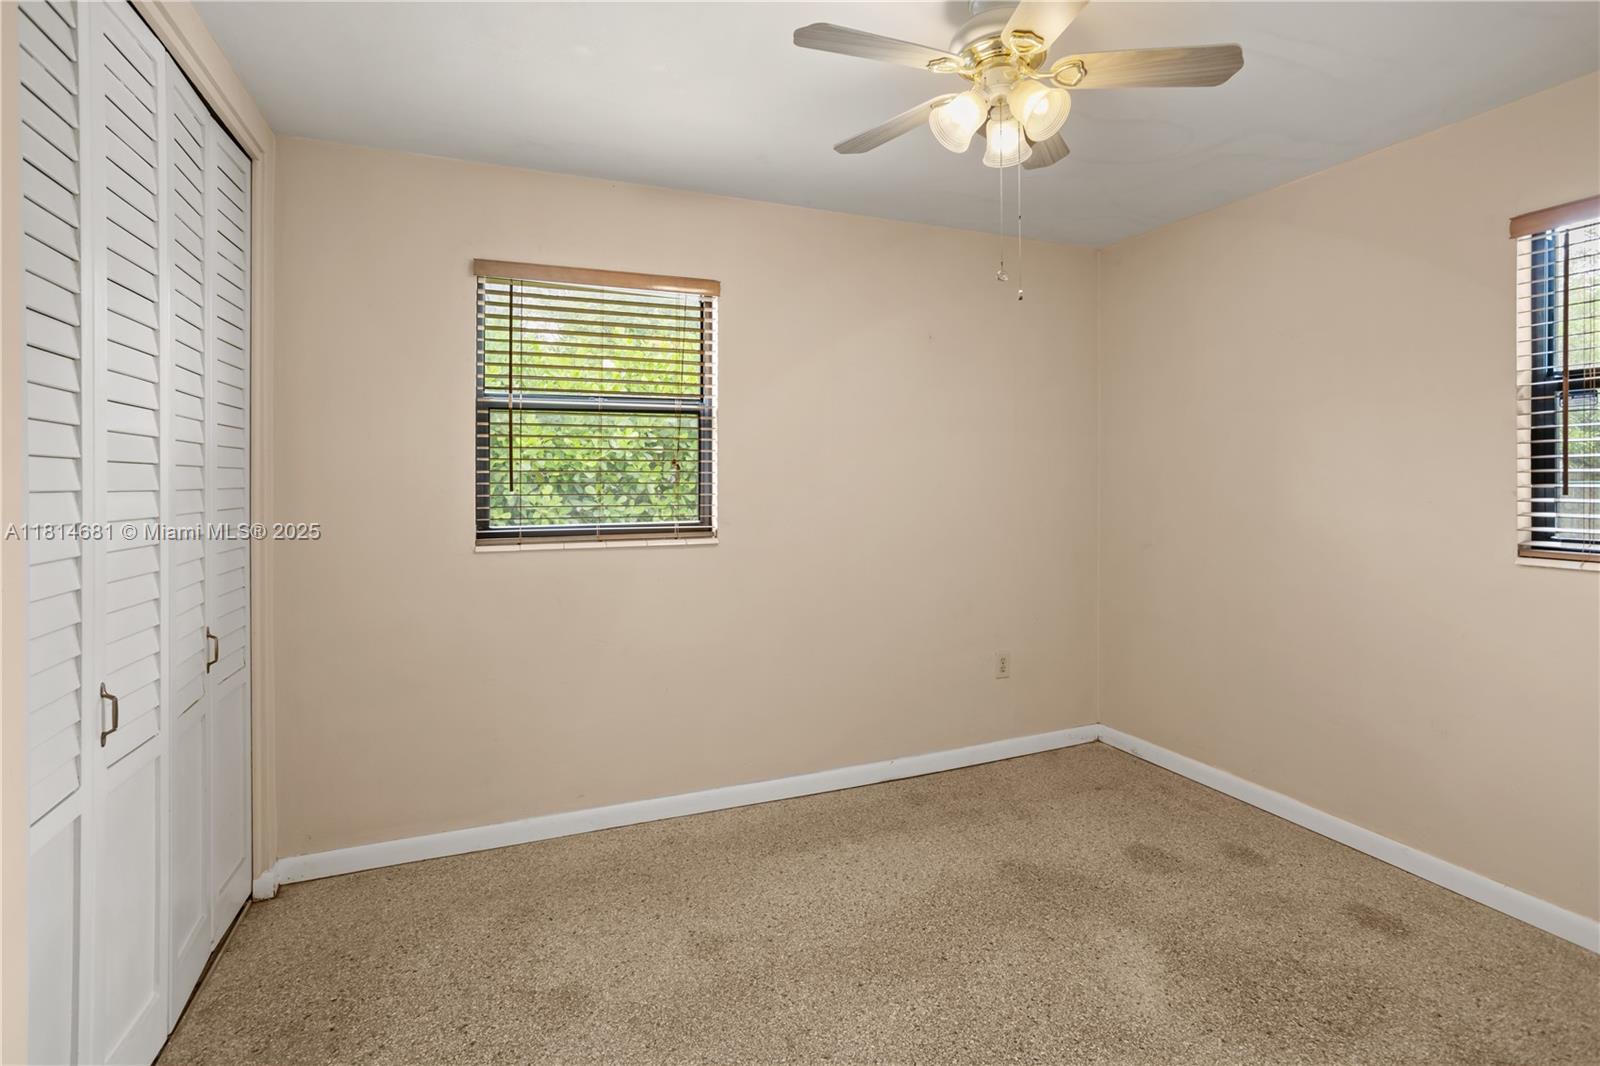
Unfurnished bedroom with louvered closet doors, carpet, two windows, and a ceiling fan.
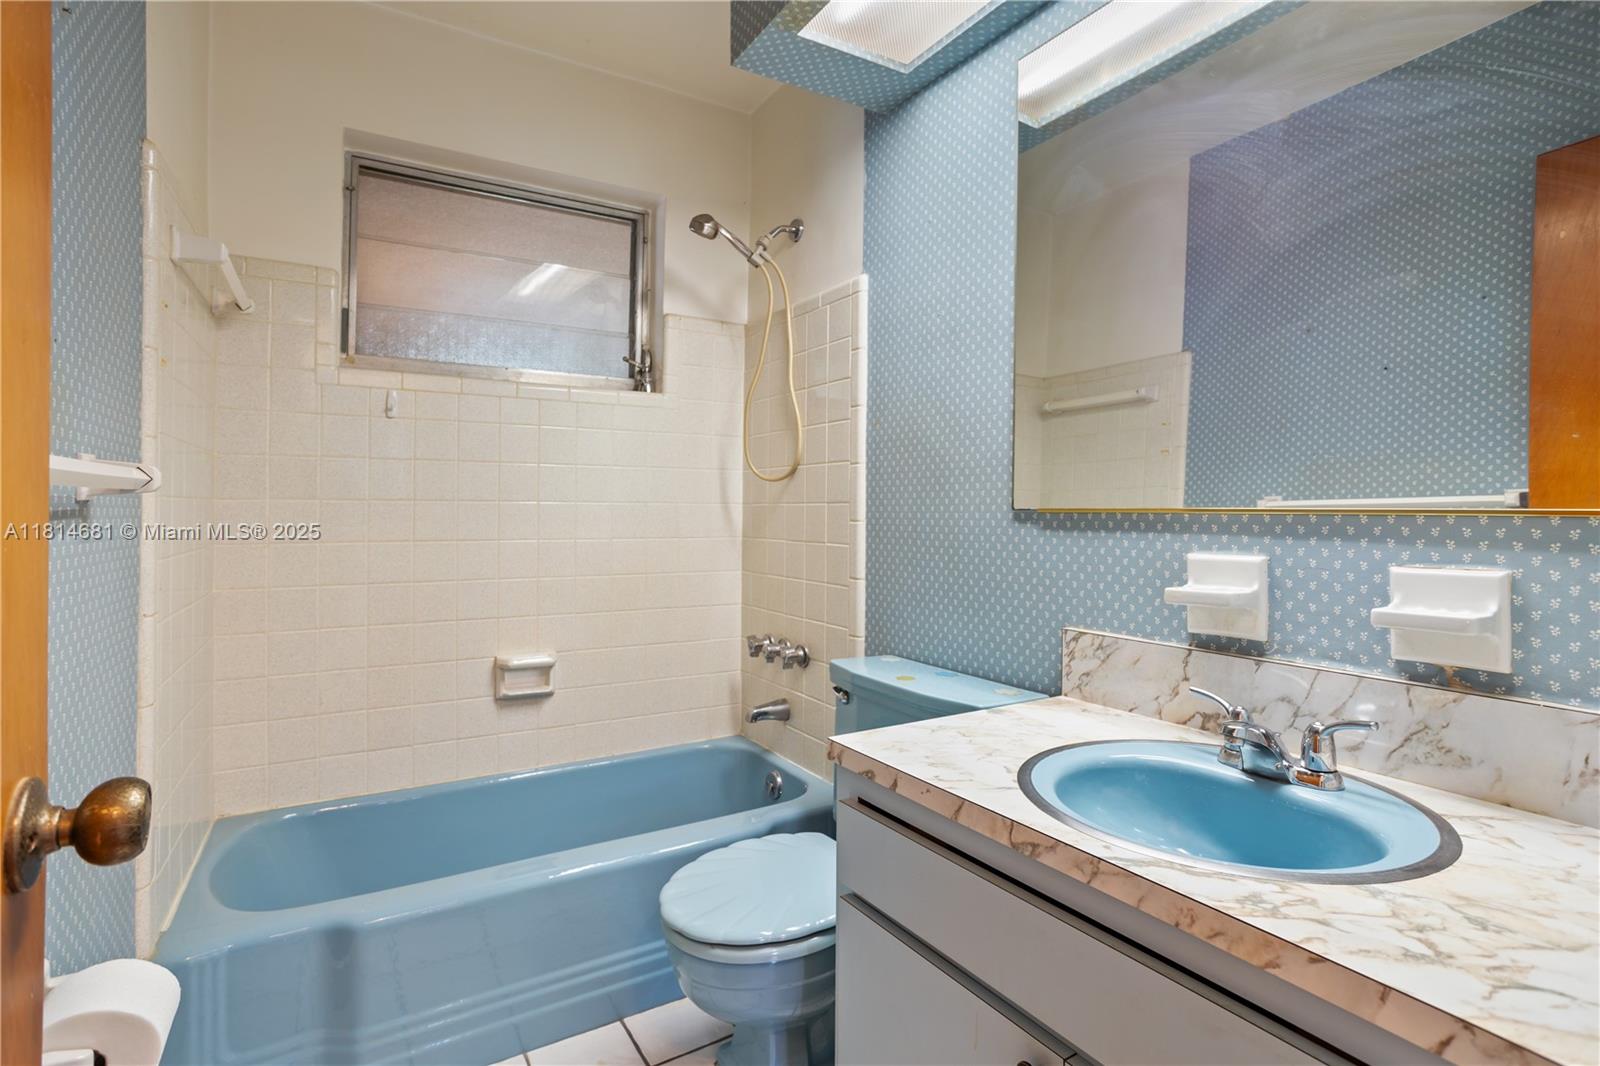
Bathroom with a blue bathtub and matching sink, patterned wallpaper, and a marble-look vanity.
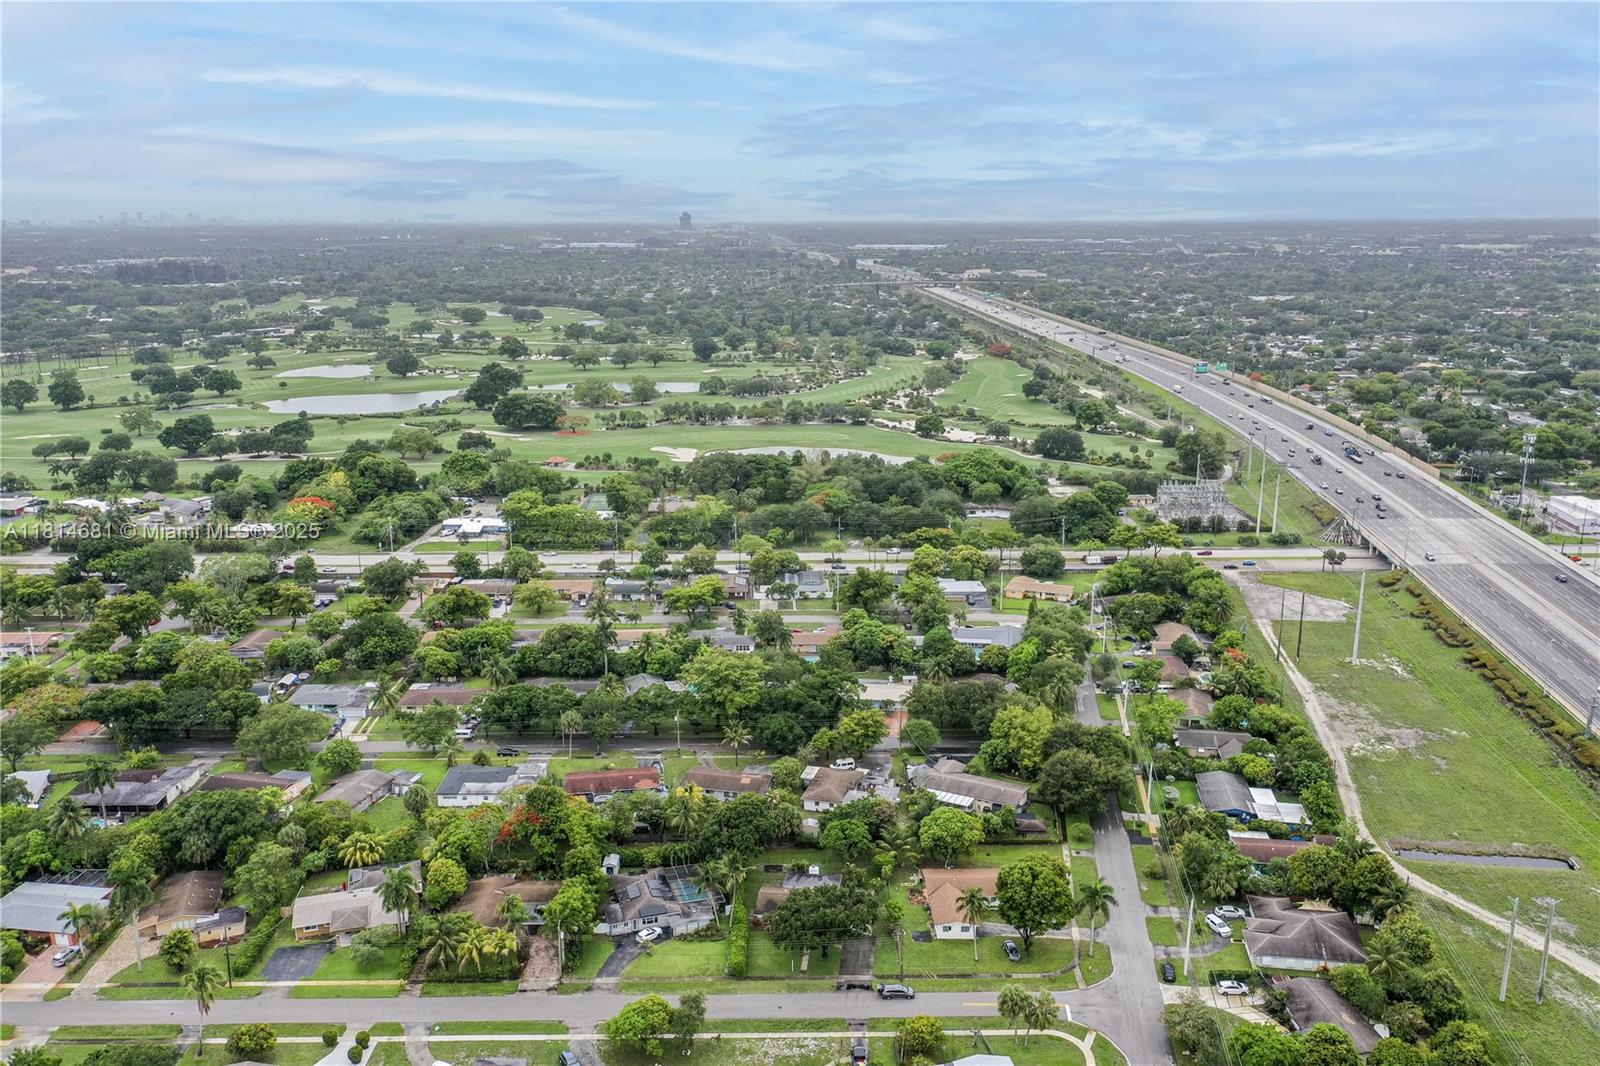
Aerial view of homes beside a golf course and highway.
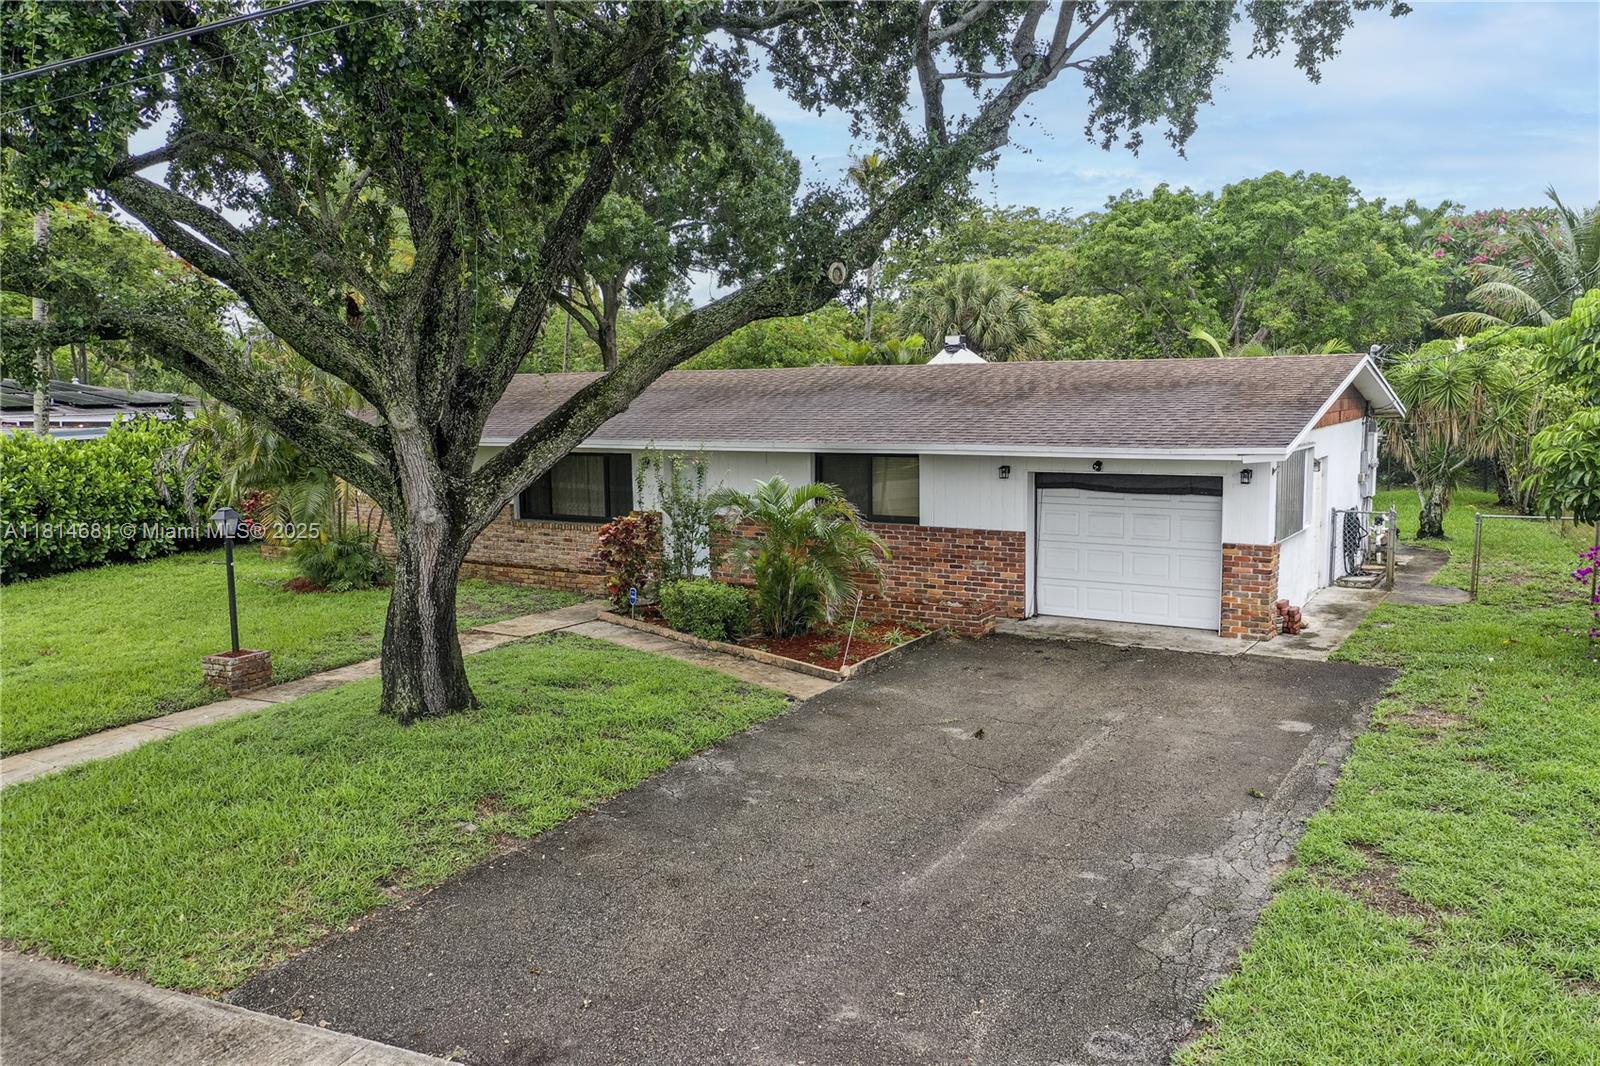
Single-story white and brick house with an attached garage and large shade tree in front.
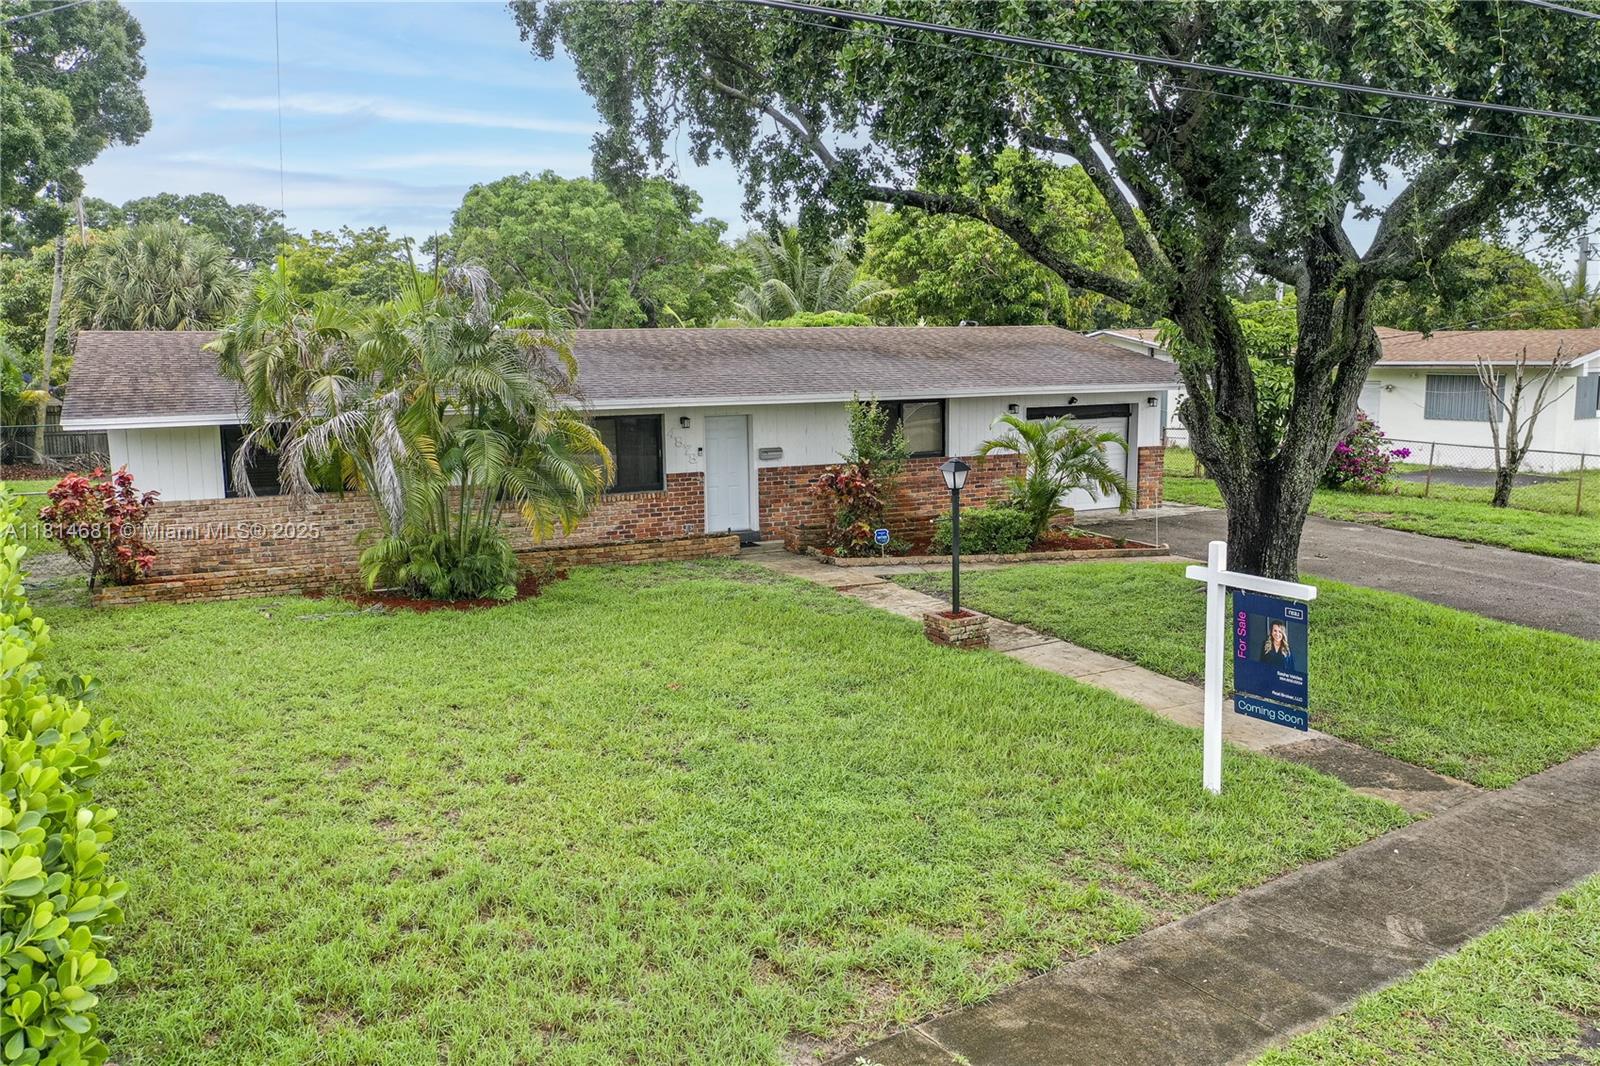
Single-story home with a brick facade, tropical landscaping, and a real estate sign beneath a large oak tree.
SEE ALL PHOTOS
Empty dining area with hardwood floors and chandelier, opening to the kitchen.
Kitchen with light wood cabinets, tan tile backsplash, double sink, and stainless steel appliances.
Kitchen with light wood cabinets, tan tile backsplash, double sink, and electric coil range.
Laundry room with a white washer and dryer, small window, and pale green walls.
Enclosed living area with wood paneling, built-in shelves, and a large brick fireplace.
Empty wood-paneled living room with a brick fireplace and an opening to the kitchen.
Empty bedroom with beige carpet, white louvered closet doors, and a window with blinds.
Bathroom with glass shower, granite vanity countertop, and ornate framed mirror.
Empty bedroom with beige carpet, paneled walls, two windows, and a lit ceiling fan.
Unfurnished bedroom with louvered closet doors, carpet, two windows, and a ceiling fan.
Bathroom with a blue bathtub and matching sink, patterned wallpaper, and a marble-look vanity.
Aerial view of homes beside a golf course and highway.
Single-story white and brick house with an attached garage and large shade tree in front.
Single-story home with a brick facade, tropical landscaping, and a real estate sign beneath a large oak tree.
Sold

4878 NW 2nd Ct

4878 NW 2nd Ct, Plantation, FL 33317

$465,000
Handyman Special in the Heart of Plantation!
Bring your vision to life with this solid 3-bedroom, 2-bath single-family home located in the desirable Plantation Park East neighborhood. Situated on a spacious 10,200 sq ft lot with no HOA, this property offers endless potential for renovation, expansion, or rental income. Featuring a large fenced yard, mature trees, and a prime location close to top-rated schools, parks, and major highways this is a rare opportunity to customize a home in a well-established community. Perfect for investors, flippers, or savvy buyers looking to build sweat equity. Don't miss your chance to turn this diamond in the rough into a dream home!

3
beds

2
baths

1,852 Sq.Ft. LIVING AREA

10,200 Sq.Ft. lot

Sasha Valdes

Sasha Valdes

Features & Amenities

Interior

  • total bedrooms3
  • Total bathrooms2
  • full bathrooms2
  • Flooring Carpet, Tile, Wood
  • APPLIANCES Electric Range, Refrigerator
  • other interior Features First Floor Entry, Family Room, Florida Room

Area & Lot

  • Status Sold
  • Date Sold July 8, 2025
  • Living Area1,852 Sq.Ft.
  • Total Area2,264 Sq.Ft.
  • Lot Area10,200 Sq.Ft.
  • MLS® IDA11814681
  • TypeResidential
  • YEAR BUILT1959
  • Architecture StylesAttached, One Story
  • View DescriptionNone
  • Elementary SchoolPlantation
  • Middle SchoolSeminole
  • High SchoolSouth Plantation

Exterior

  • Garage Space1.0
  • water SourceMunicipal Water
  • roofShingle
  • lot featuresLess Than 1/4 Acre Lot
  • parkingDriveway
  • HEAT TYPECentral
  • AIR CONDITIONINGCentral Air
  • sewerPublic Sewer
  • other exterior FeaturesRoom For Pool

Financial

  • Sales Price$465,000
  • Real Estate Tax $1,505/yr
  • Zoning RS-4K

Work With Sasha

When you work with Airos Homes, you work directly with me from first showing to final signature.

Follow Me on Instagram