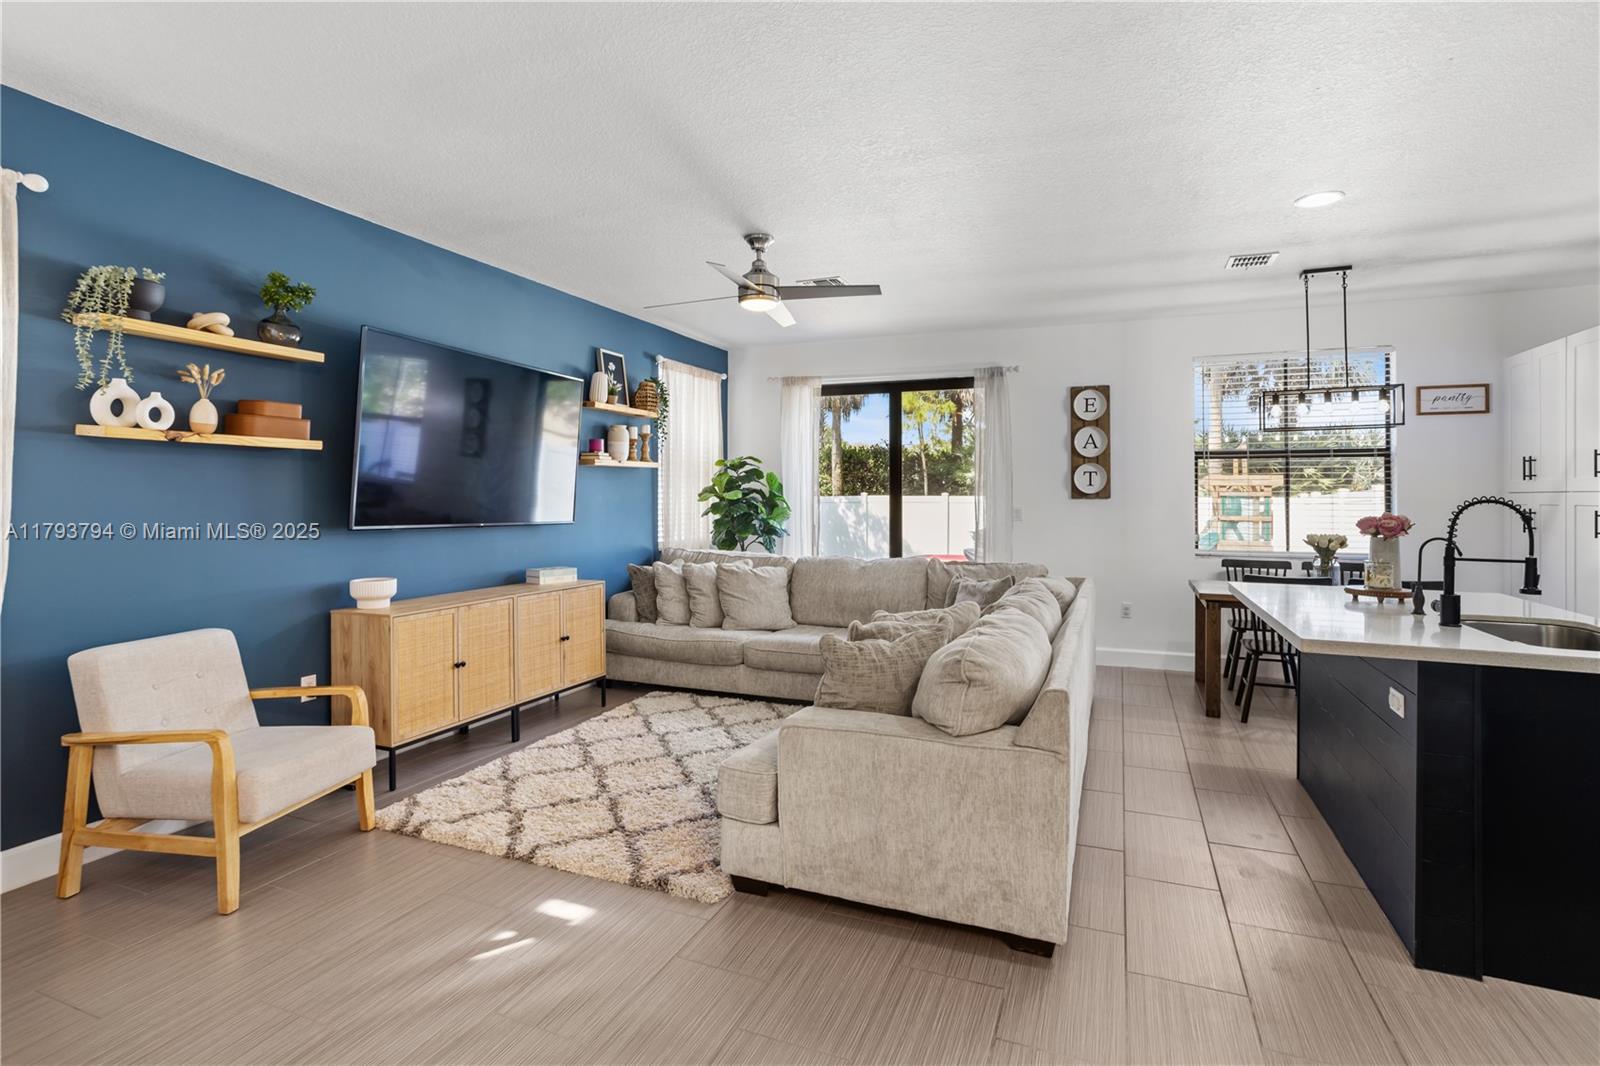
Open-plan living room with blue accent wall, sectional sofa, and kitchen island.
Empty living room with a navy accent wall, beige tile floors, and a white staircase.
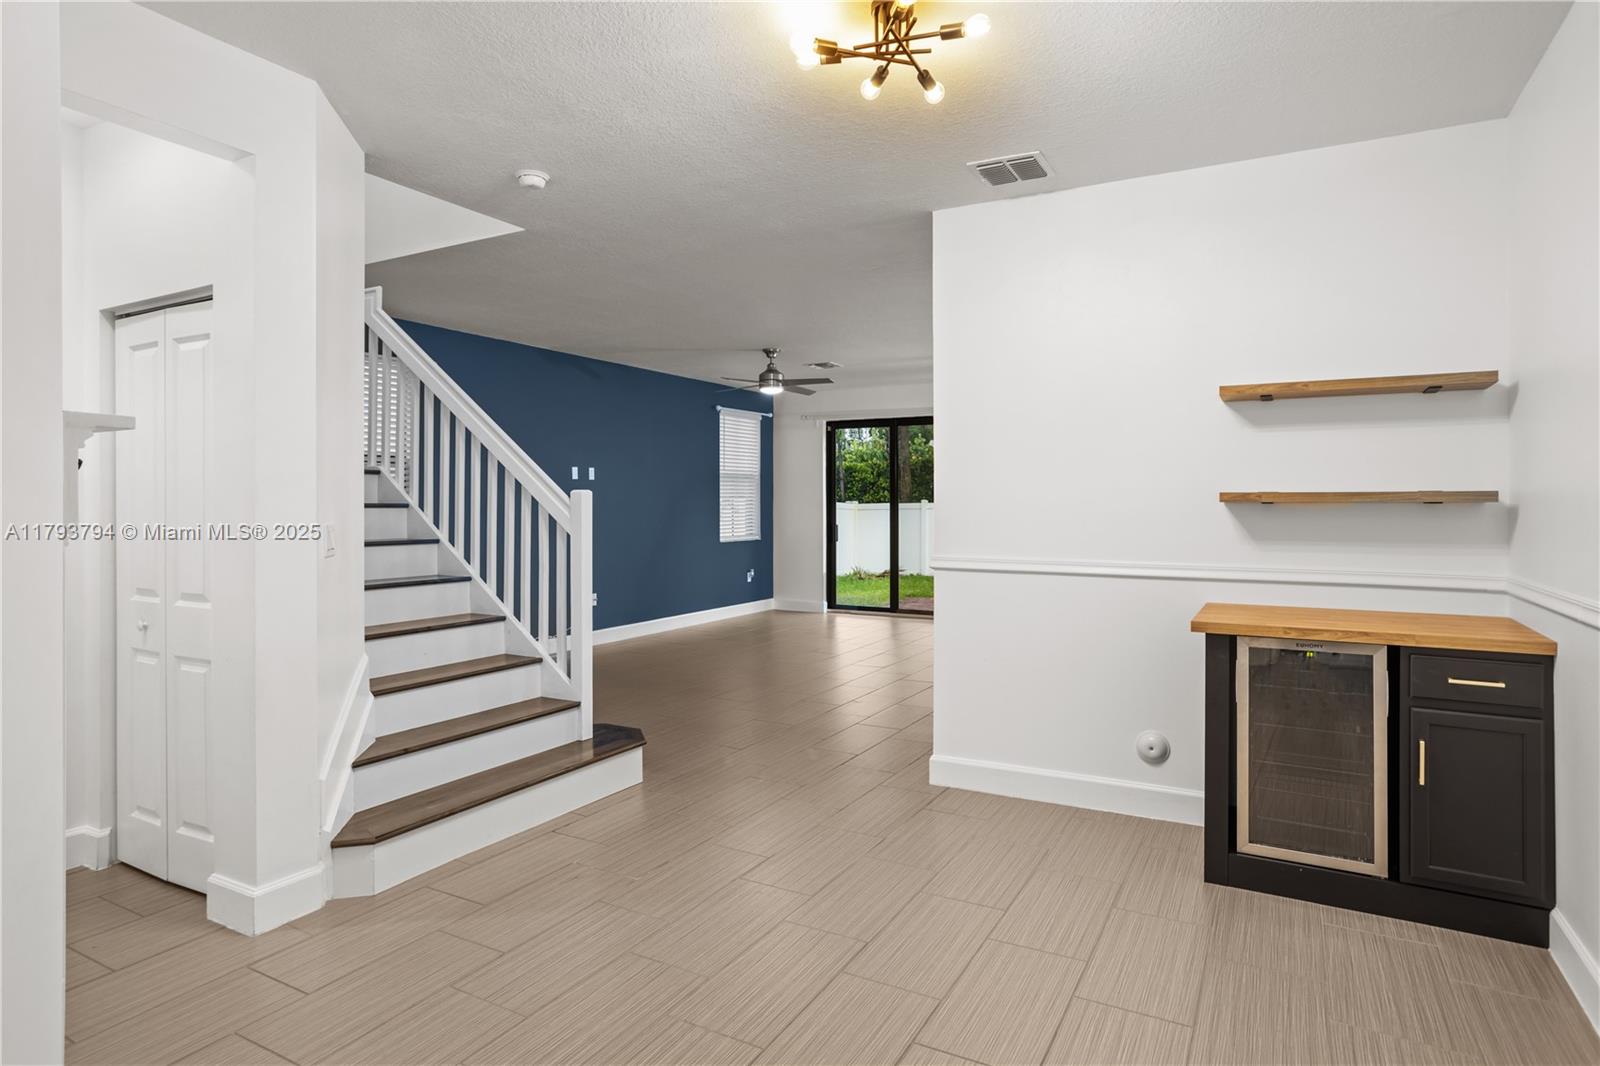
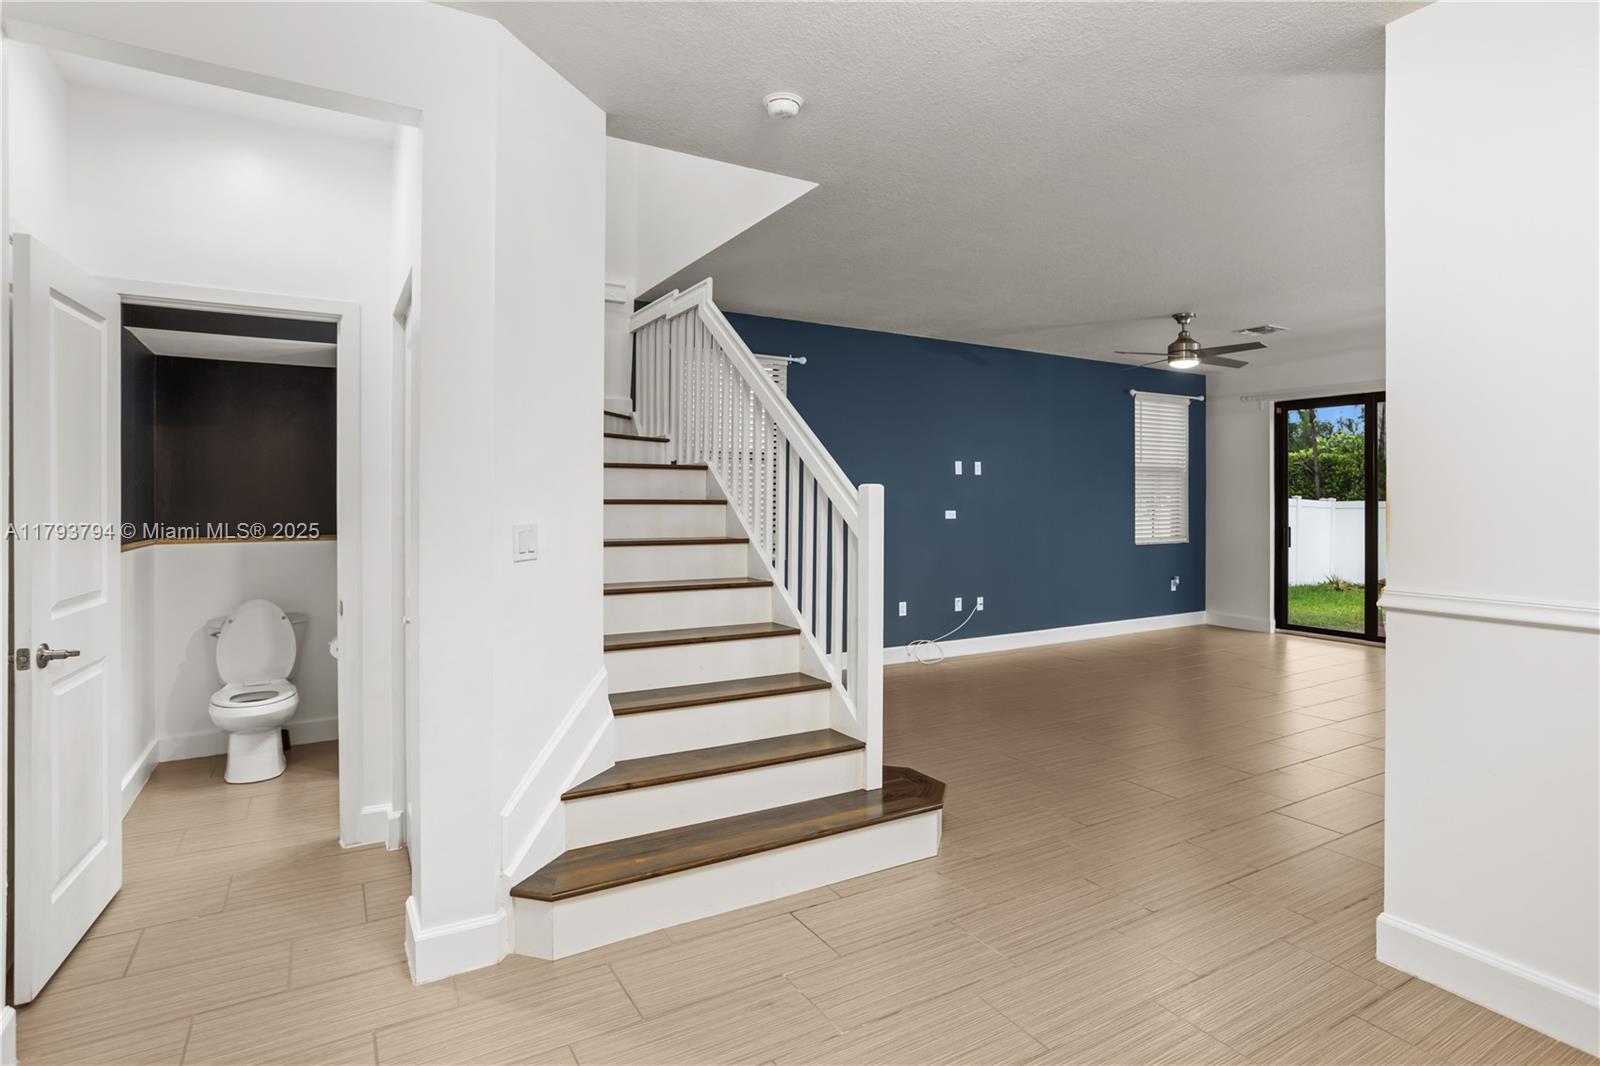
Open living area with a staircase, blue accent wall, tiled floor, and sliding glass doors.
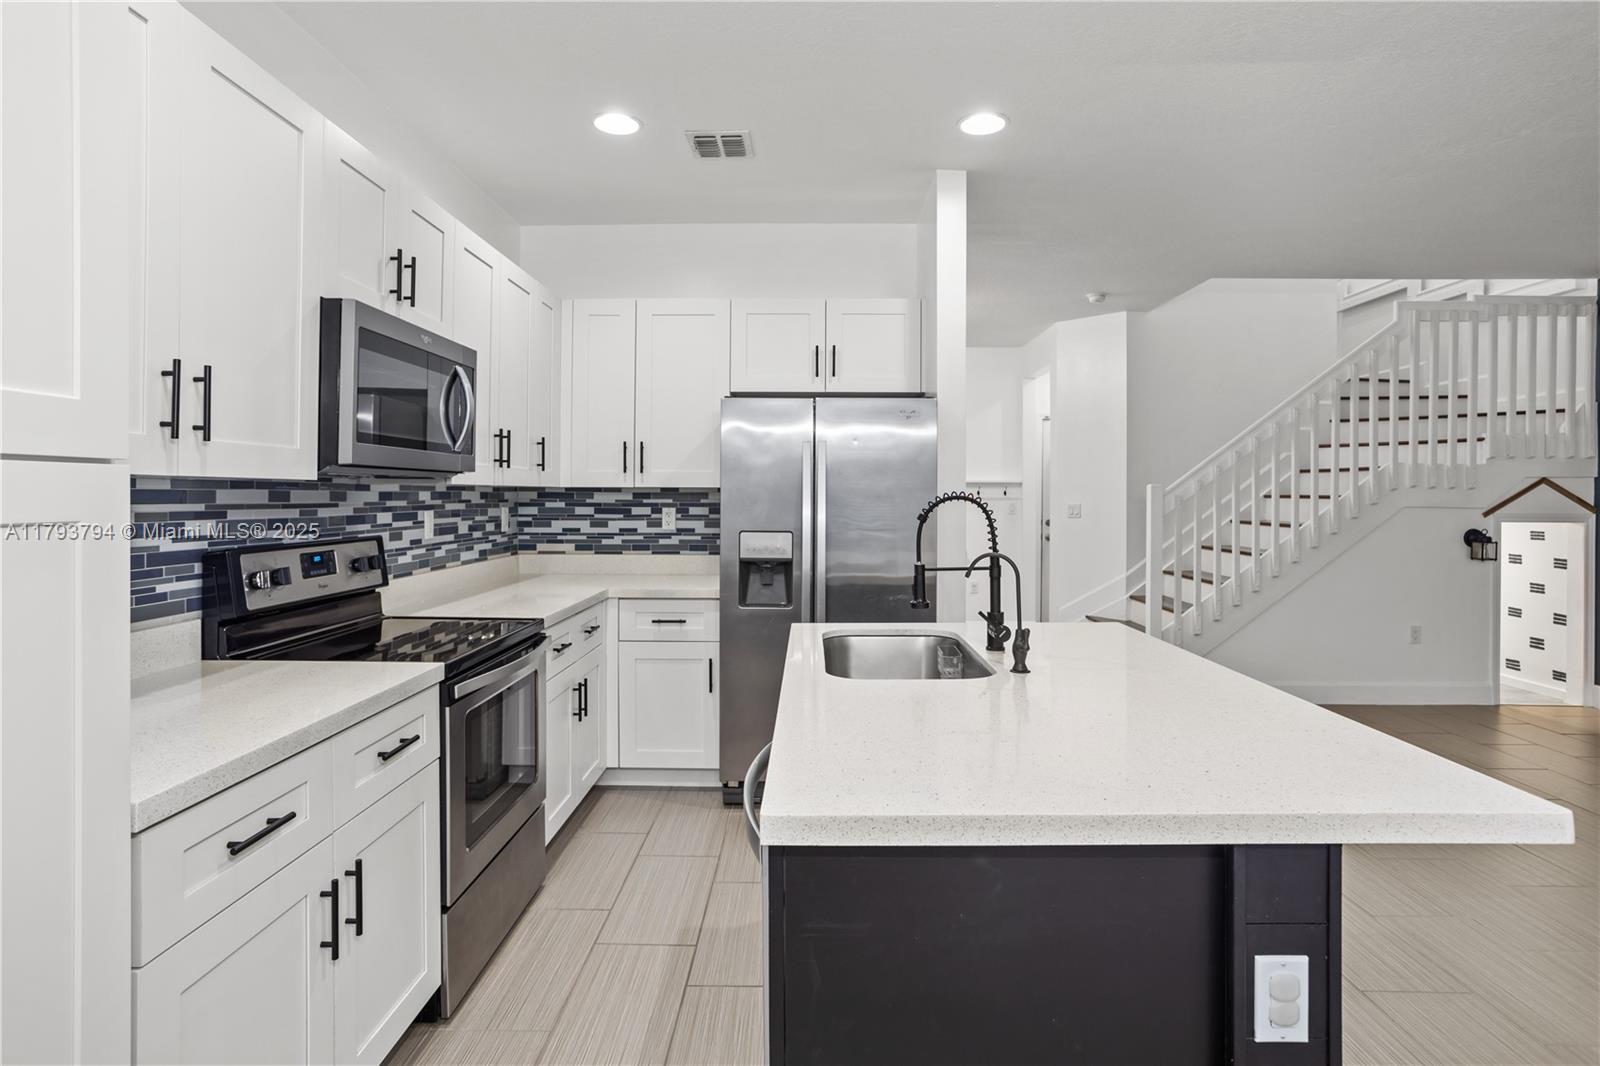
Renovated kitchen with white cabinets, stainless appliances, patterned backsplash, and a large island beside the staircase.
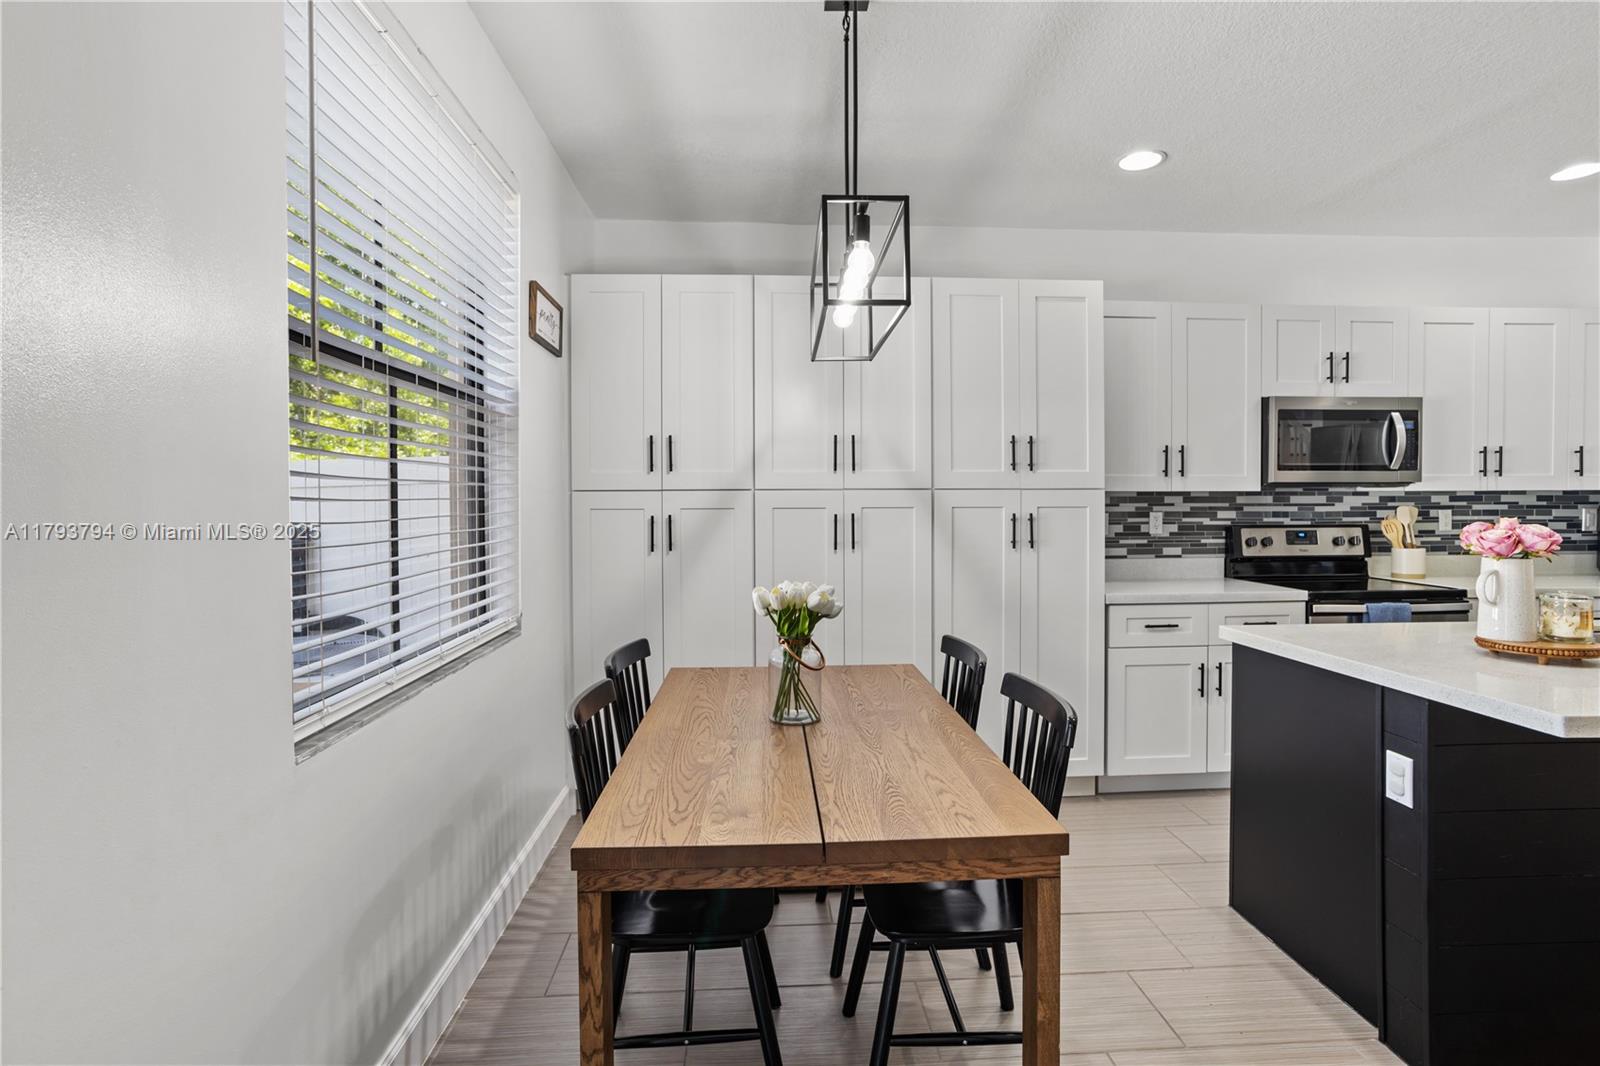
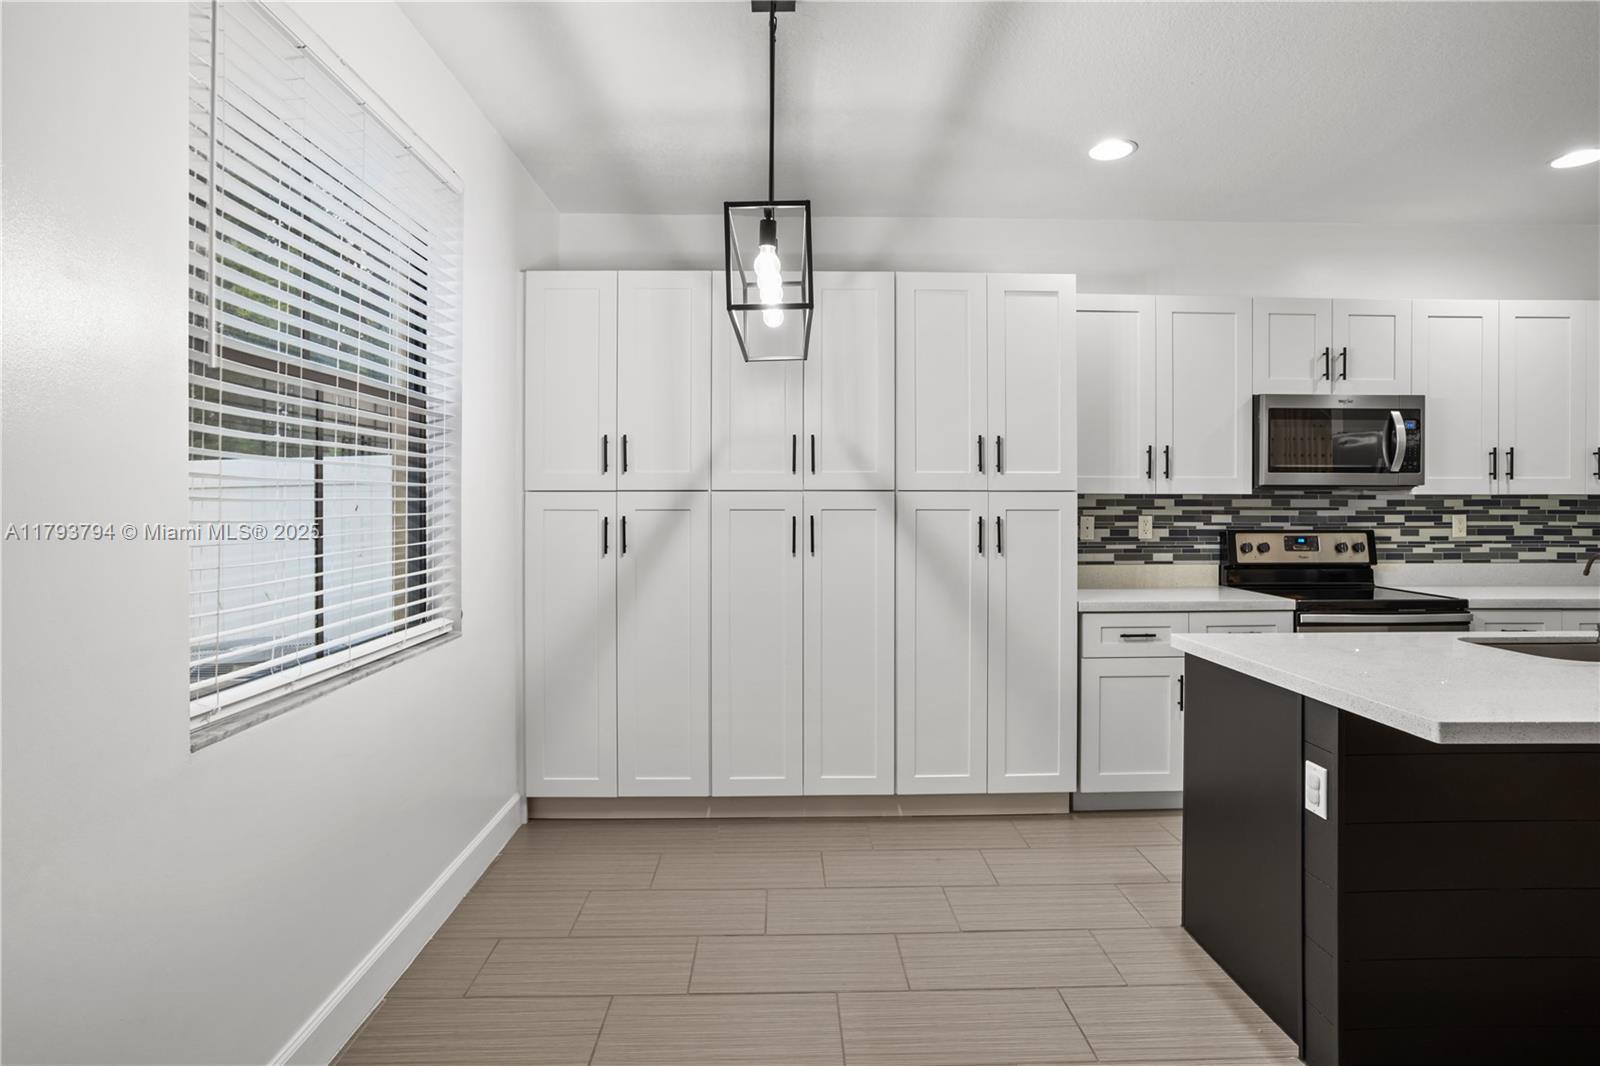
Kitchen dining area with white cabinets, dark island, and wood table beside a large window.
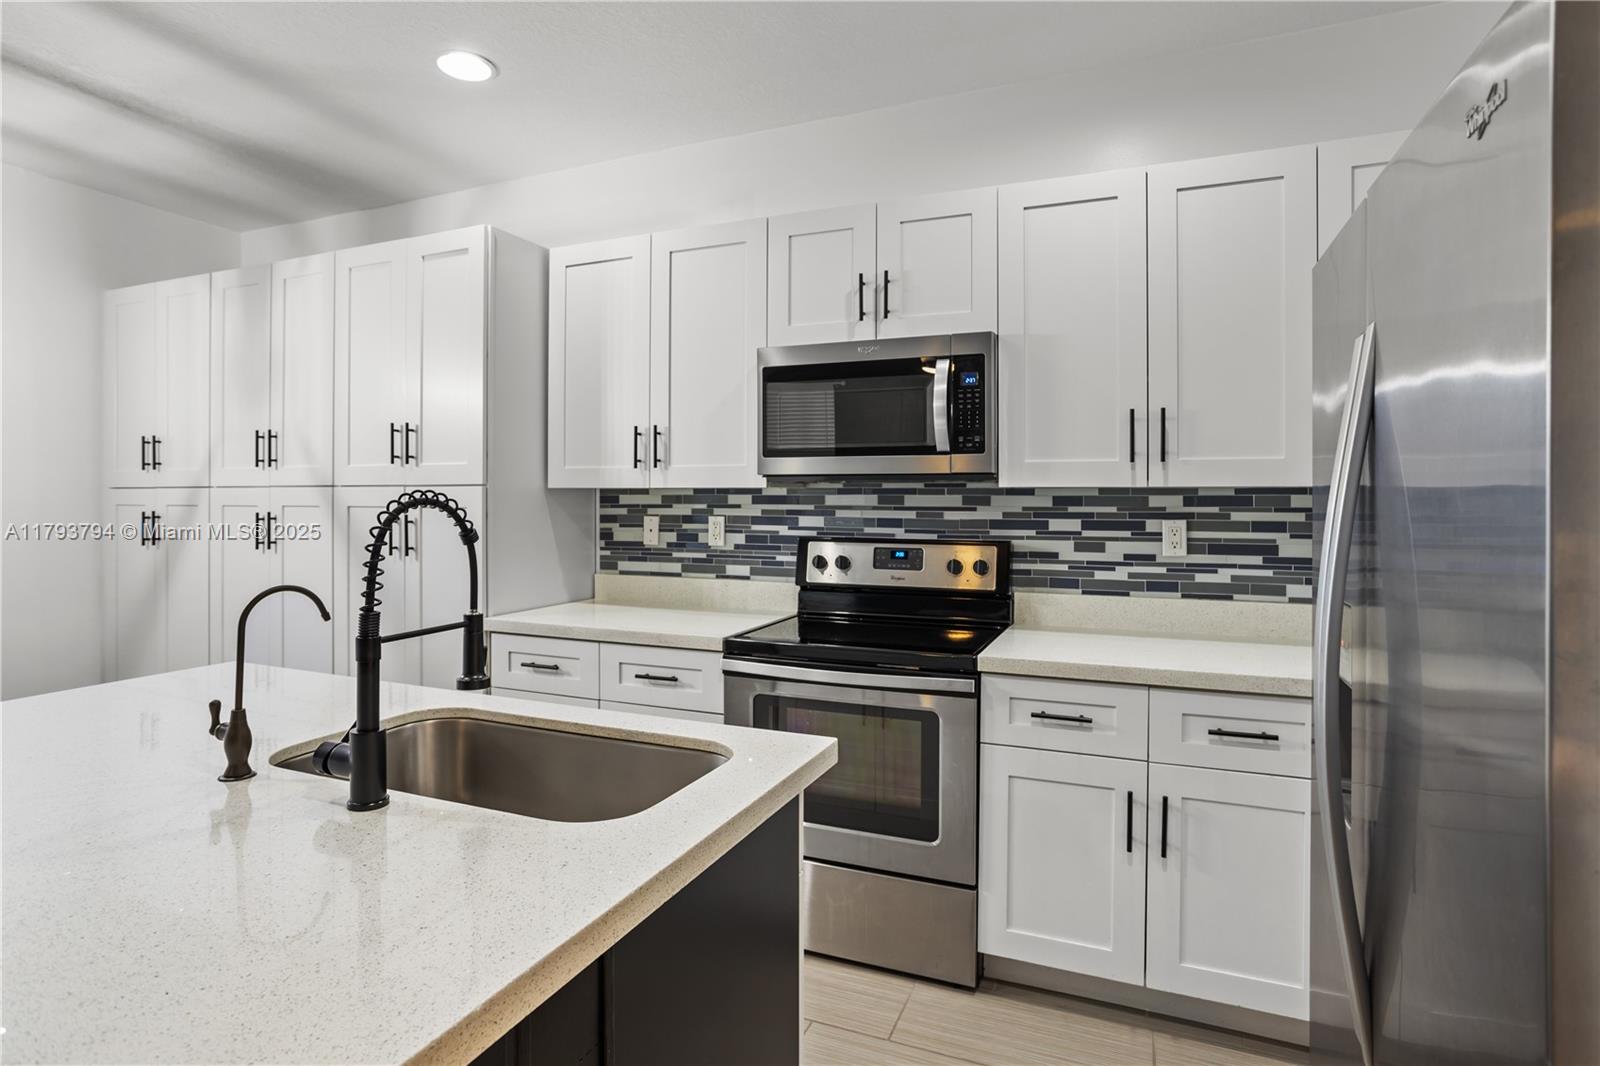
Modern kitchen with white shaker cabinets, a tiled backsplash, stainless steel appliances, and a large island.
Kitchen with white shaker cabinets, stainless steel appliances, and a large island with a sink.
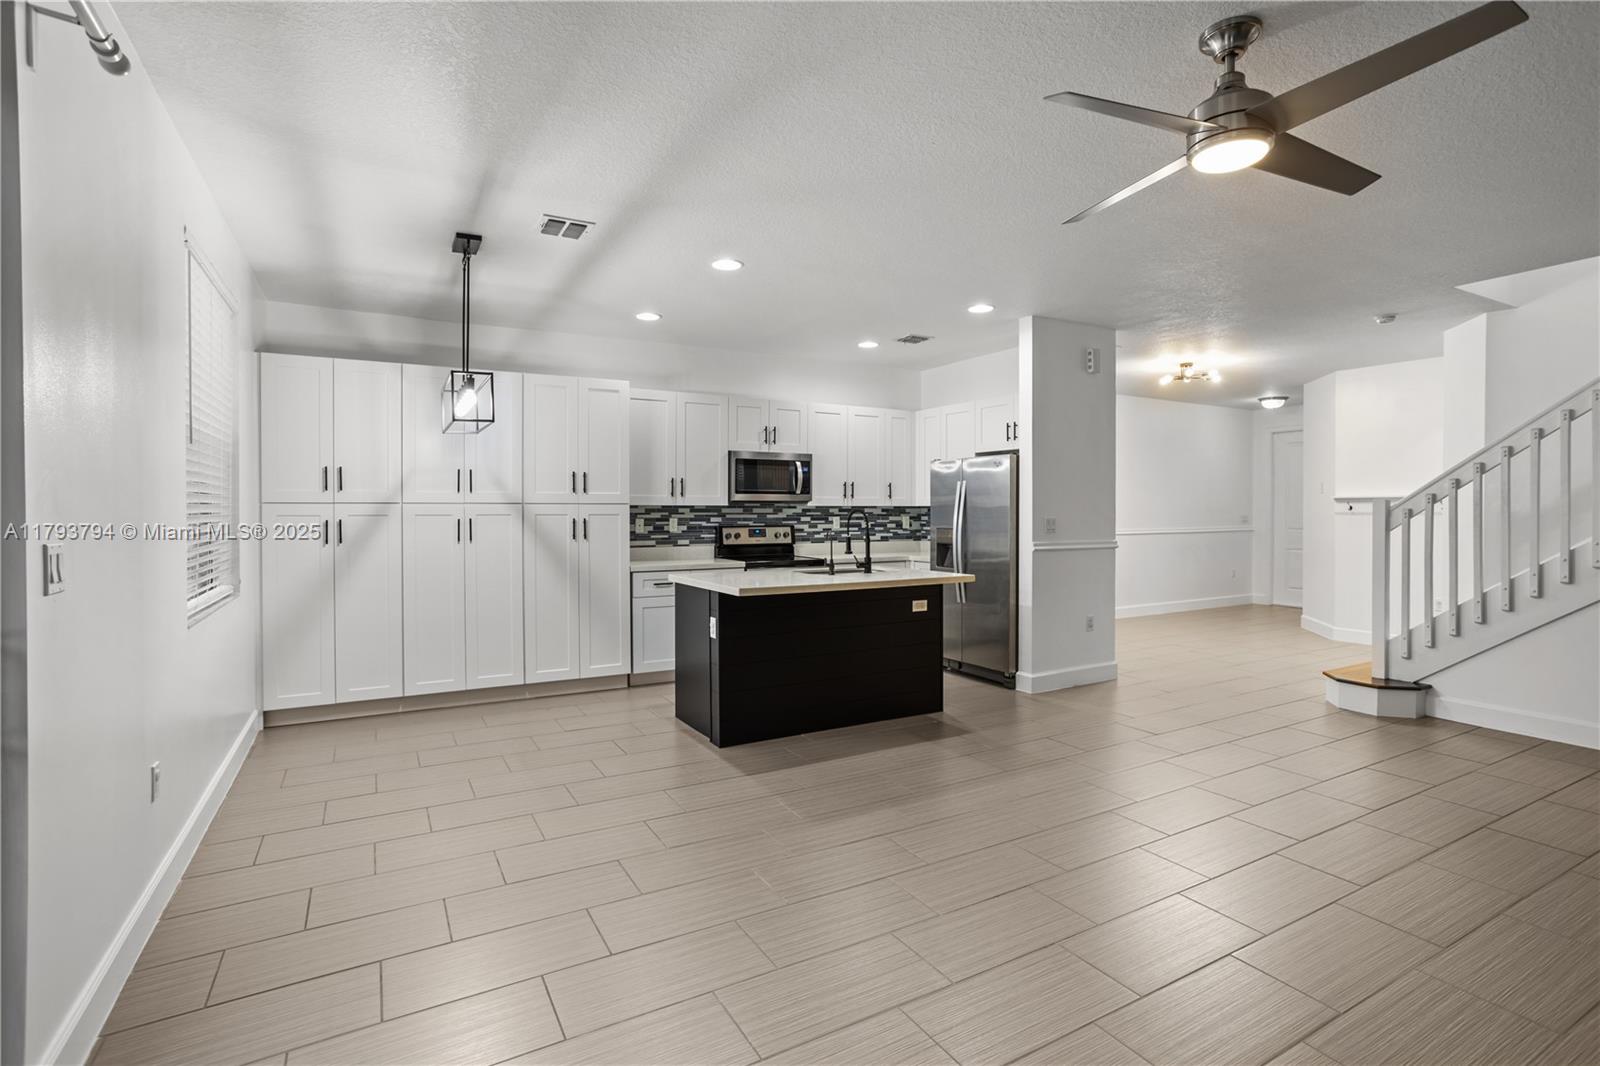
Open kitchen with white cabinets, black island, stainless steel appliances, and staircase.
Empty living area with a white staircase, blue accent wall, tiled floors, and sliding glass door to the yard.
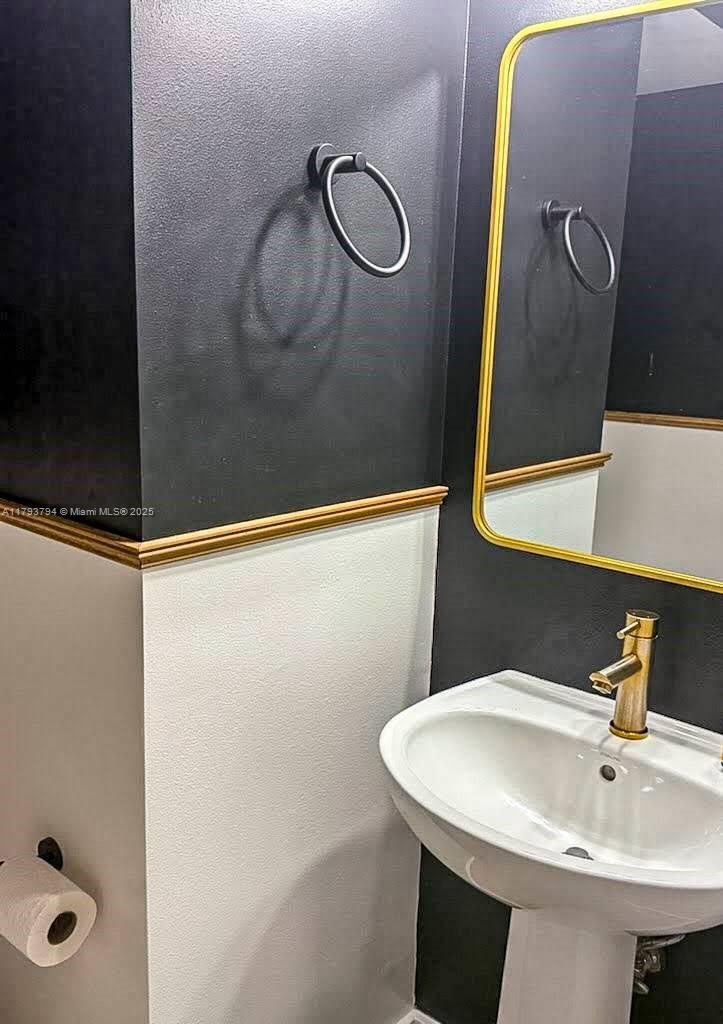
Bathroom sink with a gold faucet, gold-framed mirror, and black-and-white walls.
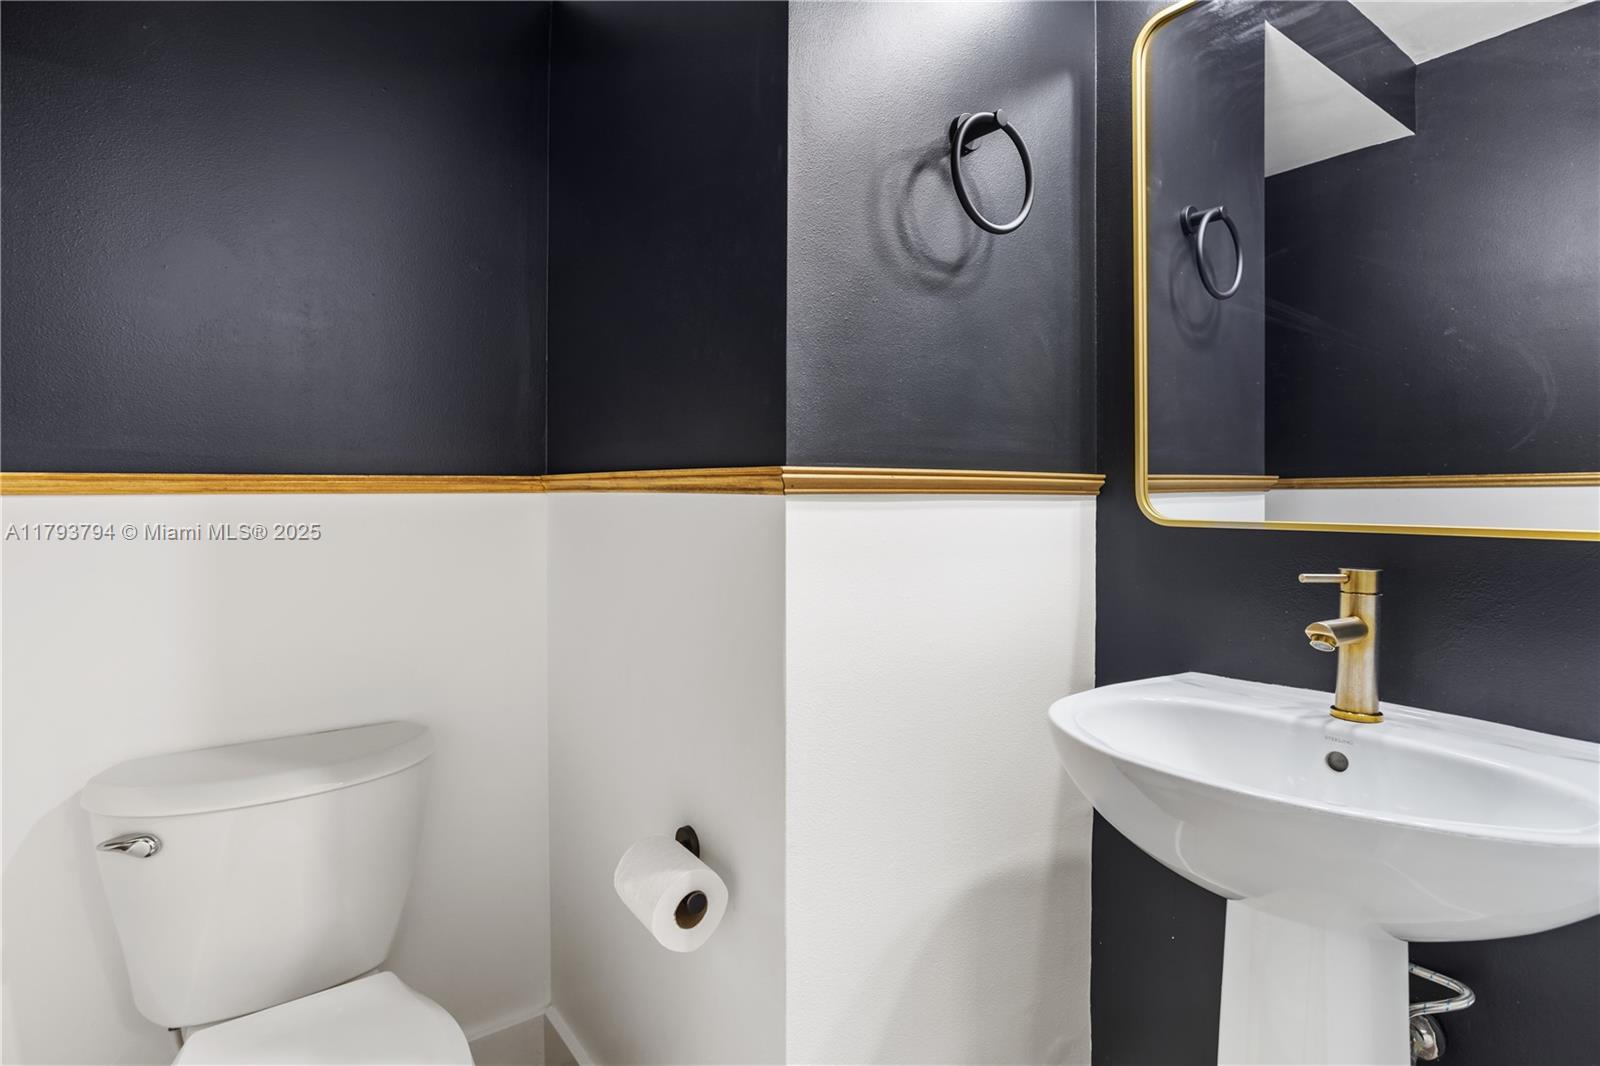
Bathroom with a white toilet and pedestal sink beneath a gold-framed mirror.
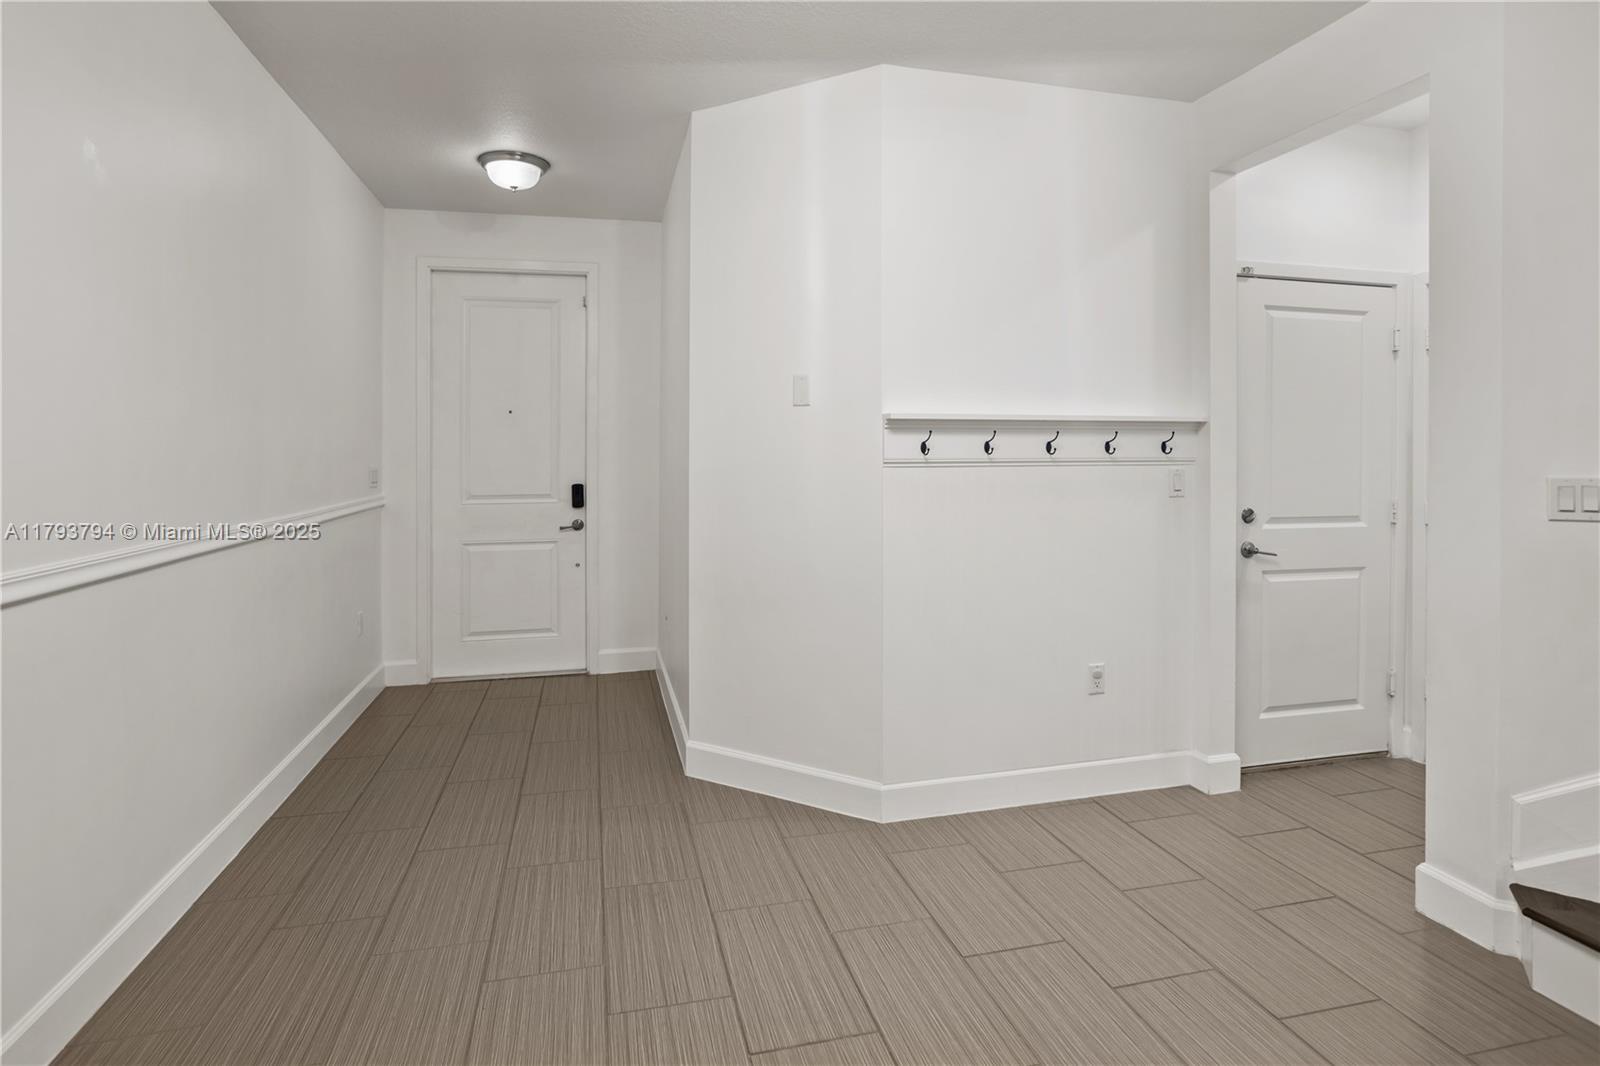
Entry hall with gray tile flooring, two white doors, and a row of coat hooks.
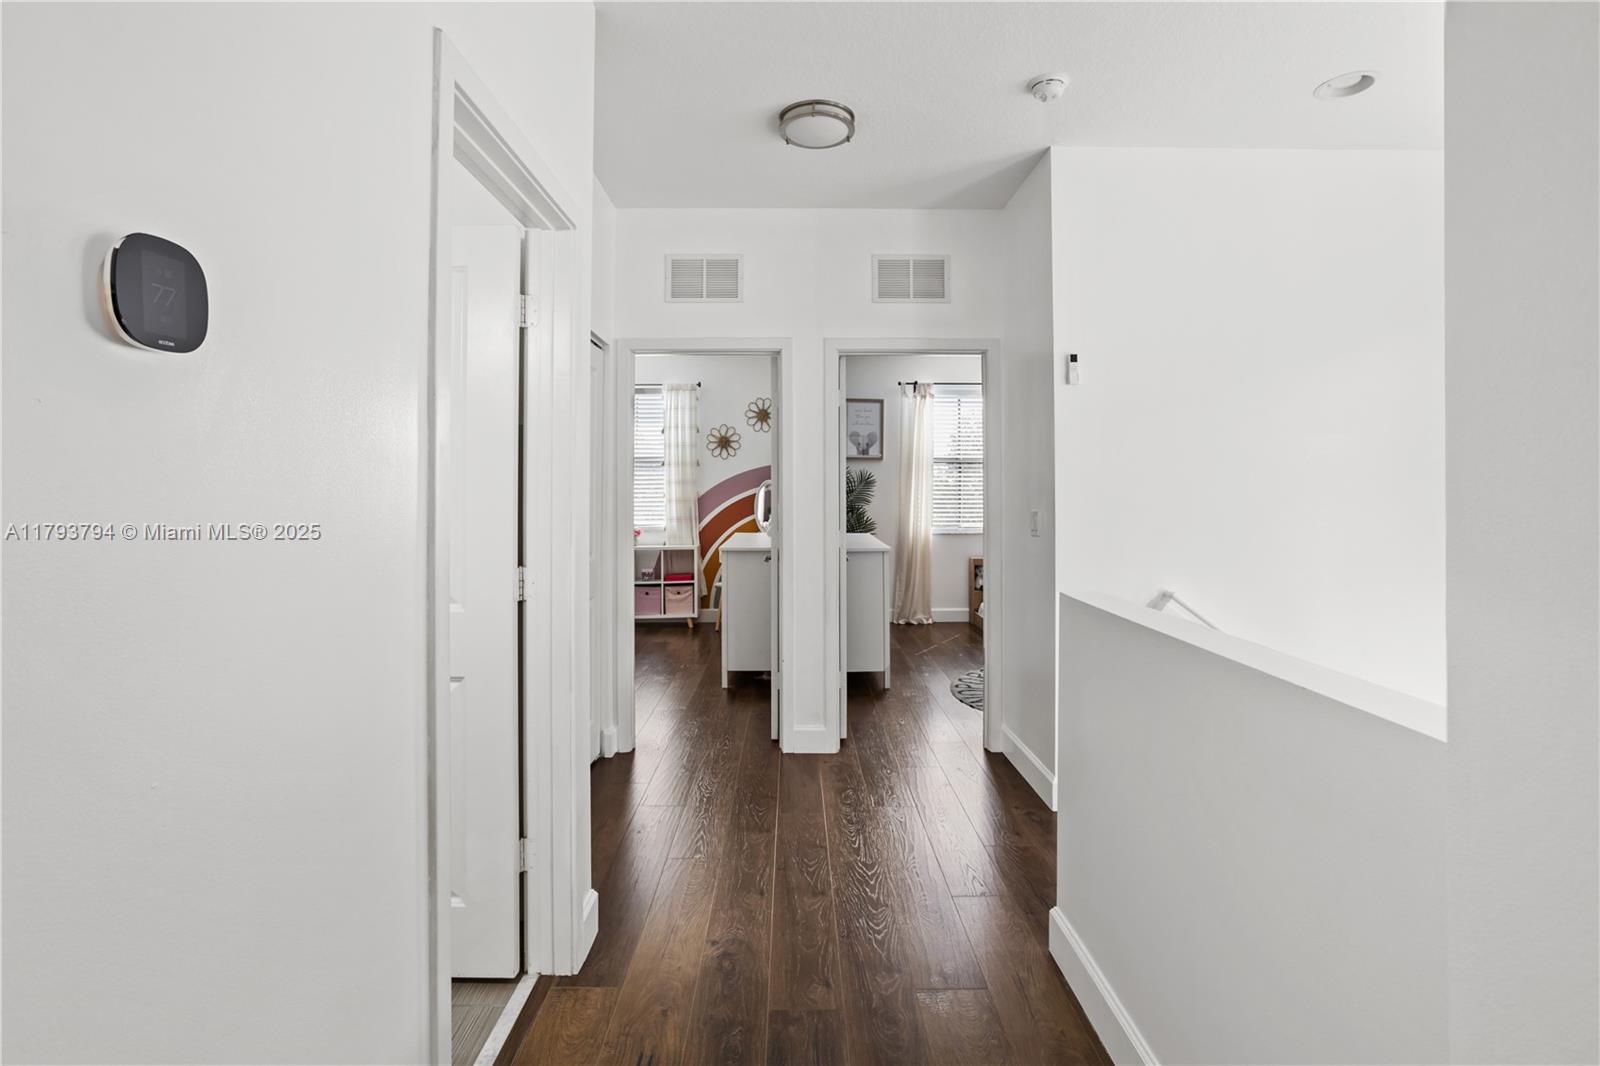
Hallway with dark wood flooring and doorways to two furnished rooms.
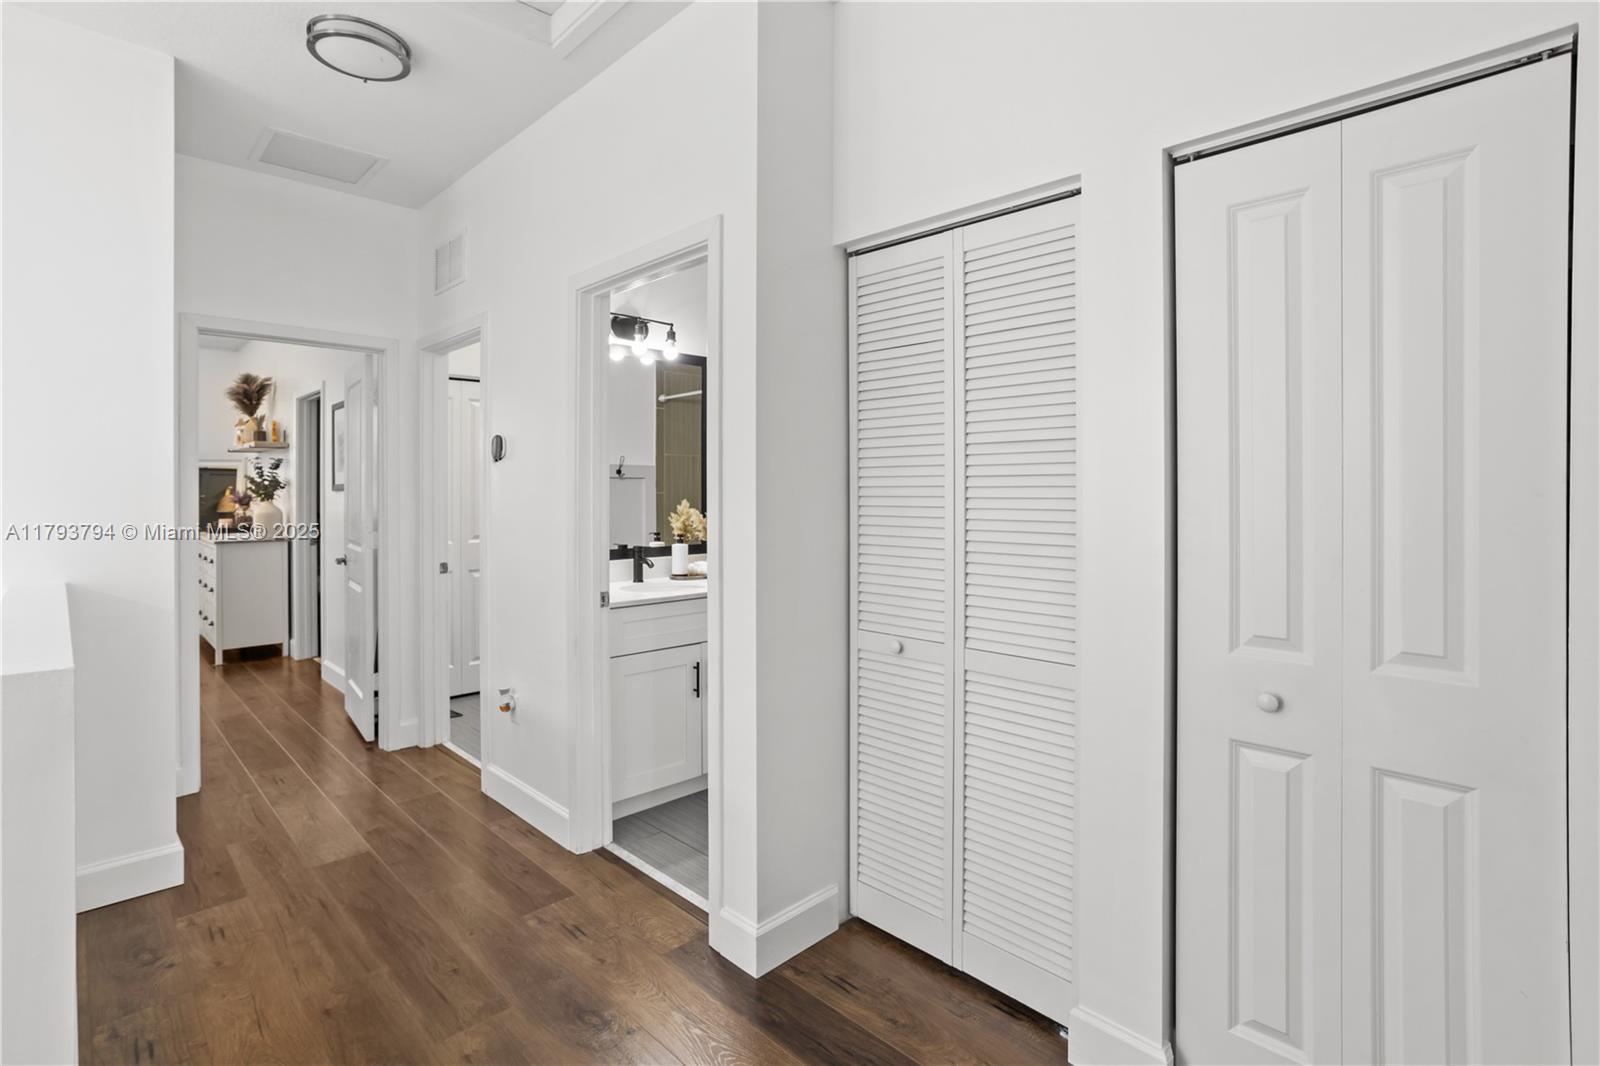
Hallway with wood-look floors, white closet doors, and an open view into a bathroom.
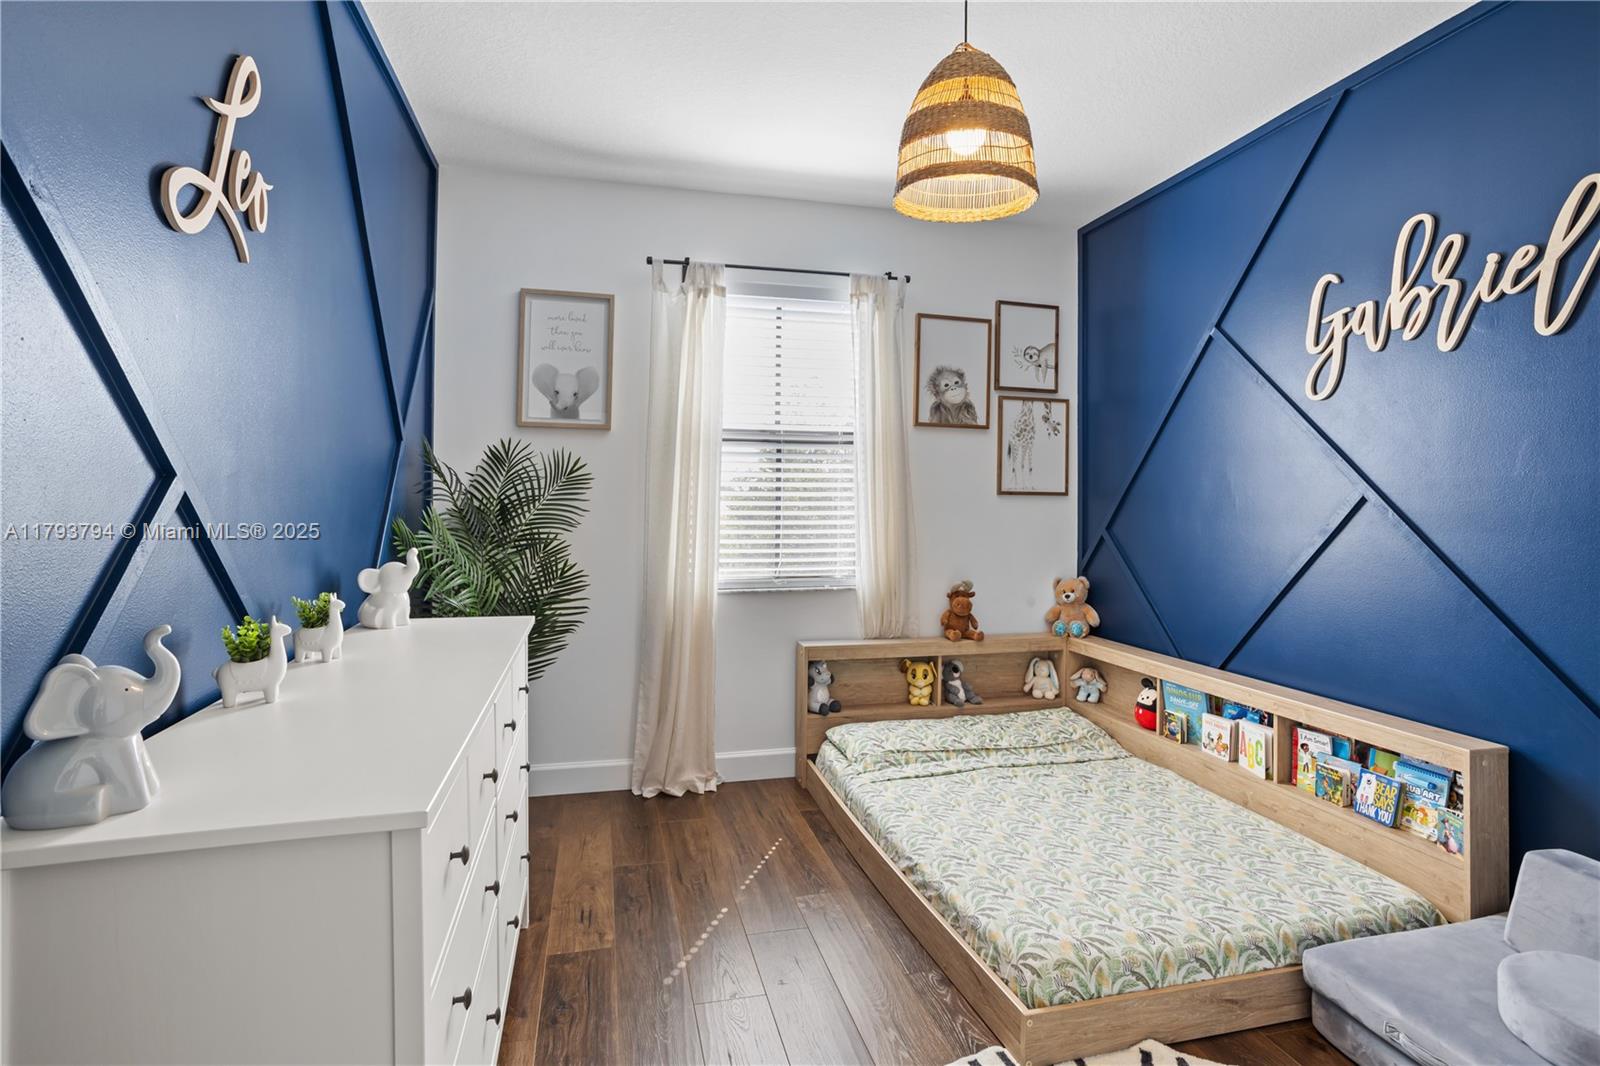
Children’s bedroom with navy geometric walls and a low wood bed with built-in book shelves.
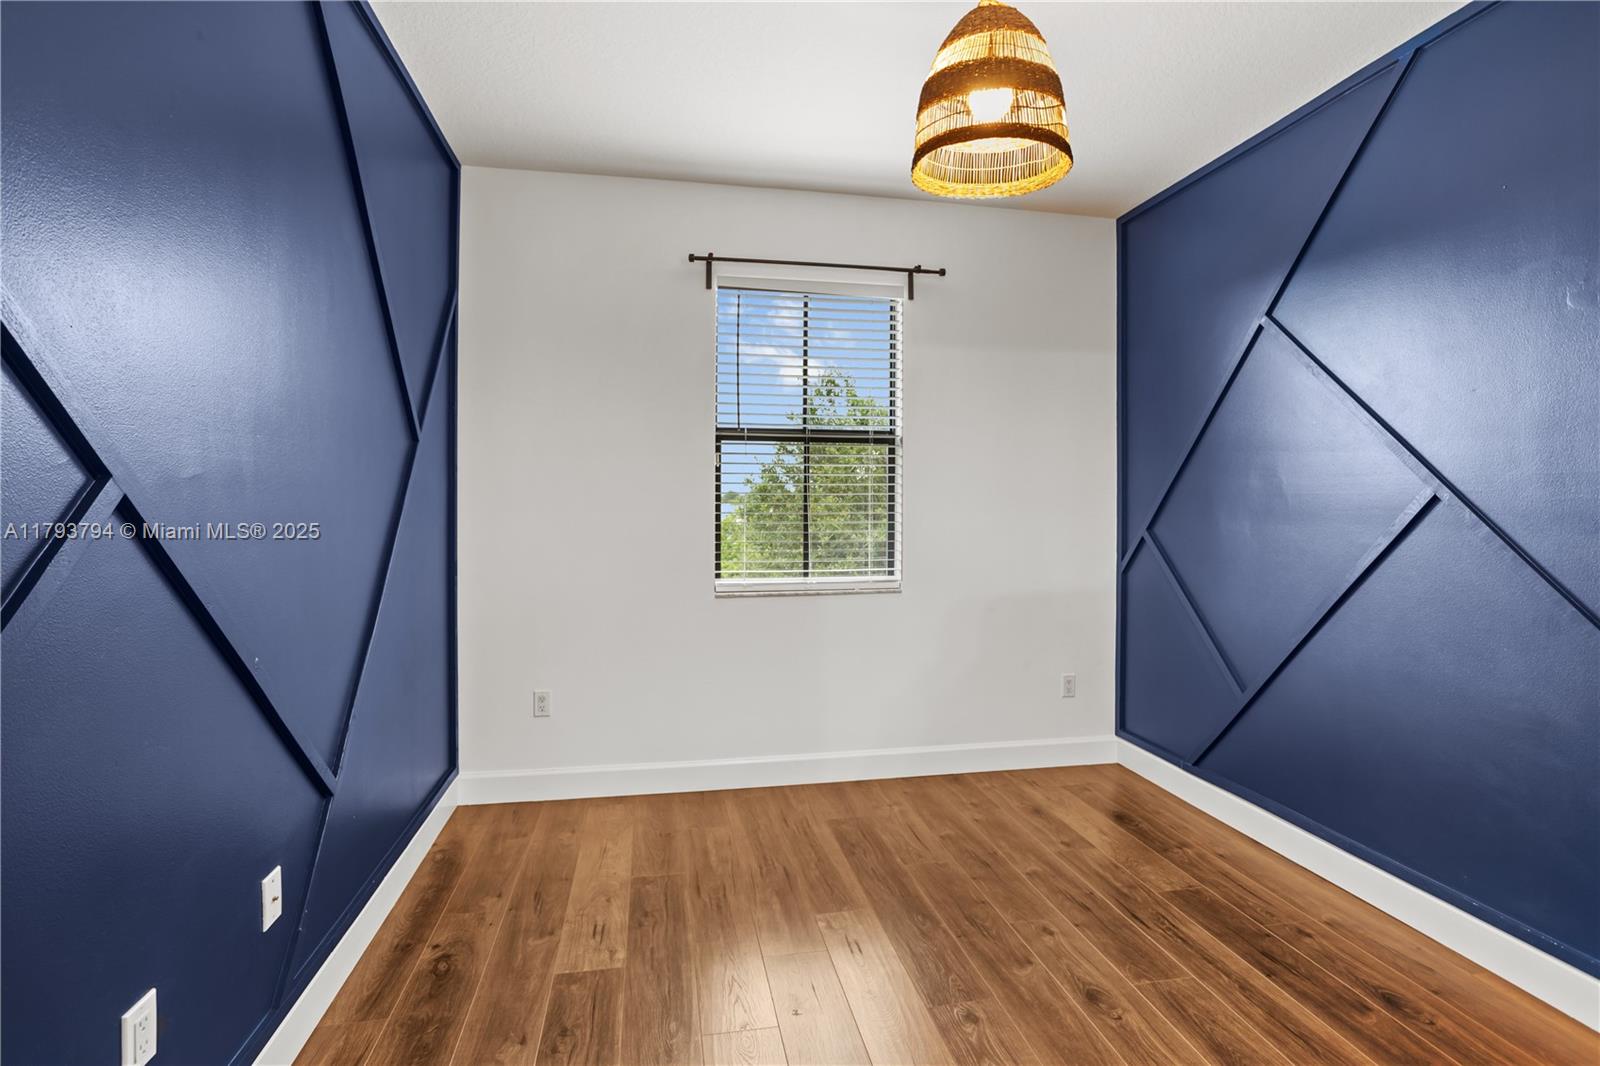
Empty room with navy geometric accent walls, wood-look flooring, and a window with blinds.
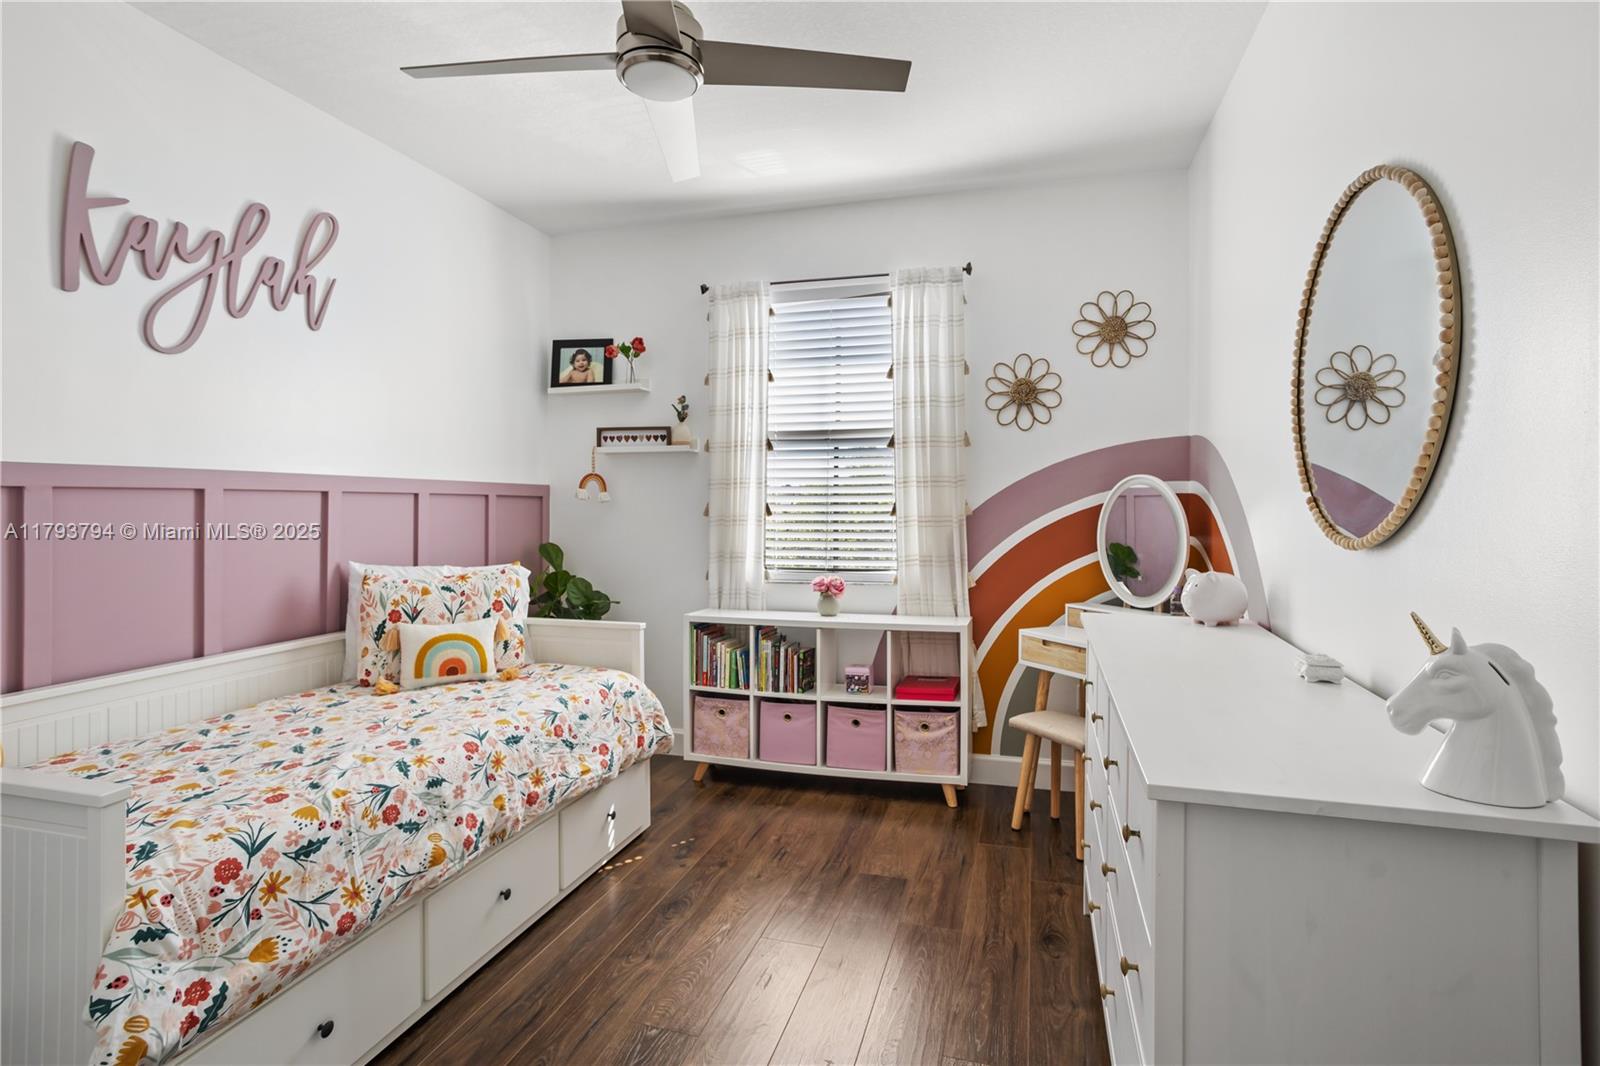
Furnished bedroom with floral bedding, a mauve paneled wall, and a rainbow accent behind the desk.
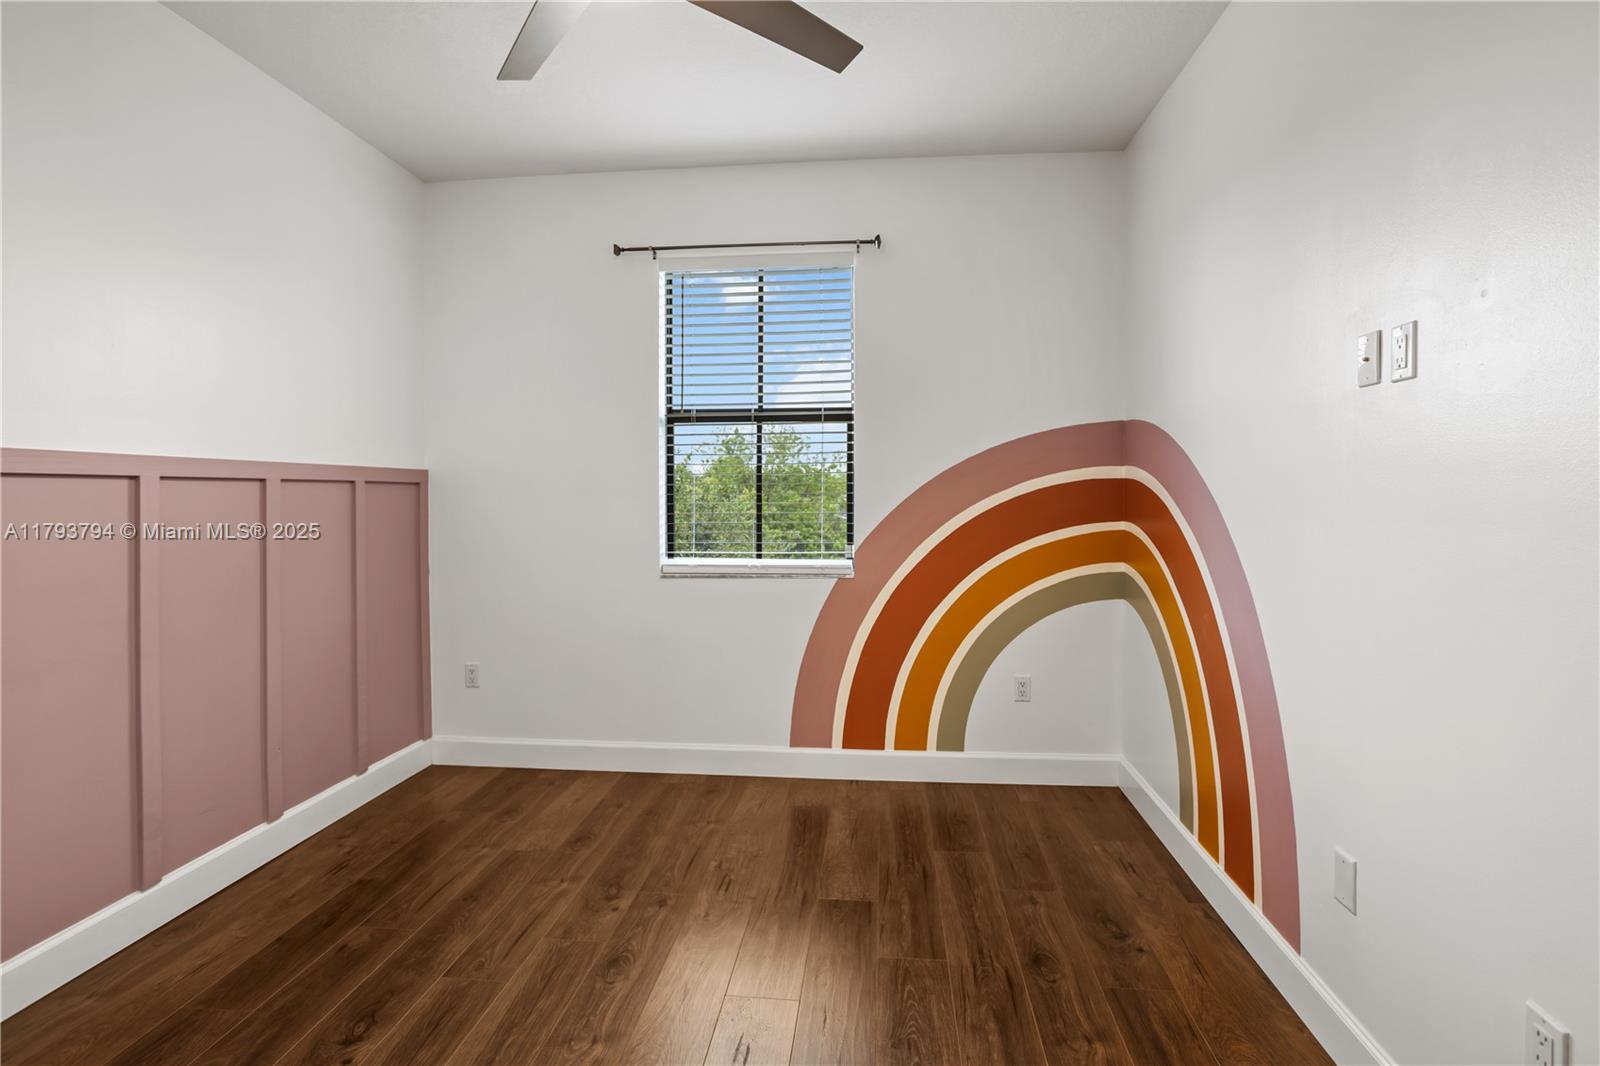
Empty bedroom with a painted rainbow mural, pink paneled wainscoting, and dark wood-look flooring.
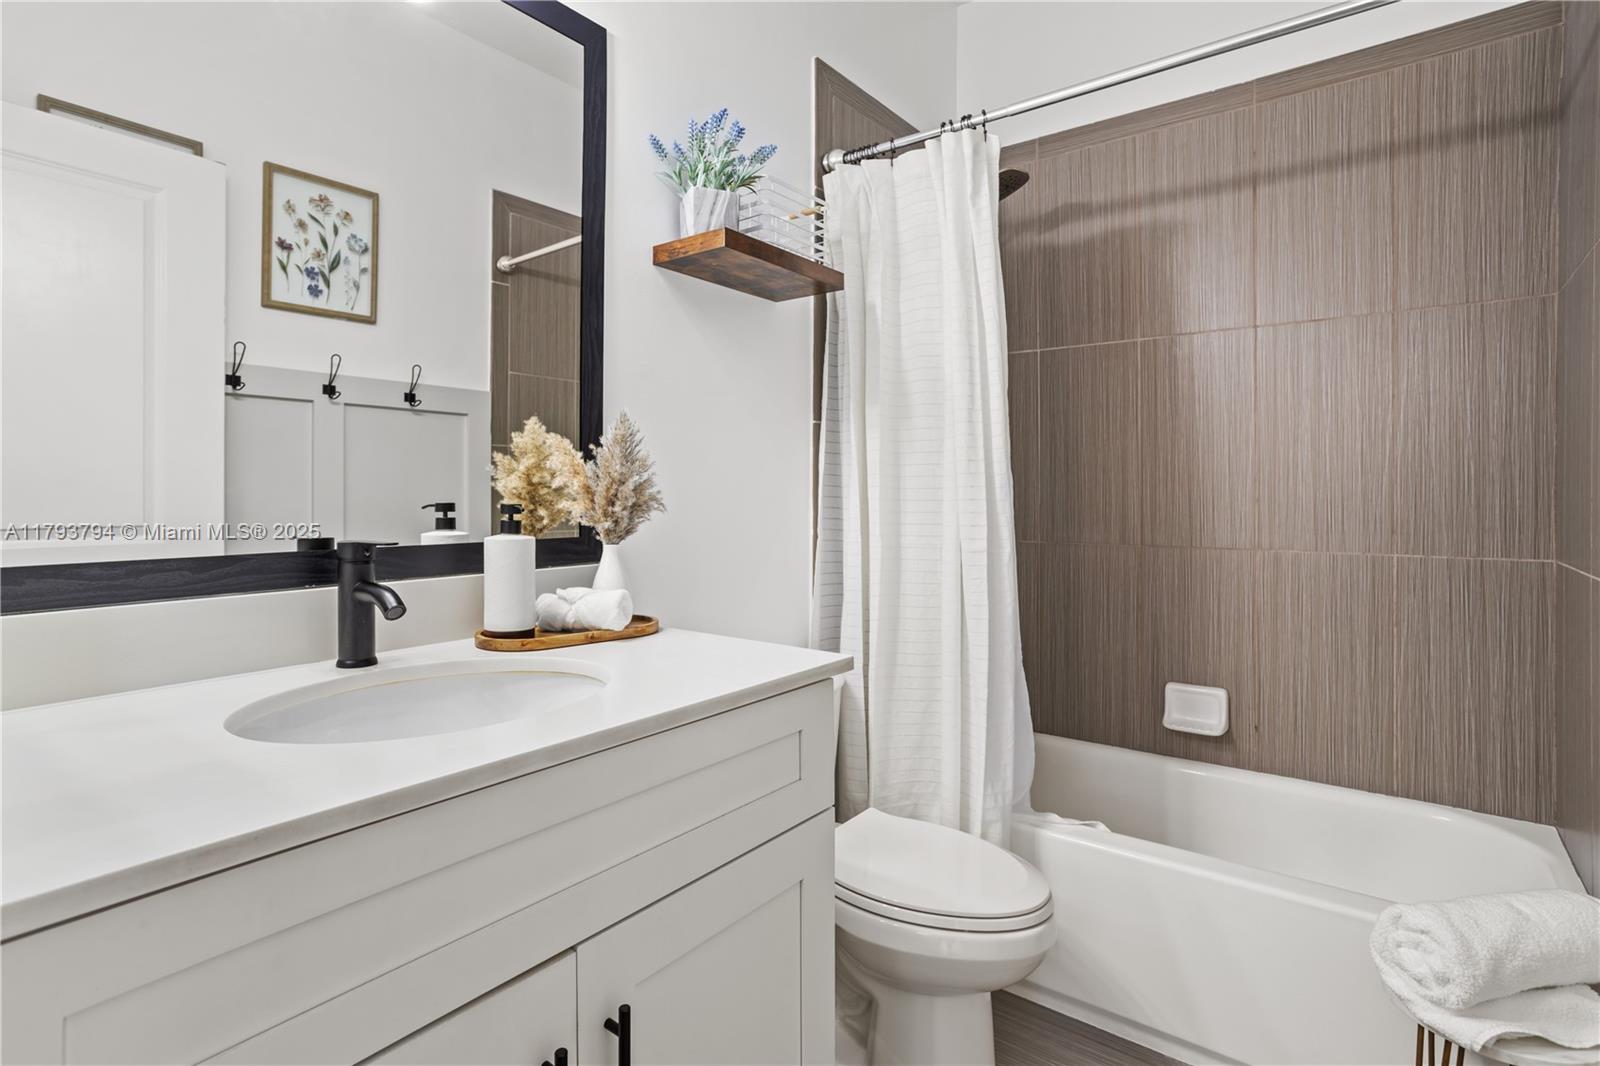
Bathroom with a white vanity, black faucet, and bathtub against taupe tile.
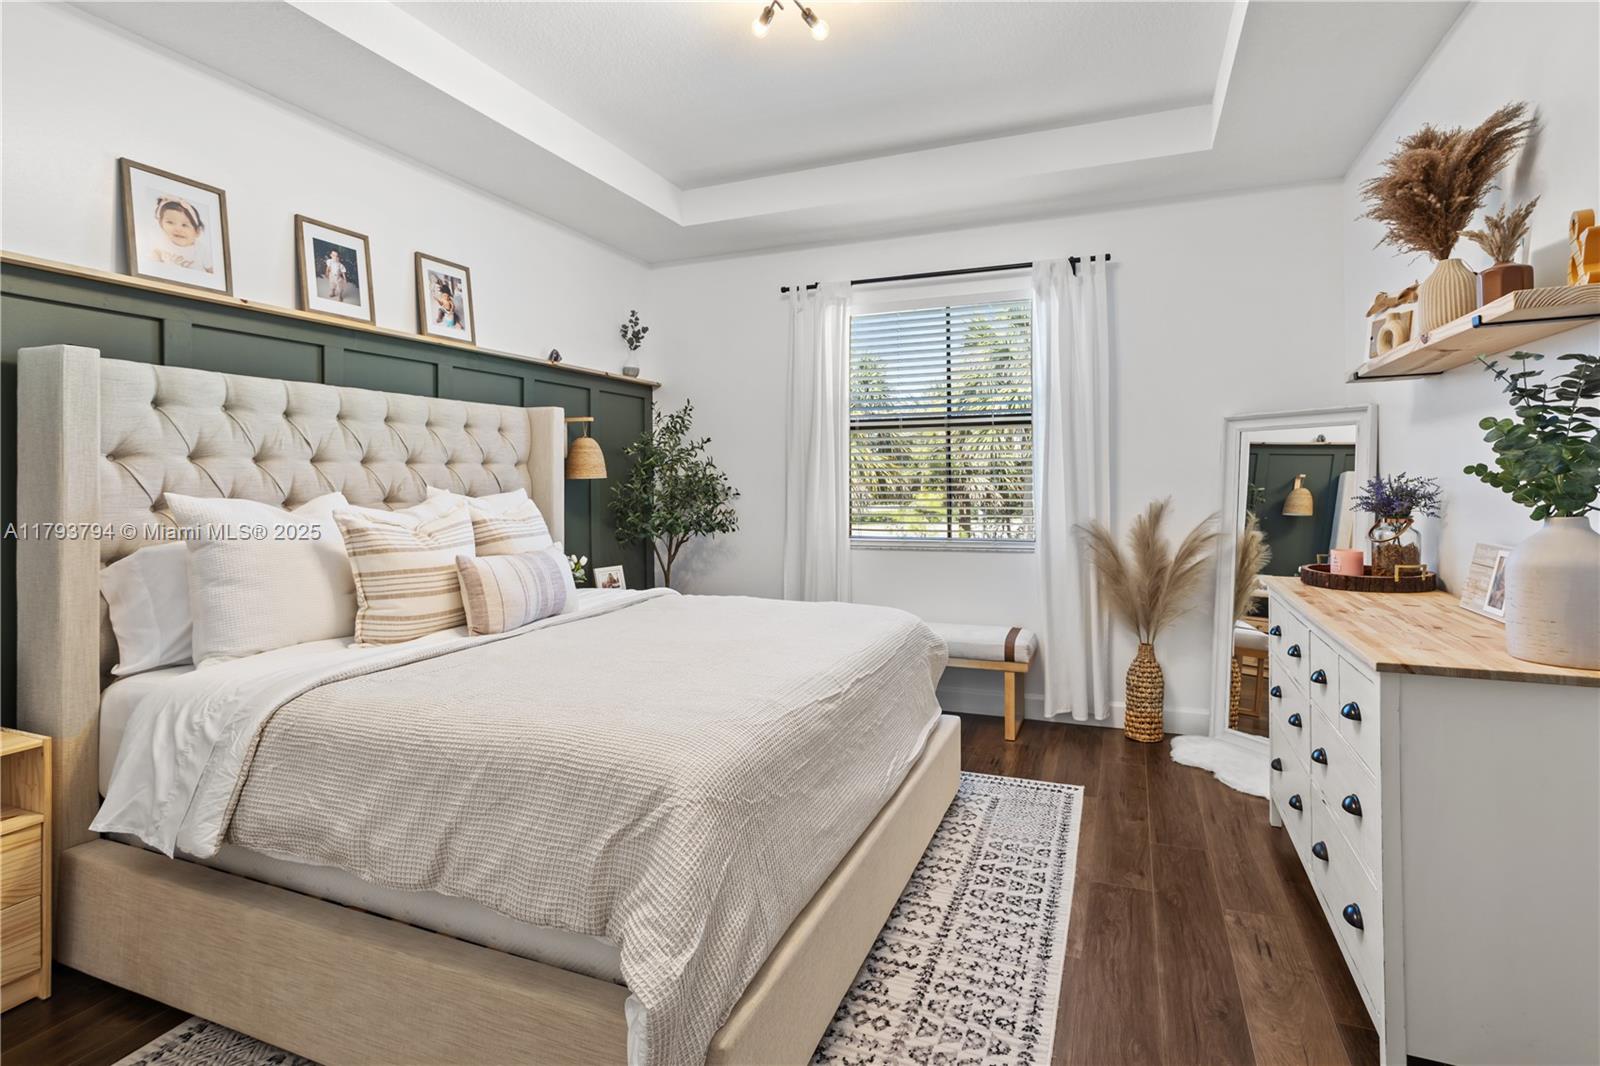
Furnished bedroom with a tufted bed, dark green paneled headboard wall, and white dresser.
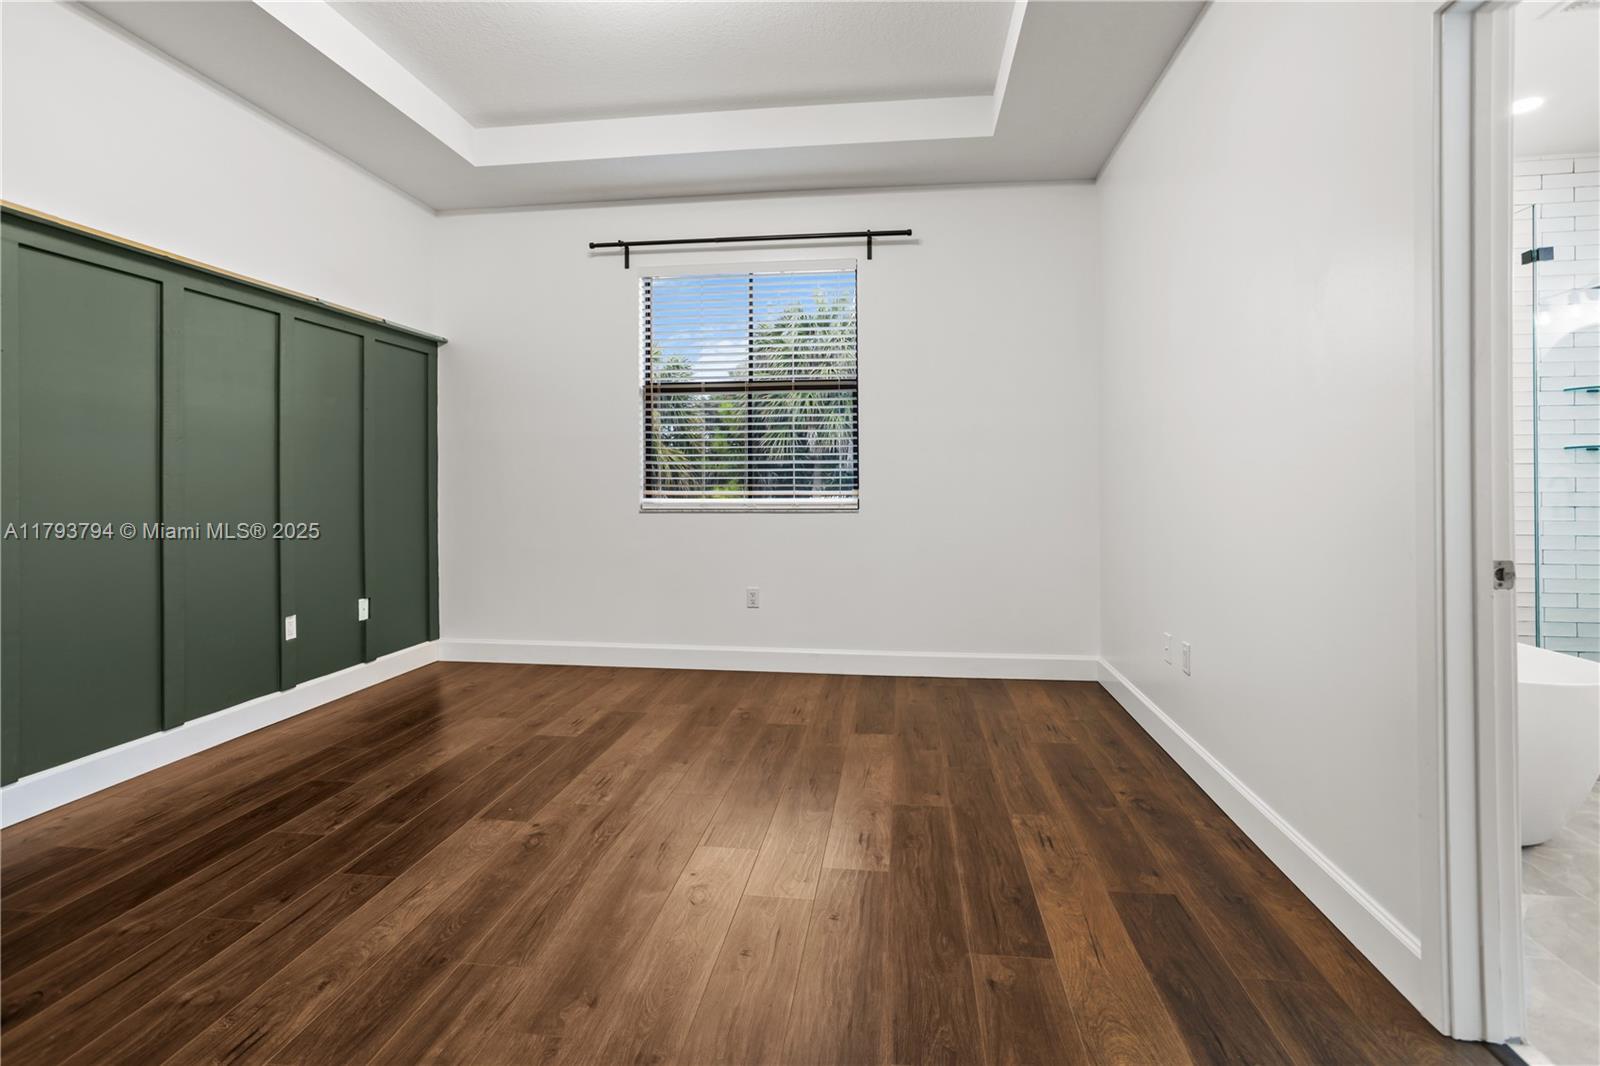
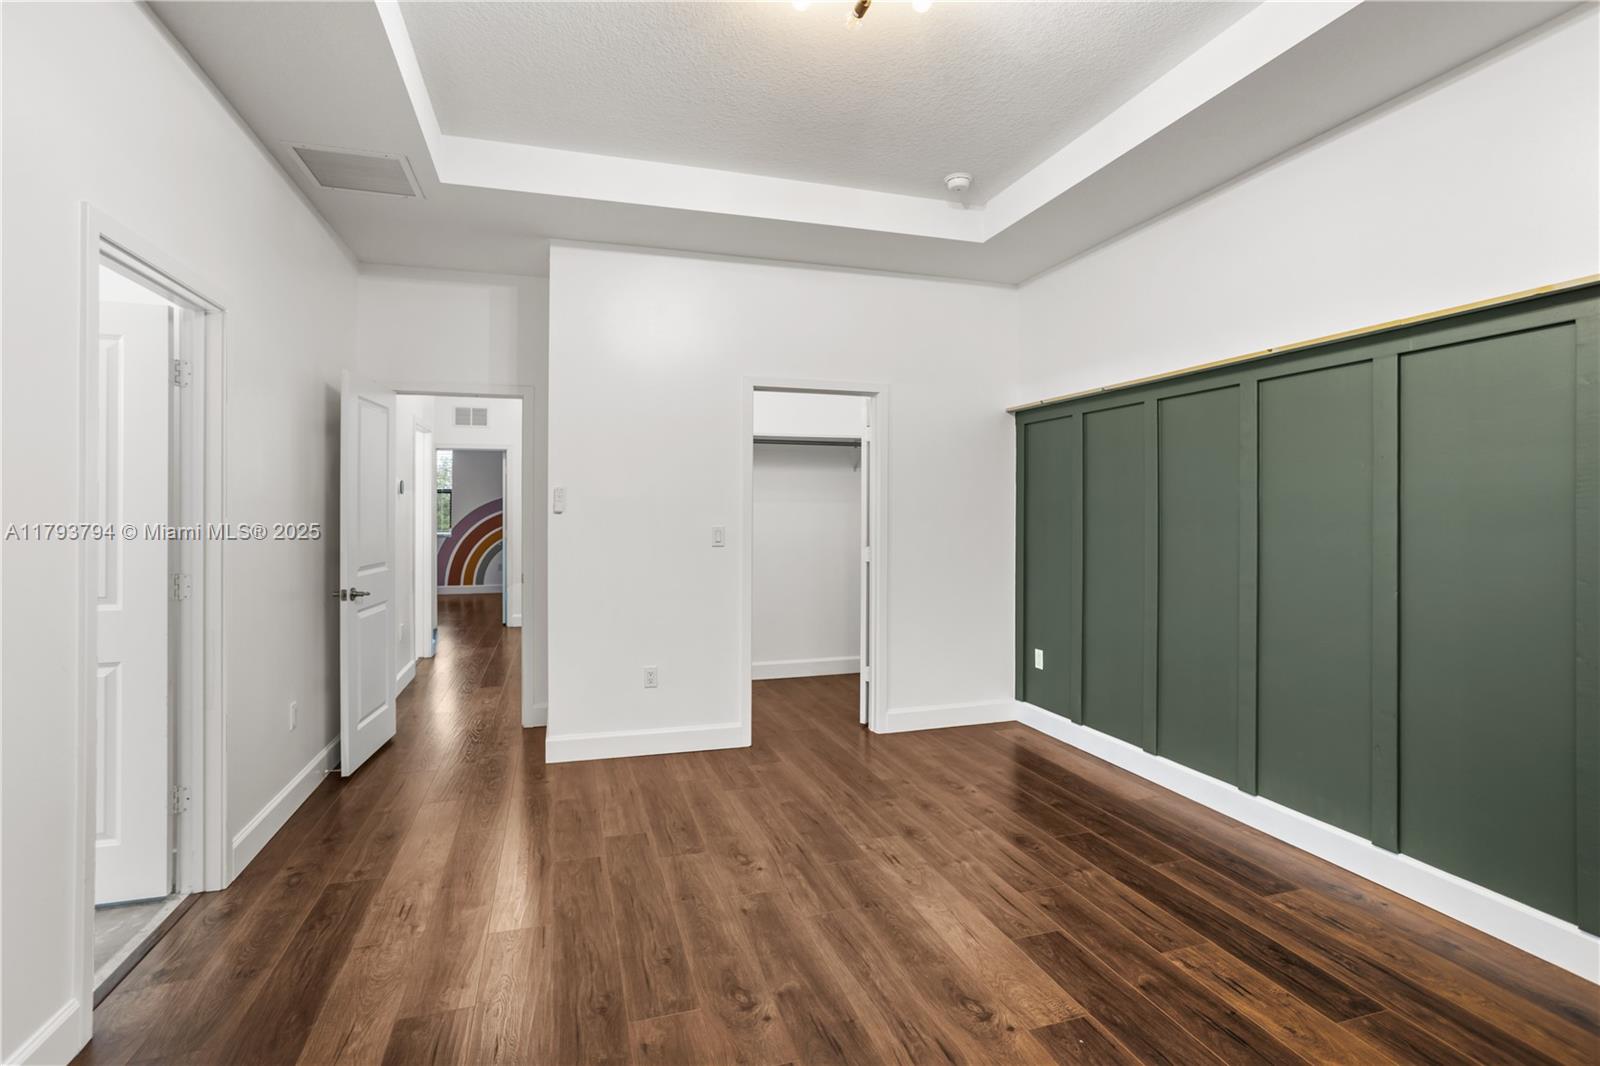
Empty bedroom with dark green built-in closets, wood flooring, and a tray ceiling.
Vacant bedroom with dark wood floors and a wall of dark green built-in cabinets.
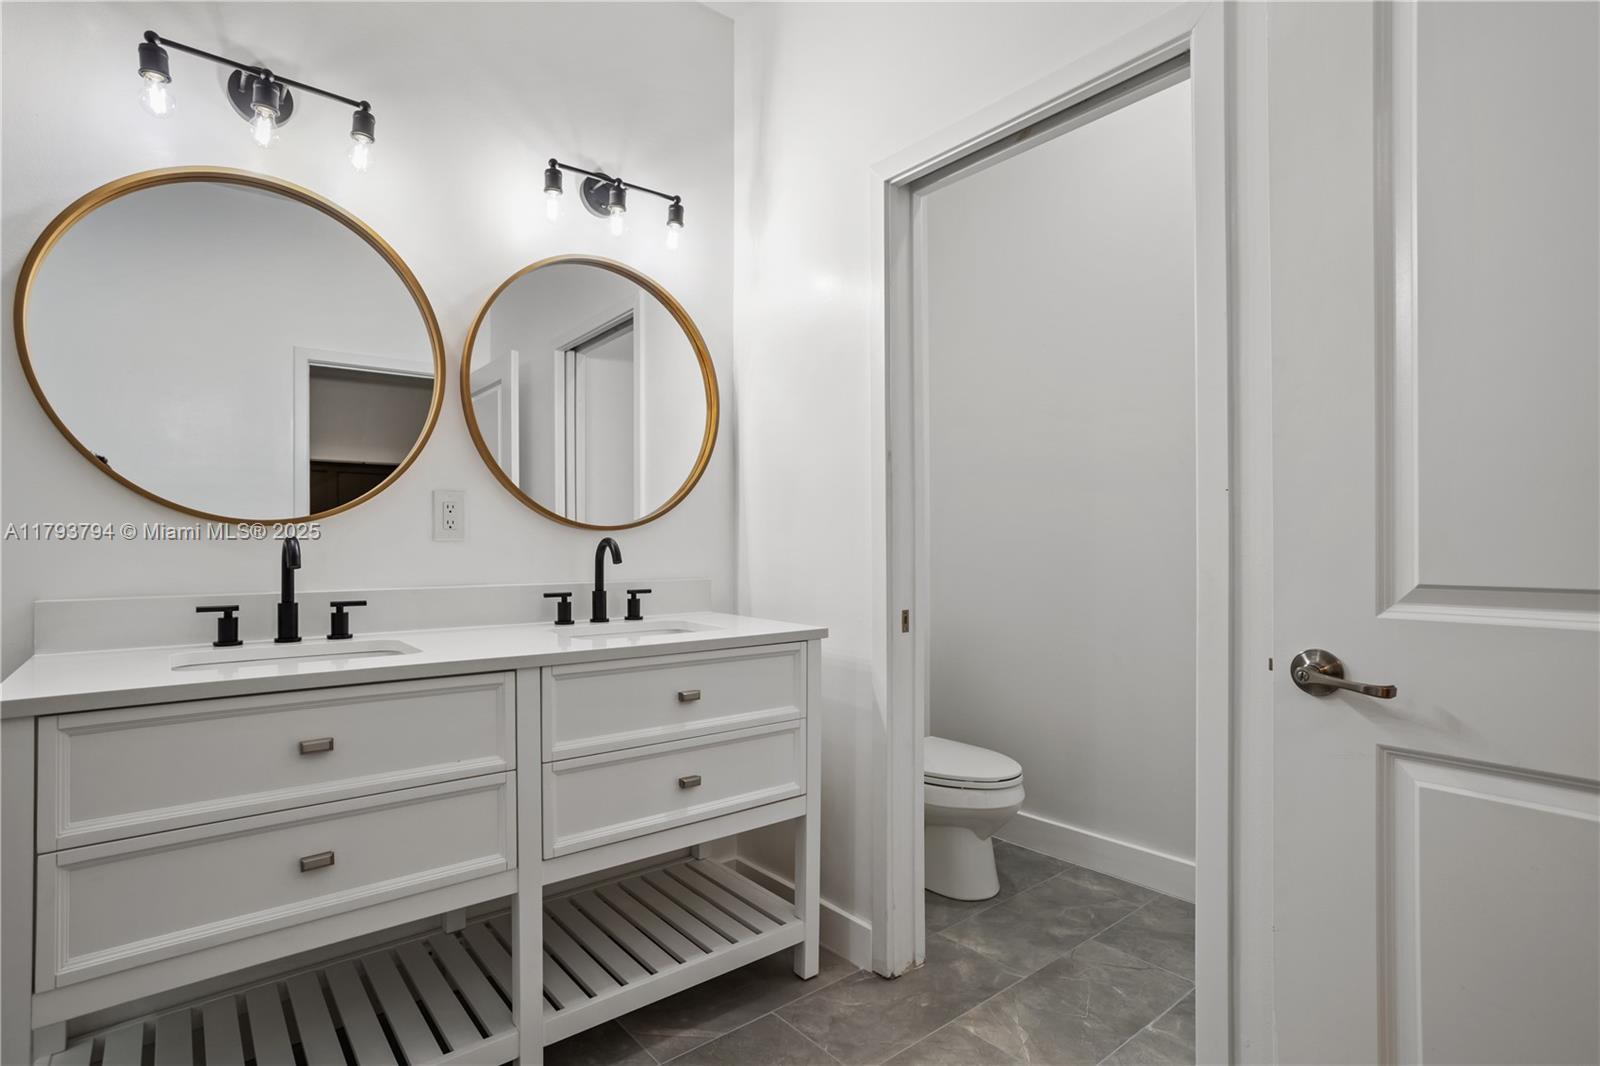
Bathroom with a white double vanity, brass-framed mirrors, and an adjoining toilet area.
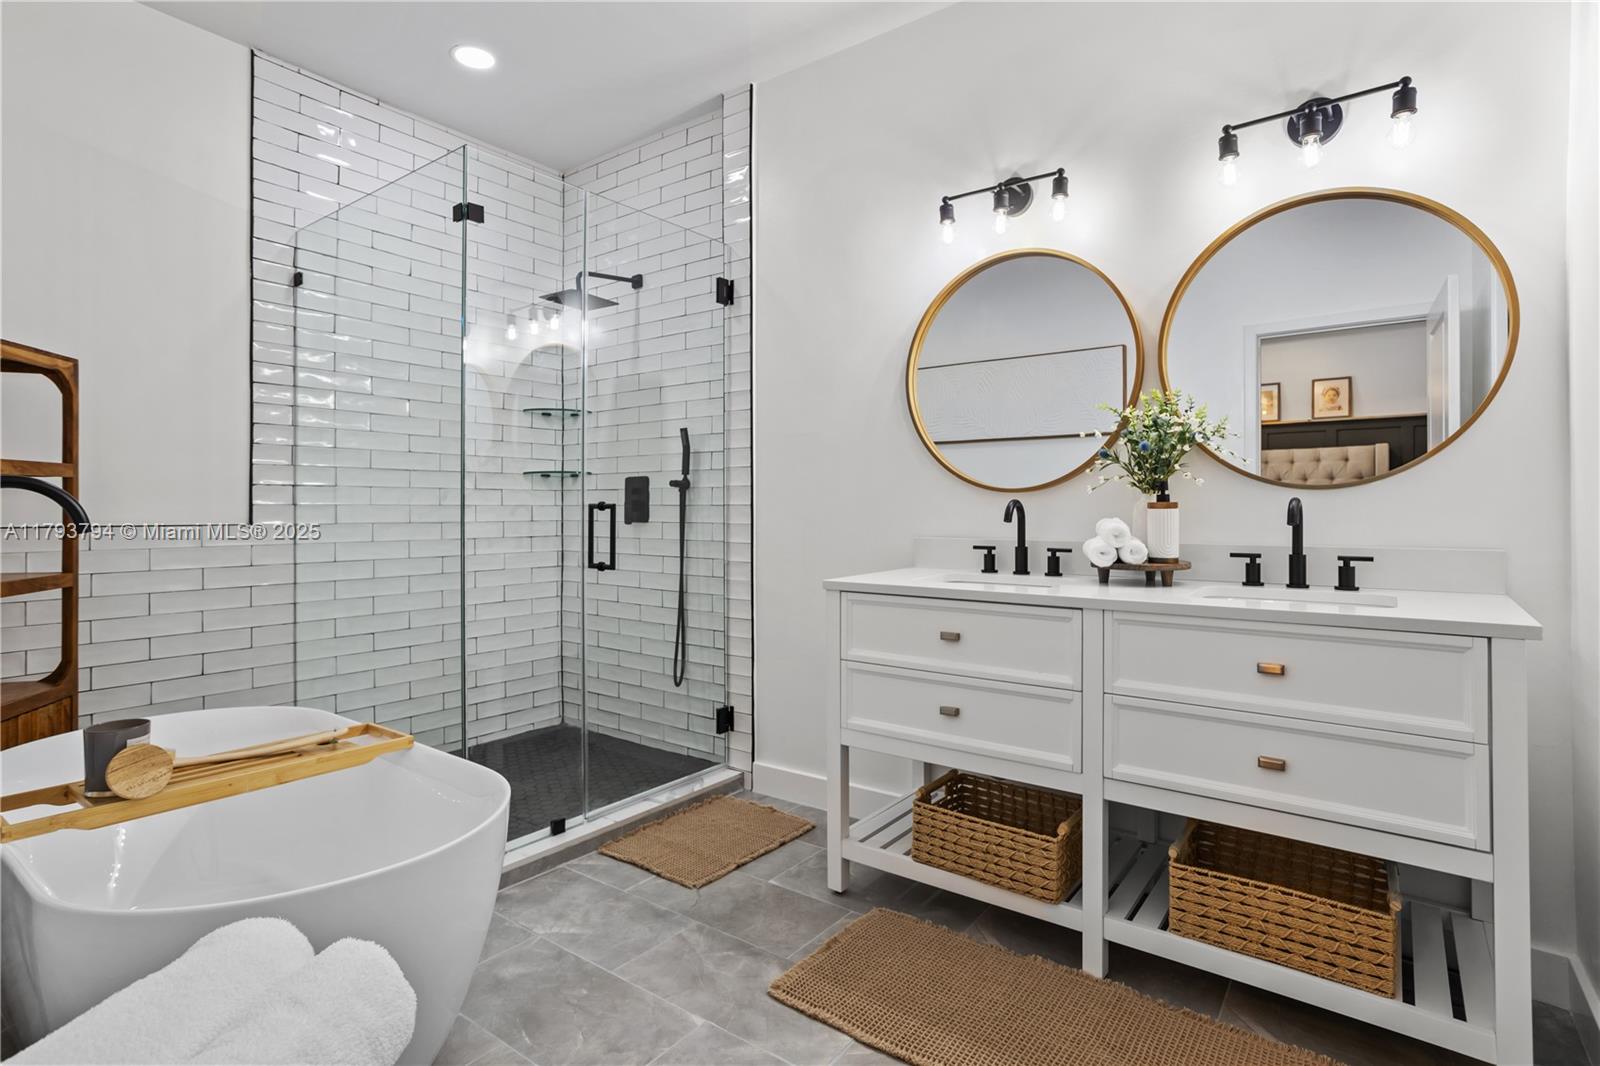
Bathroom with a tiled glass shower, freestanding tub, and double vanity with gold-framed mirrors.
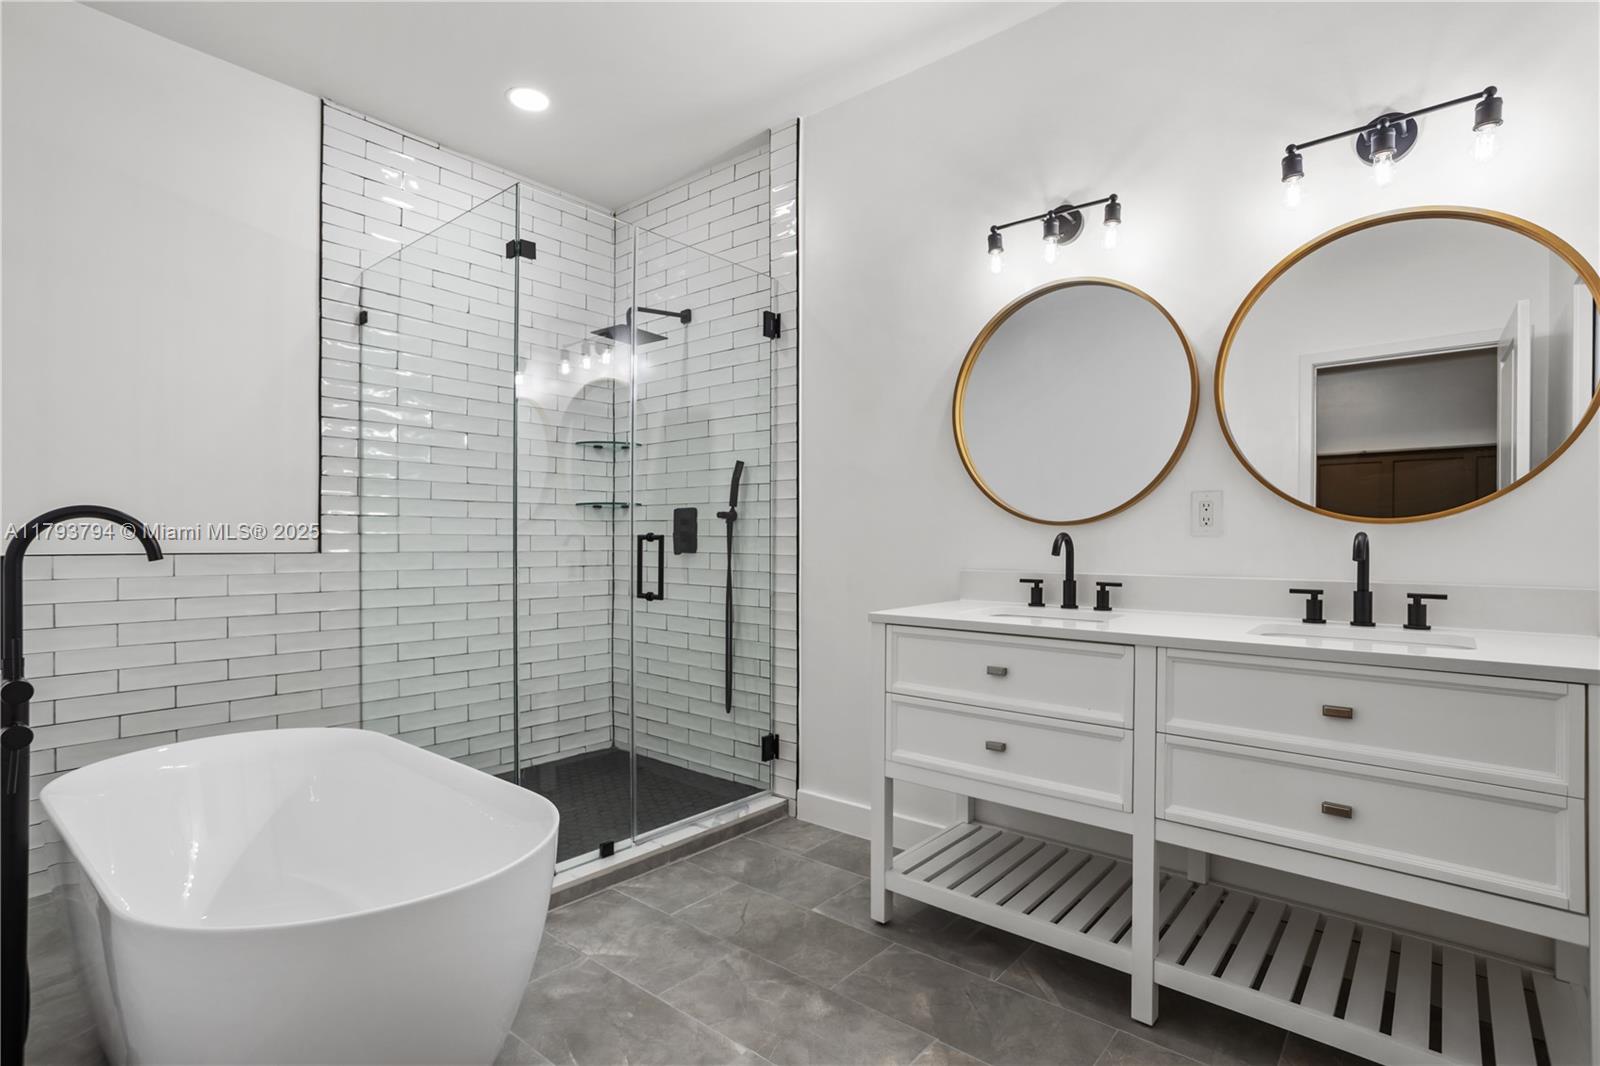
Bathroom with a freestanding tub, glass subway-tile shower, and double vanity with round mirrors.
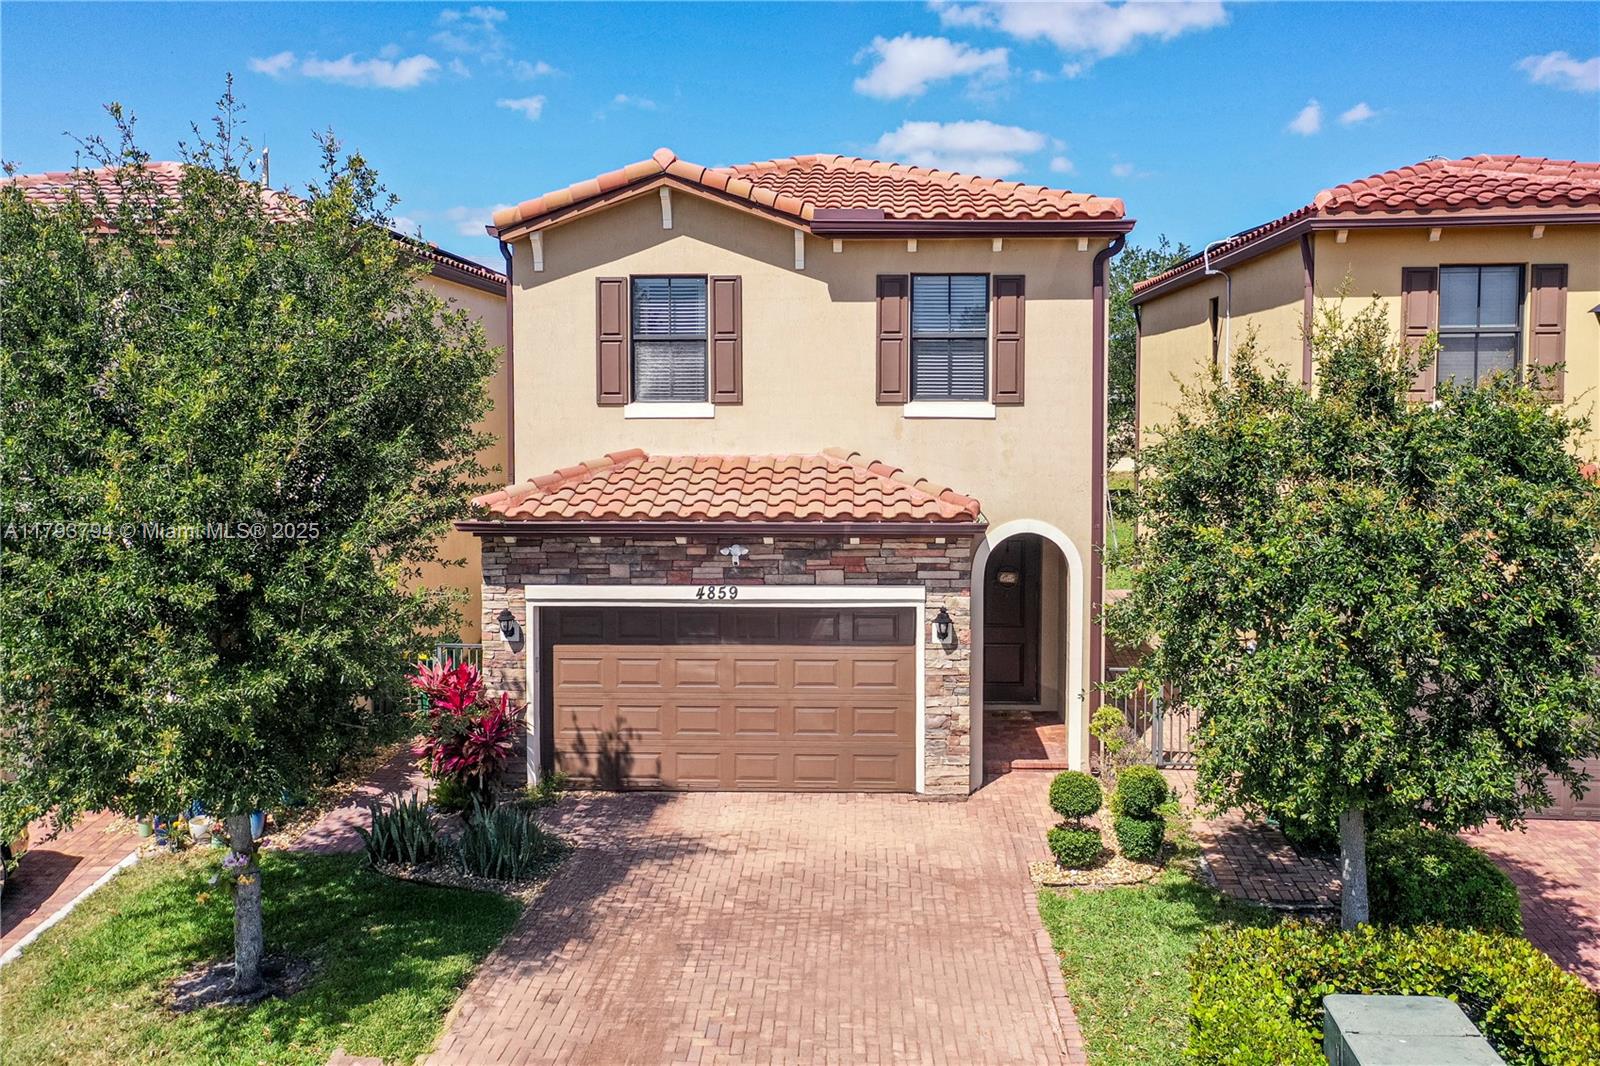
Two-story home with a stone-faced garage, arched entry, tile roof, and brick driveway.
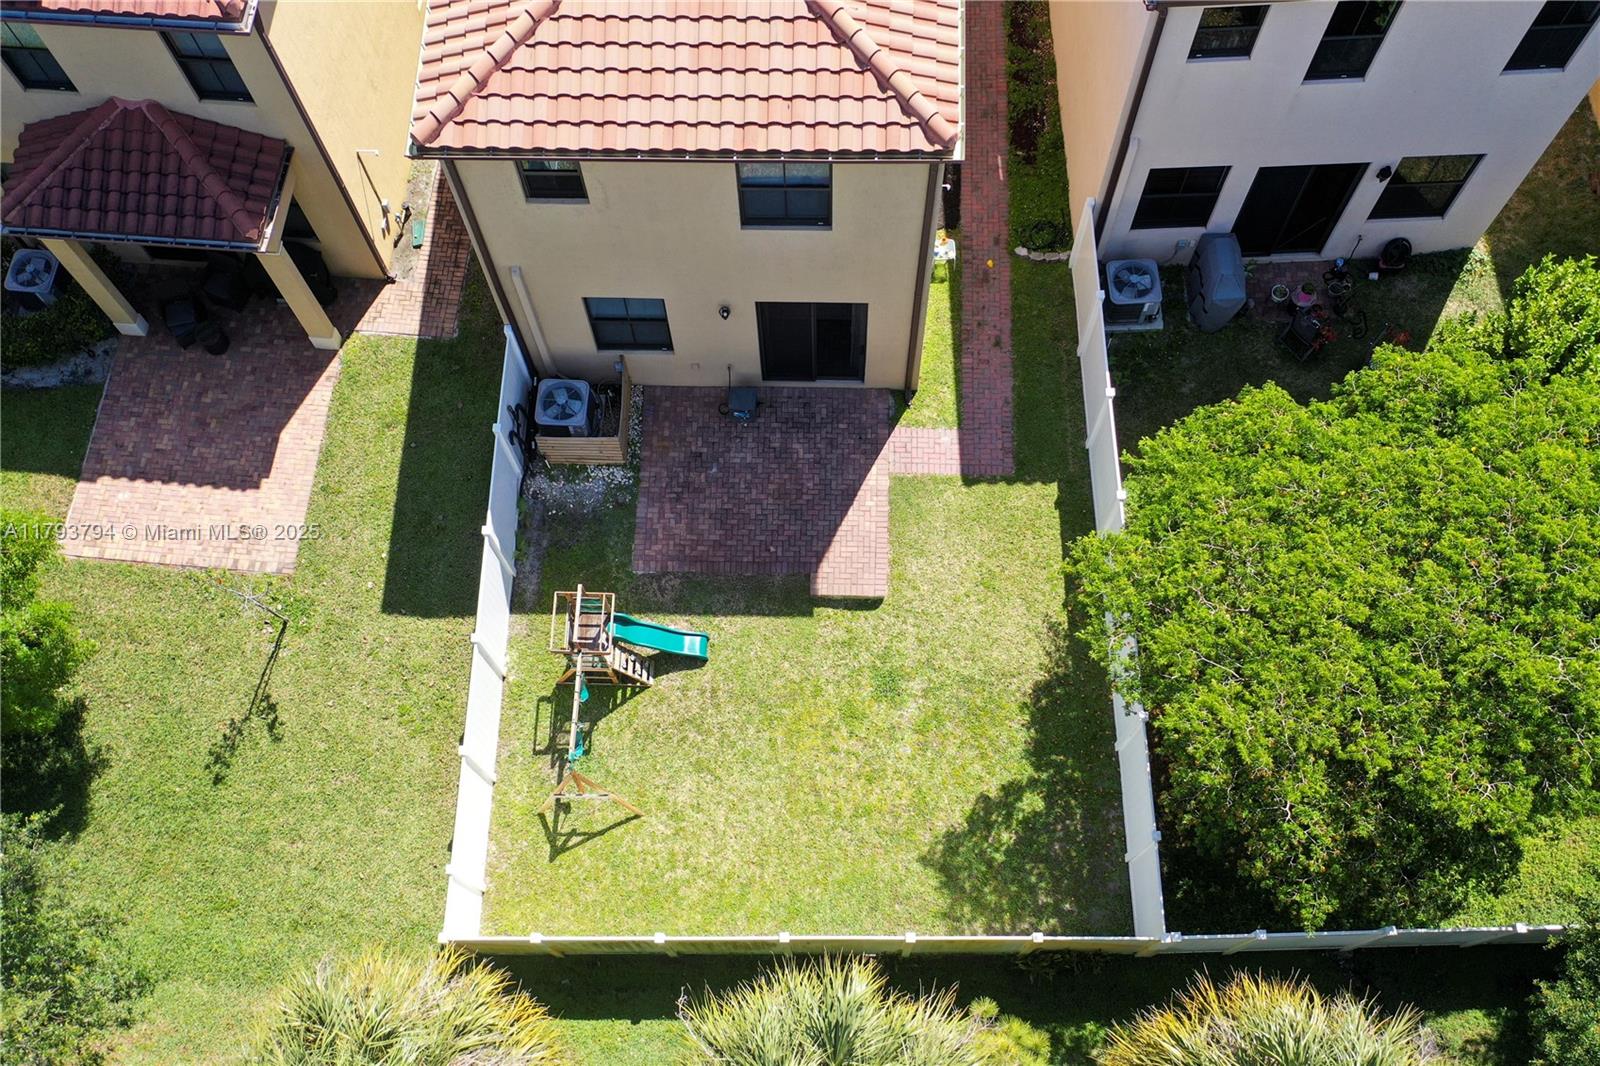
Fenced backyard with a broad lawn, brick patio, and children’s playset with a slide.
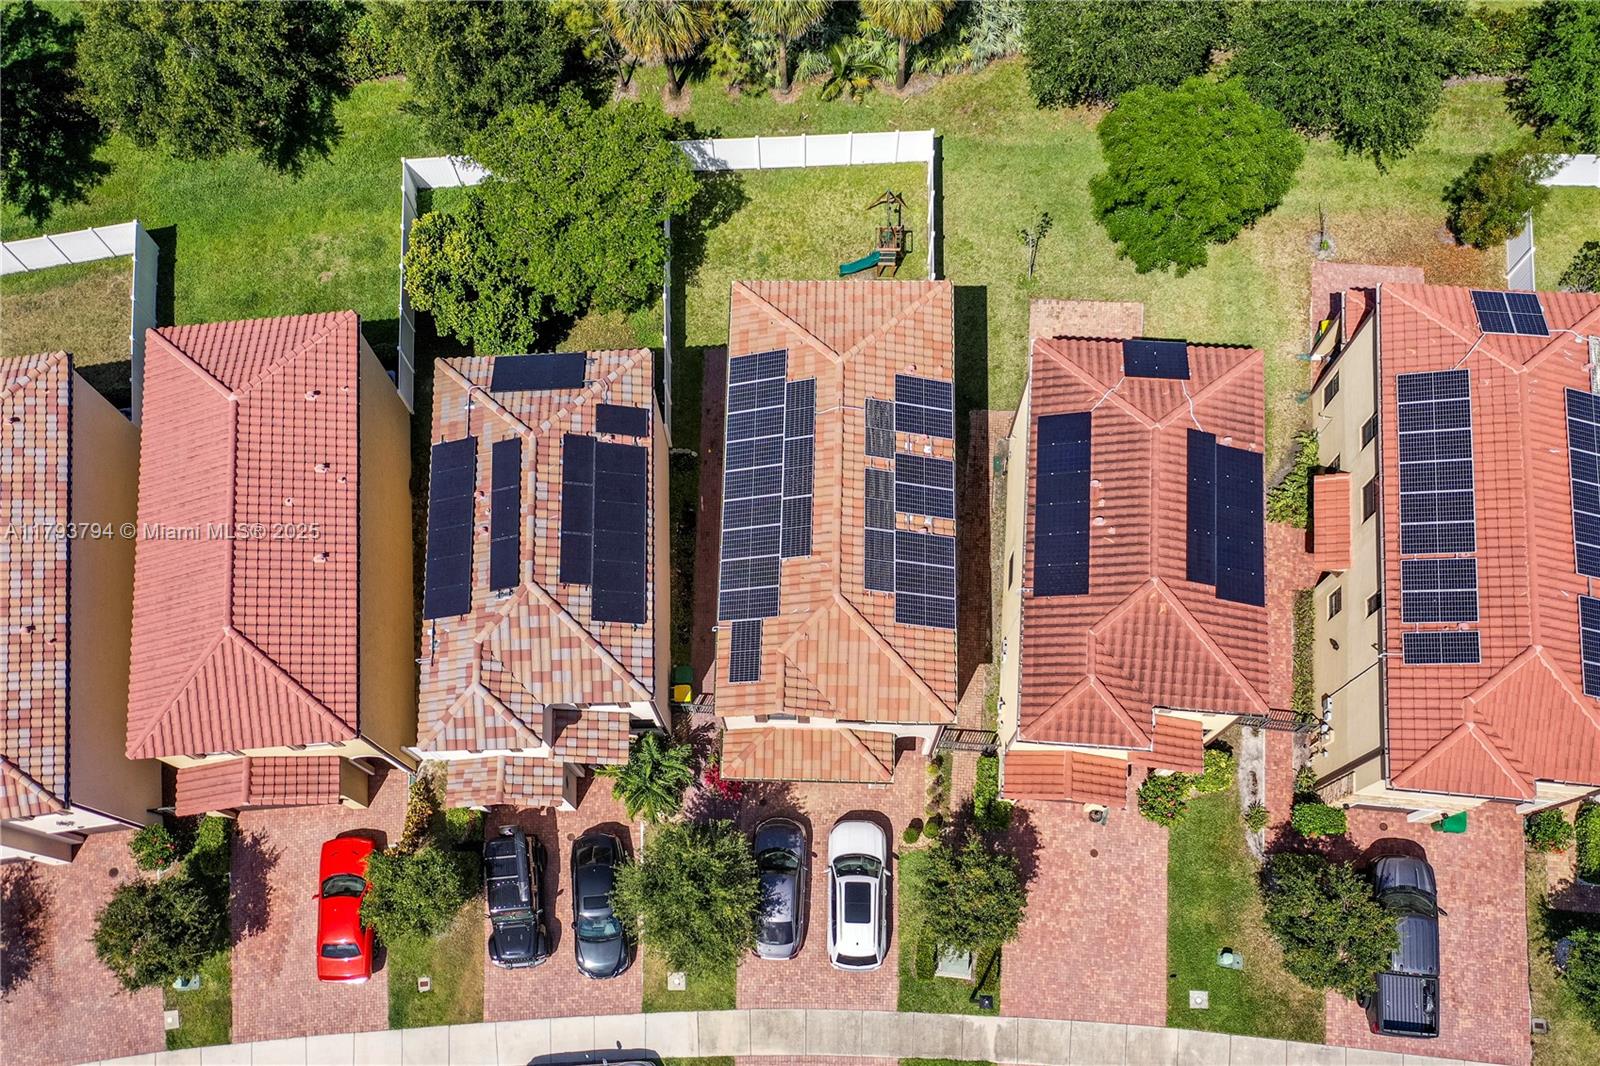
Aerial view of a tile-roofed home with solar panels, fenced grassy yard, and brick driveway.
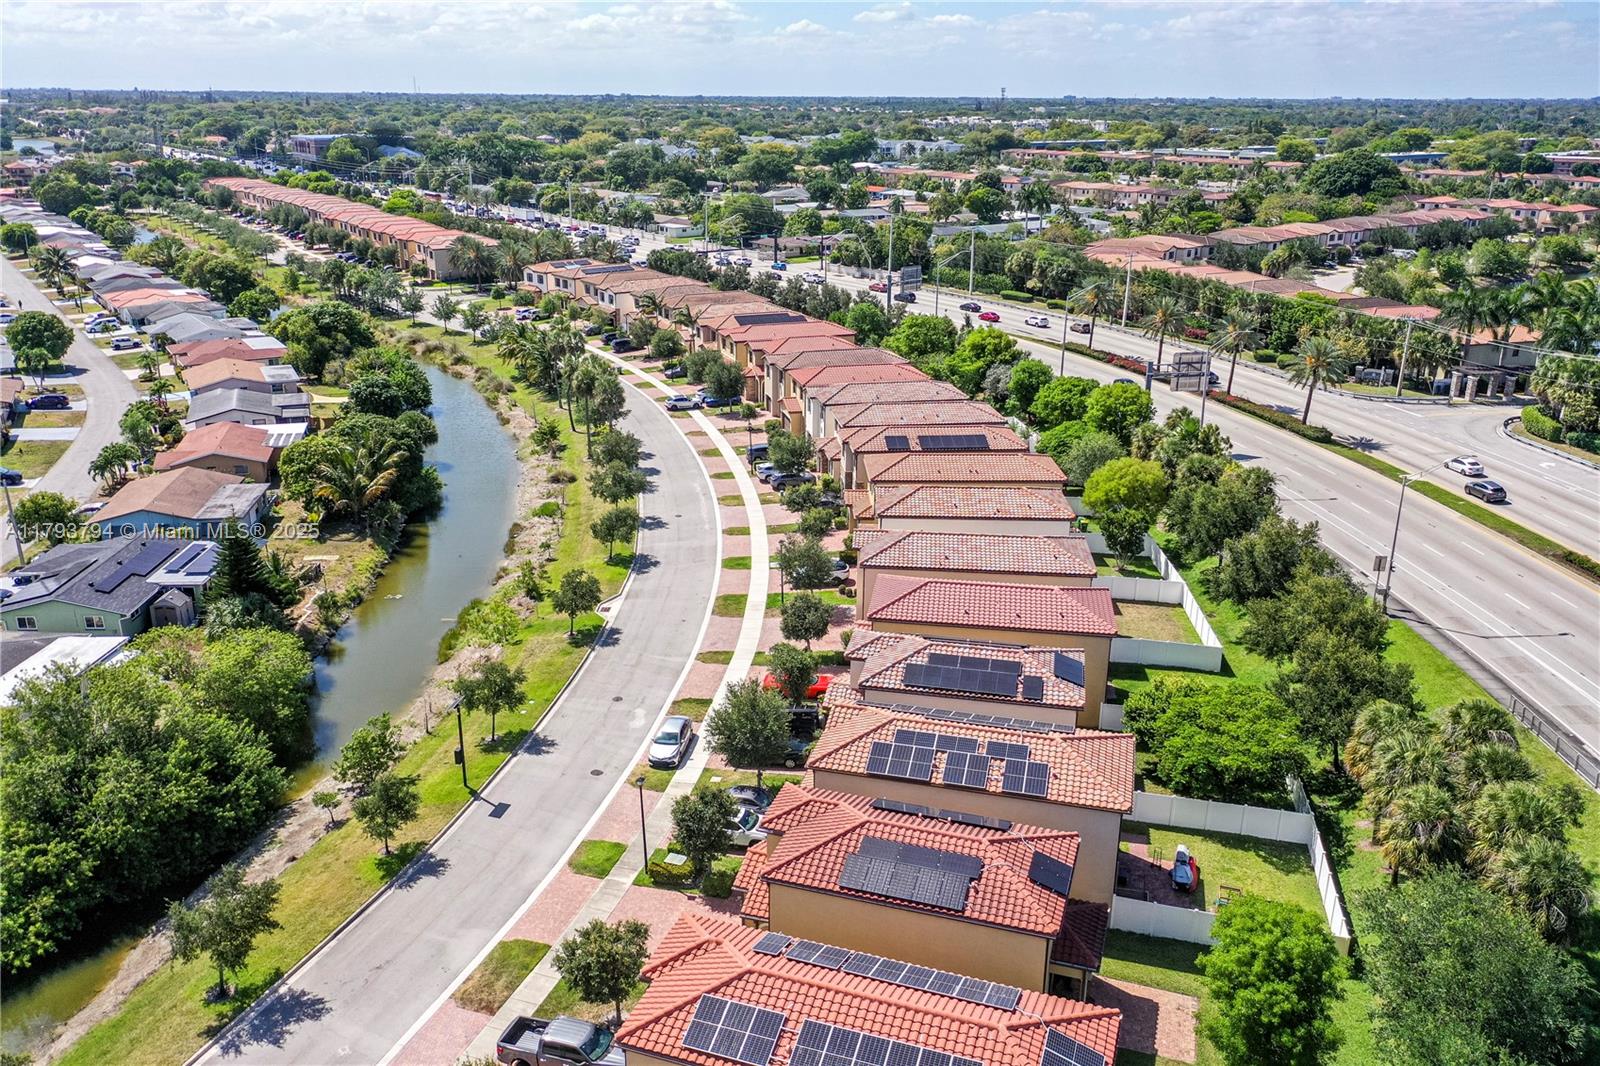
Aerial view of tile-roofed homes with solar panels beside a canal and multilane road.
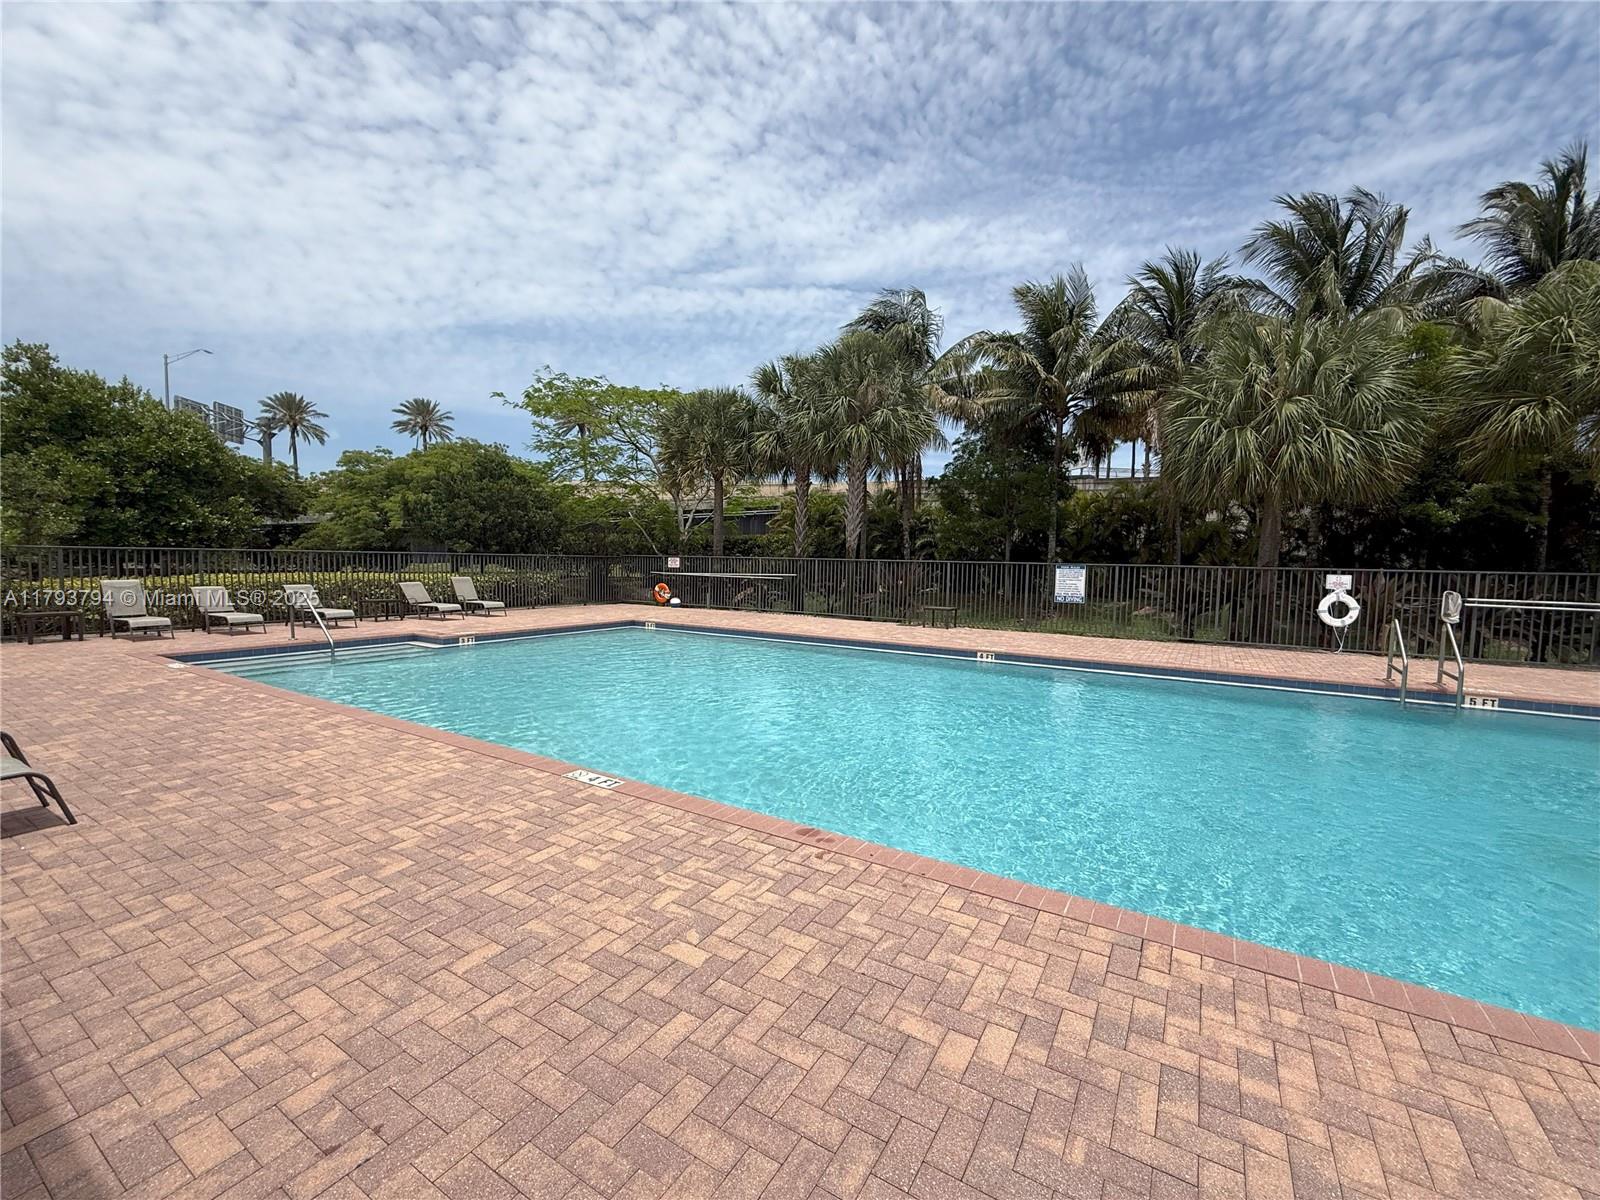
Outdoor pool with turquoise water, a wide brick deck, lounge chairs, and palm trees.
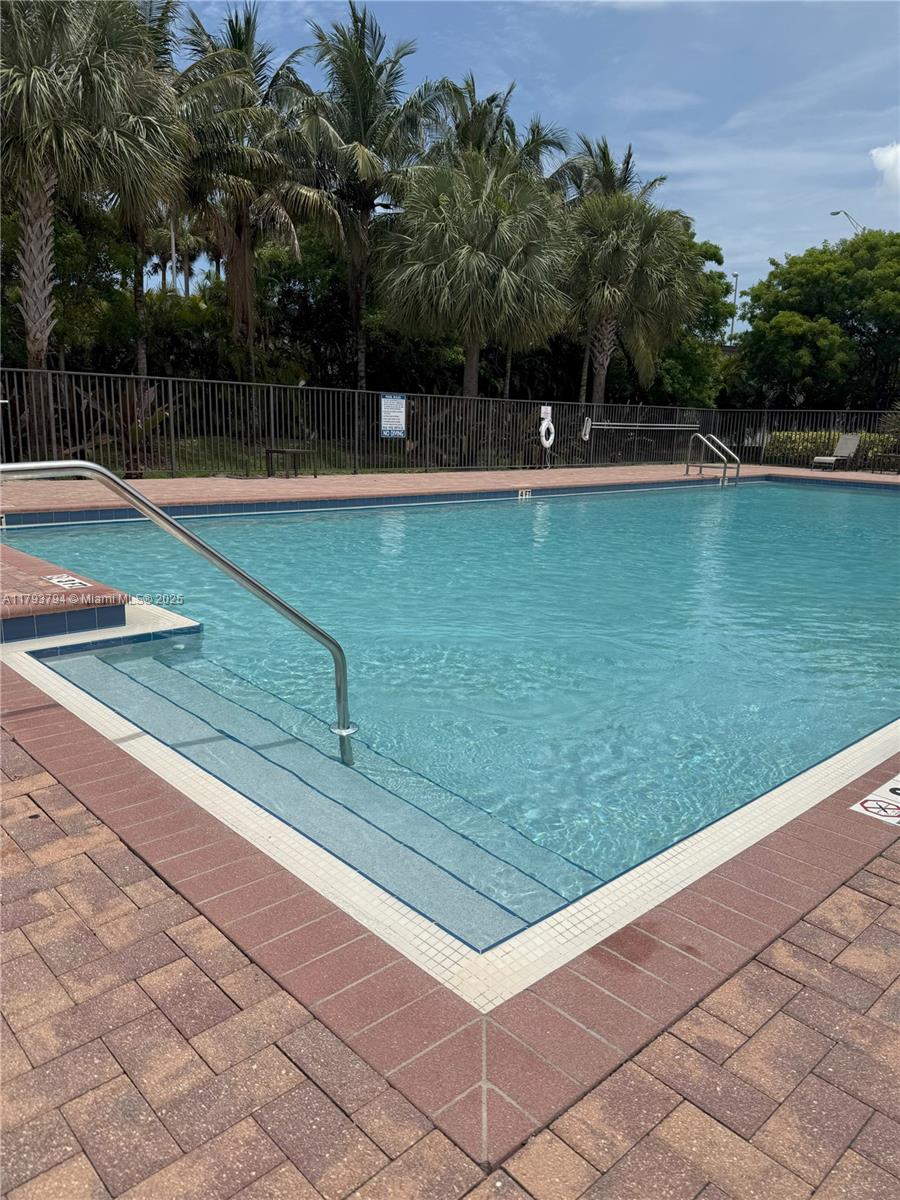
Outdoor swimming pool with a shallow entry, brick pavers, and palm trees beyond a metal fence.
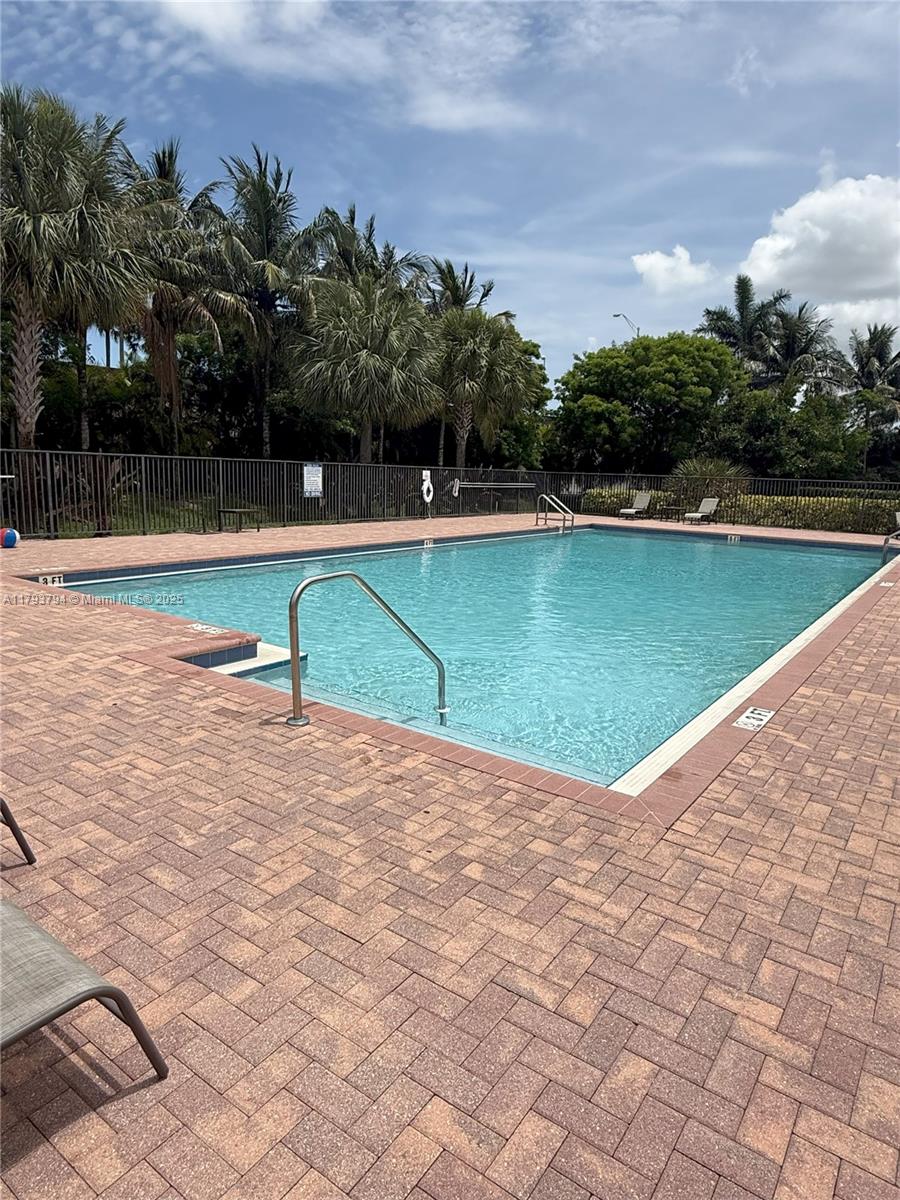
Outdoor pool with a metal handrail, brick-paver deck, and palm trees.
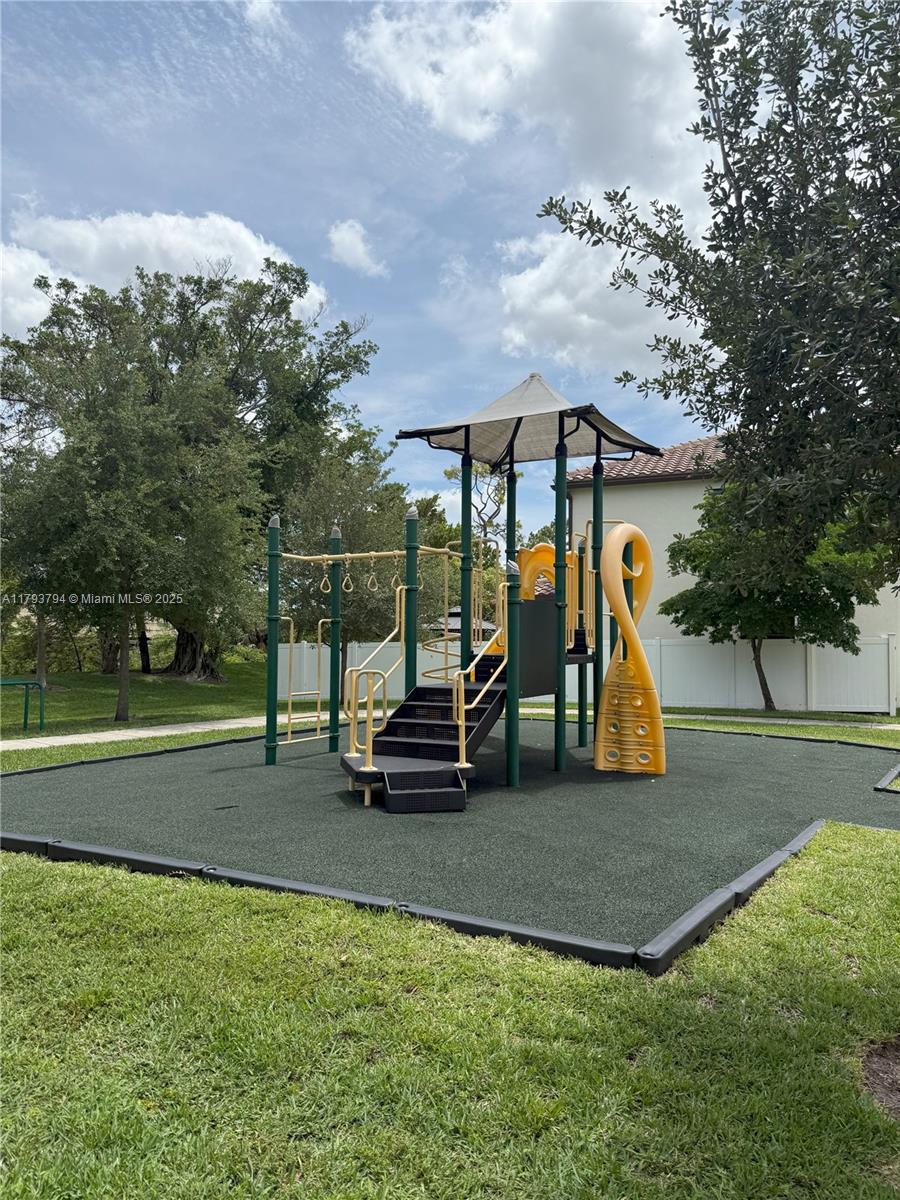
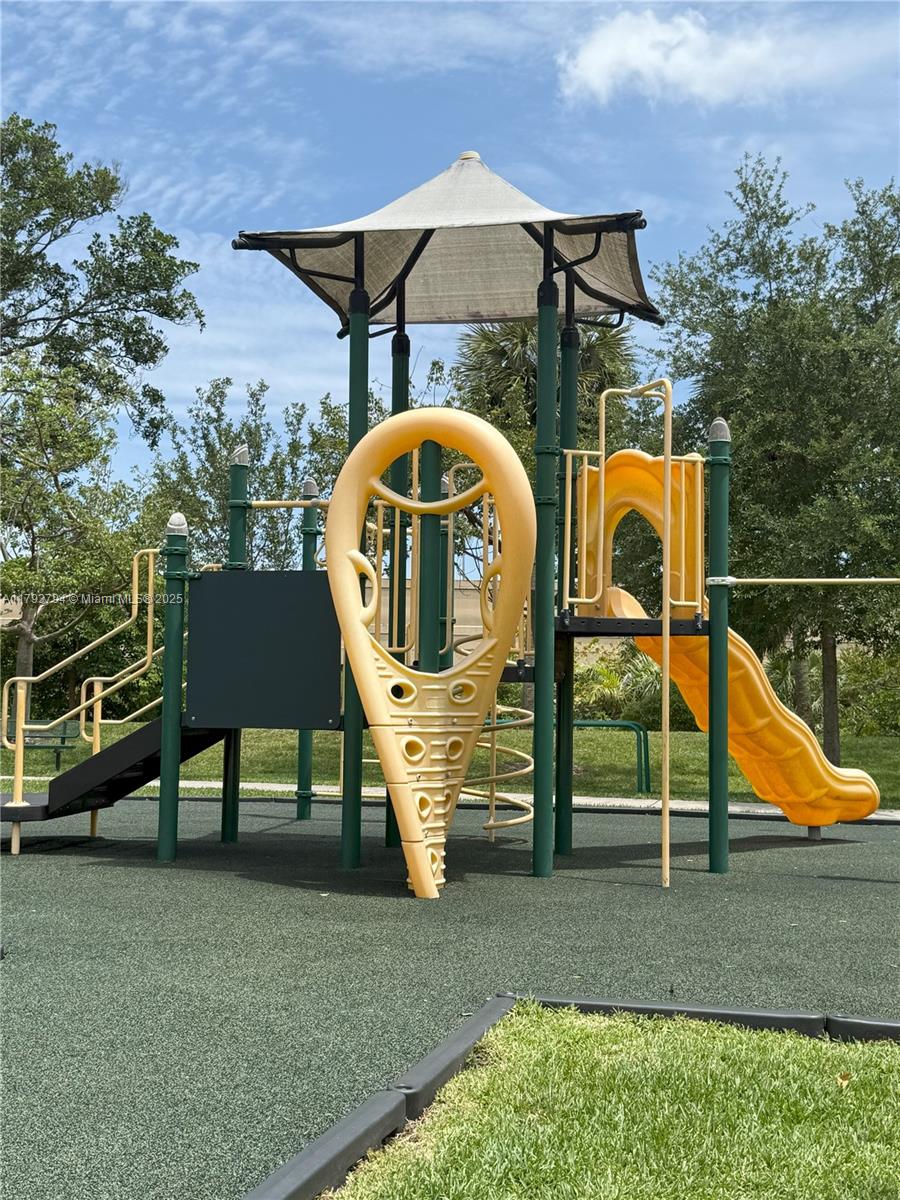
Community playground with green-and-yellow climbing equipment on a rubber play surface.
Outdoor playground with yellow slides and climbing structures beneath a shade canopy.
SEE ALL PHOTOS
Open-plan living room with blue accent wall, sectional sofa, and kitchen island.
Empty living room with a navy accent wall, beige tile floors, and a white staircase.
Open living area with a staircase, blue accent wall, tiled floor, and sliding glass doors.
Renovated kitchen with white cabinets, stainless appliances, patterned backsplash, and a large island beside the staircase.
Kitchen dining area with white cabinets, dark island, and wood table beside a large window.
Modern kitchen with white shaker cabinets, a tiled backsplash, stainless steel appliances, and a large island.
Kitchen with white shaker cabinets, stainless steel appliances, and a large island with a sink.
Open kitchen with white cabinets, black island, stainless steel appliances, and staircase.
Empty living area with a white staircase, blue accent wall, tiled floors, and sliding glass door to the yard.
Bathroom sink with a gold faucet, gold-framed mirror, and black-and-white walls.
Bathroom with a white toilet and pedestal sink beneath a gold-framed mirror.
Entry hall with gray tile flooring, two white doors, and a row of coat hooks.
Hallway with dark wood flooring and doorways to two furnished rooms.
Hallway with wood-look floors, white closet doors, and an open view into a bathroom.
Children’s bedroom with navy geometric walls and a low wood bed with built-in book shelves.
Empty room with navy geometric accent walls, wood-look flooring, and a window with blinds.
Furnished bedroom with floral bedding, a mauve paneled wall, and a rainbow accent behind the desk.
Empty bedroom with a painted rainbow mural, pink paneled wainscoting, and dark wood-look flooring.
Bathroom with a white vanity, black faucet, and bathtub against taupe tile.
Furnished bedroom with a tufted bed, dark green paneled headboard wall, and white dresser.
Empty bedroom with dark green built-in closets, wood flooring, and a tray ceiling.
Vacant bedroom with dark wood floors and a wall of dark green built-in cabinets.
Bathroom with a white double vanity, brass-framed mirrors, and an adjoining toilet area.
Bathroom with a tiled glass shower, freestanding tub, and double vanity with gold-framed mirrors.
Bathroom with a freestanding tub, glass subway-tile shower, and double vanity with round mirrors.
Two-story home with a stone-faced garage, arched entry, tile roof, and brick driveway.
Fenced backyard with a broad lawn, brick patio, and children’s playset with a slide.
Aerial view of a tile-roofed home with solar panels, fenced grassy yard, and brick driveway.
Aerial view of tile-roofed homes with solar panels beside a canal and multilane road.
Outdoor pool with turquoise water, a wide brick deck, lounge chairs, and palm trees.
Outdoor swimming pool with a shallow entry, brick pavers, and palm trees beyond a metal fence.
Outdoor pool with a metal handrail, brick-paver deck, and palm trees.
Community playground with green-and-yellow climbing equipment on a rubber play surface.
Outdoor playground with yellow slides and climbing structures beneath a shade canopy.
Sold

4859 NW 55th Pl

4859 NW 55th Pl, Tamarac, FL 33319

$550,000
Beautifully maintained 3BD/2.5BA home in Central Parc South! Built in 2017, featuring open layout, hardwood floors, modern kitchen w/ granite counters, water softener, filtration system, and solar panels. Updated primary bath, private backyard, 2-car garage. Low HOA w/ pool, playground, and walking trails. Prime location near highways, shopping & schools. Move-in ready!

3
beds

3
baths

1,842 Sq.Ft. LIVING AREA

3,499 Sq.Ft. lot

Sasha Valdes

Sasha Valdes

Features & Amenities

Interior

  • total bedrooms3
  • Total bathrooms3
  • full bathrooms2
  • half bathroom1
  • Laundry room Utility Room/Laundry
  • Flooring Tile, Wood
  • APPLIANCES Dishwasher, Disposal, Dryer, Electric Water Heater, Microwave, Refrigerator, Washer, Water Softener Owned
  • other interior Features First Floor Entry, Bar, Stacked Bedroom, Utility Room/Laundry

Area & Lot

  • Status Sold
  • Date Sold October 27, 2025
  • Living Area1,842 Sq.Ft.
  • Total Area2,230 Sq.Ft.
  • Lot Area3,499 Sq.Ft.
  • MLS® IDA11793794
  • TypeResidential
  • YEAR BUILT2017
  • Architecture StylesDetached, Two Story
  • View DescriptionNone

Exterior

  • Garage Space2.0
  • water SourceMunicipal Water
  • roofBarrel Roof, Concrete, Curved/S-Tile Roof
  • lot featuresLess Than 1/4 Acre Lot
  • parkingDriveway
  • HEAT TYPESolar
  • AIR CONDITIONINGElectric
  • sewerPublic Sewer
  • other exterior FeaturesRoom For Pool

Financial

  • Sales Price$550,000
  • Real Estate Tax $12,192/yr
  • HOA $124/3 mos
  • Zoning R-2

Work With Sasha

When you work with Airos Homes, you work directly with me from first showing to final signature.

Follow Me on Instagram