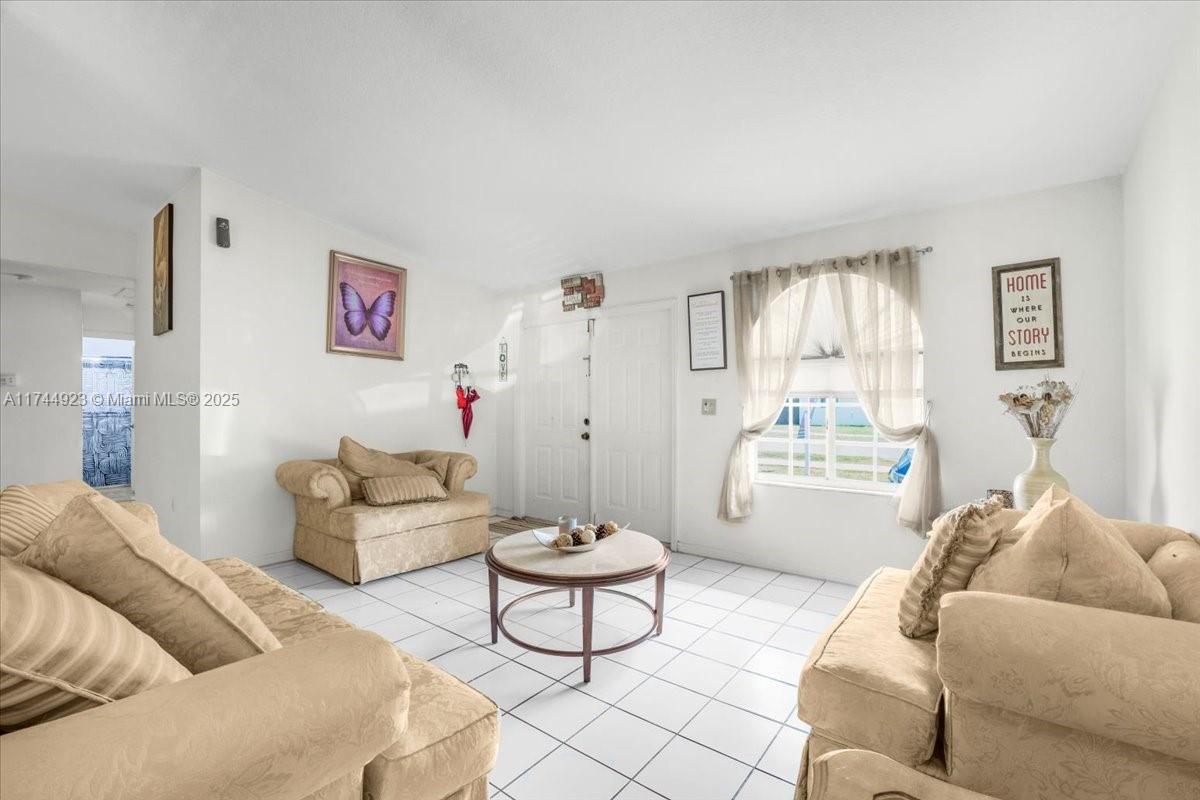
Furnished living room with beige sofas, white tile floors, and a curtained window.
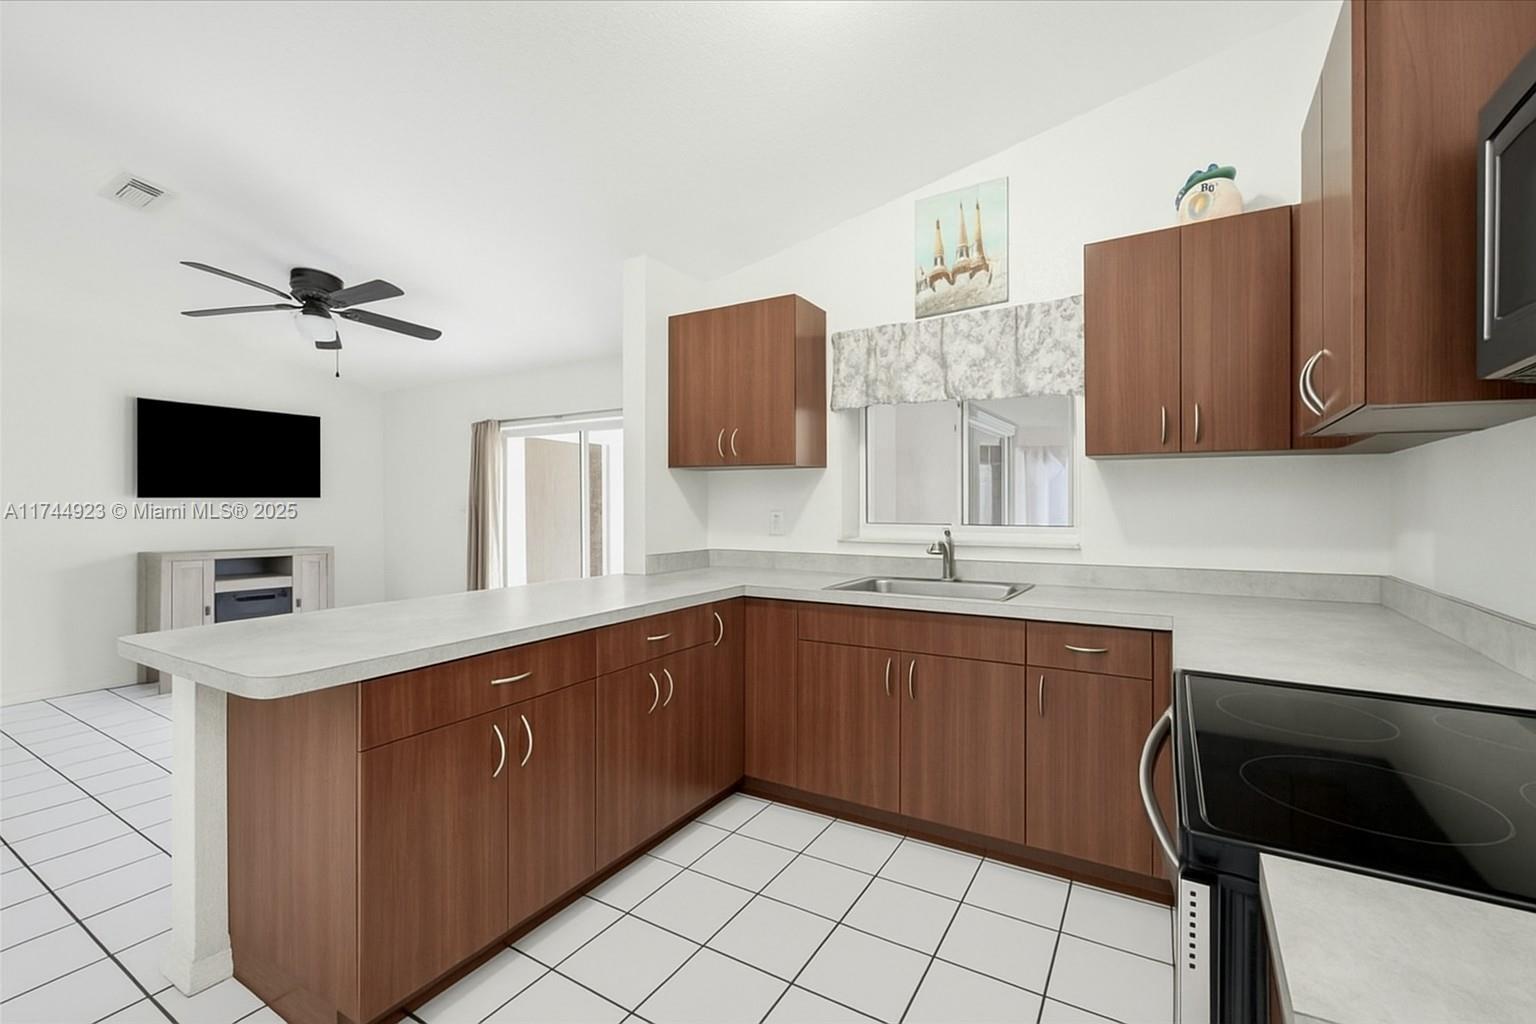
Kitchen with brown cabinets, pale counters, a peninsula, and a sink beneath the window.
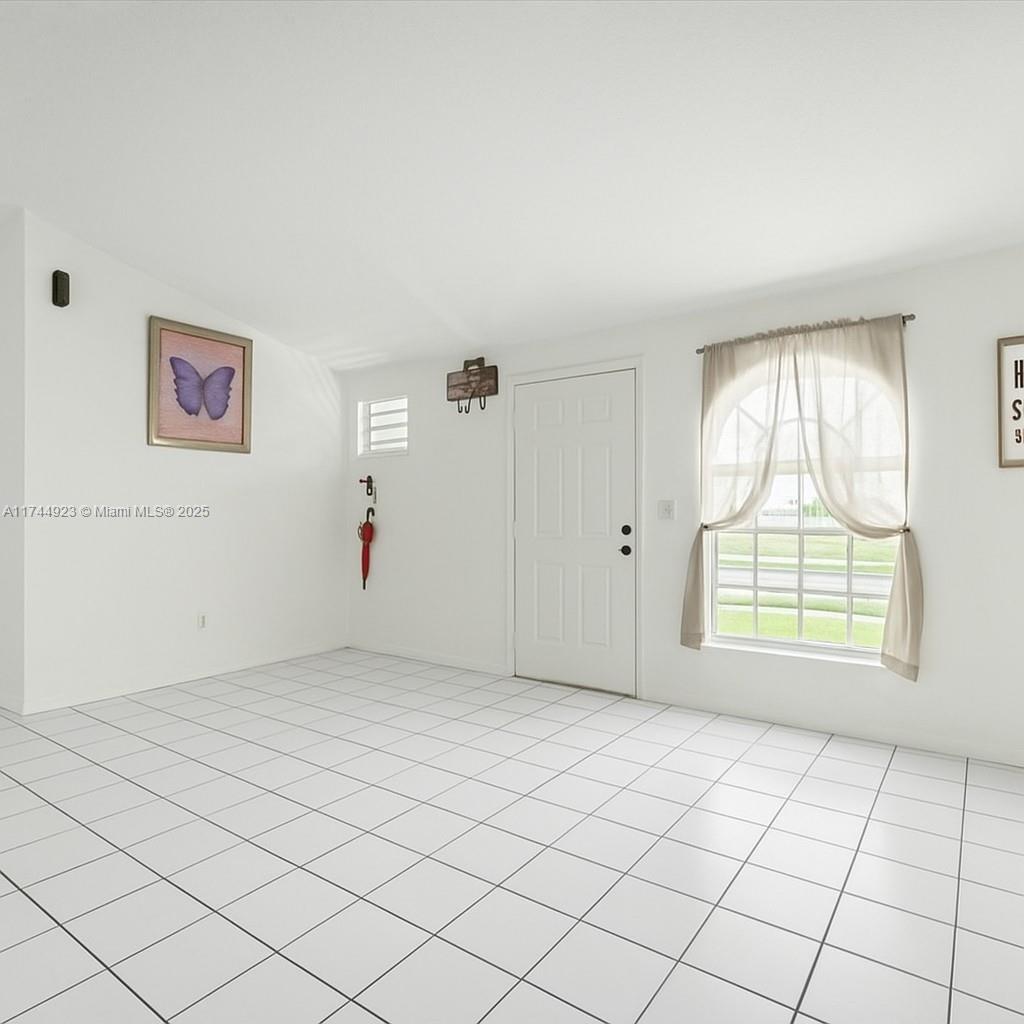
Mostly empty tiled entry room with a white front door and curtained window.
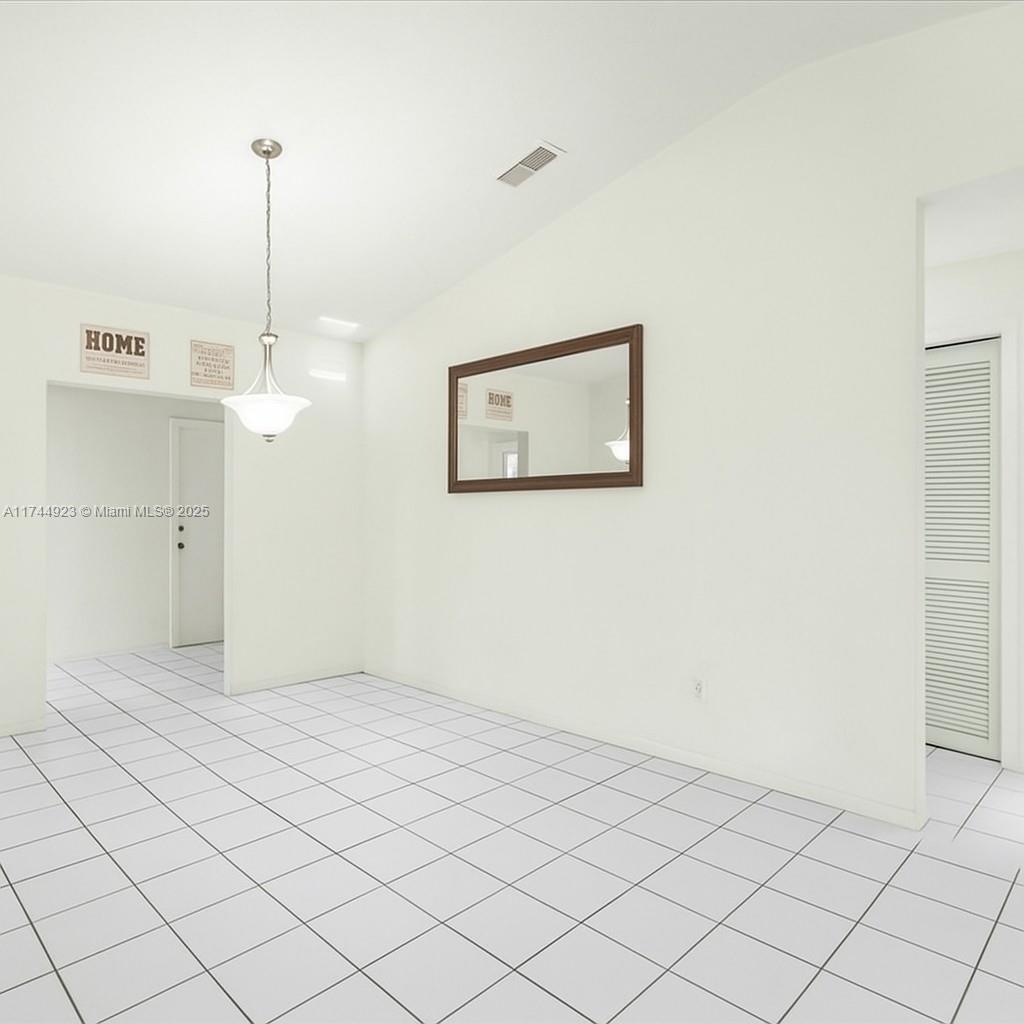
Empty tiled room with a hanging pendant light, wall mirror, and louvered closet door.
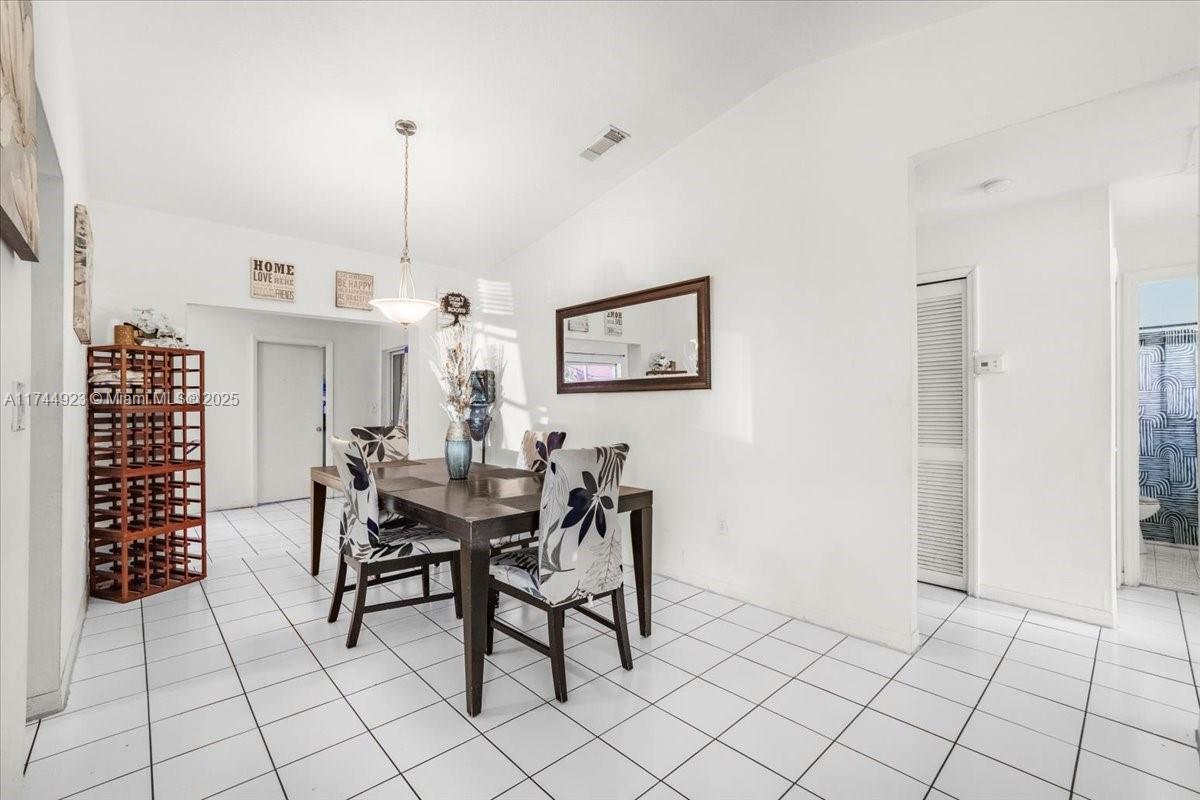
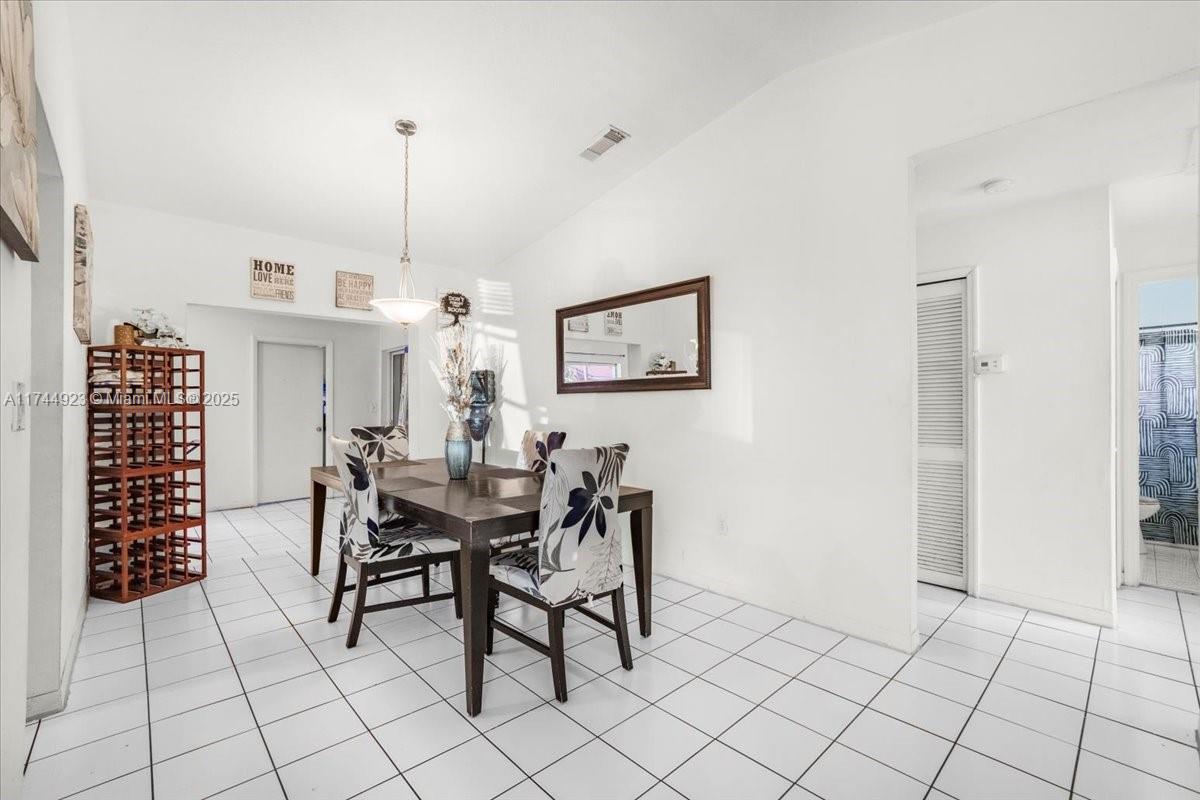
Dining room with a dark wood table, patterned chairs, white tile floors, and a wooden wine rack.
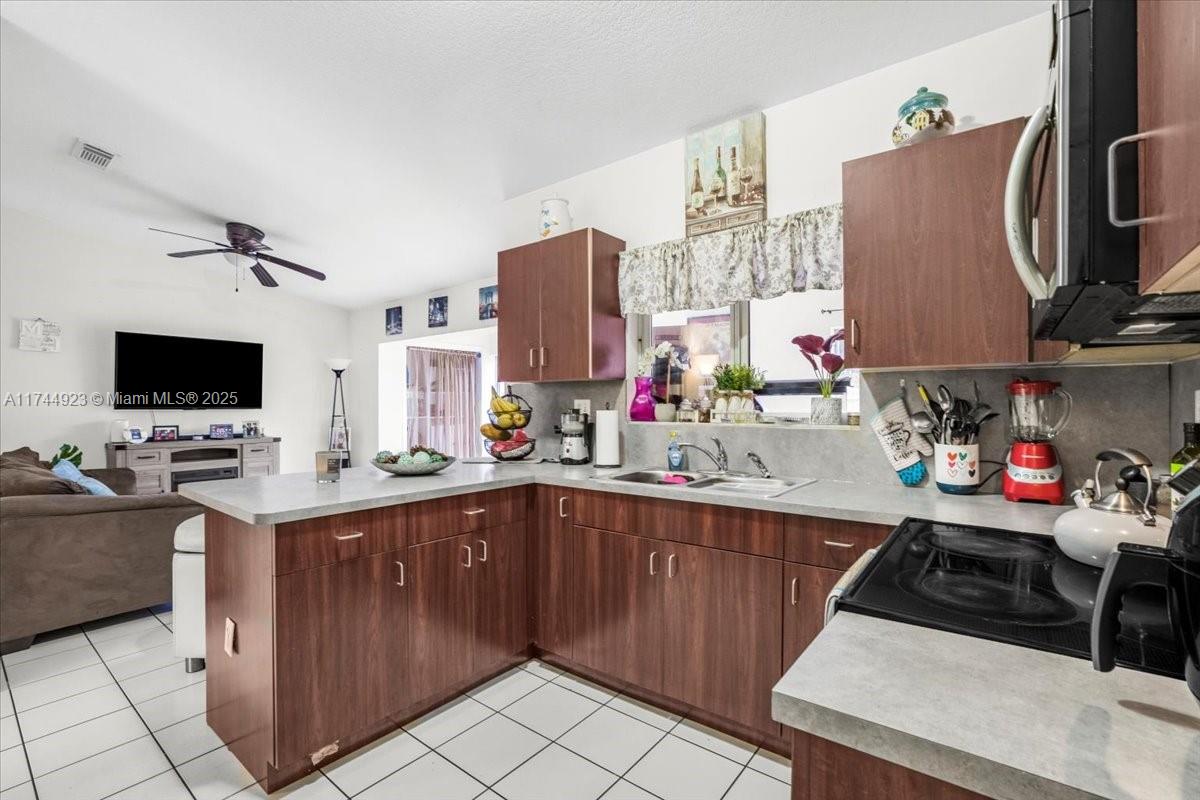
Kitchen with reddish-brown cabinets, gray counters, a peninsula, and a double-basin sink.
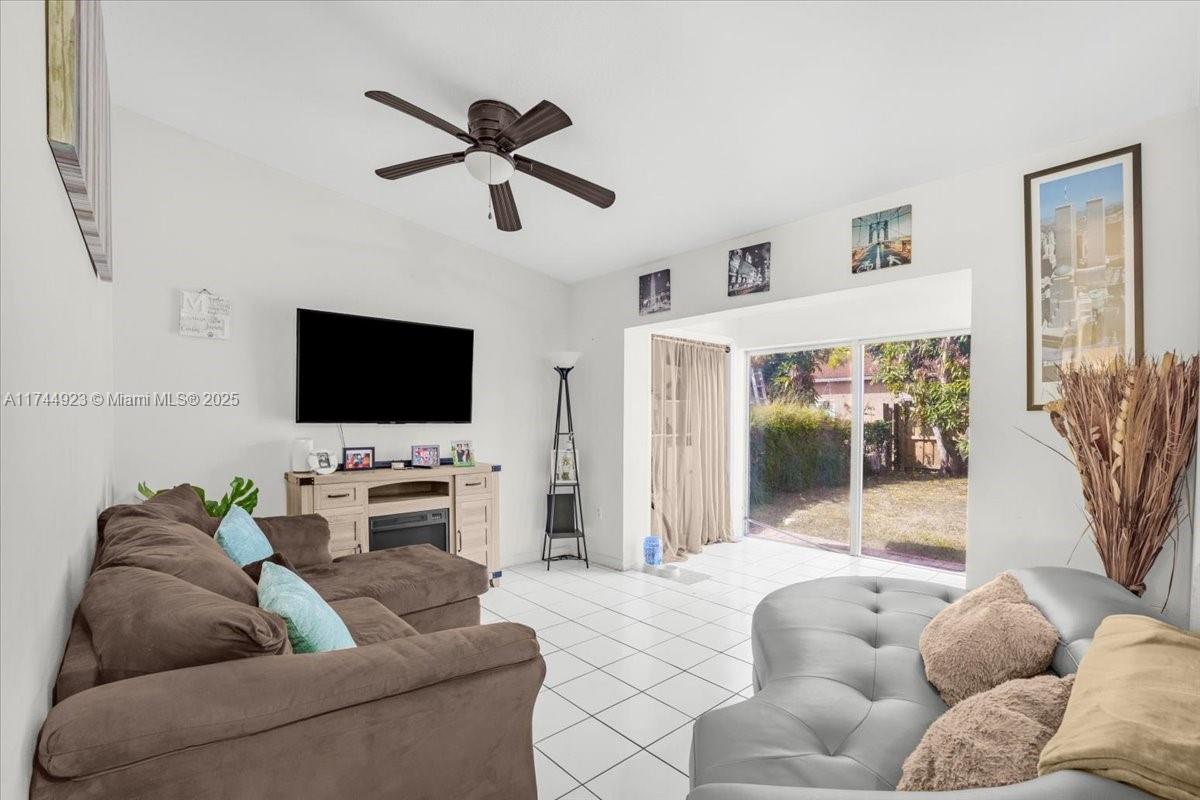
Furnished living room with white tile floors, a brown sectional, and sliding glass doors to the yard.
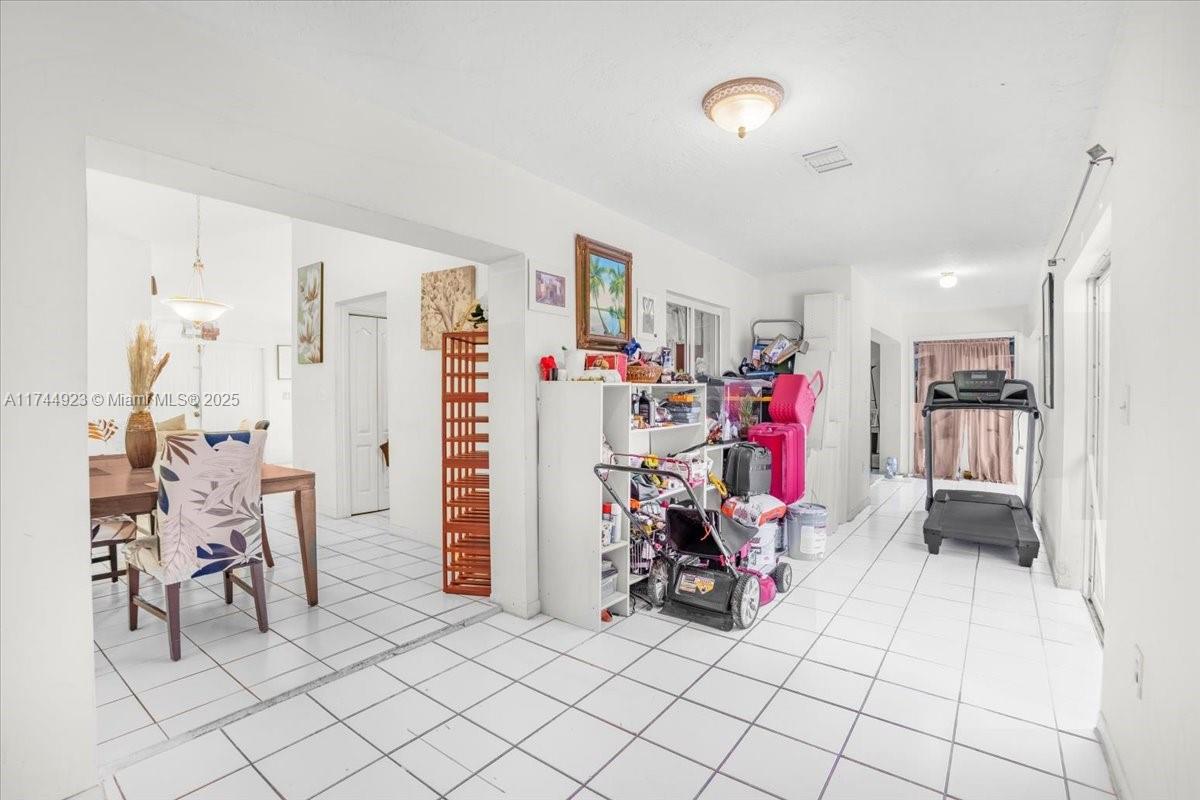
Long tiled room with a dining area, open storage shelves, and a treadmill.
Furnished dining room with a dark wood table, patterned chairs, and white tile floors.
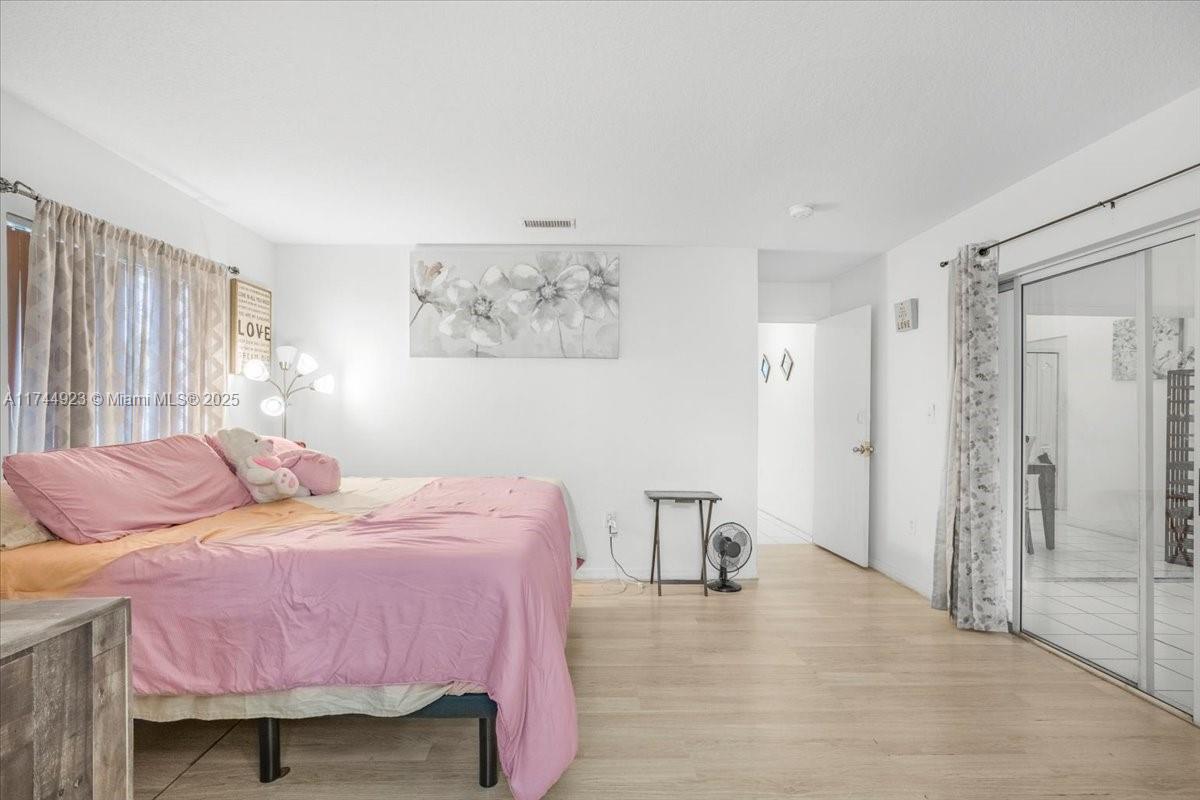
Bedroom with pink bedding, floral curtains, and sliding mirrored closet doors.
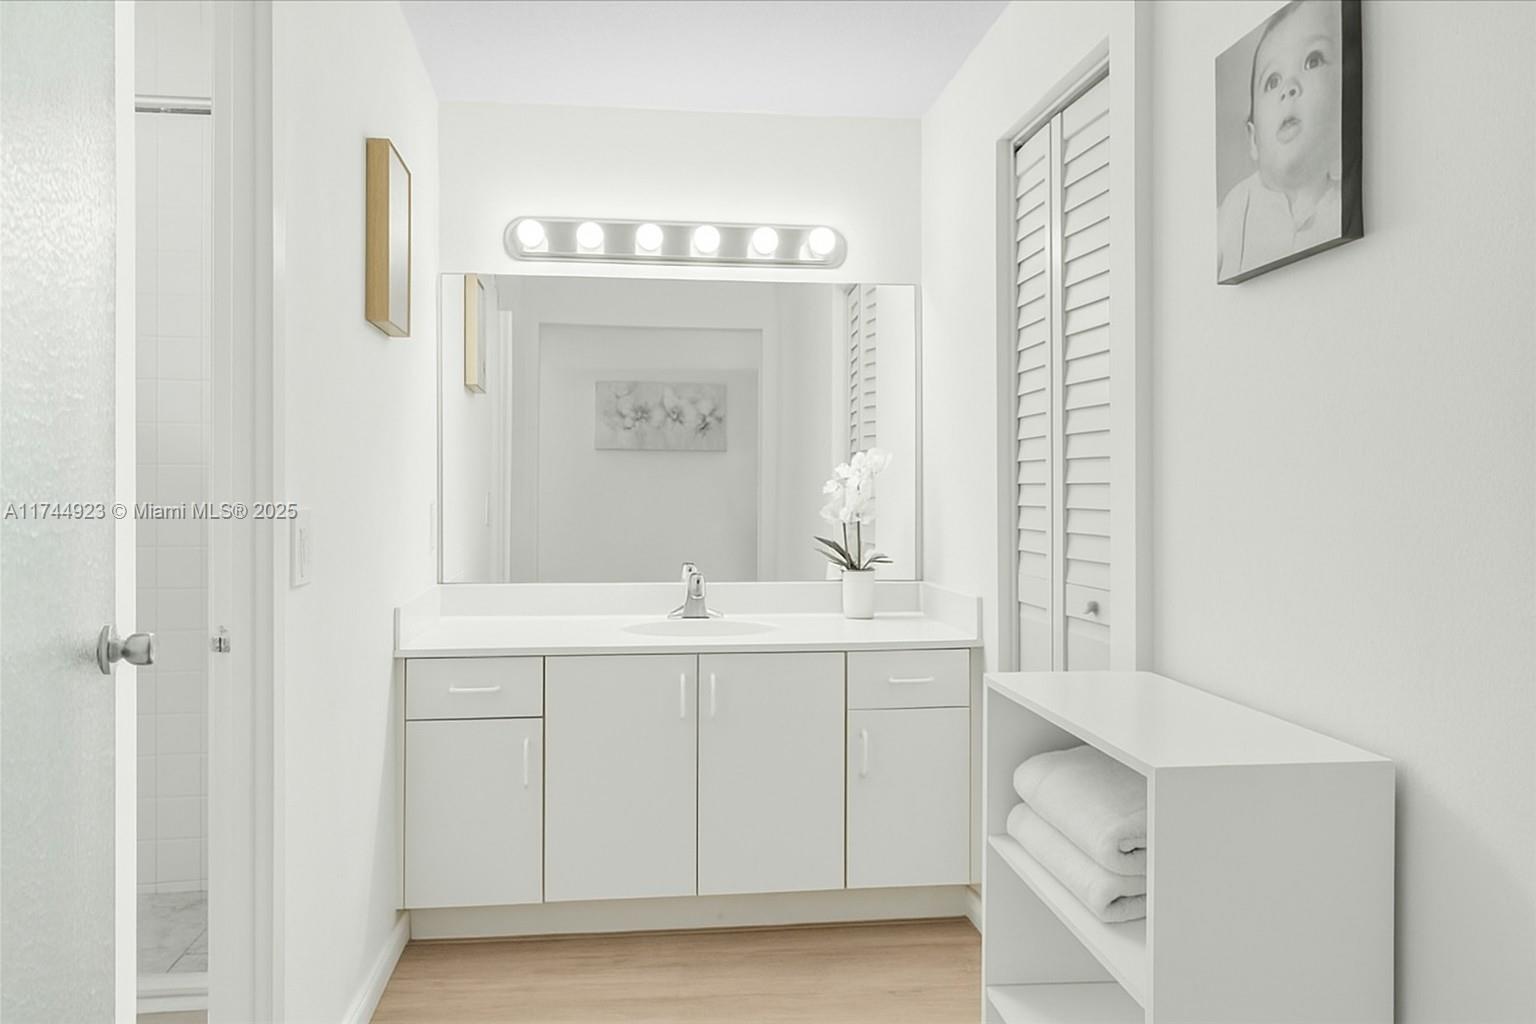
Bright bathroom vanity with a large mirror, globe lights, orchid, and folded towels.
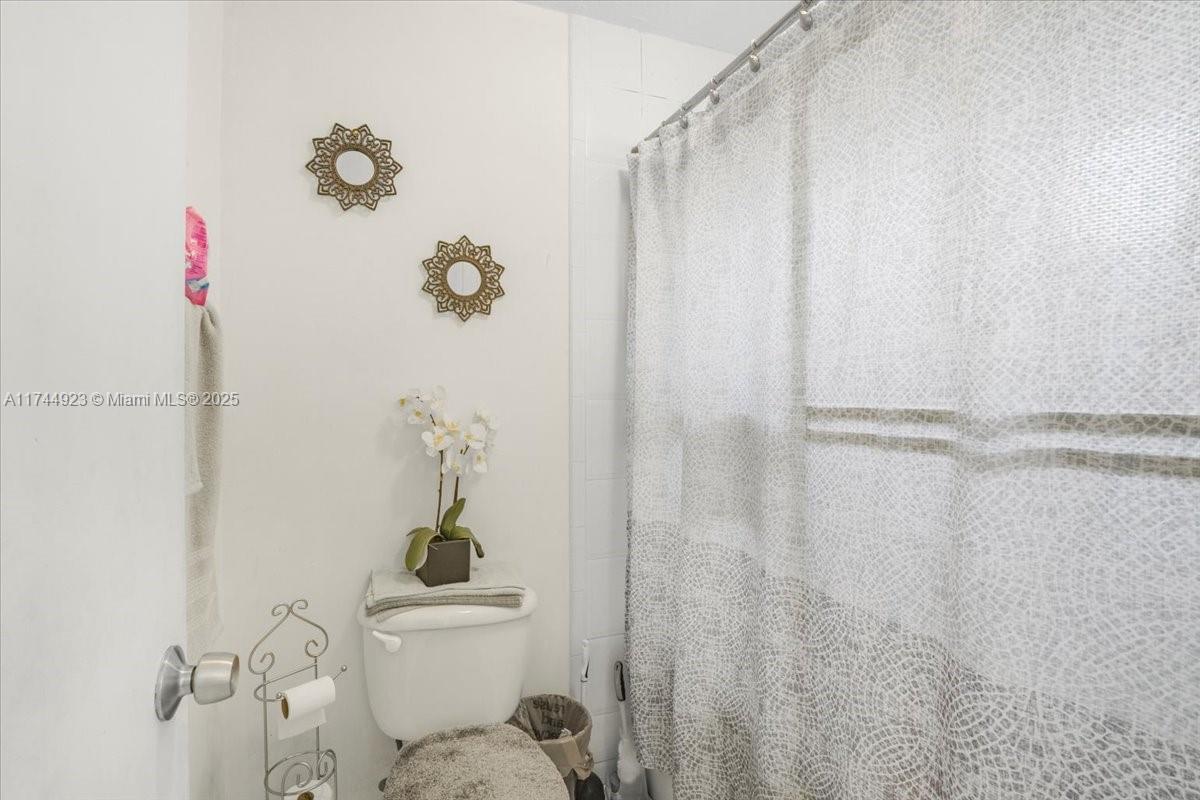
Bathroom with an orchid on the toilet tank, ornate mirrors, and a patterned shower curtain.
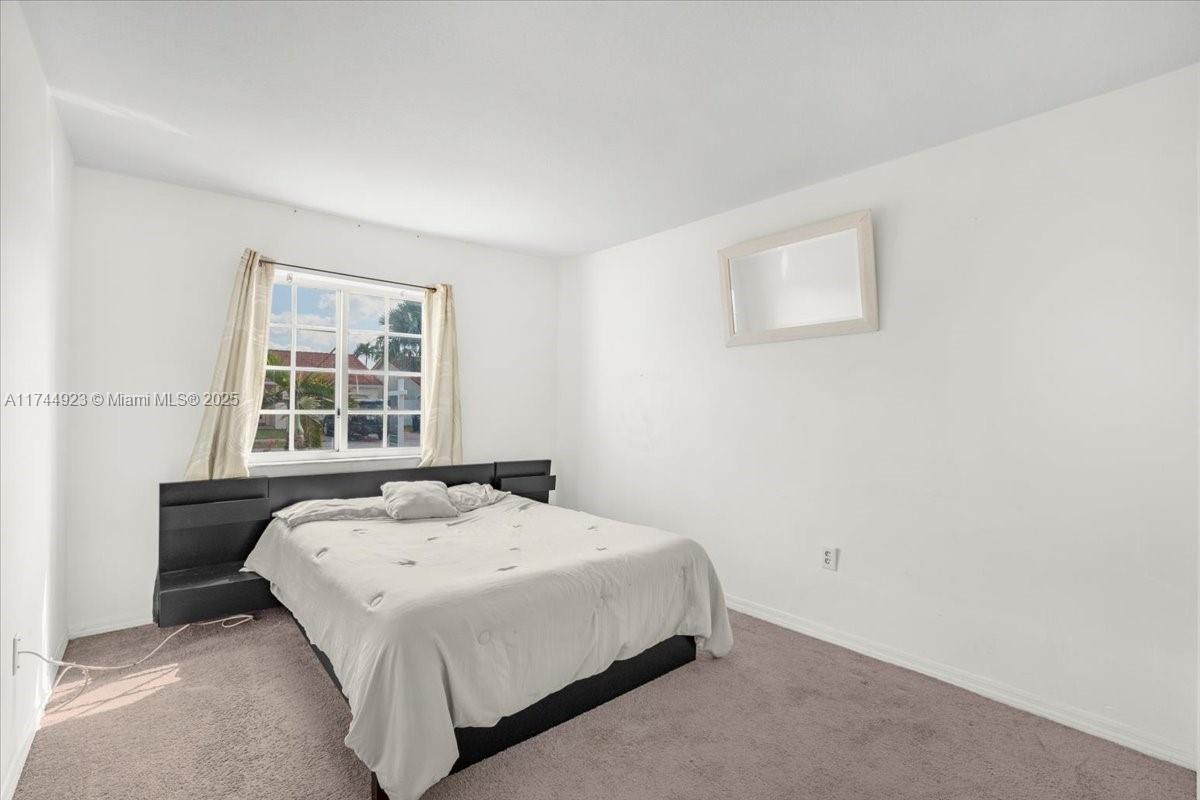
Bedroom with a black platform bed, white bedding, beige carpet, and a curtained window.
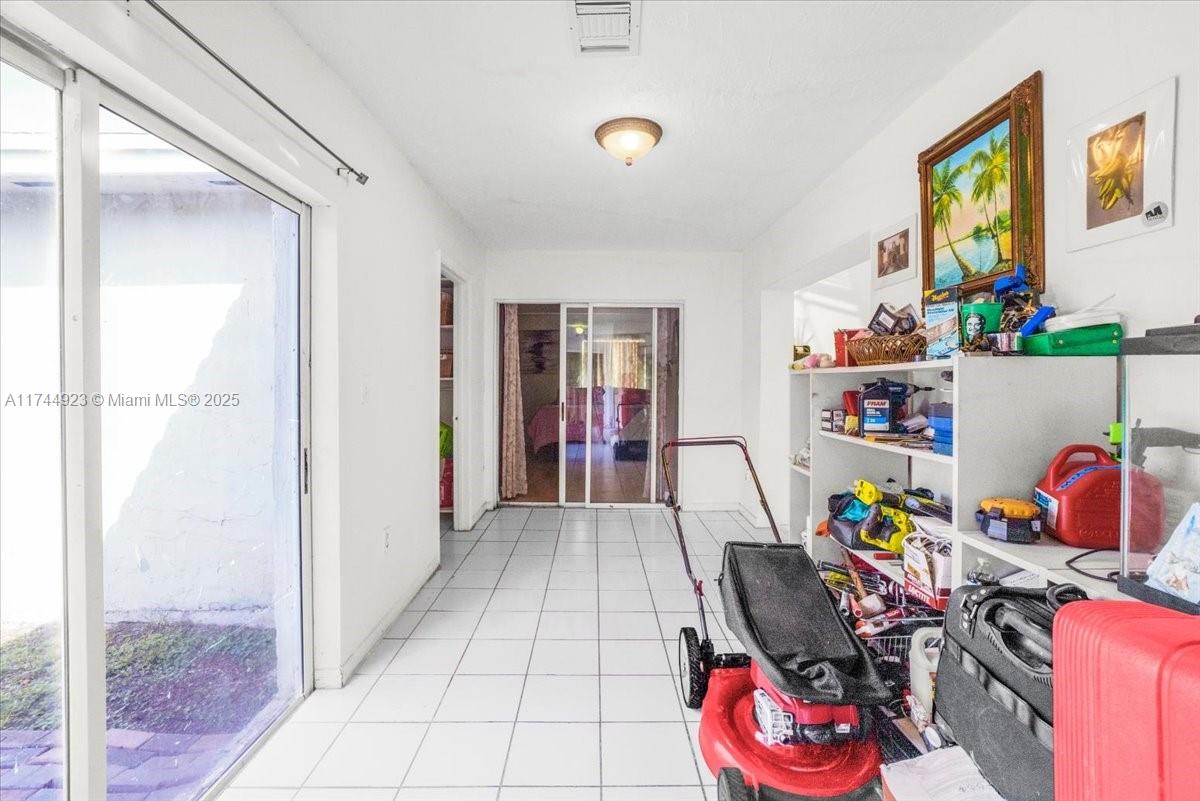
Tiled utility hallway with a sliding glass door, crowded storage shelves, and a lawn mower.
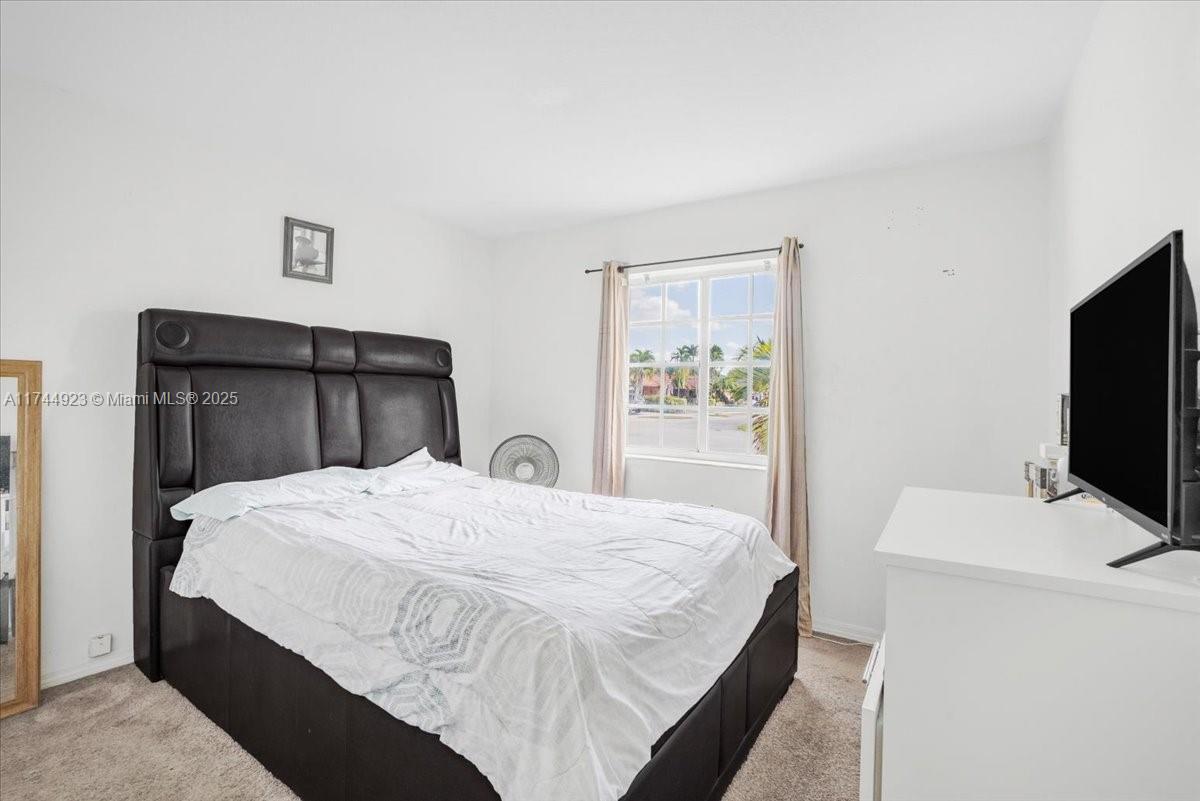
Bedroom with a dark upholstered bed, white bedding, and a window overlooking palm trees.
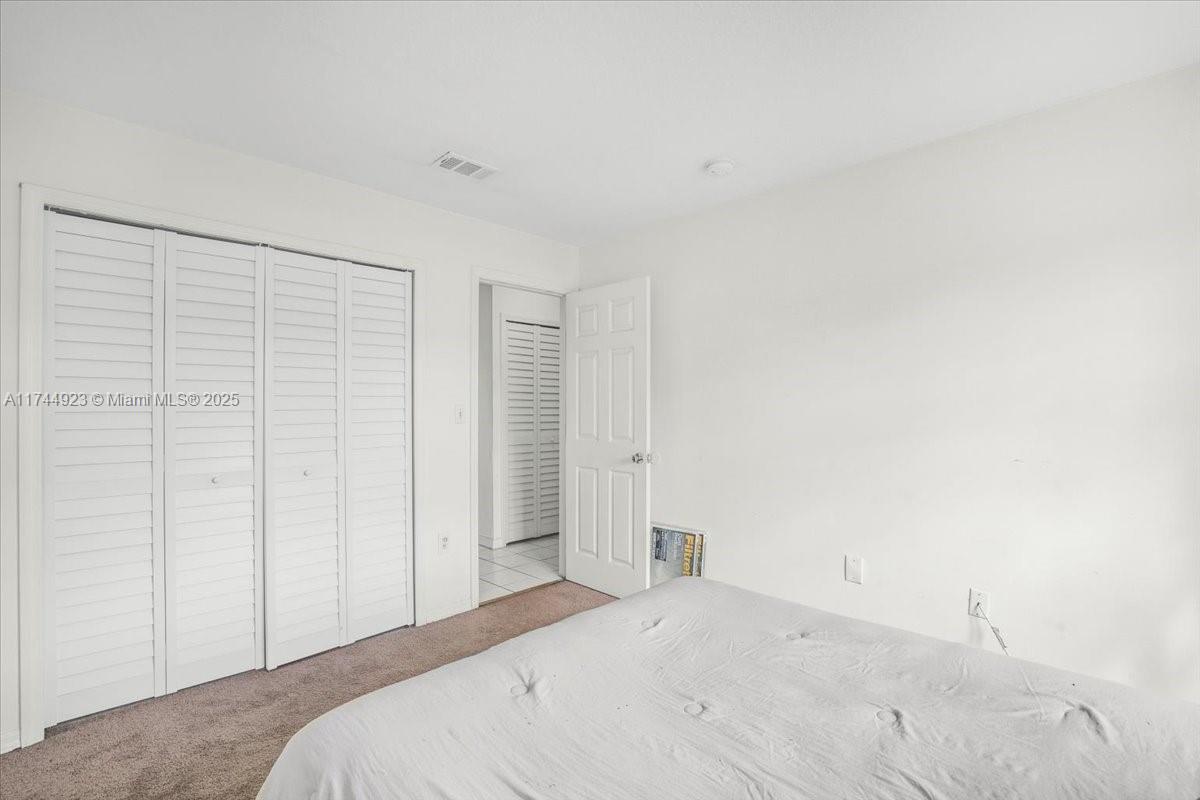
Bedroom with a bed, beige carpet, louvered closet doors, and an open doorway to a tiled hall.
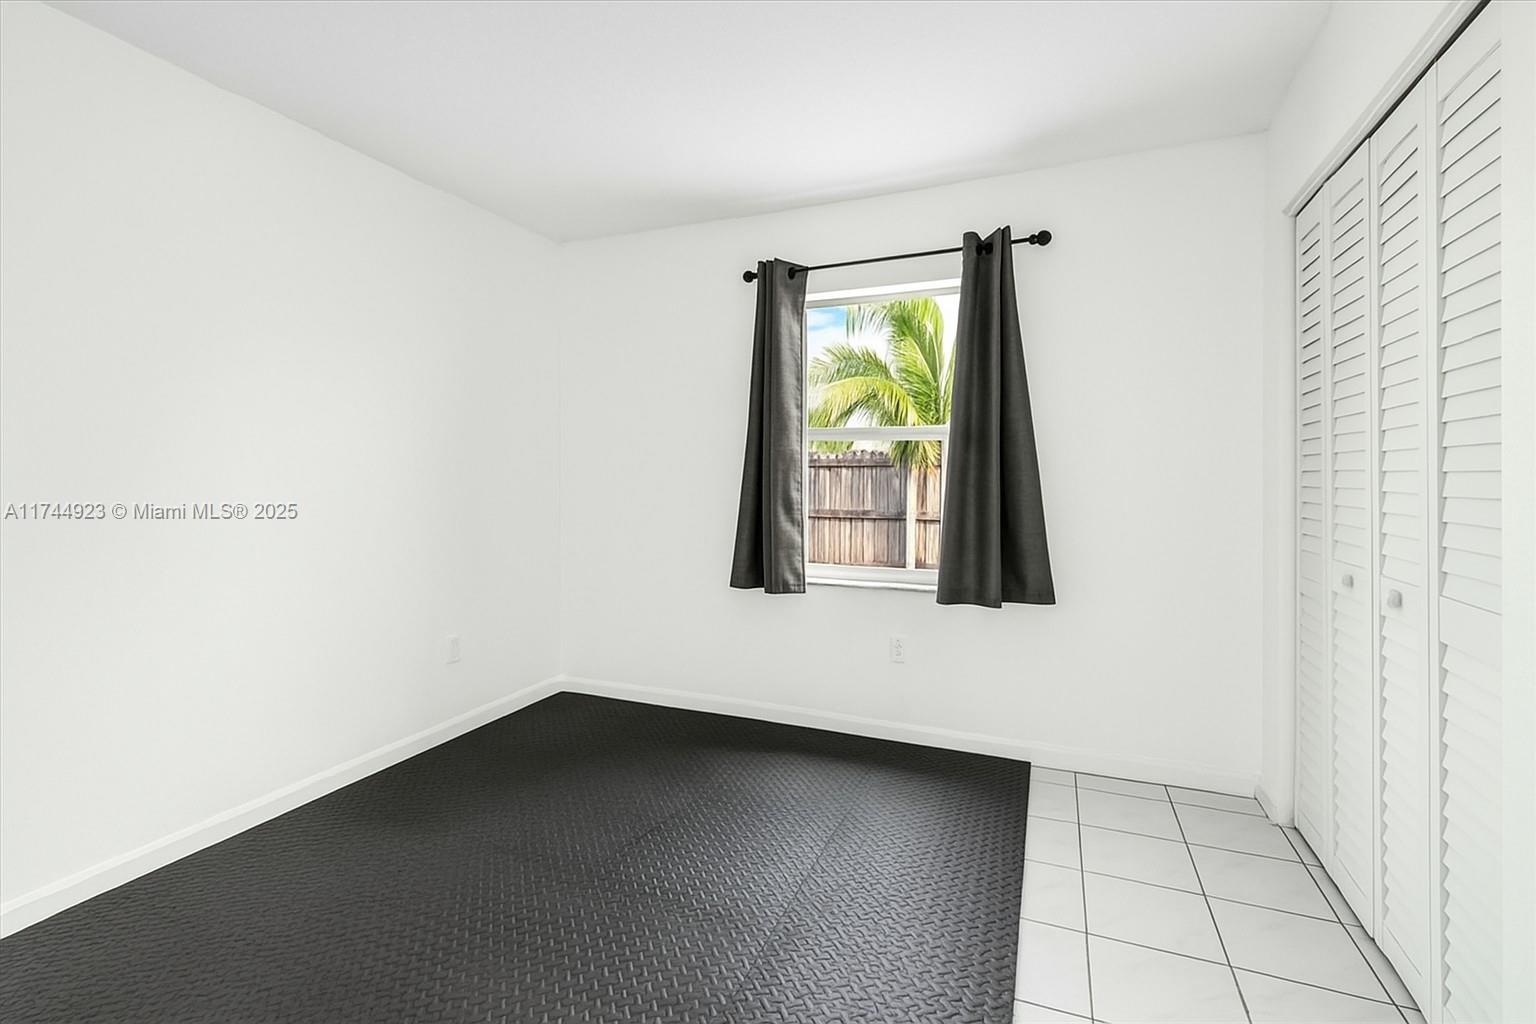
Empty bedroom with dark carpet, a curtained window, and white louvered closet doors.
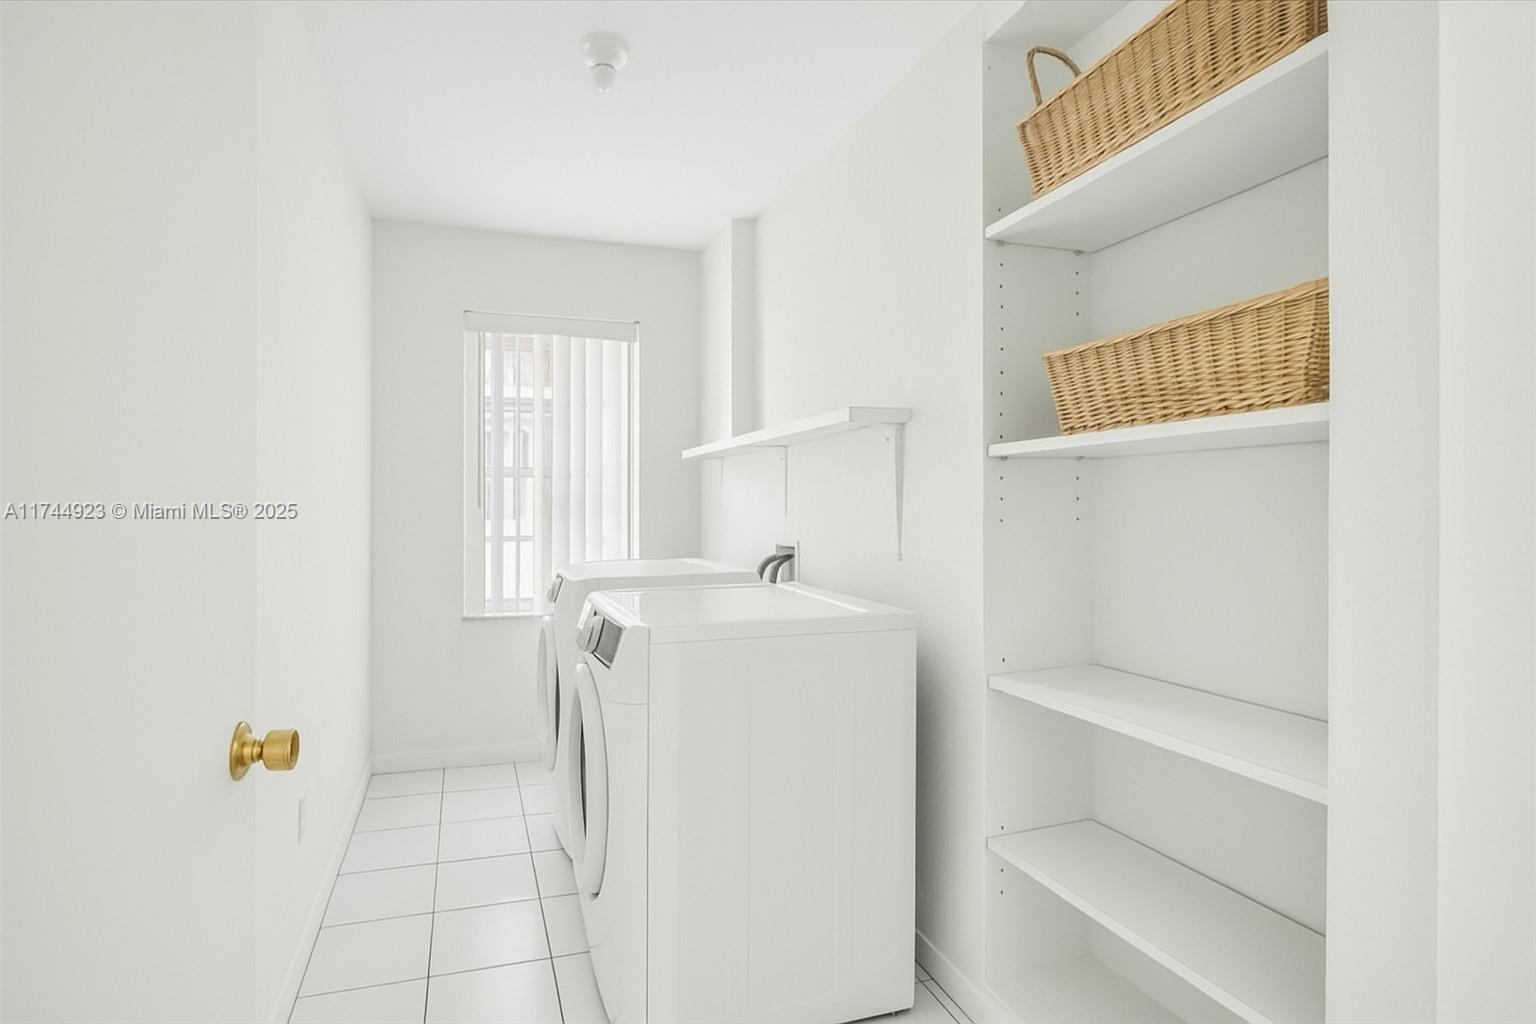
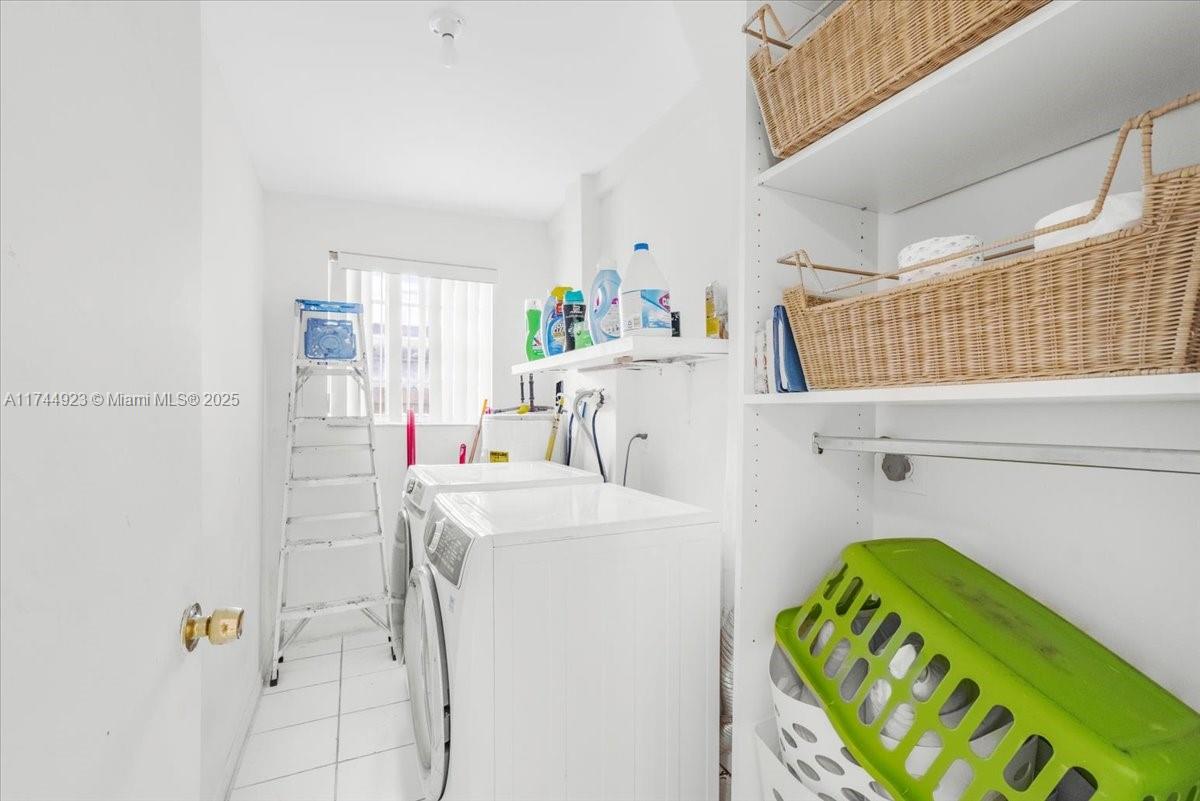
Laundry room with white washer and dryer beside built-in shelves and woven baskets.
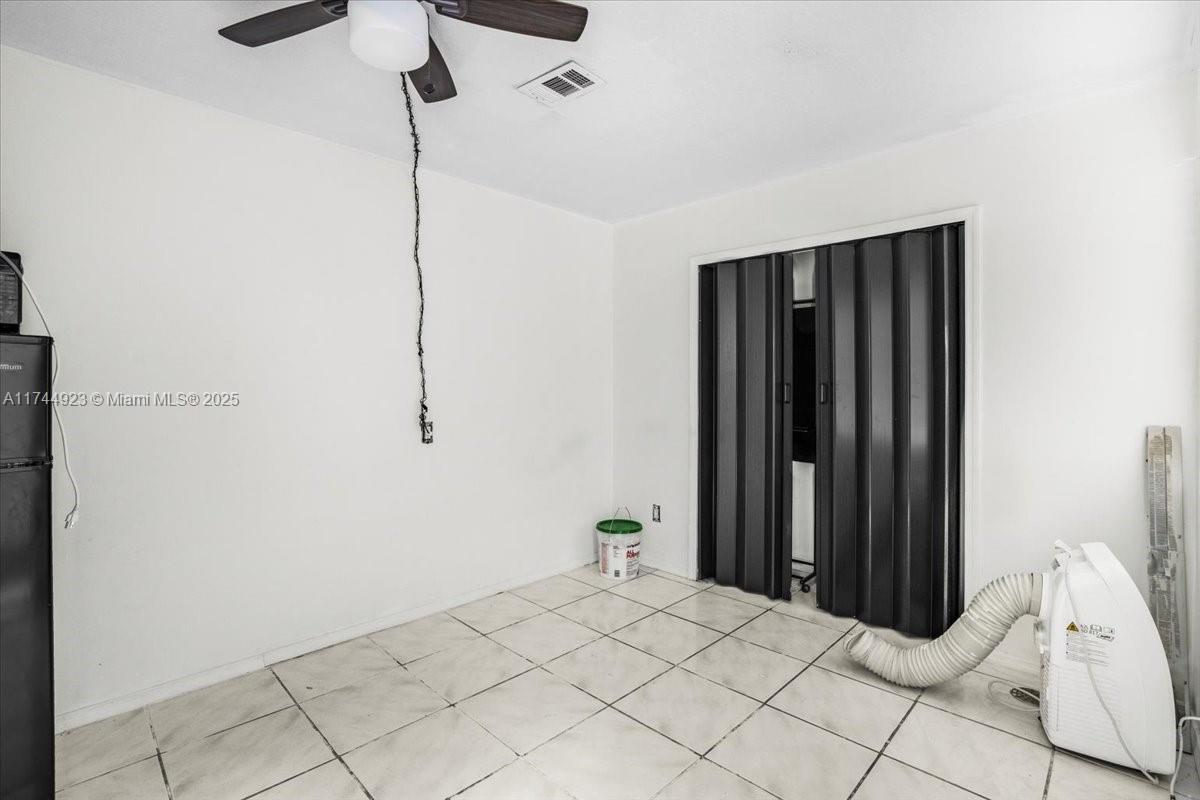
Mostly empty tiled room with black folding closet doors, a ceiling fan, and a portable air conditioner.
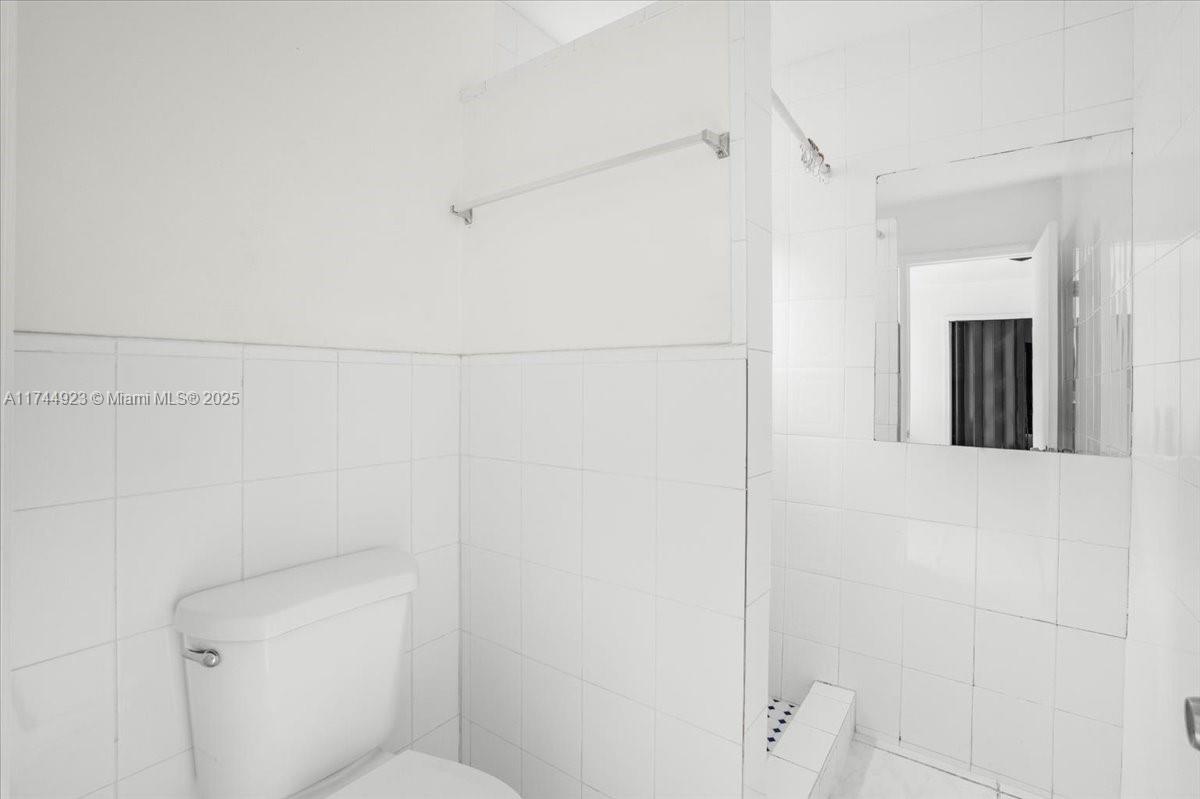
White-tiled bathroom with a toilet and glass-enclosed shower.
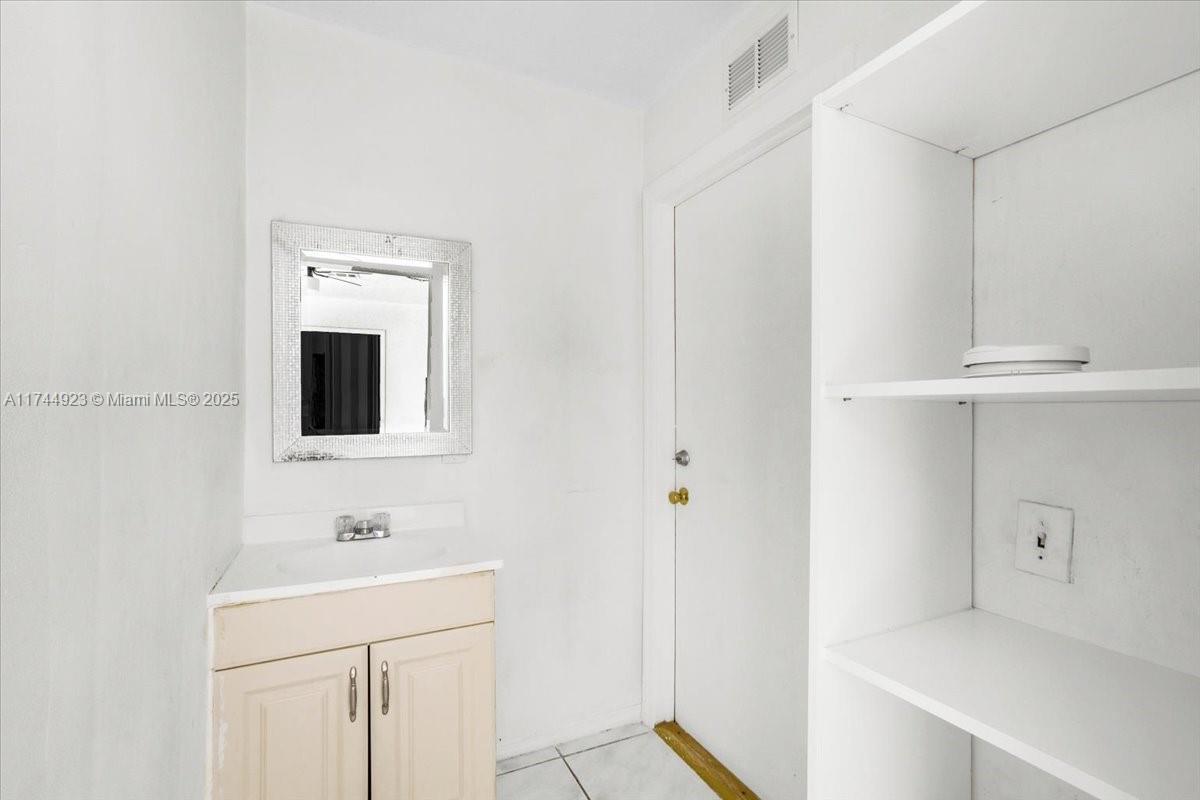
Bathroom with a white vanity, framed mirror, and built-in shelving.
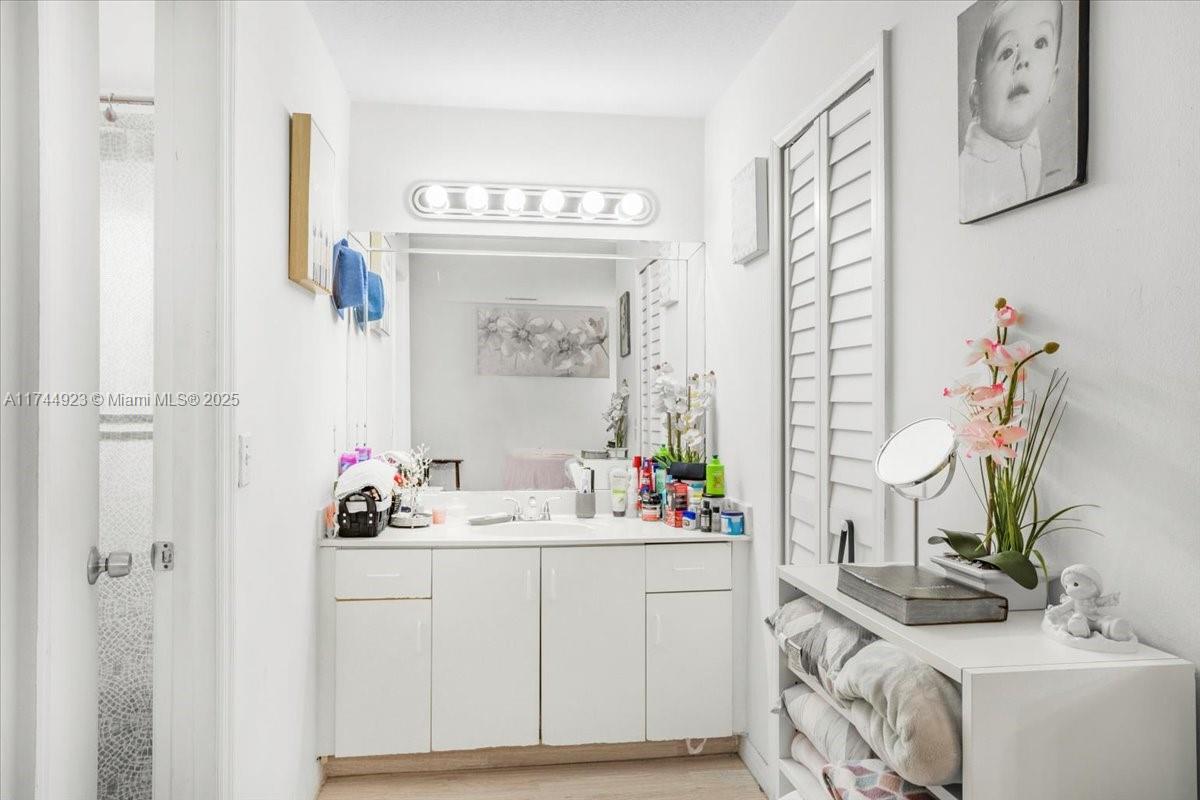
White bathroom vanity with illuminated mirror, toiletries, pink orchids and folded towels.
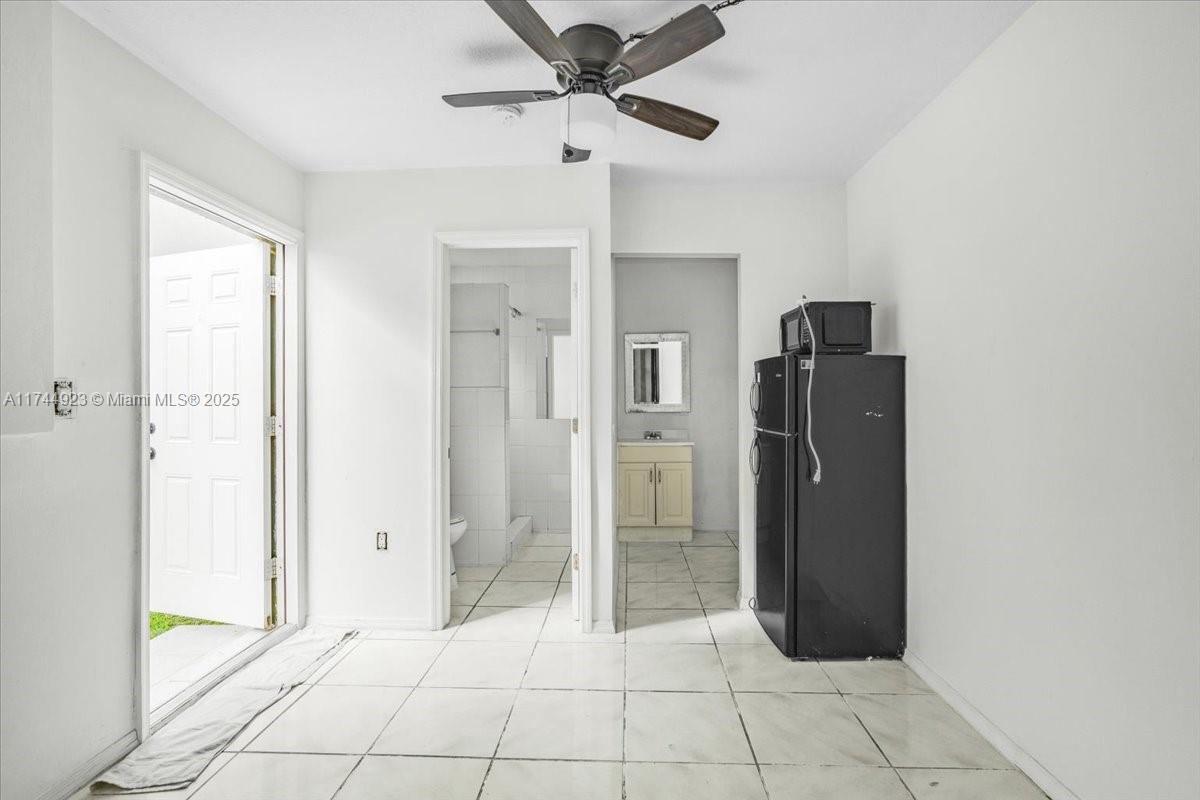
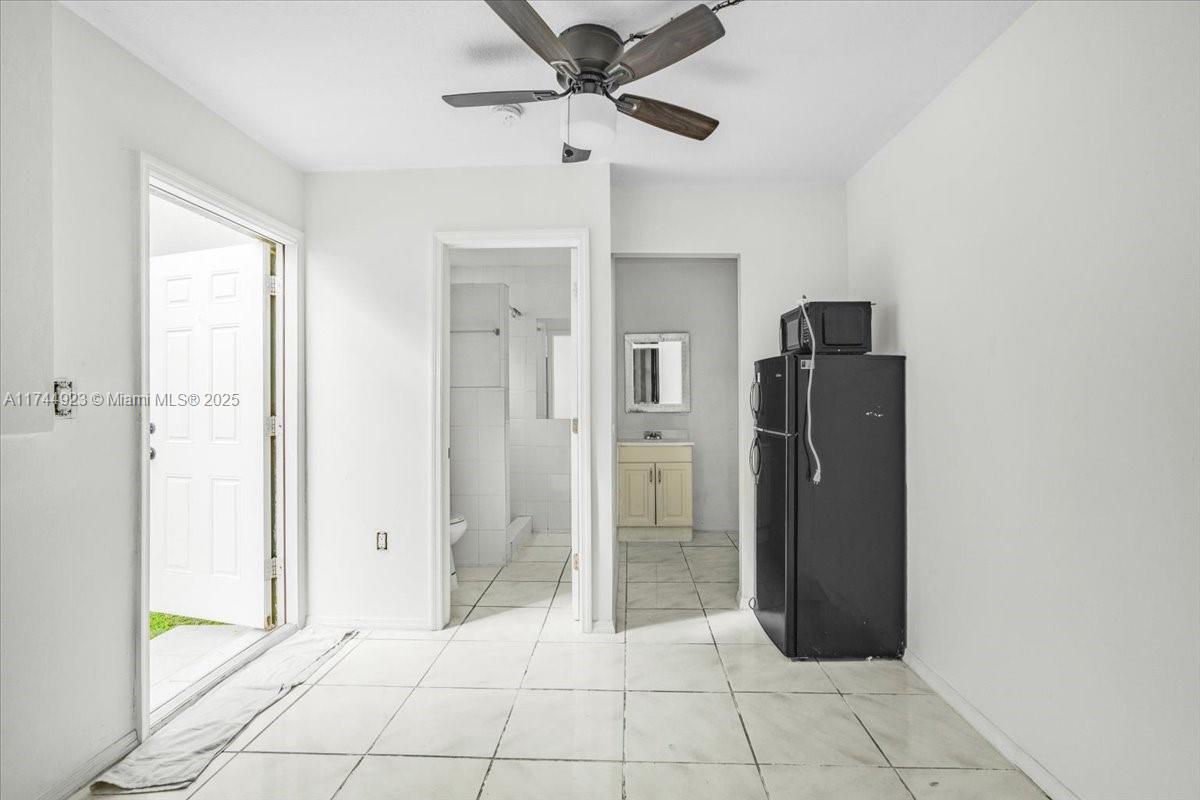
Tiled interior room with a ceiling fan, black refrigerator, and doorway to a bathroom.
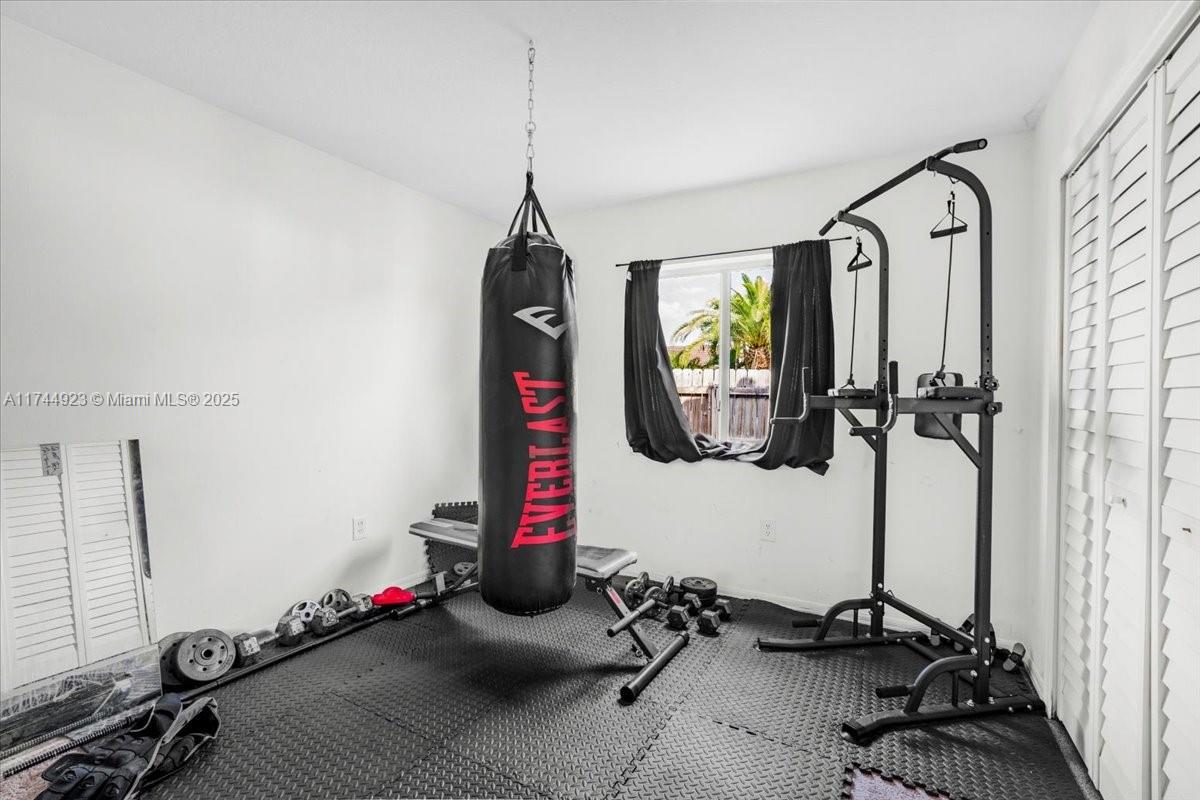
Home gym with an Everlast punching bag, weight bench, and power tower on rubber flooring.
Laundry room with white washer and dryer, wicker storage baskets, and a green laundry basket.
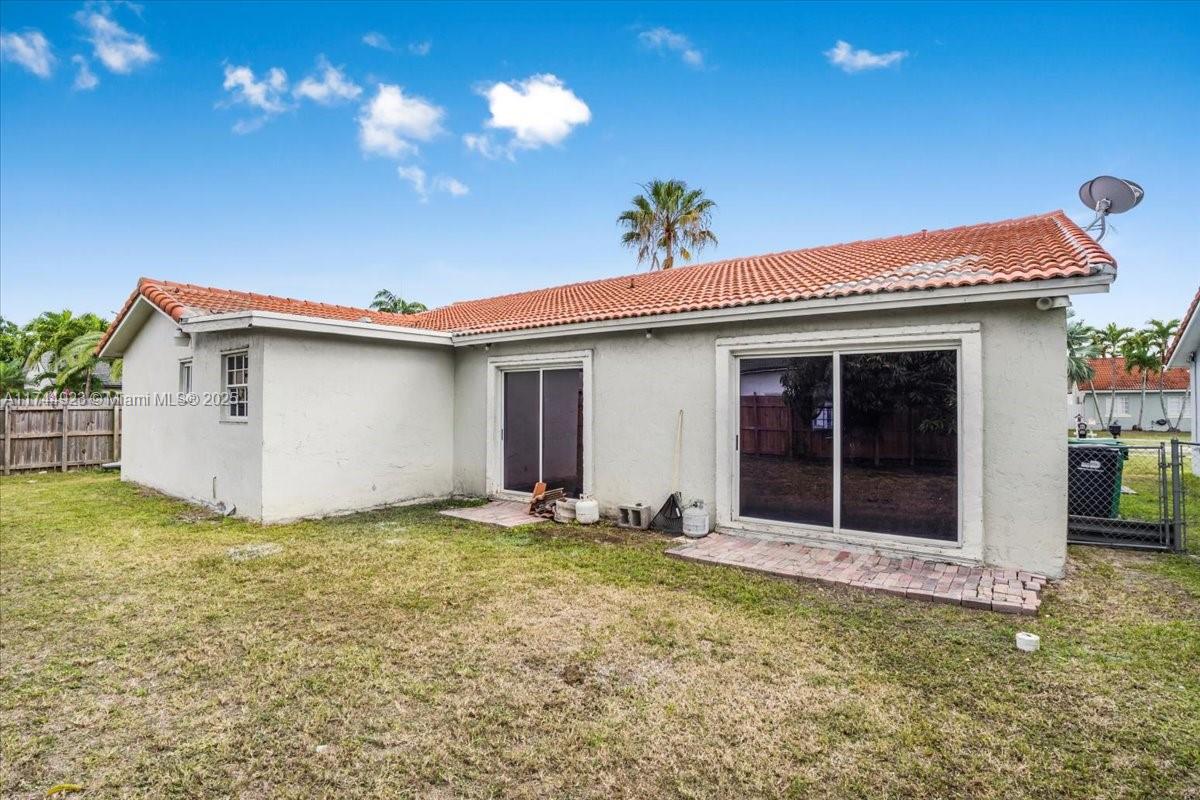
Single-story home's rear exterior with a terracotta tile roof, sliding glass doors, and lawn.
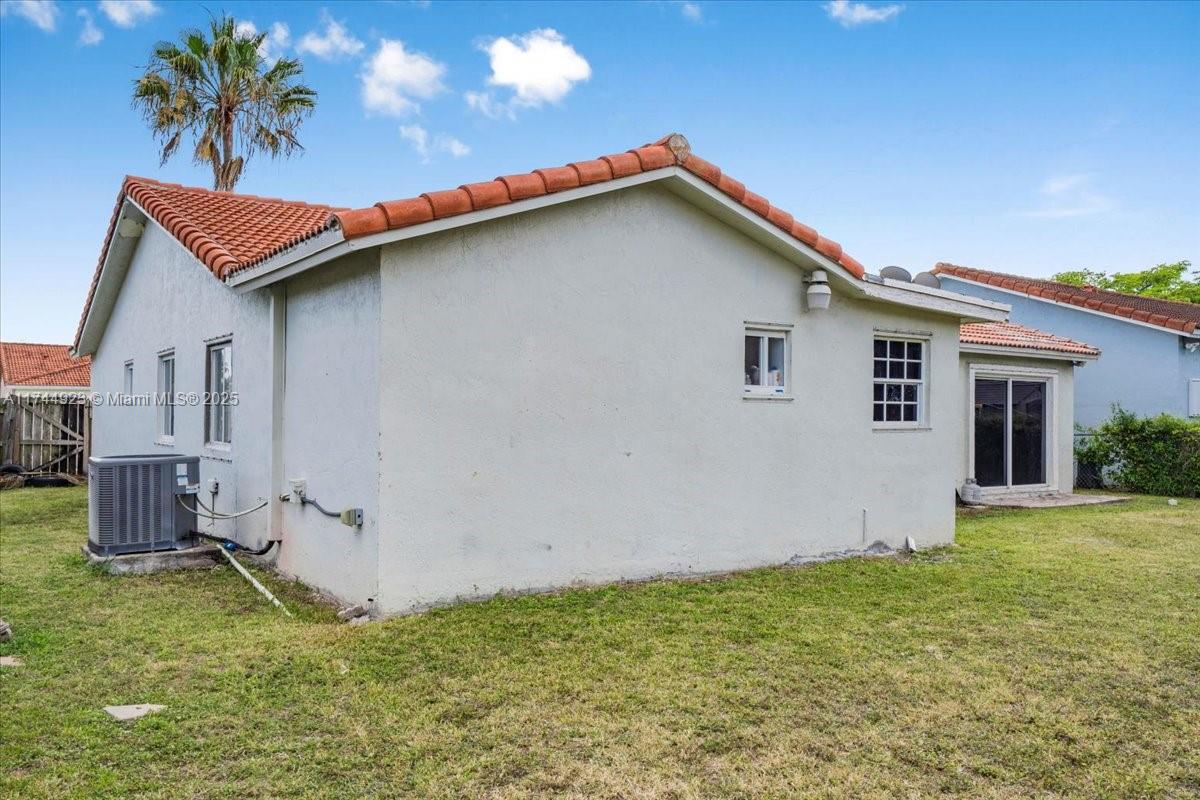
Rear and side of a white stucco home with a red tile roof and grassy yard.
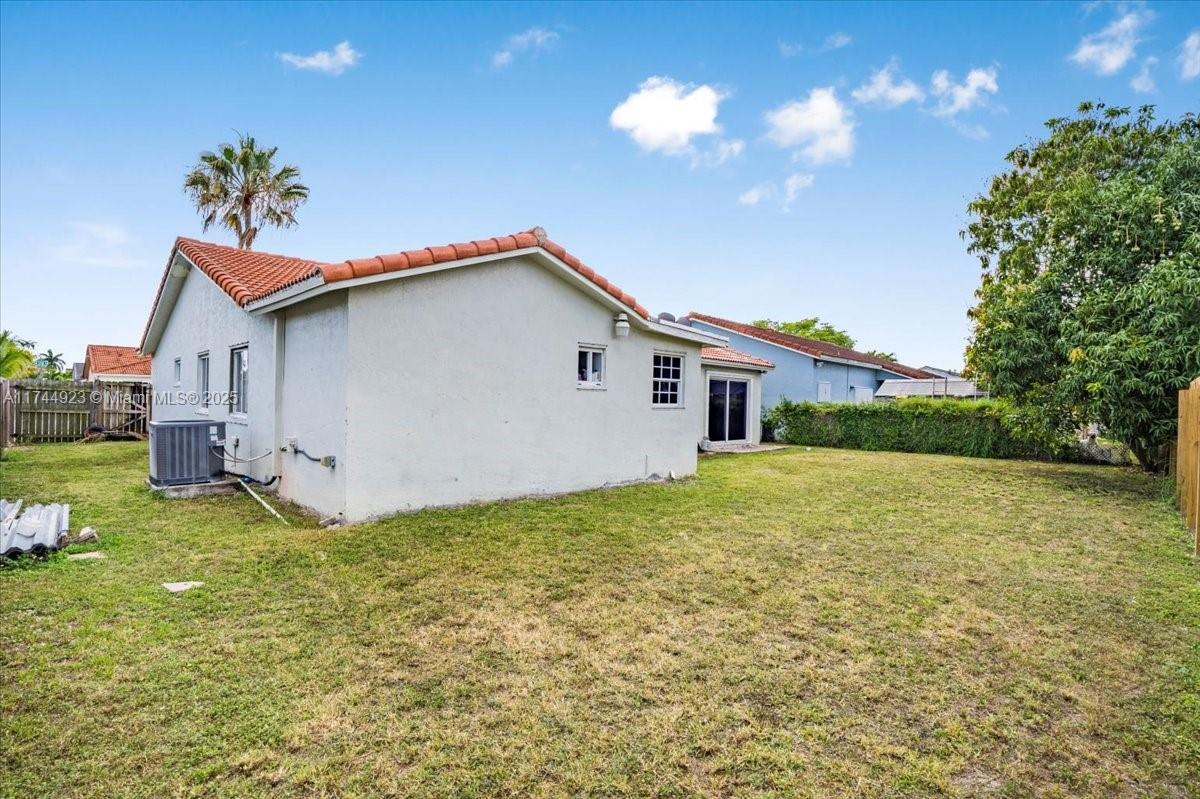
Rear of a single-story stucco house with a red tile roof and broad grassy backyard.
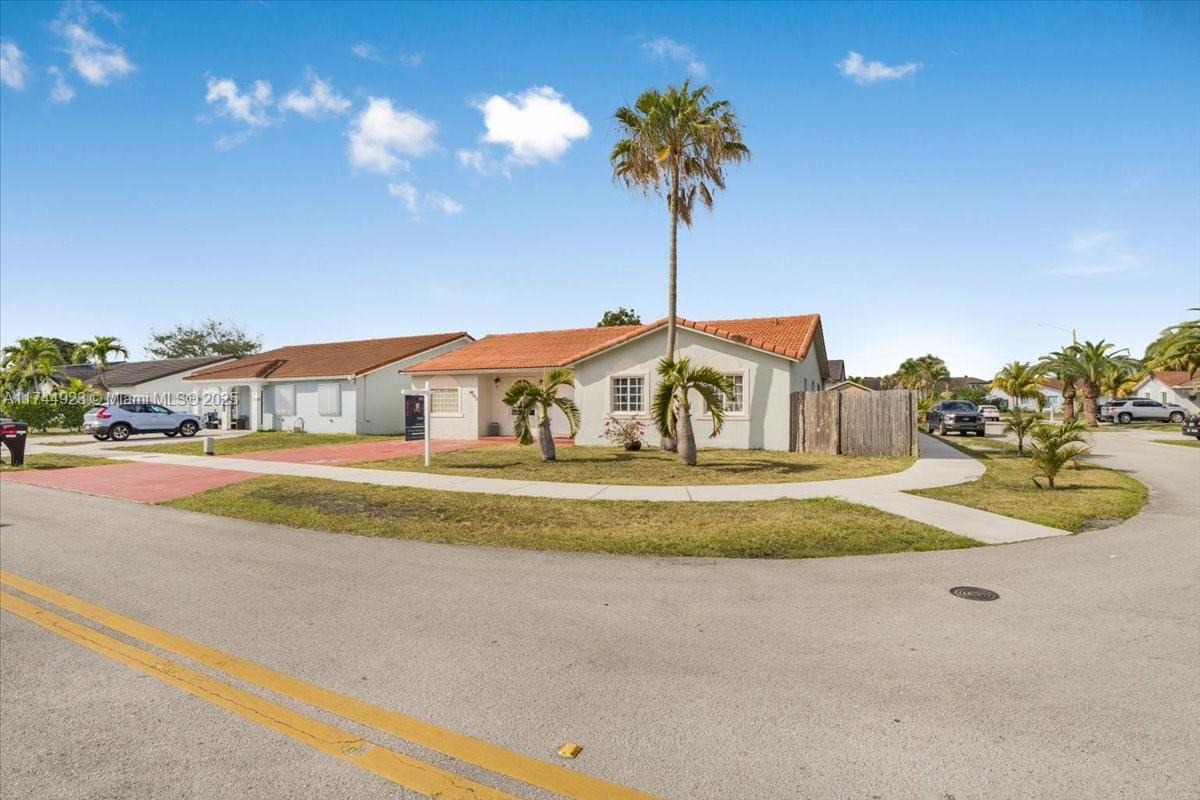
Single-story corner house with a terracotta roof, palm trees, and a red driveway.
Tiled interior room with a black refrigerator, ceiling fan, and open door to the bathroom.
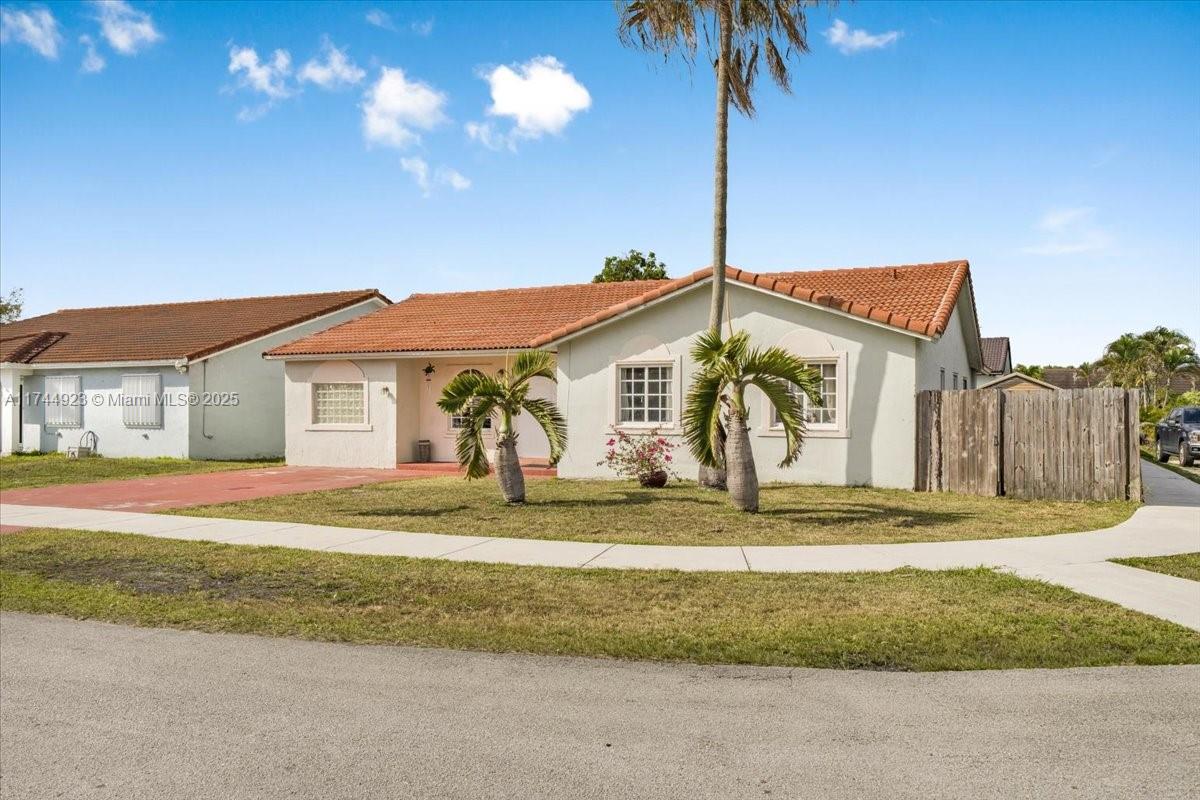
Single-story light-colored house with a terracotta tile roof, two front palms, and a wooden side fence.
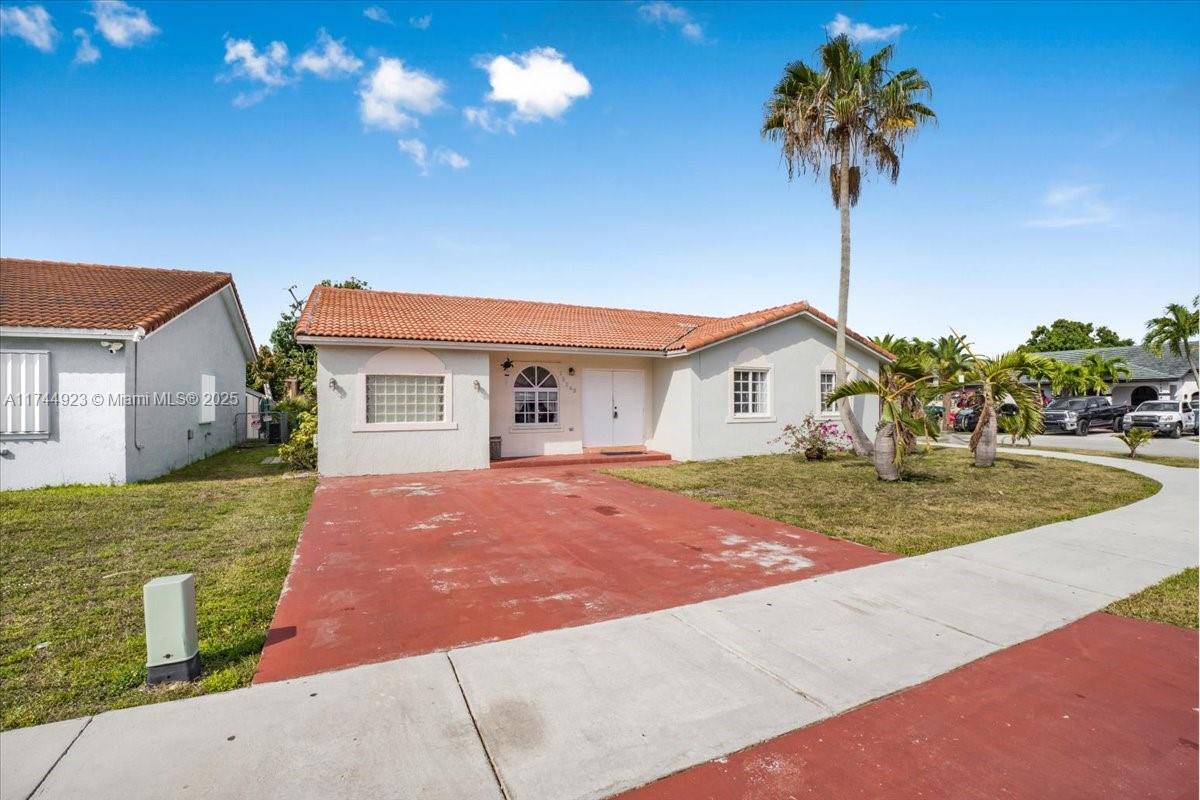
Single-story stucco house with a terracotta tile roof, red driveway, and palm trees.
SEE ALL PHOTOS
Furnished living room with beige sofas, white tile floors, and a curtained window.
Kitchen with brown cabinets, pale counters, a peninsula, and a sink beneath the window.
Mostly empty tiled entry room with a white front door and curtained window.
Empty tiled room with a hanging pendant light, wall mirror, and louvered closet door.
Dining room with a dark wood table, patterned chairs, white tile floors, and a wooden wine rack.
Kitchen with reddish-brown cabinets, gray counters, a peninsula, and a double-basin sink.
Furnished living room with white tile floors, a brown sectional, and sliding glass doors to the yard.
Long tiled room with a dining area, open storage shelves, and a treadmill.
Furnished dining room with a dark wood table, patterned chairs, and white tile floors.
Bedroom with pink bedding, floral curtains, and sliding mirrored closet doors.
Bright bathroom vanity with a large mirror, globe lights, orchid, and folded towels.
Bathroom with an orchid on the toilet tank, ornate mirrors, and a patterned shower curtain.
Bedroom with a black platform bed, white bedding, beige carpet, and a curtained window.
Tiled utility hallway with a sliding glass door, crowded storage shelves, and a lawn mower.
Bedroom with a dark upholstered bed, white bedding, and a window overlooking palm trees.
Bedroom with a bed, beige carpet, louvered closet doors, and an open doorway to a tiled hall.
Empty bedroom with dark carpet, a curtained window, and white louvered closet doors.
Laundry room with white washer and dryer beside built-in shelves and woven baskets.
Mostly empty tiled room with black folding closet doors, a ceiling fan, and a portable air conditioner.
White-tiled bathroom with a toilet and glass-enclosed shower.
Bathroom with a white vanity, framed mirror, and built-in shelving.
White bathroom vanity with illuminated mirror, toiletries, pink orchids and folded towels.
Tiled interior room with a ceiling fan, black refrigerator, and doorway to a bathroom.
Home gym with an Everlast punching bag, weight bench, and power tower on rubber flooring.
Laundry room with white washer and dryer, wicker storage baskets, and a green laundry basket.
Single-story home's rear exterior with a terracotta tile roof, sliding glass doors, and lawn.
Rear and side of a white stucco home with a red tile roof and grassy yard.
Rear of a single-story stucco house with a red tile roof and broad grassy backyard.
Single-story corner house with a terracotta roof, palm trees, and a red driveway.
Tiled interior room with a black refrigerator, ceiling fan, and open door to the bathroom.
Single-story light-colored house with a terracotta tile roof, two front palms, and a wooden side fence.
Single-story stucco house with a terracotta tile roof, red driveway, and palm trees.
Sold

15263 SW 178th St

15263 SW 178th St, Miami, FL 33187

$615,000
Discover this stunning 4-bedroom, 2-bathroom single-family home located in a highly sought-after neighborhood. Sitting on a generous corner lot, this property offers ample outdoor space, privacy, and fully fenced in yard.
Property Highlights: 4 Bedrooms, 2 Bathrooms. With a bonus room with private entry
Large Corner Lot for boat or RV parking, plenty of room for parking.

Prime Location - Close to top-rated schools, shopping centers, restaurants, parks, and major highways.

4
beds

2
baths

2,210 Sq.Ft. LIVING AREA

6,393 Sq.Ft. lot

Sasha Valdes

Sasha Valdes

Features & Amenities

Interior

  • total bedrooms4
  • Total bathrooms2
  • full bathrooms2
  • Laundry room Washer/Dryer Hook-Up
  • Flooring Tile
  • APPLIANCES Dishwasher, Disposal, Dryer, Electric Water Heater, Microwave, Refrigerator, Washer
  • other interior Features Stacked Bedroom, Vaulted Ceiling(s), Florida Room

Area & Lot

  • Status Sold
  • Date Sold August 15, 2025
  • Living Area2,210 Sq.Ft.
  • Total Area2,258 Sq.Ft.
  • Lot Area6,393 Sq.Ft.
  • MLS® IDA11744923
  • TypeResidential
  • YEAR BUILT1997
  • Architecture StylesAttached, One Story
  • View DescriptionNone
  • Elementary SchoolMiami Heights
  • Middle SchoolJorge Mas Canosa
  • High SchoolSouth Dade

Exterior

  • Garage Space1.0
  • water SourceMunicipal Water
  • roofBarrel Roof
  • lot featuresLess Than 1/4 Acre Lot
  • parkingDriveway
  • HEAT TYPECentral
  • AIR CONDITIONINGCentral Air
  • sewerPublic Sewer

Financial

  • Sales Price$615,000
  • Real Estate Tax $7,757/yr
  • Zoning 0100

Work With Sasha

When you work with Airos Homes, you work directly with me from first showing to final signature.

Follow Me on Instagram