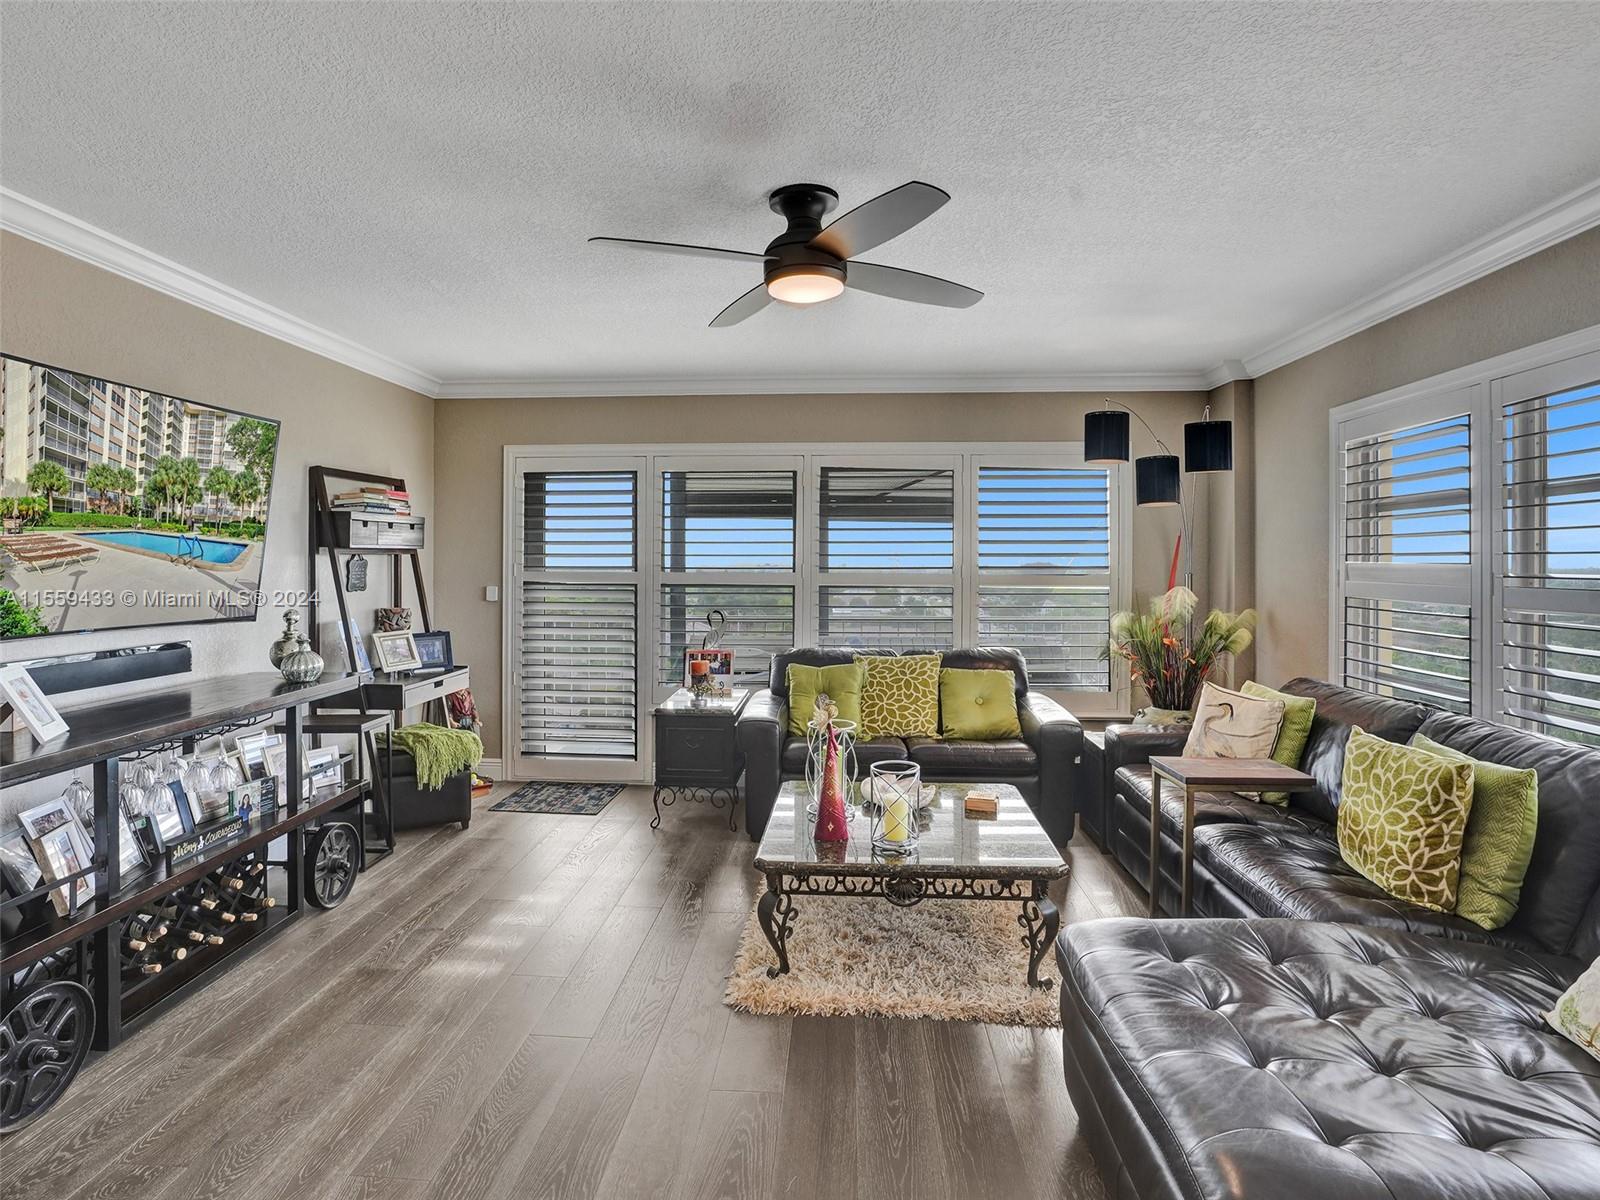
Living room with dark leather sofas, plantation shutters, and a patterned coffee table.
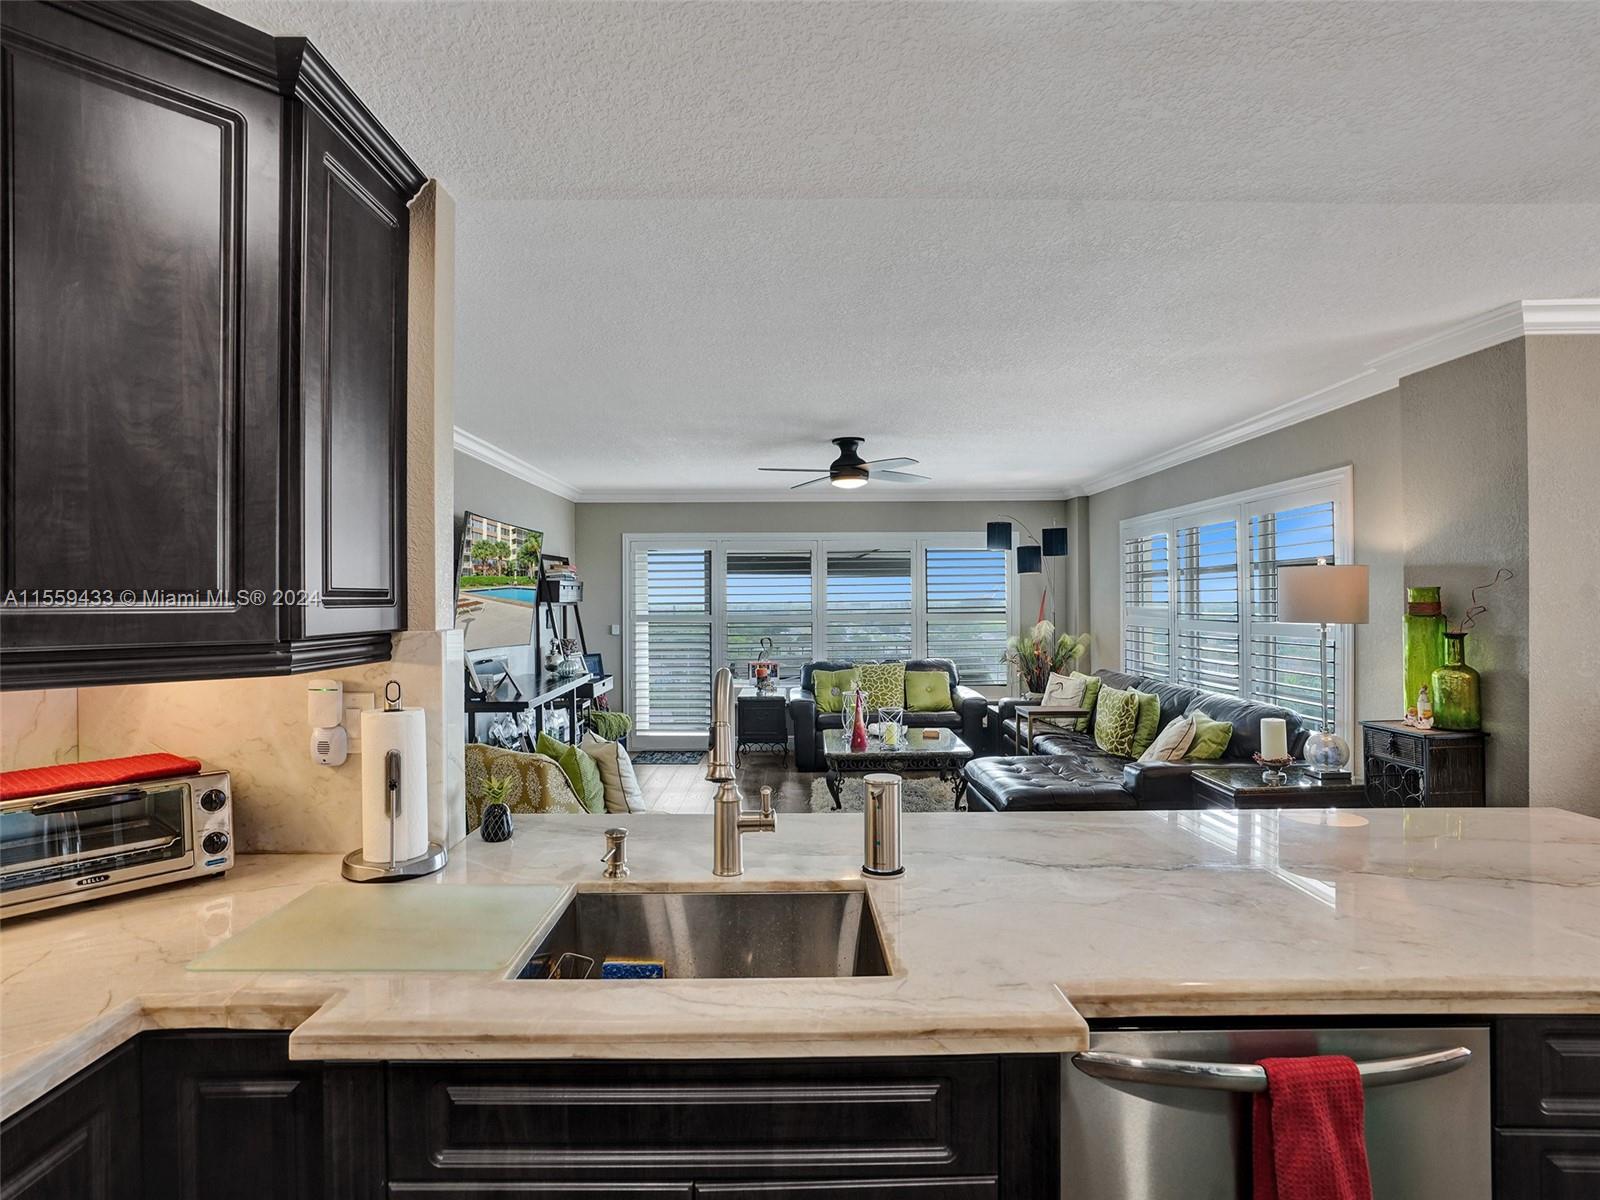
Kitchen with dark cabinets and marble-patterned counters opening onto a bright living room.
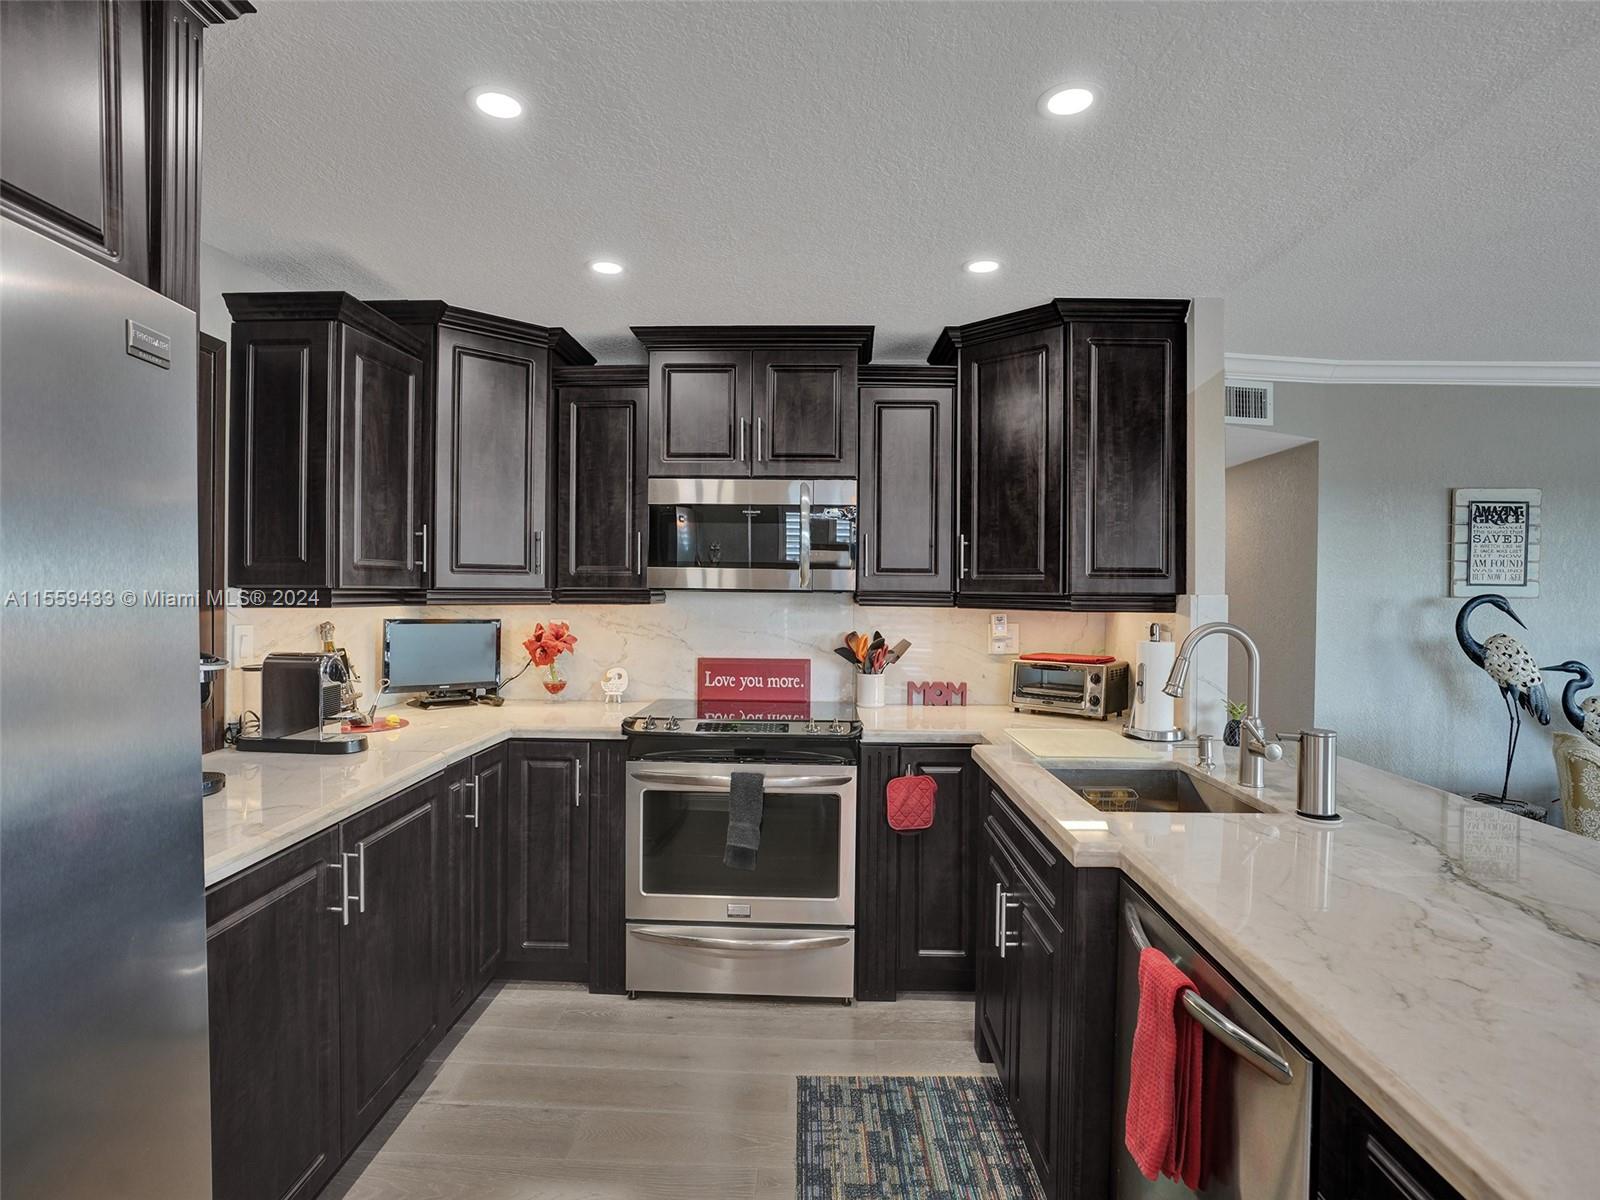
Kitchen with dark wood cabinets, stone counters, stainless steel appliances, and a wide sink peninsula.
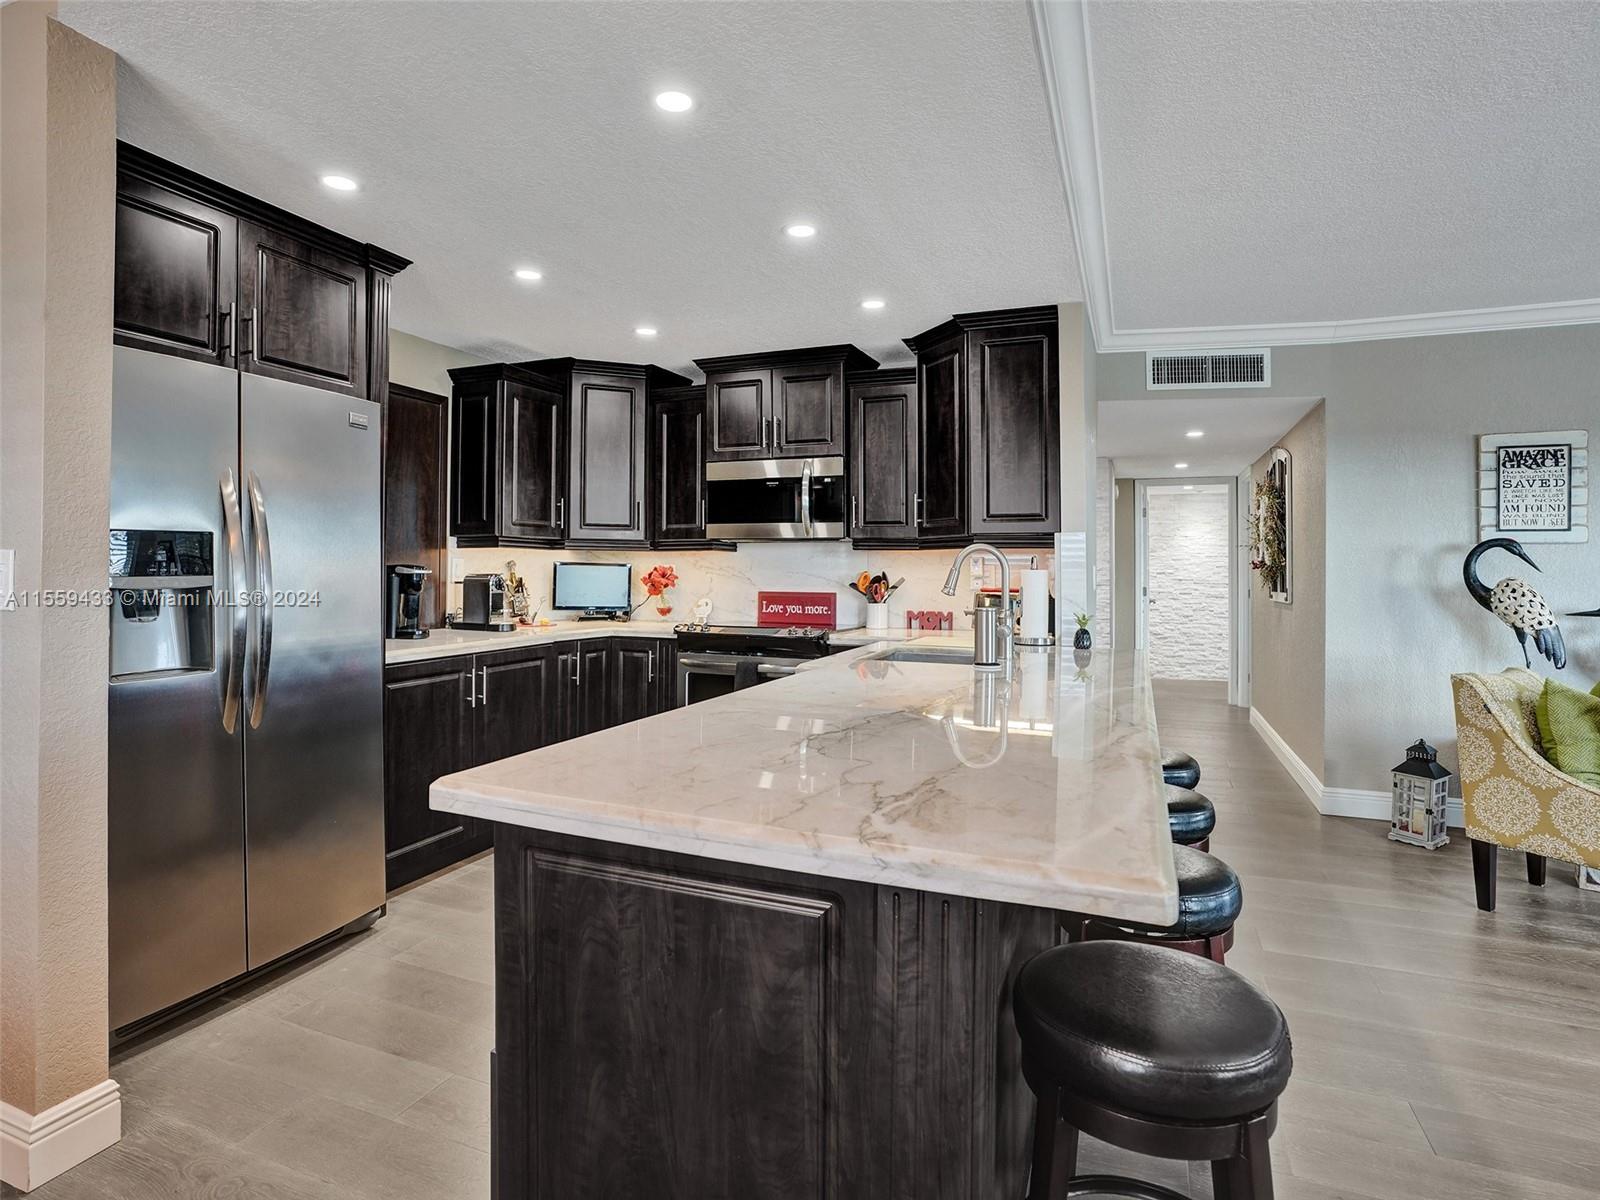
Kitchen with dark wood cabinets, stainless steel appliances, and a large island with black stools.
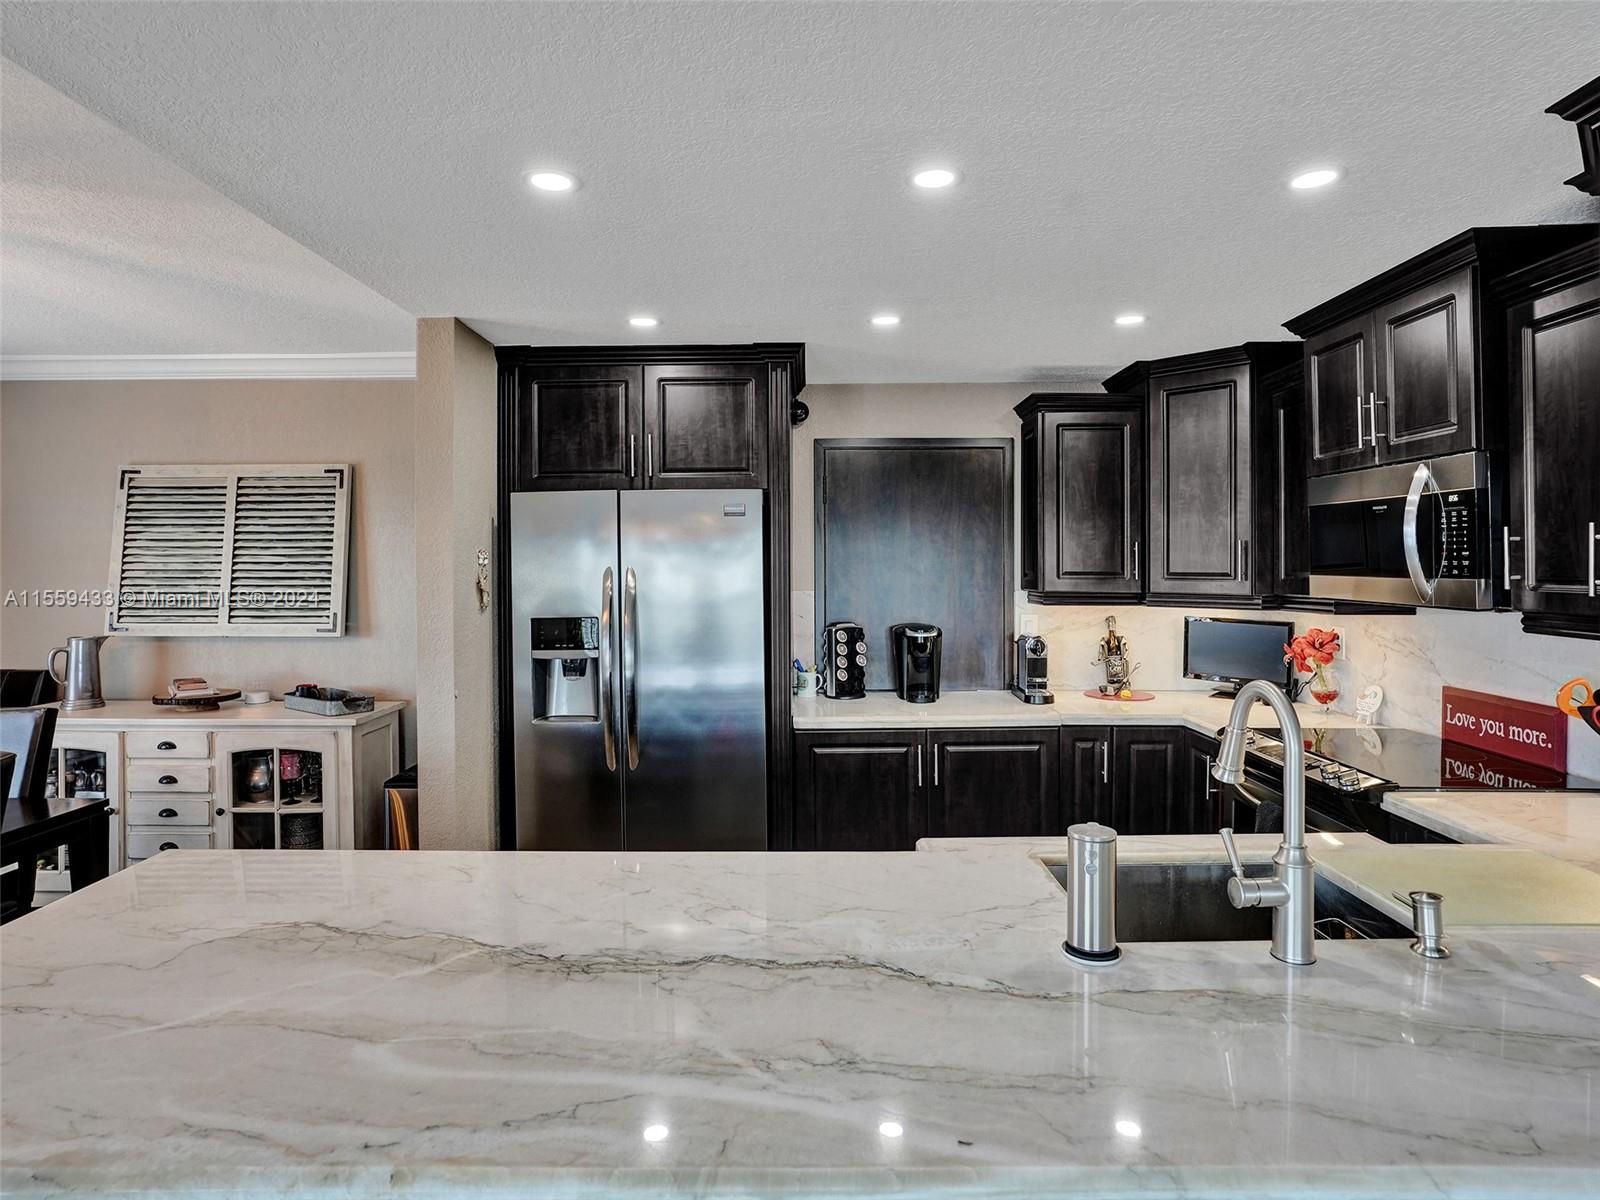
Kitchen with dark cabinets, stainless steel appliances, and a large veined island with sink.
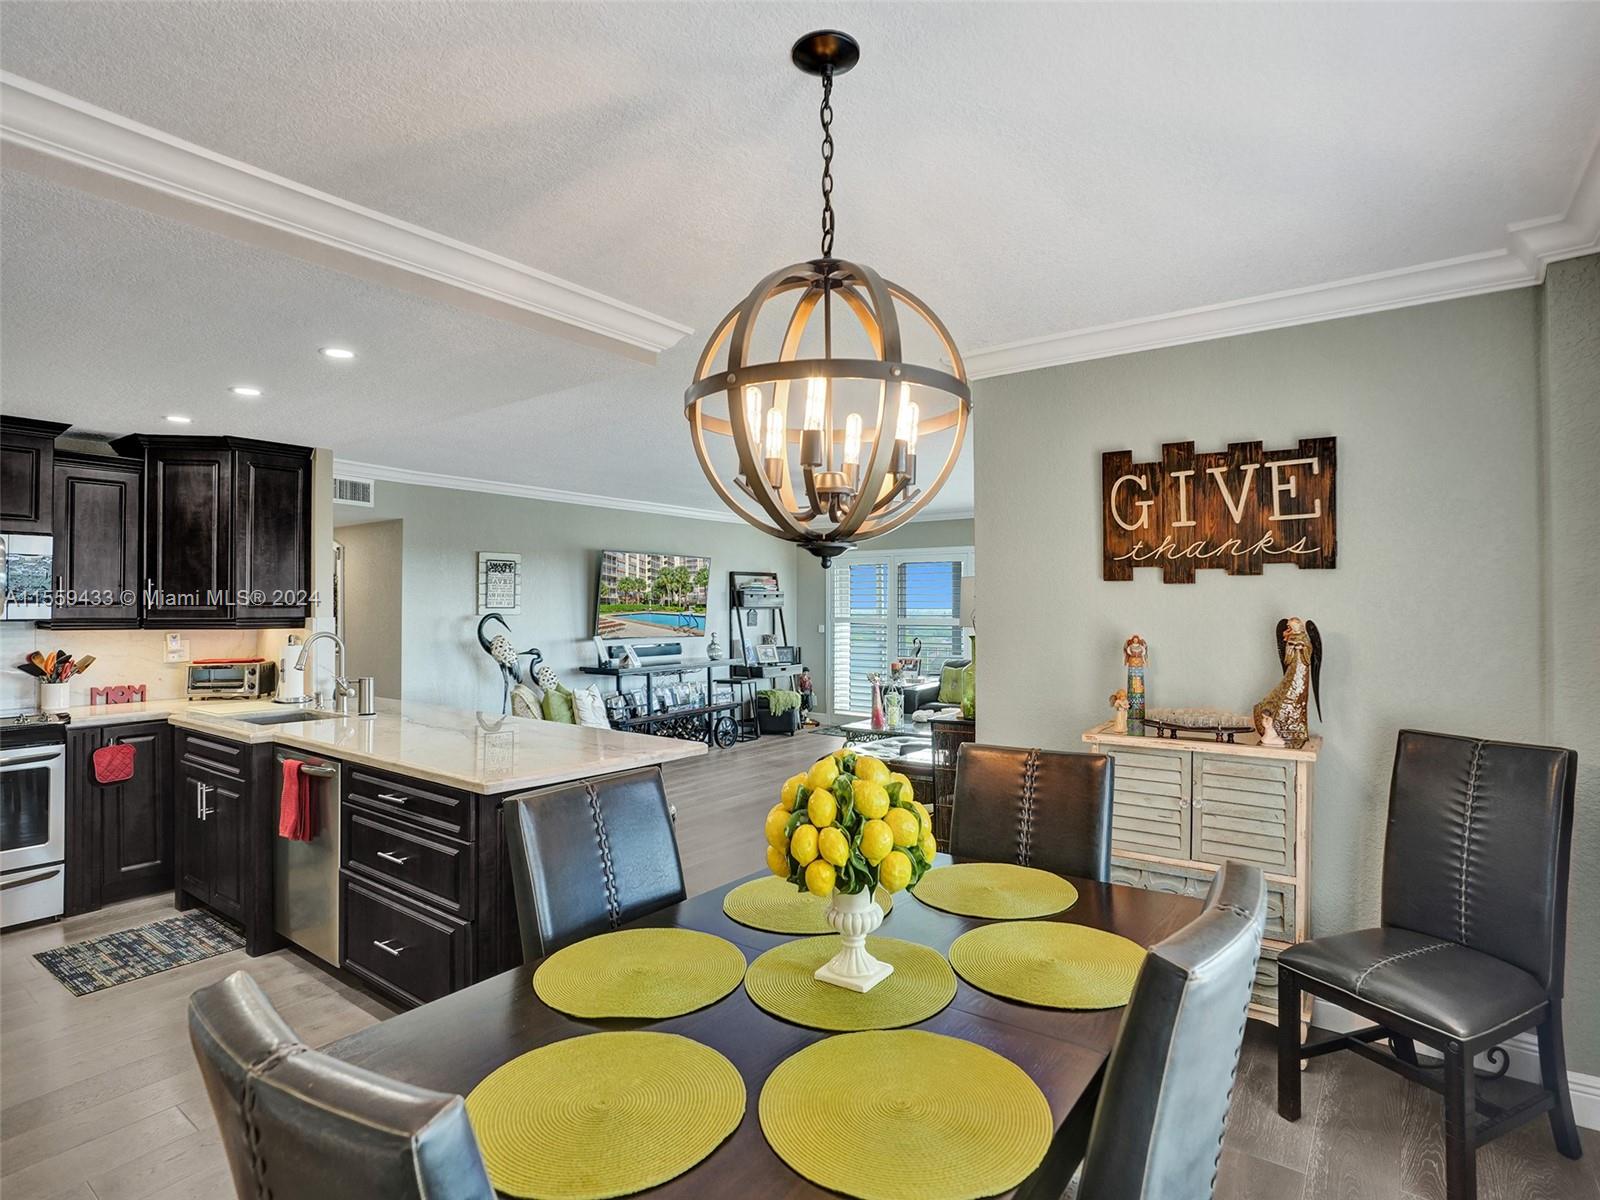
Open-plan kitchen and dining area with dark cabinetry, a lemon centerpiece, and a spherical pendant light.
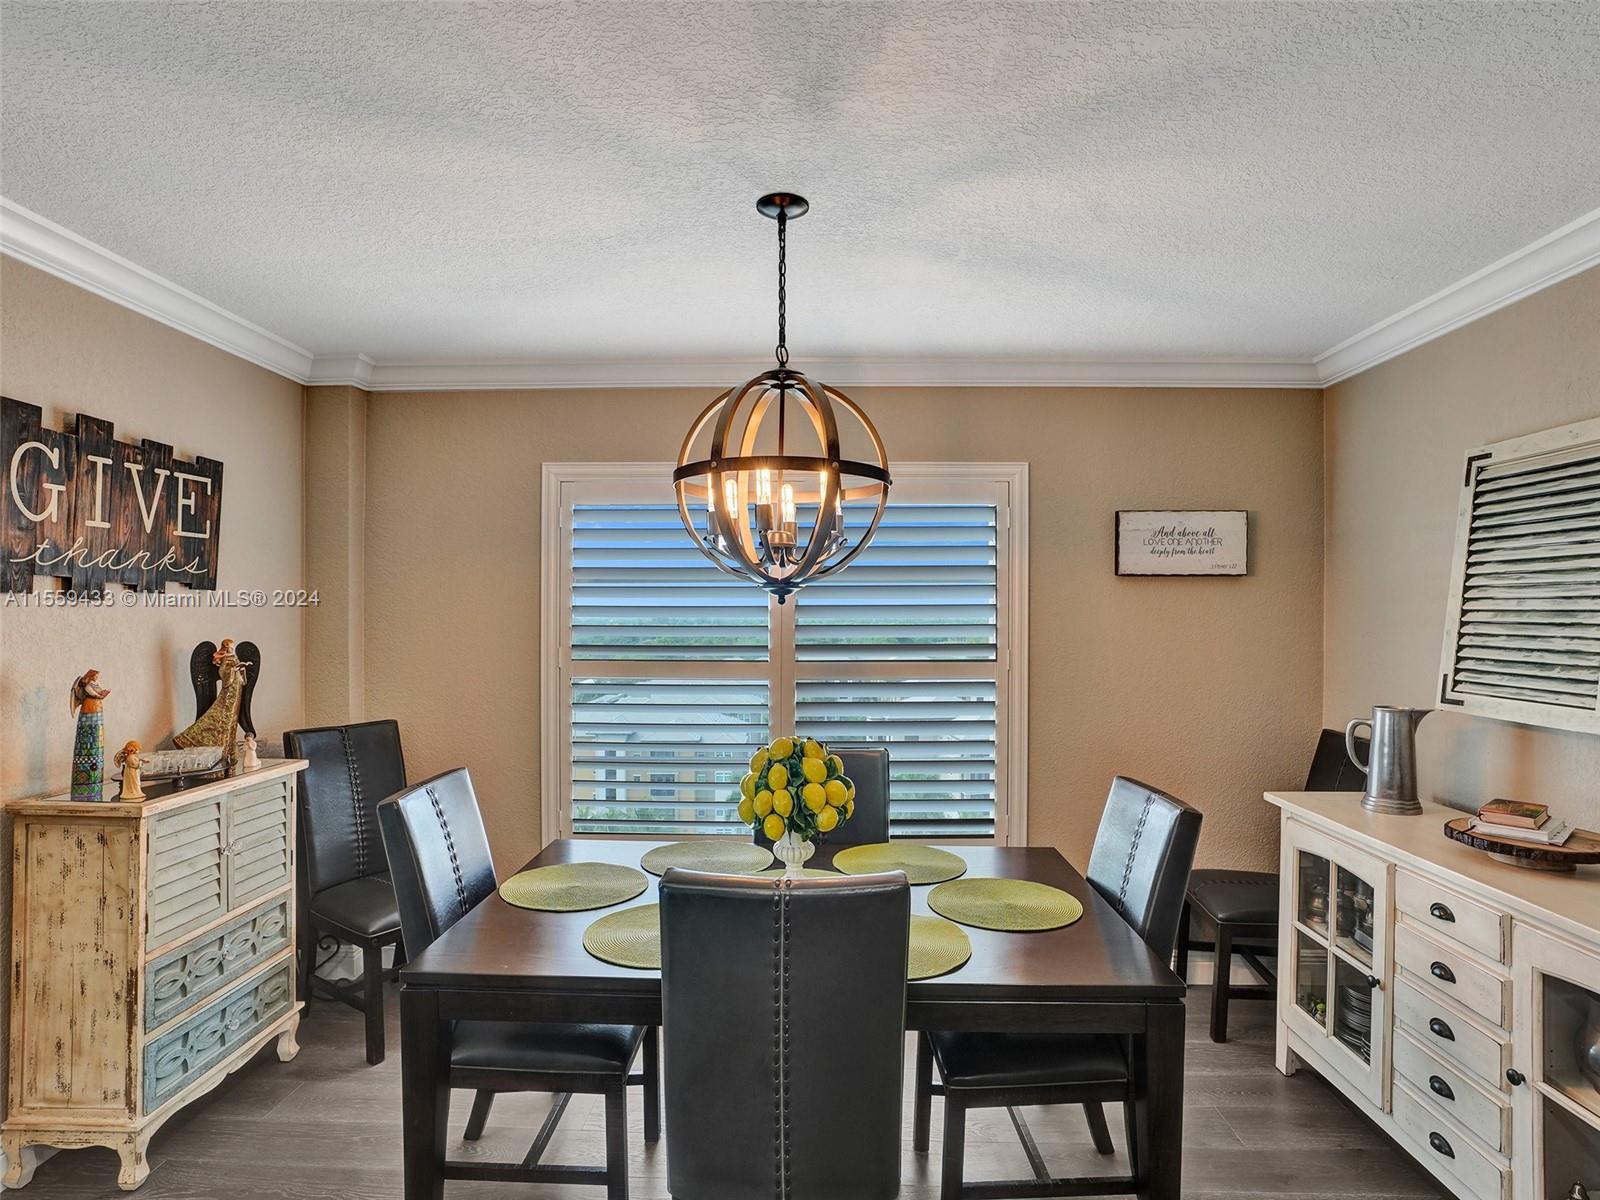
Dining room with a dark table, black chairs, spherical chandelier, and plantation-shuttered window.
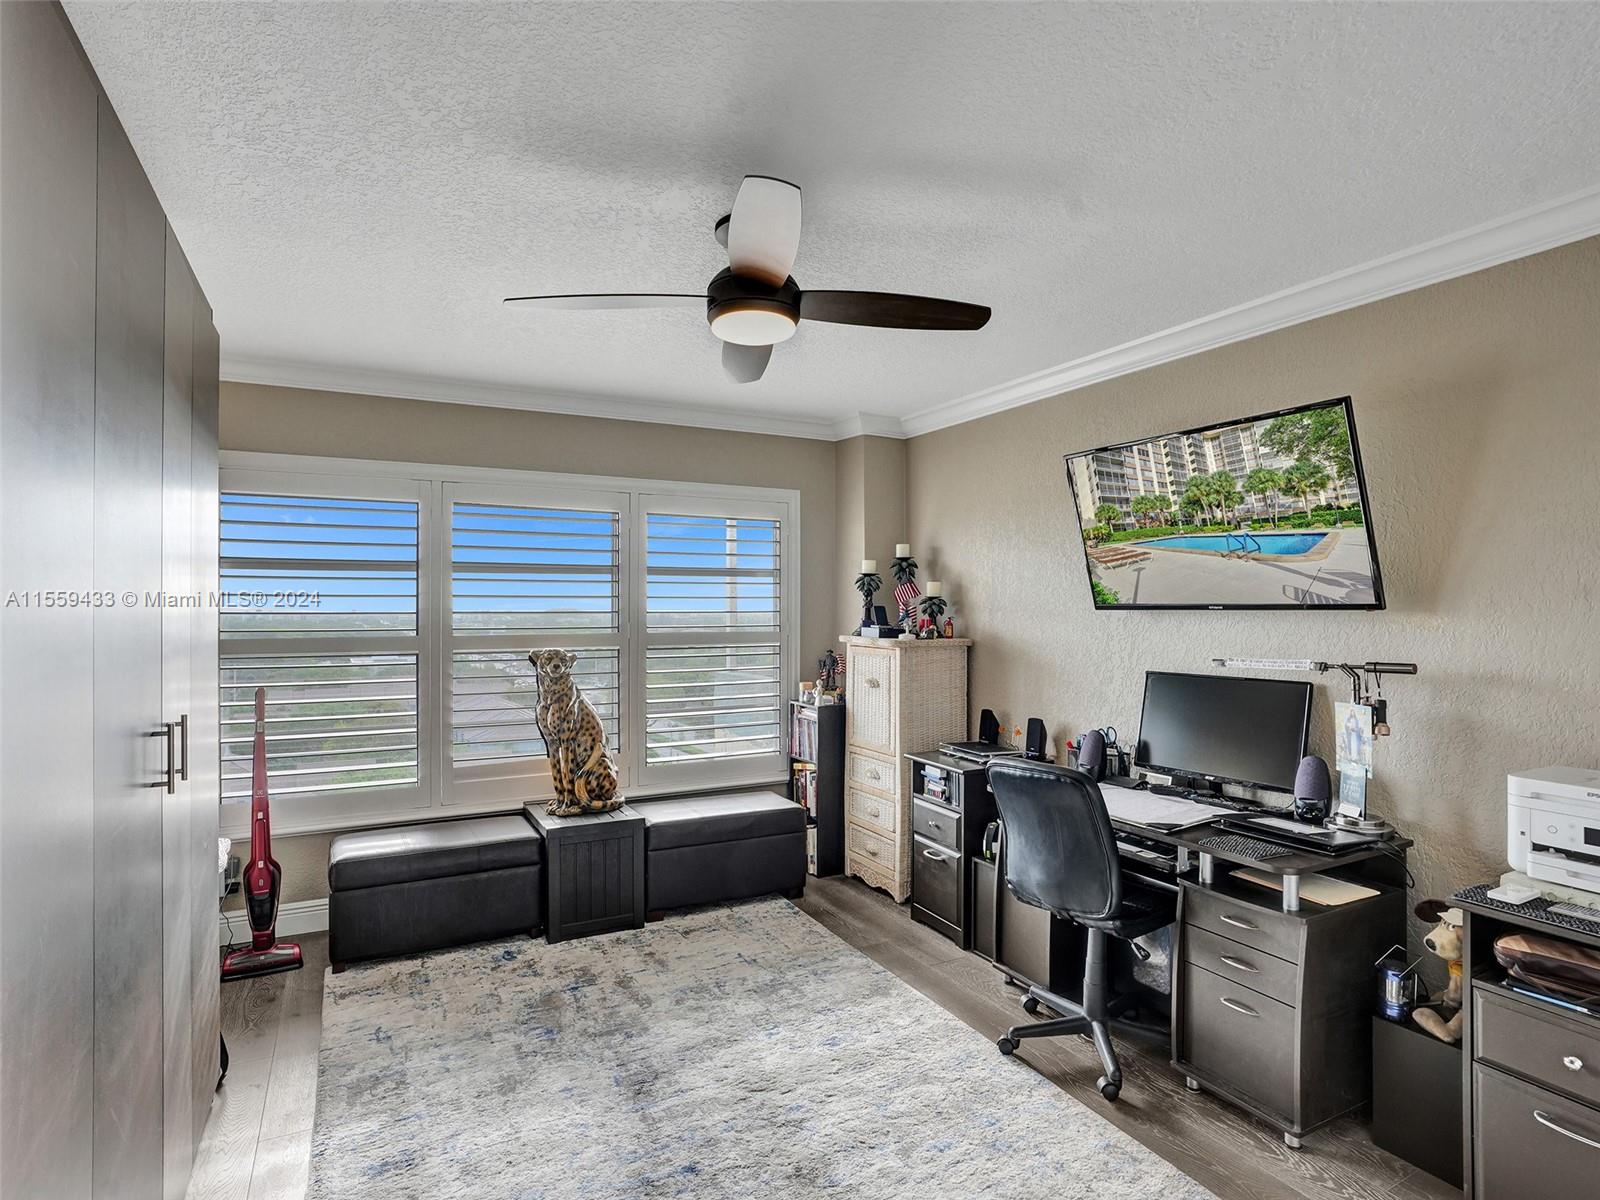
Home office with a computer desk, window bench, and wide plantation-shuttered windows.
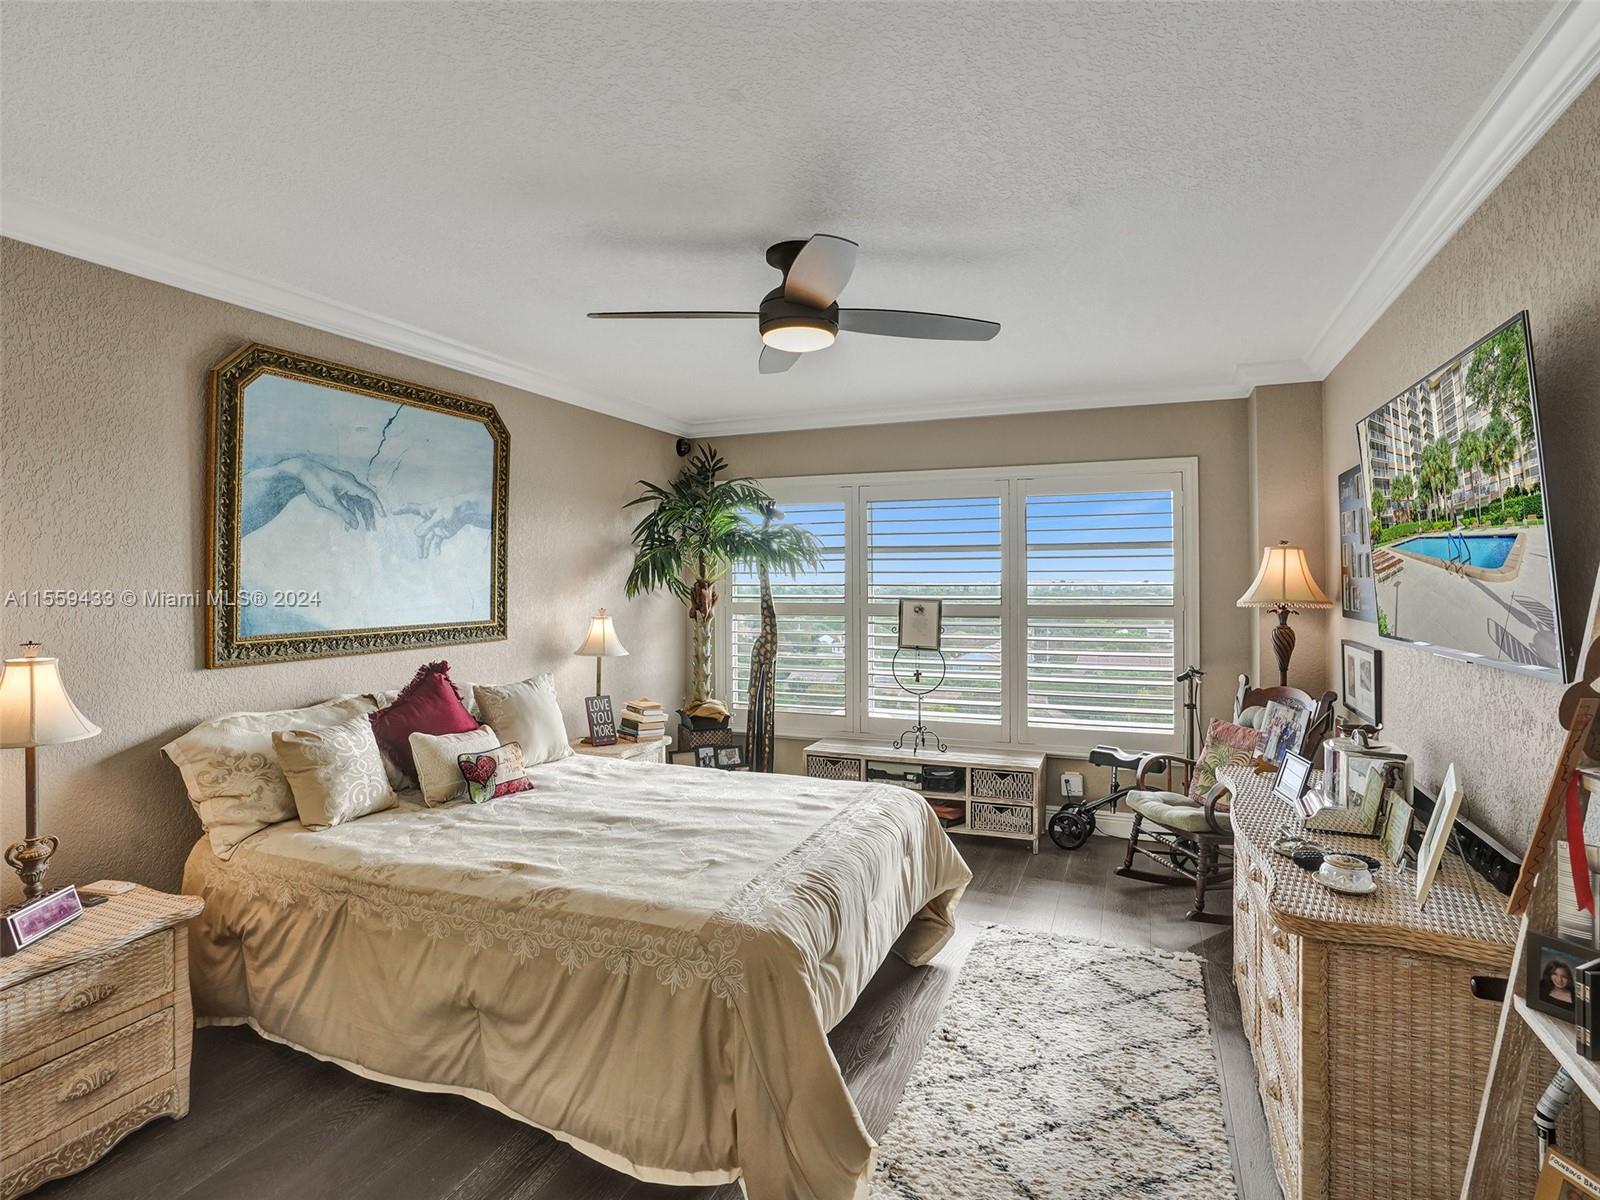
Furnished bedroom with a large bed, wicker furniture, and wide plantation-shuttered windows.
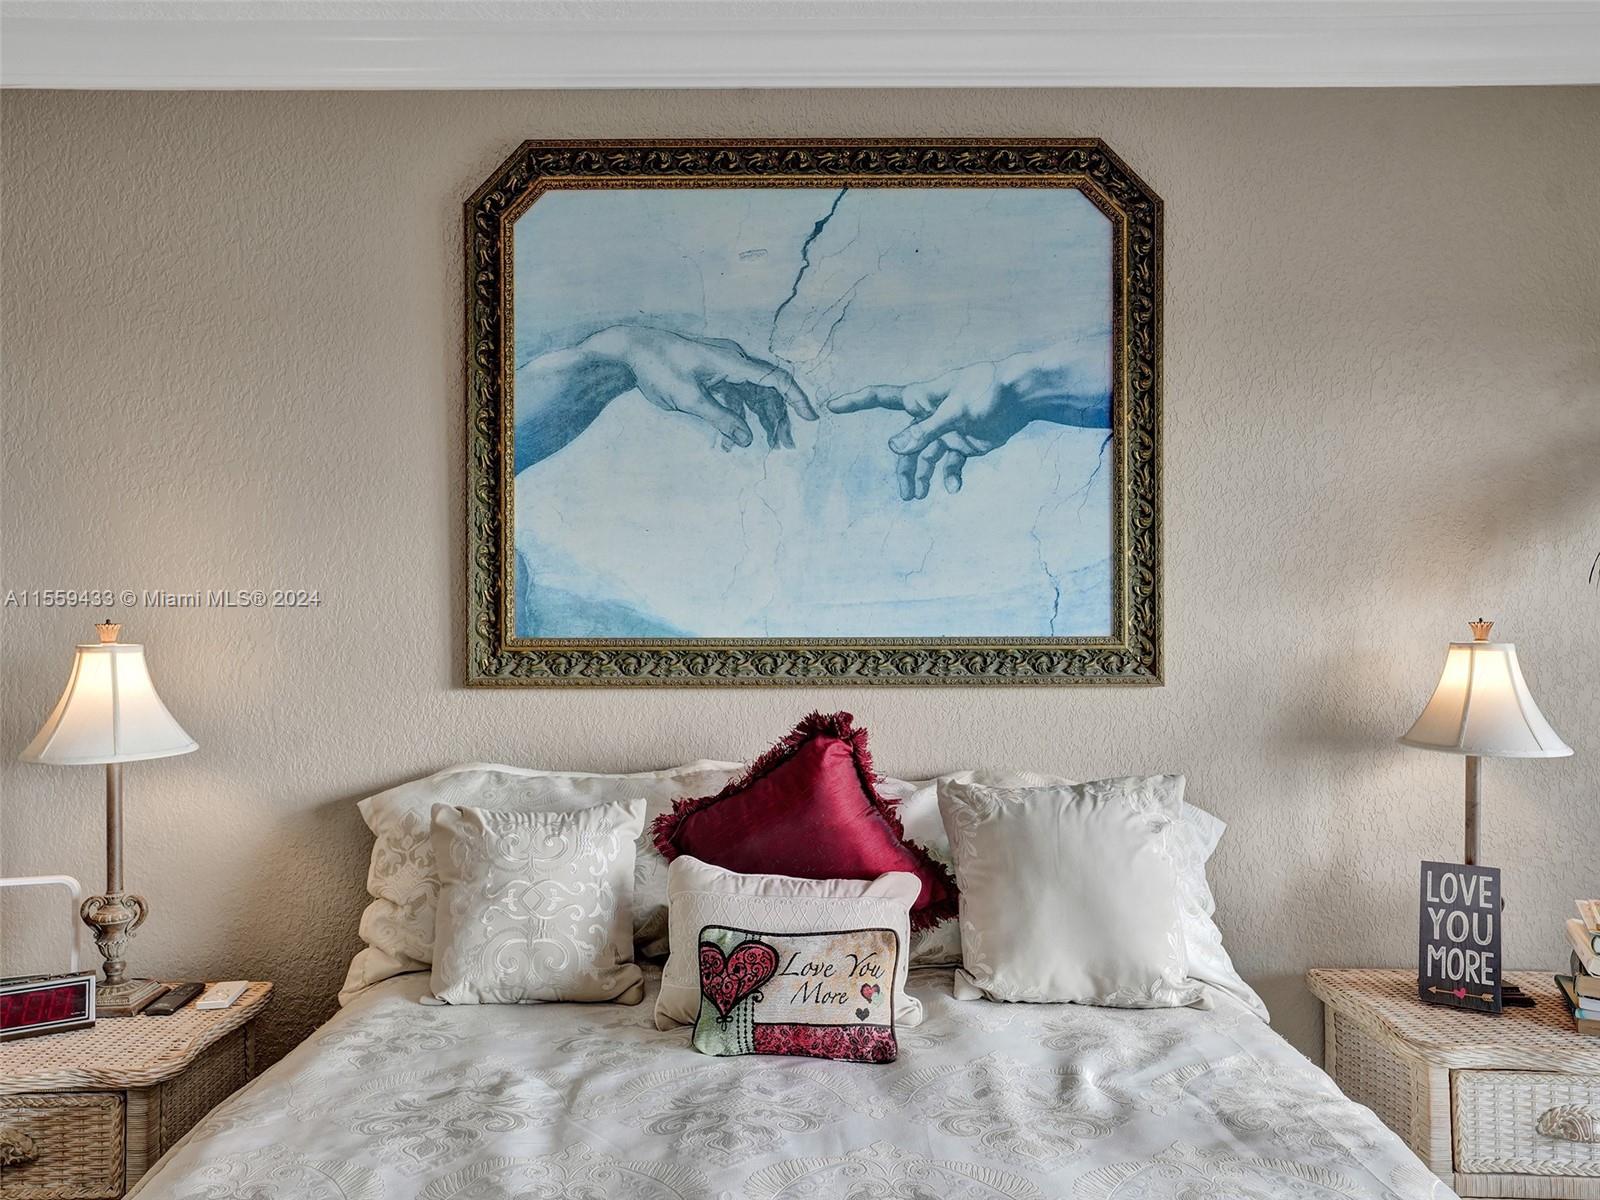
Bedroom with white patterned bedding, red accent pillow, and ornate blue-toned painting above the bed.
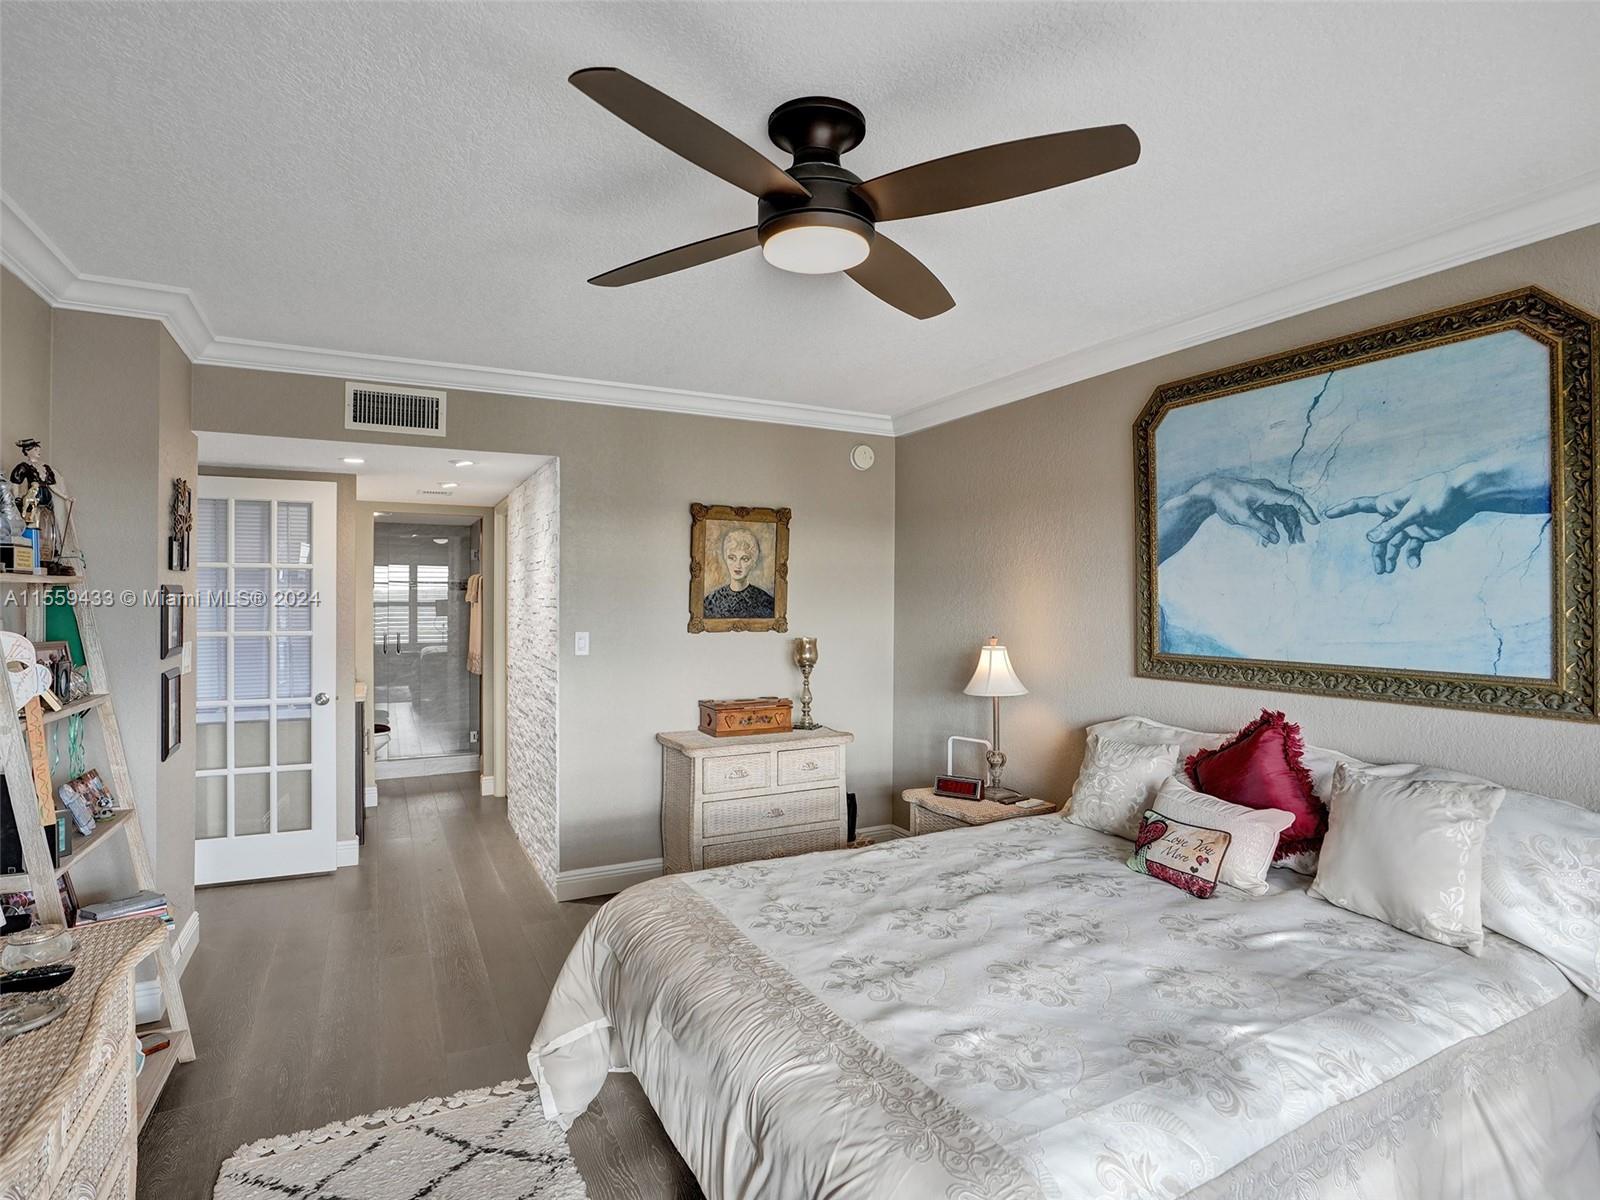
Furnished bedroom with a white bed, blue wall art, and dark ceiling fan.
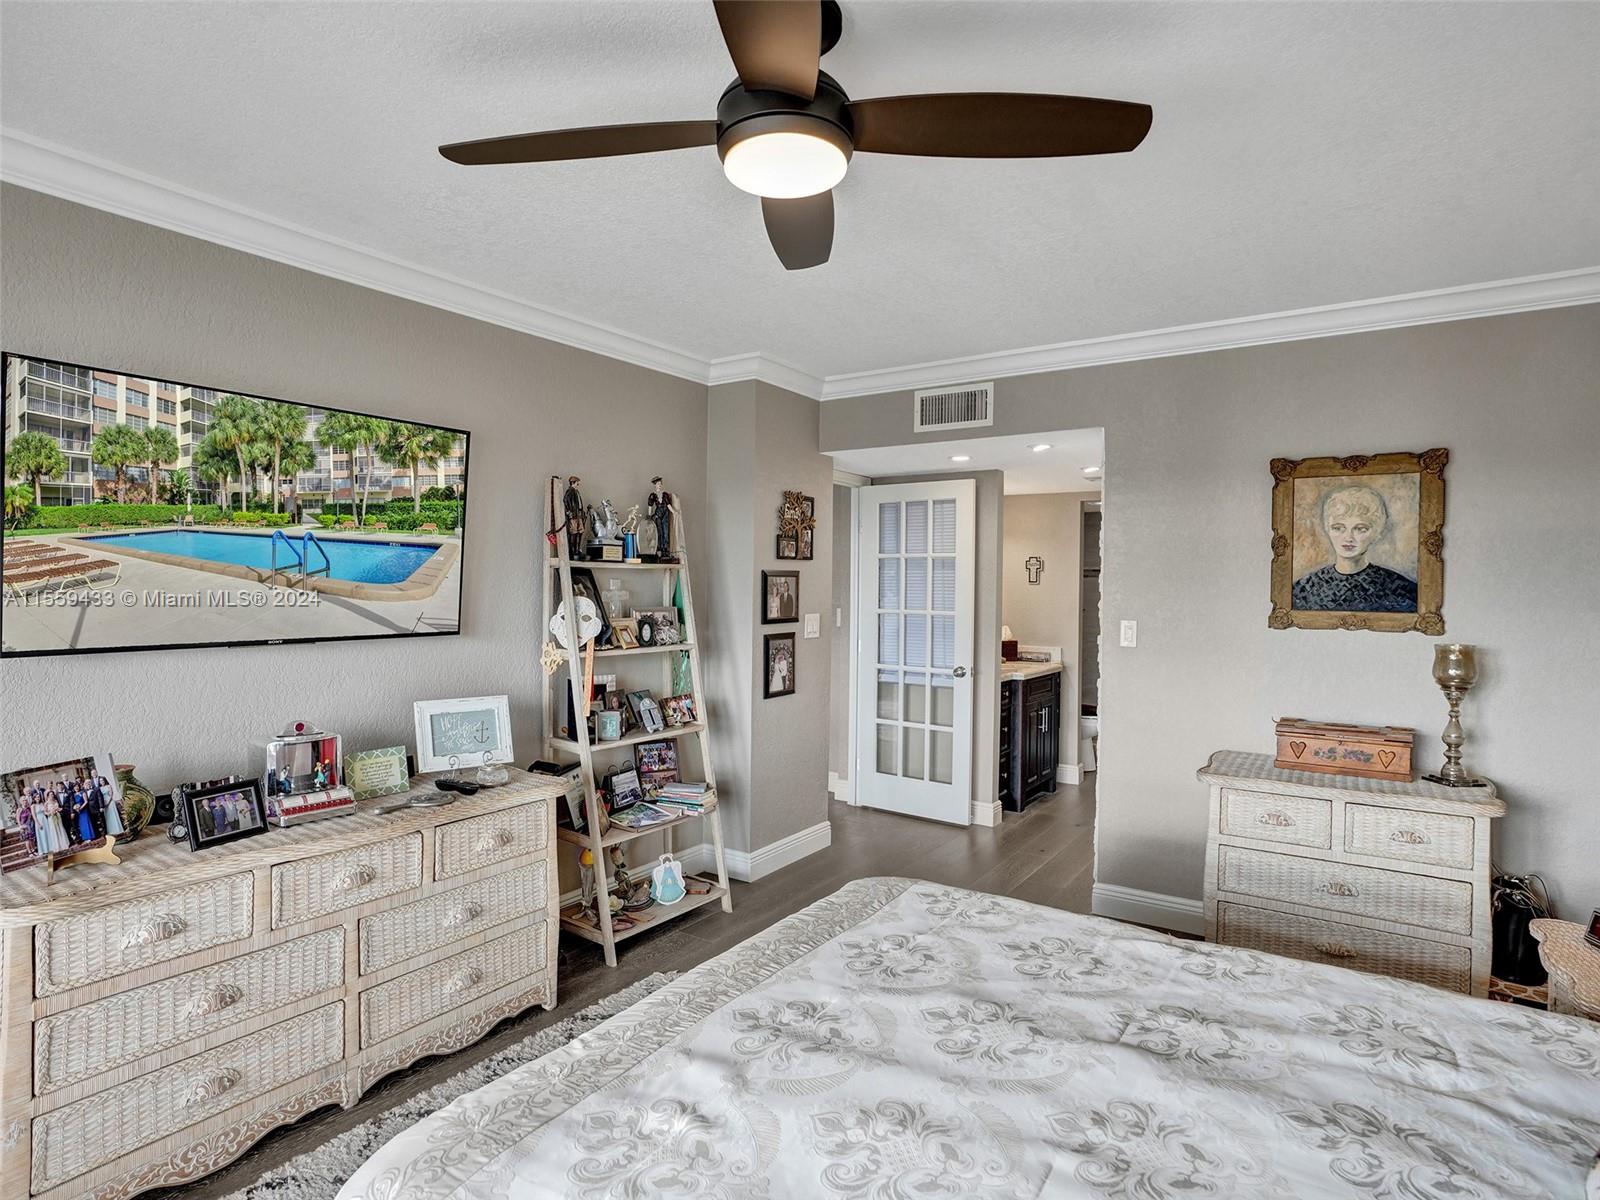
Furnished bedroom with a patterned bed, wicker dressers, and a wall-mounted television showing a pool.
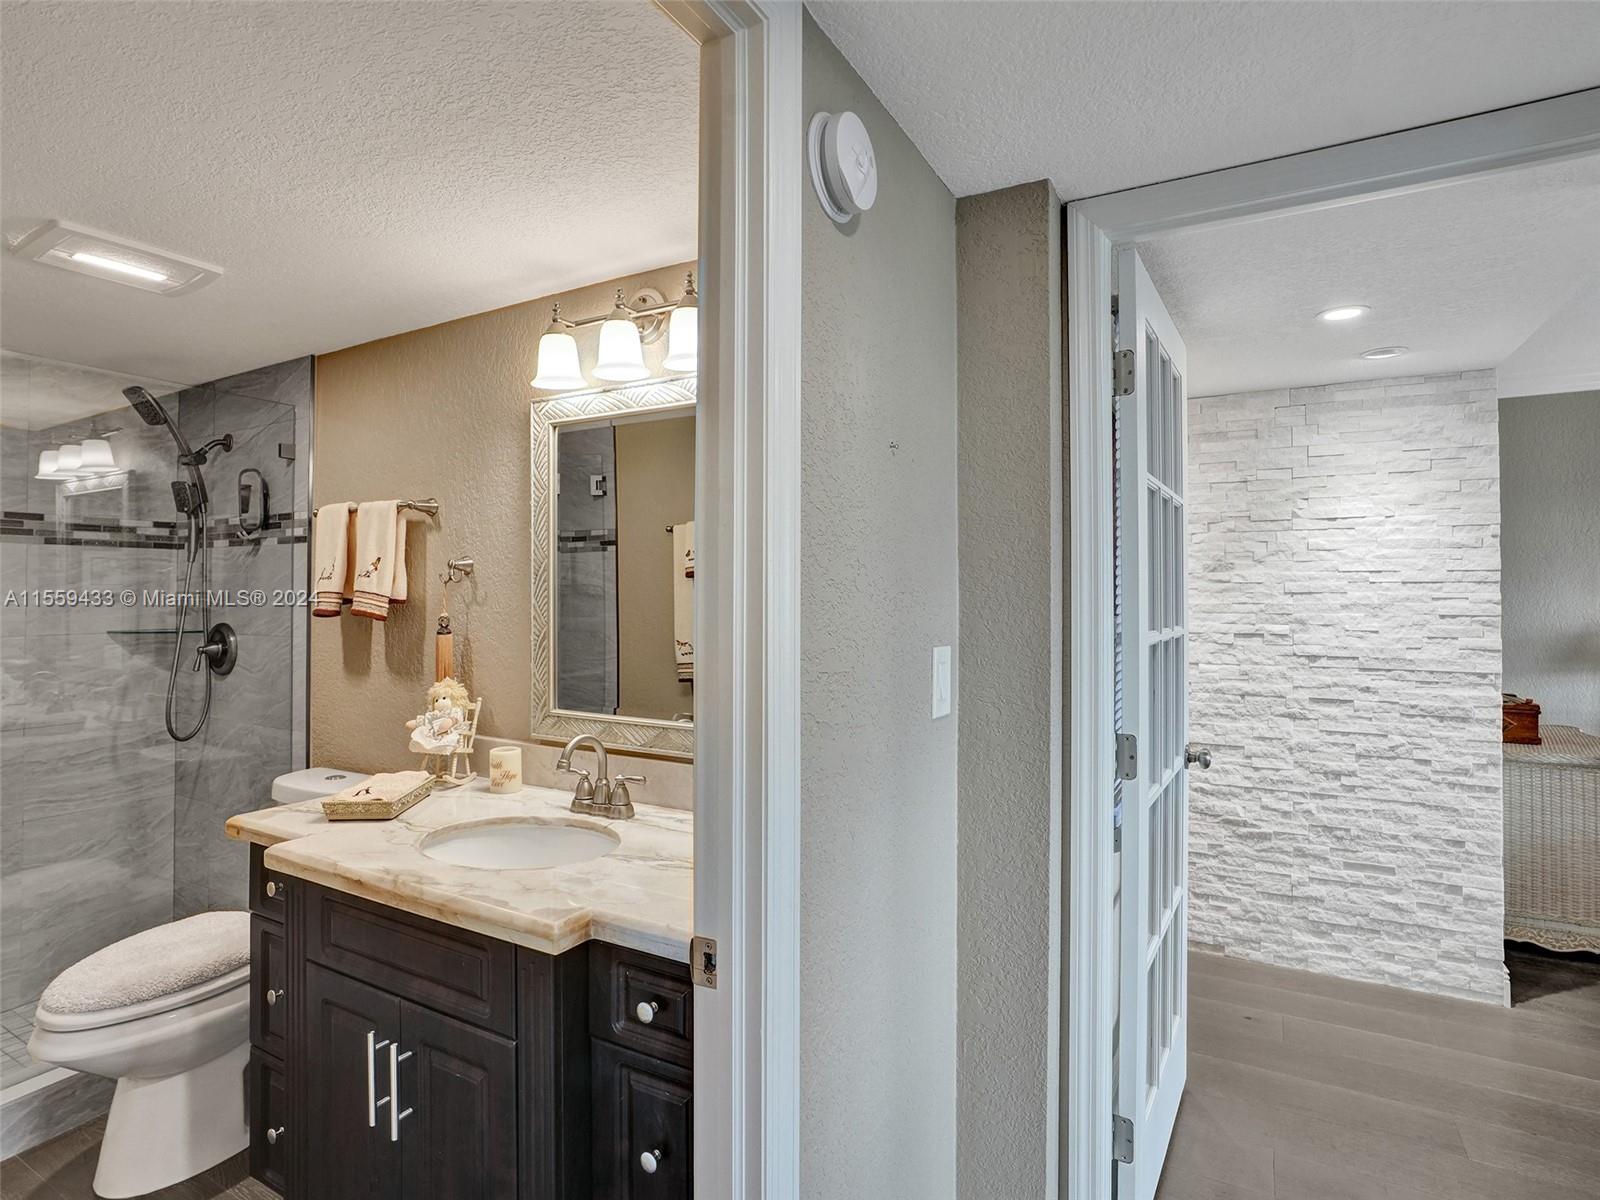
Bathroom with dark wood vanity, marble-look counter, gray tiled shower, and doorway to a room with a stone accent wall.
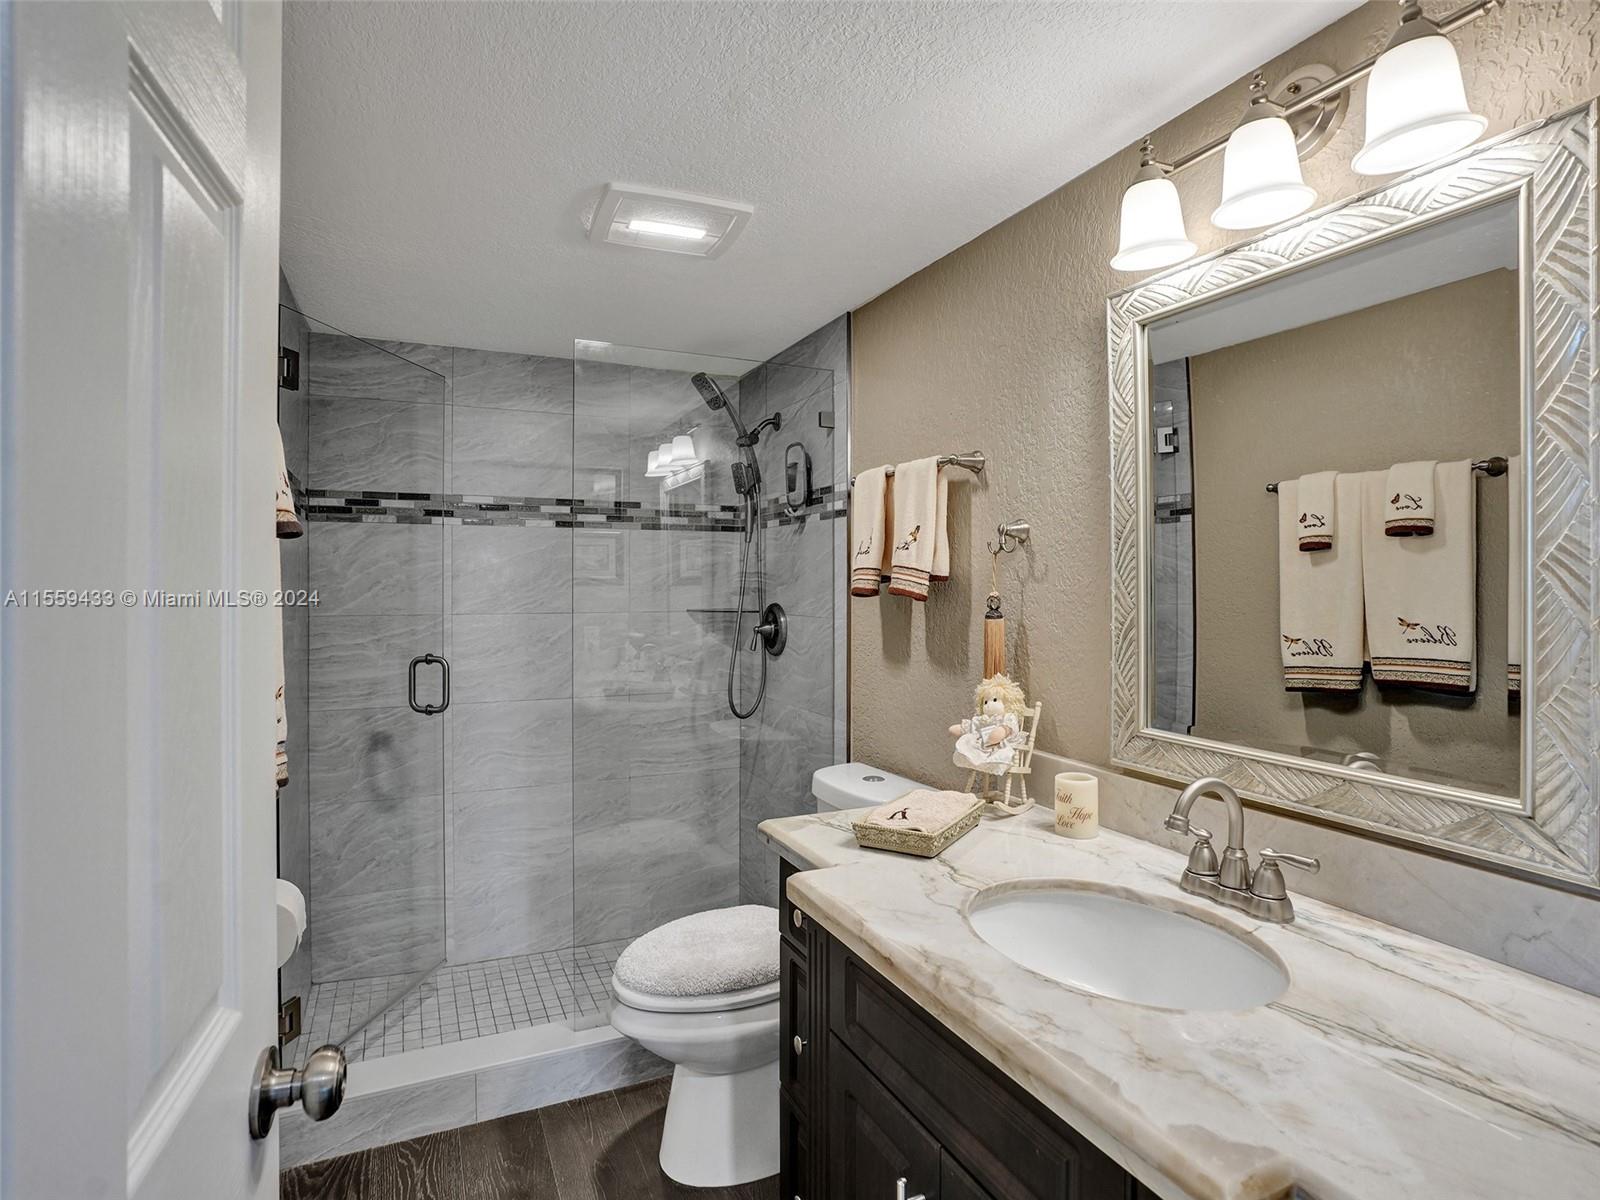
Bathroom with a gray tiled glass shower, dark wood vanity, marble-look counter, and large framed mirror.
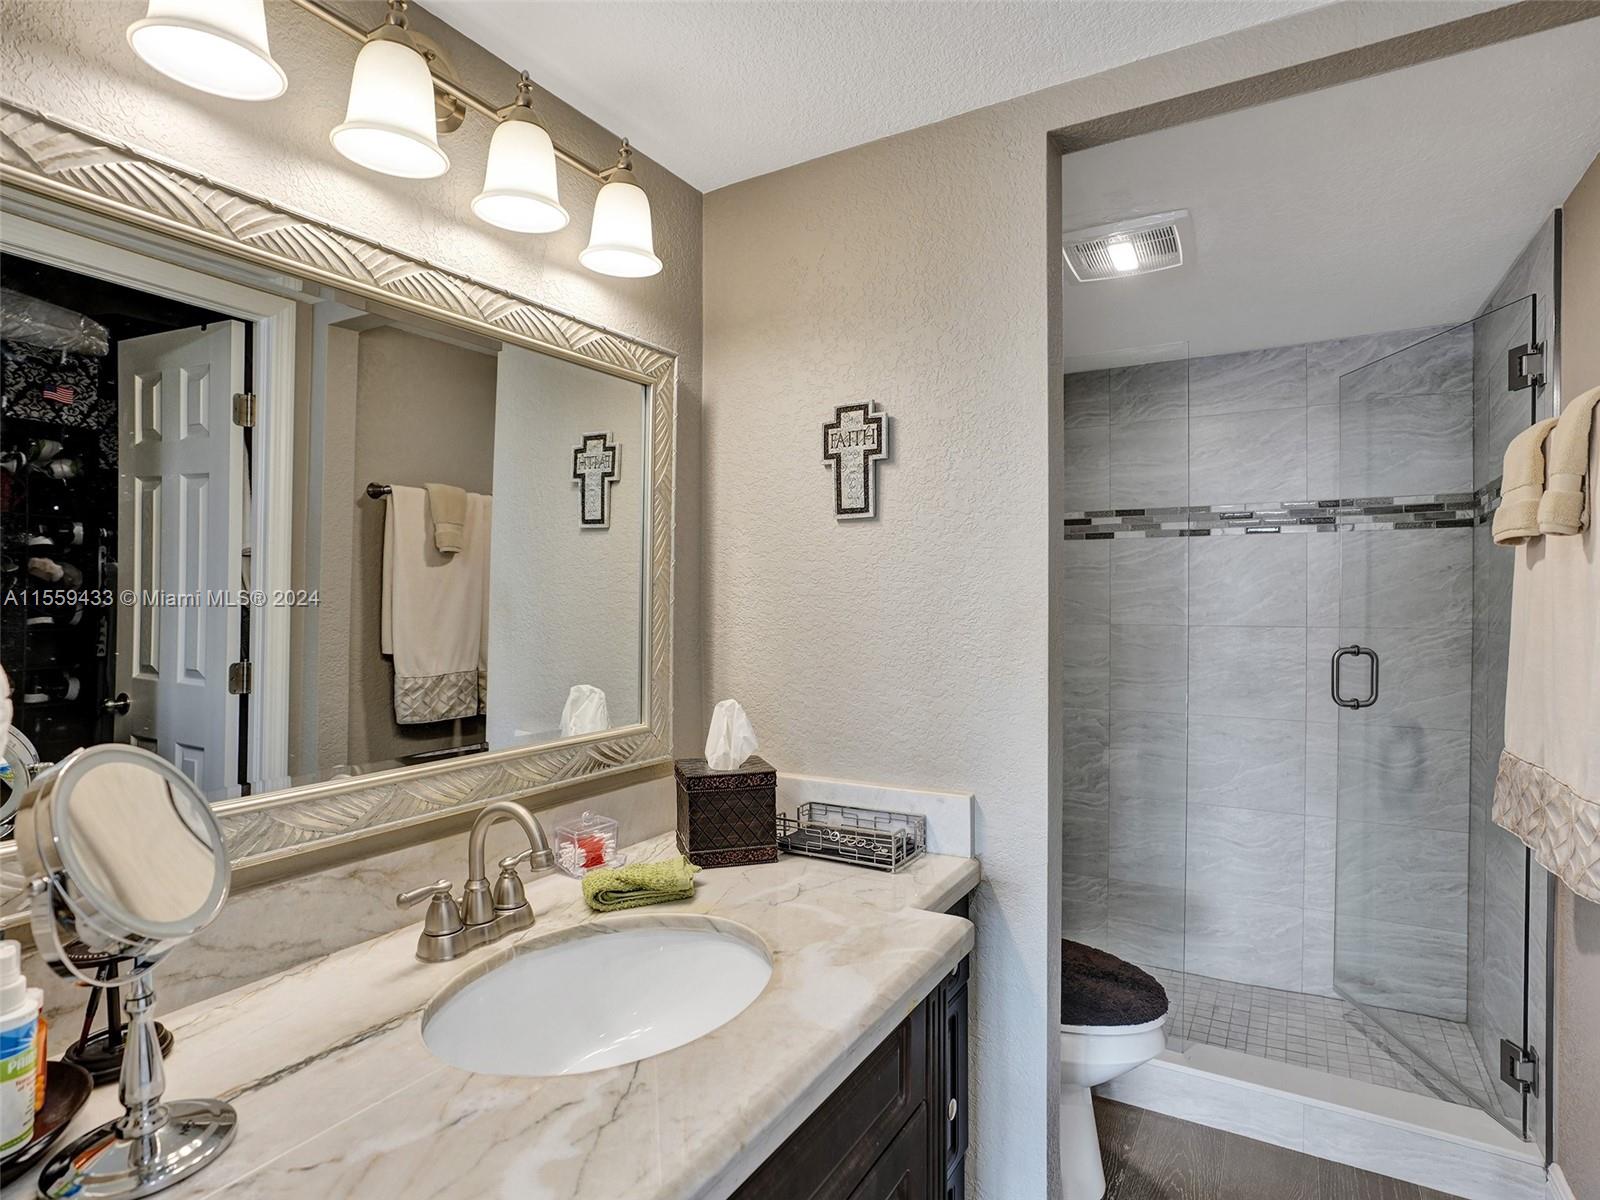
Bathroom vanity with a large framed mirror beside a glass shower with gray tile.
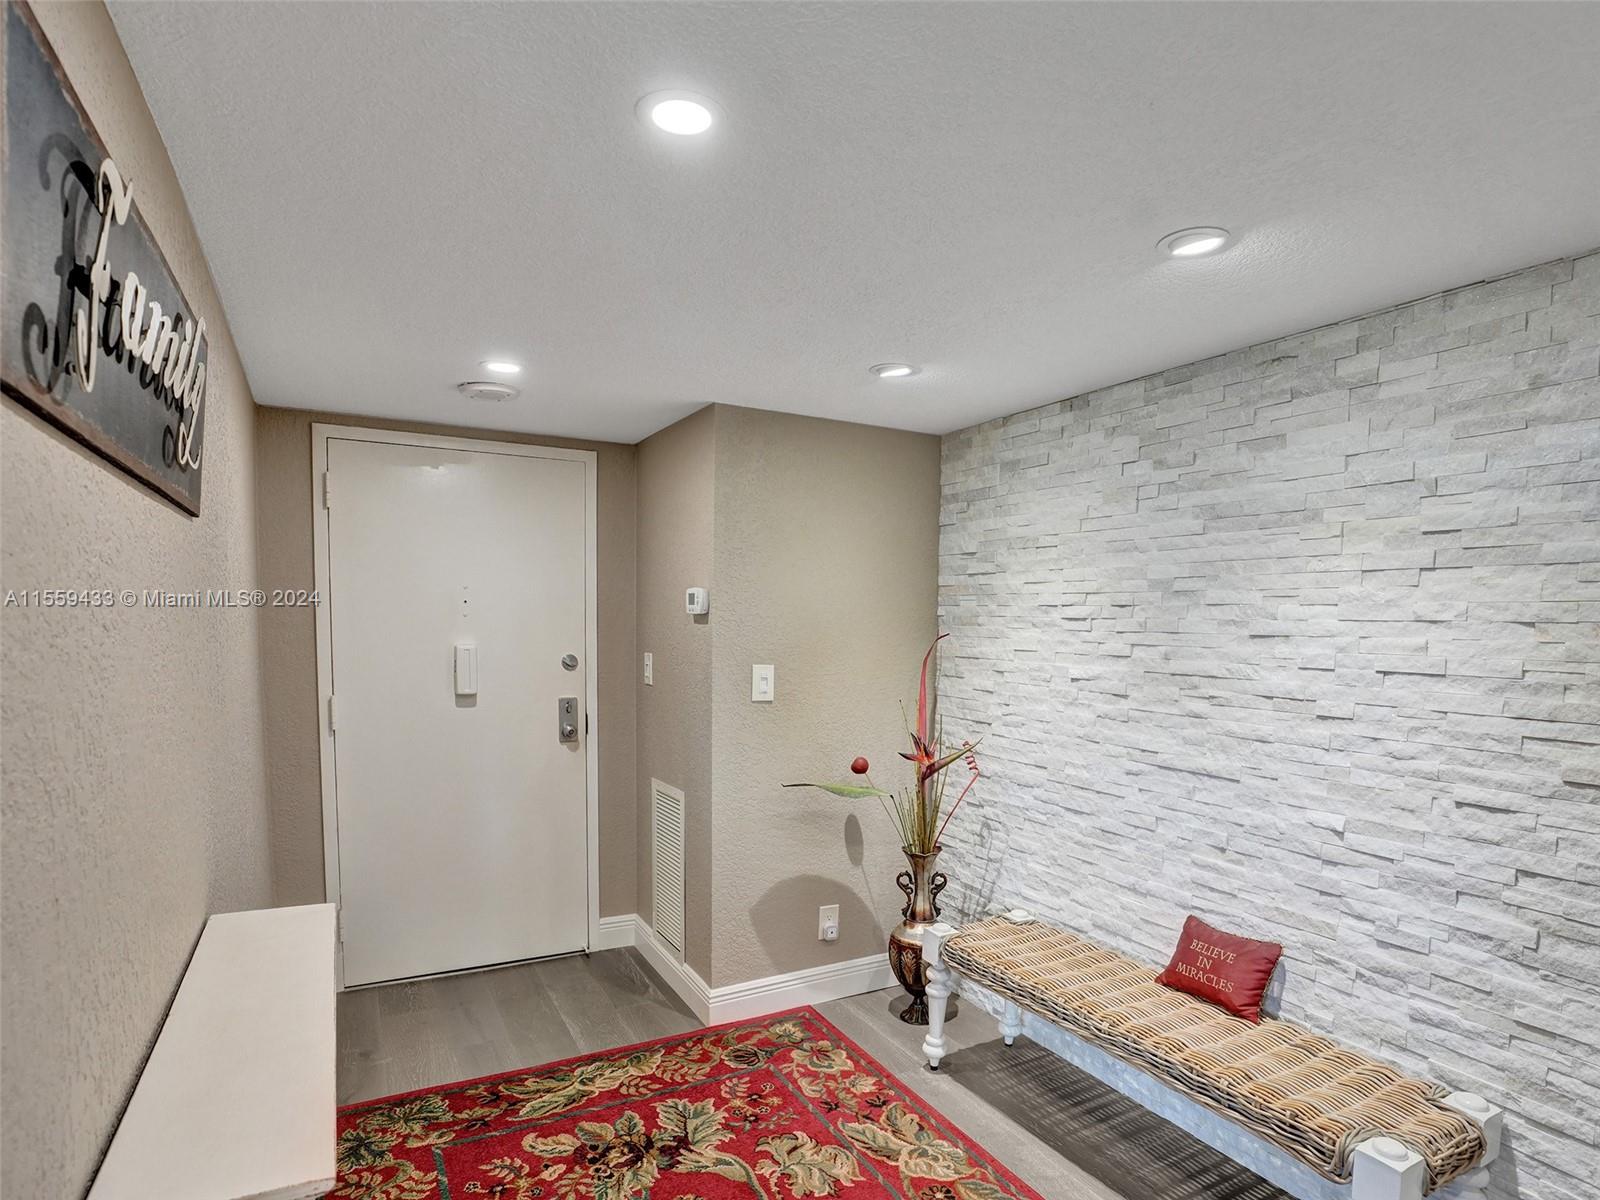
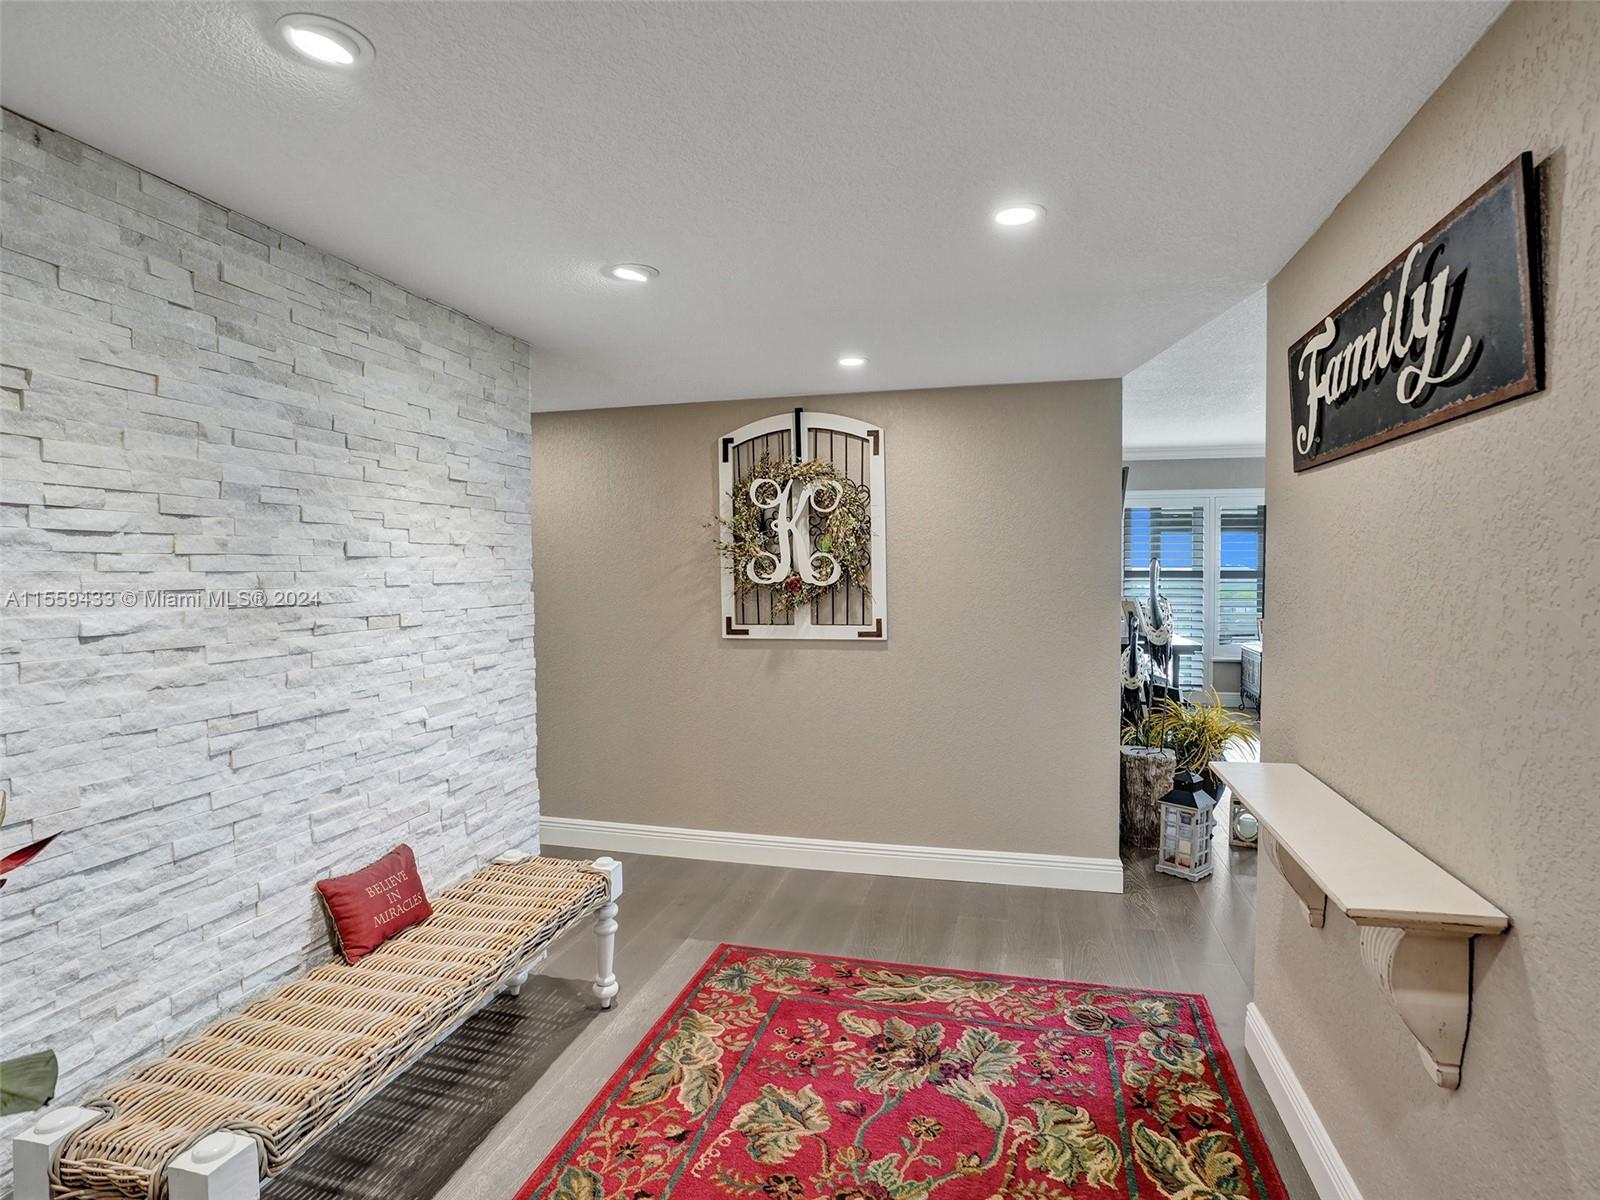
Apartment entry foyer with a gray stone accent wall, woven bench, and red floral rug.
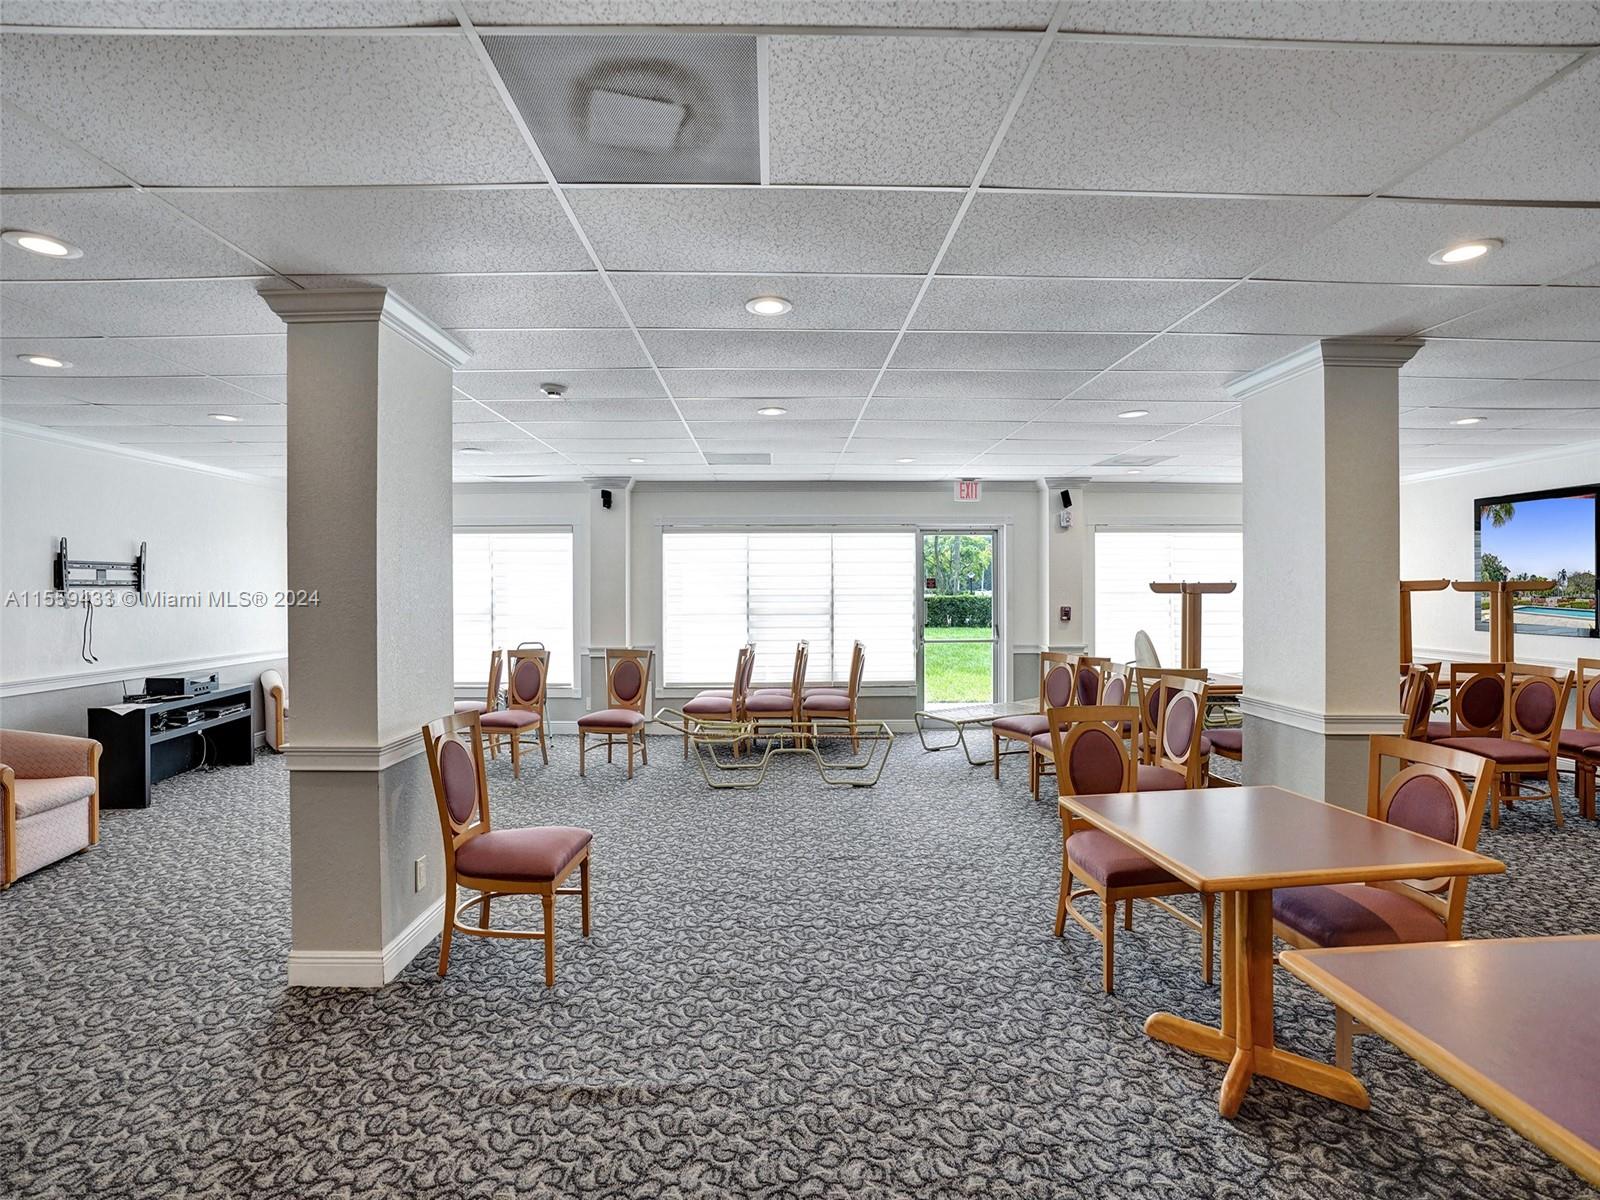
Furnished community room with patterned carpet, tables, chairs, and windows overlooking a pool.
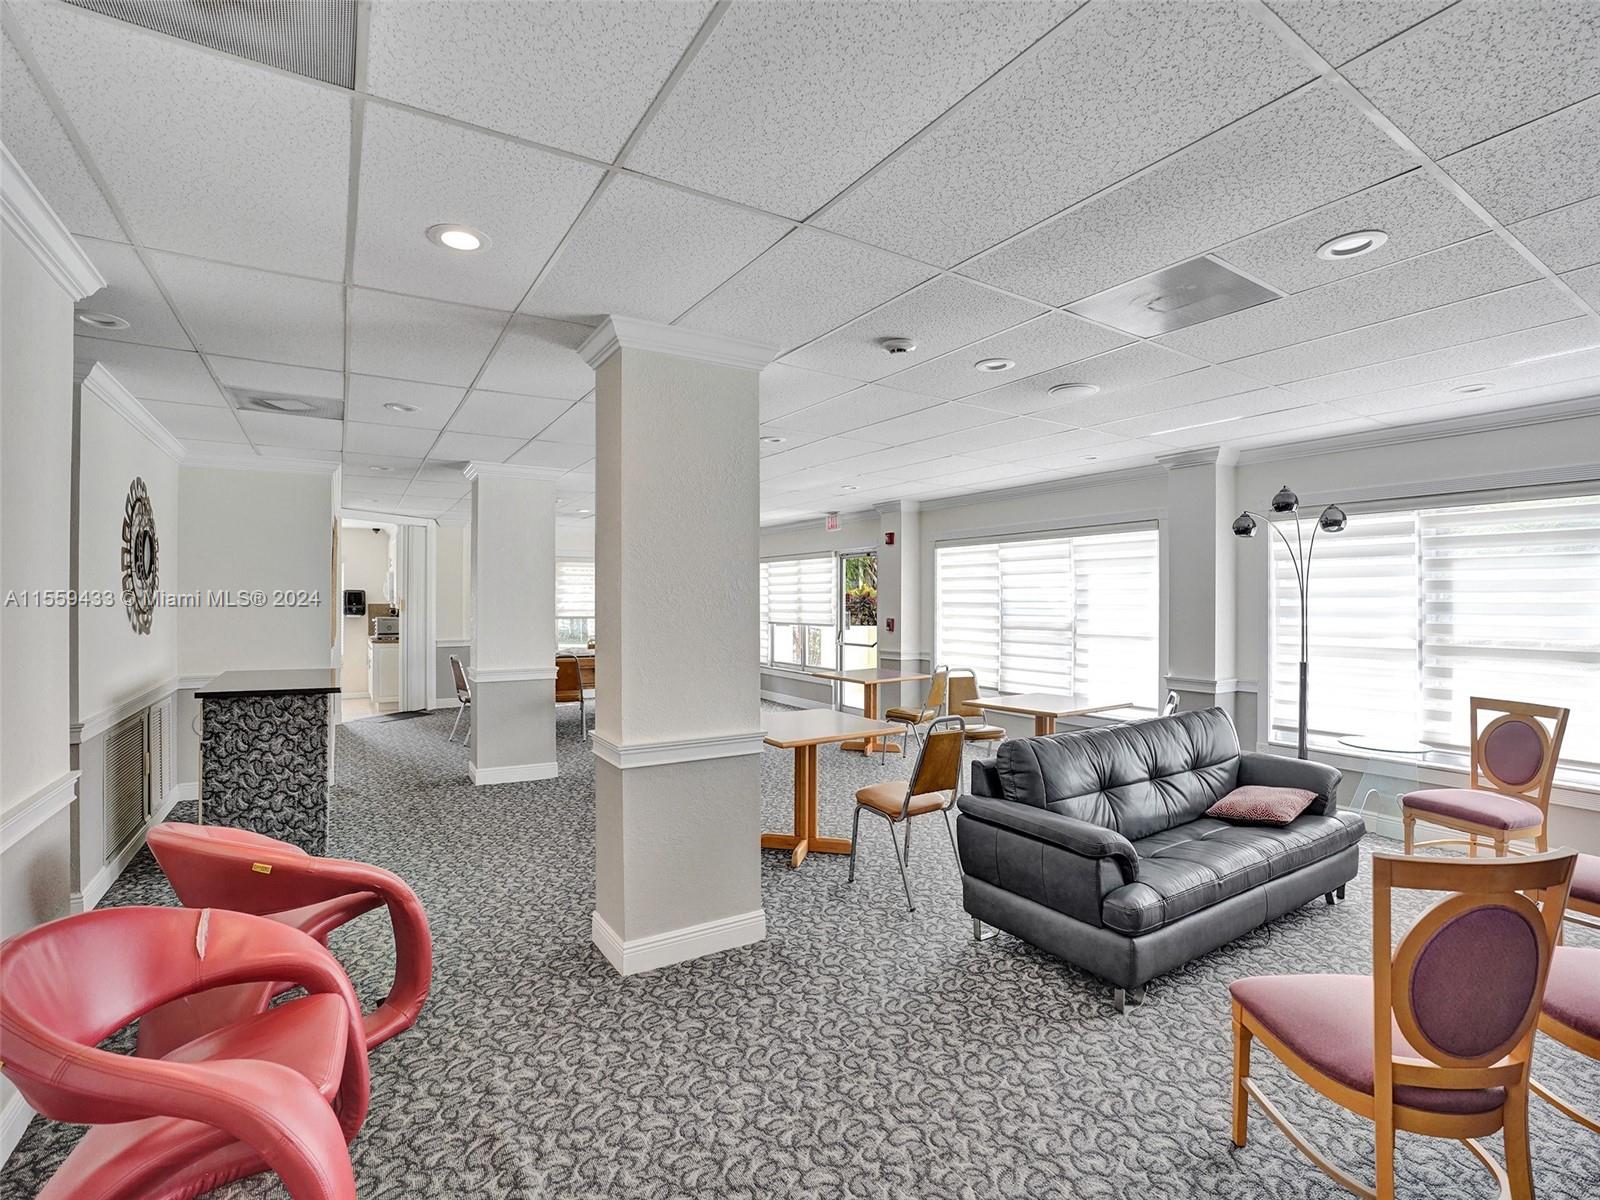
Furnished sitting area with a black leather sofa, red chairs, patterned carpet, and bright windows.
Furnished entryway with a white stone accent wall, woven bench, and patterned red rug.
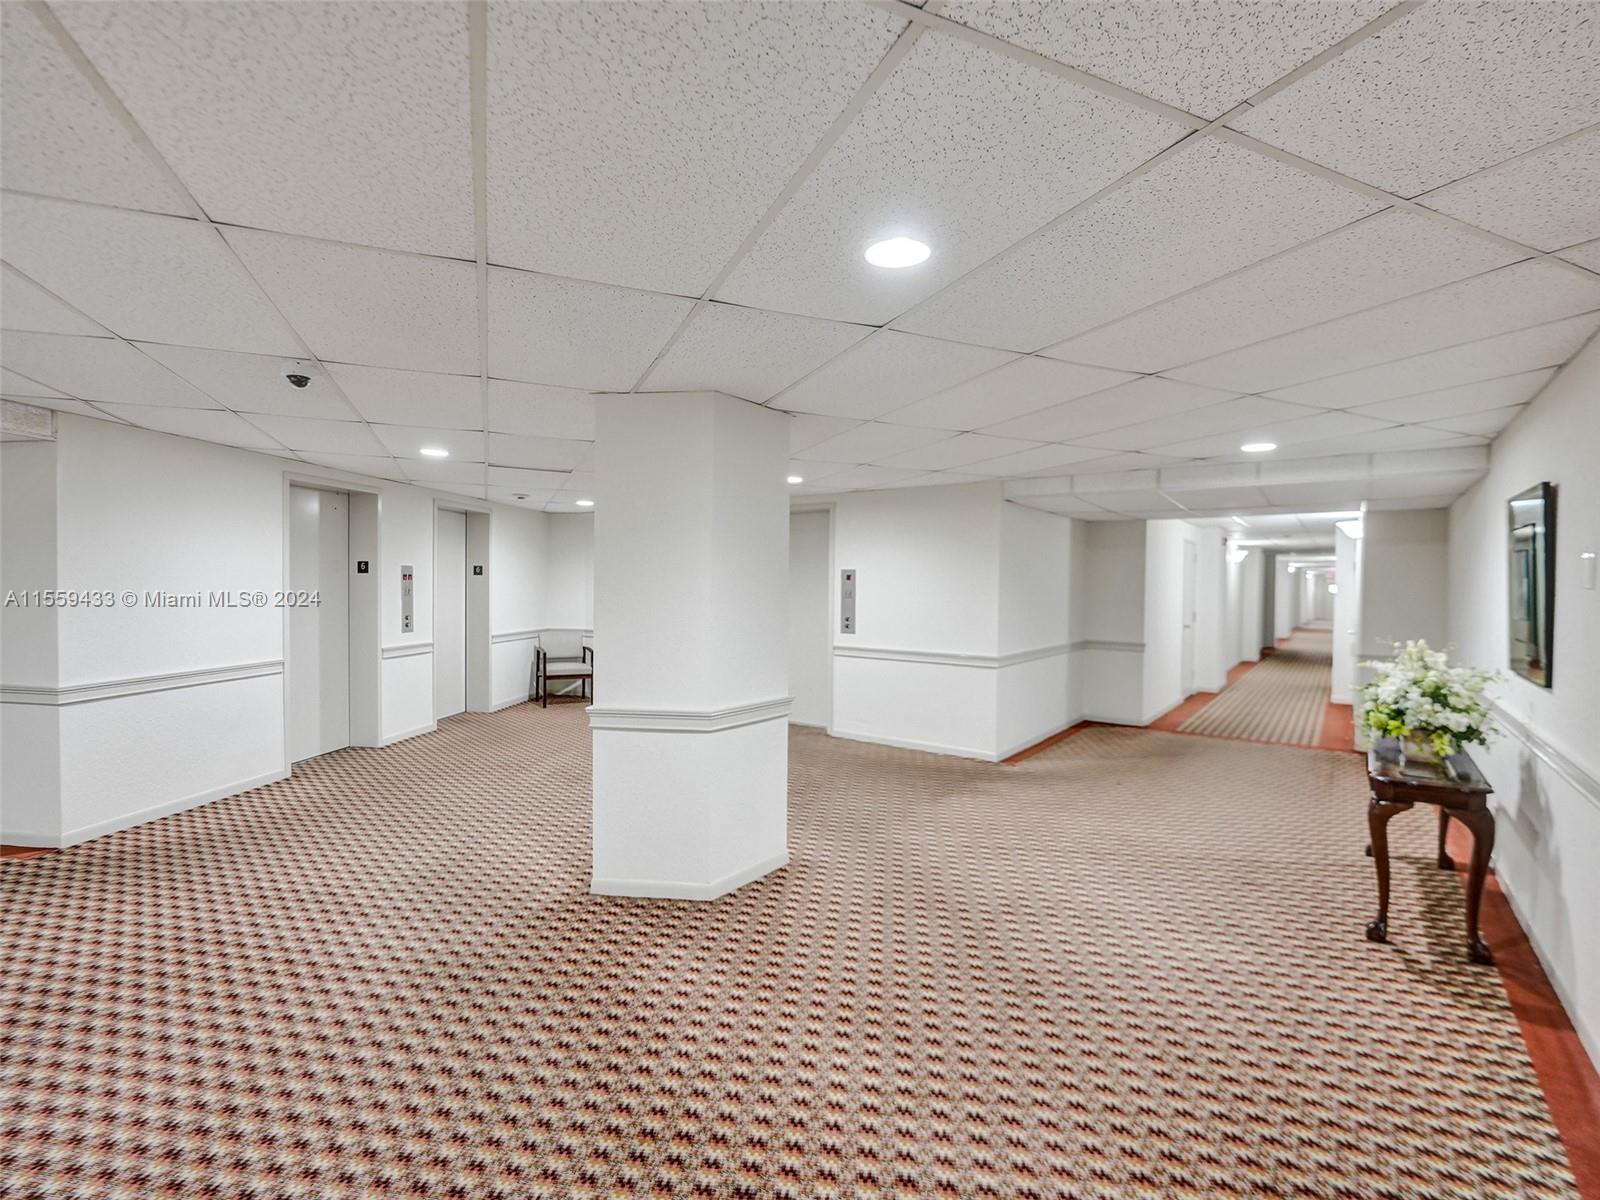
Shared hallway with elevator doors, patterned carpet, and a flower-topped table.
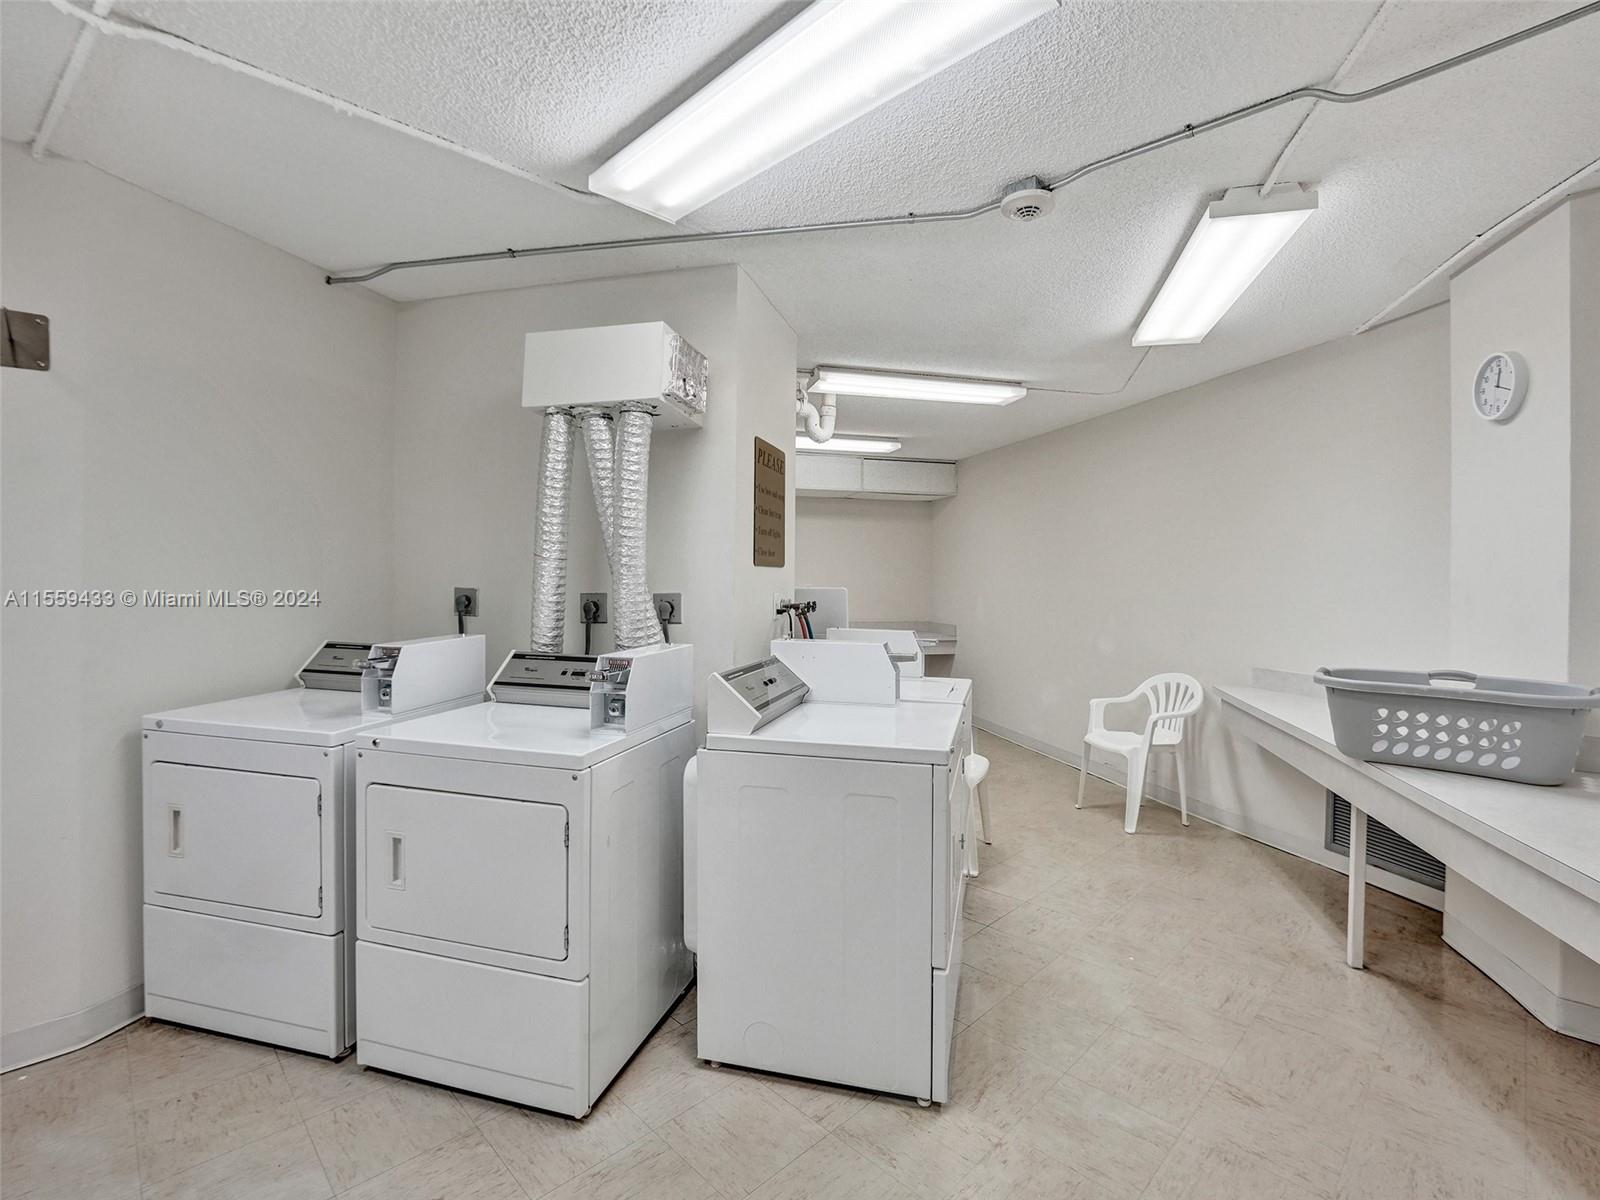
Shared laundry room with commercial washers and dryers and a folding counter.
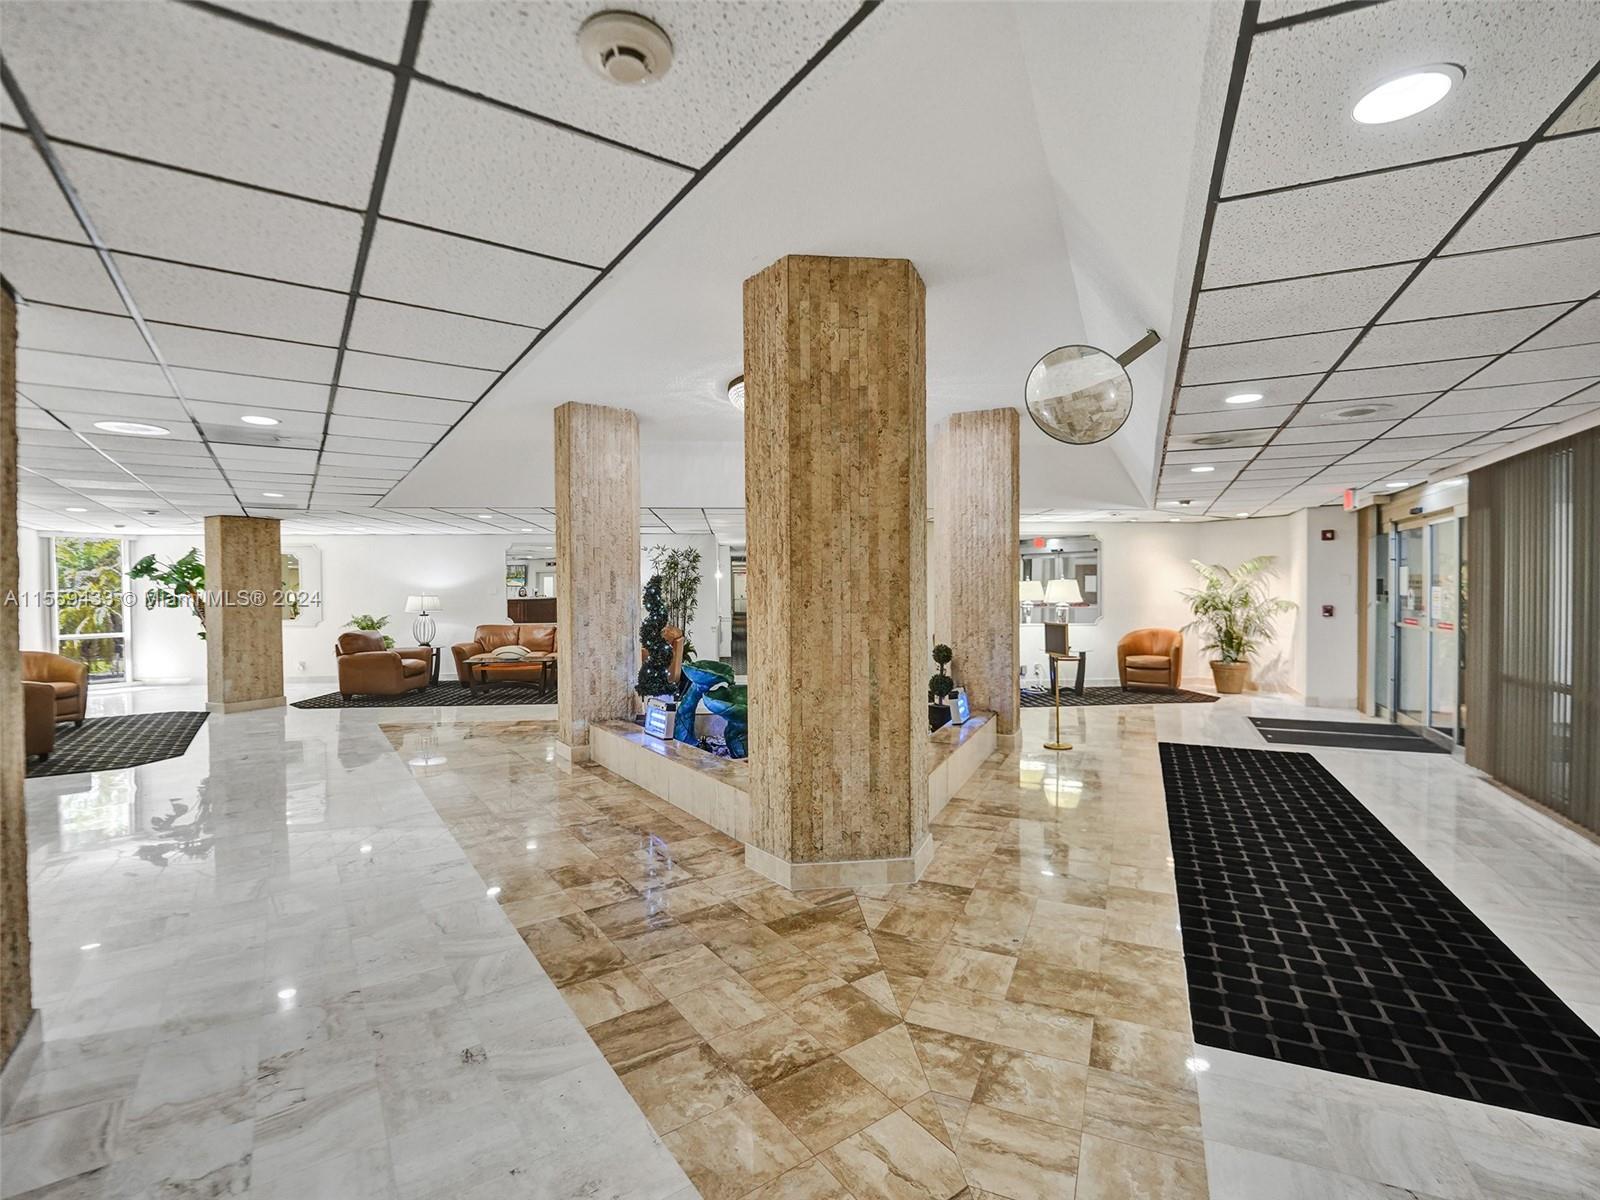
Building lobby with stone columns, polished marble floors, seating areas, and glass entrance doors.
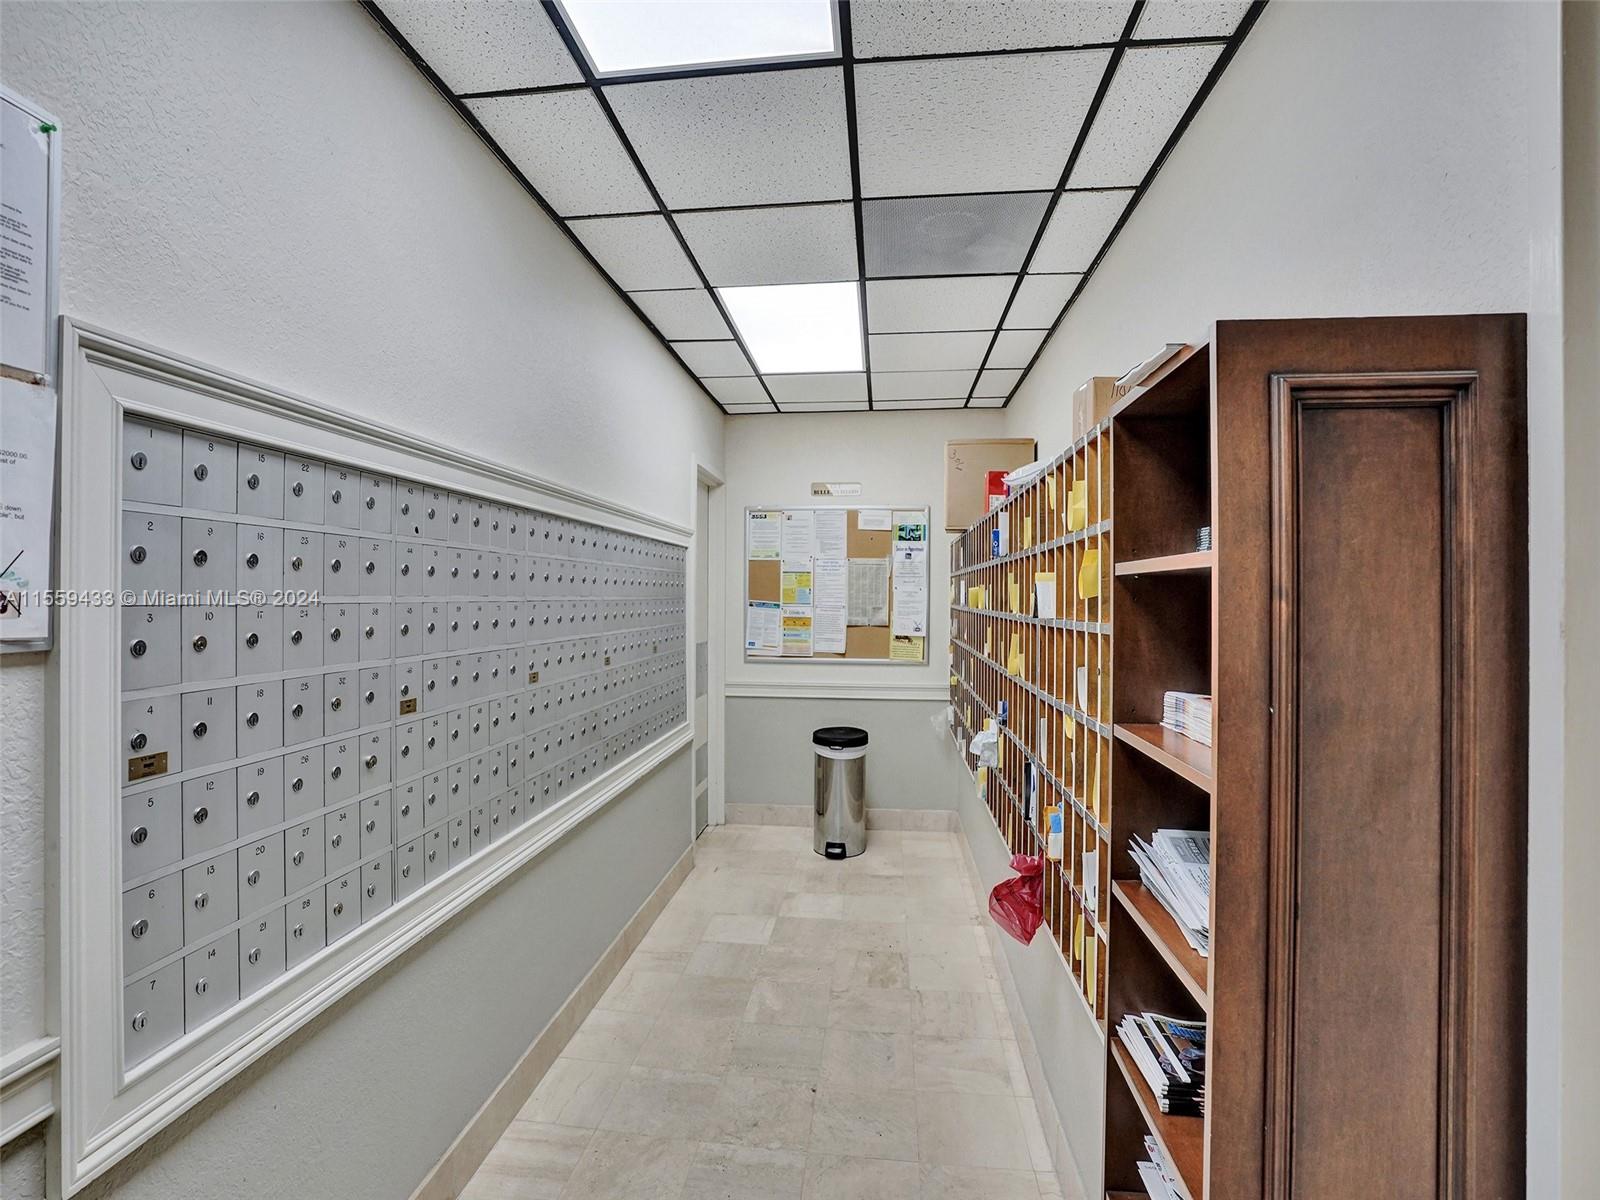
Condominium mail room with rows of metal mailboxes and wooden parcel cubbies.
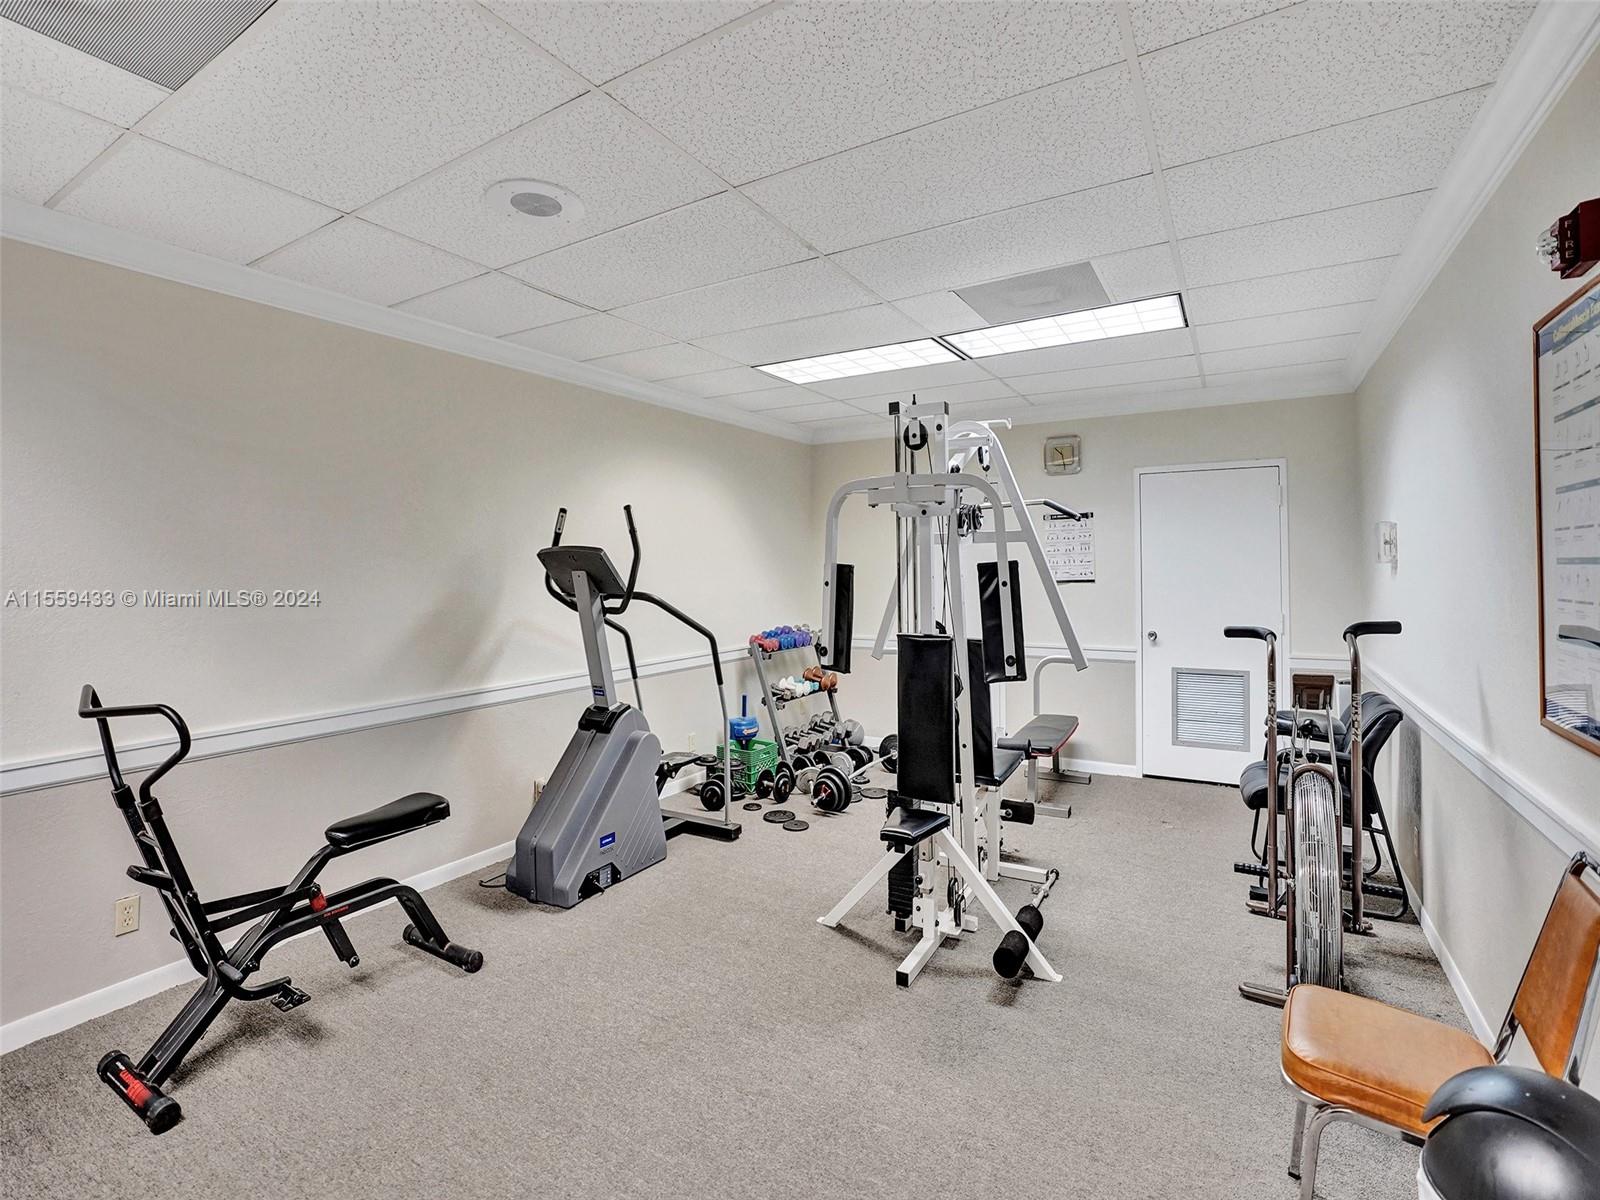
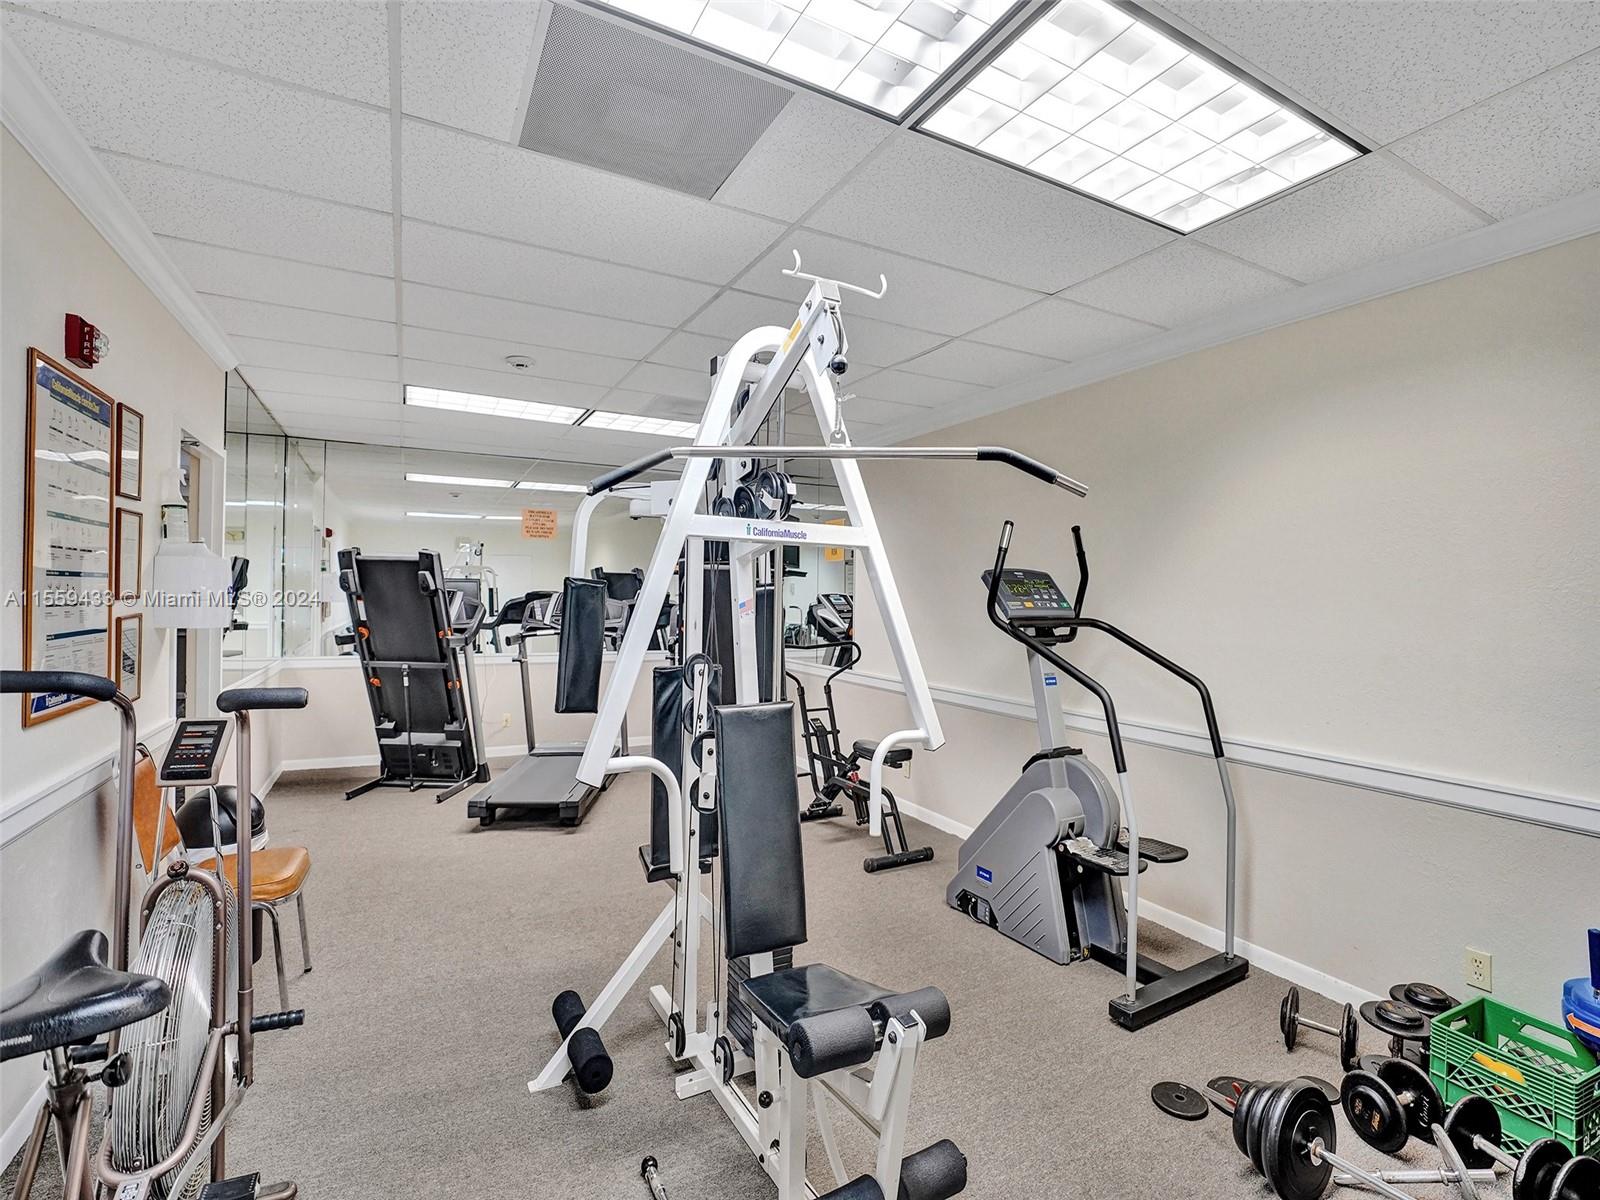
Fitness room with cardio machines, weight equipment, and a multi-station cable machine.
Fitness room with mirrored walls, weight machines, exercise equipment, and free weights.
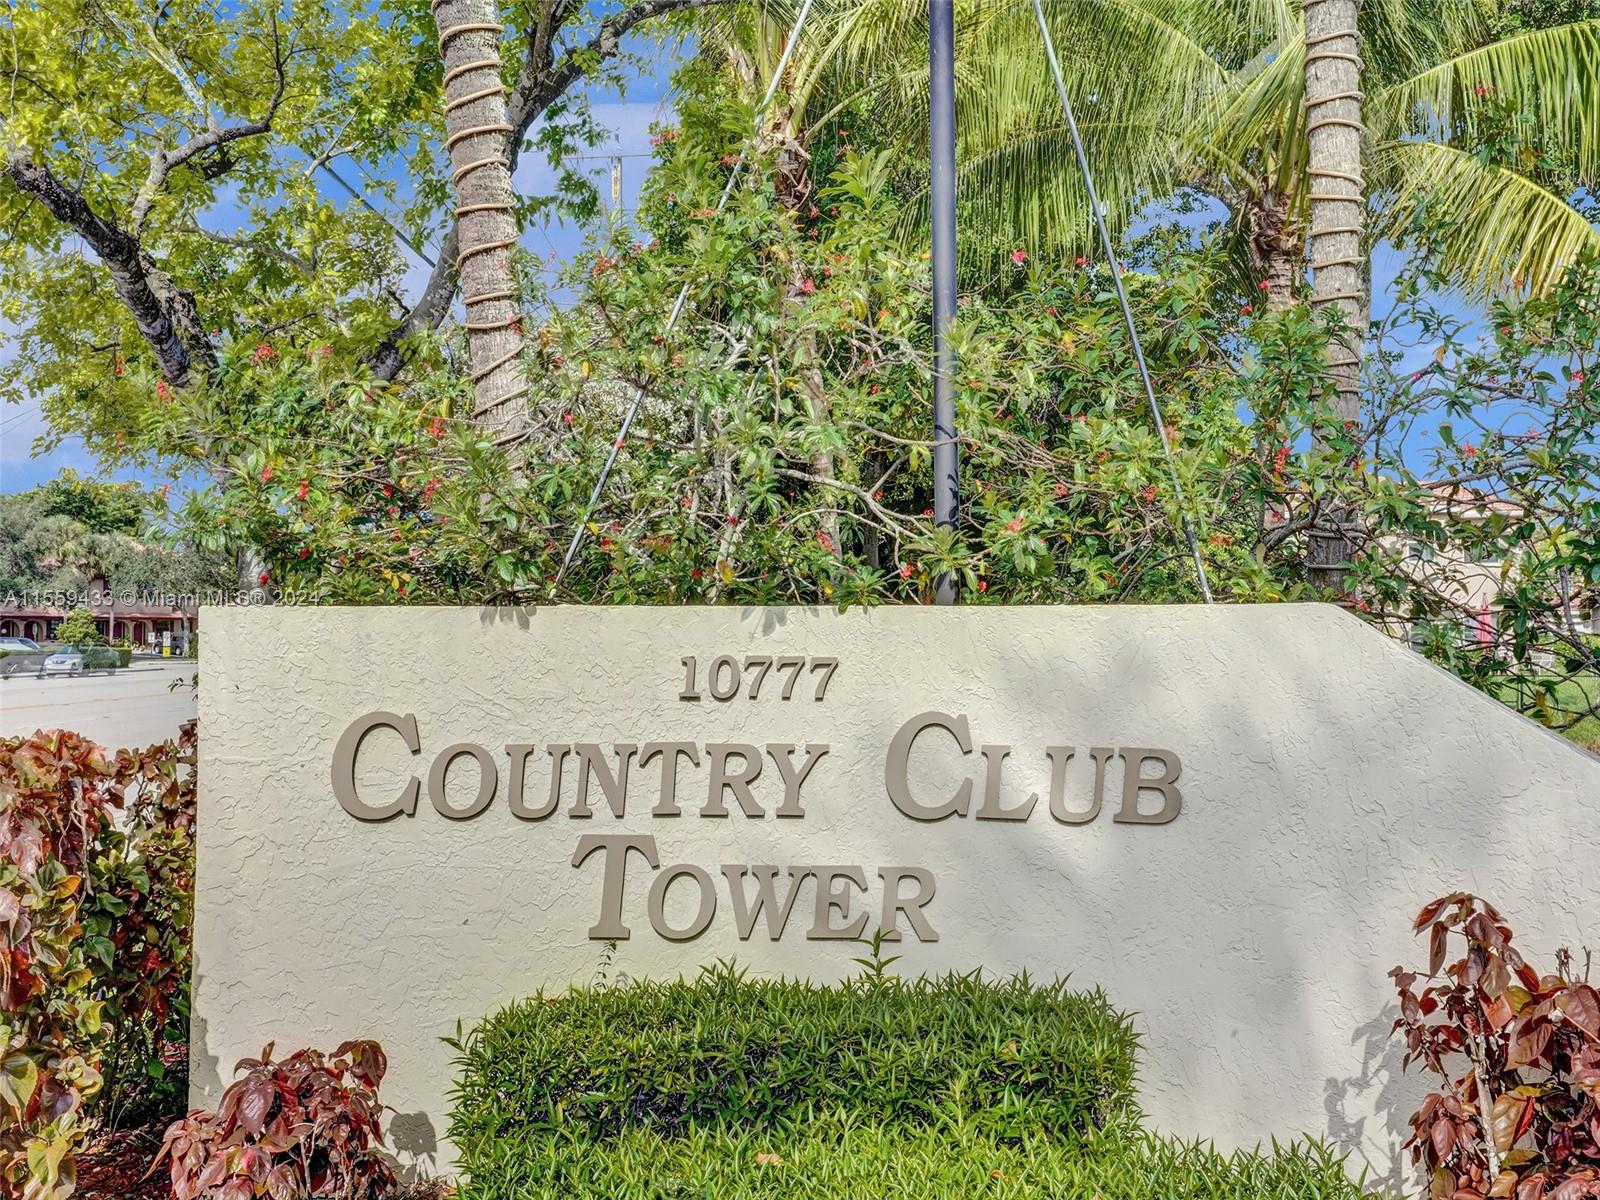
Country Club Tower entrance sign amid tropical palms and landscaping.
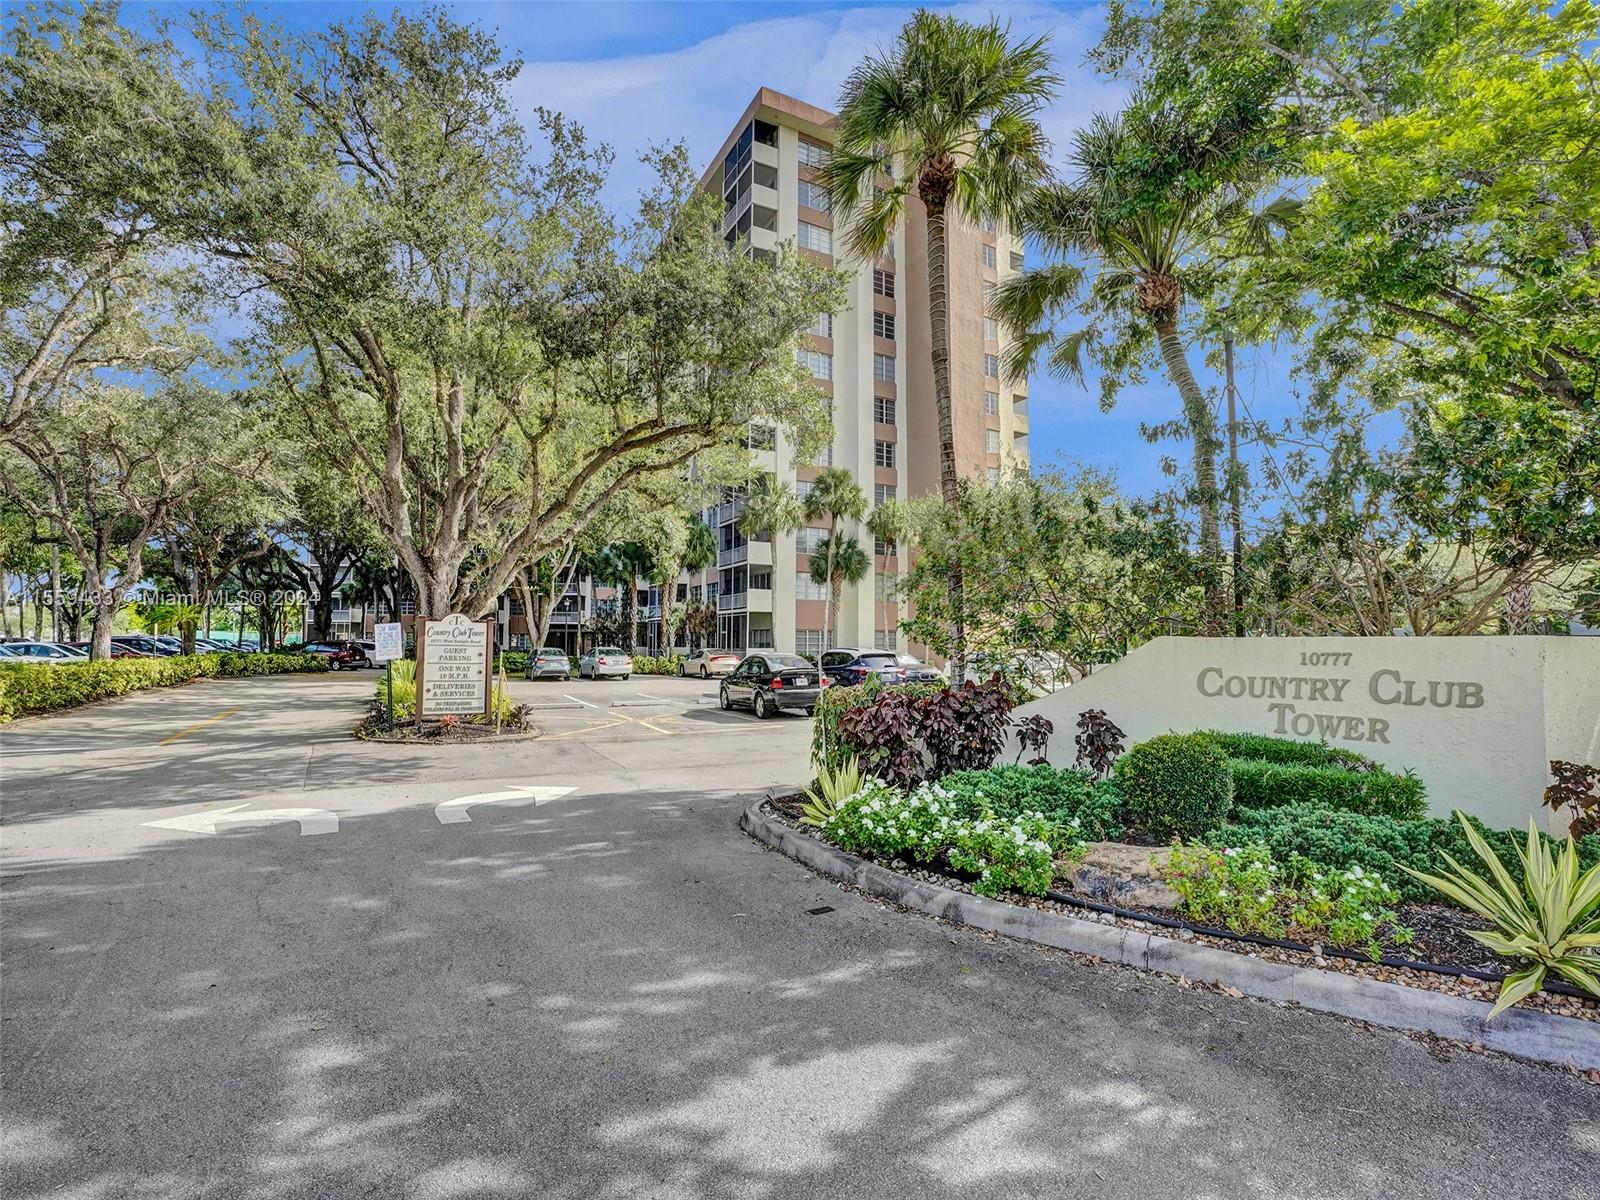
Country Club Tower condominium behind a landscaped entrance sign and driveway, surrounded by palms and mature trees.
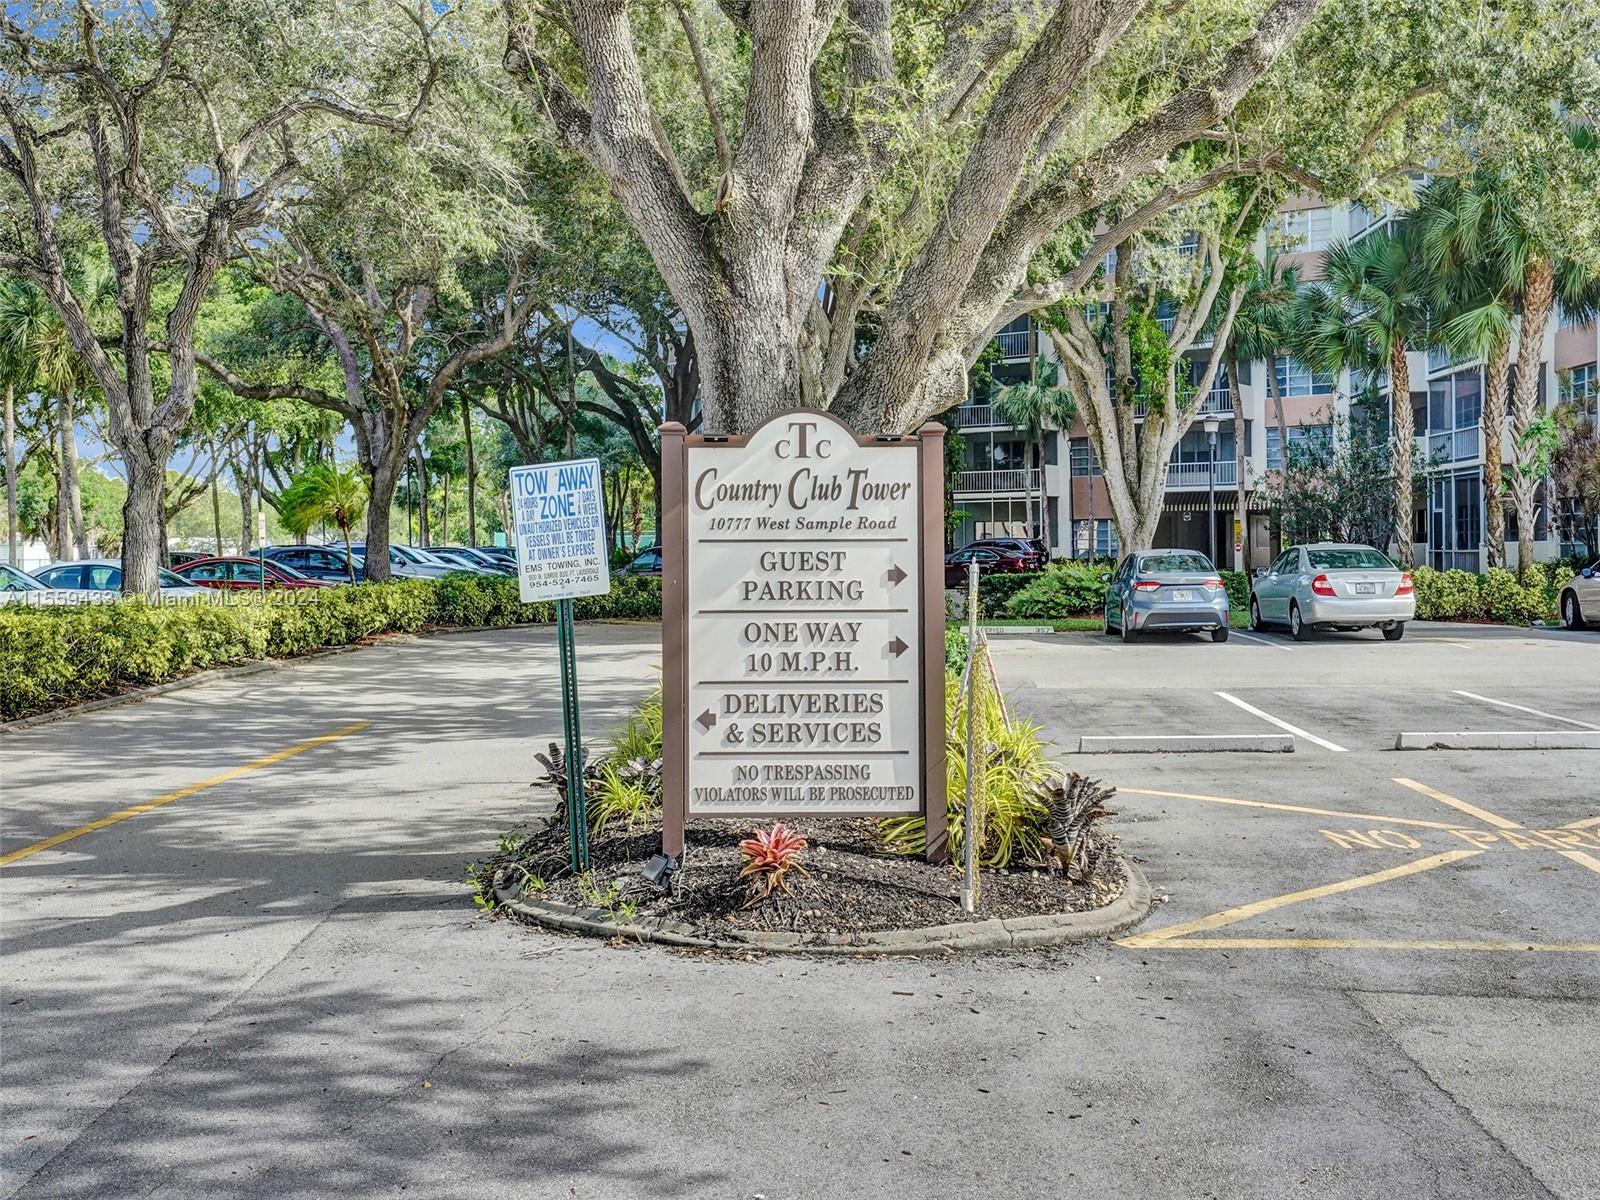
Country Club Tower entrance sign with guest parking directions, mature trees, and the condominium building behind it.
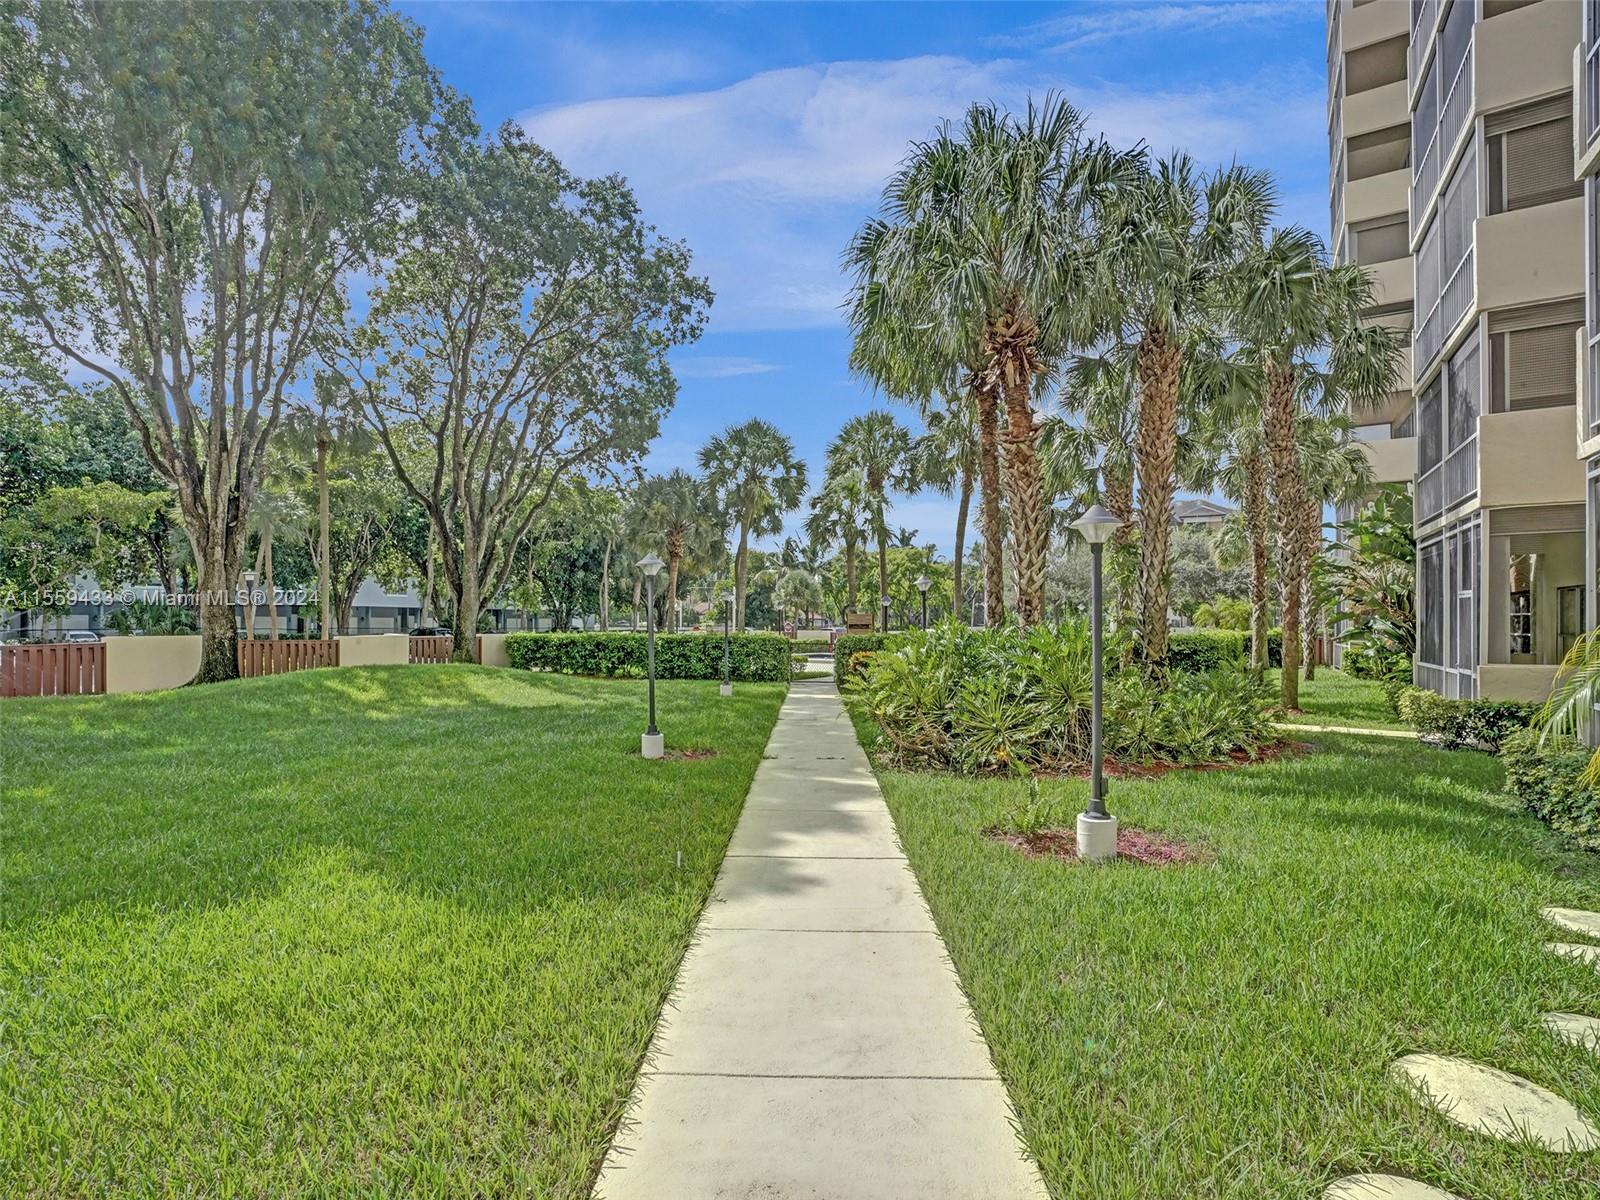
Condominium grounds with a palm-lined walkway and landscaped lawn.
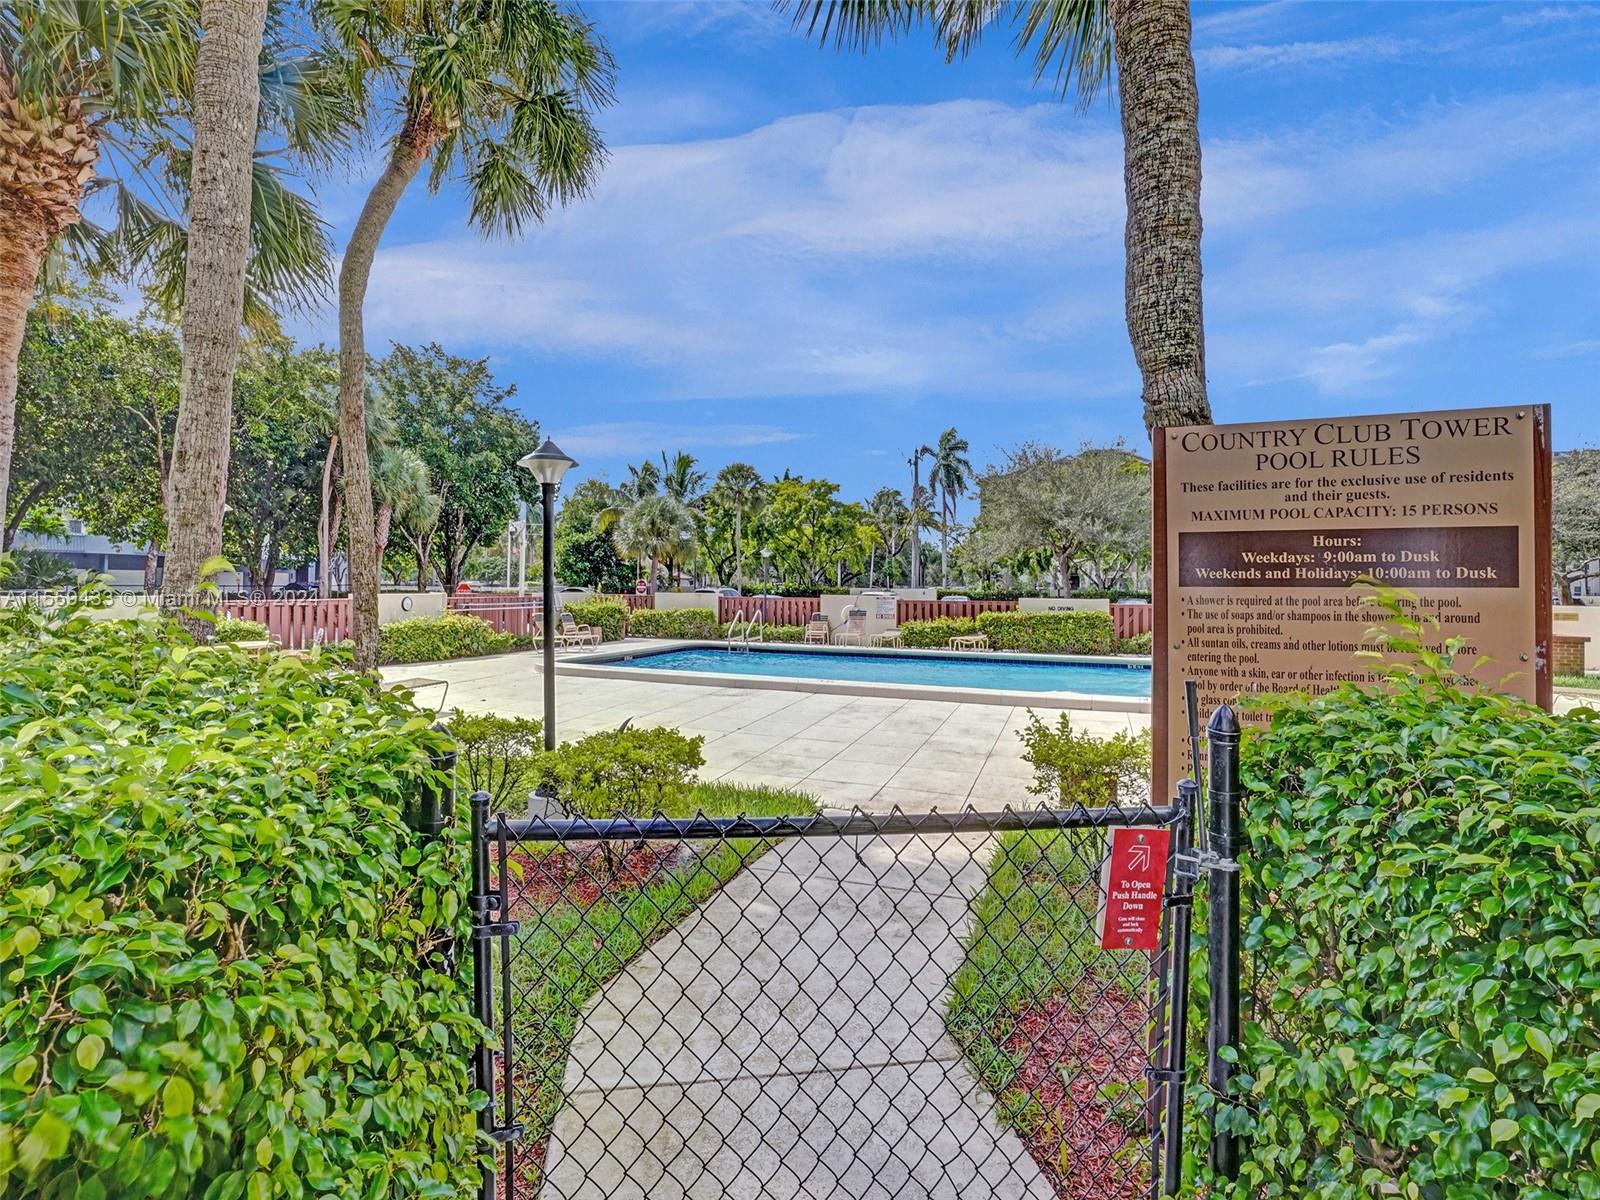
Outdoor pool behind a gated walkway, surrounded by palm trees and tropical landscaping.
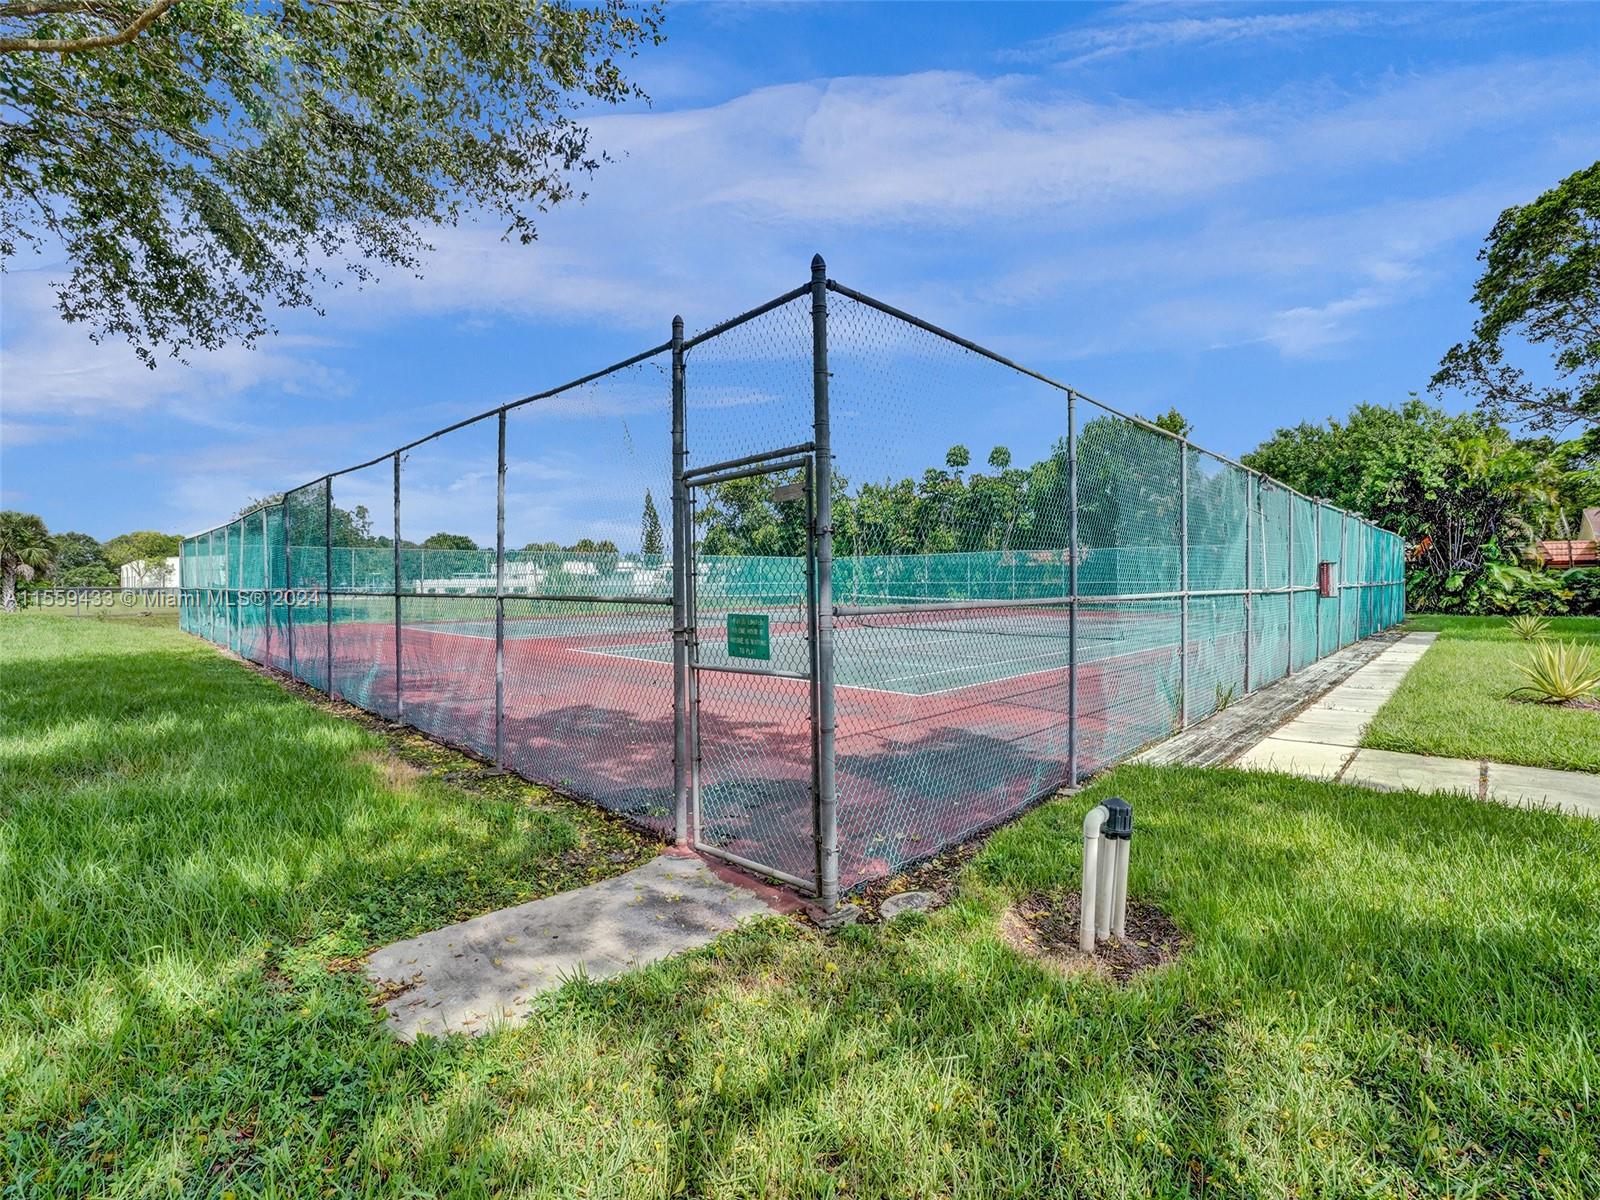
Fenced outdoor tennis court with red and green surfaces, surrounded by grass and trees.
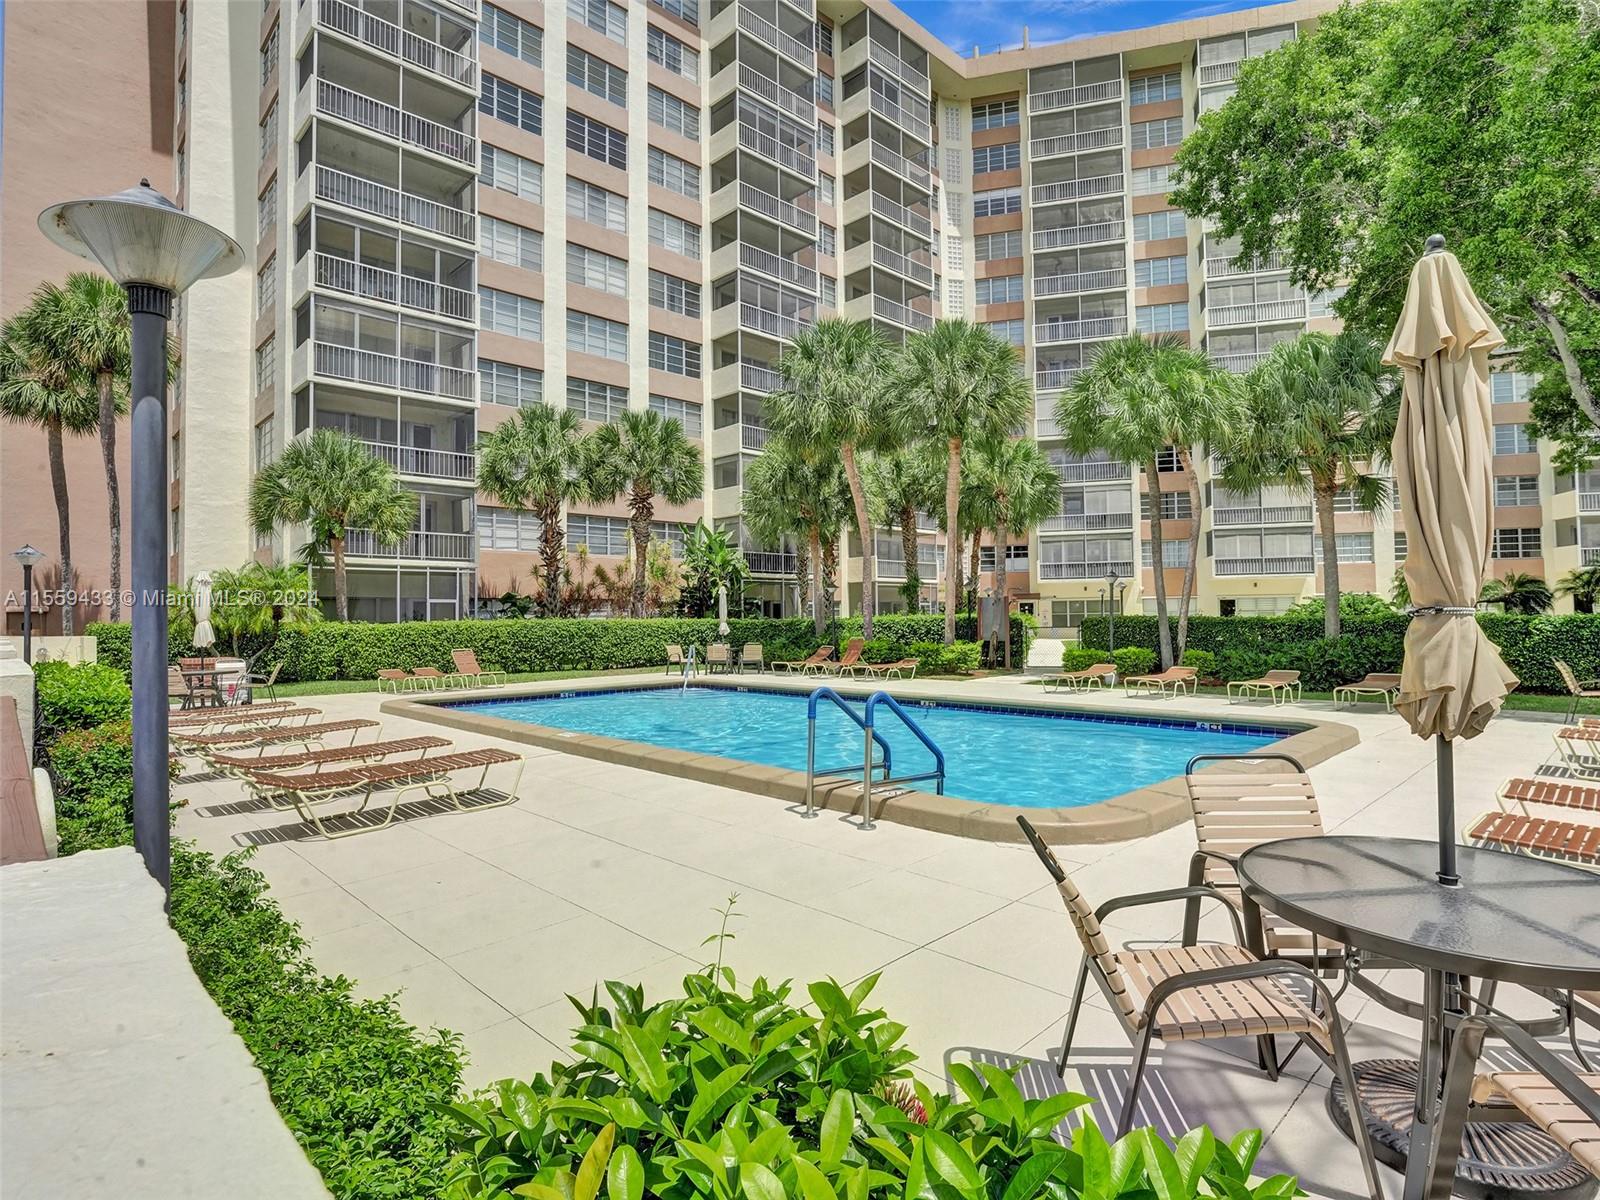
Condominium pool courtyard with palm trees, lounge chairs, and a multi-story building.
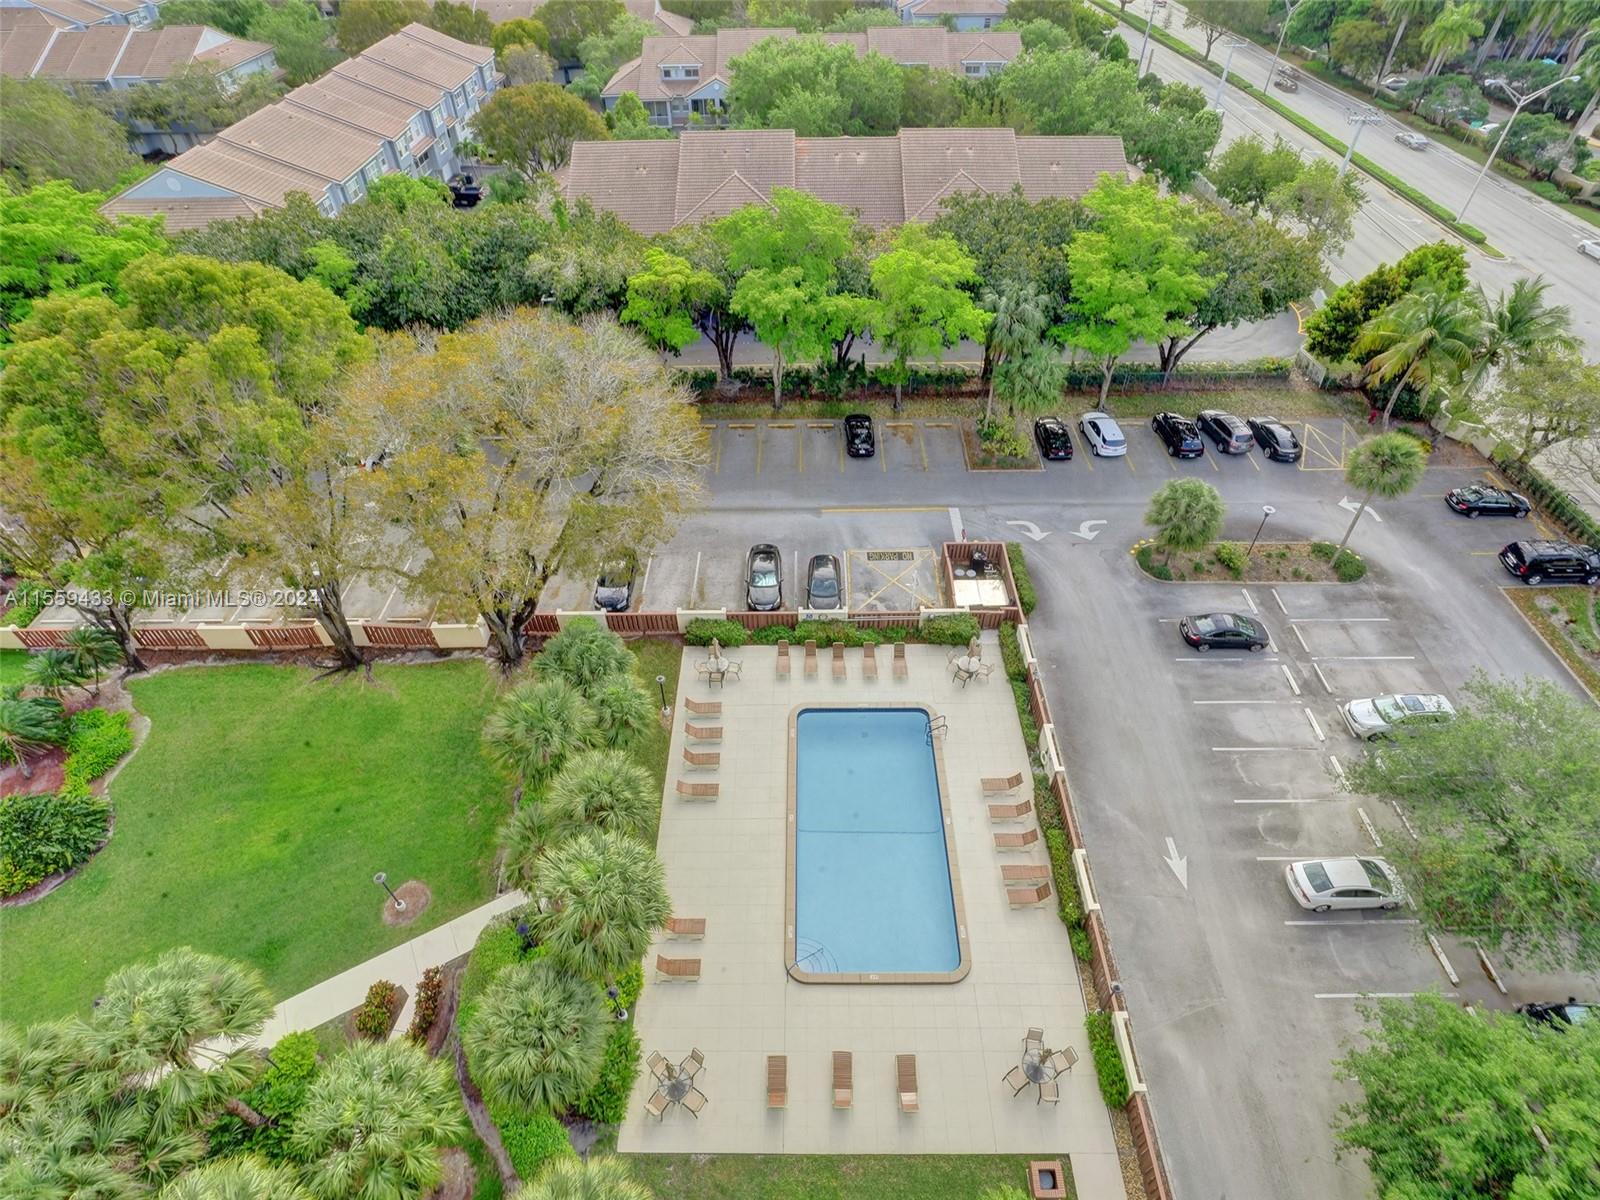
Aerial view of a community pool with lounge chairs, landscaped grounds, parking, and homes.
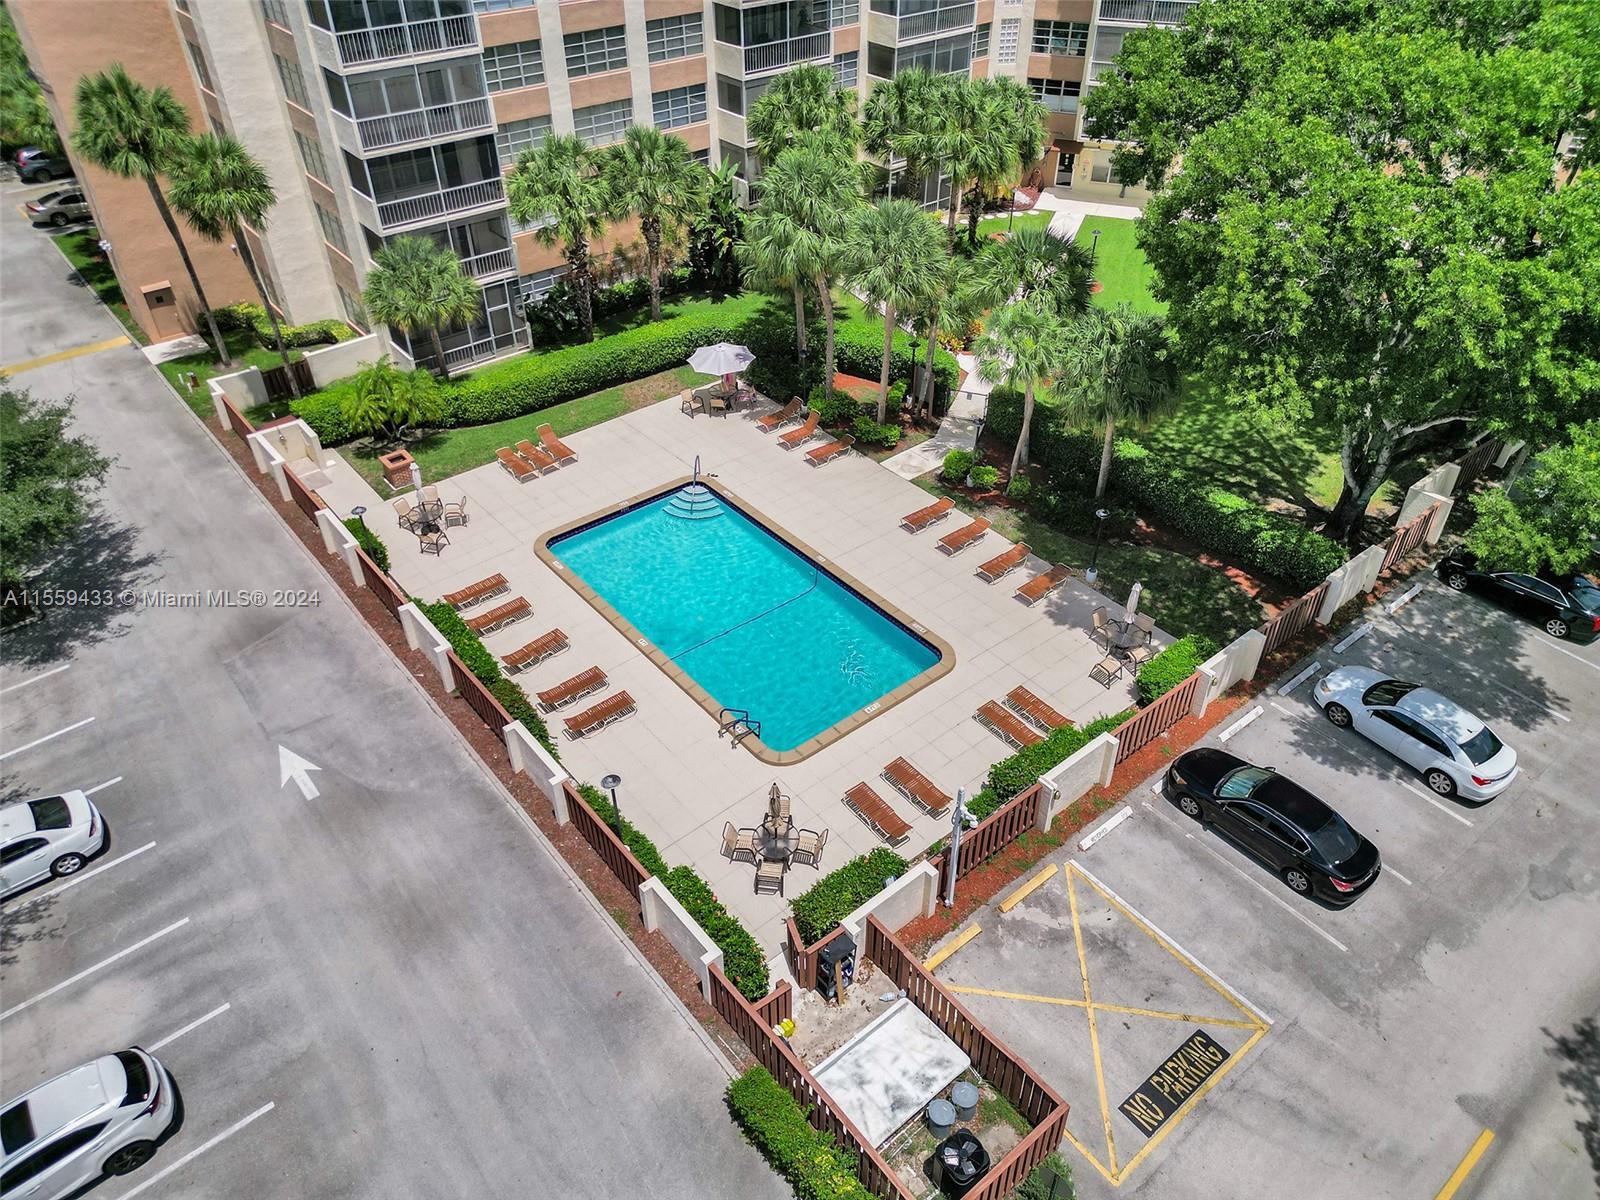
Aerial view of a condominium pool deck with palm trees and surrounding parking.
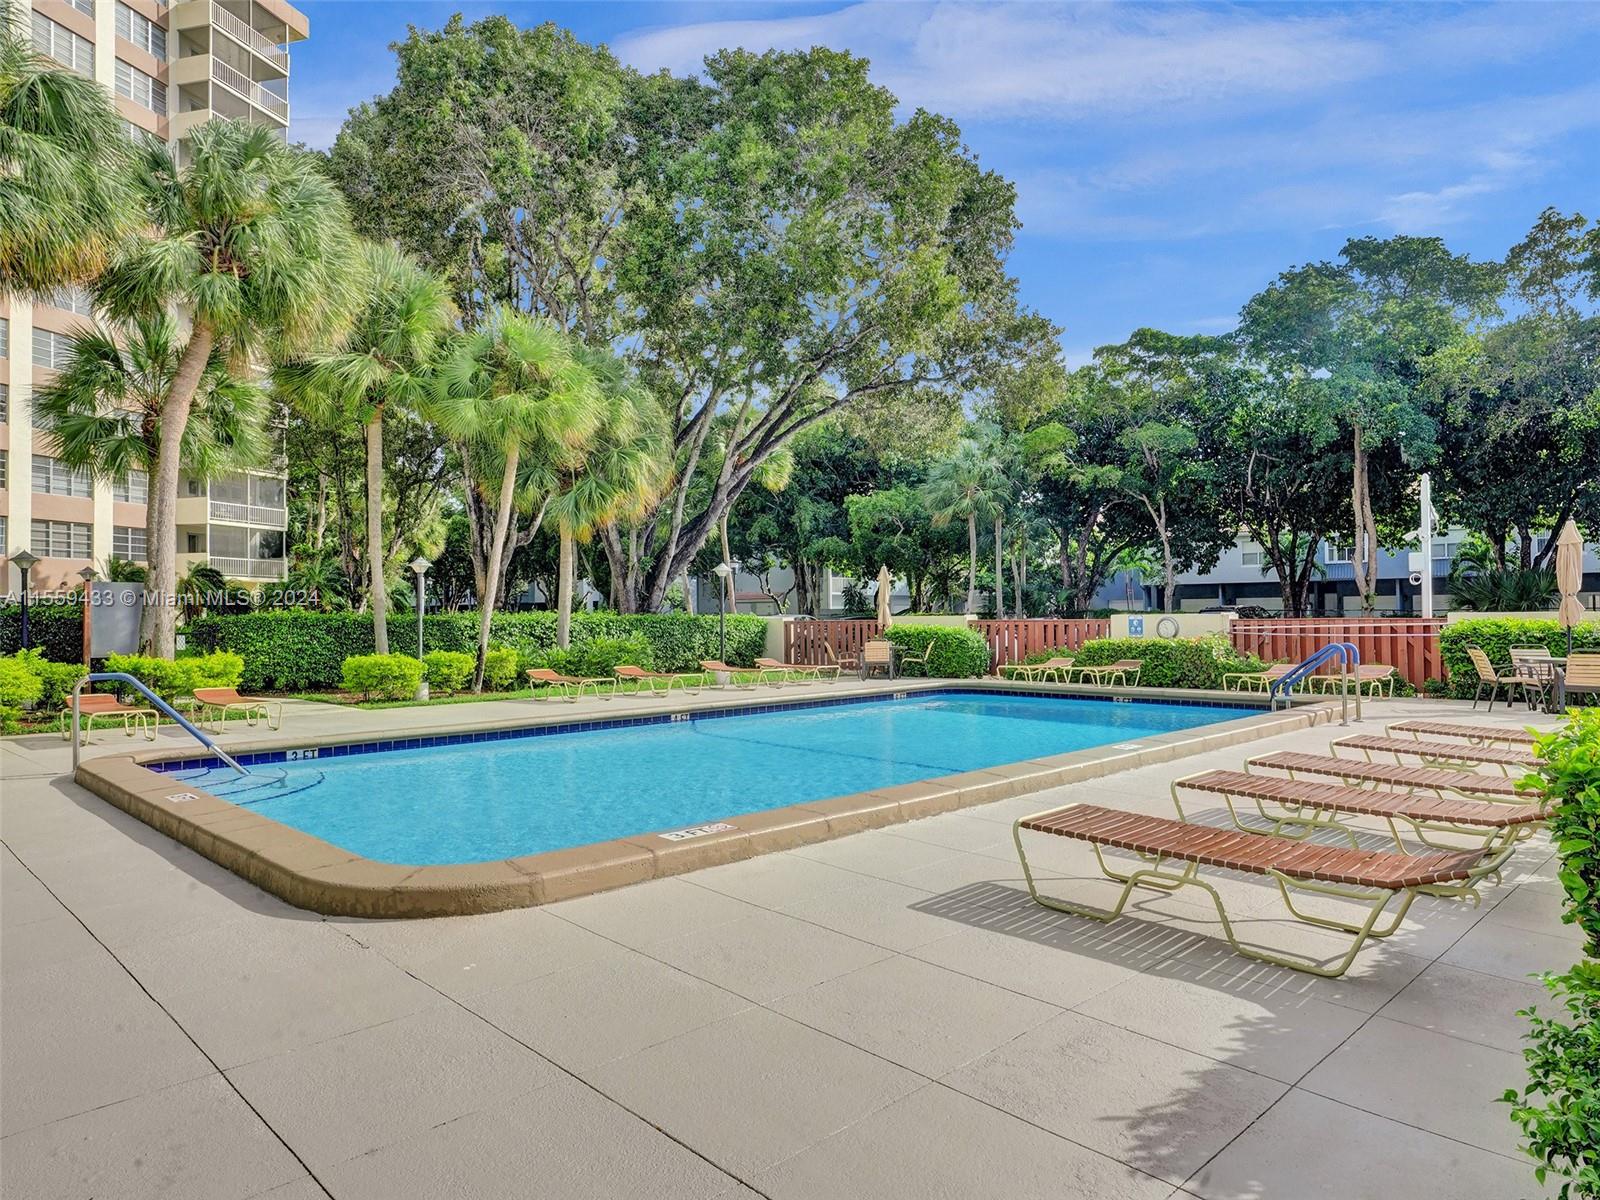
Condominium pool surrounded by lounge chairs, palm trees, and landscaped grounds.
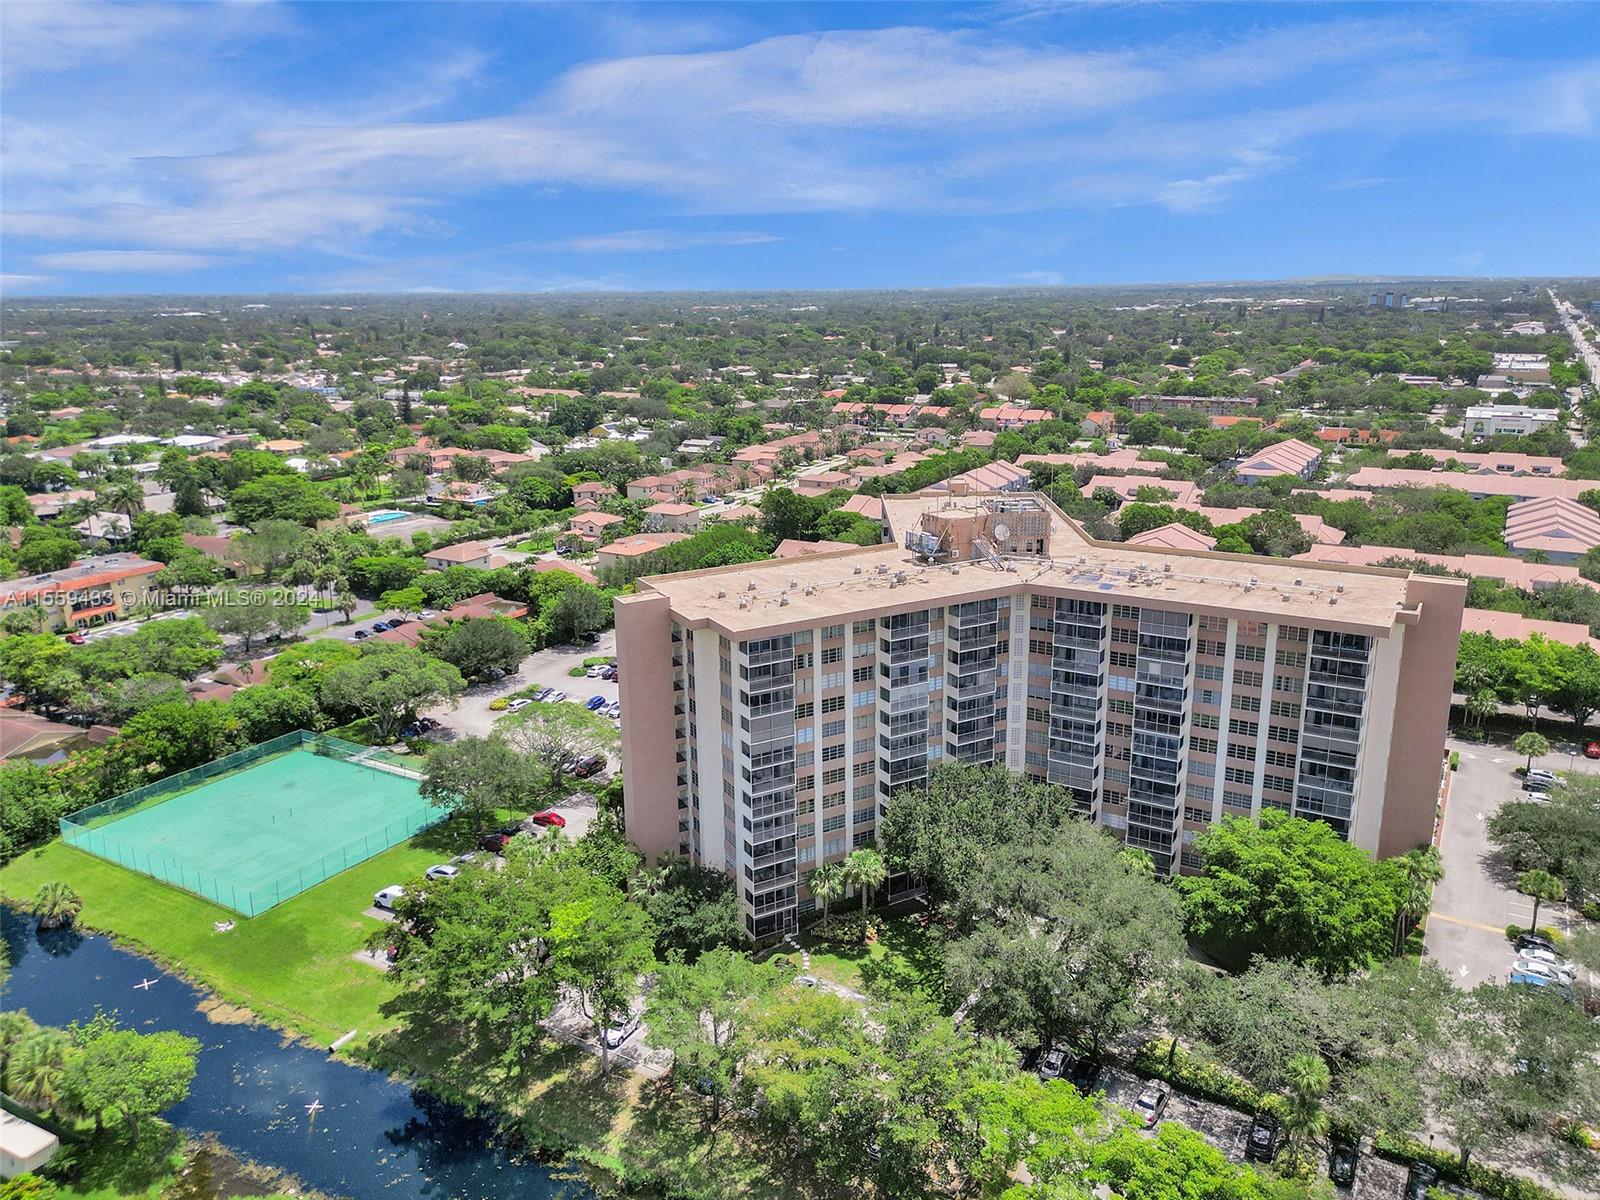
Aerial view of a condominium building beside a tennis court and canal, with Coral Springs neighborhoods beyond.
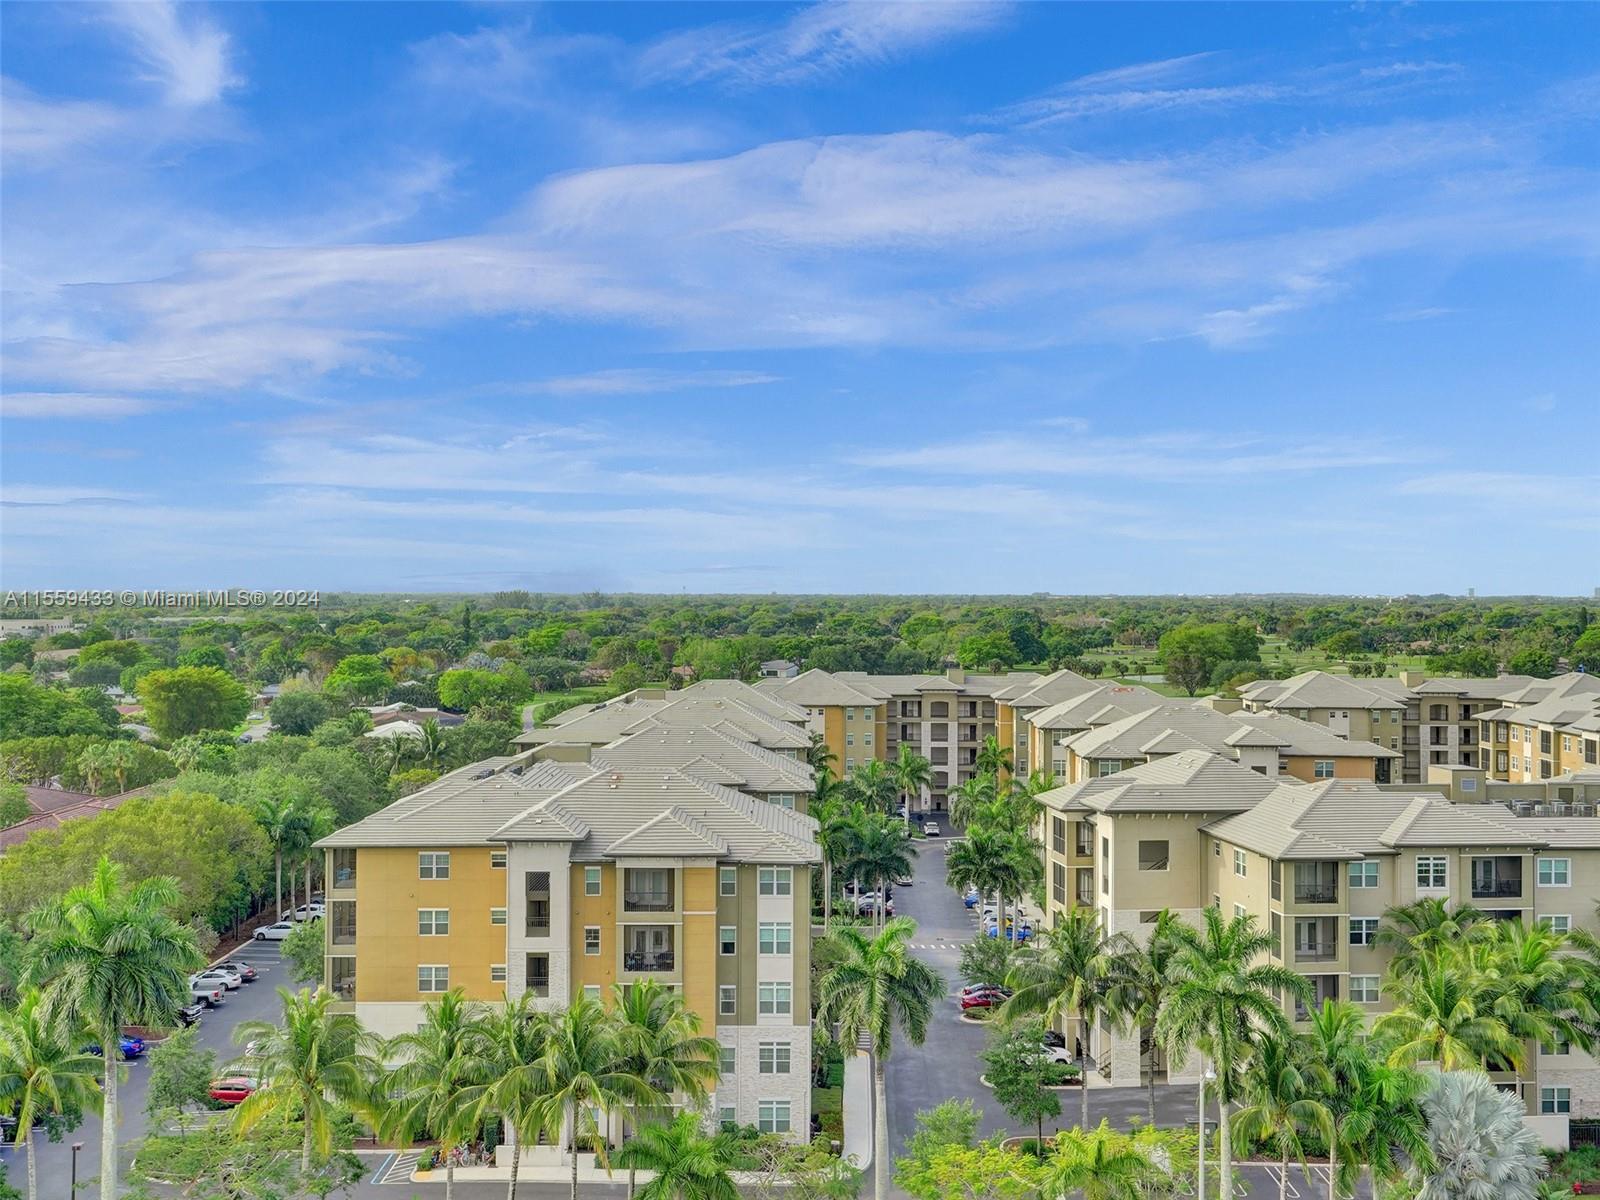
Aerial view of tan condominium buildings surrounded by palm trees, with a green horizon beyond.
SEE ALL PHOTOS
Living room with dark leather sofas, plantation shutters, and a patterned coffee table.
Kitchen with dark cabinets and marble-patterned counters opening onto a bright living room.
Kitchen with dark wood cabinets, stone counters, stainless steel appliances, and a wide sink peninsula.
Kitchen with dark wood cabinets, stainless steel appliances, and a large island with black stools.
Kitchen with dark cabinets, stainless steel appliances, and a large veined island with sink.
Open-plan kitchen and dining area with dark cabinetry, a lemon centerpiece, and a spherical pendant light.
Dining room with a dark table, black chairs, spherical chandelier, and plantation-shuttered window.
Home office with a computer desk, window bench, and wide plantation-shuttered windows.
Furnished bedroom with a large bed, wicker furniture, and wide plantation-shuttered windows.
Bedroom with white patterned bedding, red accent pillow, and ornate blue-toned painting above the bed.
Furnished bedroom with a white bed, blue wall art, and dark ceiling fan.
Furnished bedroom with a patterned bed, wicker dressers, and a wall-mounted television showing a pool.
Bathroom with dark wood vanity, marble-look counter, gray tiled shower, and doorway to a room with a stone accent wall.
Bathroom with a gray tiled glass shower, dark wood vanity, marble-look counter, and large framed mirror.
Bathroom vanity with a large framed mirror beside a glass shower with gray tile.
Apartment entry foyer with a gray stone accent wall, woven bench, and red floral rug.
Furnished community room with patterned carpet, tables, chairs, and windows overlooking a pool.
Furnished sitting area with a black leather sofa, red chairs, patterned carpet, and bright windows.
Furnished entryway with a white stone accent wall, woven bench, and patterned red rug.
Shared hallway with elevator doors, patterned carpet, and a flower-topped table.
Shared laundry room with commercial washers and dryers and a folding counter.
Building lobby with stone columns, polished marble floors, seating areas, and glass entrance doors.
Condominium mail room with rows of metal mailboxes and wooden parcel cubbies.
Fitness room with cardio machines, weight equipment, and a multi-station cable machine.
Fitness room with mirrored walls, weight machines, exercise equipment, and free weights.
Country Club Tower entrance sign amid tropical palms and landscaping.
Country Club Tower condominium behind a landscaped entrance sign and driveway, surrounded by palms and mature trees.
Country Club Tower entrance sign with guest parking directions, mature trees, and the condominium building behind it.
Condominium grounds with a palm-lined walkway and landscaped lawn.
Outdoor pool behind a gated walkway, surrounded by palm trees and tropical landscaping.
Fenced outdoor tennis court with red and green surfaces, surrounded by grass and trees.
Condominium pool courtyard with palm trees, lounge chairs, and a multi-story building.
Aerial view of a community pool with lounge chairs, landscaped grounds, parking, and homes.
Aerial view of a condominium pool deck with palm trees and surrounding parking.
Condominium pool surrounded by lounge chairs, palm trees, and landscaped grounds.
Aerial view of a condominium building beside a tennis court and canal, with Coral Springs neighborhoods beyond.
Aerial view of tan condominium buildings surrounded by palm trees, with a green horizon beyond.
Sold

10777 W Sample Rd # 1219

10777 W Sample Rd # 1219, Coral Springs, FL 33065

$265,000
Come see your Penthouse views from the tallest building in Coral Springs beautiful sunsets from your very own balcony. This two bedroom two bathroom has been completely remodeled with real wood floors, quartzite counter tops and an updated kitchen. The foyer has been extended for a welcoming view of your next home. Located next to the Sawgrass Expressway Highway and Florida Turnpike. Perfectly situated near shopping centers and across the street a public golf course the building also features a pool, gym, tennis, a card room, laundry in unit. Water, cable and internet is included in the monthly dues. 10% down and $80k minimum income requirement by association. The seller would consider seller financing. Active 55 and over community but at the moment have capacity to allow buyers UNDER 55.

2
beds

2
baths

1,350 Sq.Ft. LIVING AREA

Sasha Valdes

Sasha Valdes

Features & Amenities

Interior

  • total bedrooms2
  • Total bathrooms2
  • full bathrooms2
  • Flooring Carpet, Concrete, Tile
  • APPLIANCES Dishwasher, Disposal, Ice Maker, Microwave, Electric Range, Refrigerator, Self Cleaning Oven
  • other interior Features Elevator, Entrance Foyer

Area & Lot

  • Status Sold
  • Date Sold November 20, 2024
  • Living Area1,350 Sq.Ft.
  • Total Area1,350 Sq.Ft.
  • MLS® IDA11559433
  • TypeCondo
  • YEAR BUILT1976
  • NeighborhoodCoral Springs
  • Architecture StylesCorner Unit, High Rise, Penthouse
  • View DescriptionGolf View, Pool Area View

Exterior

  • STORIES12
  • parking2 Or More Spaces, Limited Of Vehicle, No Motorcycle, No Rv/Boats
  • HEAT TYPEElectric, Reverse Cycle
  • AIR CONDITIONINGCeiling Fan(s), Electric, Paddle Fans
  • HOA AmenitiesBarbecue, Bike Storage, Billiard Room, Clubhouse-Clubroom, Laundry, Community Room, Courtesy Bus, Elevator(s), Exercise Room, Storage, Kitchen Facilities, Private Pool, Tennis Court(s), Trash Chute
  • security FeaturesFire Alarm, Smoke Detector, Guard At Site, Lobby Secured, TV Camera
  • other exterior FeaturesCourtyard, Screened Balcony, Tennis Court(s)

Financial

  • Sales Price$265,000
  • Real Estate Tax $1,516/yr
  • HOA $2,130/3 mos

Coral Springs

Explore

Work With Sasha

When you work with Airos Homes, you work directly with me from first showing to final signature.

Follow Me on Instagram