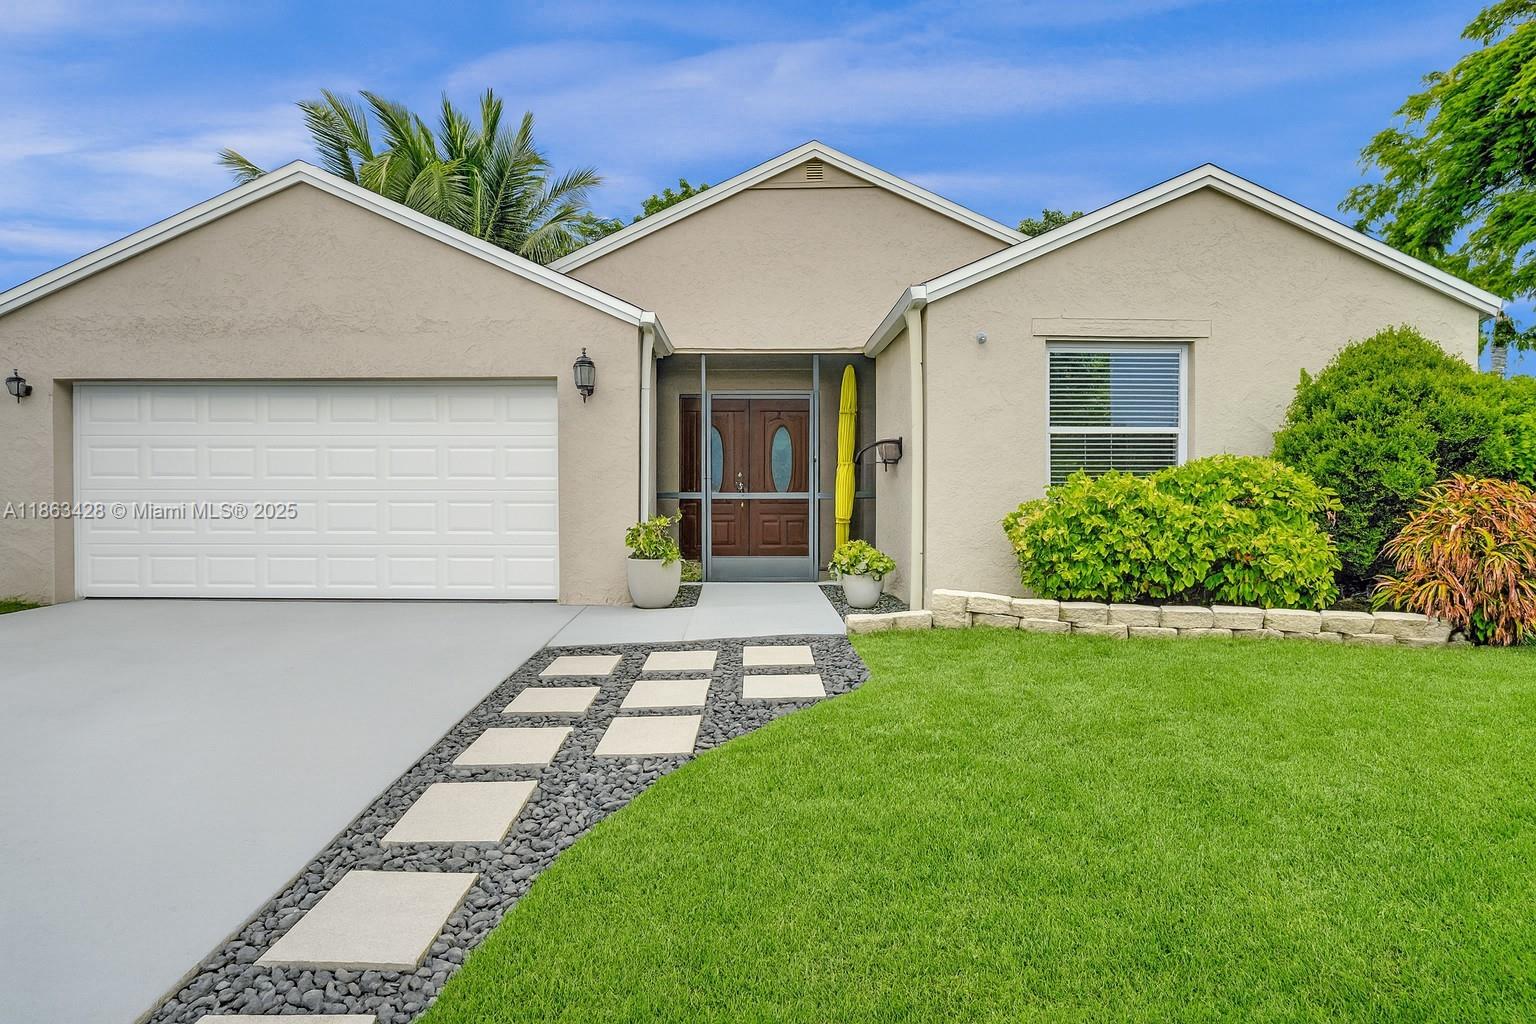

Single-story beige home with a two-car garage, wood double doors, tropical landscaping, and a stone walkway.
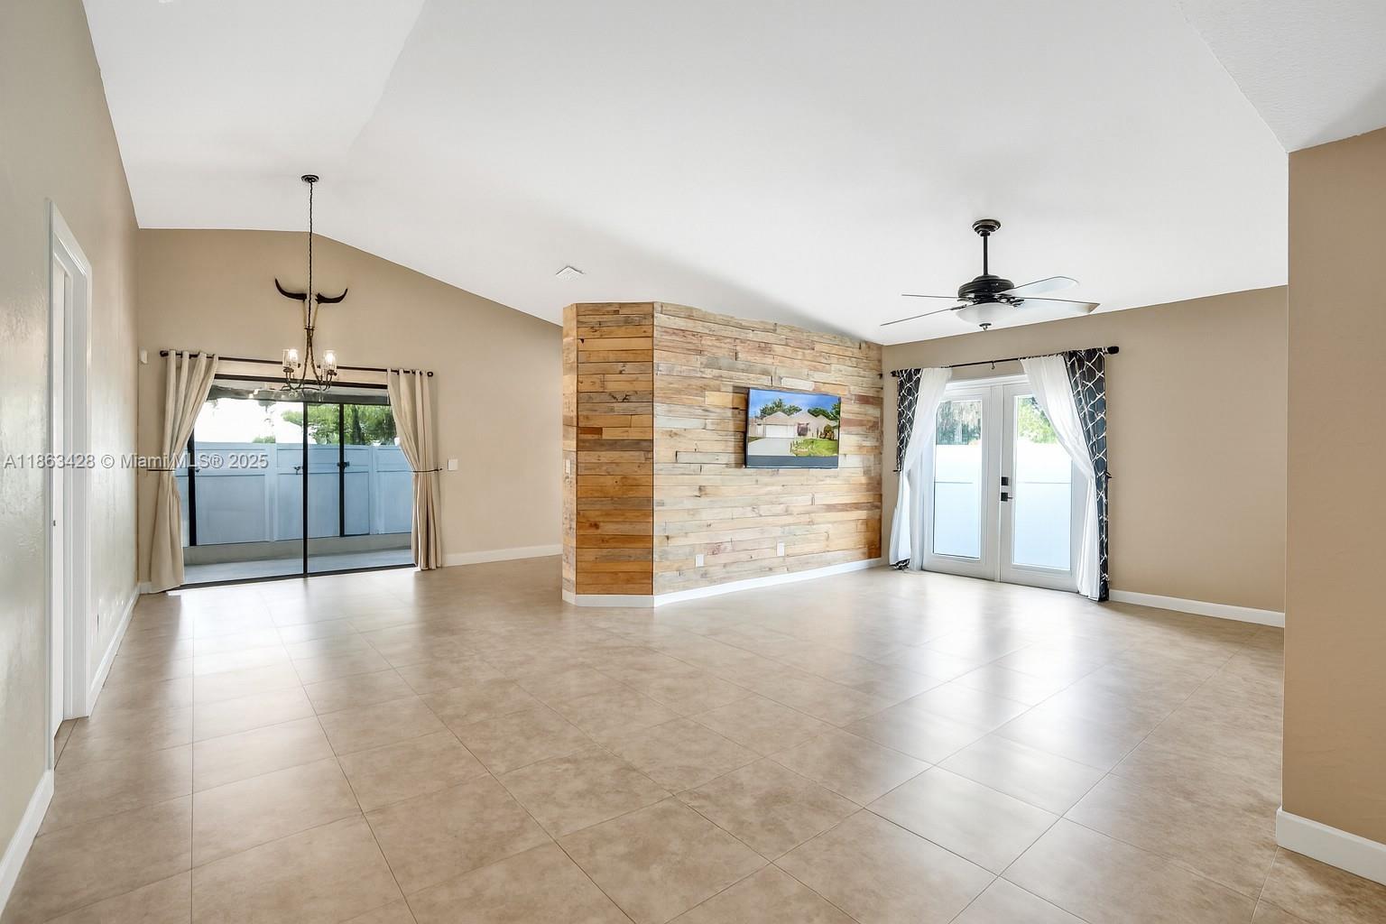
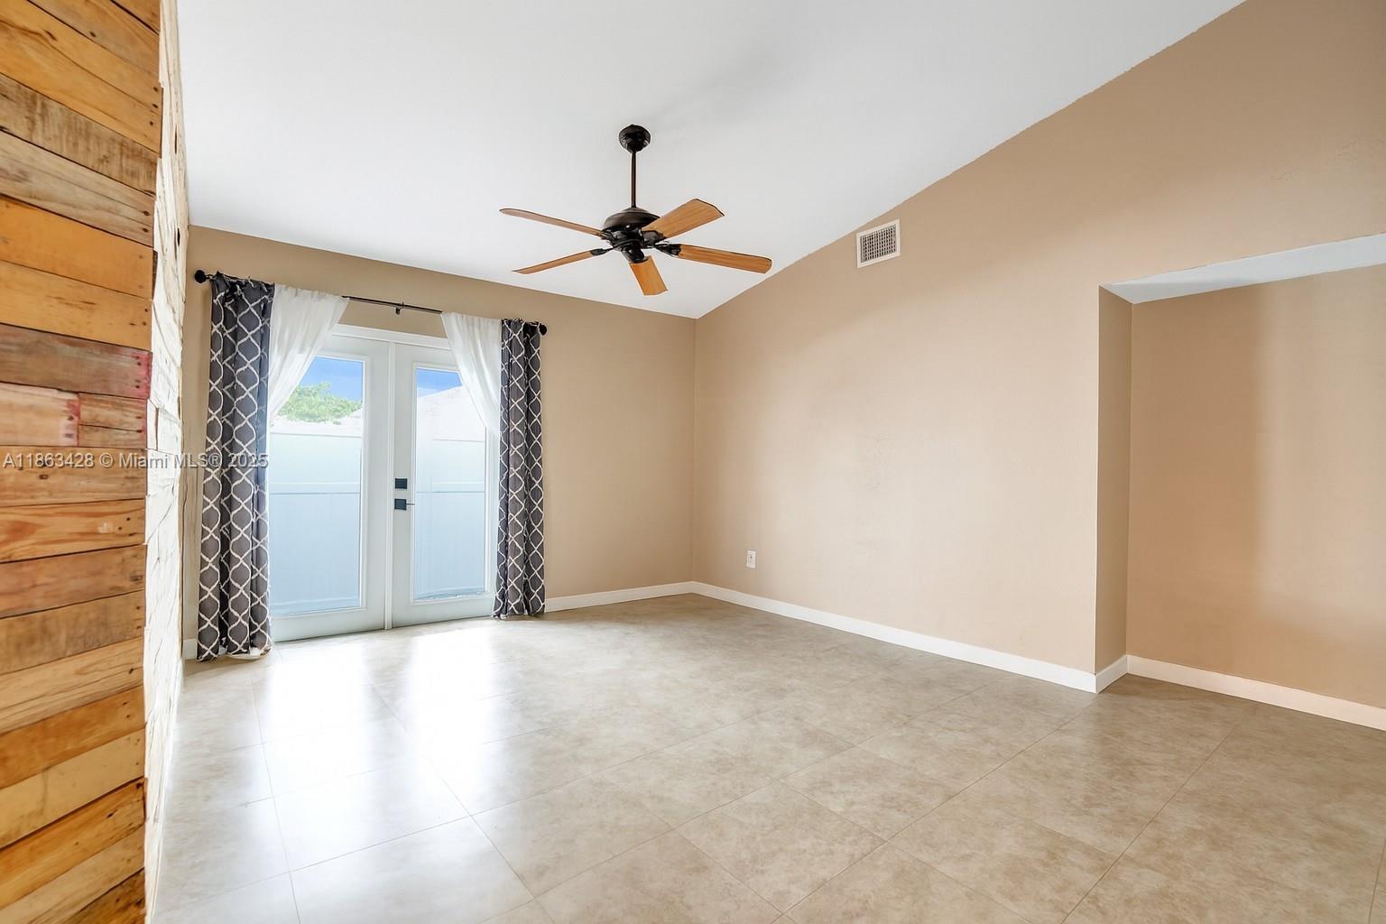
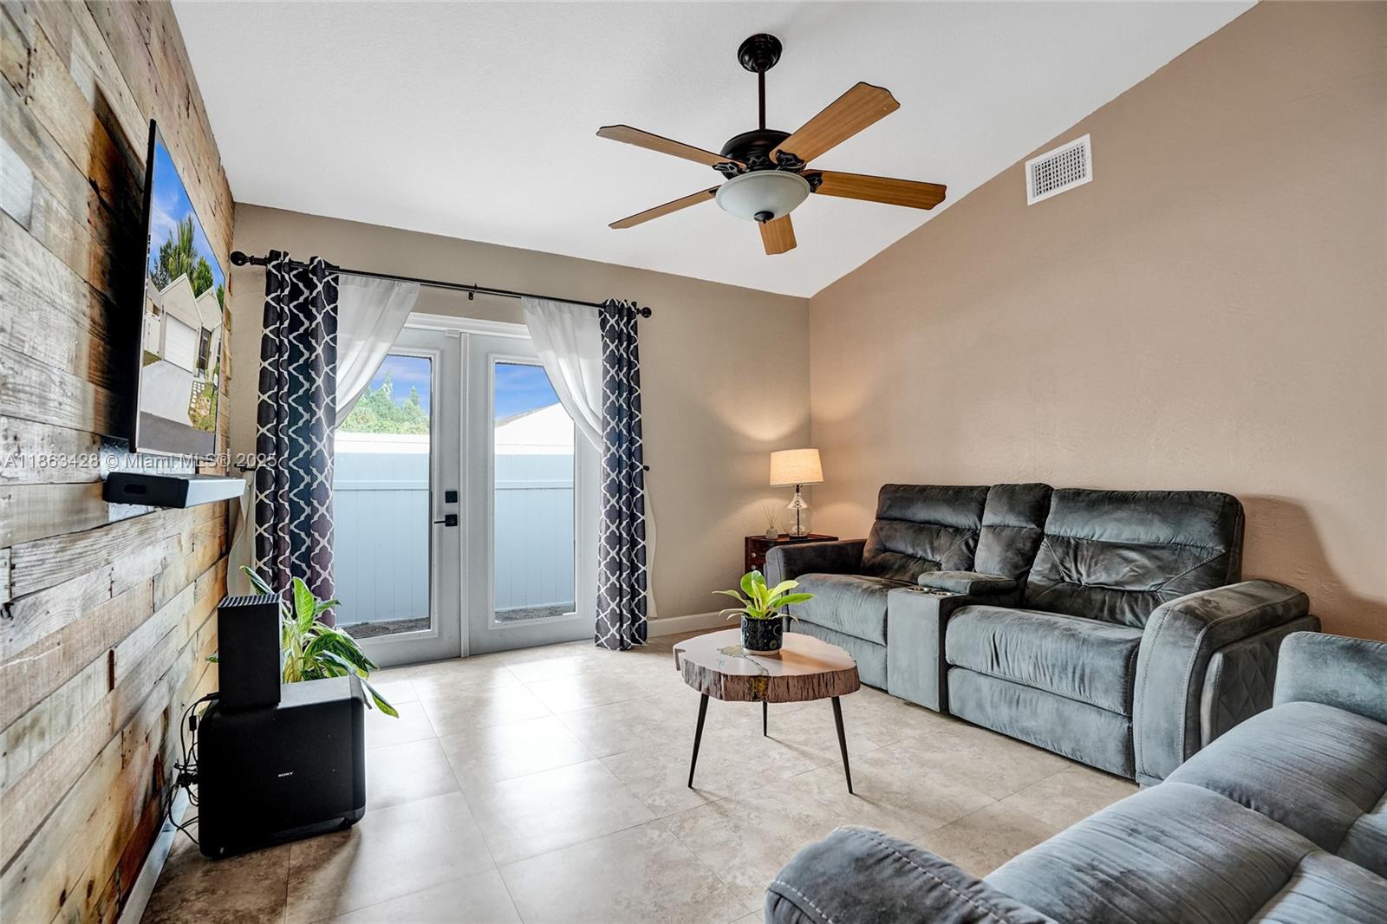
Empty living room with a wood-plank accent wall, beige tile floors, and glass doors.
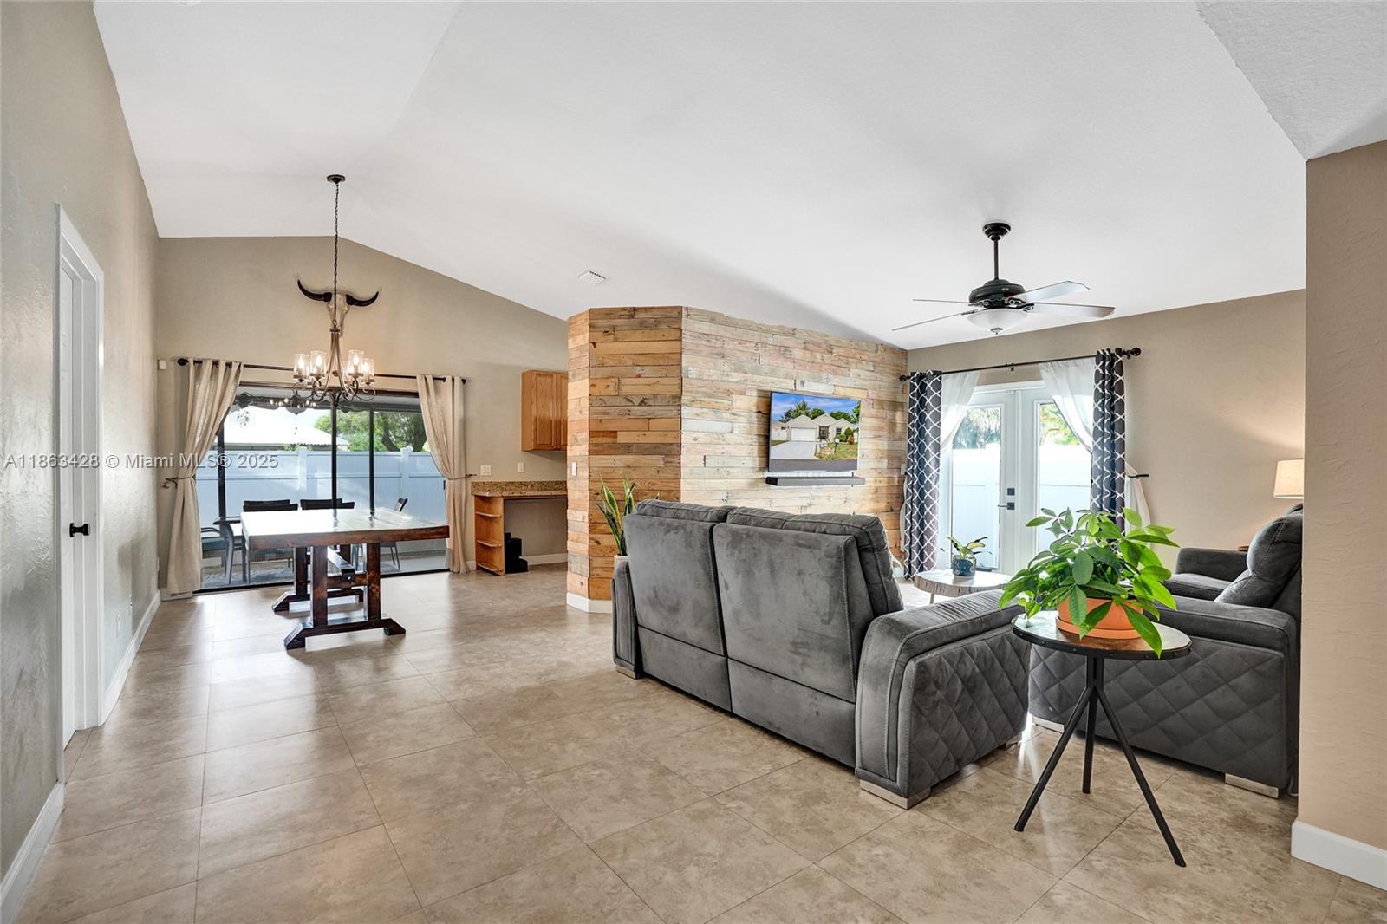
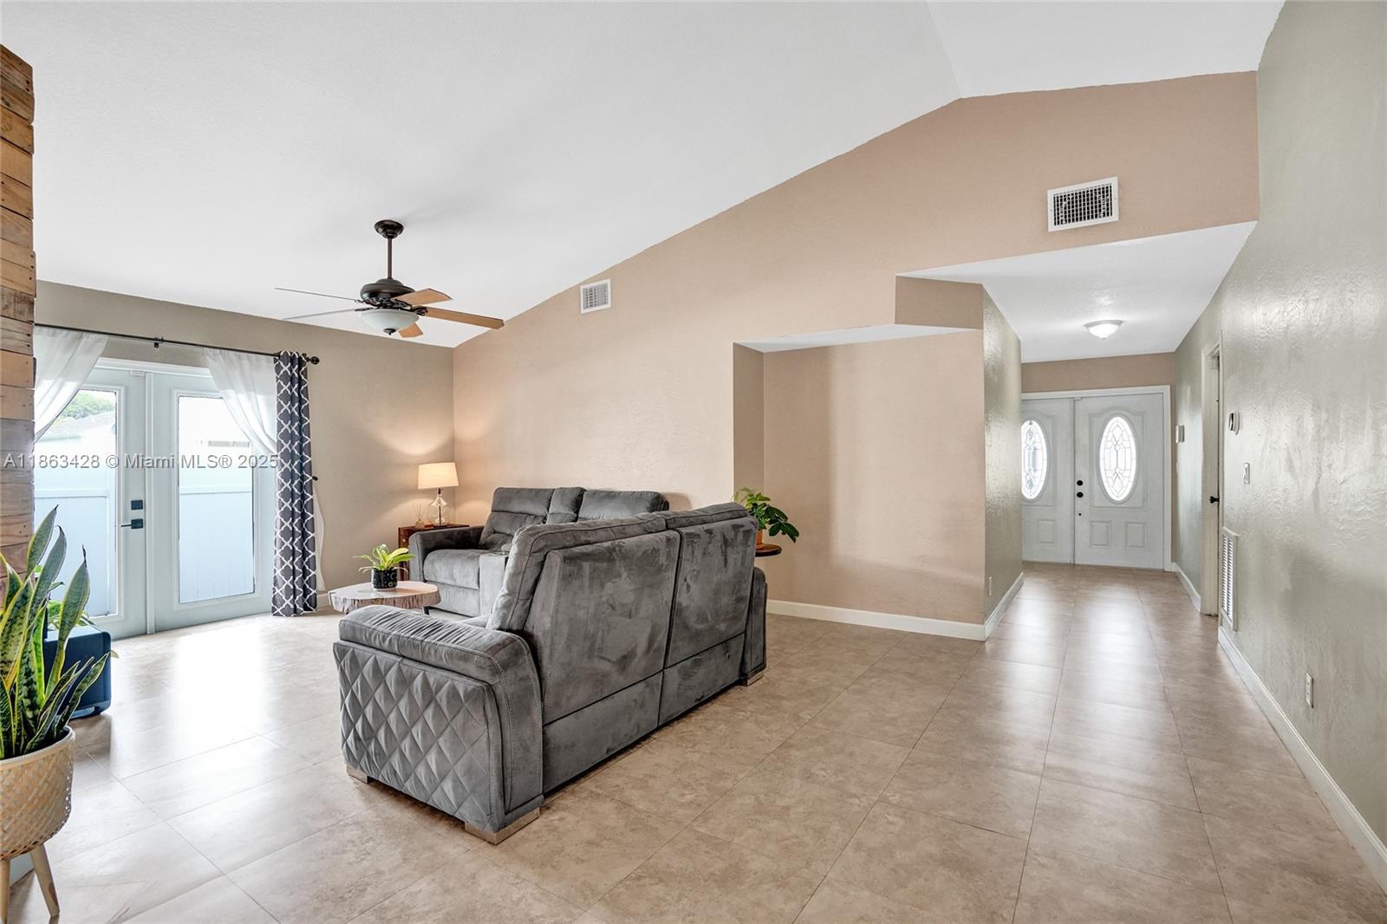
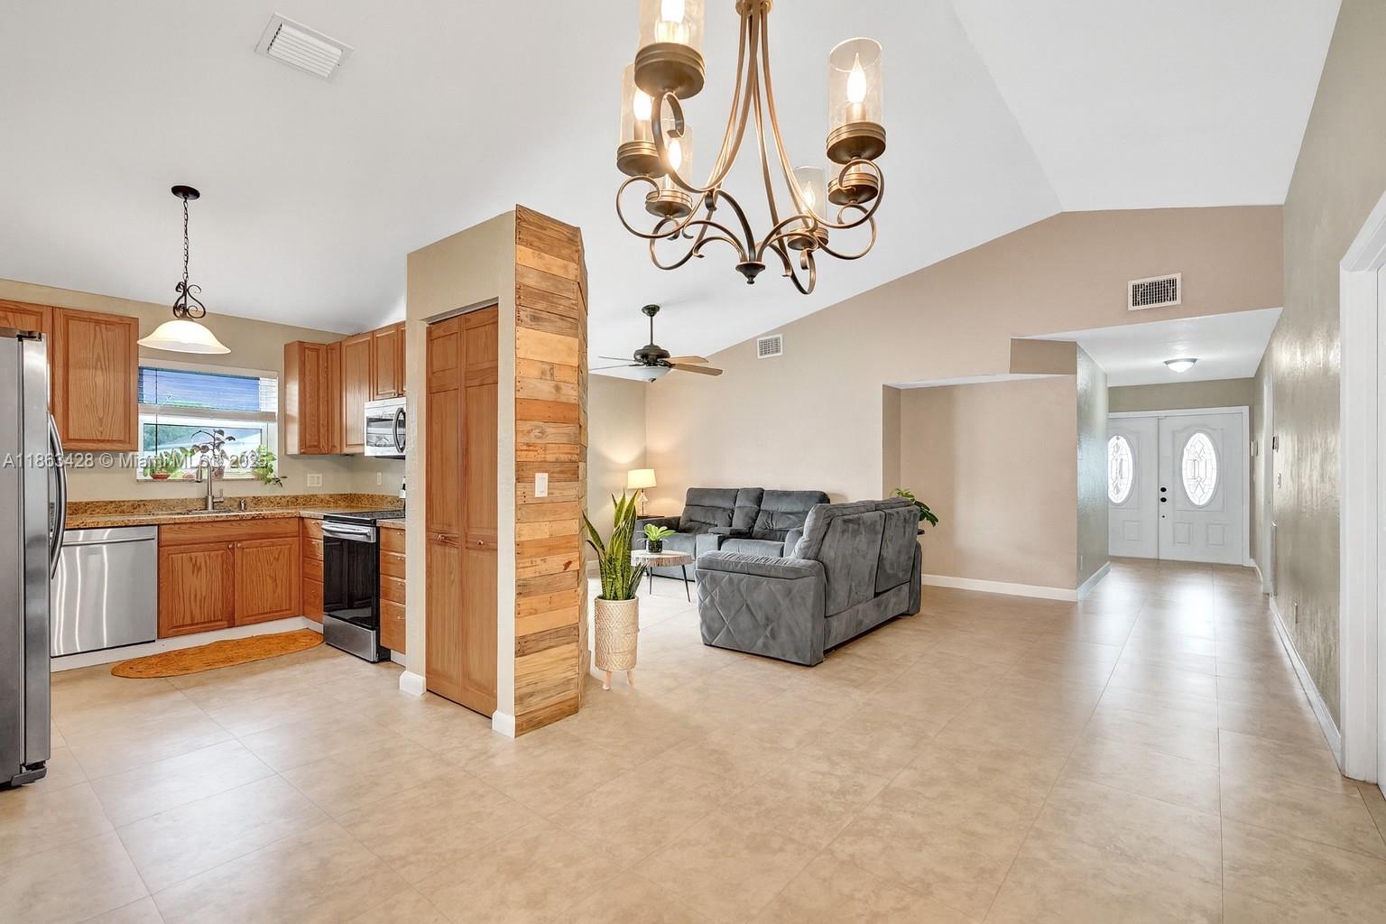
Open living and dining room with a gray sectional, wood accent wall, and sliding glass doors.
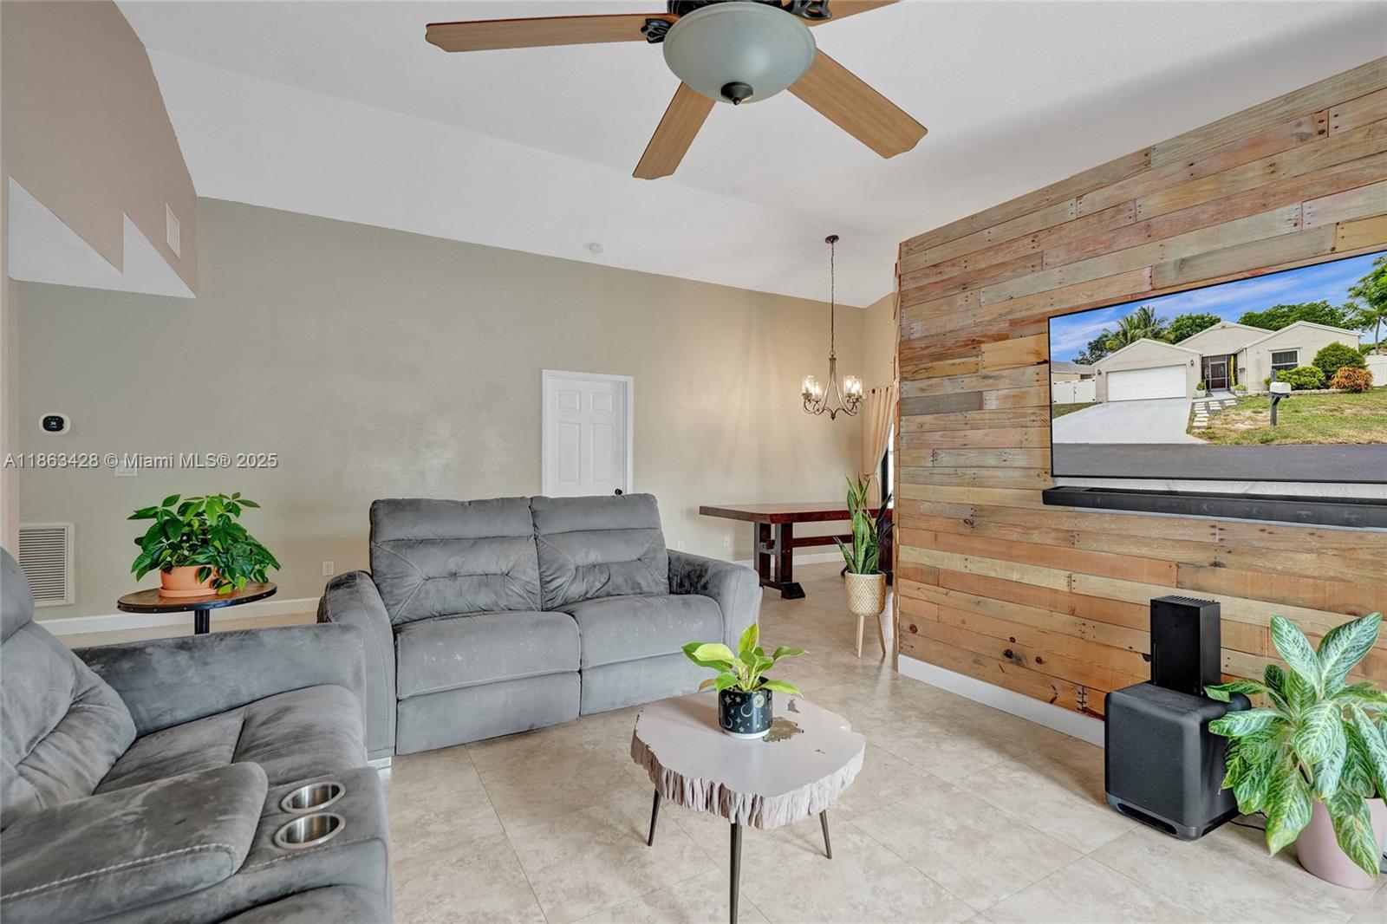
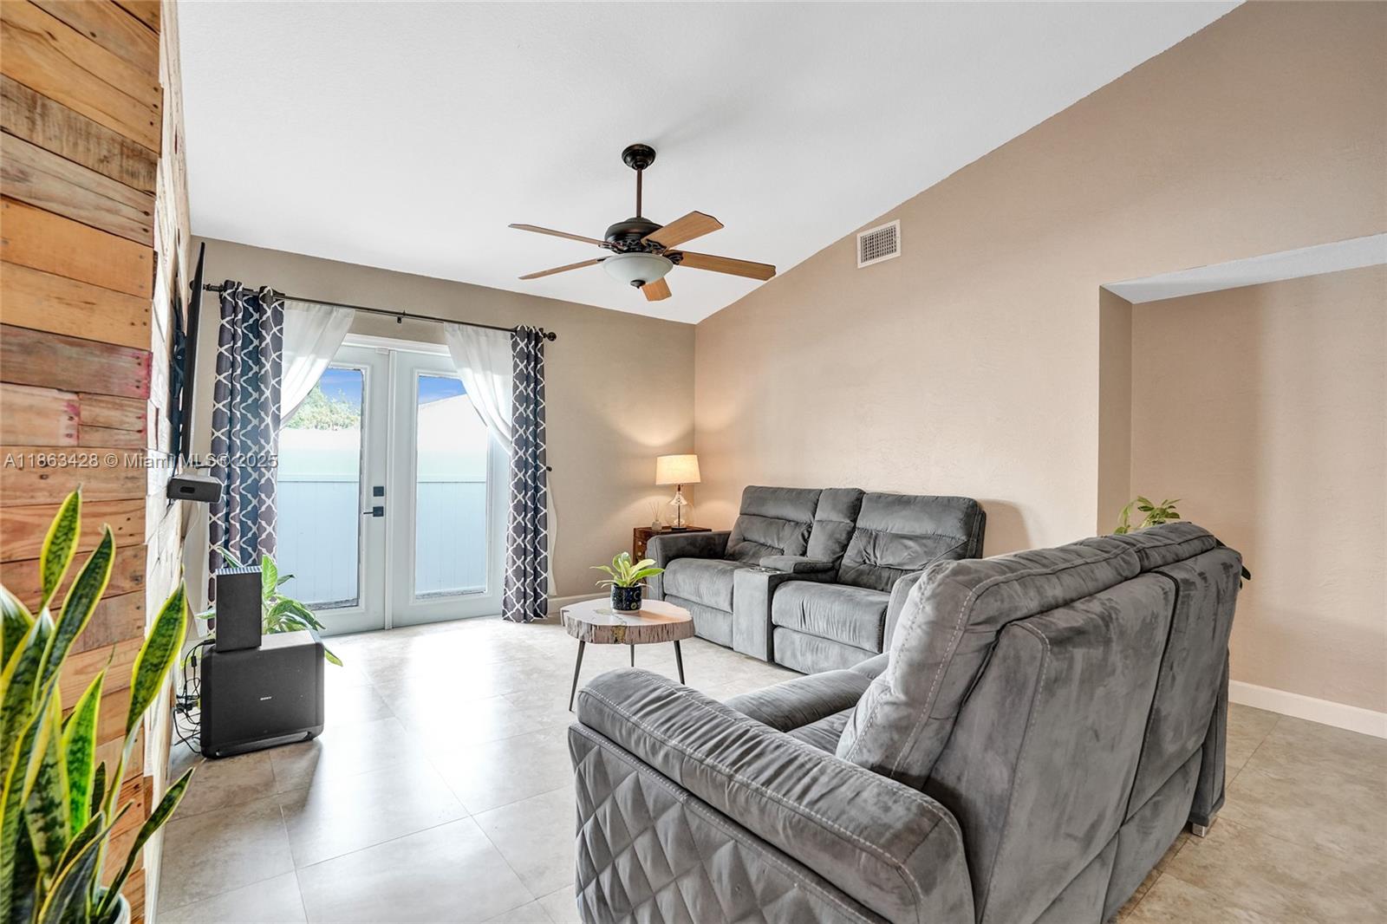
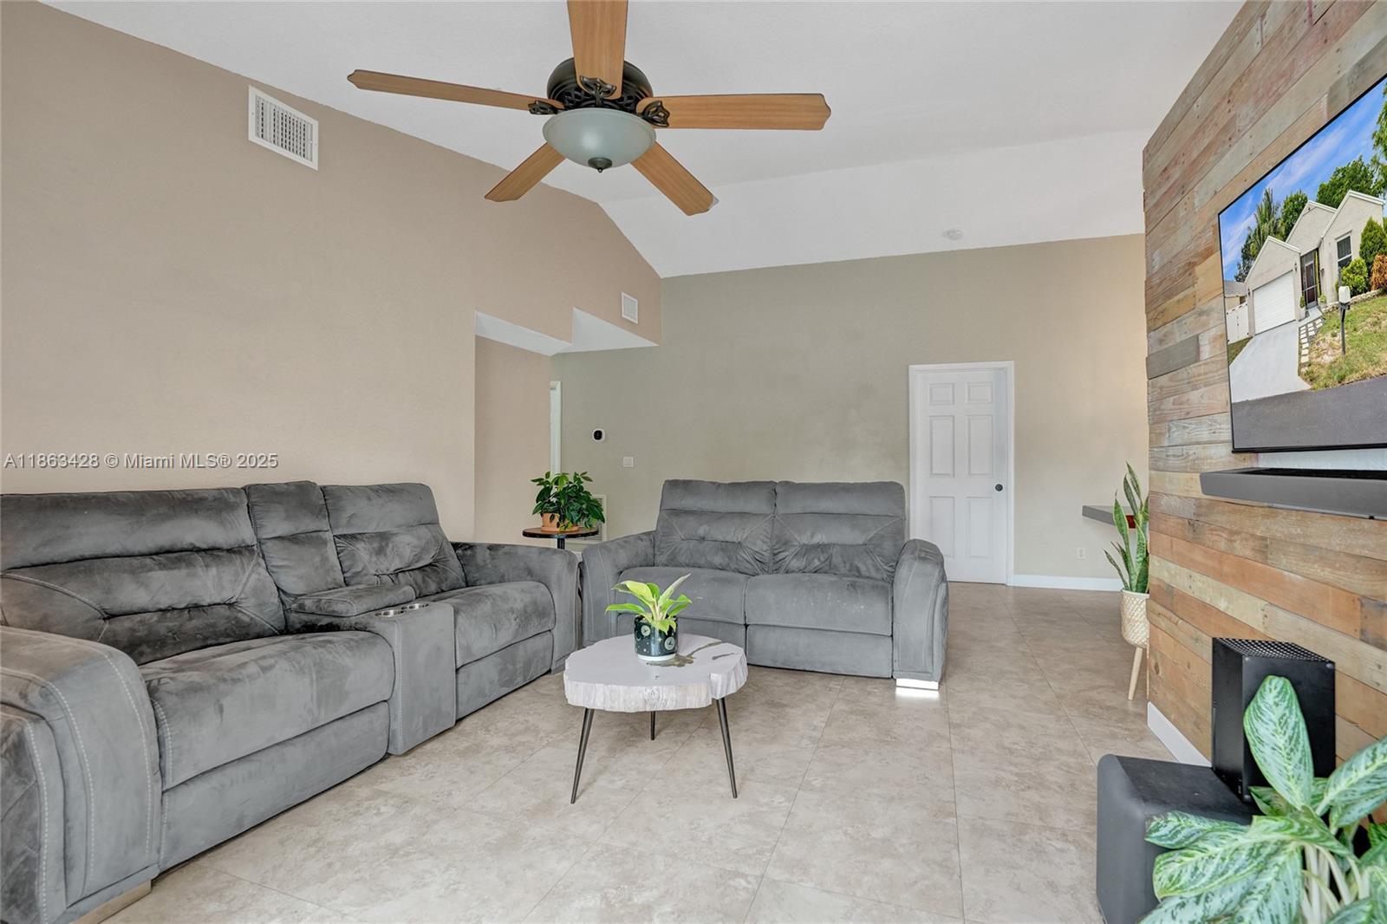
Living room with gray sectional sofas, a wood accent wall, and a ceiling fan.
Living room with gray reclining sofas, tile floors, and sliding doors beside the entry hallway.
Living room with gray sectional sofas, a wood accent wall, and sliding glass doors.
Empty tiled living room with a wood accent wall, ceiling fan, and curtained glass doors.
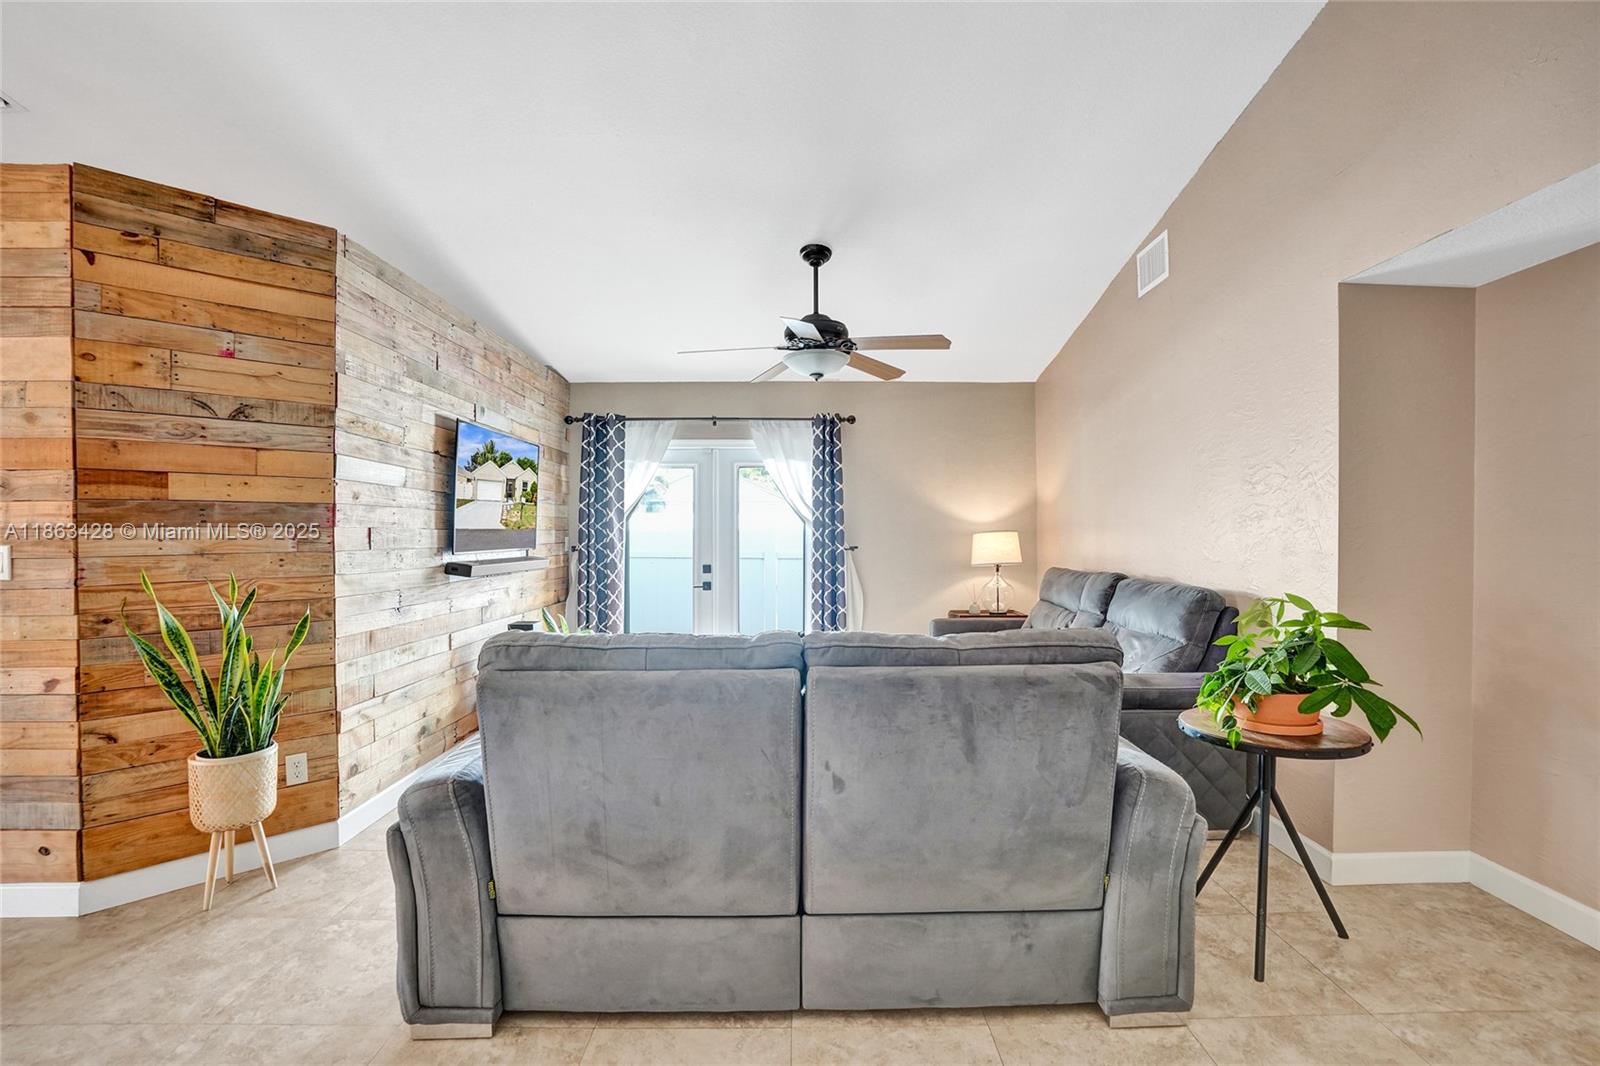
Living room with a gray sectional sofa, reclaimed-wood accent wall, and glass doors.
Living room with a gray leather sectional, wood accent wall, and sliding glass doors.
Living room with gray reclining sofas, tiled floors, a ceiling fan, and a wood-plank fireplace wall.
Open kitchen and living area with wood cabinets, gray seating, and a vaulted ceiling.
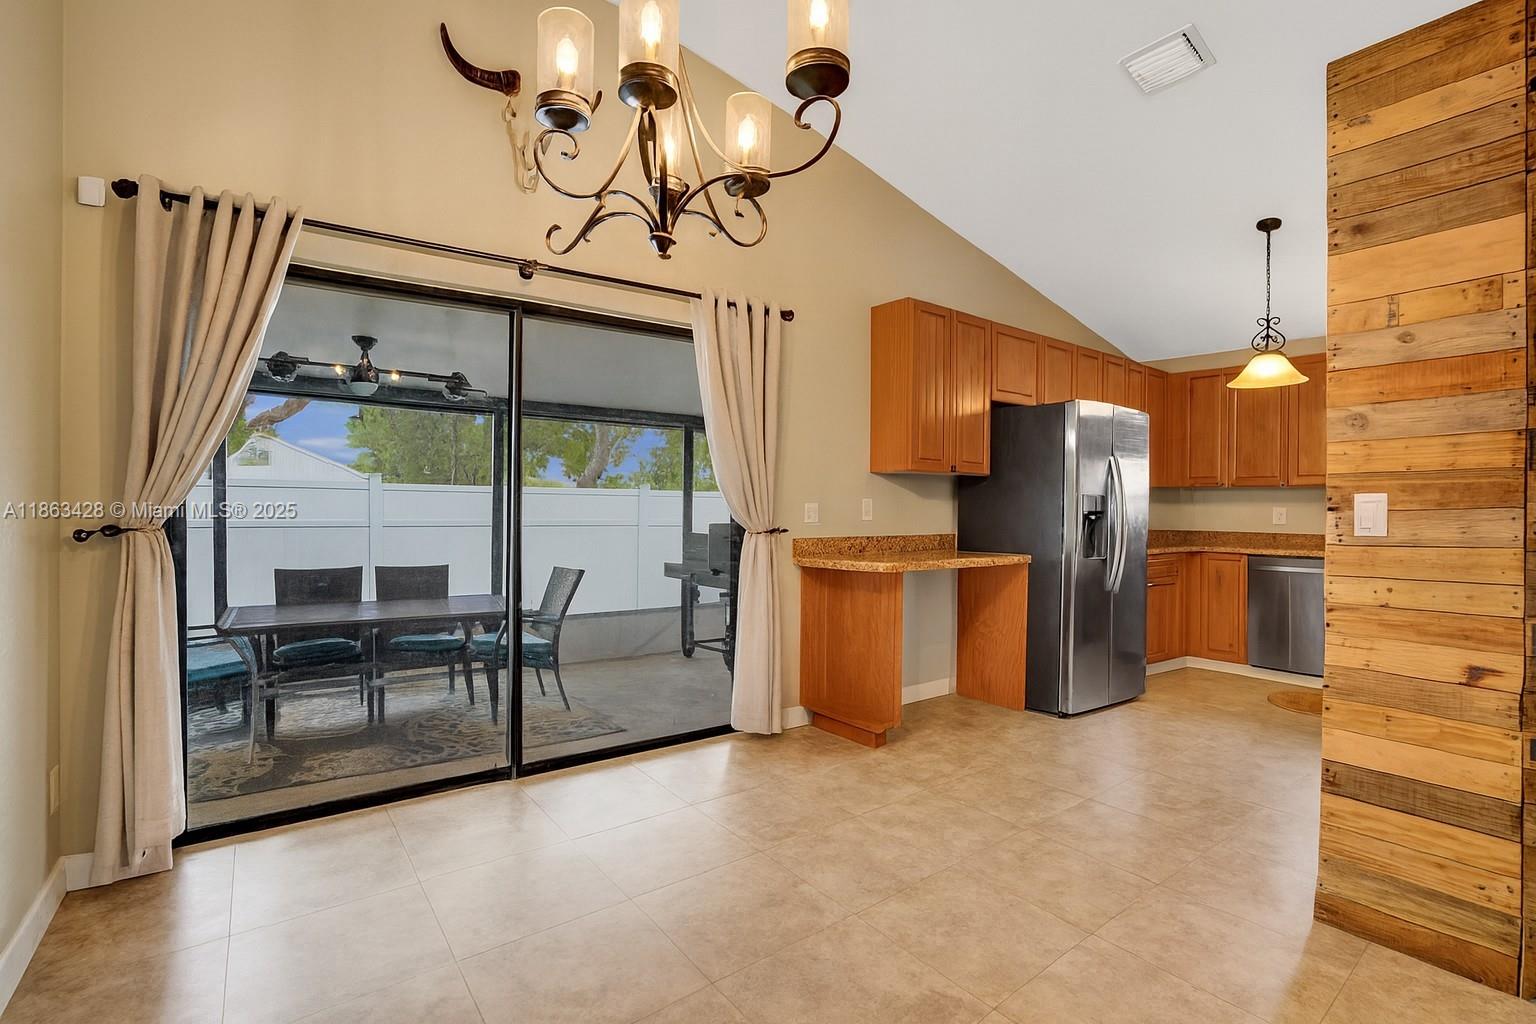
Open kitchen with wood cabinets, stainless steel appliances, breakfast bar, and sliding doors to a patio.
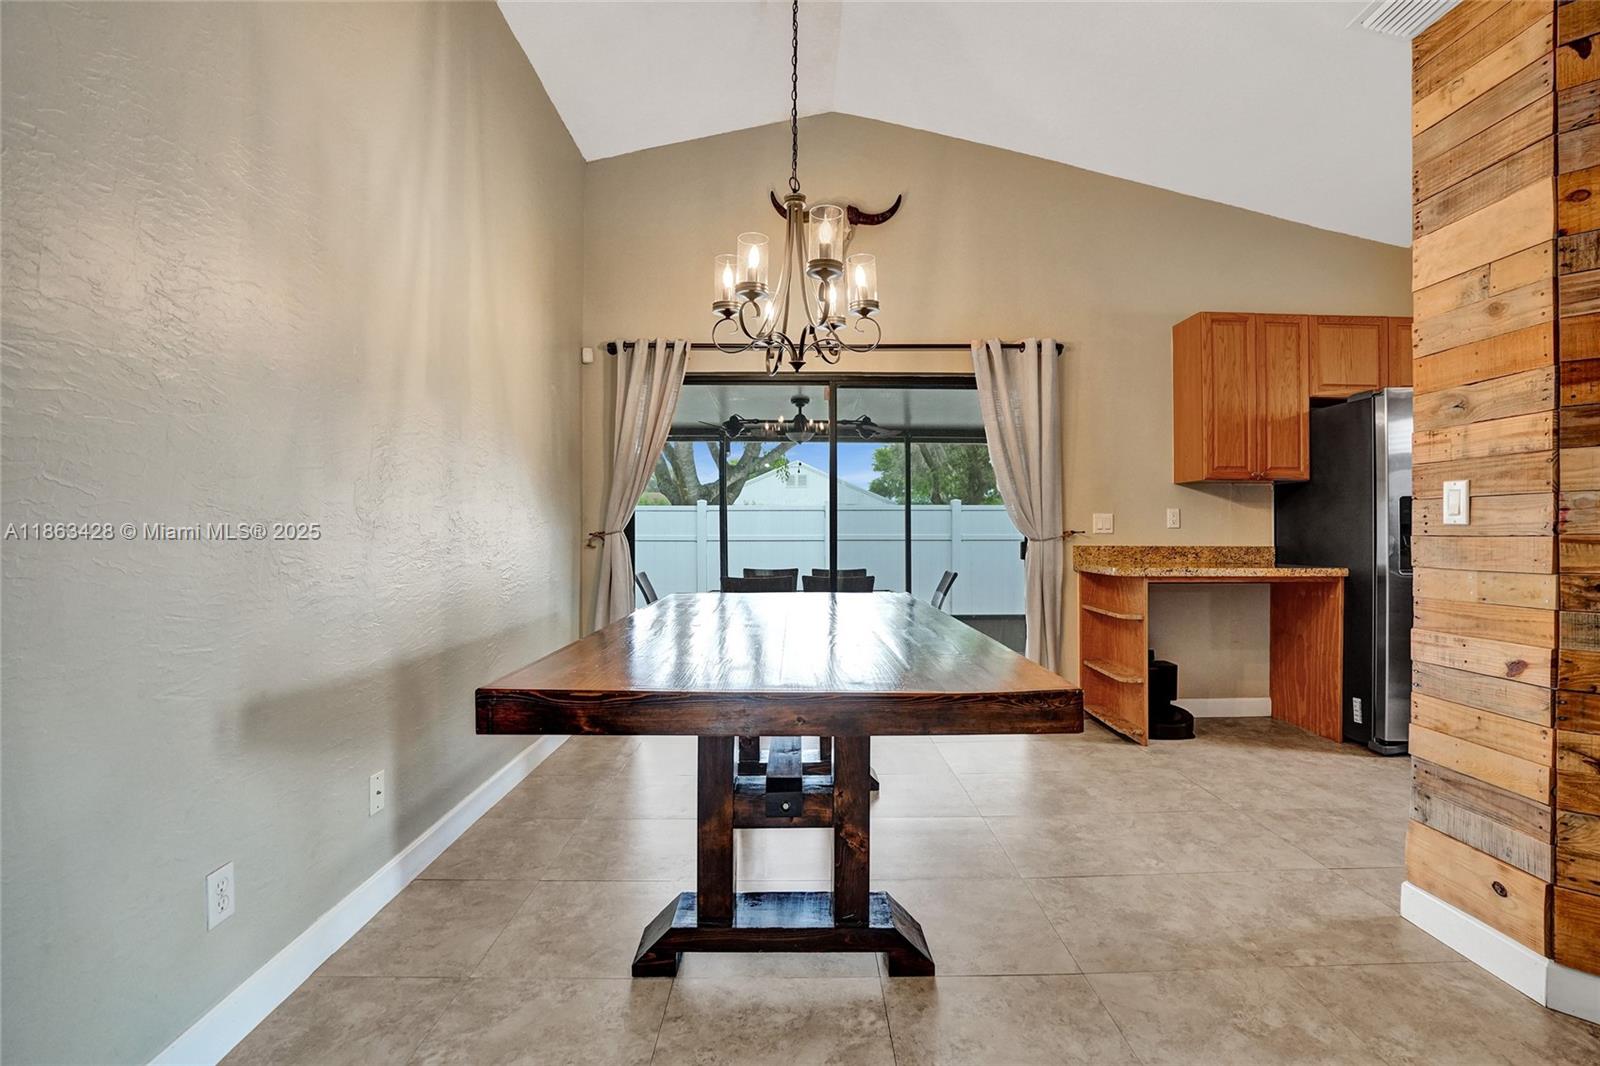
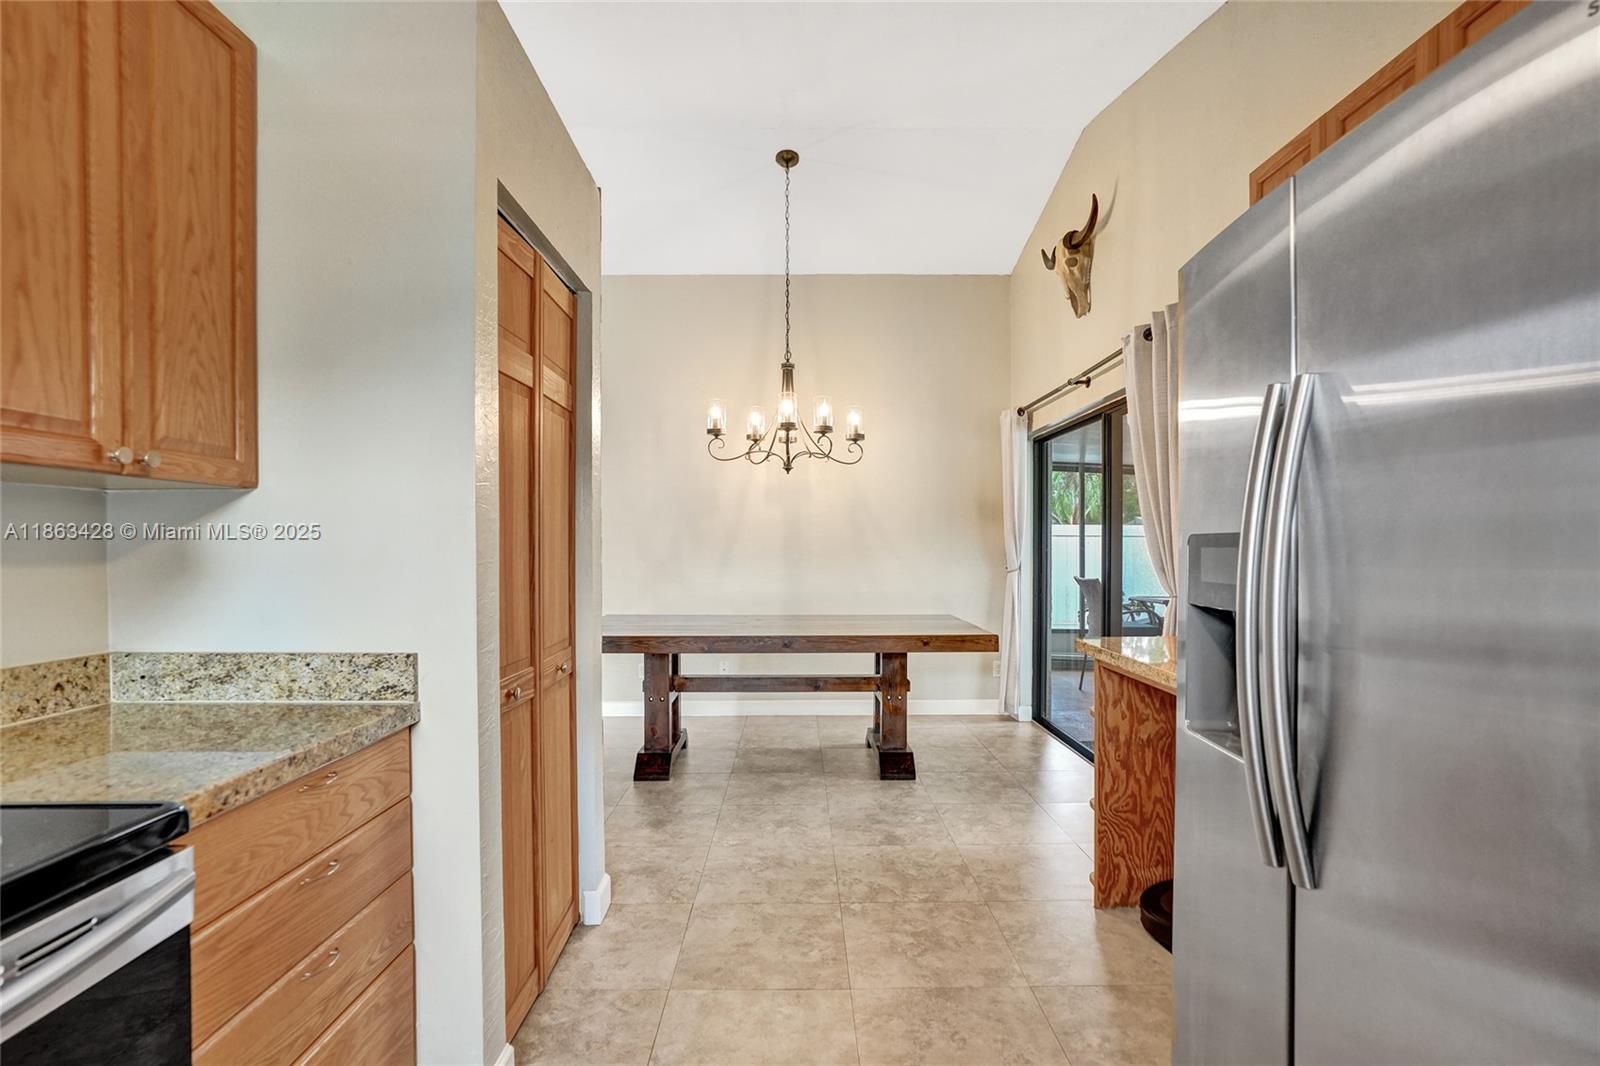
Dining area with a dark wood table, chandelier, and sliding glass doors to a fenced yard.
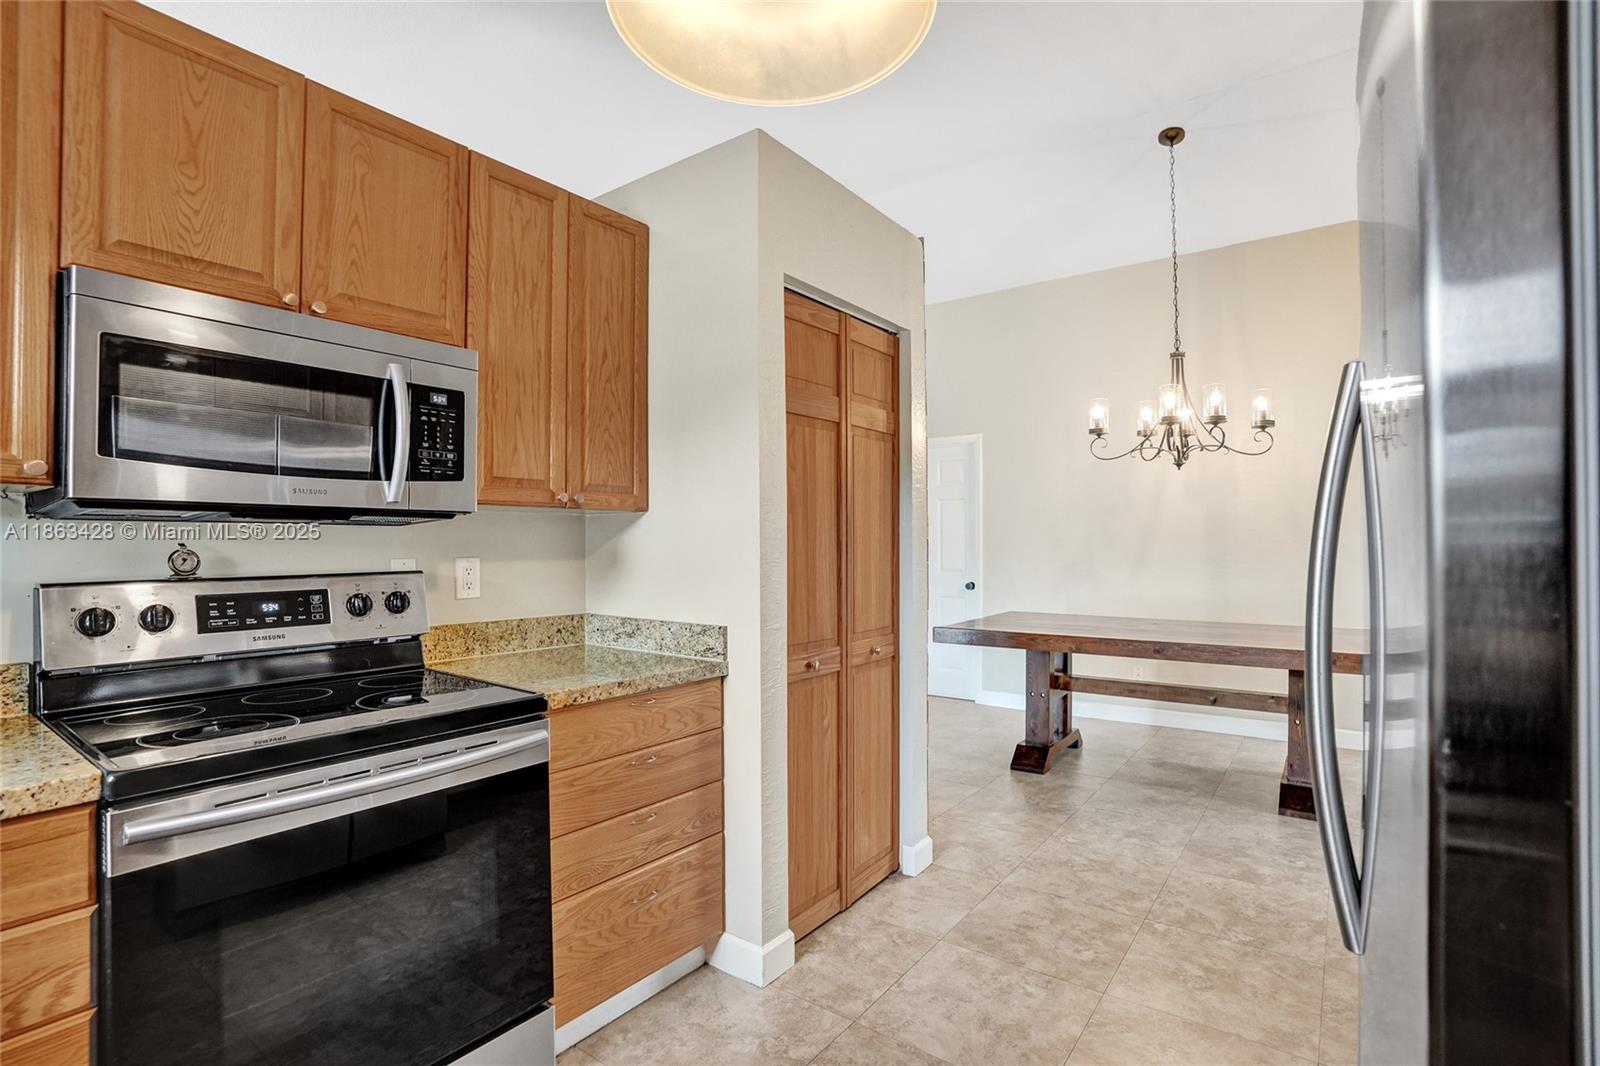
Kitchen with wood cabinets, granite counters, stainless steel appliances, and an adjoining dining area.
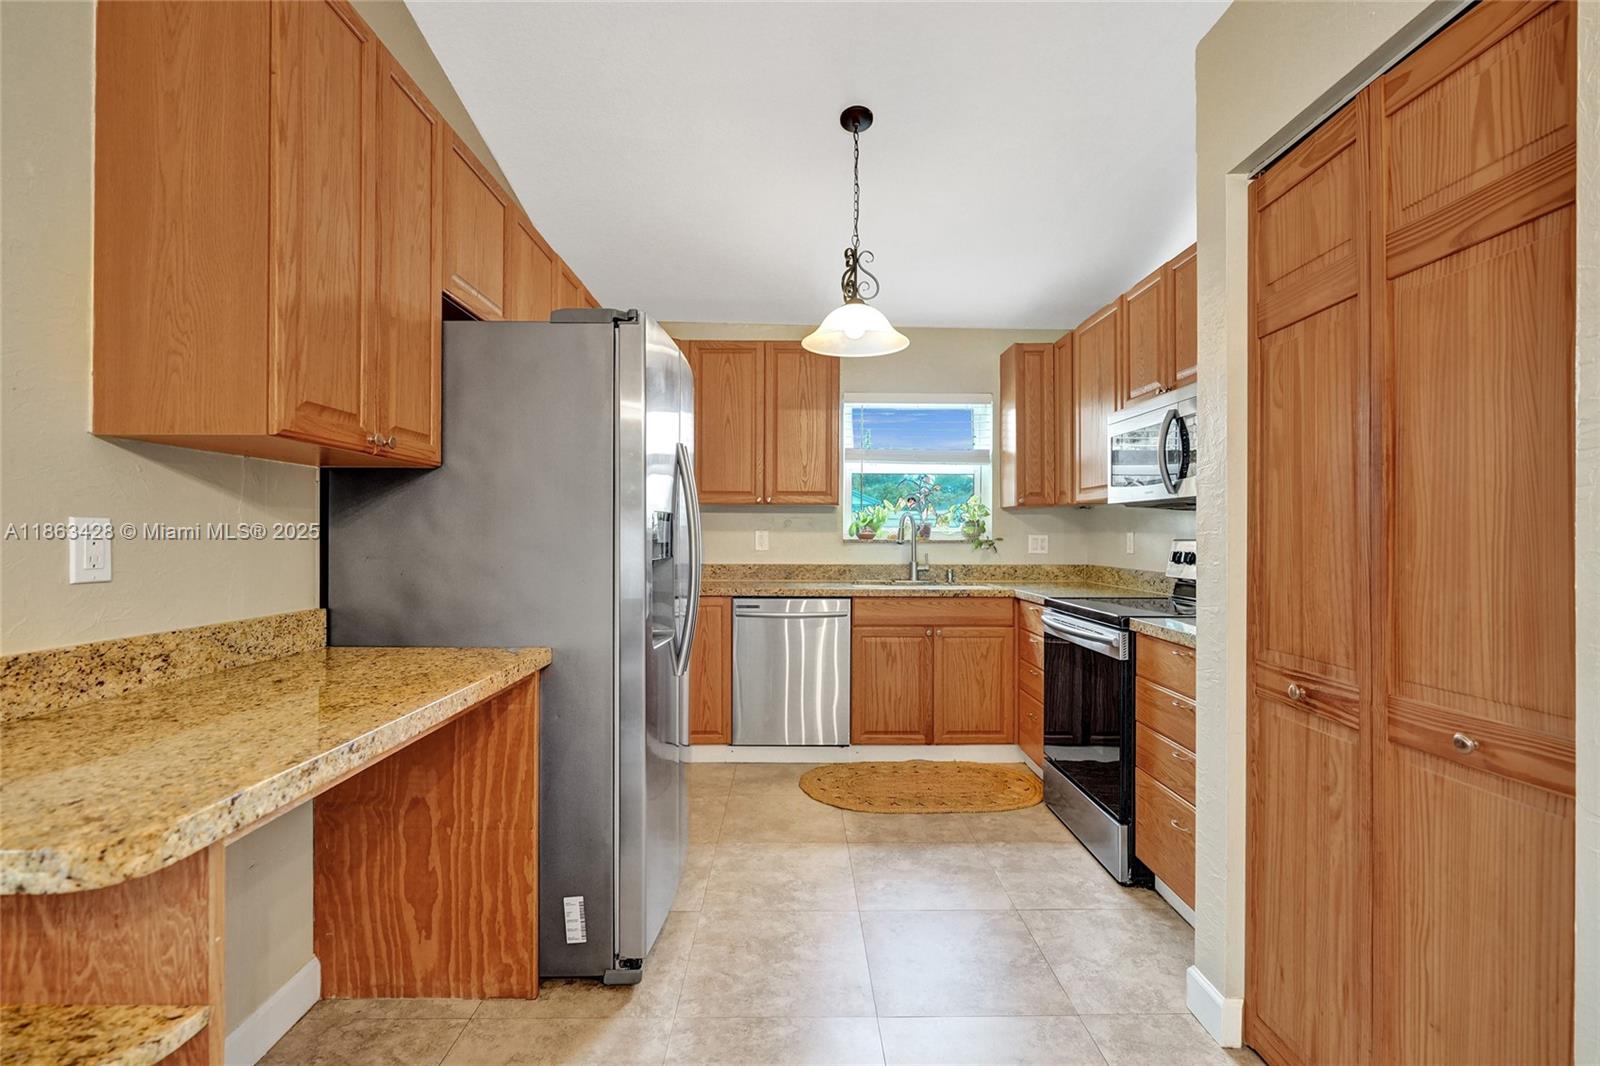
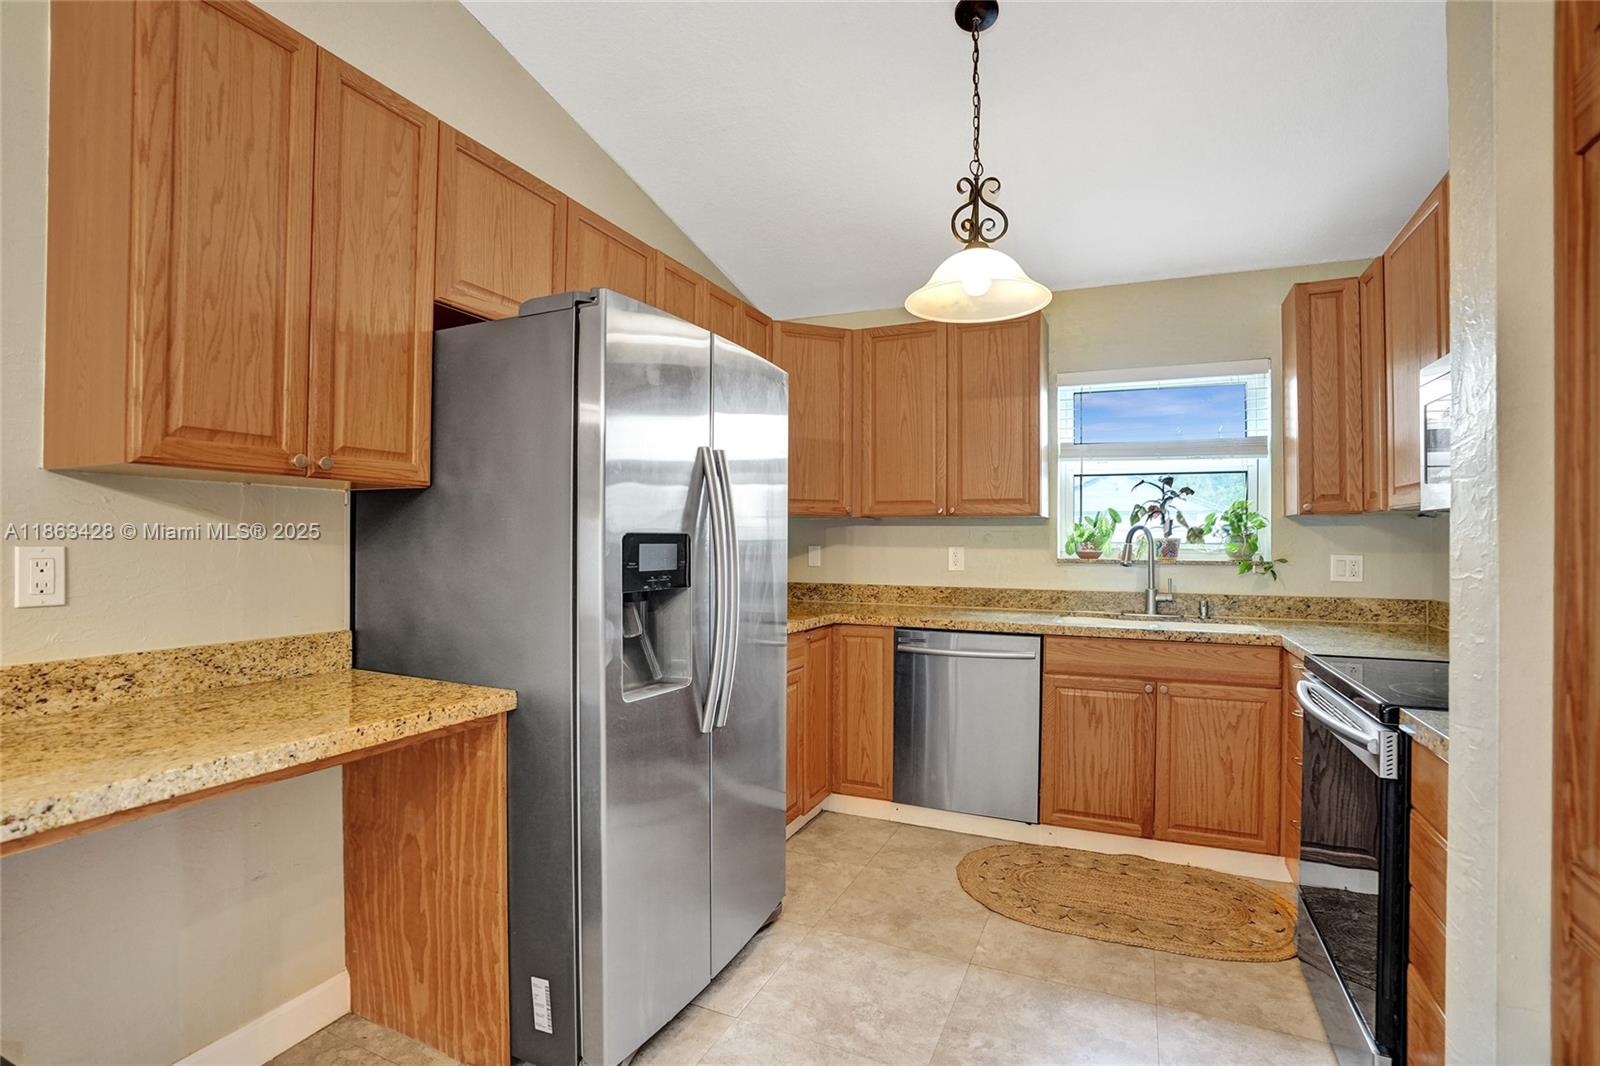
Kitchen with honey-toned wood cabinets, granite counters, stainless steel appliances, and a window above the sink.
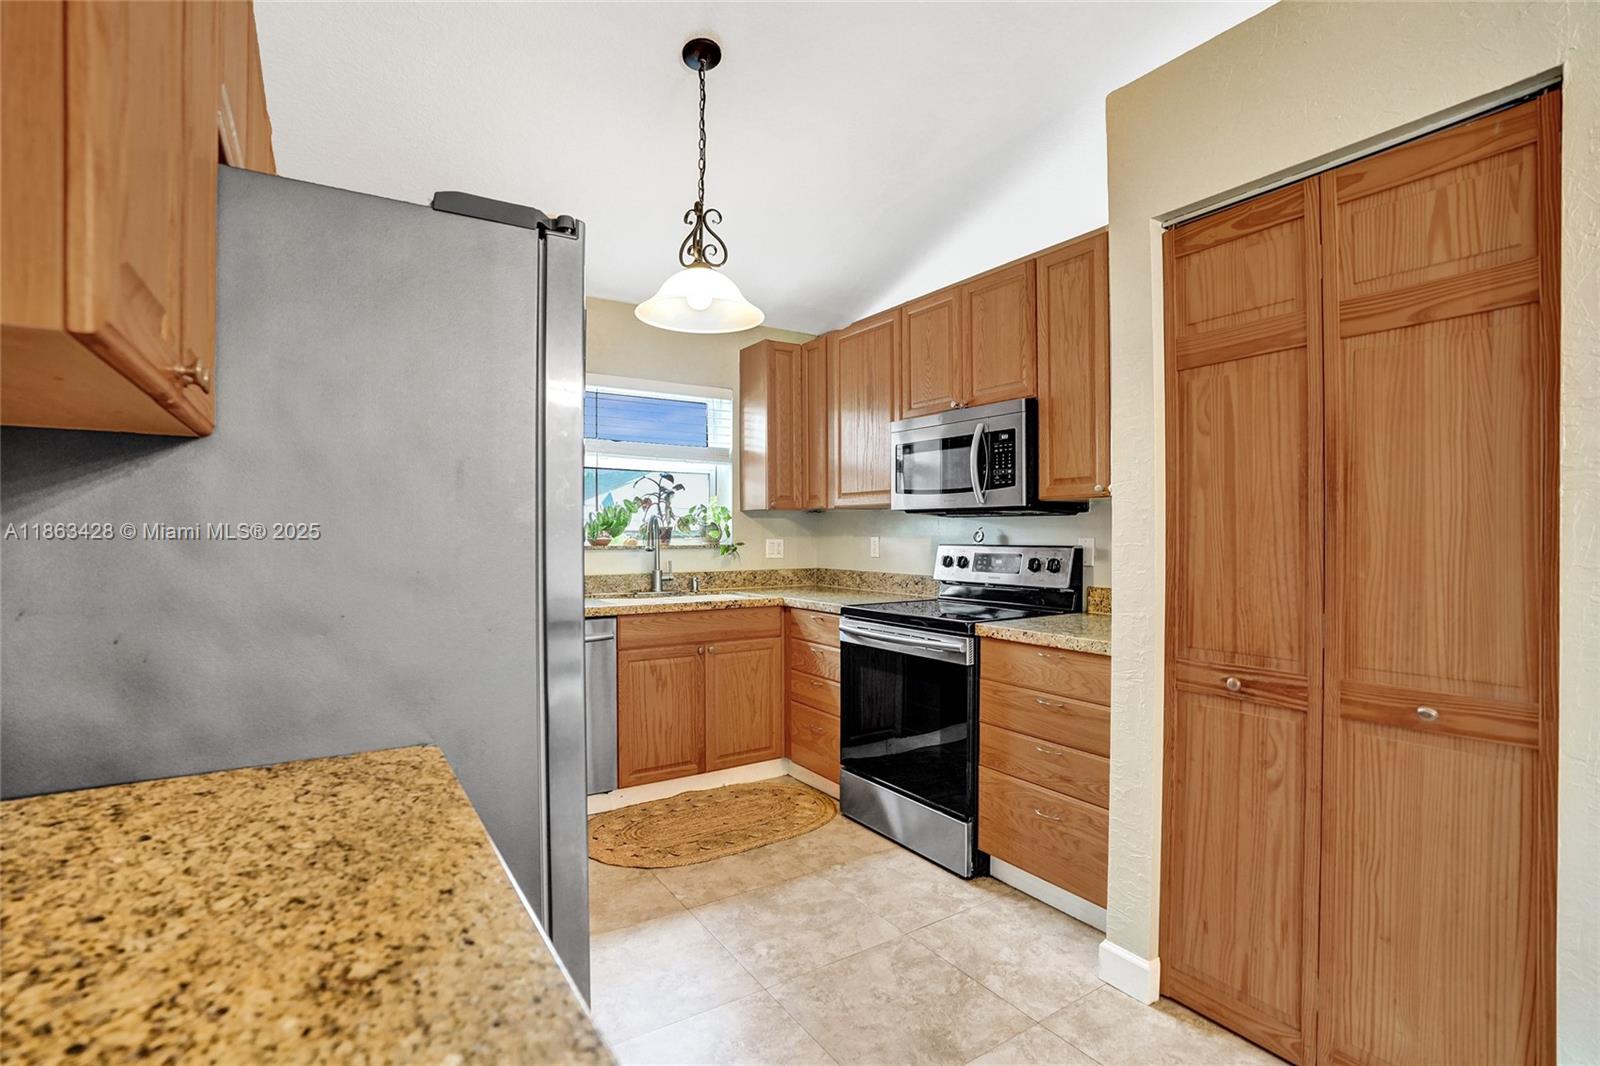
Kitchen with wood cabinets, granite countertops, stainless steel appliances, and tall pantry doors.
Kitchen with wood cabinets, granite countertops, stainless steel appliances, and a sink beneath a window.
Kitchen and dining area with wood cabinets, stainless steel appliances, and a rustic table by a sliding glass door.
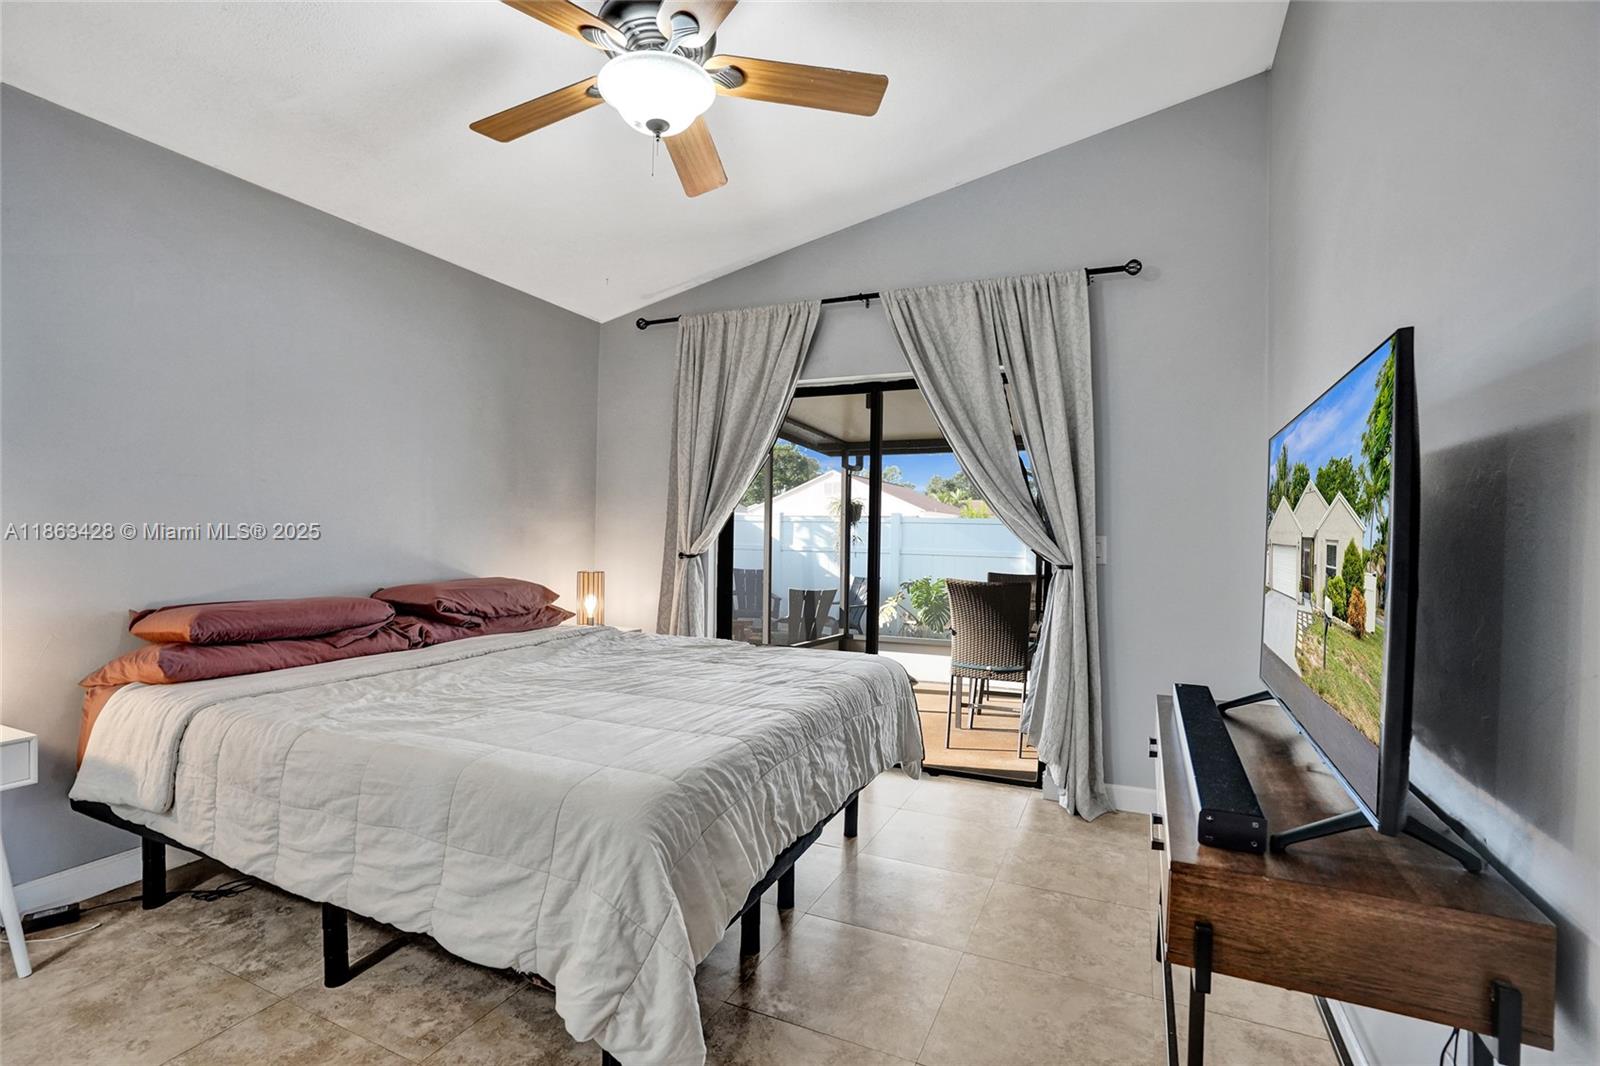
Furnished bedroom with a large bed and sliding glass doors opening to a sunny patio.
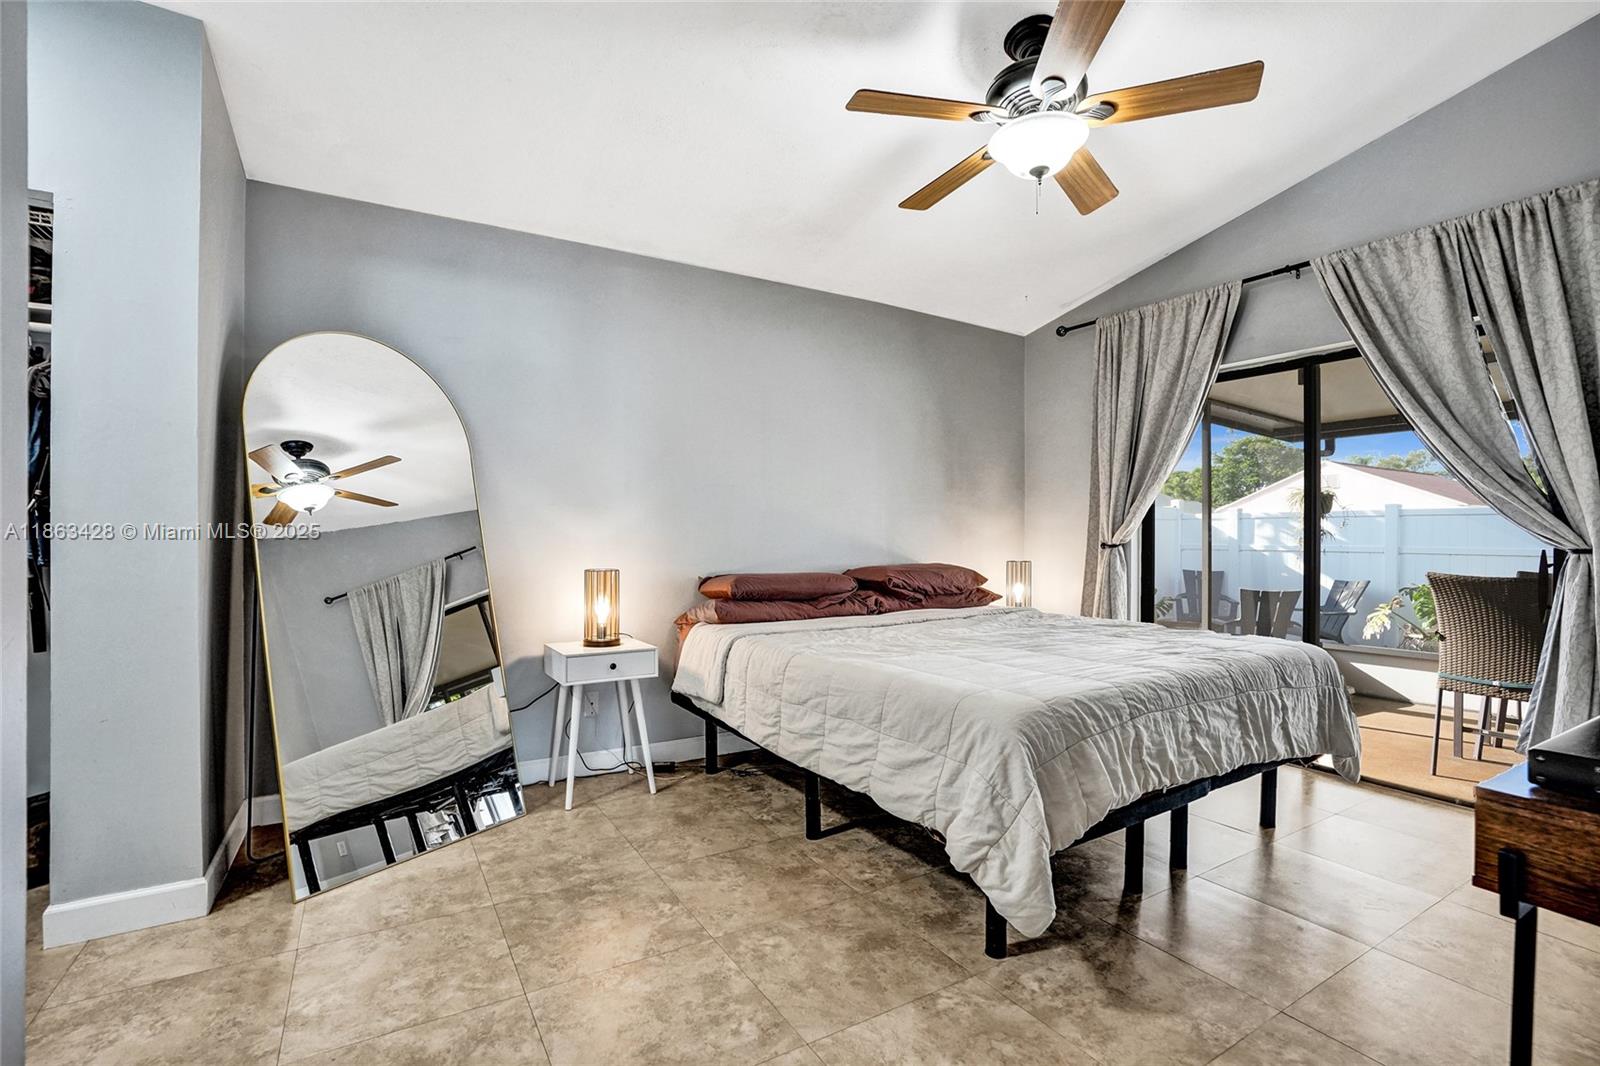
Furnished bedroom with a vaulted ceiling, ceiling fan, and sliding doors to a fenced patio.
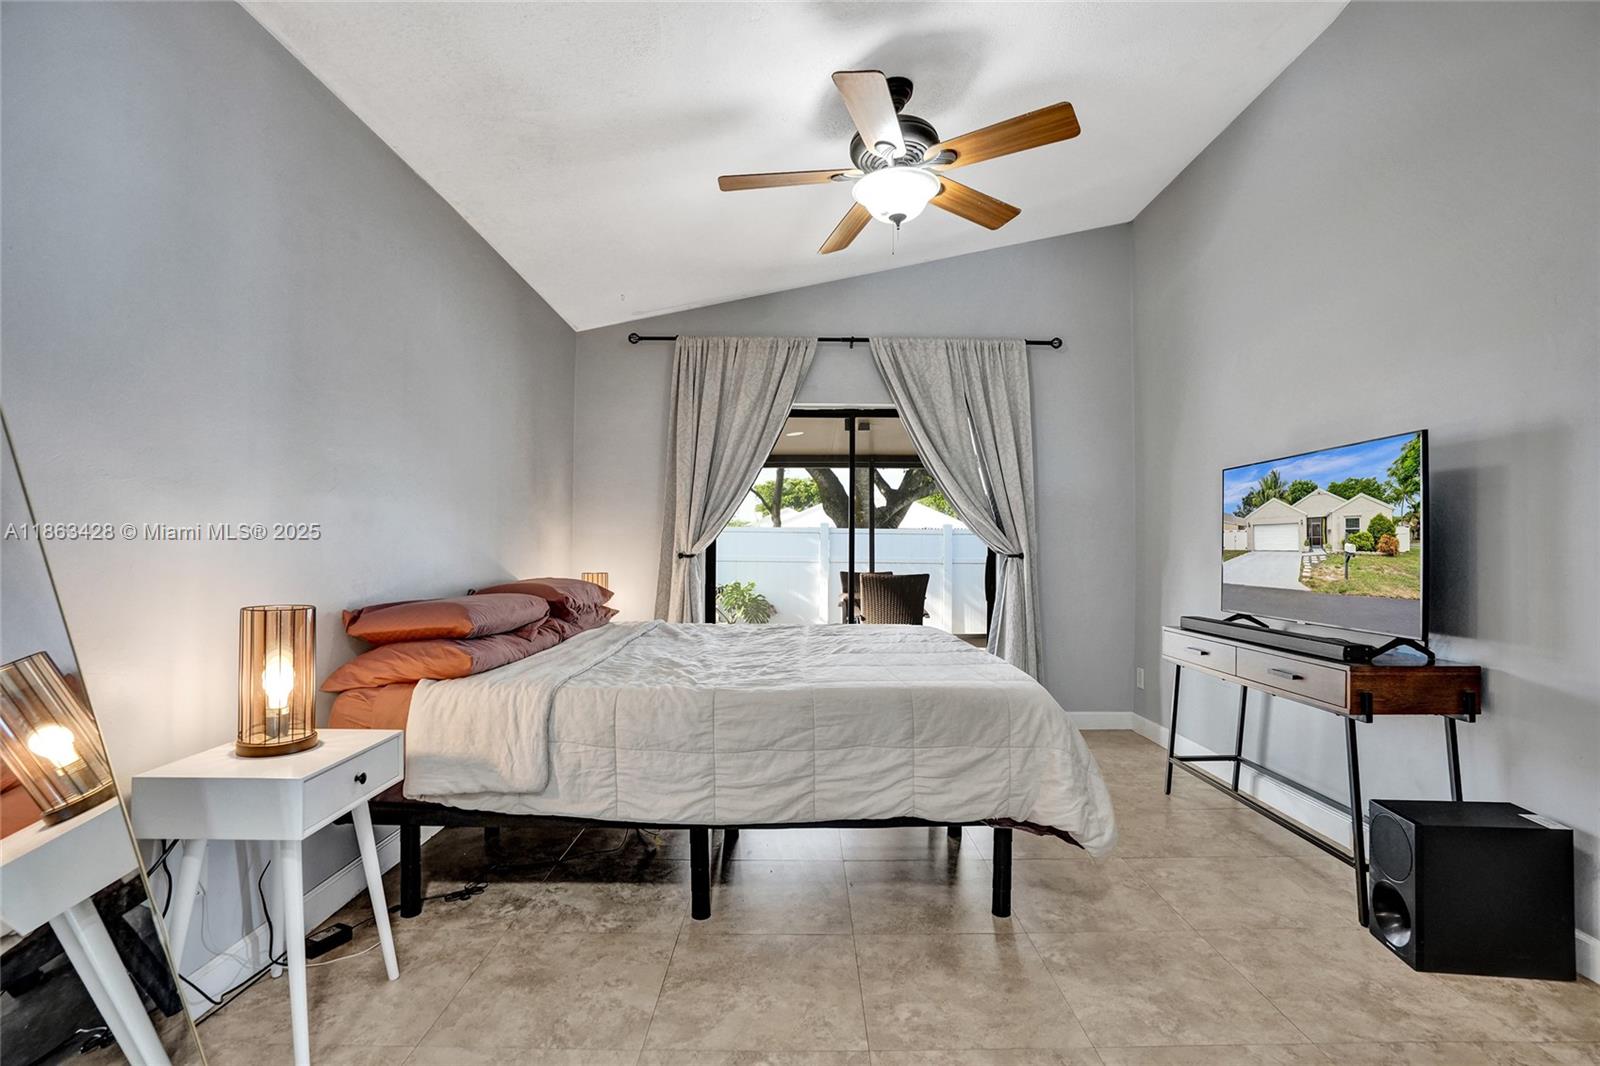
Bedroom with a large bed, ceiling fan, and sliding doors opening to a patio.
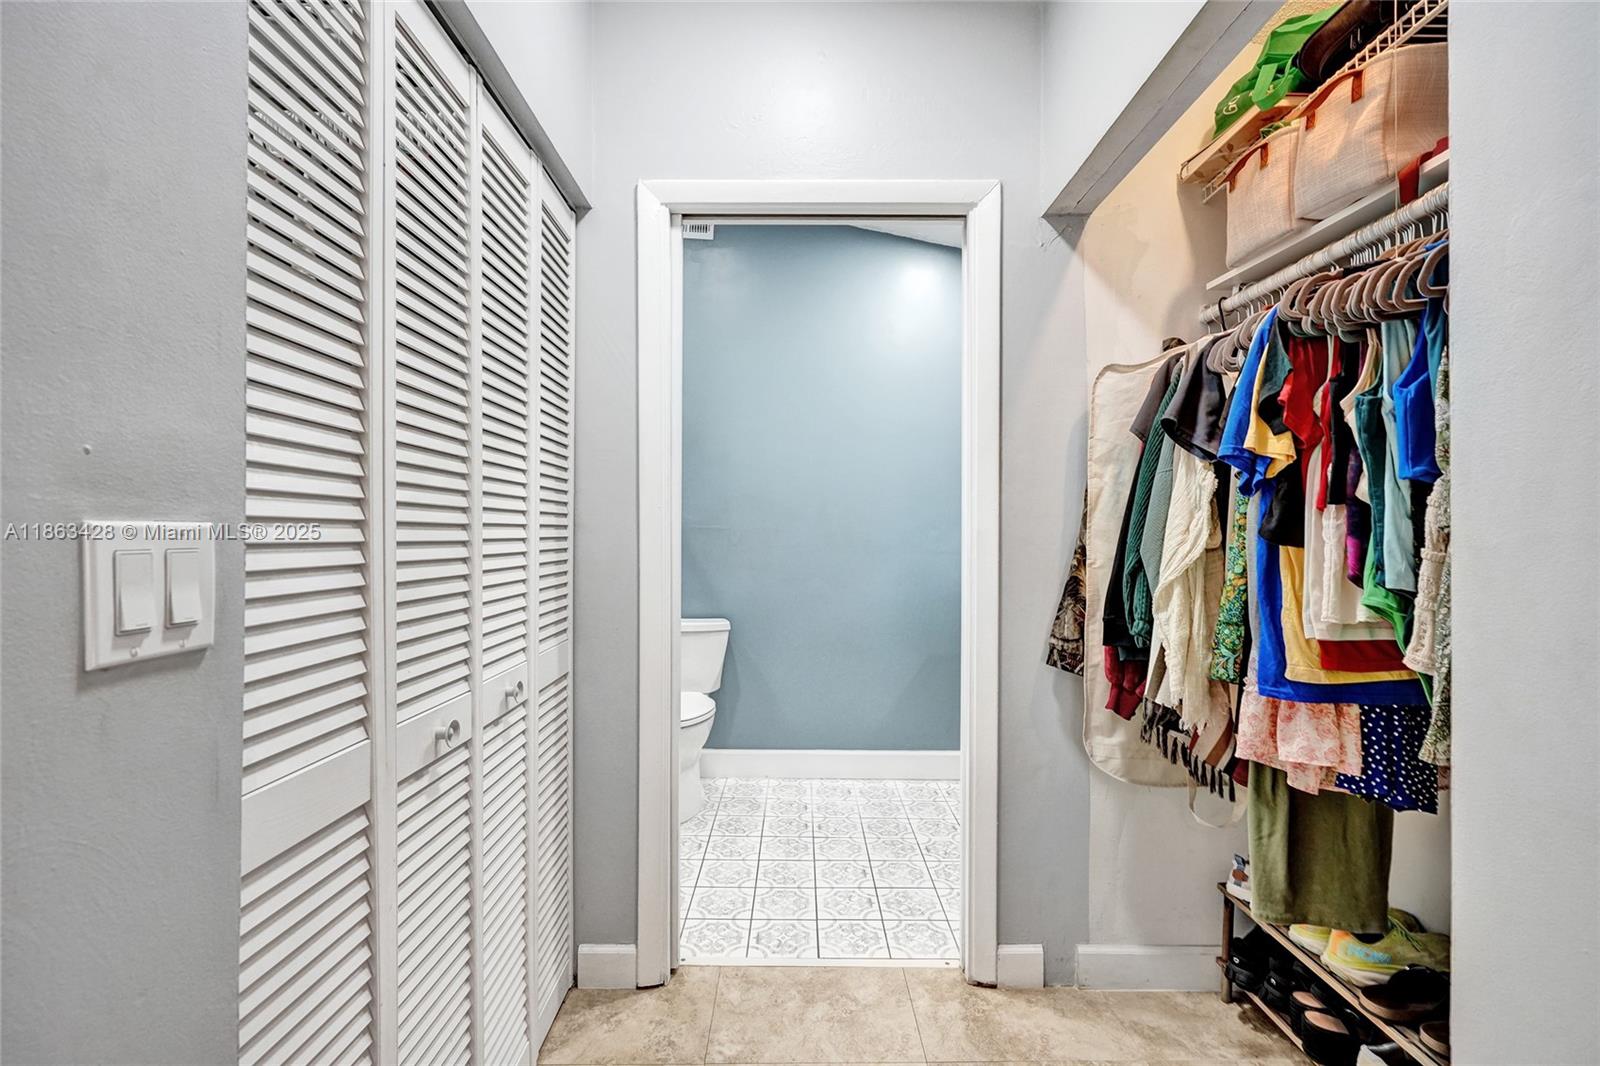
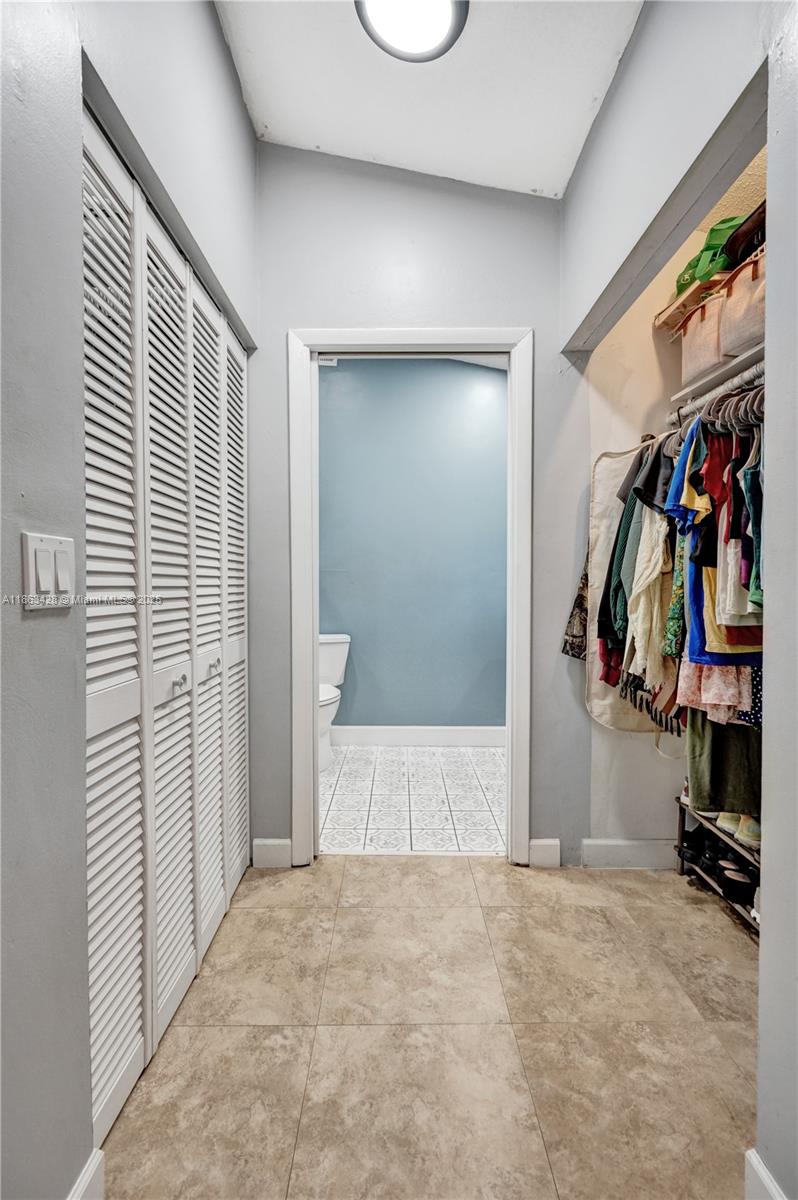
Walk-in closet with louvered doors, hanging clothes, and a doorway to a tiled bathroom.
Walk-in closet with louvered doors, hanging clothes, and an adjoining bathroom.
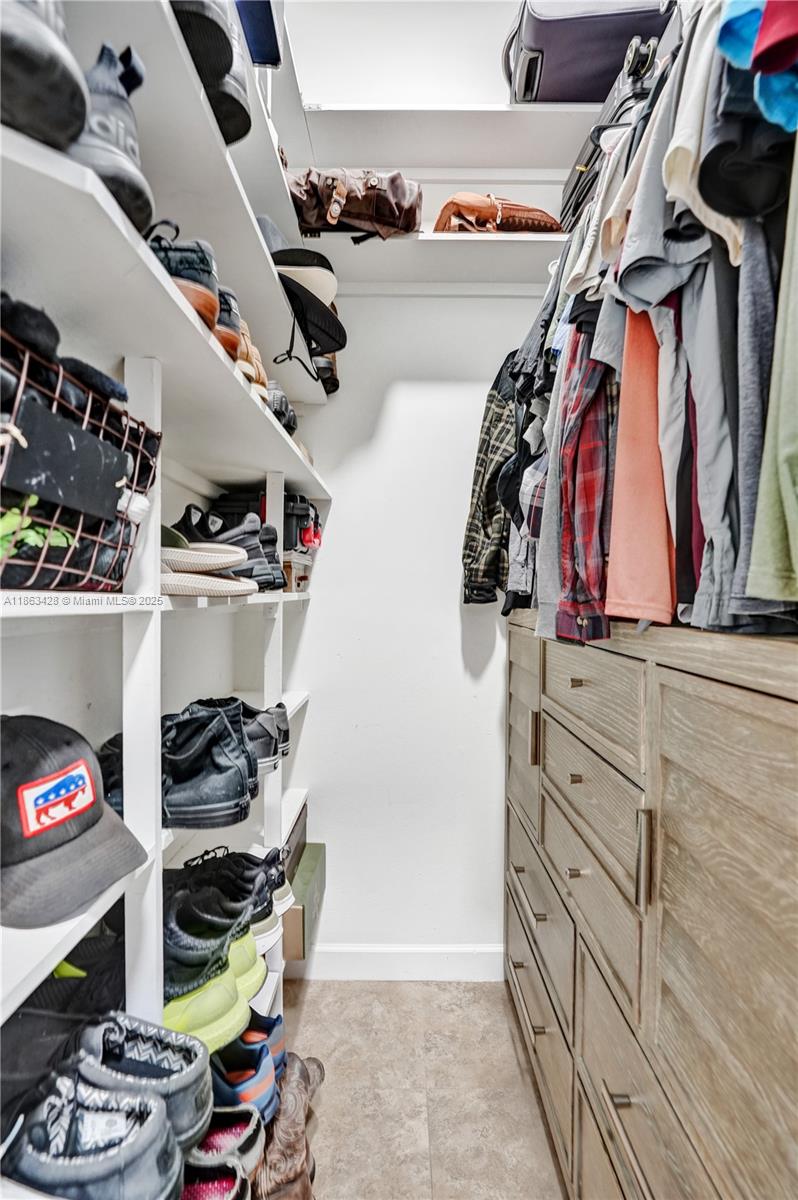
Walk-in closet with organized shoe shelves, hanging clothes, and light wood drawers.
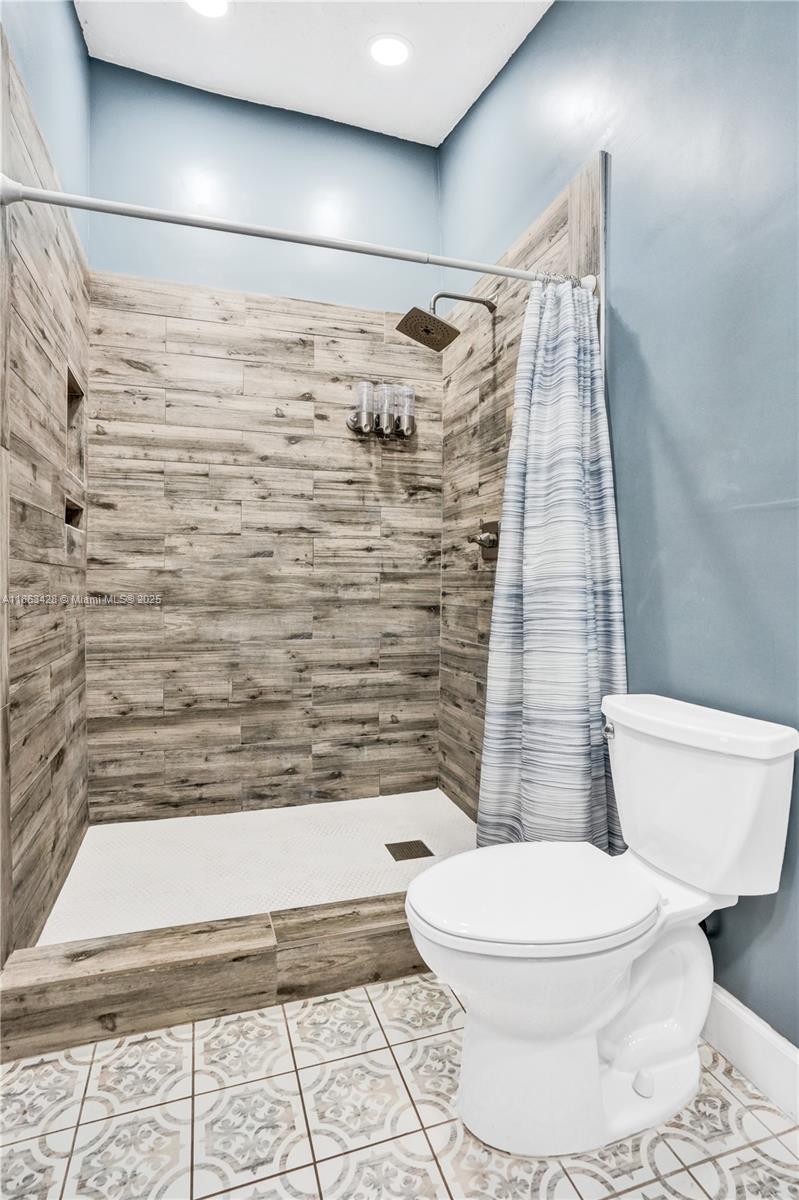
Bathroom with a wood-look tiled walk-in shower, striped curtain, and patterned floor tiles.
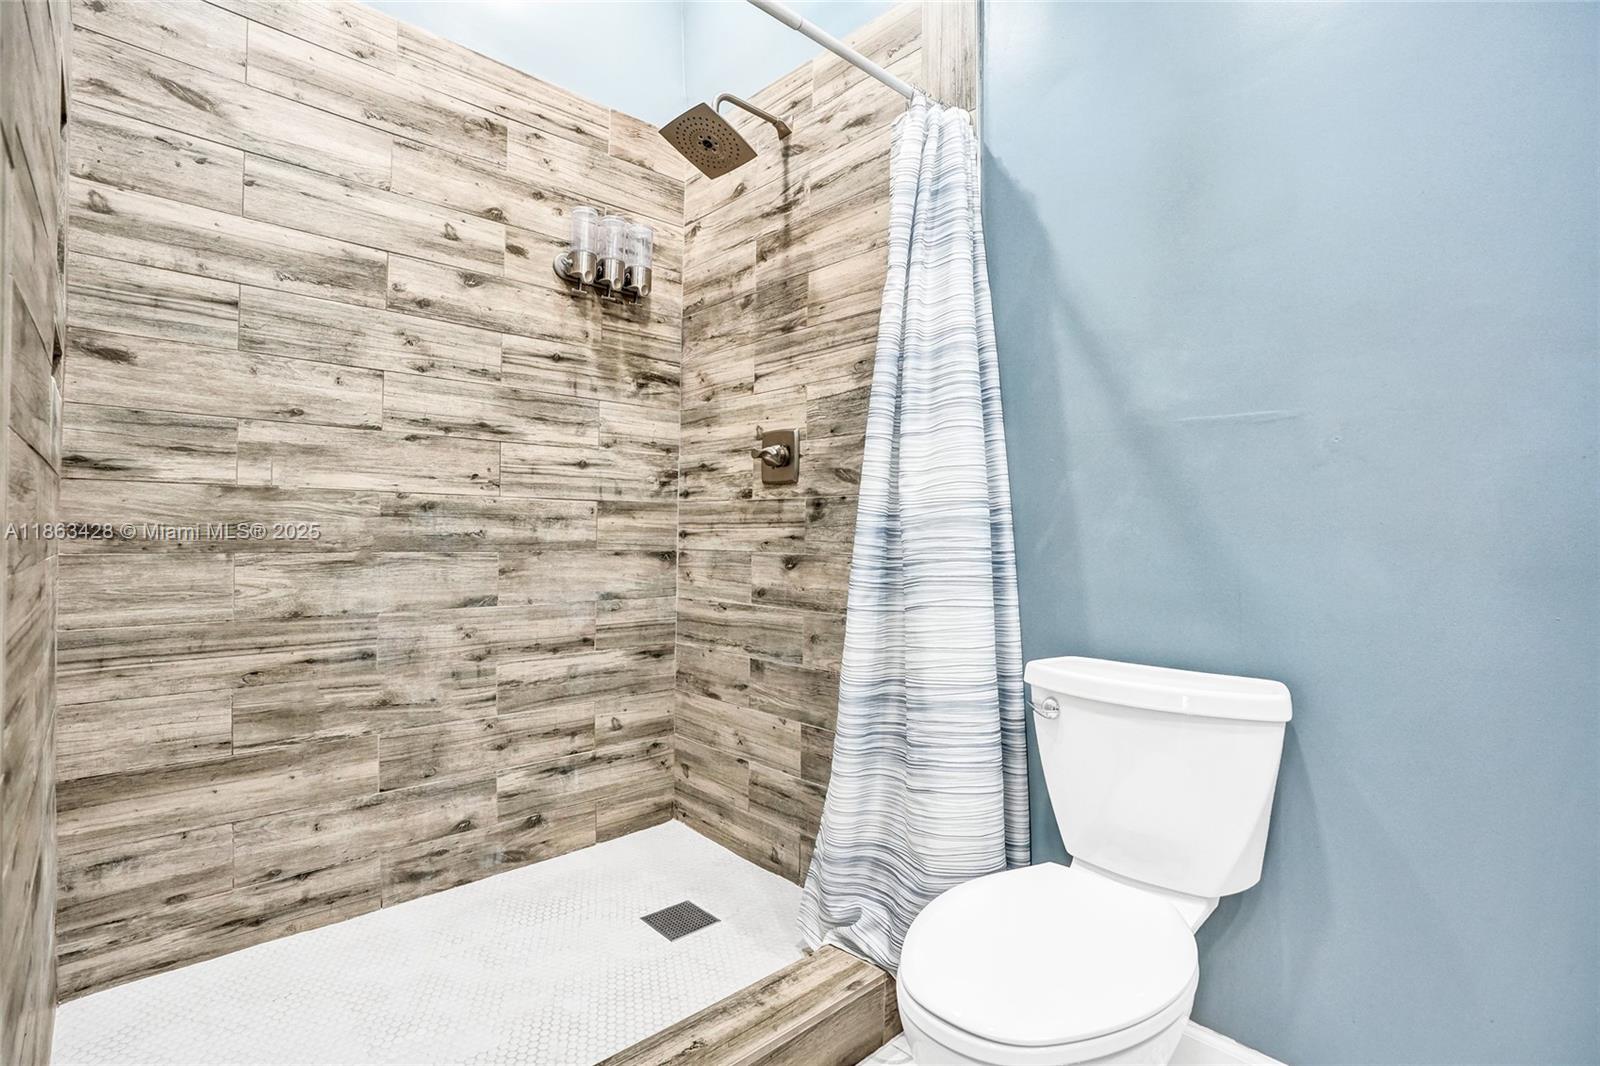
Bathroom with a wood-look tiled shower, white mosaic floor, striped curtain, and toilet.
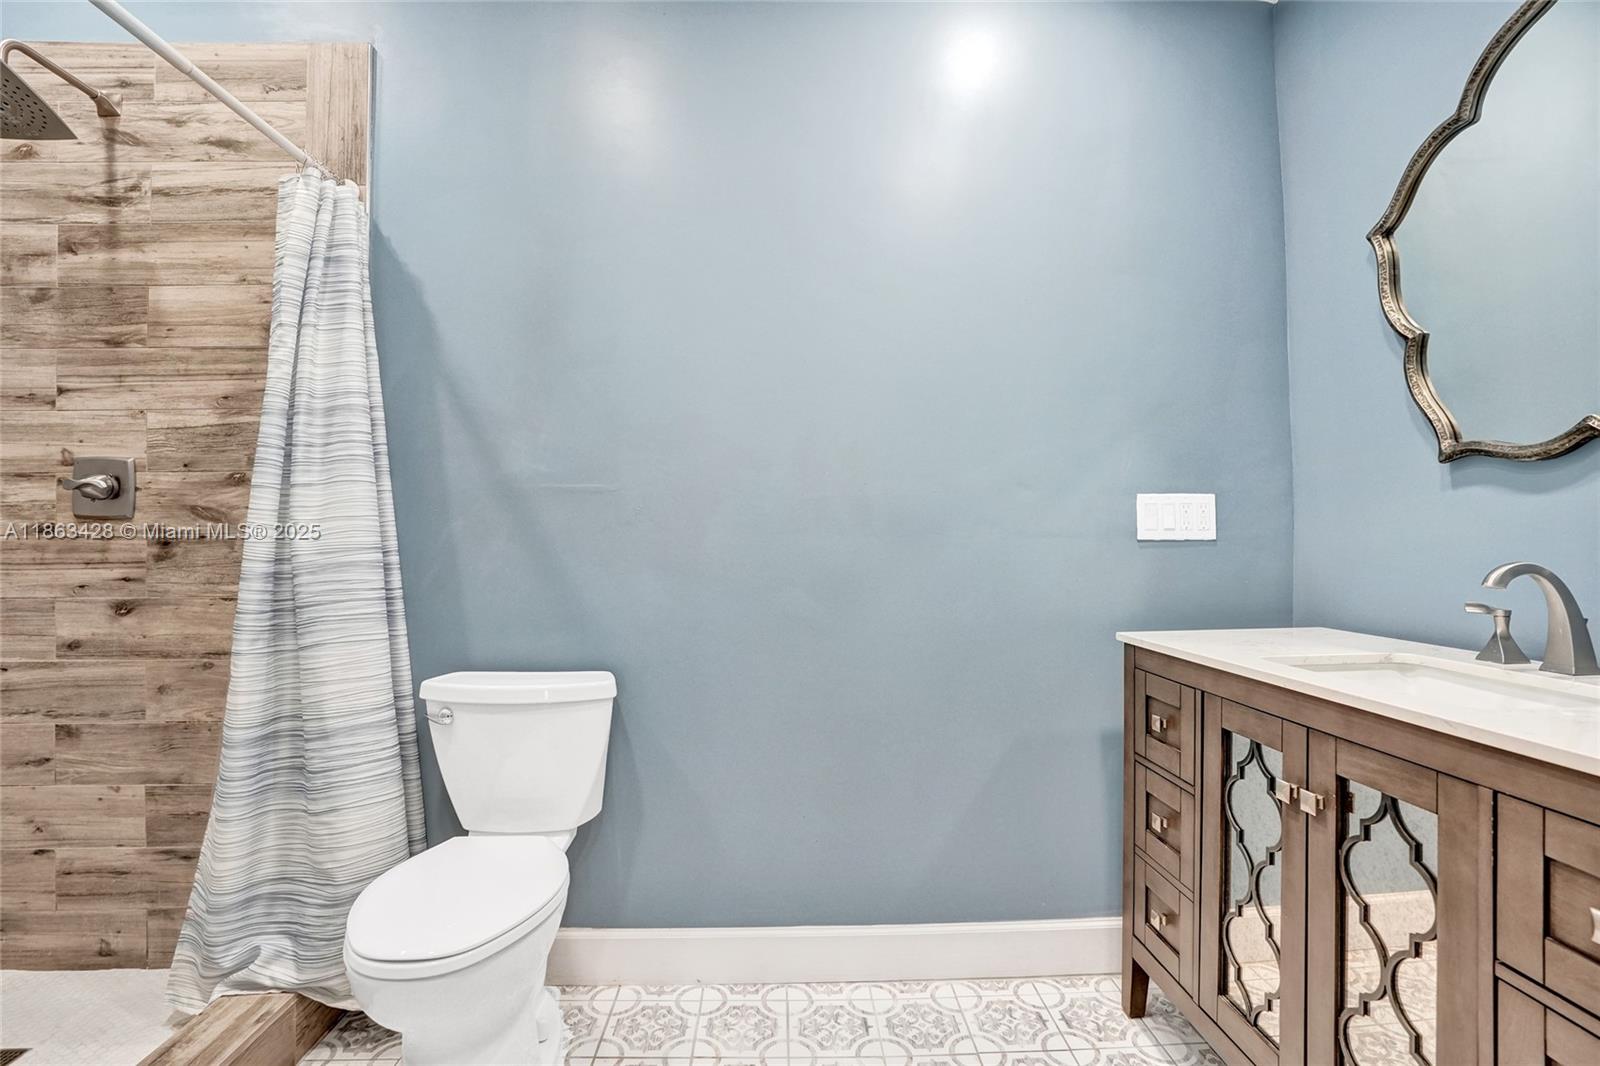
Bathroom with a wood-look tiled shower, blue walls, patterned floor, and dark wood vanity.
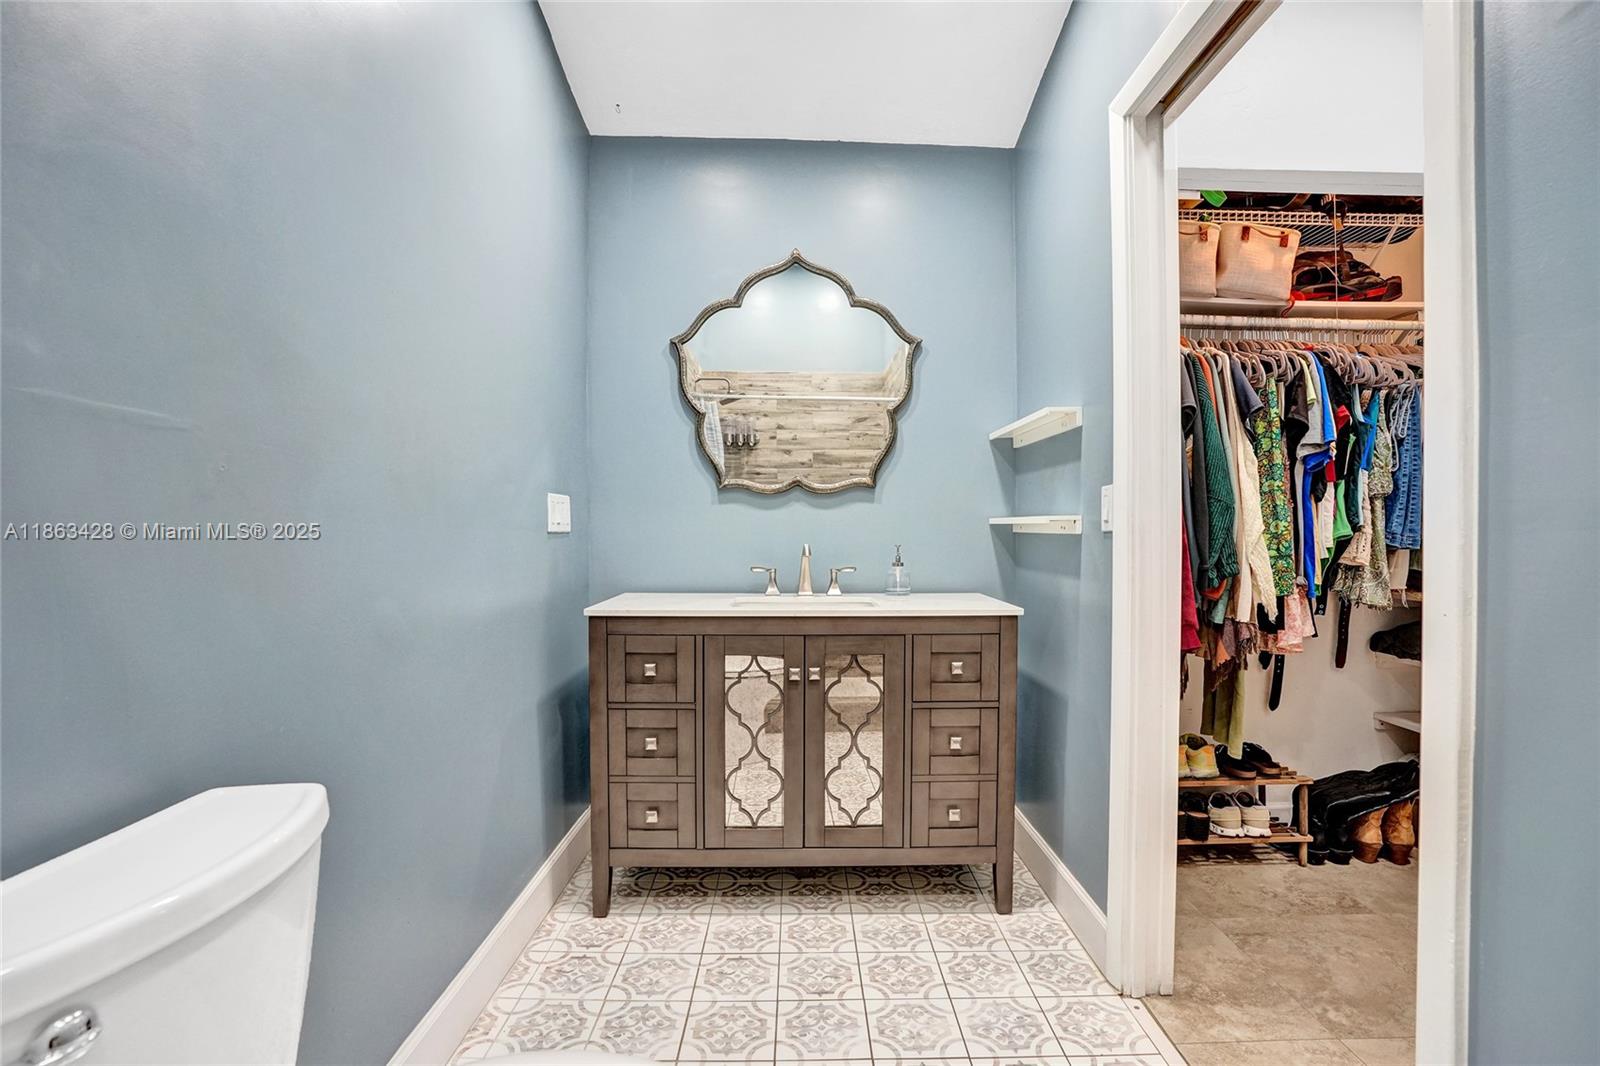
Bathroom with an ornate vanity and patterned tile, opening to a clothing-filled walk-in closet.
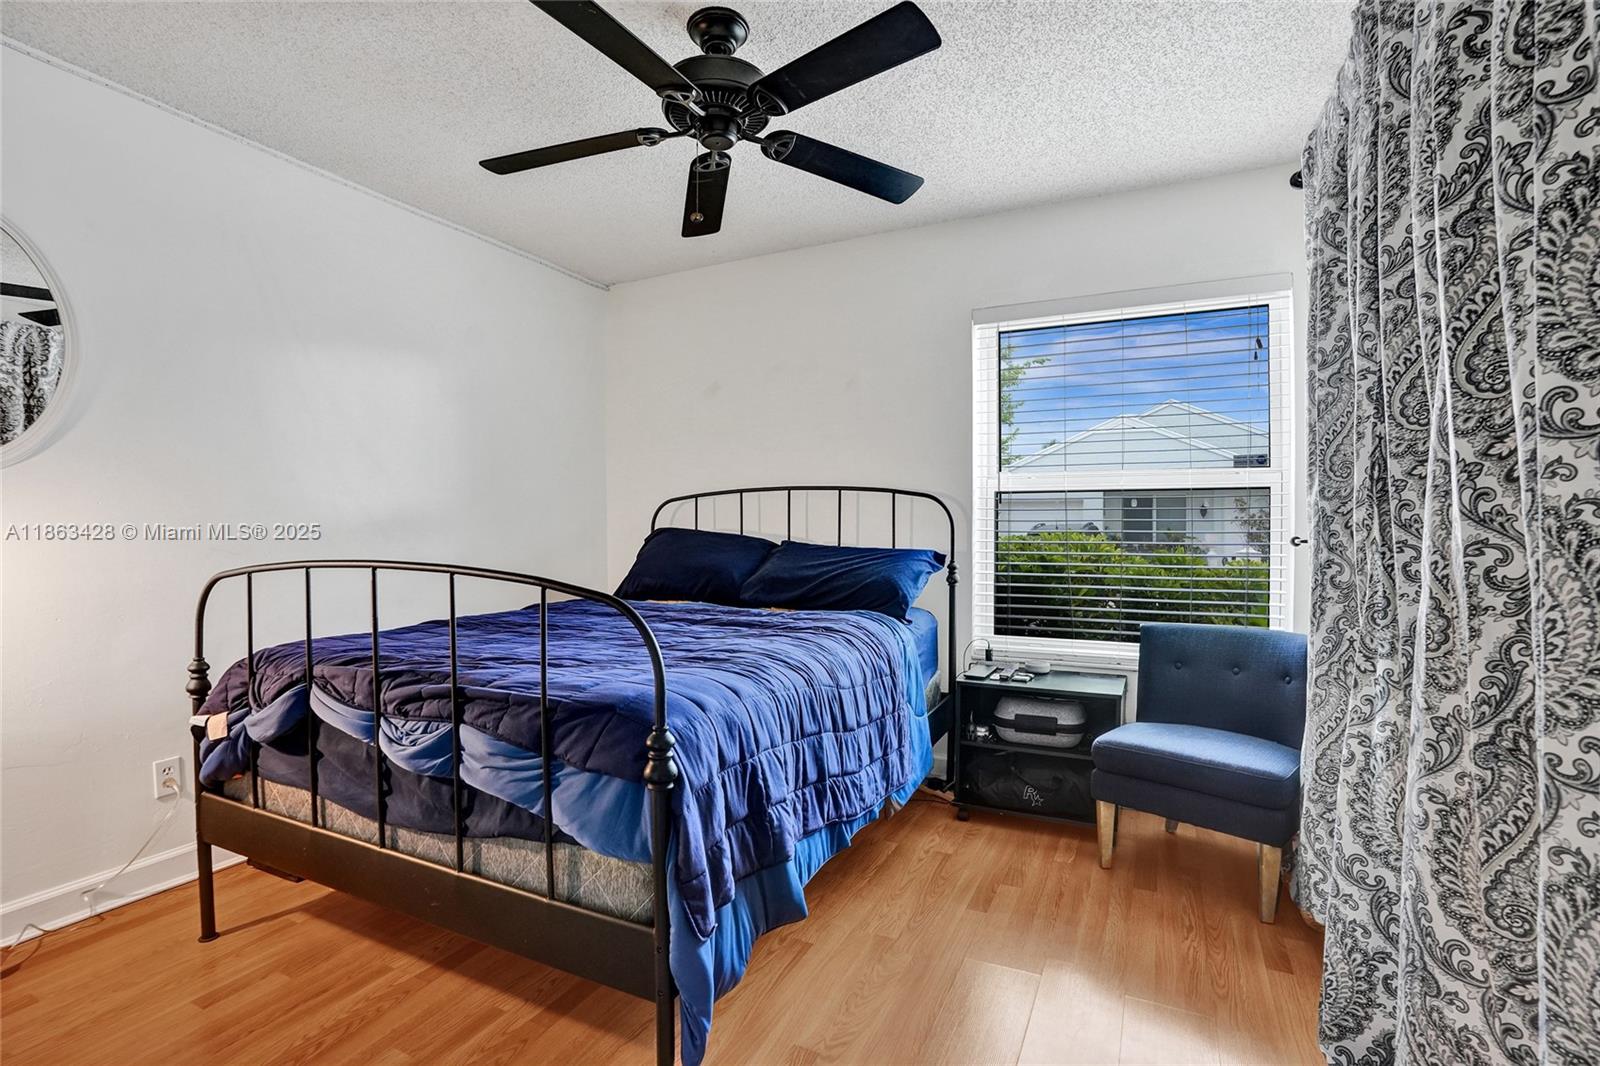
Bedroom with a black metal bed, blue bedding, wood-look flooring, and a window with white blinds.
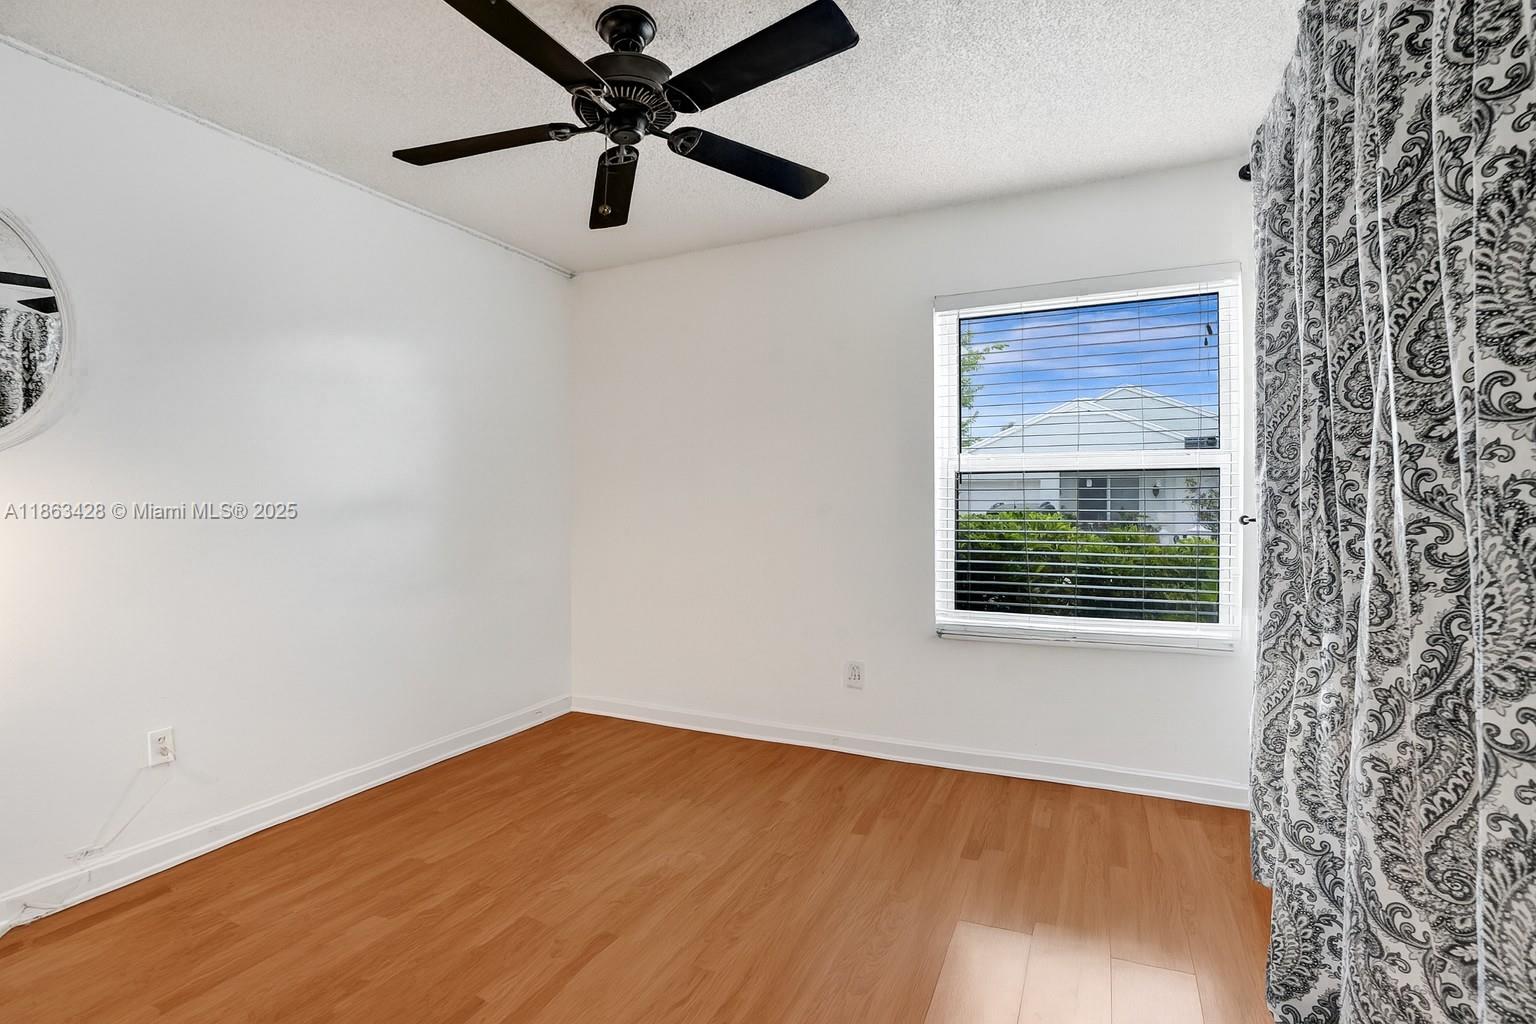
Empty bedroom with wood flooring, a black ceiling fan, and patterned curtains beside the window.
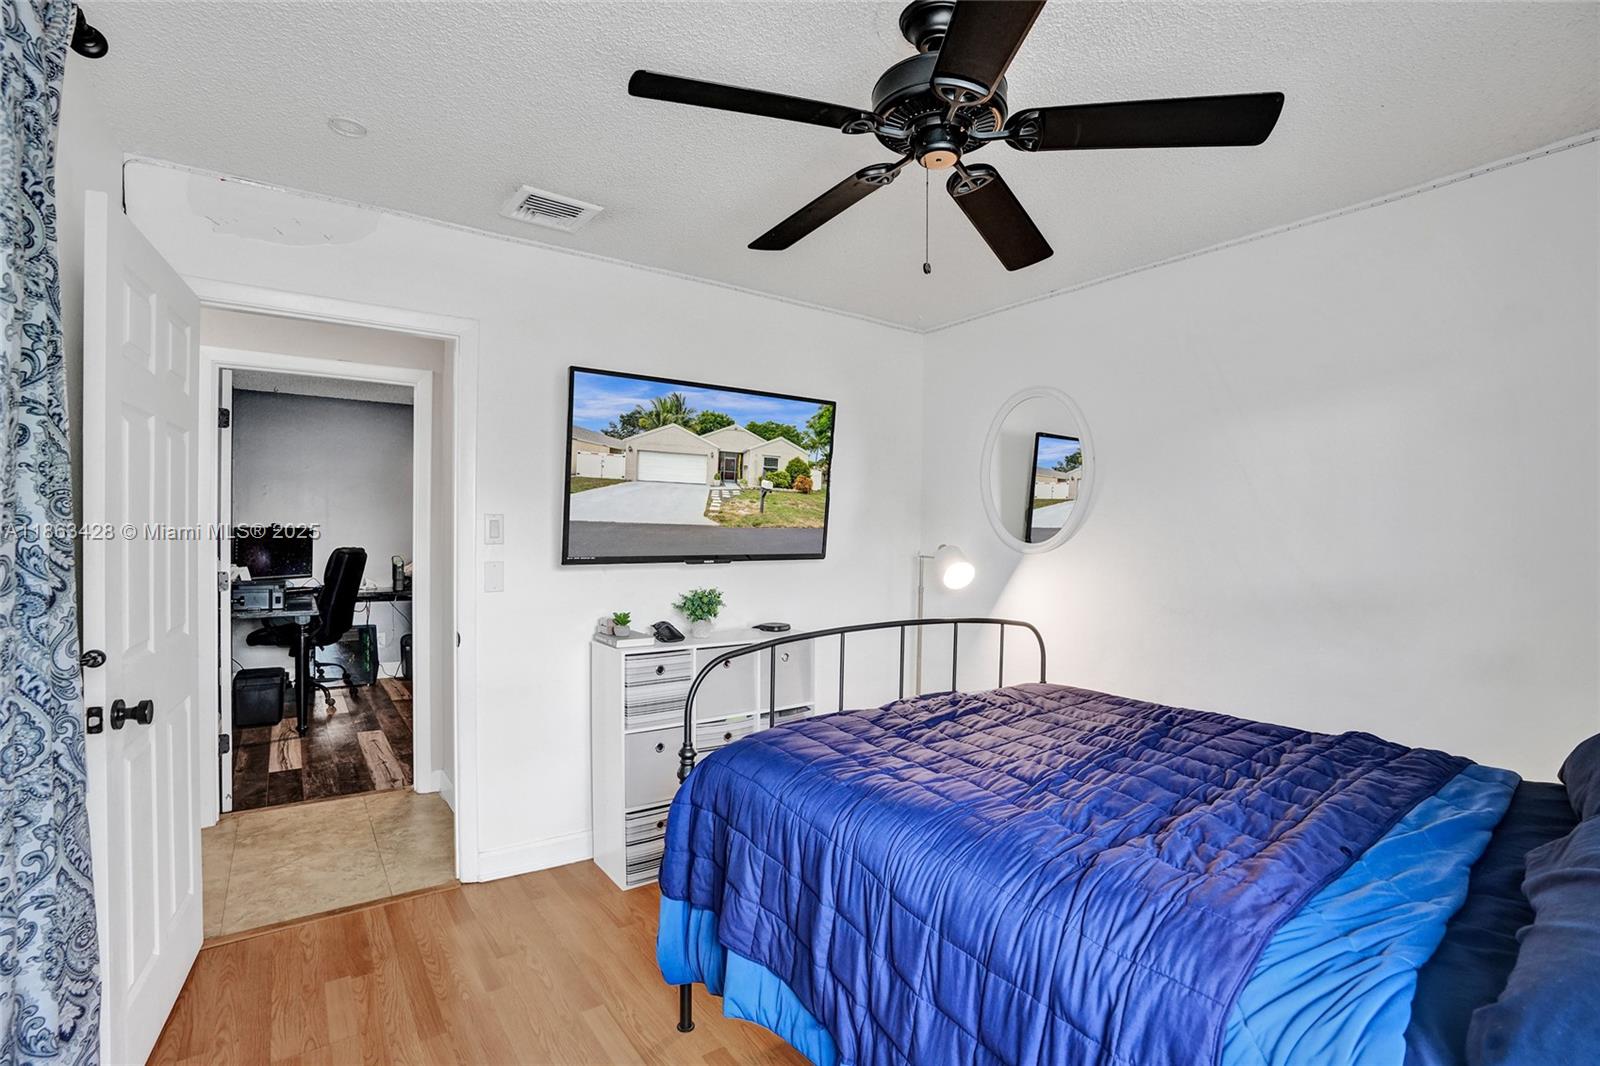
Bedroom with a blue quilted bed, dark ceiling fan, and open doorway to a home office.
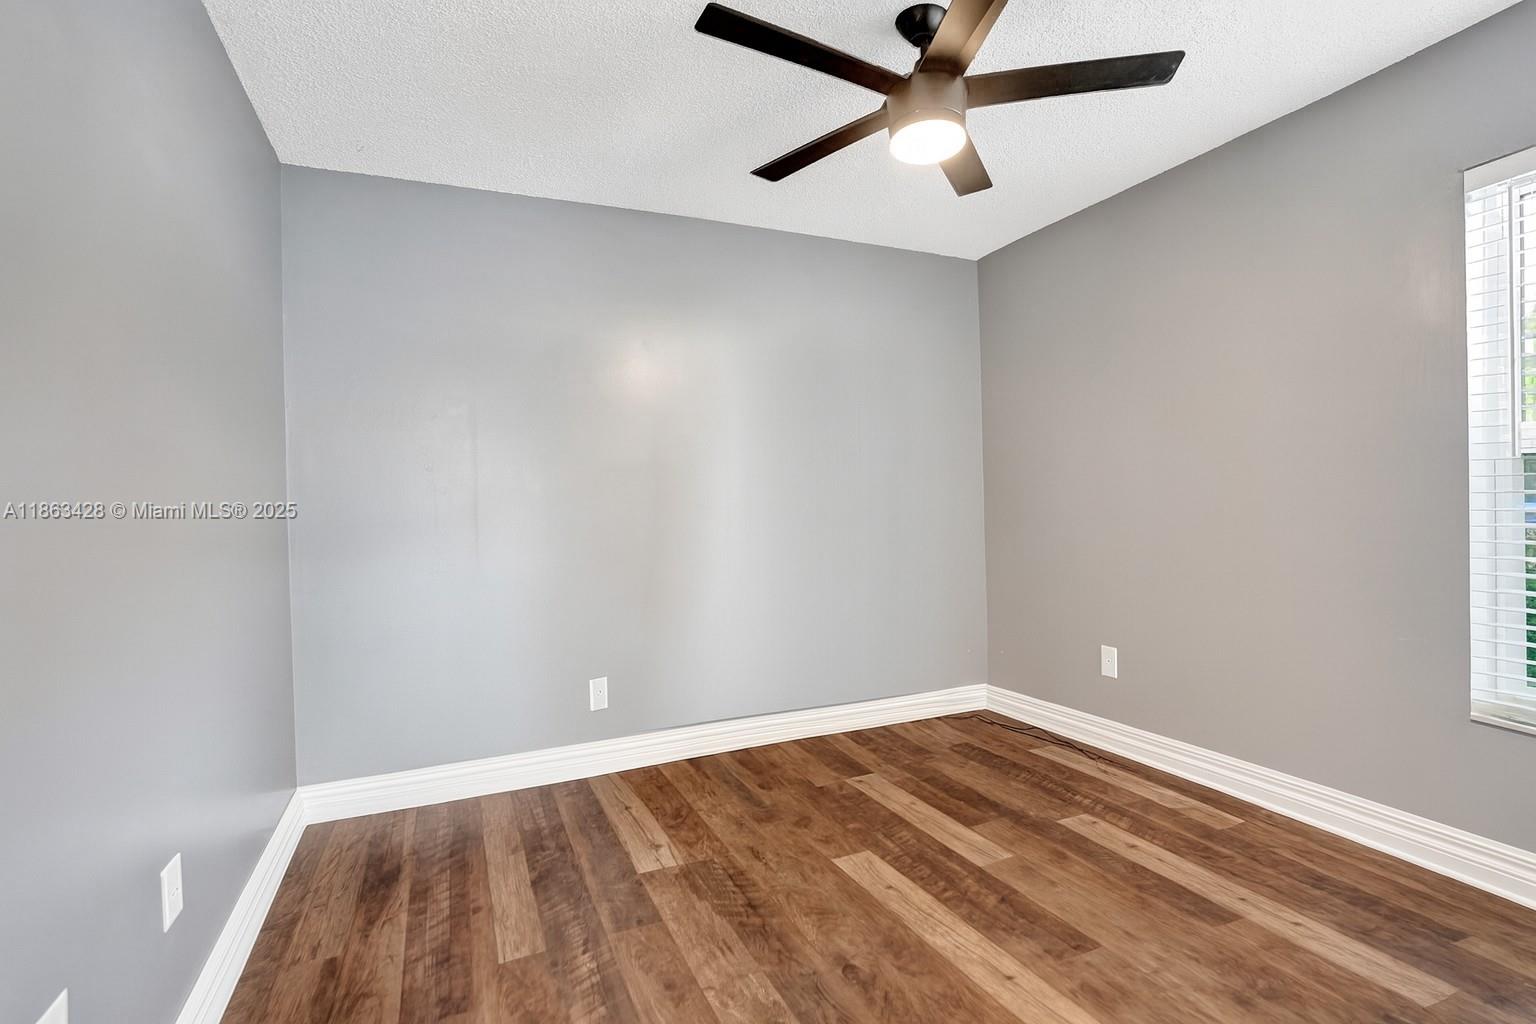
Empty room with gray walls, wood-look floors, a ceiling fan, and a window with white blinds.
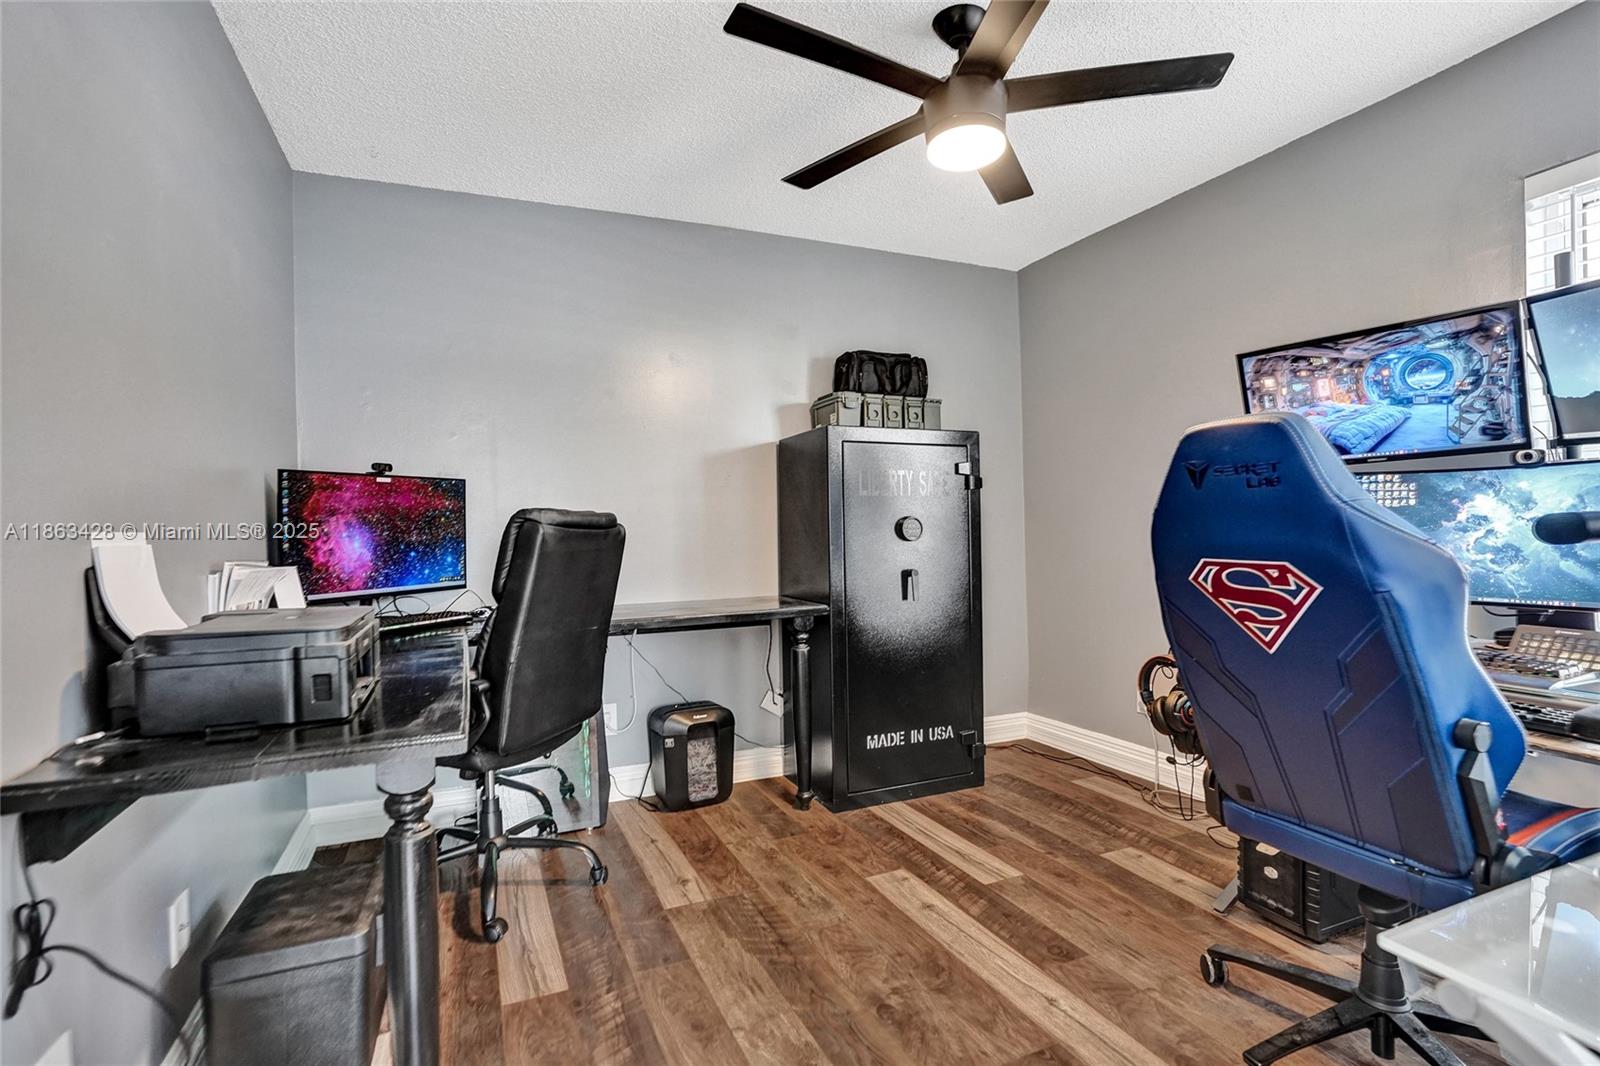
Home office with dual gaming setups, a blue Superman chair, black safe, and wood-look flooring.
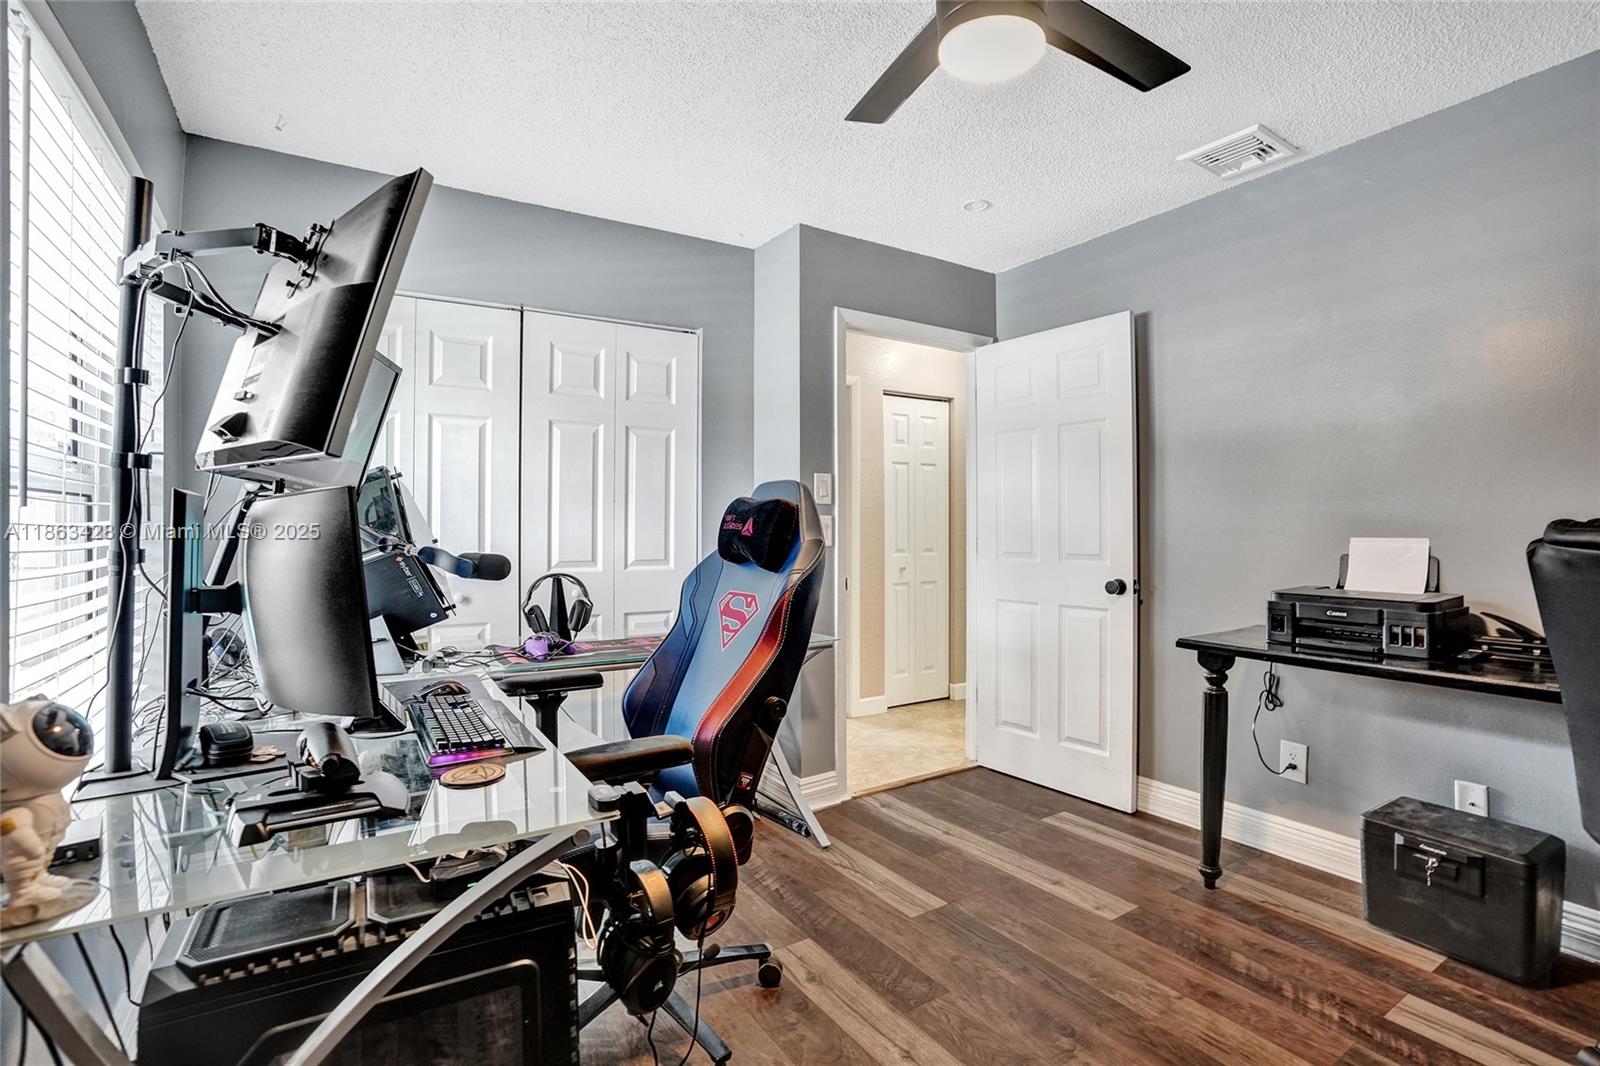
Home office with multiple monitors, a glass desk, and a blue-and-red gaming chair.
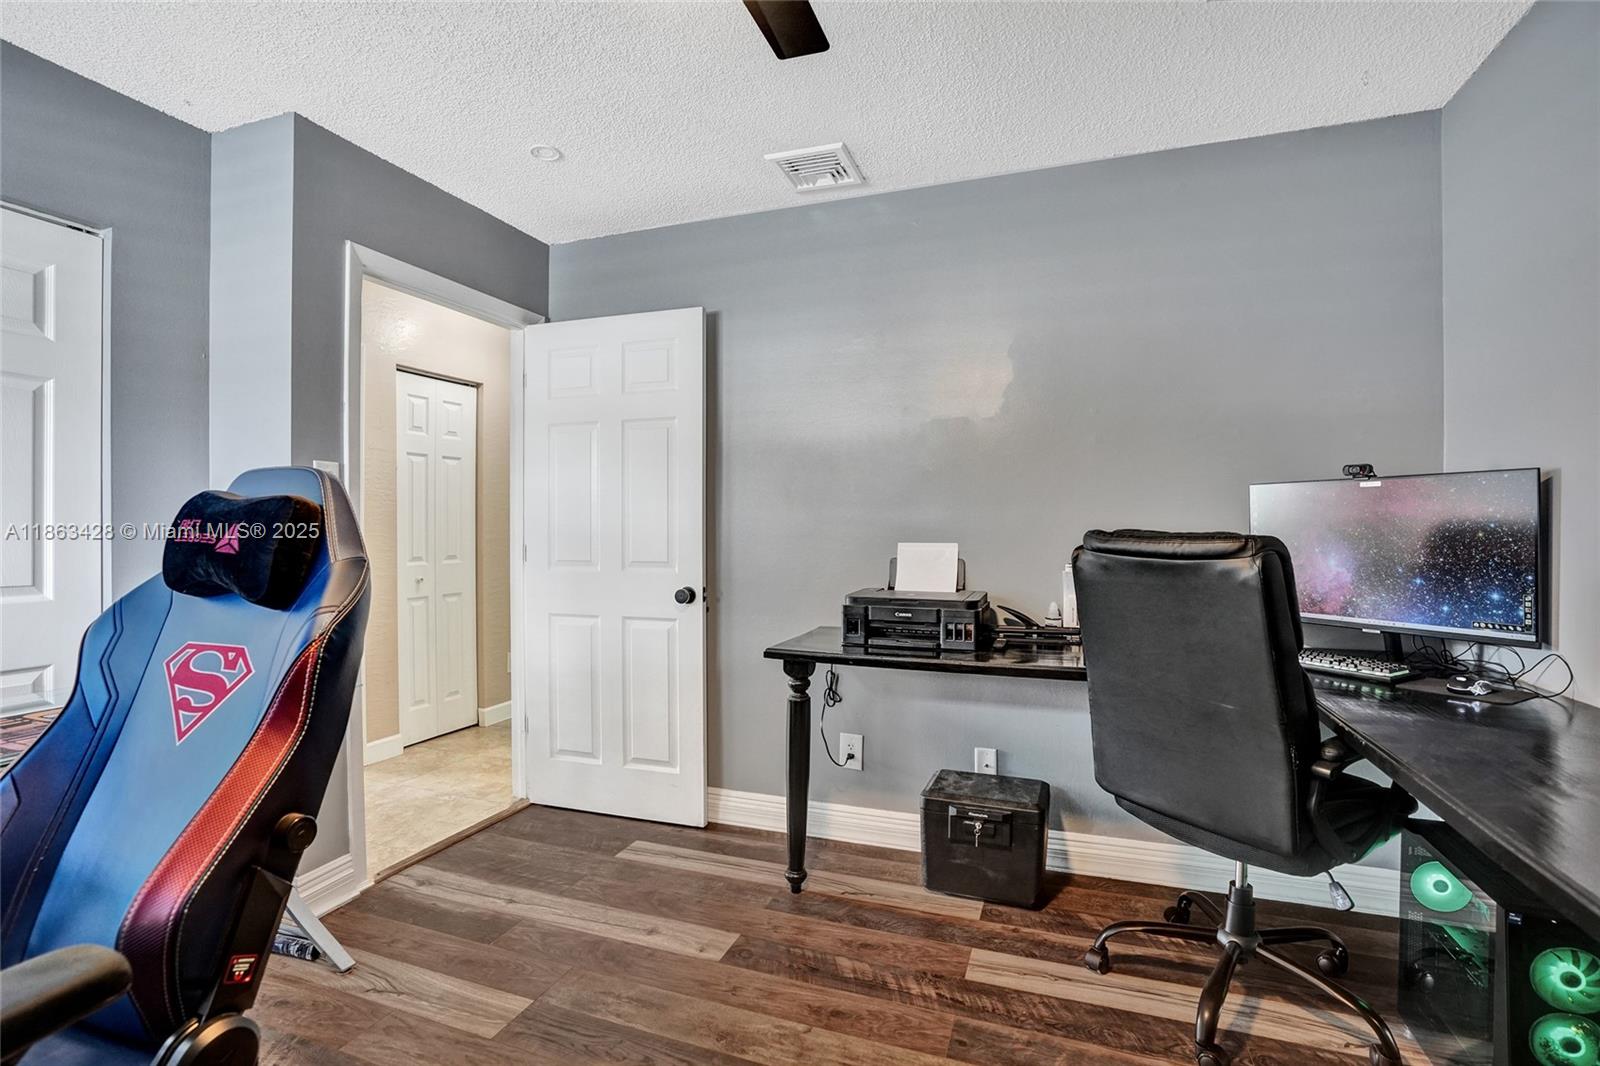
Home office with a computer desk, black office chair, and blue Superman gaming chair.
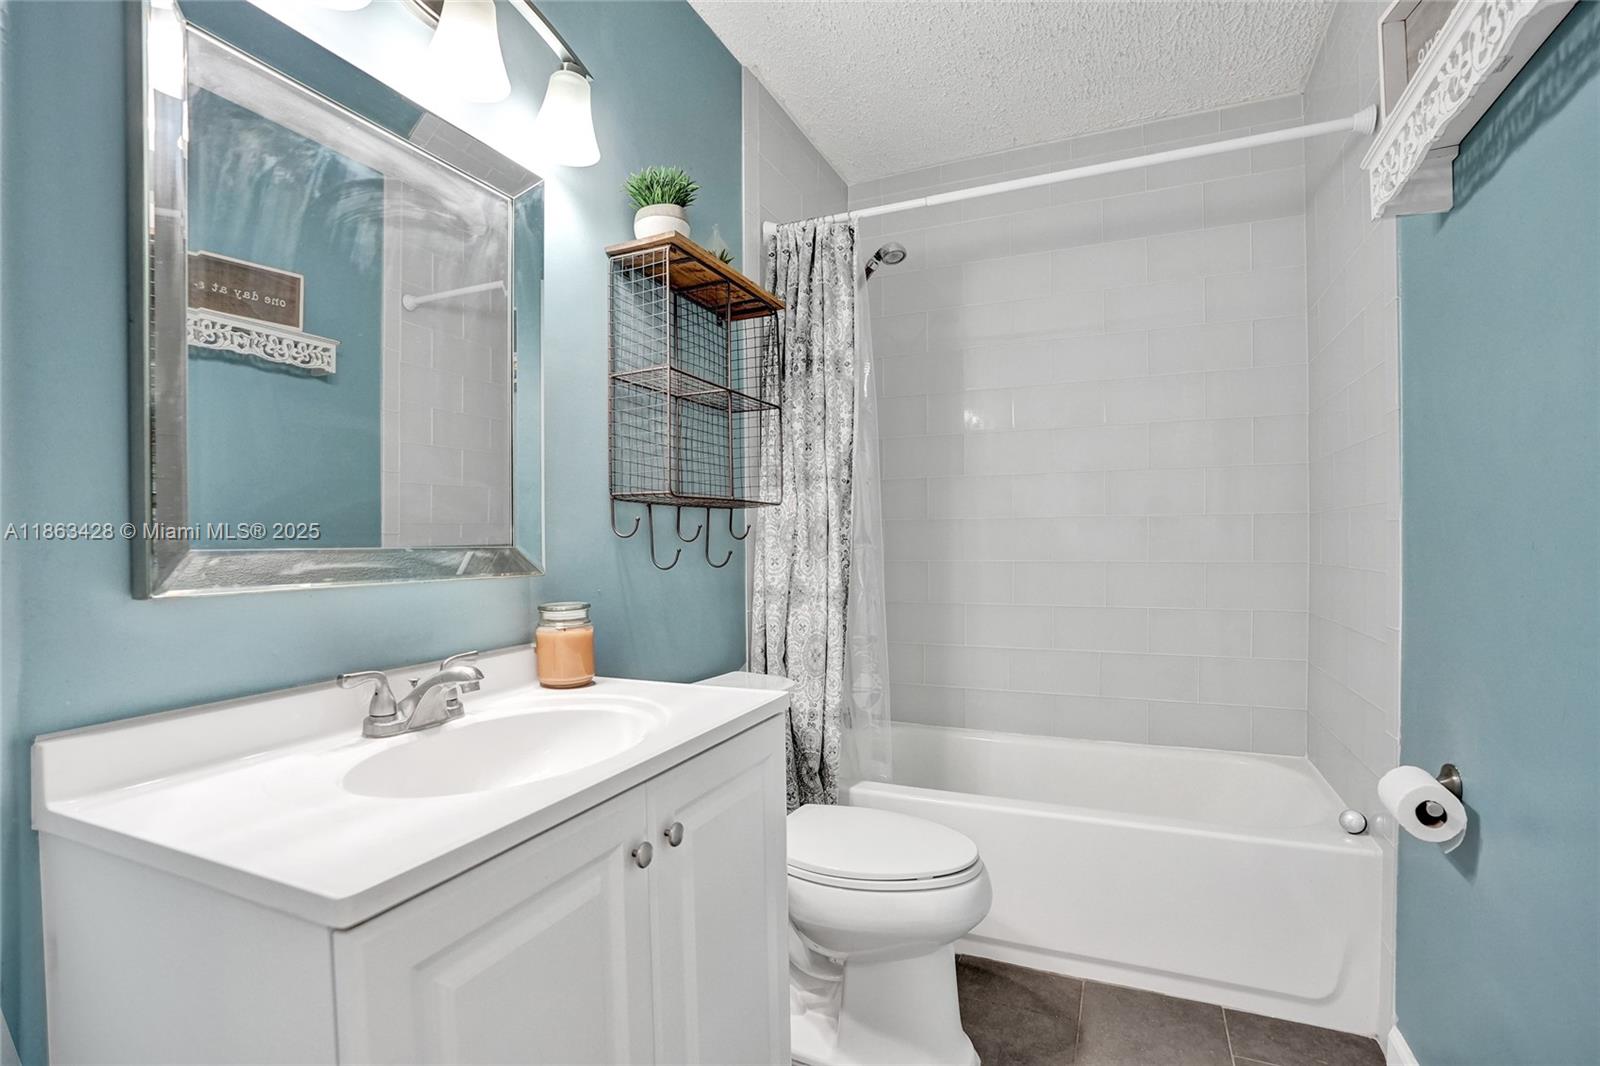
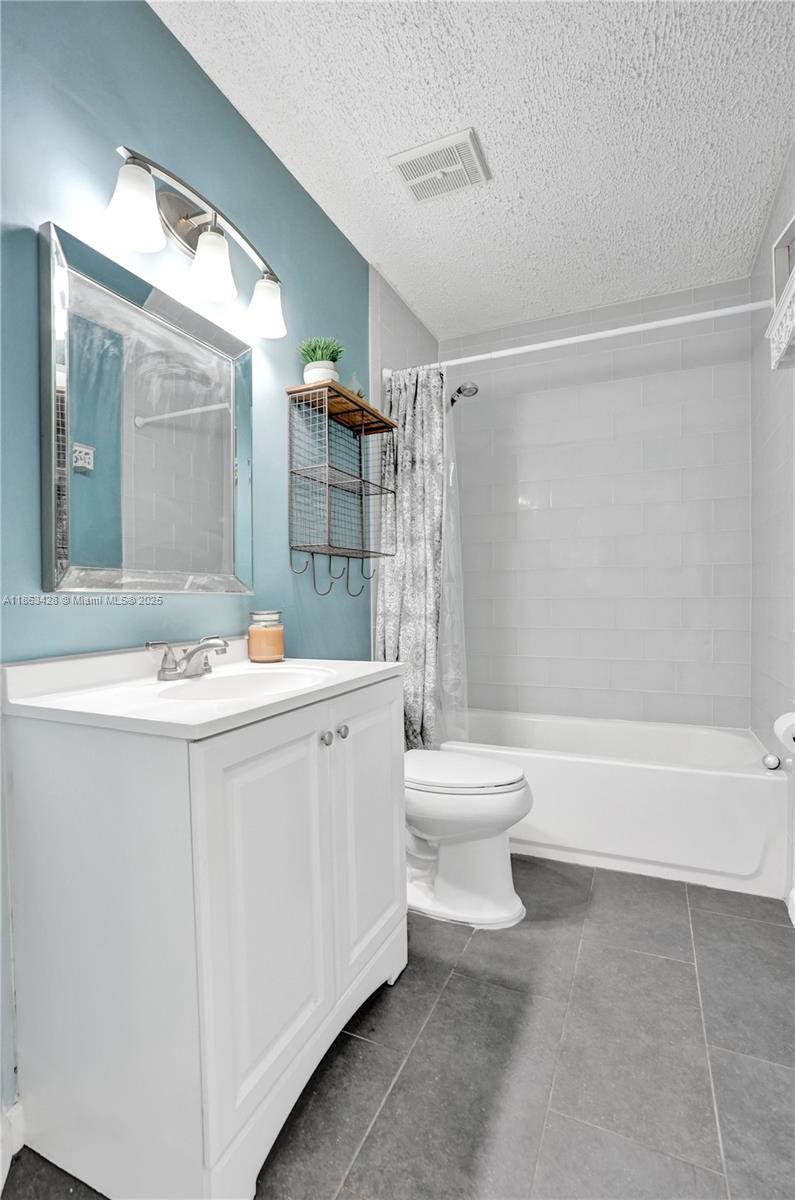
Bathroom with a white vanity, toilet, and tub-shower against light tile and blue walls.
Bathroom with a white vanity, toilet, and bathtub against gray tile and a teal accent wall.
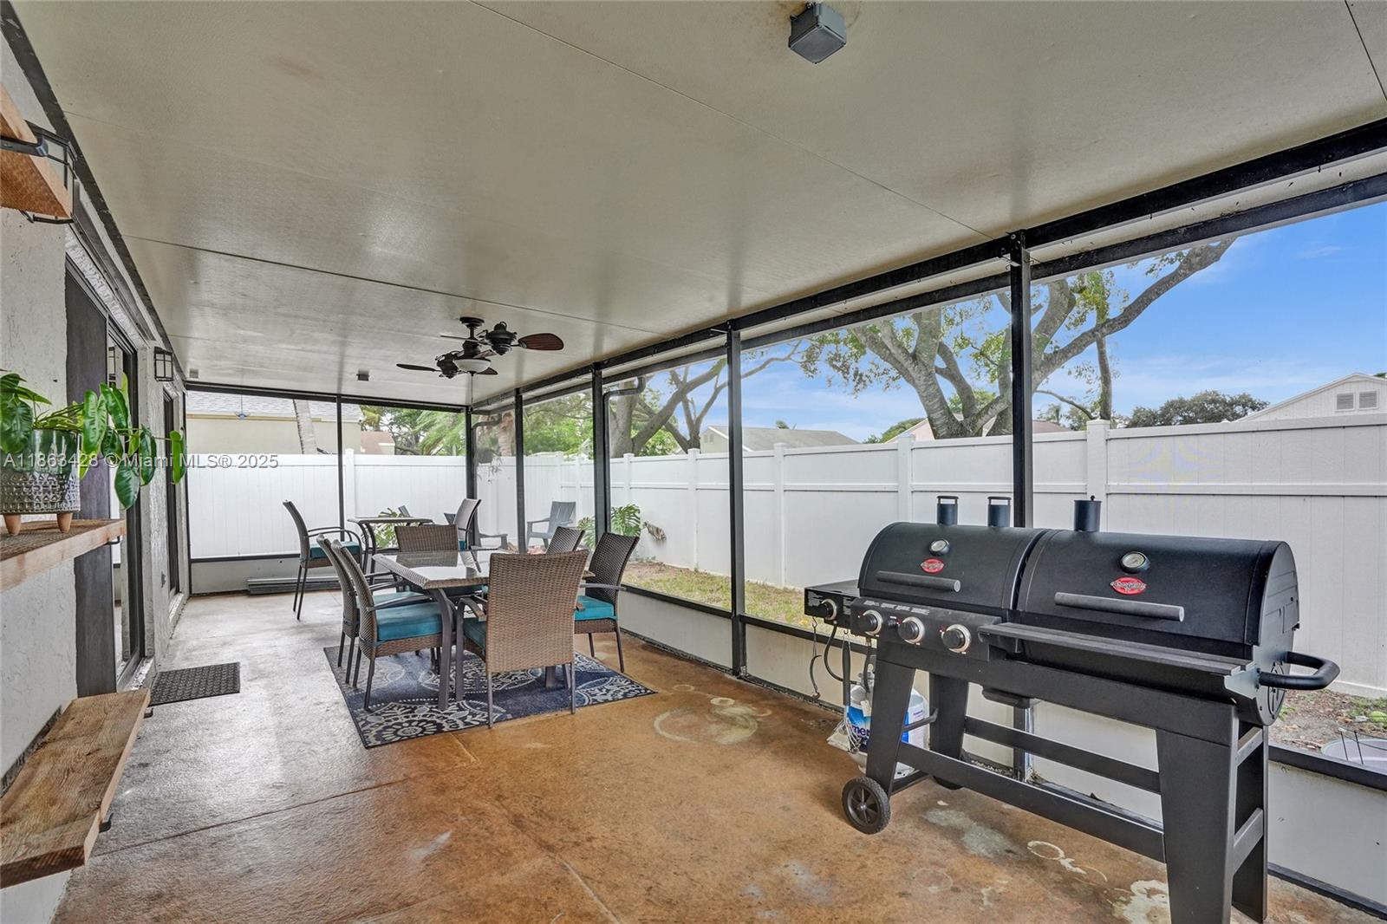
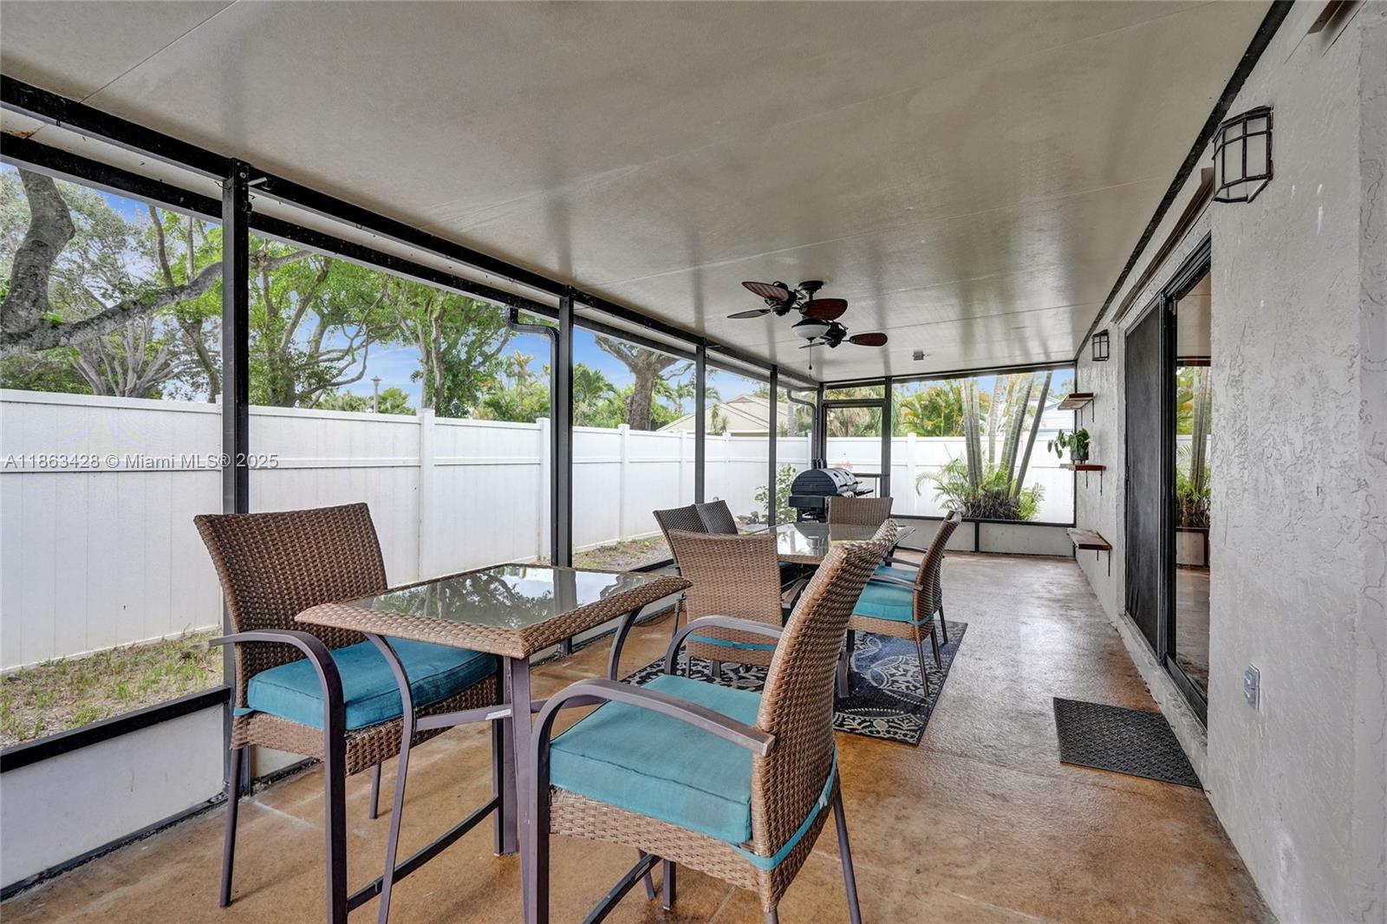
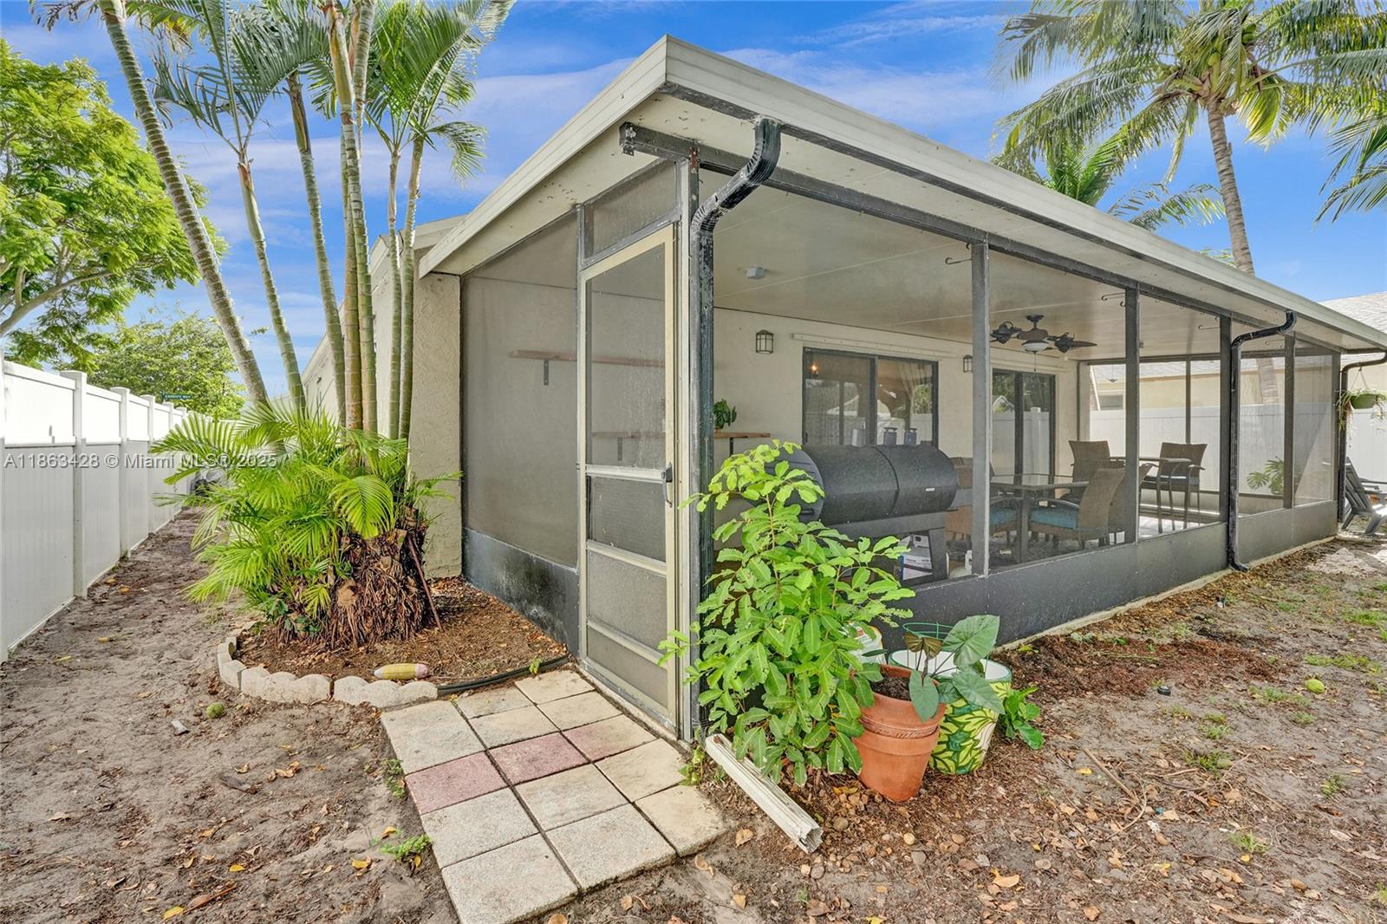
Screened patio with outdoor dining furniture, ceiling fan, and large barbecue grill.
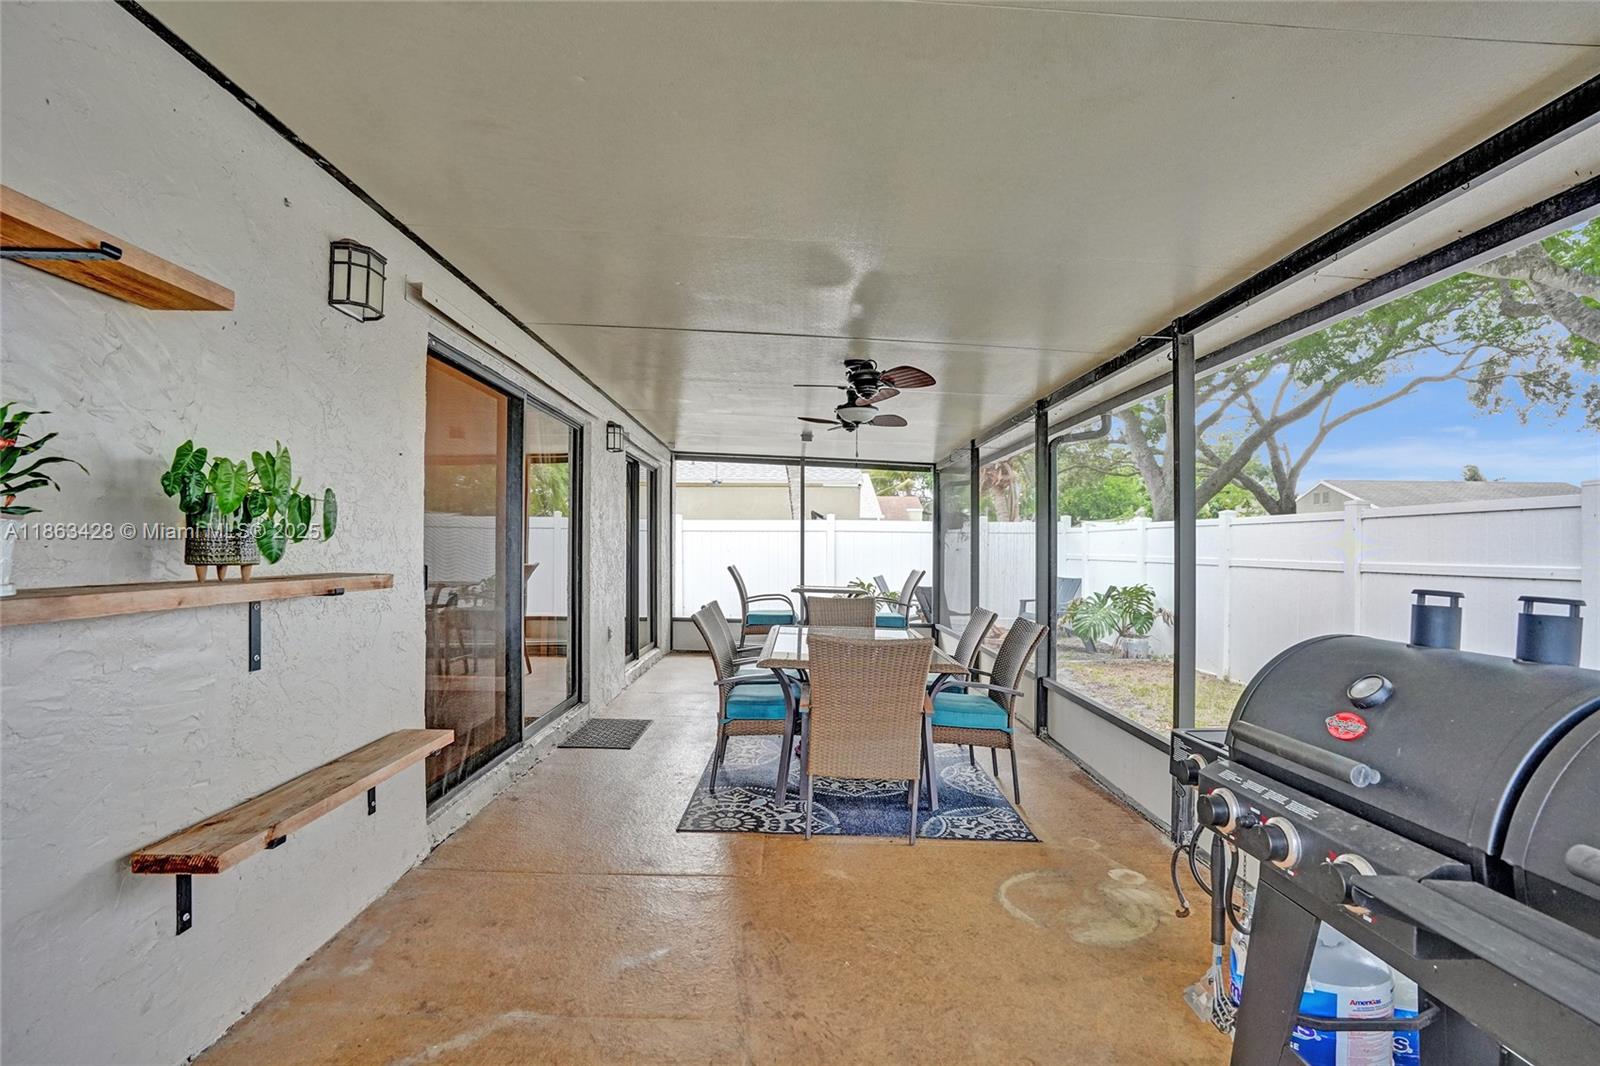
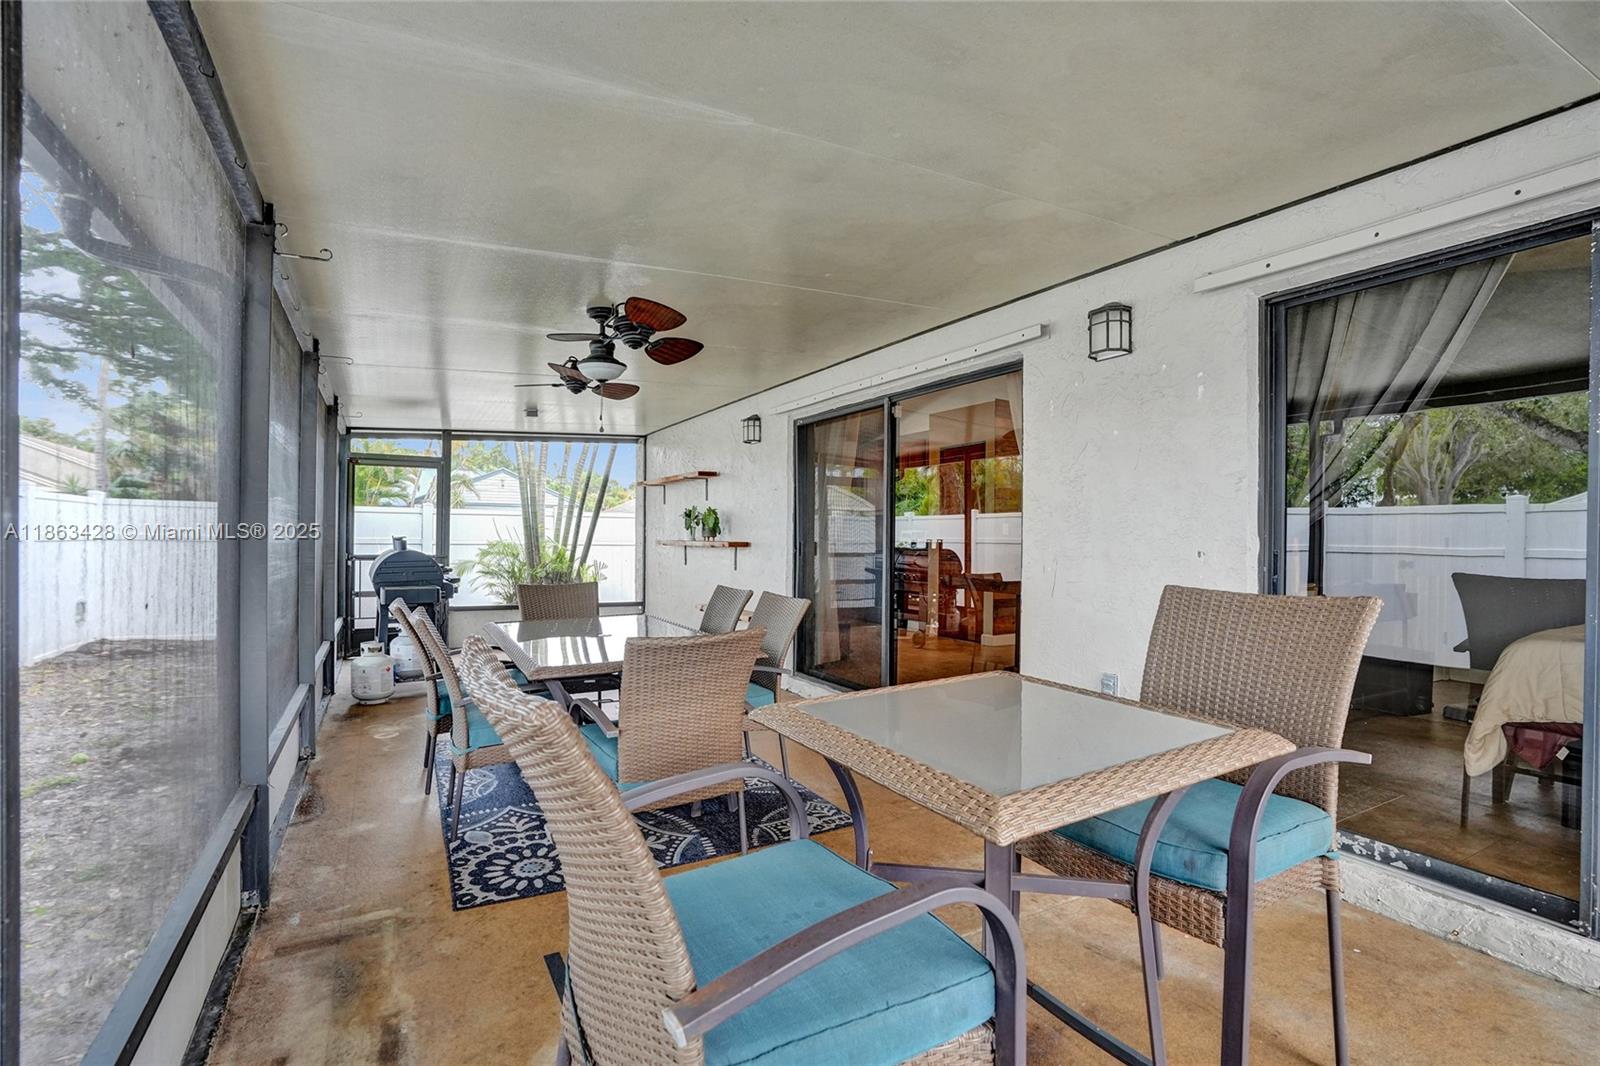
Screened patio with a dining set, ceiling fans, and a barbecue grill beside the fenced backyard.
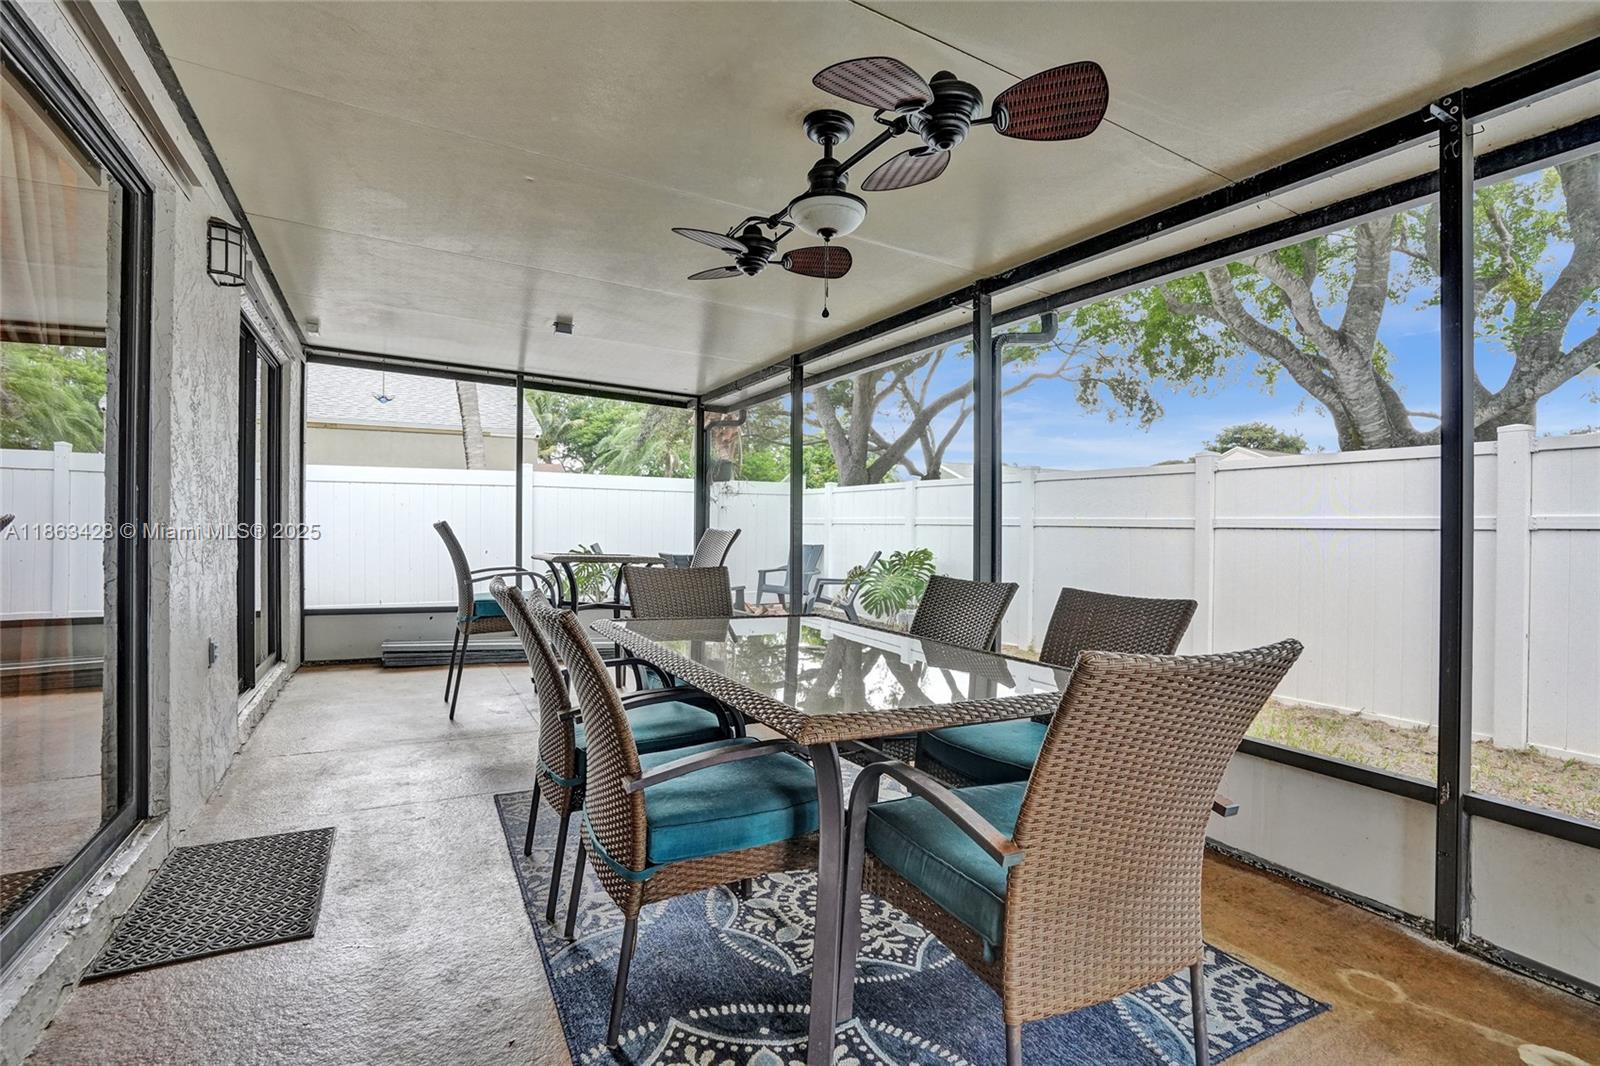
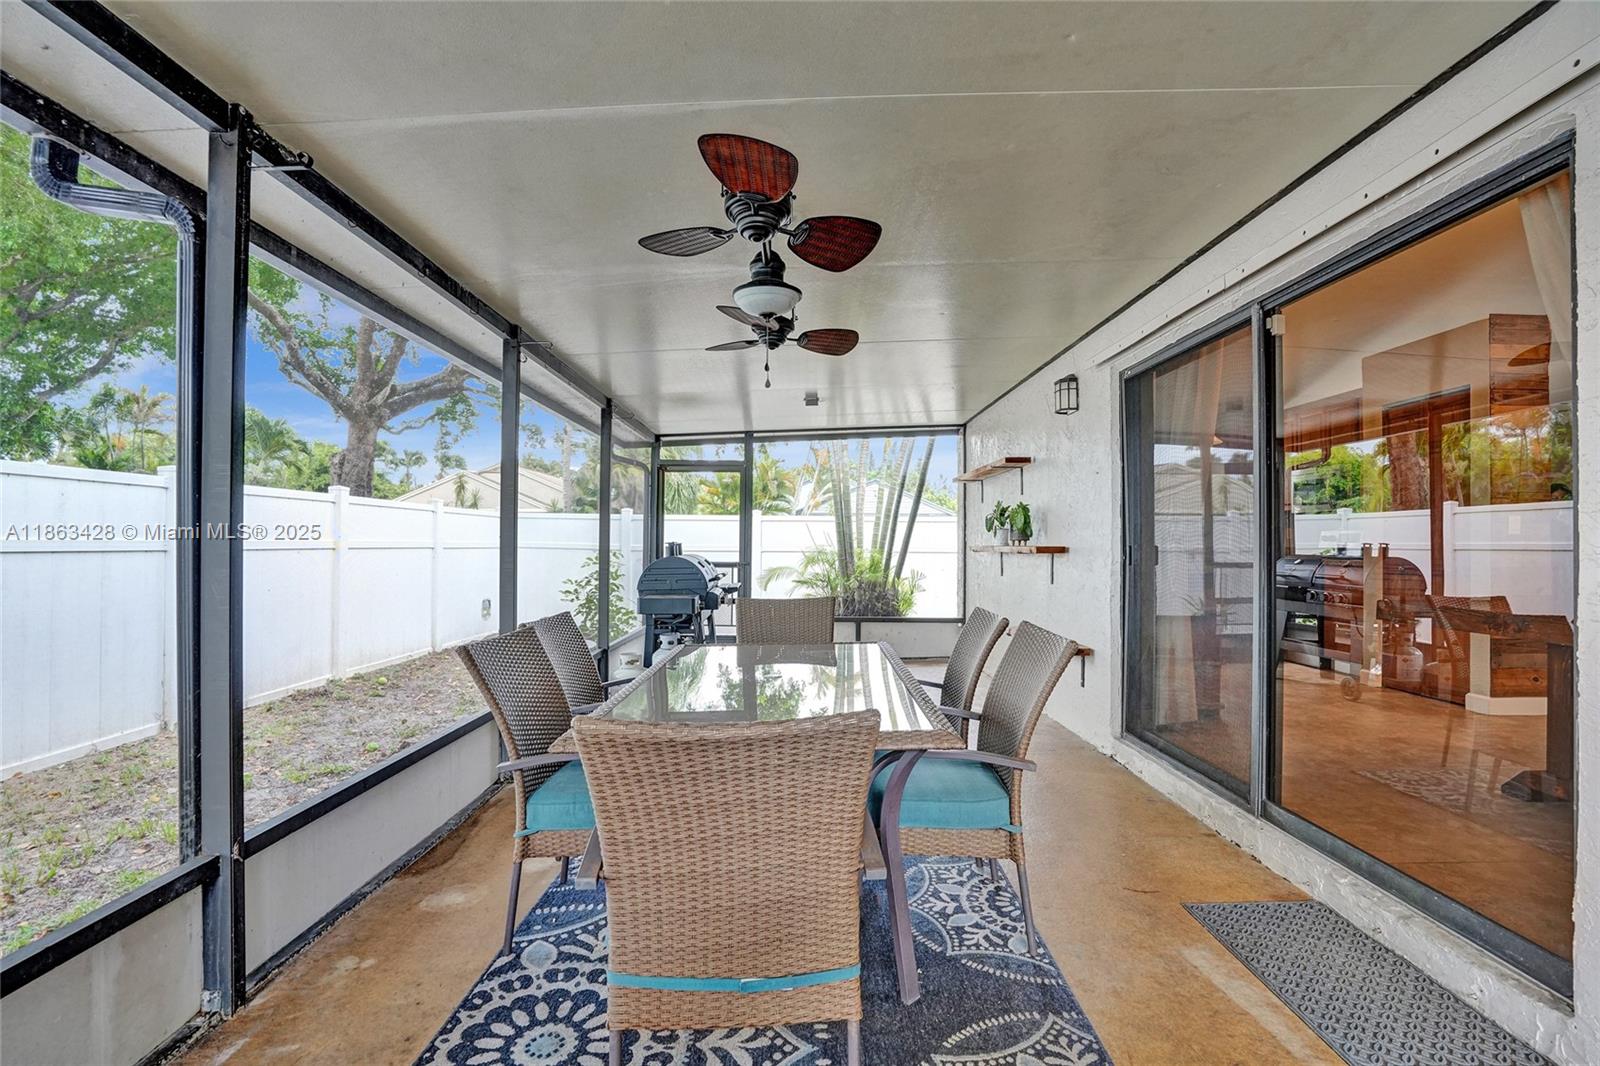
Screened patio with a glass-top dining table, wicker chairs, and ceiling fans.
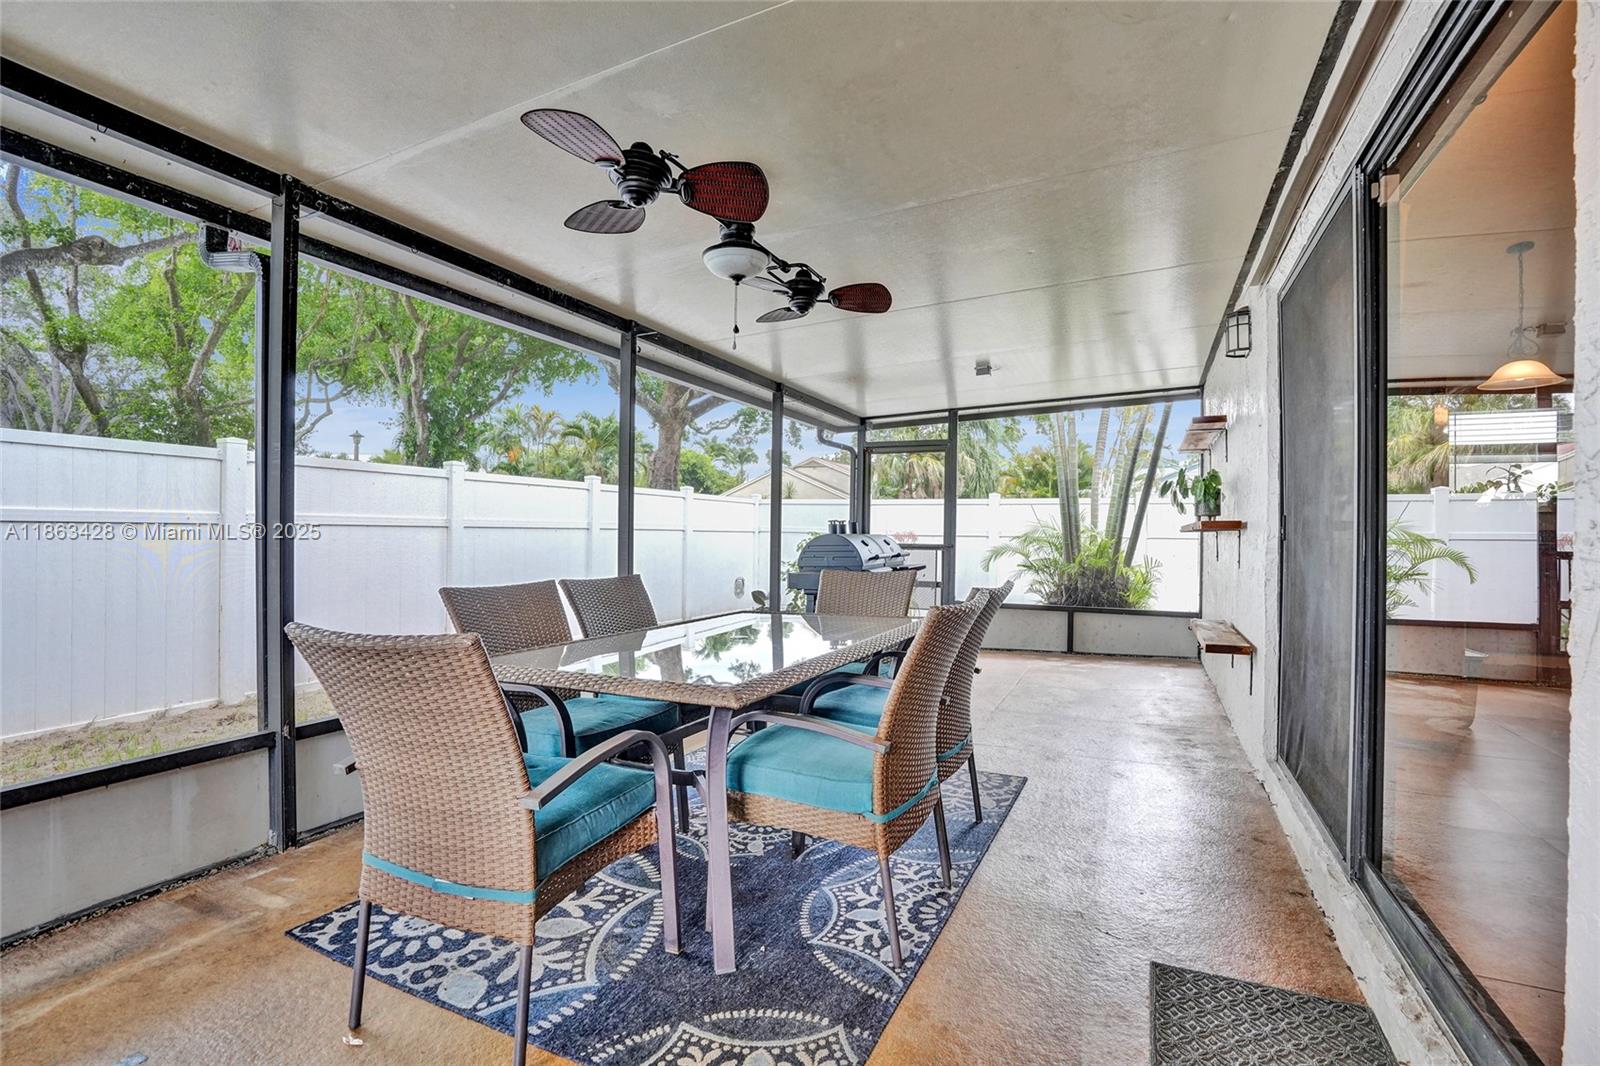
Covered patio with turquoise-cushioned wicker dining set, ceiling fan, and grill beside a fenced yard.
Screened patio with wicker dining furniture, turquoise cushions, and a ceiling fan.
Screened-in patio with wicker dining set, ceiling fans, and a grill overlooking a fenced yard.
Screened patio with wicker dining set, turquoise cushions, ceiling fans, and a barbecue grill.
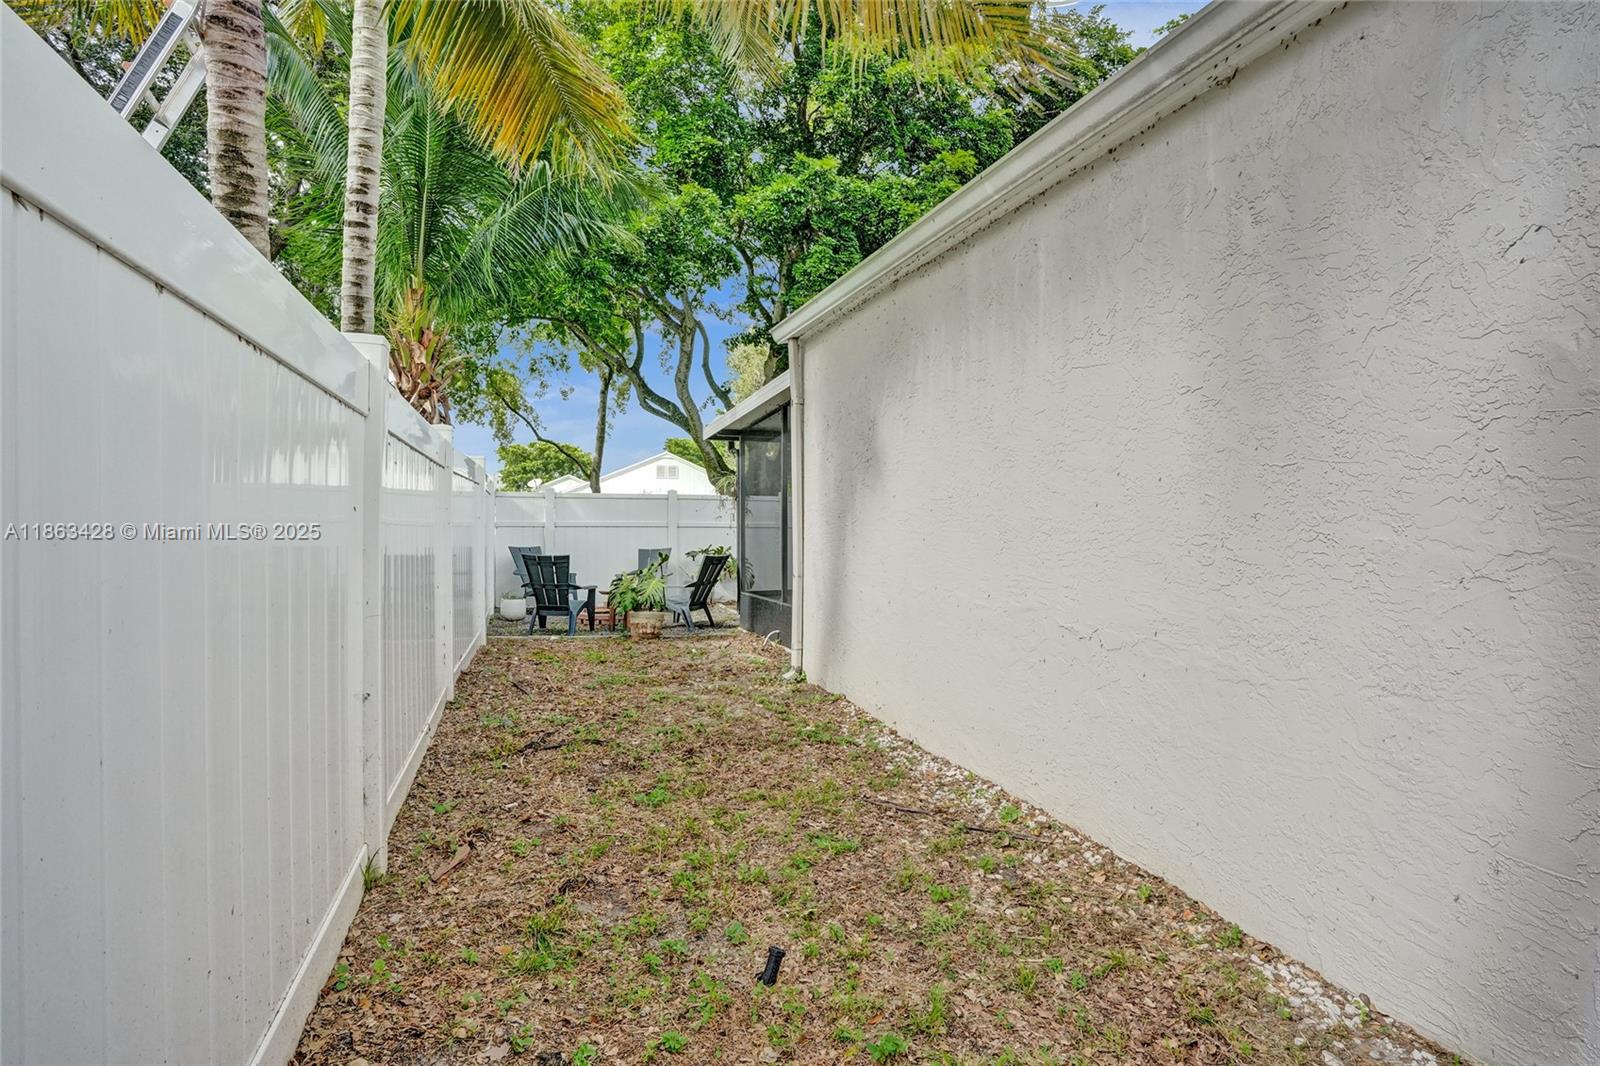
Fenced side yard with tropical palms, two outdoor chairs, and sparse grass beside a stucco house.
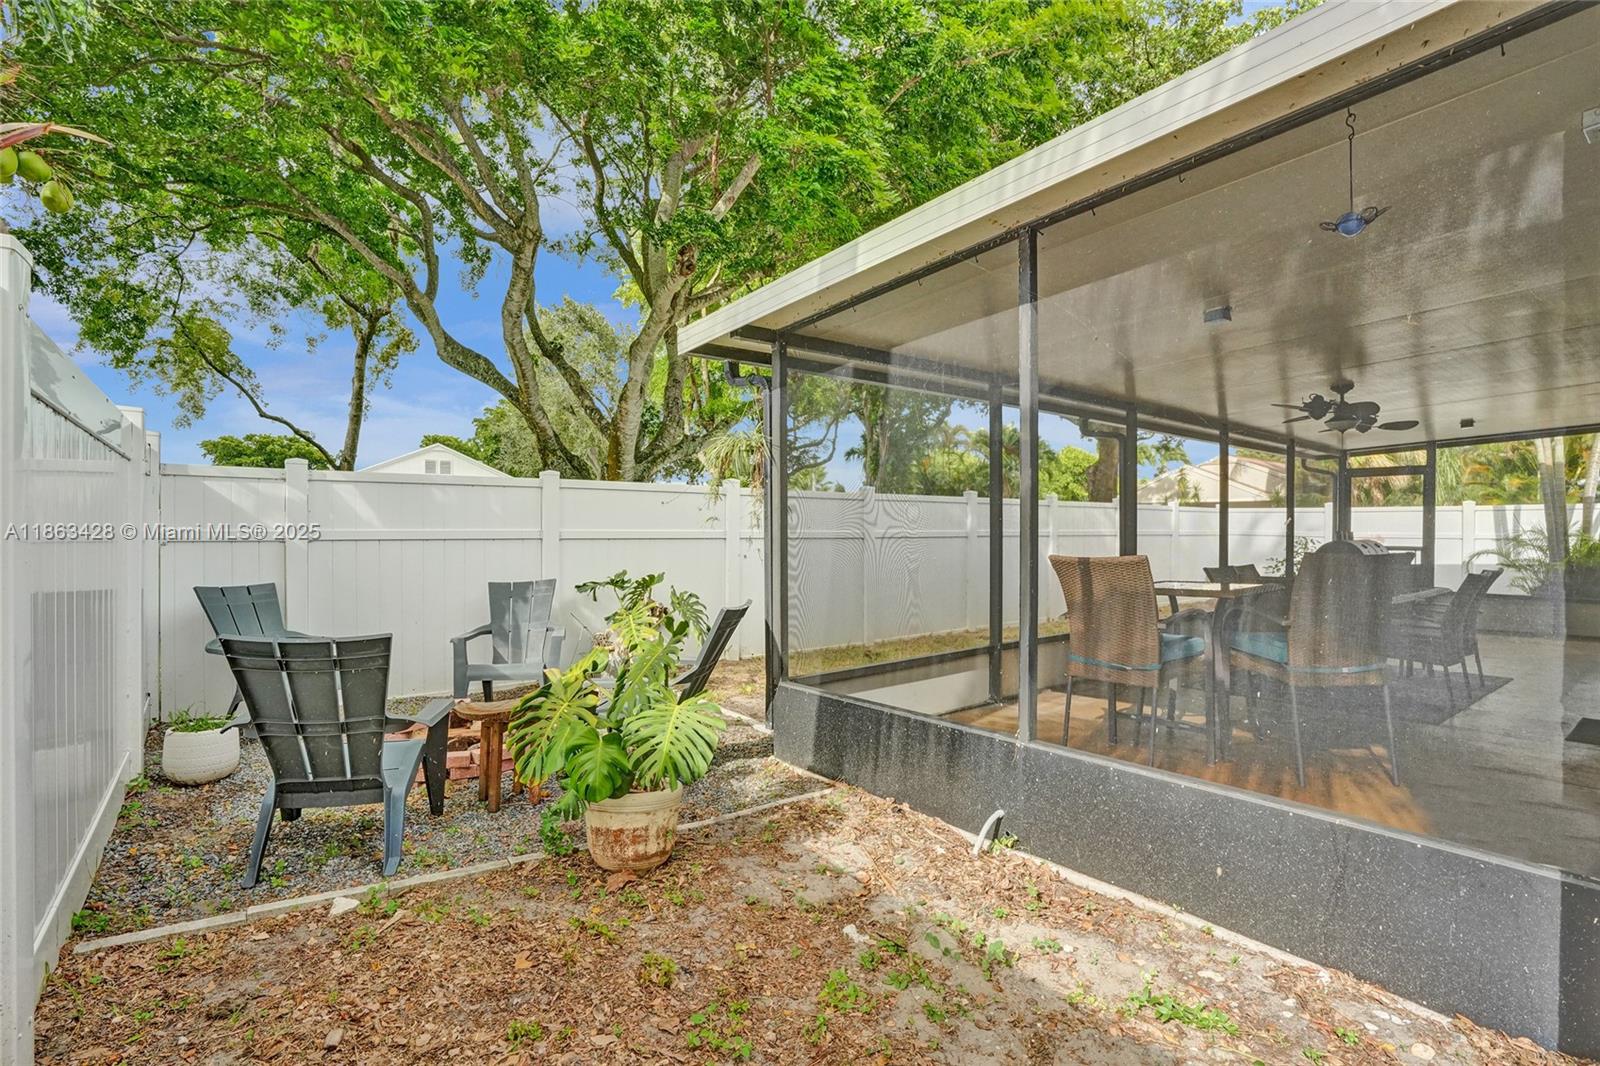
Backyard patio with a screened dining area, gravel seating space, potted tropical plants, and a white privacy fence.
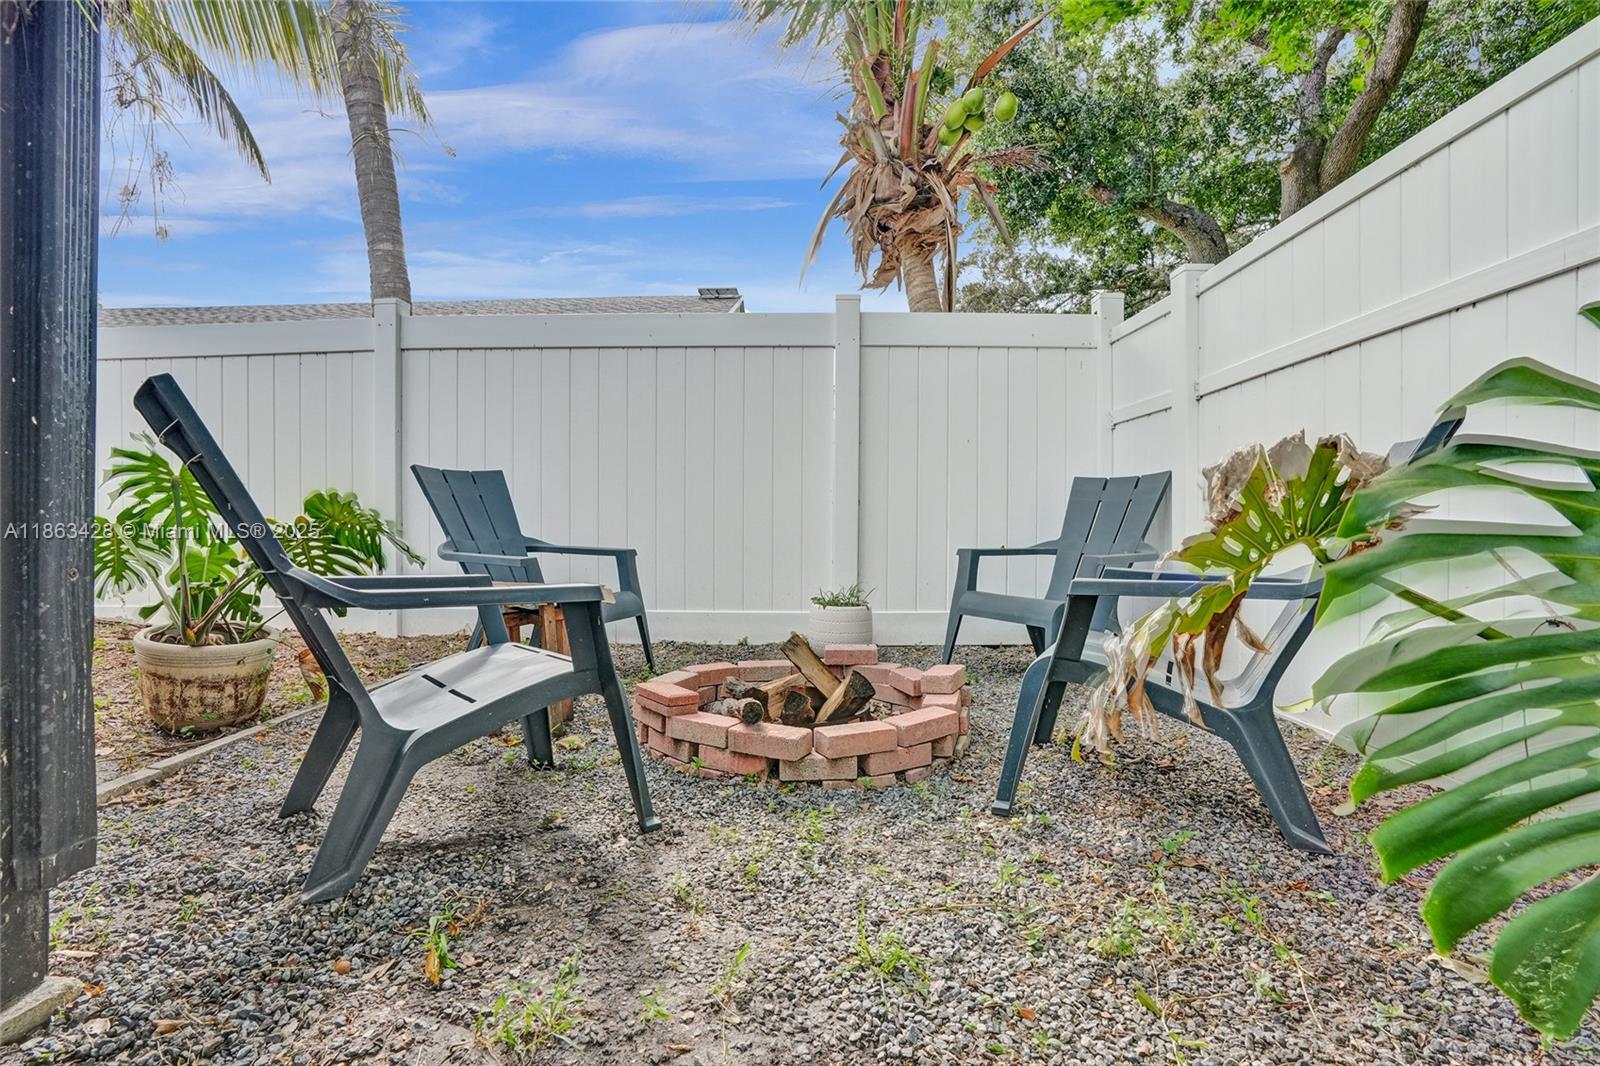
Screened-in backyard patio with outdoor dining furniture, lounge chairs, and a small fire pit.
Home’s screened patio with outdoor dining furniture and a fire pit in the yard.
Screened-in patio with outdoor dining furniture, a grill, and tropical plants.
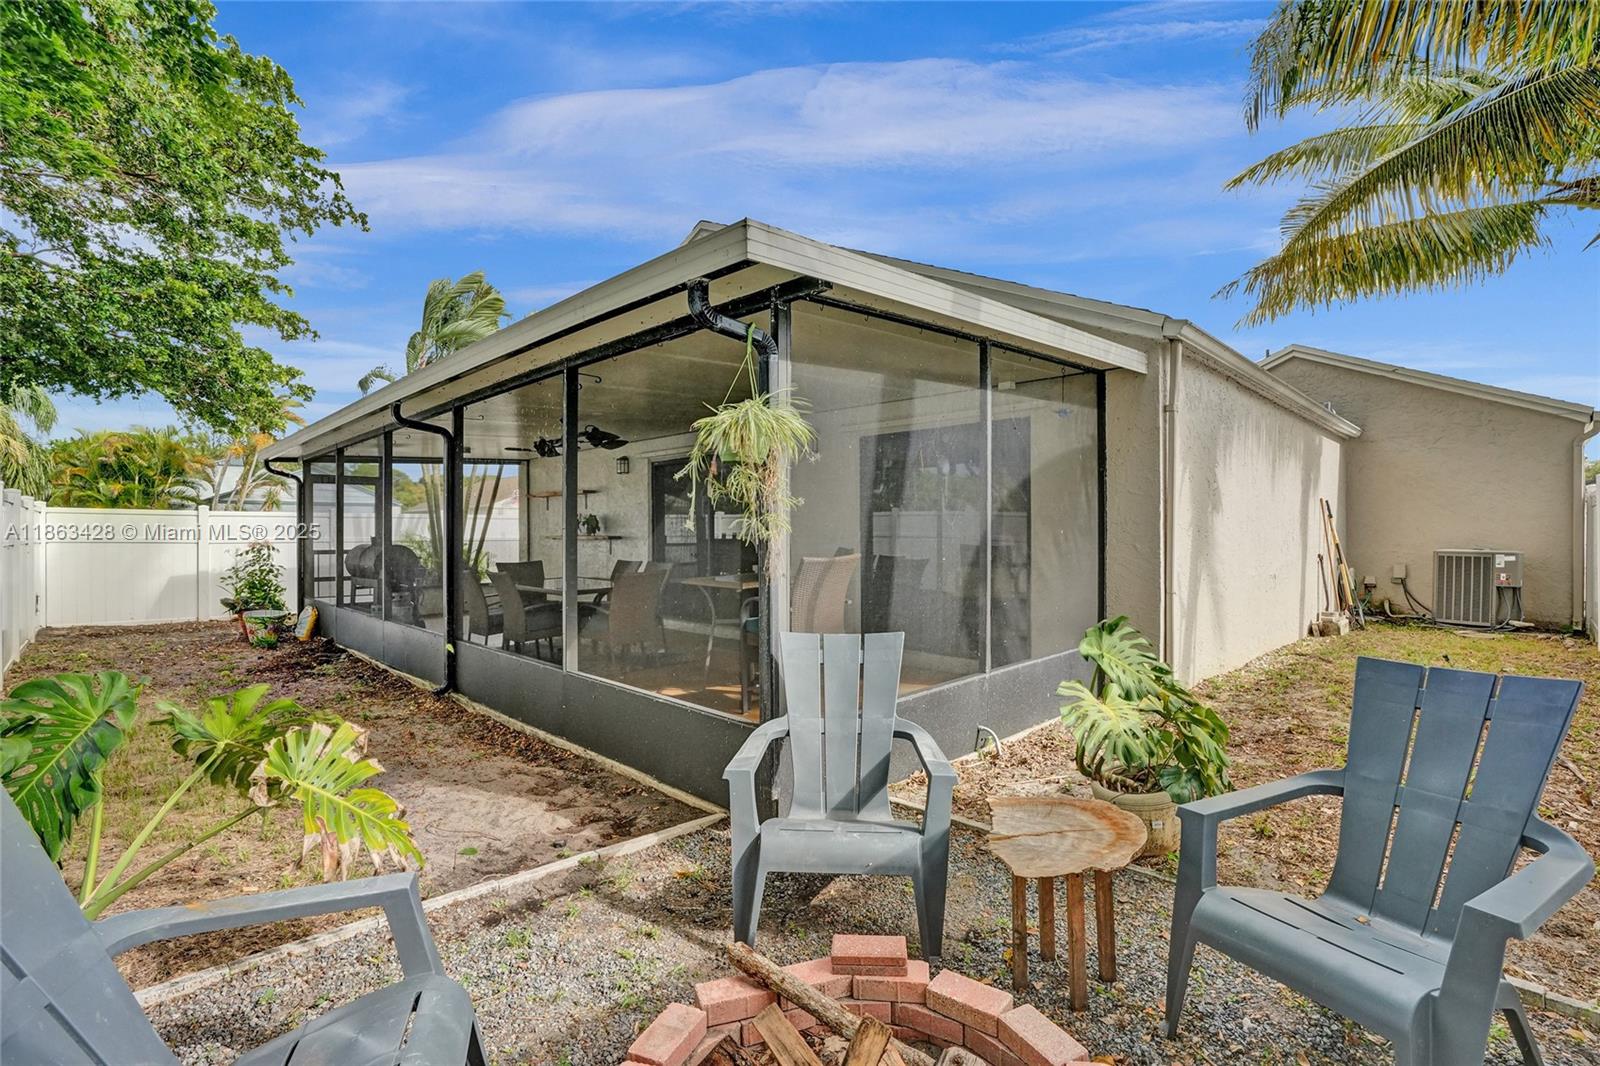
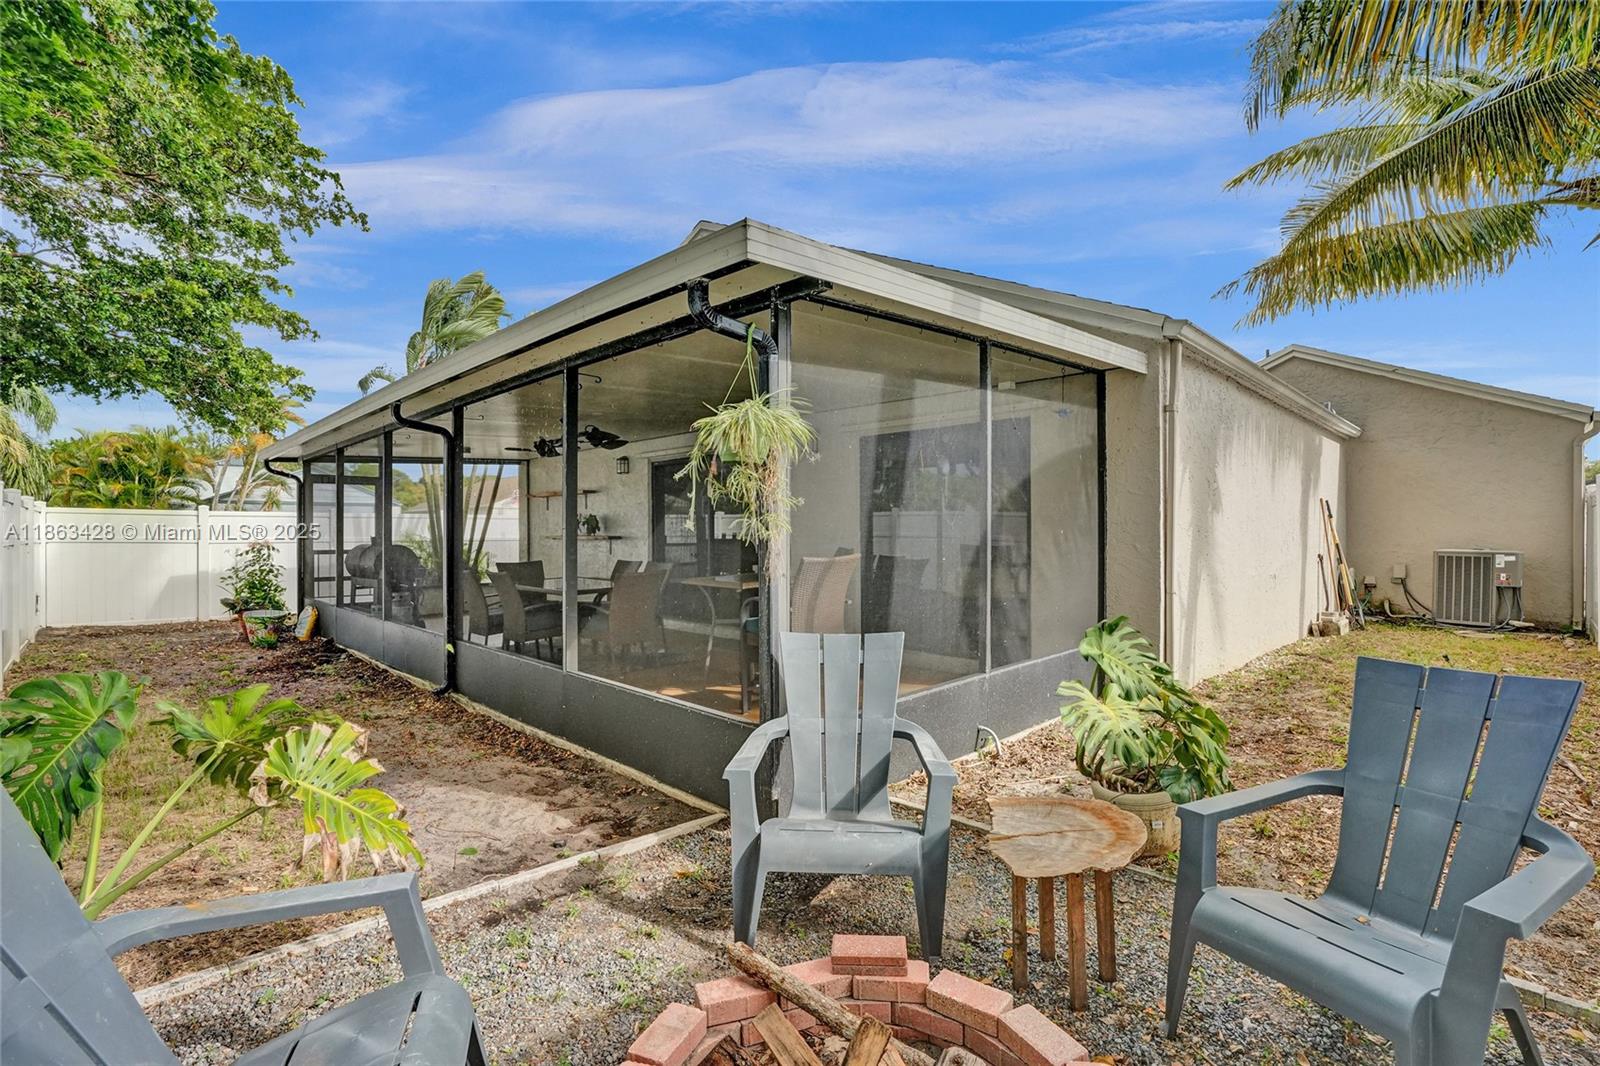
Fenced backyard seating area with Adirondack chairs around a brick fire pit and tropical plants.
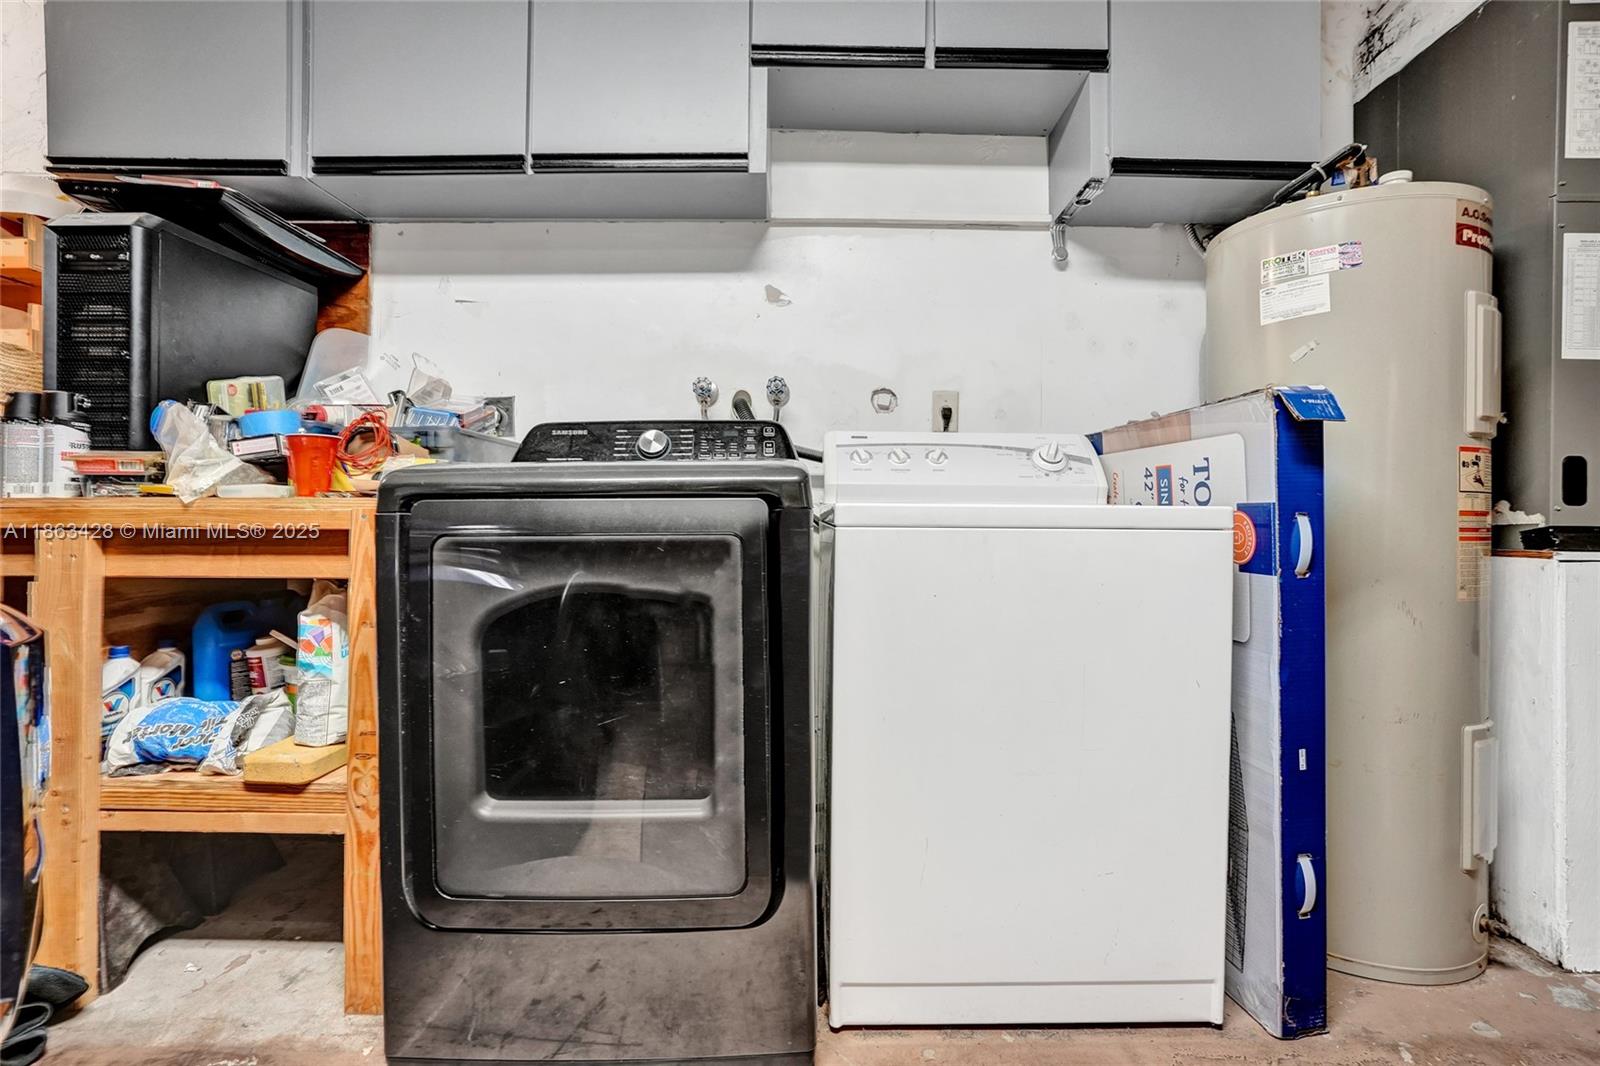
Laundry room with a black dryer, white washer, water heater, and overhead cabinets.
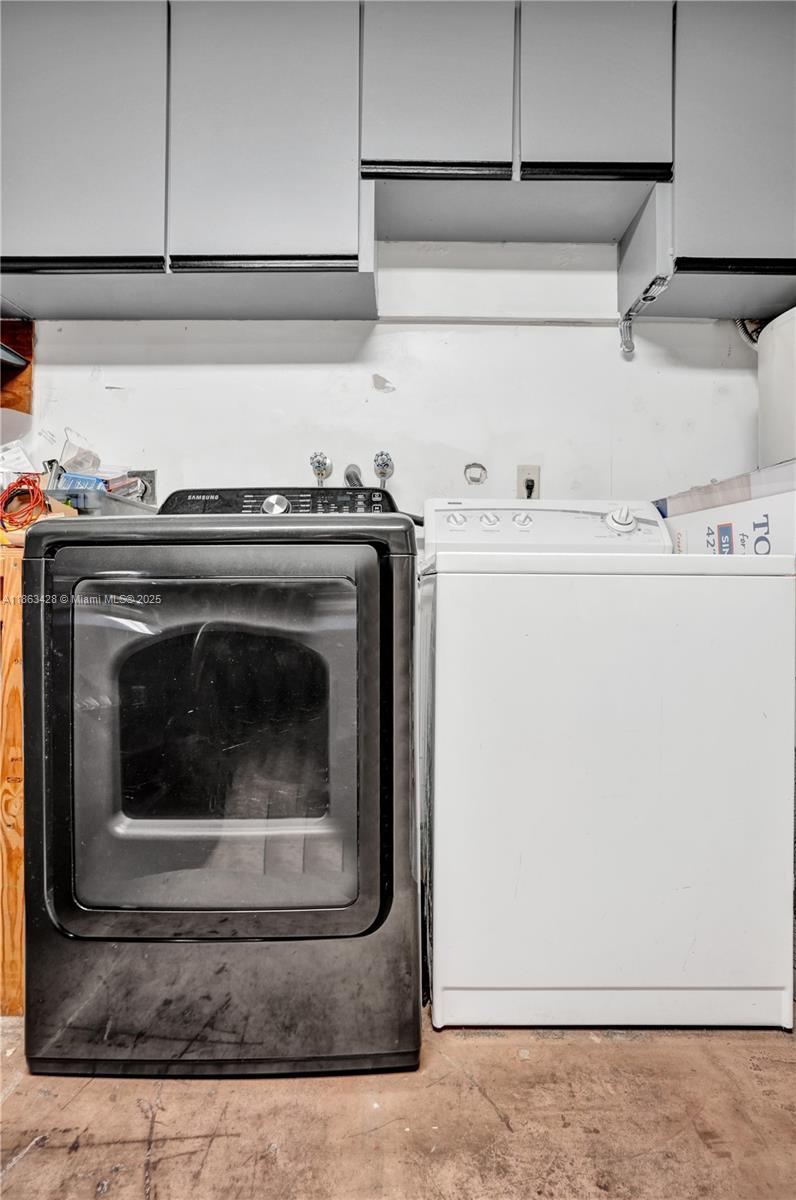
Laundry area with a Samsung dryer, white washer, and overhead cabinets.
Boynton Lakes North community entrance sign surrounded by tropical palms and shrubs.
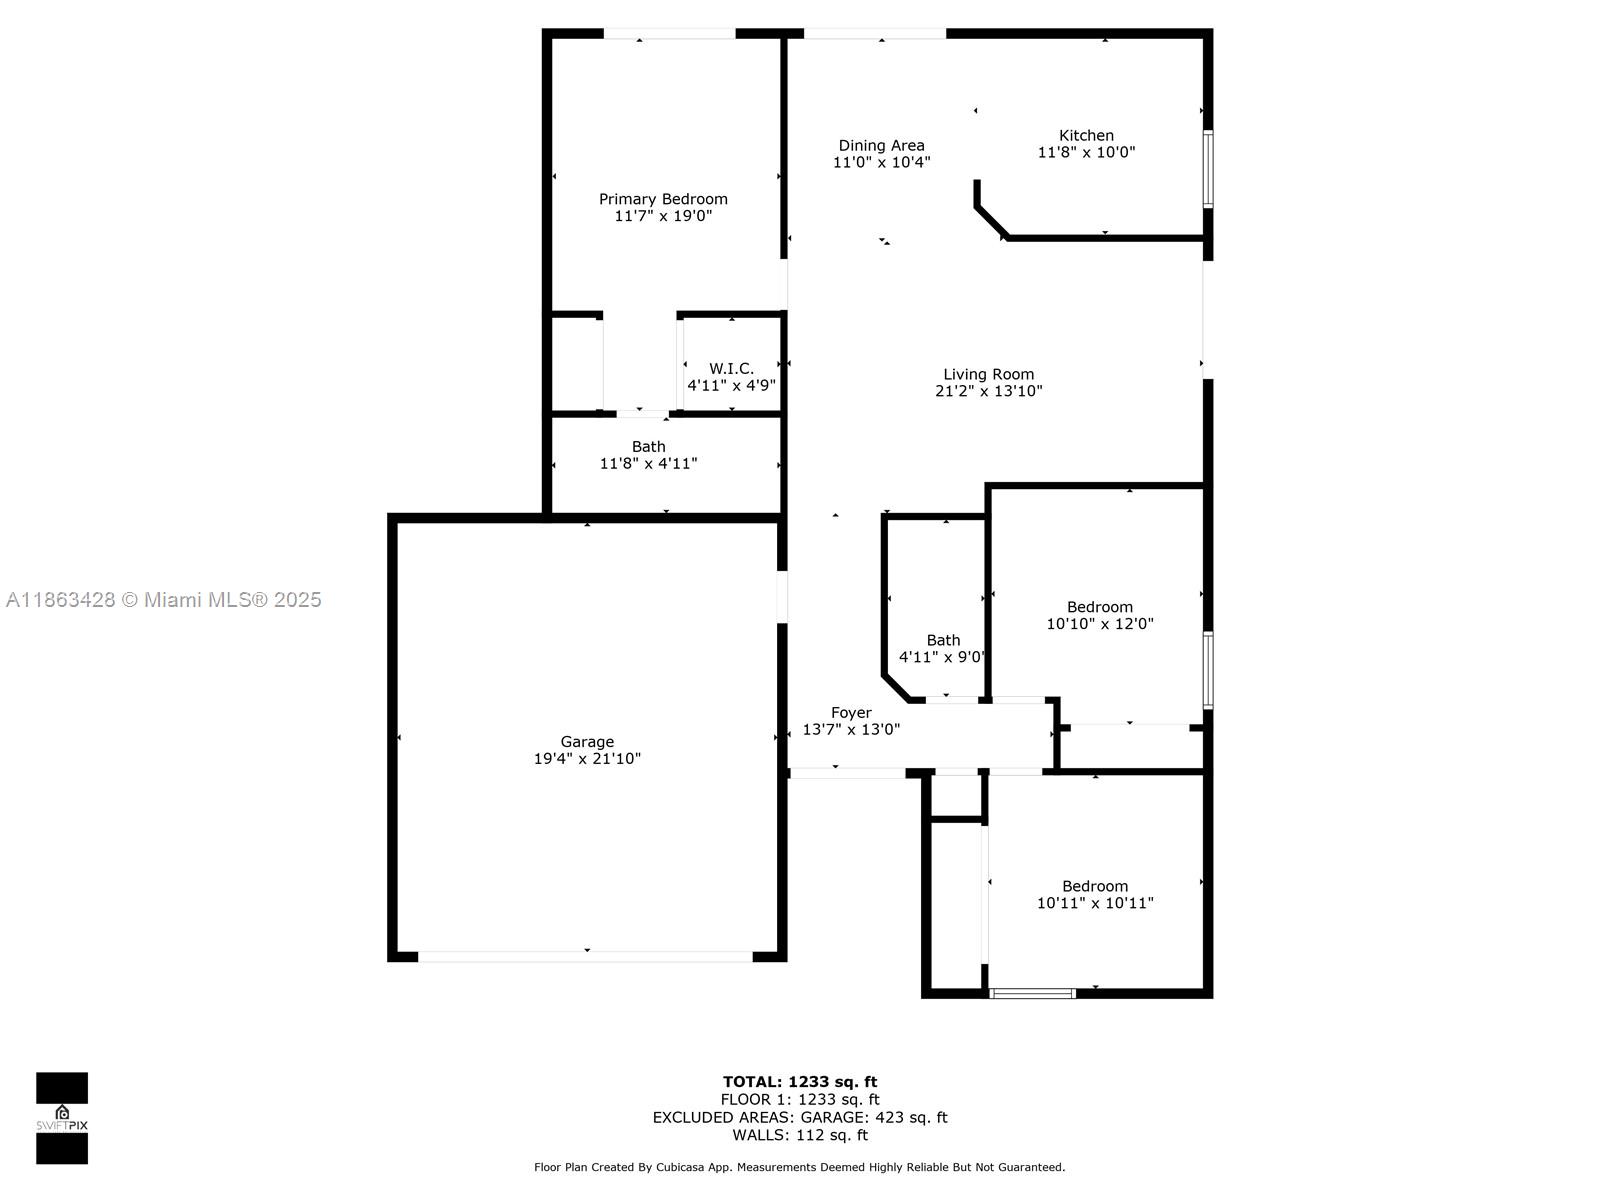
Floor plan with three bedrooms, two baths, open living and dining areas, and a garage.
SEE ALL PHOTOS
Single-story beige home with a two-car garage, wood double doors, tropical landscaping, and a stone walkway.
Empty living room with a wood-plank accent wall, beige tile floors, and glass doors.
Open living and dining room with a gray sectional, wood accent wall, and sliding glass doors.
Living room with gray sectional sofas, a wood accent wall, and a ceiling fan.
Living room with gray reclining sofas, tile floors, and sliding doors beside the entry hallway.
Living room with gray sectional sofas, a wood accent wall, and sliding glass doors.
Empty tiled living room with a wood accent wall, ceiling fan, and curtained glass doors.
Living room with a gray sectional sofa, reclaimed-wood accent wall, and glass doors.
Living room with a gray leather sectional, wood accent wall, and sliding glass doors.
Living room with gray reclining sofas, tiled floors, a ceiling fan, and a wood-plank fireplace wall.
Open kitchen and living area with wood cabinets, gray seating, and a vaulted ceiling.
Open kitchen with wood cabinets, stainless steel appliances, breakfast bar, and sliding doors to a patio.
Dining area with a dark wood table, chandelier, and sliding glass doors to a fenced yard.
Kitchen with wood cabinets, granite counters, stainless steel appliances, and an adjoining dining area.
Kitchen with honey-toned wood cabinets, granite counters, stainless steel appliances, and a window above the sink.
Kitchen with wood cabinets, granite countertops, stainless steel appliances, and tall pantry doors.
Kitchen with wood cabinets, granite countertops, stainless steel appliances, and a sink beneath a window.
Kitchen and dining area with wood cabinets, stainless steel appliances, and a rustic table by a sliding glass door.
Furnished bedroom with a large bed and sliding glass doors opening to a sunny patio.
Furnished bedroom with a vaulted ceiling, ceiling fan, and sliding doors to a fenced patio.
Bedroom with a large bed, ceiling fan, and sliding doors opening to a patio.
Walk-in closet with louvered doors, hanging clothes, and a doorway to a tiled bathroom.
Walk-in closet with louvered doors, hanging clothes, and an adjoining bathroom.
Walk-in closet with organized shoe shelves, hanging clothes, and light wood drawers.
Bathroom with a wood-look tiled walk-in shower, striped curtain, and patterned floor tiles.
Bathroom with a wood-look tiled shower, white mosaic floor, striped curtain, and toilet.
Bathroom with a wood-look tiled shower, blue walls, patterned floor, and dark wood vanity.
Bathroom with an ornate vanity and patterned tile, opening to a clothing-filled walk-in closet.
Bedroom with a black metal bed, blue bedding, wood-look flooring, and a window with white blinds.
Empty bedroom with wood flooring, a black ceiling fan, and patterned curtains beside the window.
Bedroom with a blue quilted bed, dark ceiling fan, and open doorway to a home office.
Empty room with gray walls, wood-look floors, a ceiling fan, and a window with white blinds.
Home office with dual gaming setups, a blue Superman chair, black safe, and wood-look flooring.
Home office with multiple monitors, a glass desk, and a blue-and-red gaming chair.
Home office with a computer desk, black office chair, and blue Superman gaming chair.
Bathroom with a white vanity, toilet, and tub-shower against light tile and blue walls.
Bathroom with a white vanity, toilet, and bathtub against gray tile and a teal accent wall.
Screened patio with outdoor dining furniture, ceiling fan, and large barbecue grill.
Screened patio with a dining set, ceiling fans, and a barbecue grill beside the fenced backyard.
Screened patio with a glass-top dining table, wicker chairs, and ceiling fans.
Covered patio with turquoise-cushioned wicker dining set, ceiling fan, and grill beside a fenced yard.
Screened patio with wicker dining furniture, turquoise cushions, and a ceiling fan.
Screened-in patio with wicker dining set, ceiling fans, and a grill overlooking a fenced yard.
Screened patio with wicker dining set, turquoise cushions, ceiling fans, and a barbecue grill.
Fenced side yard with tropical palms, two outdoor chairs, and sparse grass beside a stucco house.
Backyard patio with a screened dining area, gravel seating space, potted tropical plants, and a white privacy fence.
Screened-in backyard patio with outdoor dining furniture, lounge chairs, and a small fire pit.
Home’s screened patio with outdoor dining furniture and a fire pit in the yard.
Screened-in patio with outdoor dining furniture, a grill, and tropical plants.
Fenced backyard seating area with Adirondack chairs around a brick fire pit and tropical plants.
Laundry room with a black dryer, white washer, water heater, and overhead cabinets.
Laundry area with a Samsung dryer, white washer, and overhead cabinets.
Boynton Lakes North community entrance sign surrounded by tropical palms and shrubs.
Floor plan with three bedrooms, two baths, open living and dining areas, and a garage.
Sold

1 Cardiff Way

1 Cardiff Way, Boynton Beach, FL 33426

$445,000
Beautifully updated 3BR/2BA single-family home on a desirable corner lot in Boynton Lakes. Features include vaulted ceilings, remodeled kitchen, updated flooring, and hurricane-rated windows. Enjoy a spacious screened patio, 2-car garage, and low HOA with community pool, clubhouse, and walking trails. Conveniently located near shopping, dining, I-95, and just minutes to the beach. Move-in ready and a must-see!

3
beds

2
baths

1,341 Sq.Ft. LIVING AREA

4,500 Sq.Ft. lot

Sasha Valdes

Sasha Valdes

Features & Amenities

Interior

  • total bedrooms3
  • Total bathrooms2
  • full bathrooms2
  • Laundry room In Garage
  • Flooring Tile
  • APPLIANCES Dishwasher, Disposal, Dryer, Microwave, Electric Range, Refrigerator, Washer
  • other interior Features First Floor Entry, Utility/Laundry In Garage

Area & Lot

  • Status Sold
  • Date Sold October 6, 2025
  • Living Area1,341 Sq.Ft.
  • Total Area1,859 Sq.Ft.
  • Lot Area4,500 Sq.Ft.
  • MLS® IDA11863428
  • TypeResidential
  • YEAR BUILT1987
  • Architecture StylesAttached, One Story
  • View DescriptionNone
  • Elementary SchoolFreedom Shores

Exterior

  • Garage Space2.0
  • water SourceMunicipal Water
  • roofShingle
  • lot featuresLess Than 1/4 Acre Lot
  • parkingDriveway
  • HEAT TYPECentral
  • AIR CONDITIONINGCeiling Fan(s), Central Air
  • sewerPublic Sewer

Financial

  • Sales Price$445,000
  • Real Estate Tax $4,094/yr
  • HOA $125/mo
  • Zoning PUD (cit

Work With Sasha

When you work with Airos Homes, you work directly with me from first showing to final signature.

Follow Me on Instagram